
Property
Beds
4
Full Baths
2
1/2 Baths
1
Year Built
2010
Sq.Footage
2,480
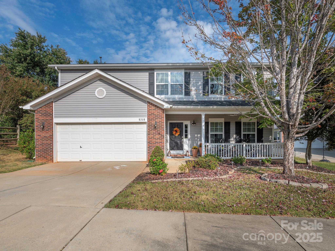
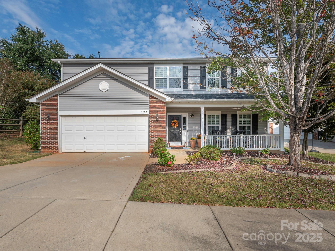
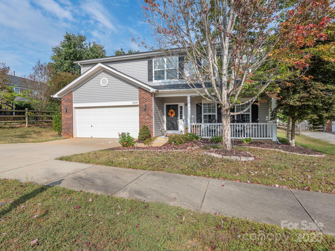
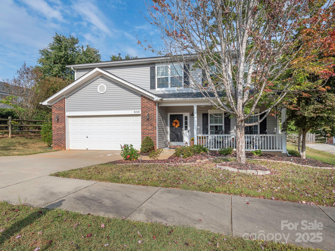
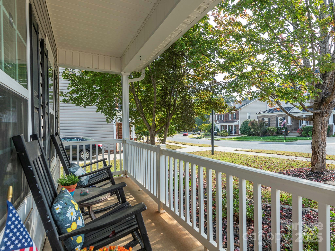
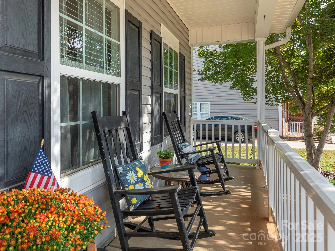
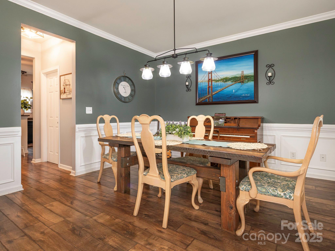
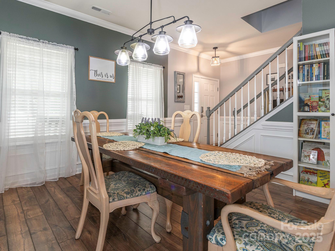
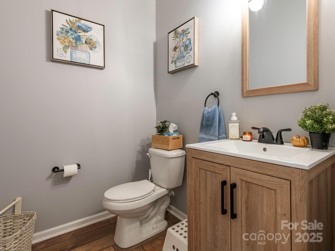
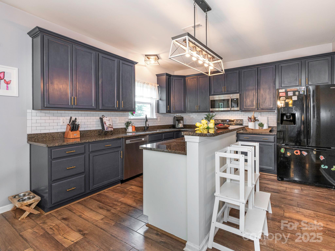
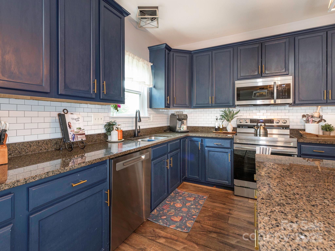
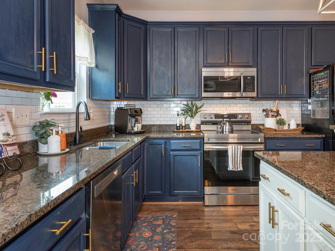
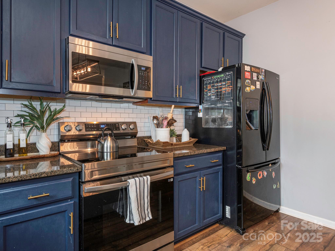
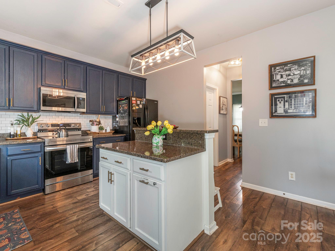
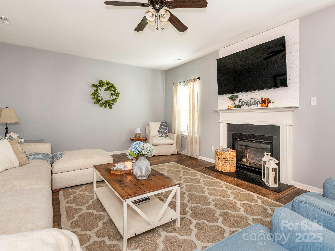
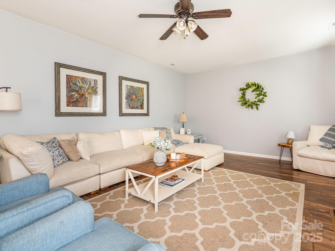
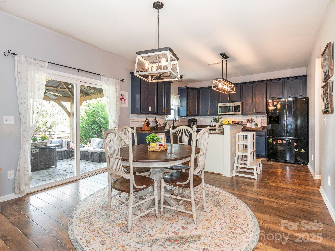
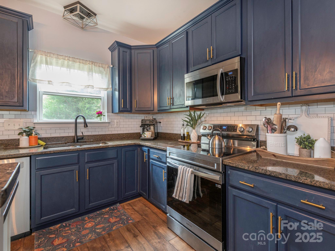
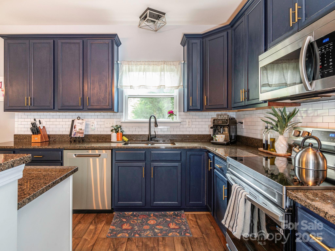
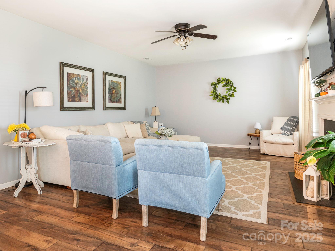
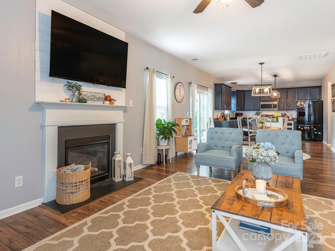
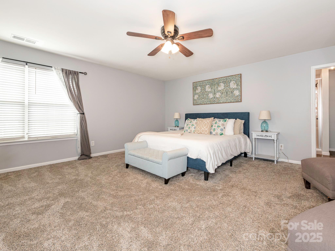
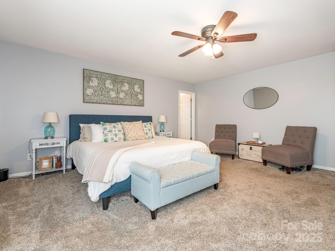
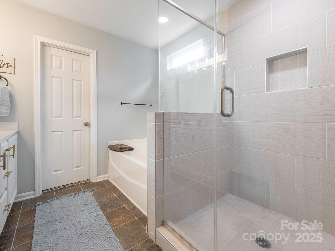
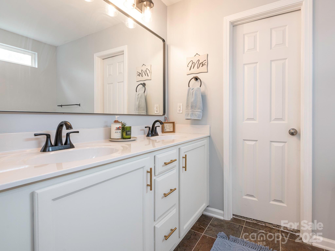
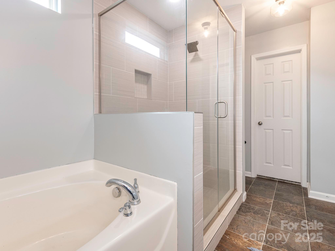
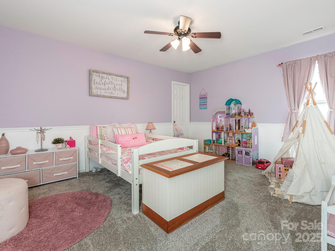
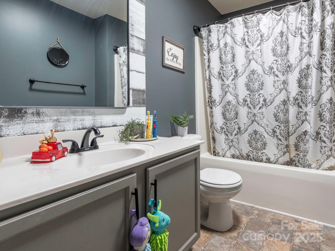
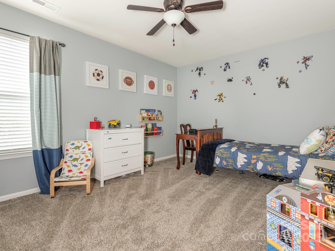
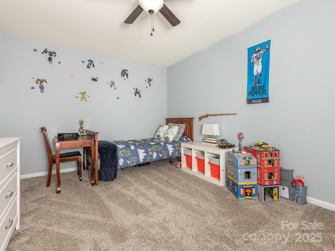
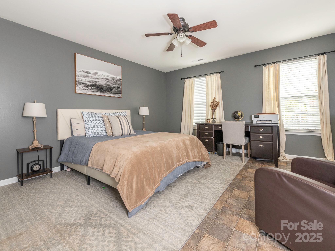
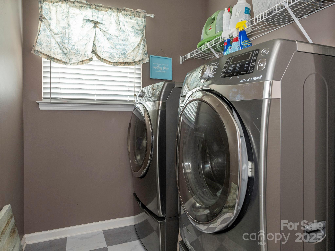
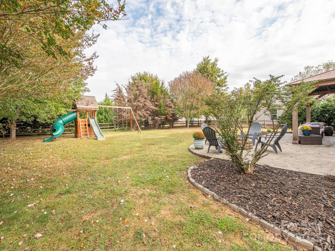
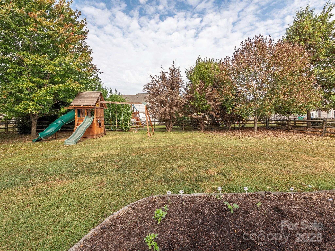
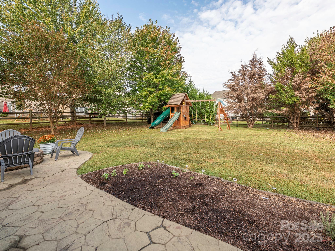
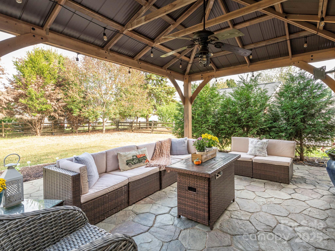
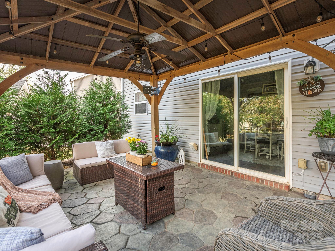
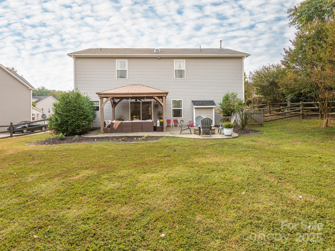
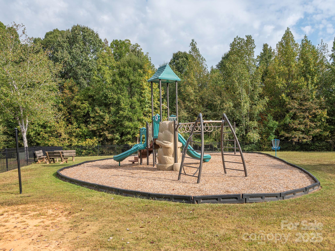
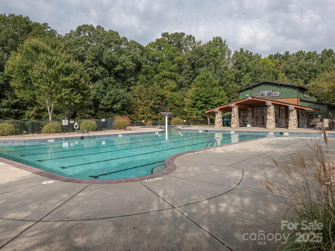
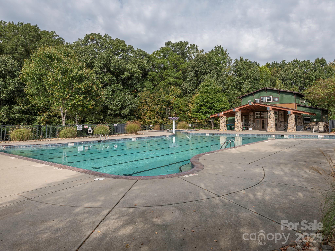
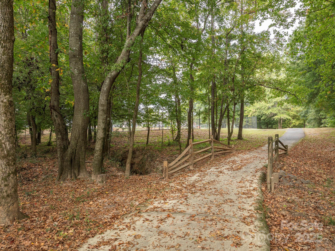
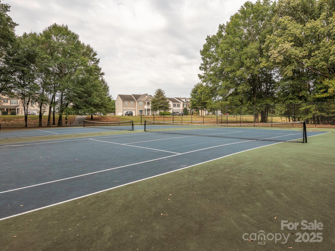
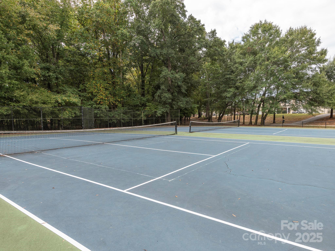
Set in the sought-after Prescot community, this 4 bedroom, 2.5 bathroom home blends timeless design with modern comfort. A bright open plan creates seamless flow from the kitchen to the living area, where natural light and a warm fireplace set the tone for gatherings. A versatile front room adds elegance and flexibility, perfect for dining, office, or lounge. Fresh flooring enhances the main level’s clean lines and inviting style. Upstairs, the primary suite is a private retreat with dual walk-in closets and a rejuvenated bath showcasing updated finishes, a spacious shower, and garden tub. Three additional bedrooms and a full bath provide generous comfort, while an upper-level laundry adds ease. Outdoor living takes center stage in the expansive fenced yard featuring a custom extended patio, pergola/gazebo, and built-in firepit—designed for evenings under the stars. A new roof (2022) brings peace of mind, and refined details like attic storage, brick accents, and zoned climate control add function to form. Prescot’s amenities—pool, tennis, playground, and trails—enhance the sense of community. With its thoughtful layout, curated updates, and inviting outdoor spaces, this Waxhaw residence is equal parts stylish and practical, offering a setting that inspires both relaxation and entertaining.
Features & Amenities
Interior
-
Other Interior Features
Breakfast Bar, Kitchen Island, Open Floorplan, Pantry, Storage, Walk-In Closet(s)
-
Total Bedrooms
4
-
Bathrooms
2
-
1/2 Bathrooms
1
-
Above Grade Finished Area
2480.0
-
Basement YN
NO
-
Cooling YN
YES
-
Cooling
Ceiling Fan(s), Central Air
-
Fireplace YN
YES
-
Heating YN
YES
-
Heating
Central, Ductless
-
Pet friendly
N/A
Exterior
-
Garage
Yes
-
Garage spaces
2
-
Other Exterior Features
Fire Pit
-
Parking
Driveway, Garage Door Opener, Garage Faces Front
-
Patio and Porch Features
Front Porch, Patio
-
Pool
No
Area & Lot
-
Lot Features
Wooded
-
Property Type
Residential
-
Property Sub Type
Single Family Residence
-
Architectural Style
Transitional
Price
-
Sales Price
$480,000
-
Sq. Footage
2,480
-
Price/SqFt
$193
HOA
-
Association
YES
-
Association Fee
$120
-
Association Fee Frequency
Monthly
-
Association Fee Includes
N/A
School District
-
Elementary School
Kensington
-
Middle School
Cuthbertson
-
High School
Cuthbertson
Property Features
-
New Construction
NO
-
Association Amenities
Trail(s)
-
Foundation Details
Slab
-
Senior Community YN
NO
-
Sewer
Public Sewer
-
Water Source
Public
Schedule a Showing
Showing scheduled successfully.
Mortgage calculator
Estimate your monthly mortgage payment, including the principal and interest, property taxes, and HOA. Adjust the values to generate a more accurate rate.
Your payment
Principal and Interest:
$
Property taxes:
$
HOA fees:
$
Total loan payment:
$
Total interest amount:
$
Location
County
Union
Elementary School
Kensington
Middle School
Cuthbertson
High School
Cuthbertson
Listing Courtesy of Jay White , Keller Williams Ballantyne Area
RealHub Information is provided exclusively for consumers' personal, non-commercial use, and it may not be used for any purpose other than to identify prospective properties consumers may be interested in purchasing. All information deemed reliable but not guaranteed and should be independently verified. All properties are subject to prior sale, change or withdrawal. RealHub website owner shall not be responsible for any typographical errors, misinformation, misprints and shall be held totally harmless.

Agent | Team Lead
Jen Audier
Call Jen today to schedule a private showing.

* Listings on this website come from the FMLS IDX Compilation and may be held by brokerage firms other than the owner of this website. The listing brokerage is identified in any listing details. Information is deemed reliable but is not guaranteed. If you believe any FMLS listing contains material that infringes your copyrighted work please click here to review our DMCA policy and learn how to submit a takedown request.© 2024 FMLS.
Related Properties
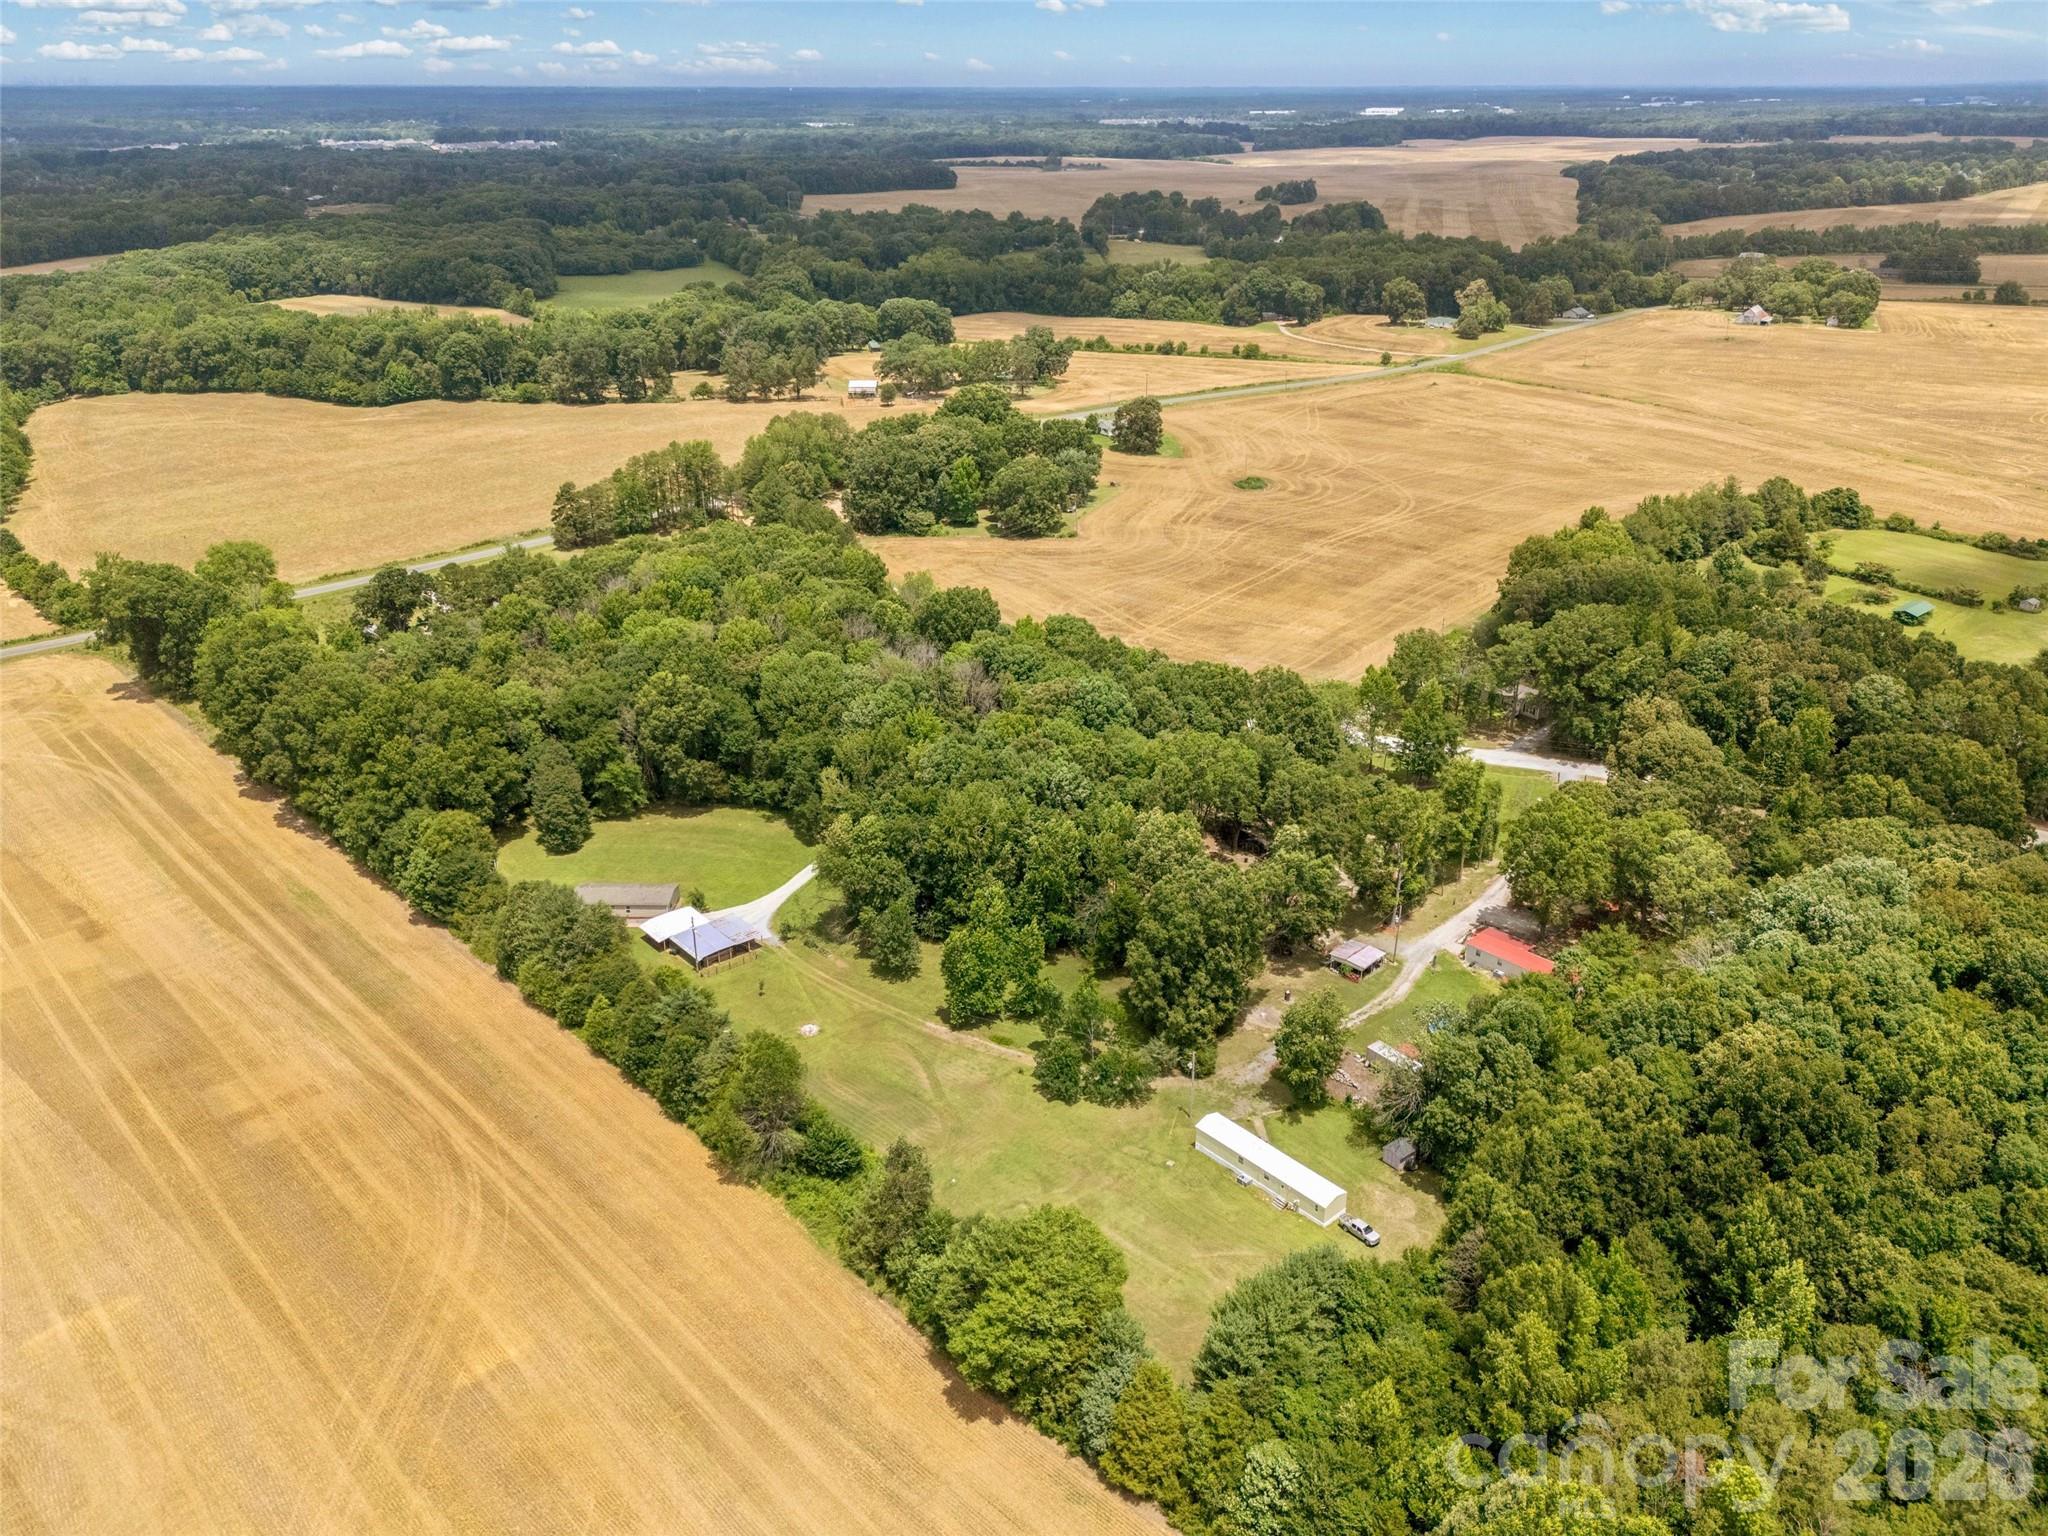
Waxhaw
3607 Kennington Drive
5 Beds
3 Baths
1,248 Sq.Ft.
$550,000
MLS#: 4392588
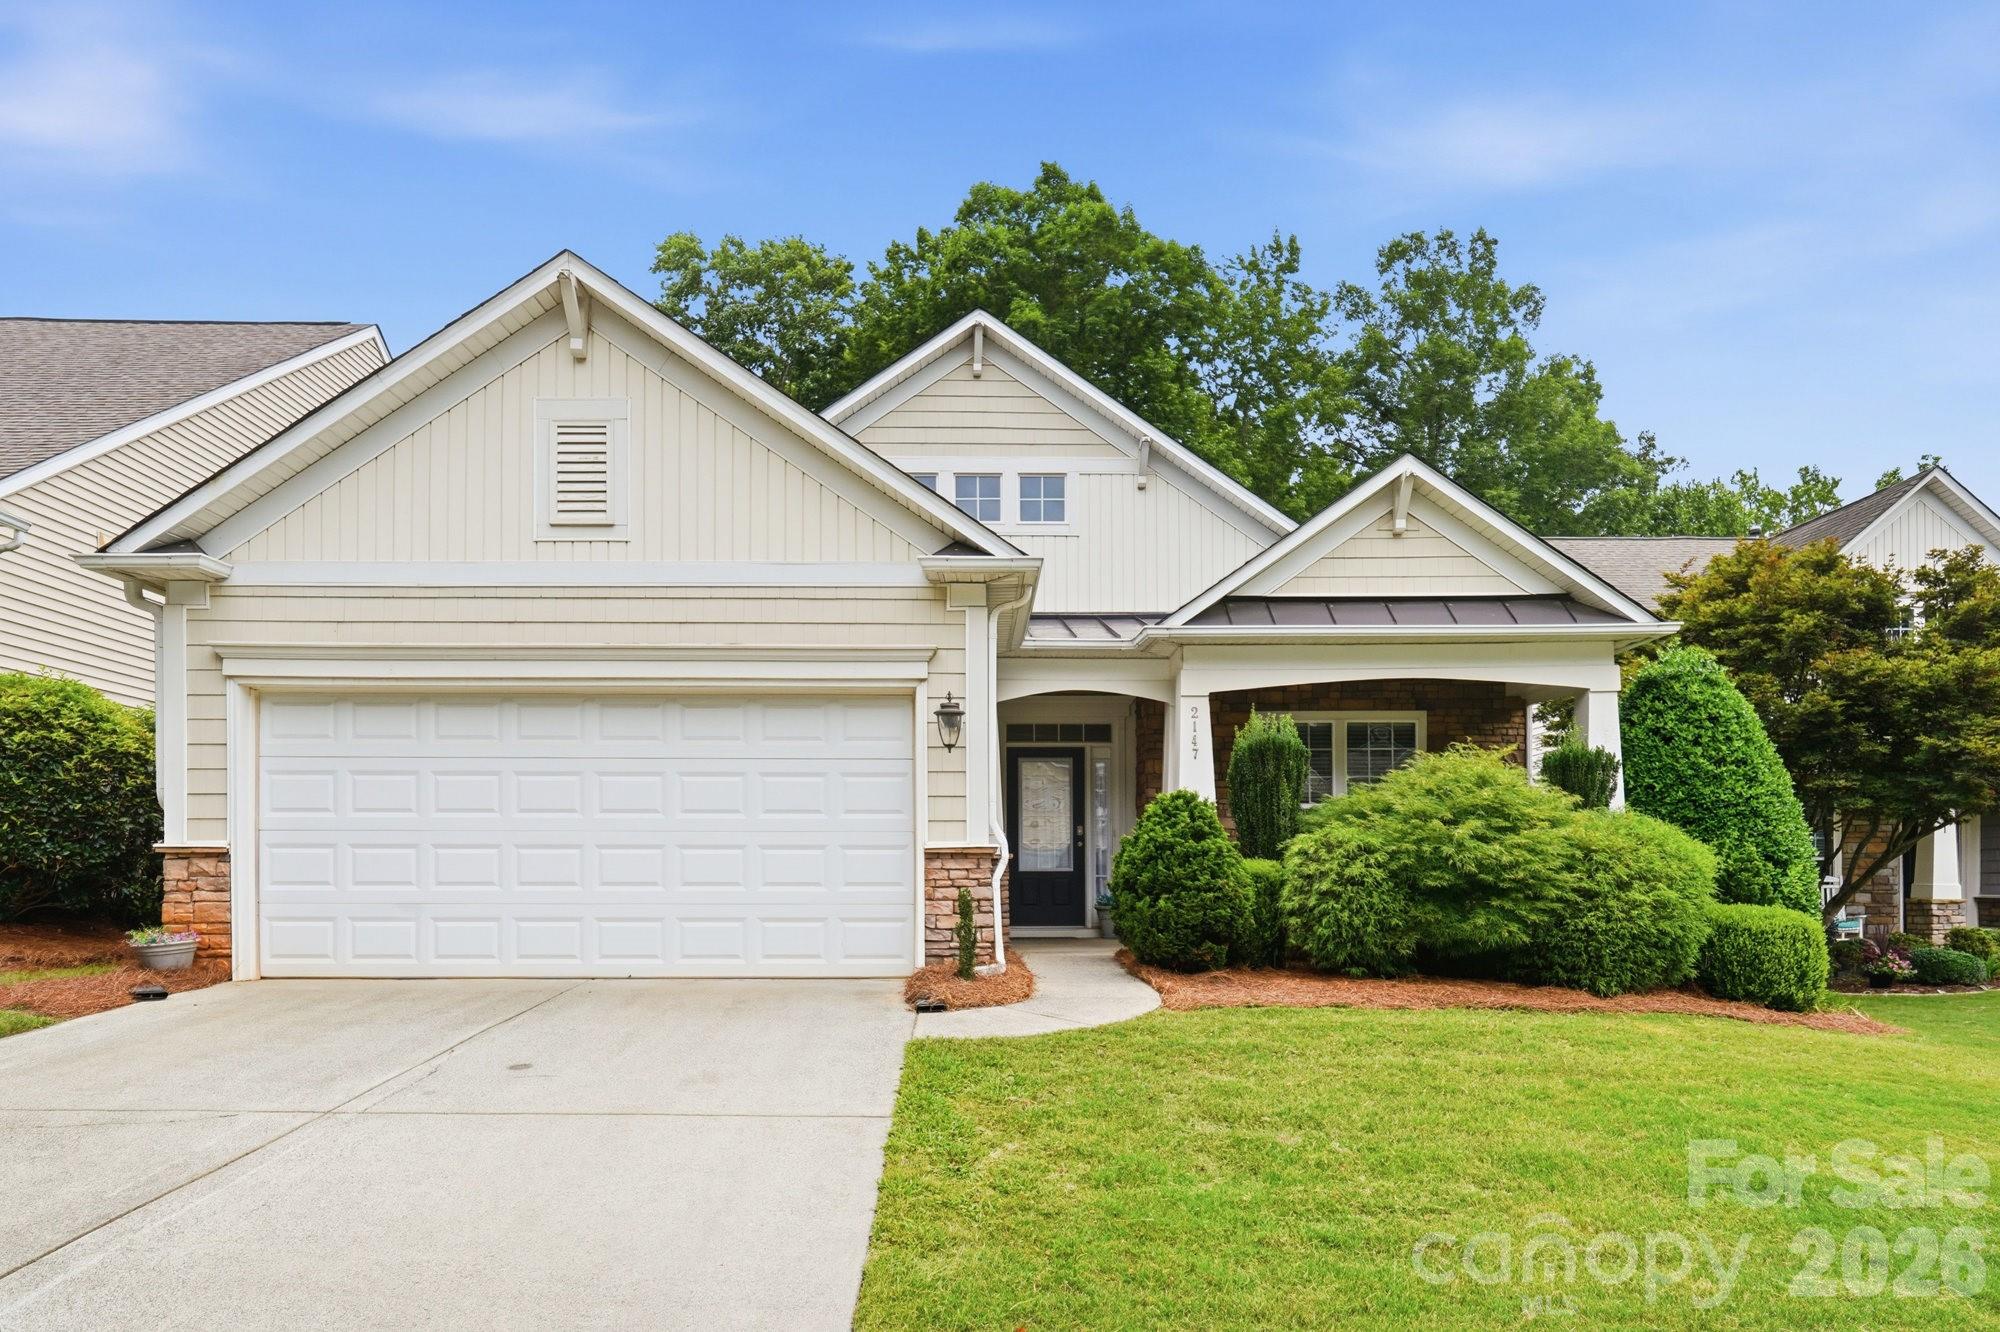
Waxhaw
2147 Ashley River Road
3 Beds
2 Baths
1,707 Sq.Ft.
$475,000
MLS#: 4394874
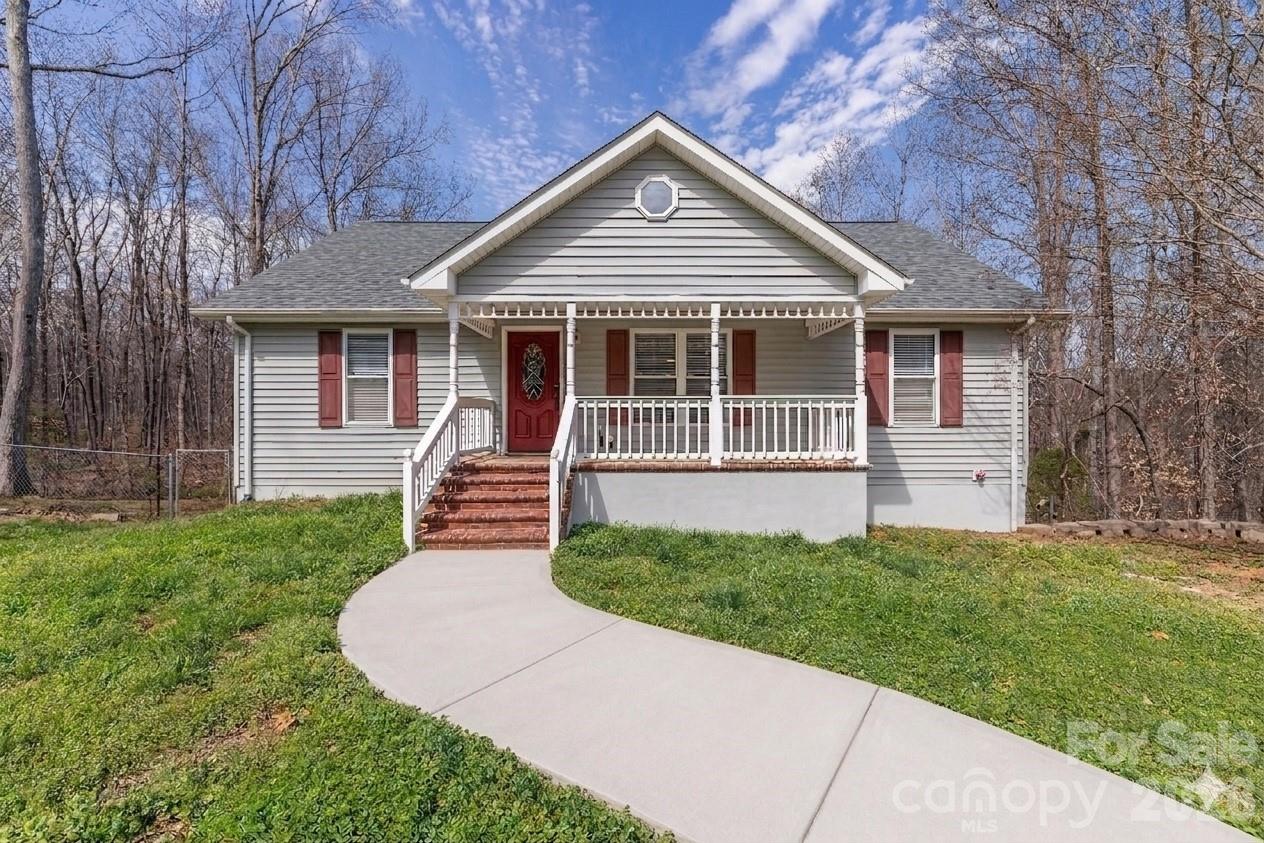
Waxhaw
7722 Farmbrook Drive
5 Beds
4 Baths
3,169 Sq.Ft.
$550,000
MLS#: 4353211
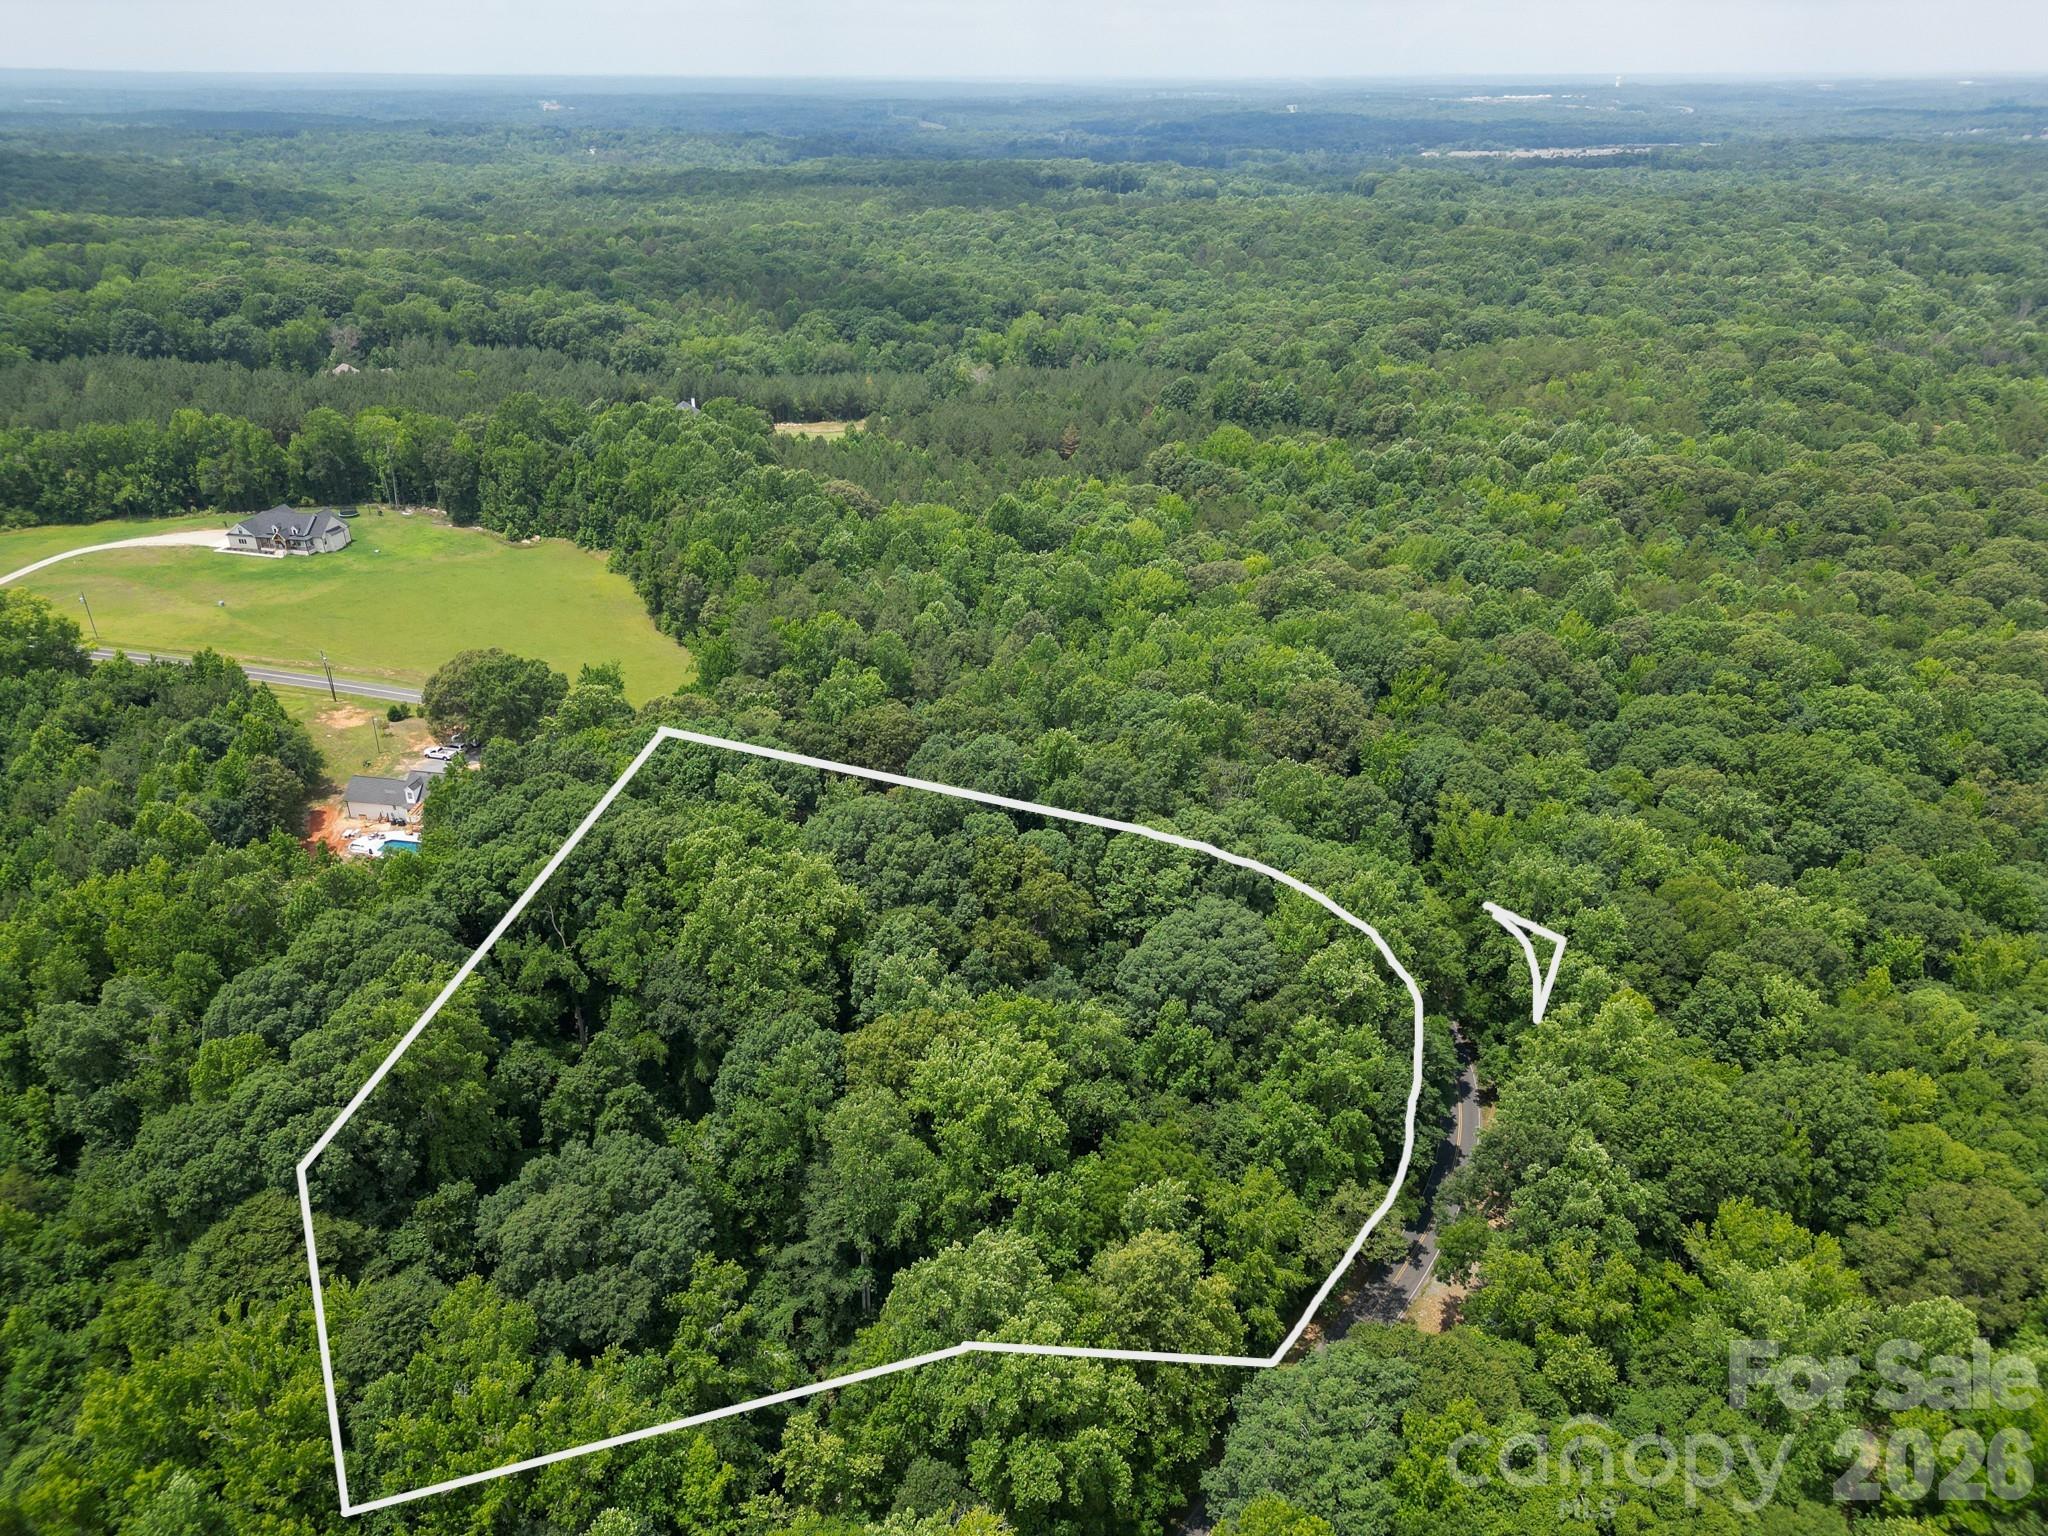
Waxhaw
9205 Richardson King Road
3 Beds
3 Baths
2,823 Sq.Ft.
$535,000
MLS#: 4392497
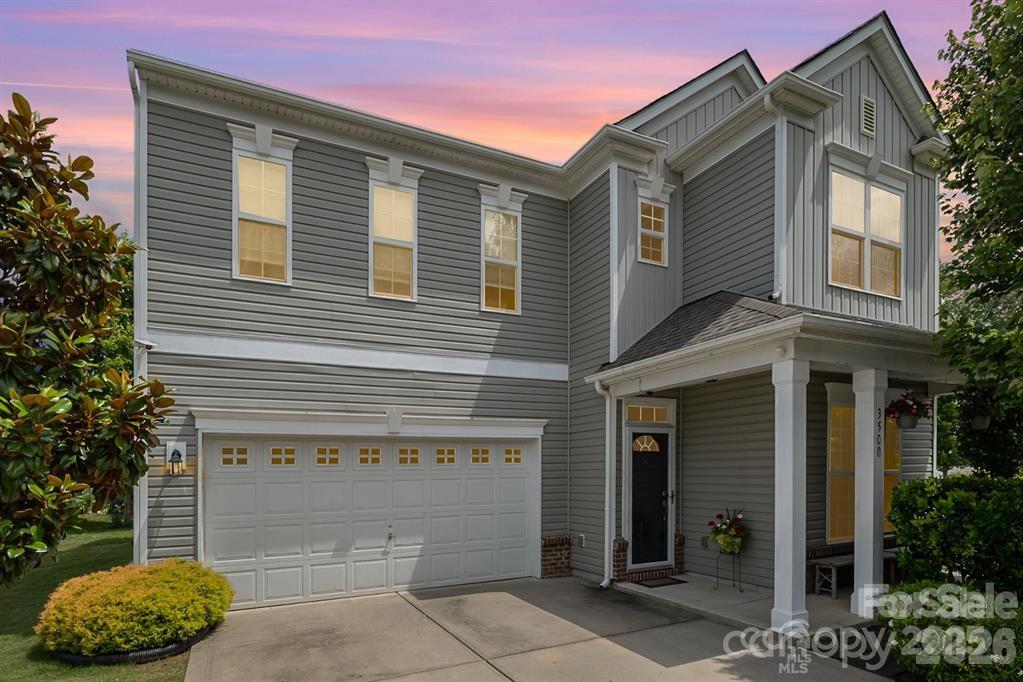
Waxhaw
3500 Exbury Gardens Drive
4 Beds
2 Baths
2,482 Sq.Ft.
$515,000
MLS#: 4333228
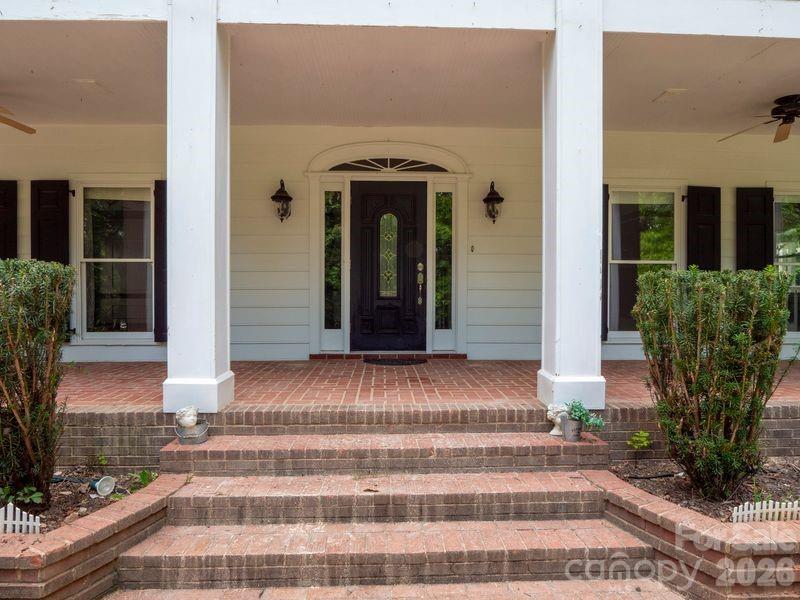
Waxhaw
9124 S Providence Road
5 Beds
4 Baths
3,722 Sq.Ft.
$539,000
MLS#: 4402587
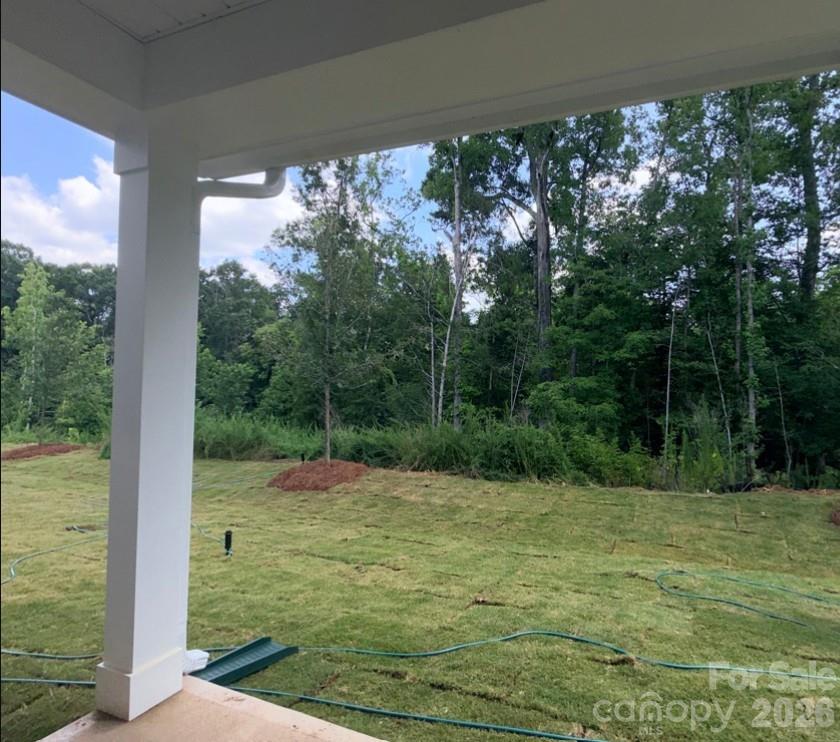
Waxhaw
276 Alluvium Lane
3 Beds
2 Baths
1,910 Sq.Ft.
$449,000
MLS#: 4371540
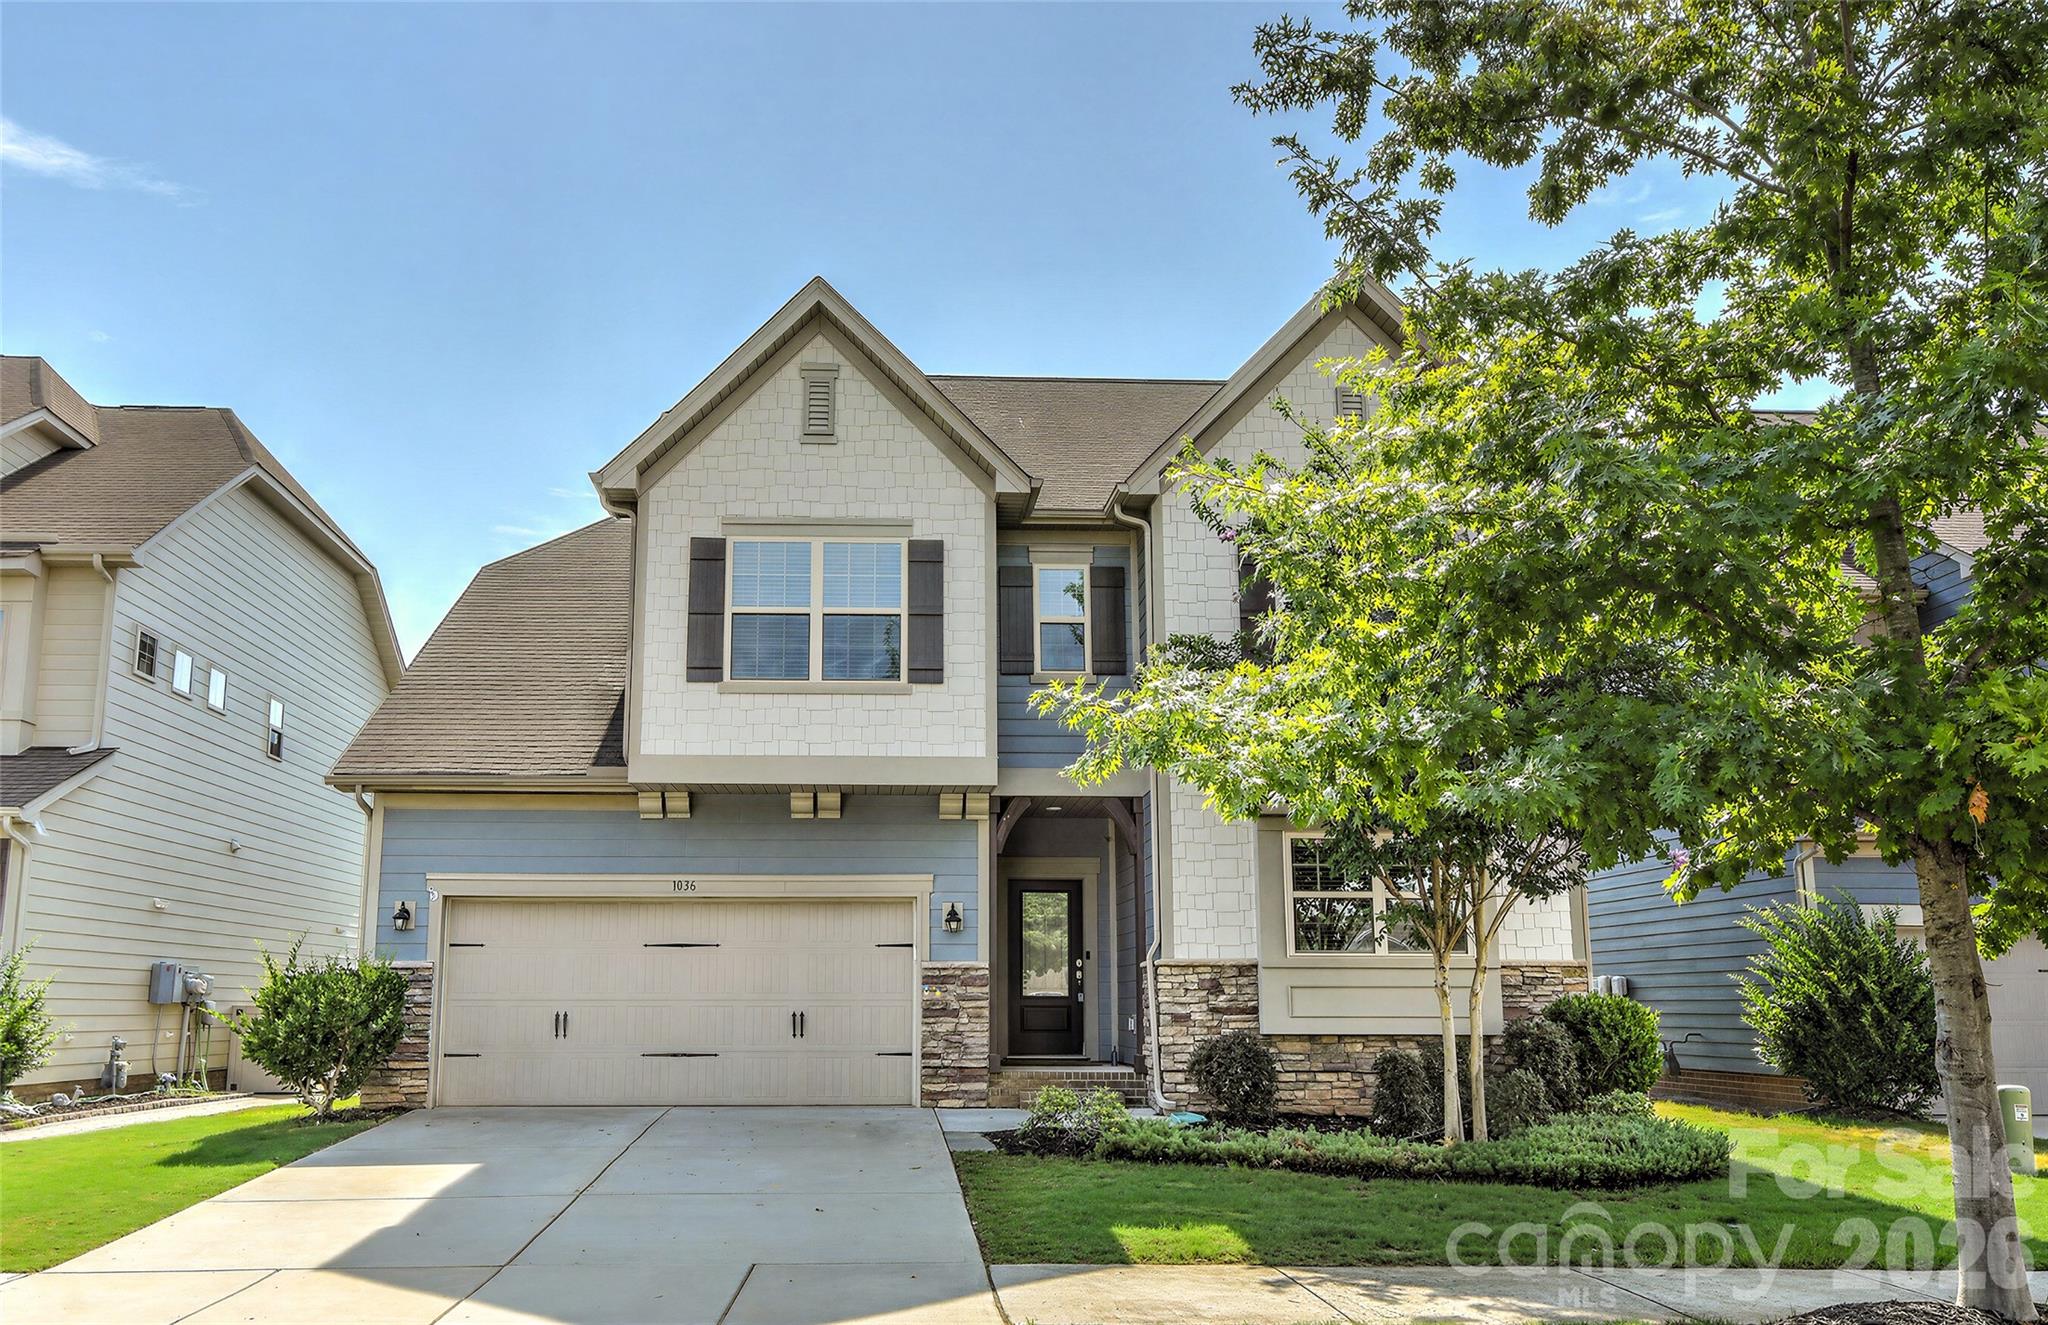
Waxhaw
1036 Easley Street
4 Beds
3 Baths
2,348 Sq.Ft.
$519,900
MLS#: 4398751
Waxhaw
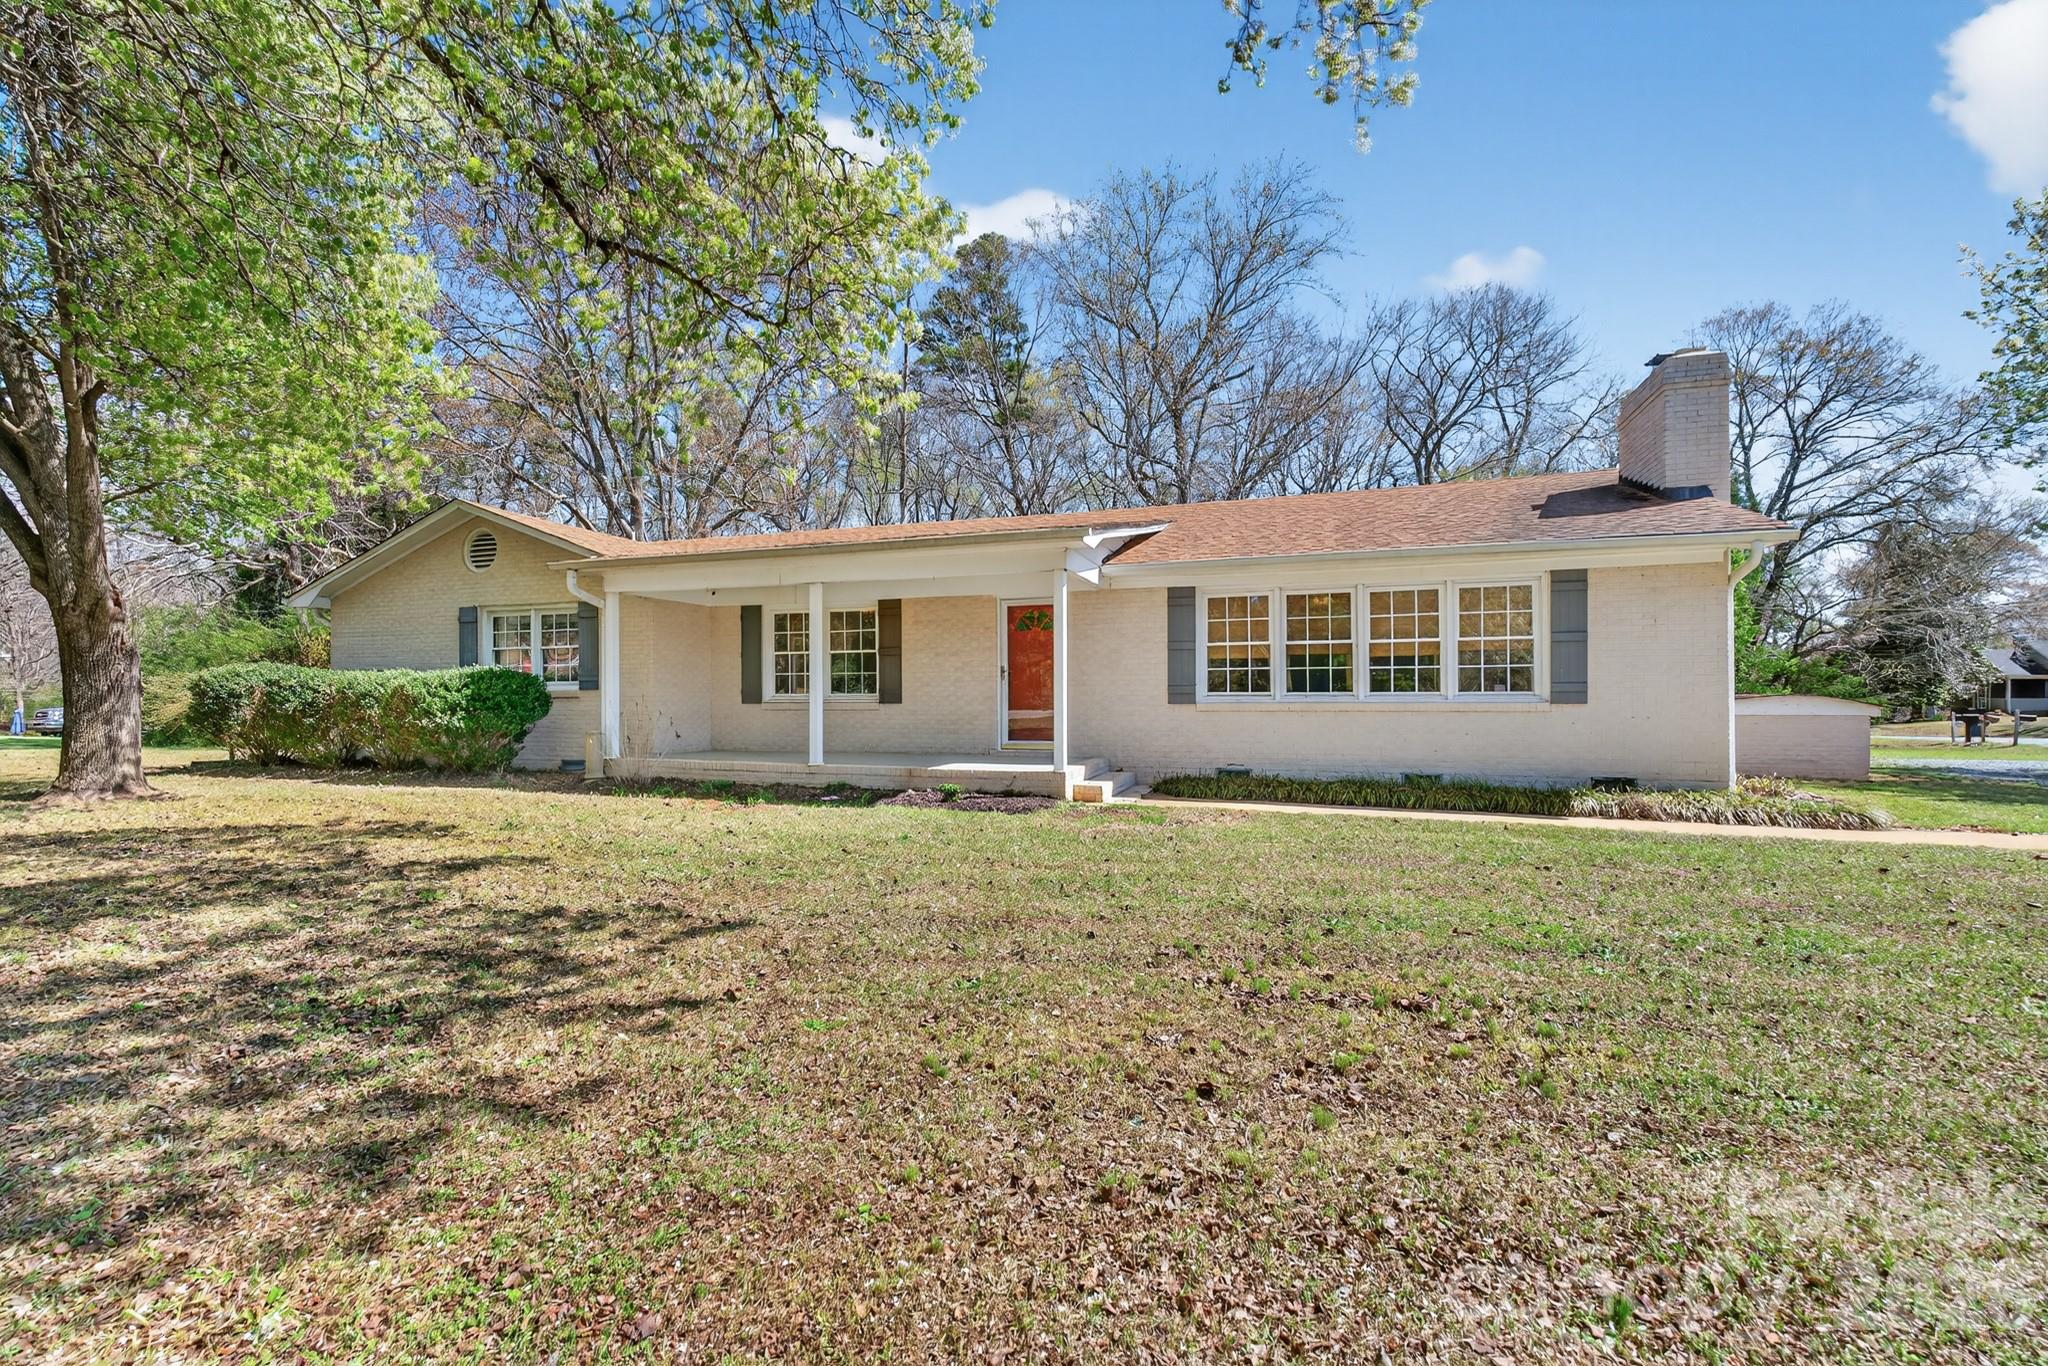
10117 Lancaster Highway
4 Beds
2 Baths
2,197 Sq.Ft.
$449,900
MLS#: 4366573
Waxhaw
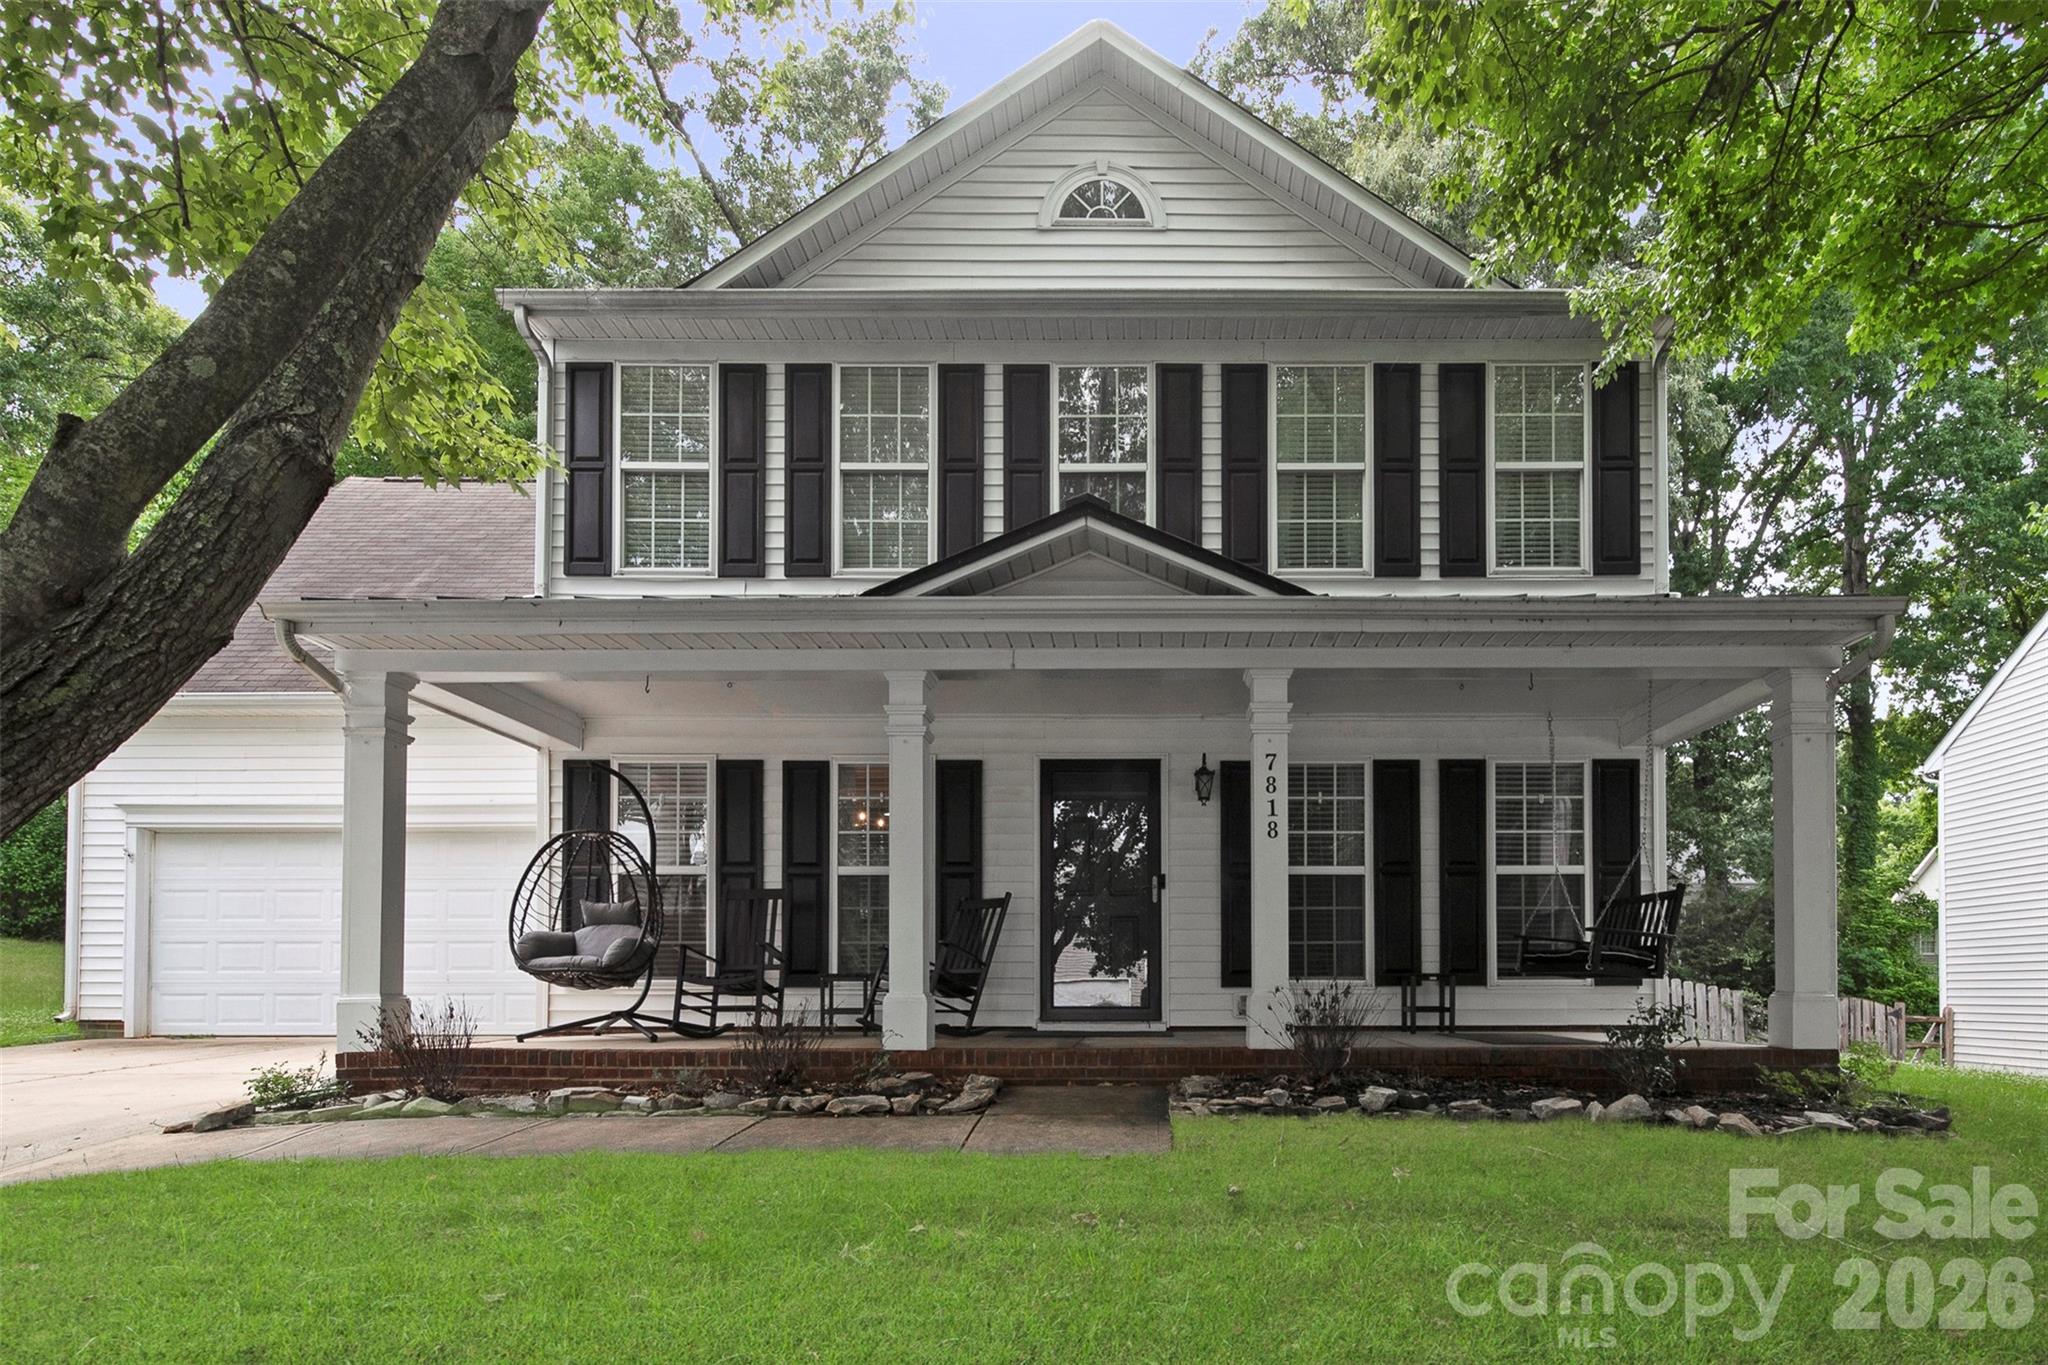
7818 Antique Circle
4 Beds
2 Baths
2,555 Sq.Ft.
$525,000
MLS#: 4386189
