
Property
Beds
3
Full Baths
2
1/2 Baths
None
Year Built
1988
Sq.Footage
1,390
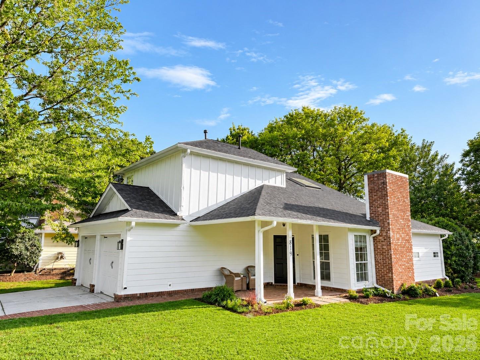
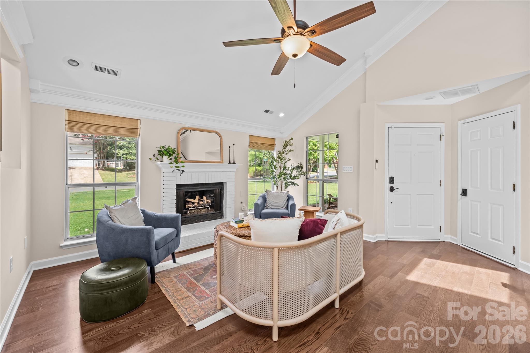
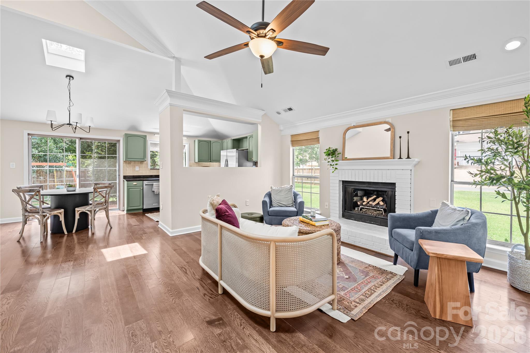
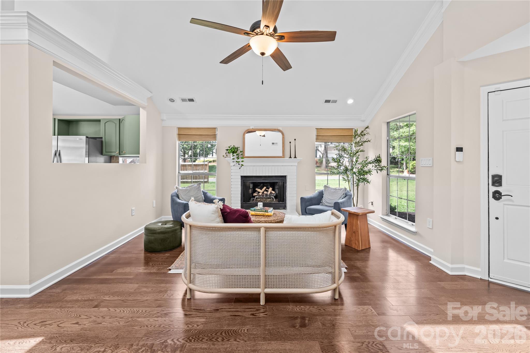
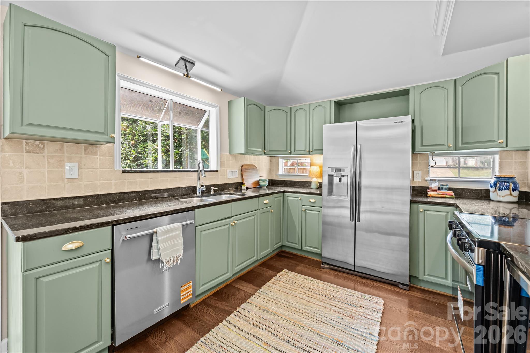
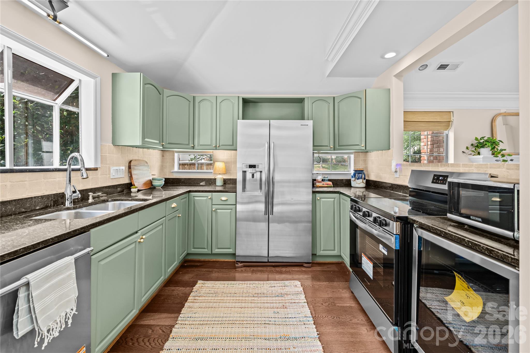
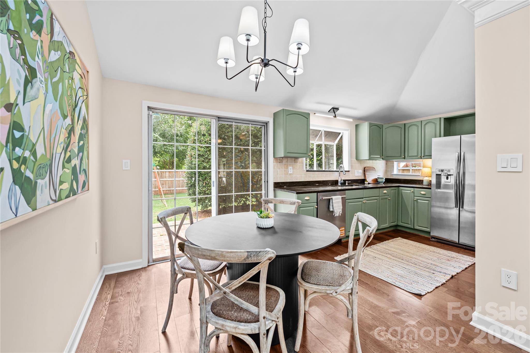
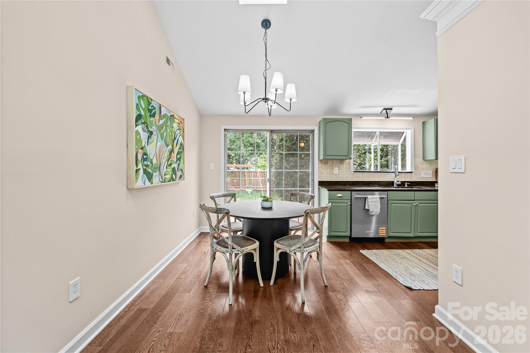
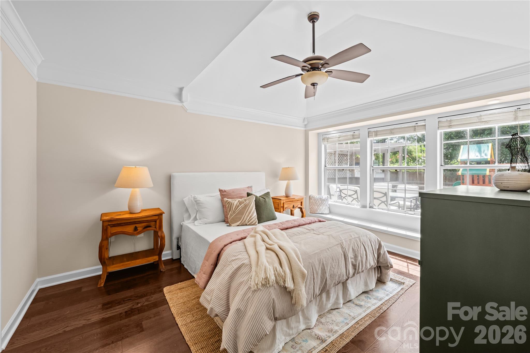
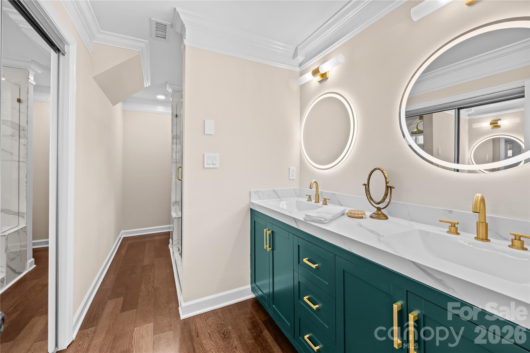
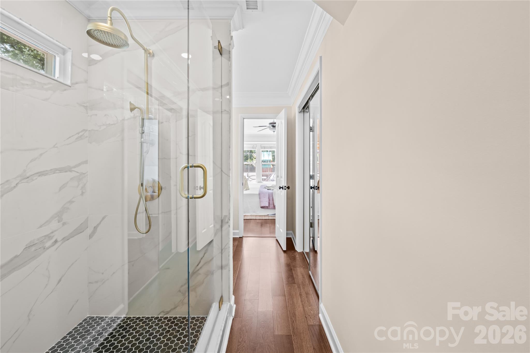
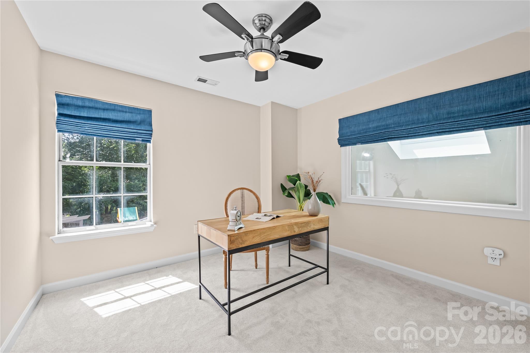
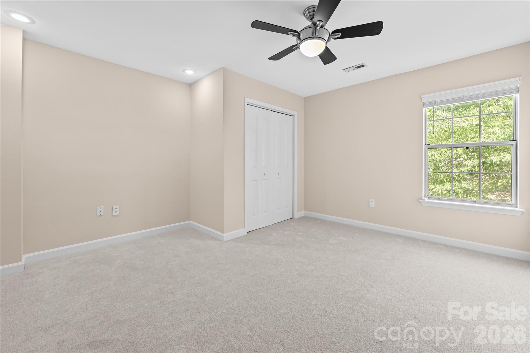
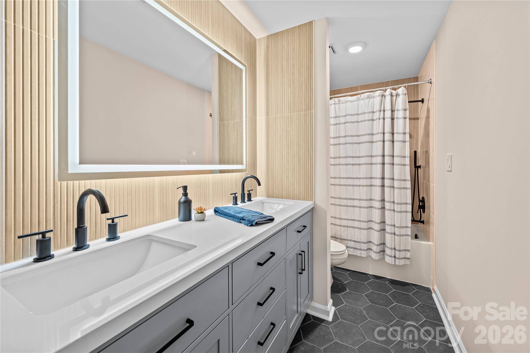
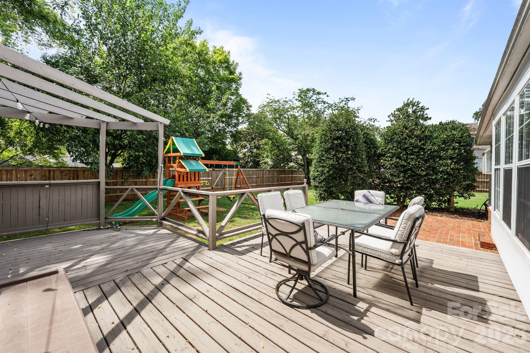
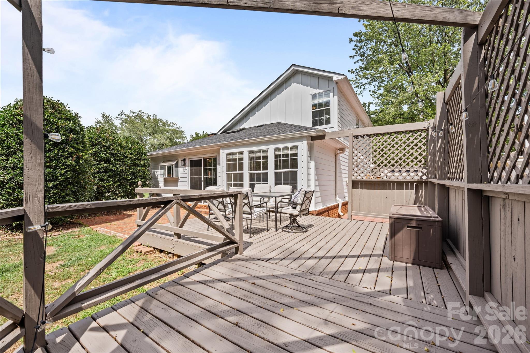
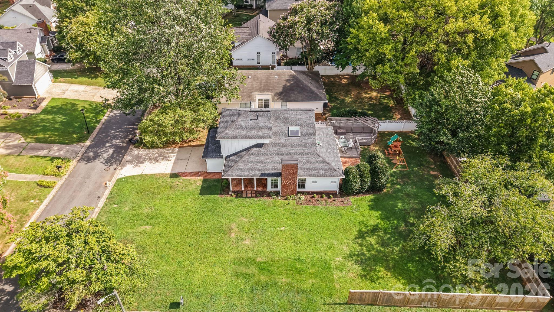
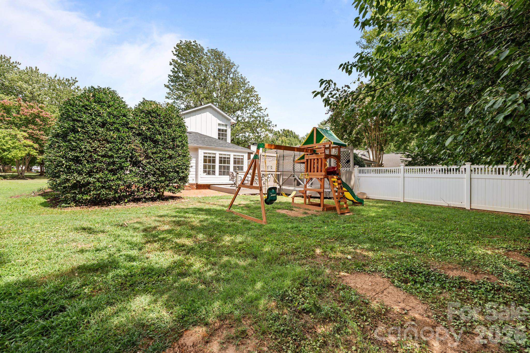
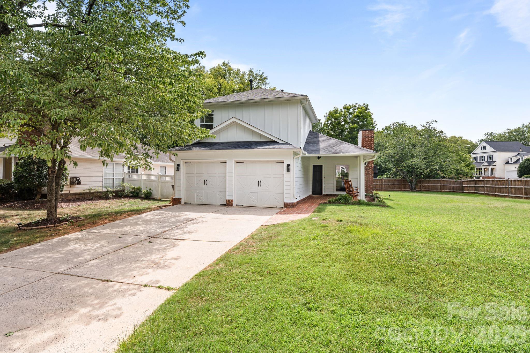
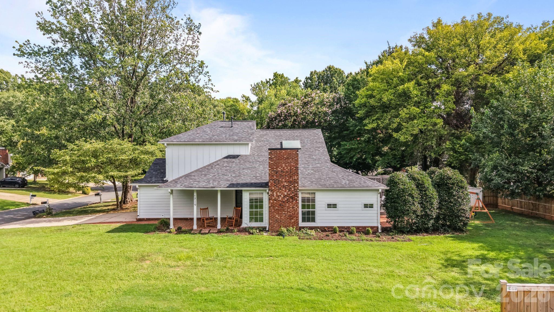
Beautiful and Move-In Ready in Selwyn Farms! Nestled on a spacious cul-de-sac lot in one of Charlotte's most sought-after areas, this beautifully updated home is completely turnkey and ready for its next owner. From the moment you arrive, you'll appreciate the fresh landscaping, new siding, and newer roof backed by a 10-year warranty...creating incredible curb appeal and peace of mind! Inside, this home has been thoughtfully designed with fresh paint throughout, new carpet, updated lighting inside and out, and all new switches and outlets, including convenient smart USB outlets in every room. The renovated bathrooms, including a beautifully updated primary suite with large format porcelain tiles for lower maintenance and marble edging with custom tall shower glass, offer a modern, stylish feel, while the kitchen features brand-new appliances ready for everyday living and entertaining. The spacious living area is centered around a wood-burning fireplace with all new components, including the pilot, log grate, logs, and lava rock, and the chimney was professionally cleaned this year. Step outside to enjoy the recently refinished back deck overlooking the large backyard, perfect for relaxing or entertaining. Additional highlights include a two-car garage, new water heater, and countless thoughtful improvements throughout. Combining an unbeatable location with extensive updates, this turnkey home on a level and spacious lot offers the perfect blend of comfort, convenience, quality, and location!
Features & Amenities
Interior
-
Total Bedrooms
3
-
Bathrooms
2
-
Above Grade Finished Area
1390.0
-
Basement YN
NO
-
Cooling YN
YES
-
Cooling
Ceiling Fan(s), Central Air
-
Fireplace YN
YES
-
Heating YN
YES
-
Heating
Forced Air, Natural Gas
-
Pet friendly
N/A
Exterior
-
Garage
Yes
-
Garage spaces
2
-
Parking
Driveway, Garage Faces Front
-
Patio and Porch Features
Covered, Deck, Front Porch, Patio
-
Pool
No
Area & Lot
-
Lot Features
Corner Lot, Cul-De-Sac
-
Property Type
Residential
-
Property Sub Type
Single Family Residence
Price
-
Sales Price
$699,000
-
Sq. Footage
1,390
-
Price/SqFt
$502
HOA
-
Association
No
School District
-
Elementary School
Park Road
-
Middle School
Sedgefield
-
High School
Myers Park
Property Features
-
New Construction
NO
-
Foundation Details
Slab
-
Senior Community YN
NO
-
Sewer
Public Sewer
-
Water Source
Public
Schedule a Showing
Showing scheduled successfully.
Mortgage calculator
Estimate your monthly mortgage payment, including the principal and interest, property taxes, and HOA. Adjust the values to generate a more accurate rate.
Your payment
Principal and Interest:
$
Property taxes:
$
HOA fees:
$
Total loan payment:
$
Total interest amount:
$
Location
County
Mecklenburg
Elementary School
Park Road
Middle School
Sedgefield
High School
Myers Park
Listing Courtesy of Steve Lonnen , Real Broker, LLC
RealHub Information is provided exclusively for consumers' personal, non-commercial use, and it may not be used for any purpose other than to identify prospective properties consumers may be interested in purchasing. All information deemed reliable but not guaranteed and should be independently verified. All properties are subject to prior sale, change or withdrawal. RealHub website owner shall not be responsible for any typographical errors, misinformation, misprints and shall be held totally harmless.

Agent | Team Lead
Jen Audier
Call Jen today to schedule a private showing.

* Listings on this website come from the FMLS IDX Compilation and may be held by brokerage firms other than the owner of this website. The listing brokerage is identified in any listing details. Information is deemed reliable but is not guaranteed. If you believe any FMLS listing contains material that infringes your copyrighted work please click here to review our DMCA policy and learn how to submit a takedown request.© 2024 FMLS.
Related Properties

Charlotte
4122 Moxie Way
3 Beds
2 Baths
1,804 Sq.Ft.
$615,000
MLS#: 4384032

Charlotte
14612 Caragana Court
3 Beds
3 Baths
2,476 Sq.Ft.
$658,000
MLS#: 4395365

Charlotte
16016 Tulloch Road
3 Beds
3 Baths
2,804 Sq.Ft.
$619,900
MLS#: 4363185

Charlotte
2511 Duncan Avenue
4 Beds
3 Baths
2,229 Sq.Ft.
$634,000
MLS#: 4383091
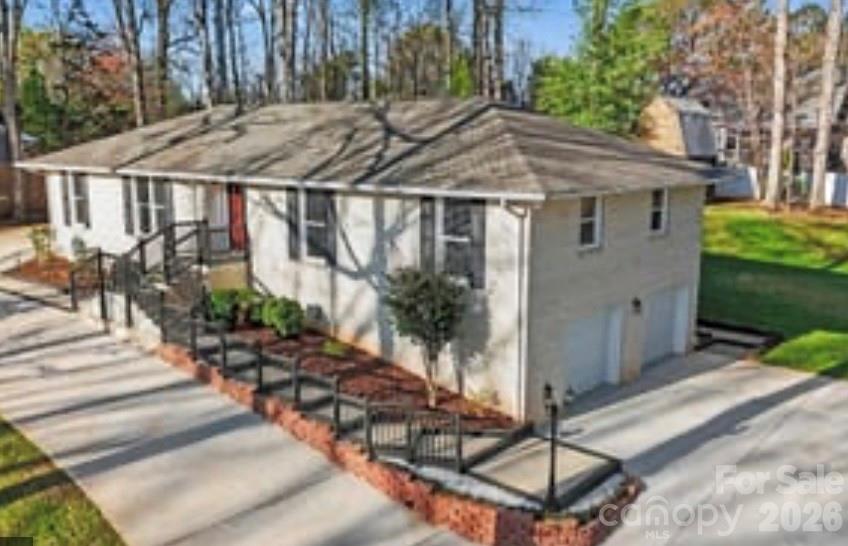
Charlotte
14921 August Lane
3 Beds
3 Baths
3,234 Sq.Ft.
$725,000
MLS#: 4360349

Charlotte
10420 Superb Lane
3 Beds
3 Baths
2,799 Sq.Ft.
$644,900
MLS#: 4369262
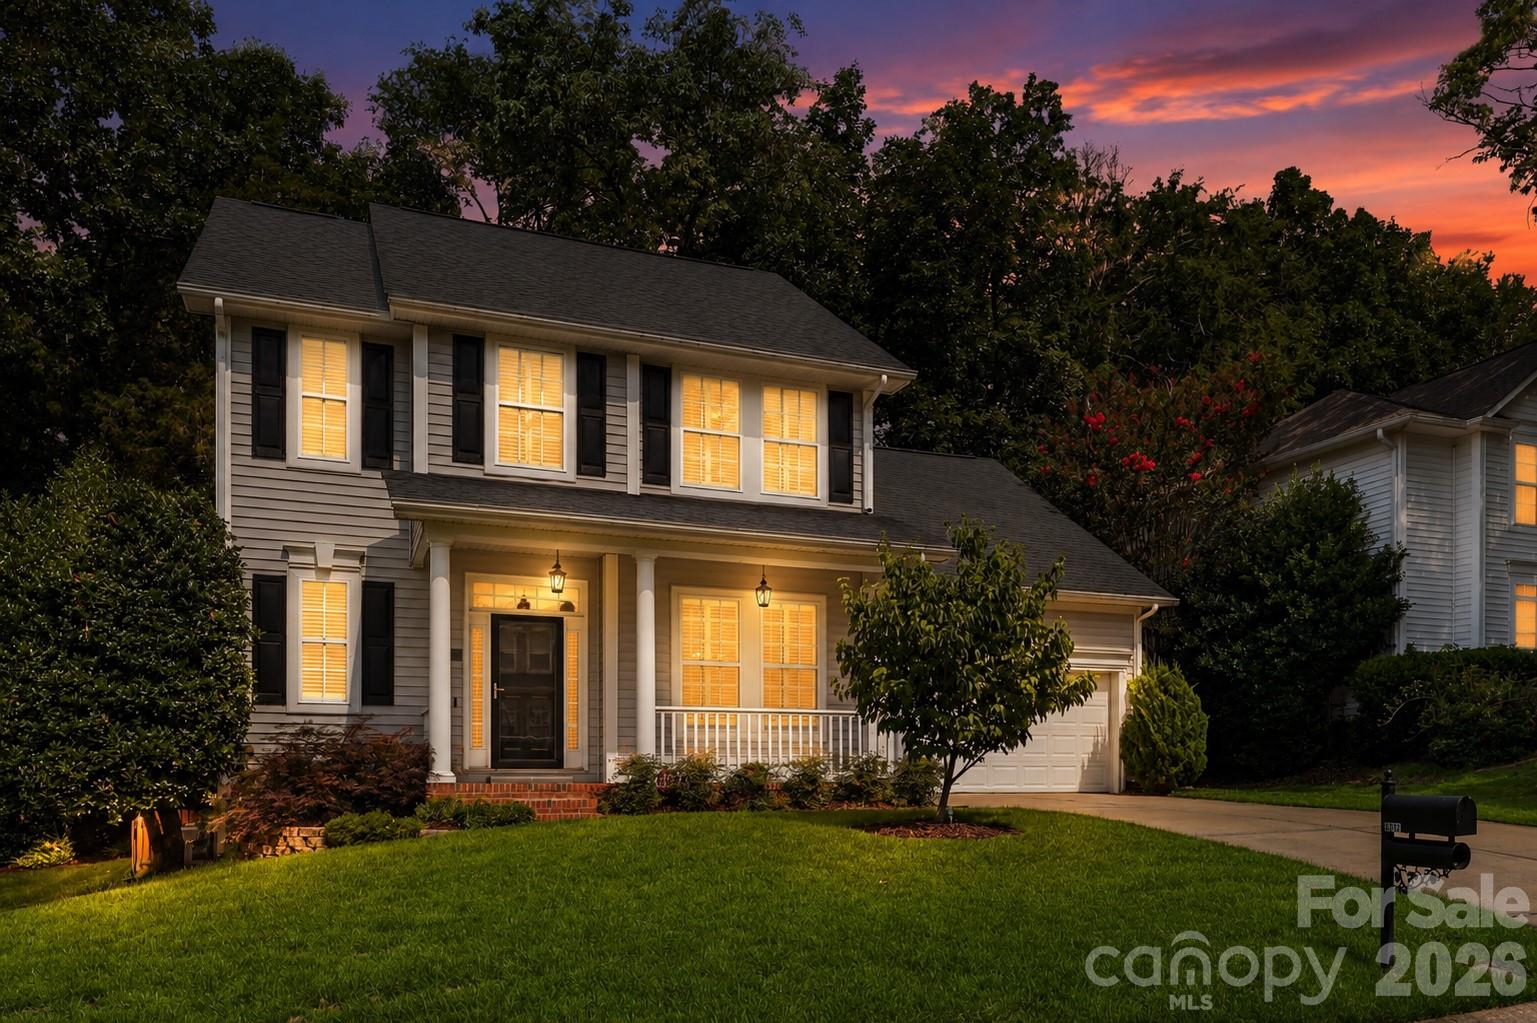
Charlotte
6832 Charter Hills Road
4 Beds
2 Baths
2,104 Sq.Ft.
$625,000
MLS#: 4396784

Charlotte
11537 Mcginns Trace Court
4 Beds
2 Baths
2,322 Sq.Ft.
$679,000
MLS#: 4385781
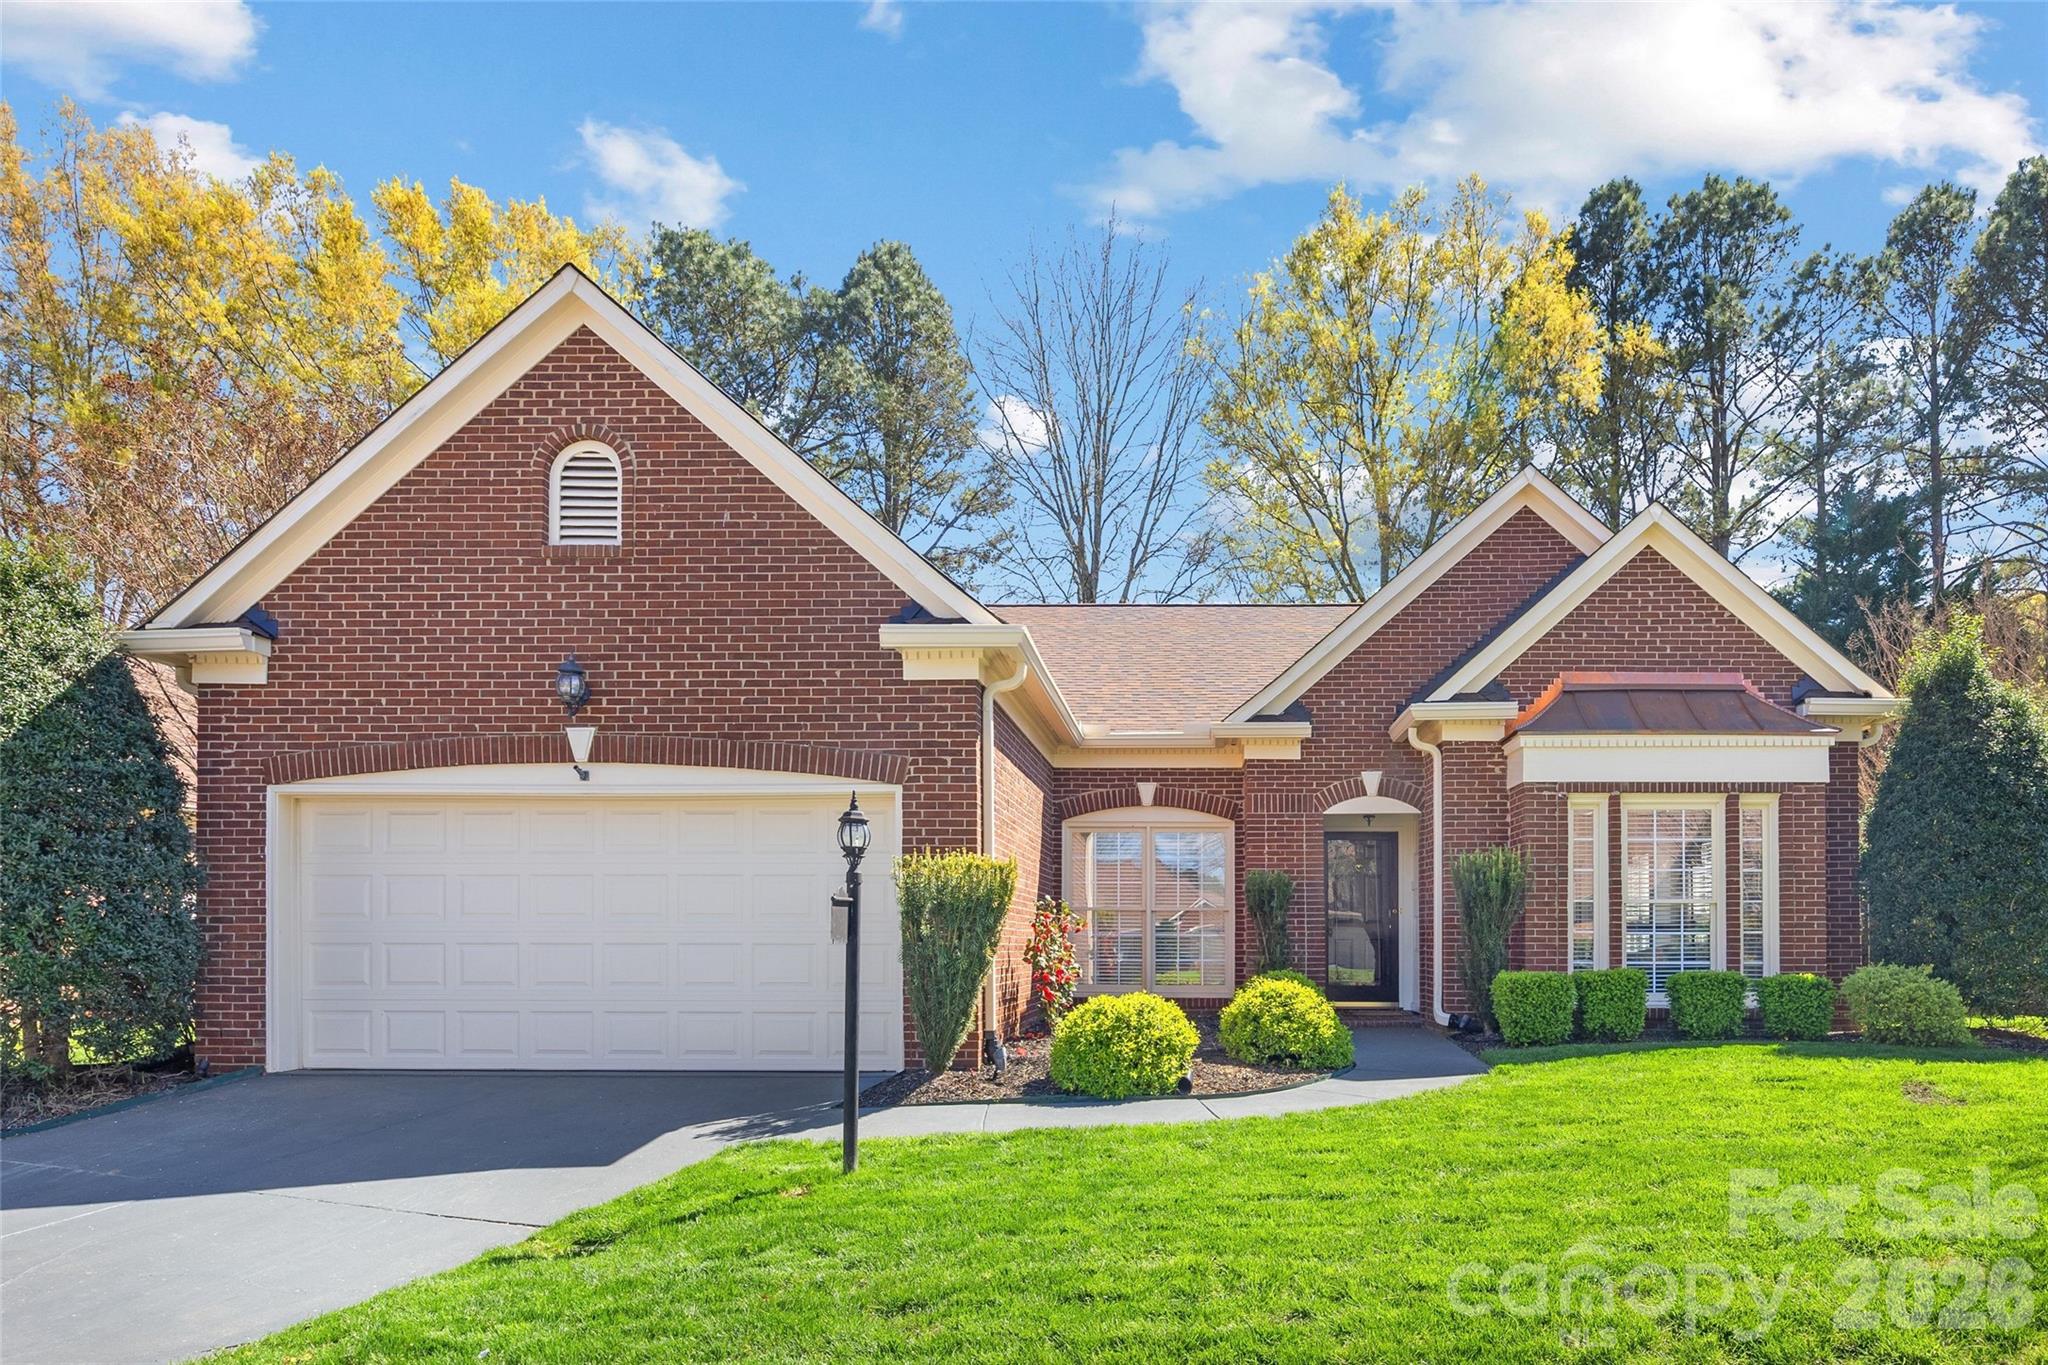
Charlotte
7211 Baniff Circle
3 Beds
2 Baths
2,071 Sq.Ft.
$625,000
MLS#: 4360989
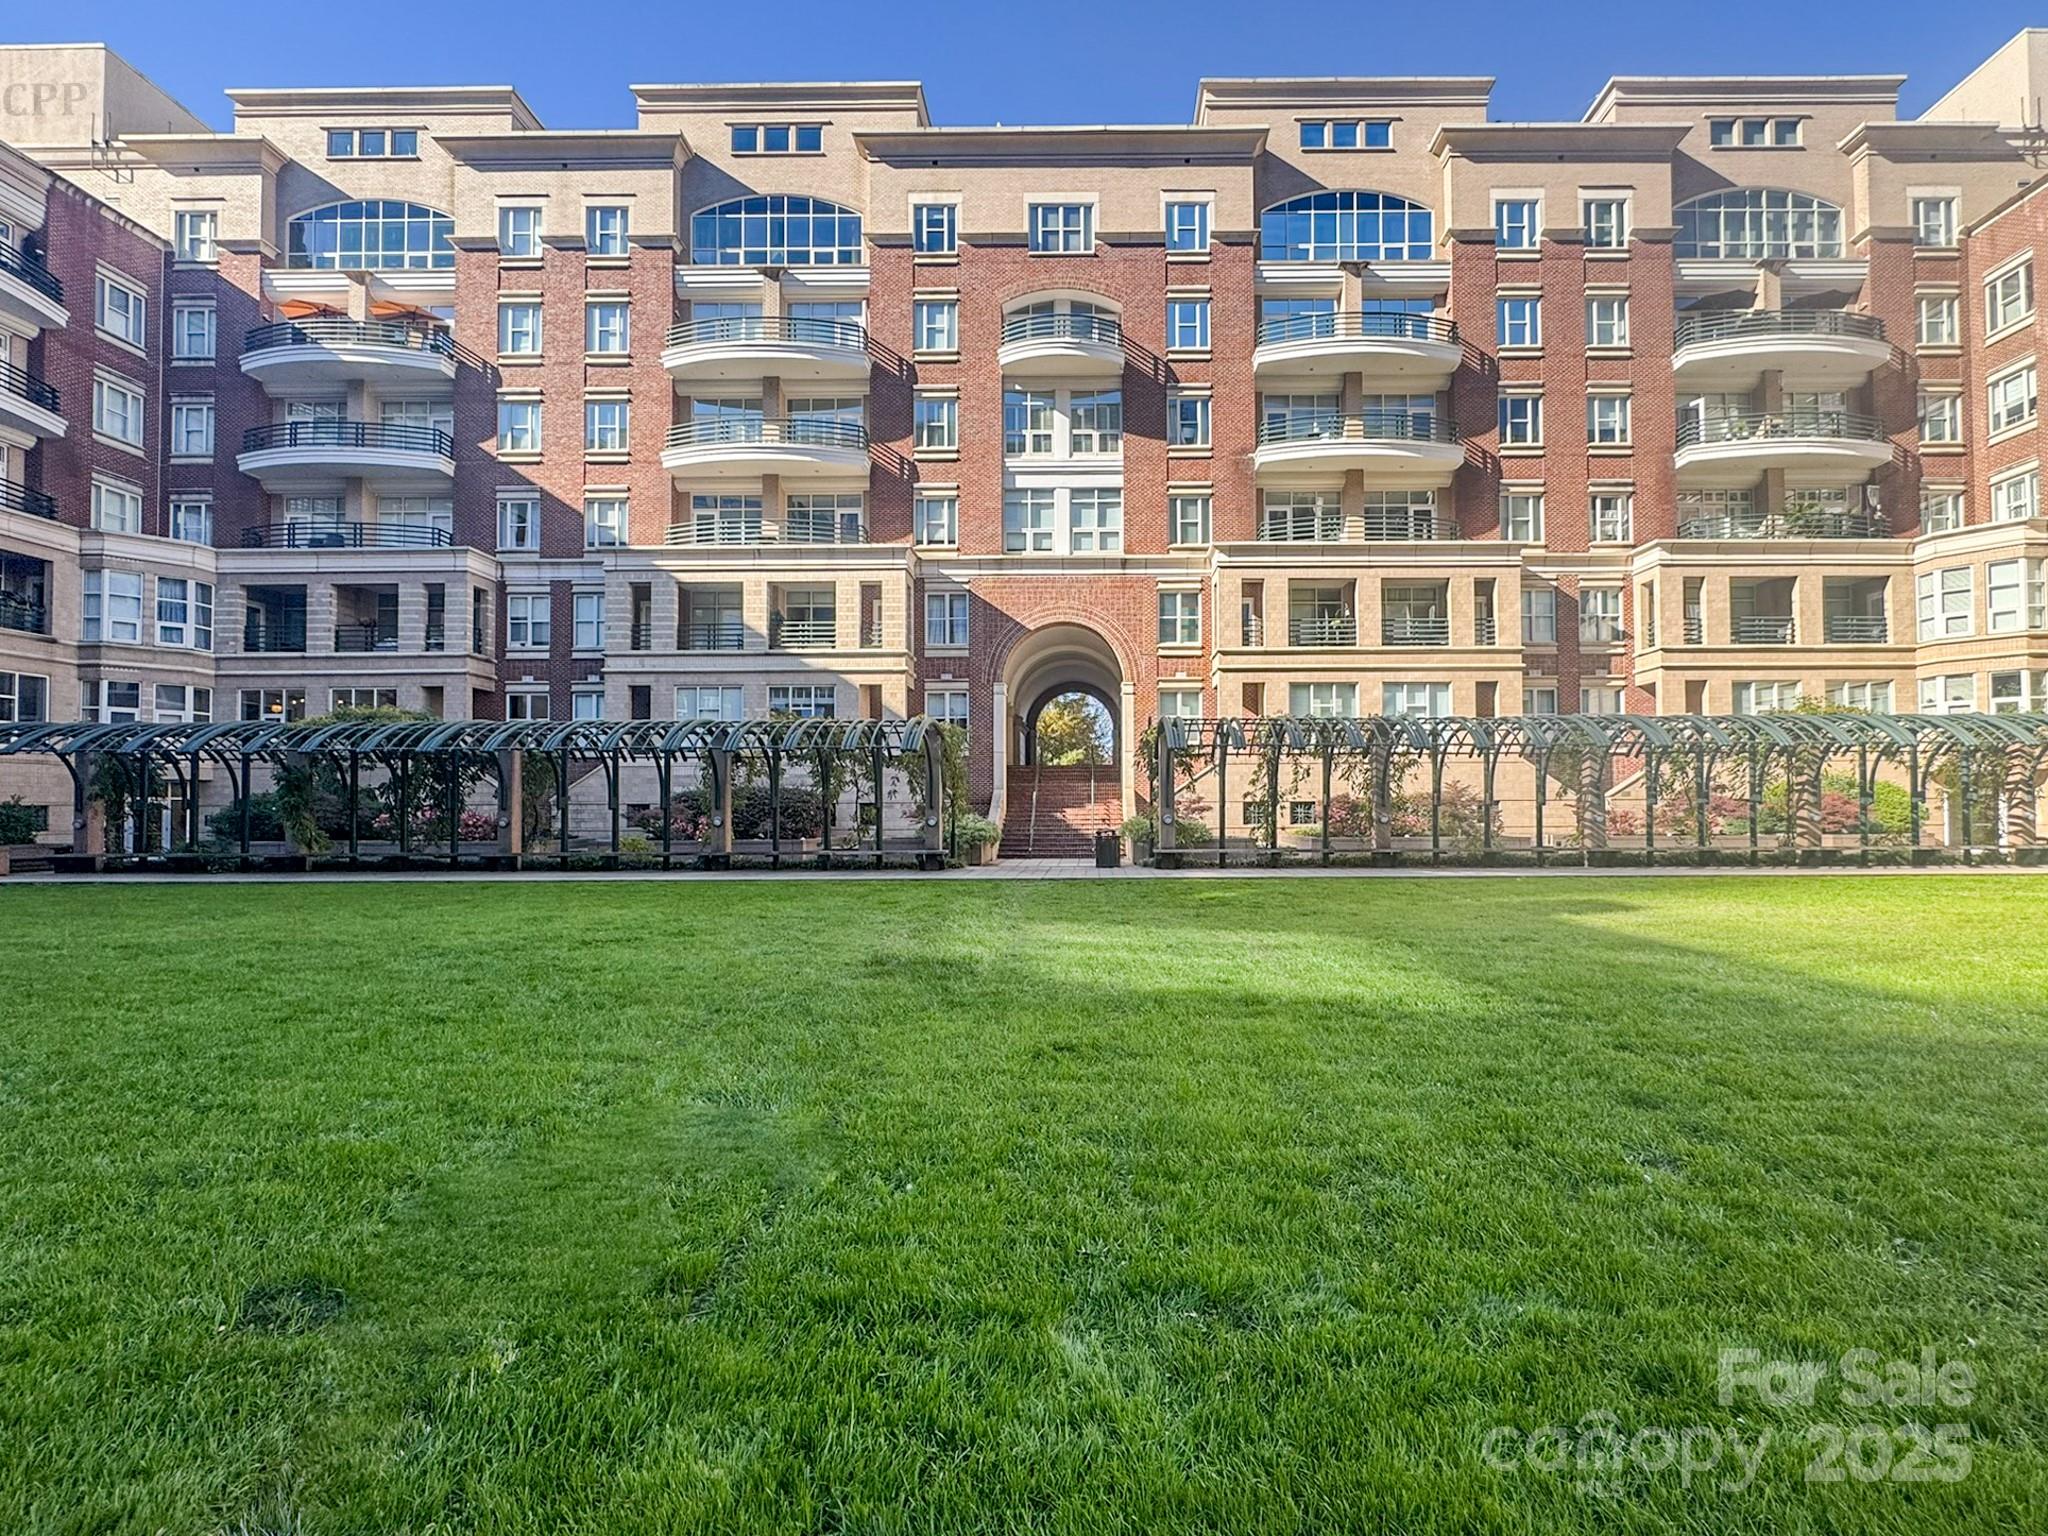
Charlotte
400 N Church Street 420
2 Beds
2 Baths
1,370 Sq.Ft.
$585,900
MLS#: 4321397
