Features & Amenities

Interior

  • Total Bedrooms

    5

  • Bathrooms

    2

  • 1/2 Bathrooms

    1

  • Above Grade Finished Area

    3300.0

  • Basement YN

    NO

  • Cooling YN

    YES

  • Cooling

    Ceiling Fan(s), Central Air

  • Fireplace YN

    YES

  • Heating YN

    YES

  • Heating

    Forced Air, Natural Gas

  • Pet friendly

    N/A

Exterior

  • Garage

    Yes

  • Garage spaces

    2

  • Construction Materials

    Stone

  • Patio and Porch Features

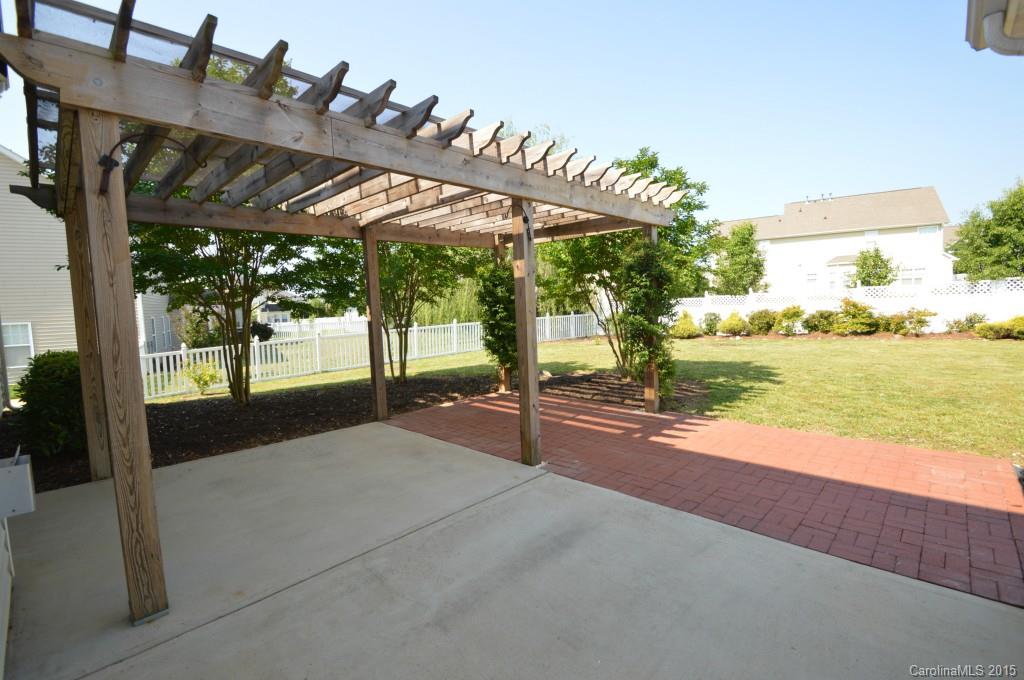
    Patio

  • Pool

    No

Area & Lot

  • Lot Size(acres)

    0.304

  • Lot Size(square feet)

    13242.0

  • Property Type

    Residential

  • Property Sub Type

    Single Family Residence

Price

  • Sales Price

    $280,000

  • Sq. Footage

    3, 300

  • Price/SqFt

    $84

HOA

  • Association

    Yes

  • Association Fee

    $500

  • Association Fee Frequency

    Annually

  • Association Fee Includes

    N/A

School District

  • Elementary School

    Sun Valley

  • Middle School

    Sun Valley

  • High School

    Sun Valley

Property Features

  • Foundation Details

    Slab

  • Senior Community YN

    NO

  • Sewer

    Public Sewer

Schedule a Showing

Showing scheduled successfully.

<
>
IN PERSON
VIA CHAT

What is 3 + 4 ?


Change time

Mortgage calculator

Estimate your monthly mortgage payment, including the principal and interest, property taxes, and HOA. Adjust the values to generate a more accurate rate.

Your payment

Principal and Interest:

$

Property taxes:

$

HOA fees:

$

Total loan payment:

$

Total interest amount:

$

Location

County

Union

Elementary School

Sun Valley

Middle School

Sun Valley

High School

Sun Valley

Listing Courtesy of Cindy Hope , Allen Tate Matthews/Mint Hill

RealHub Information is provided exclusively for consumers' personal, non-commercial use, and it may not be used for any purpose other than to identify prospective properties consumers may be interested in purchasing. All information deemed reliable but not guaranteed and should be independently verified. All properties are subject to prior sale, change or withdrawal. RealHub website owner shall not be responsible for any typographical errors, misinformation, misprints and shall be held totally harmless.

Agent Zaneta Mowatt

Agent

Zaneta Mowatt

Call Zaneta today to schedule a private showing.


* Listings on this website come from the FMLS IDX Compilation and may be held by brokerage firms other than the owner of this website. The listing brokerage is identified in any listing details. Information is deemed reliable but is not guaranteed. If you believe any FMLS listing contains material that infringes your copyrighted work please click here to review our DMCA policy and learn how to submit a takedown request.© 2024 FMLS.
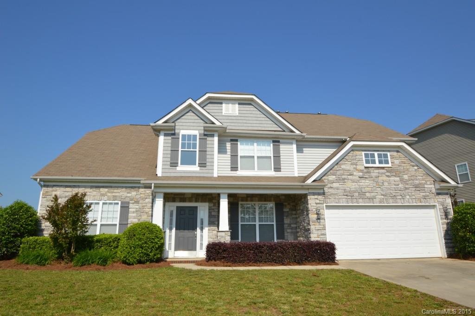
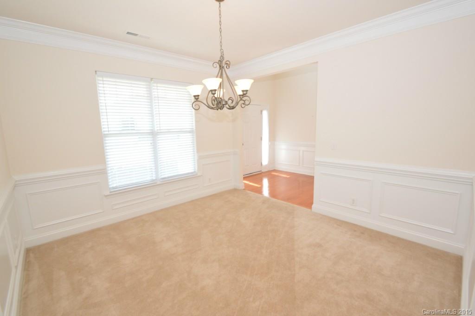
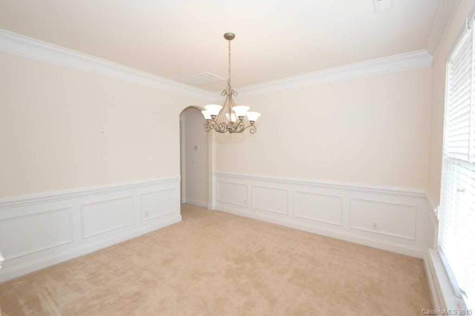
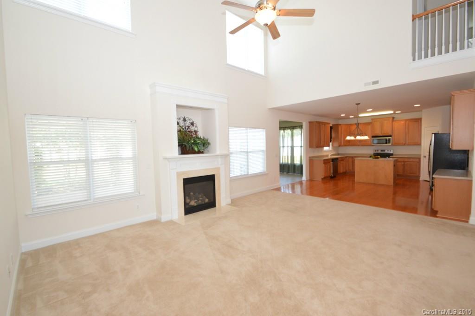
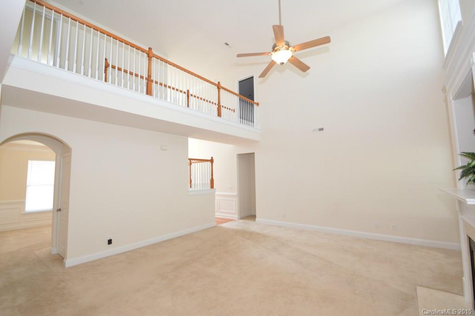
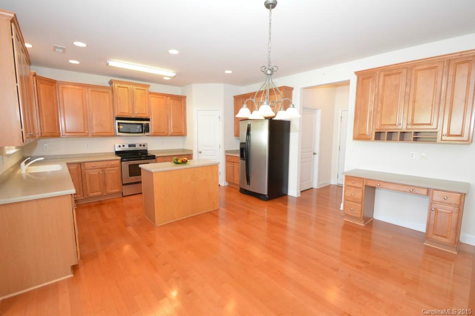
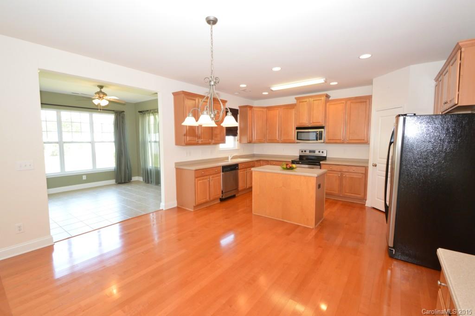
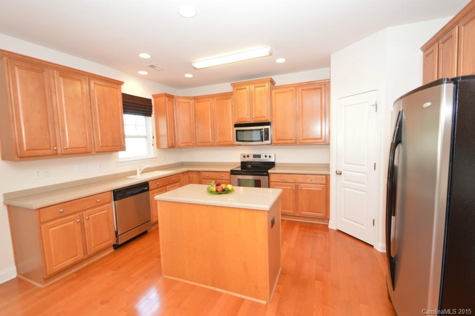
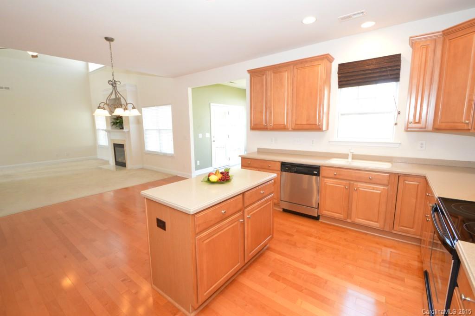
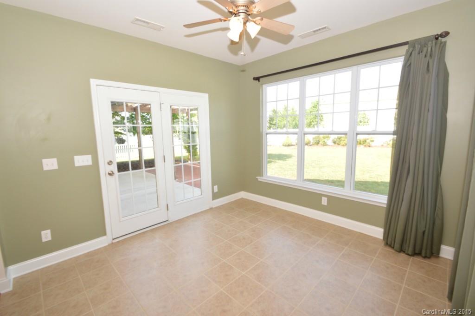
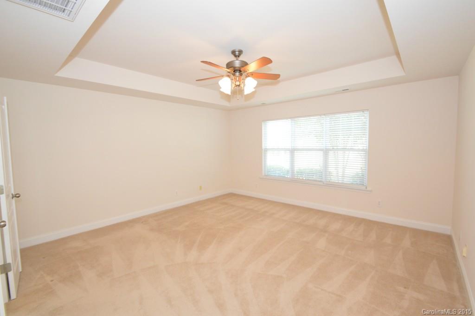
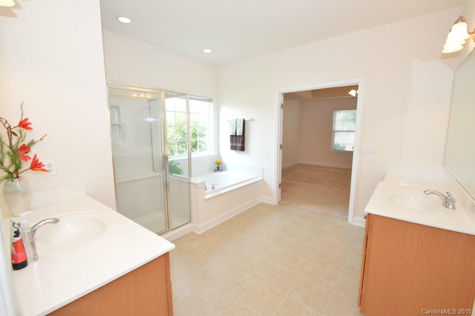
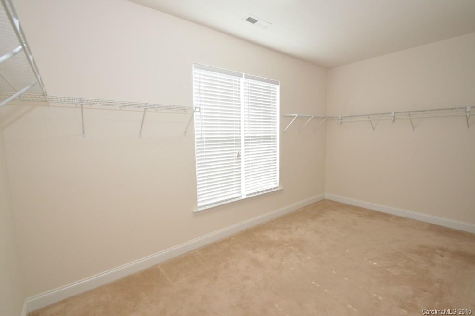
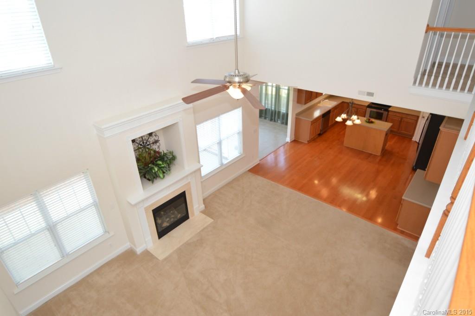
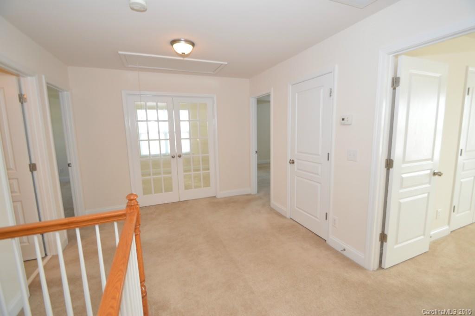
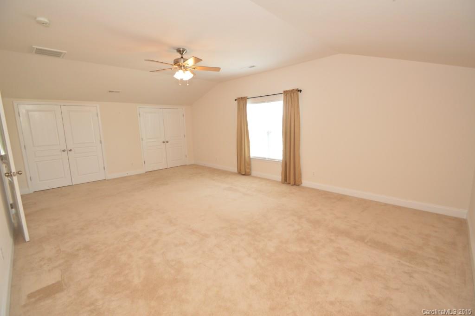
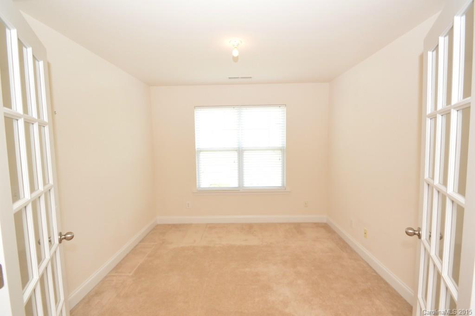
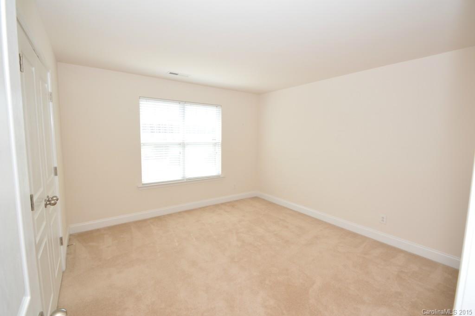
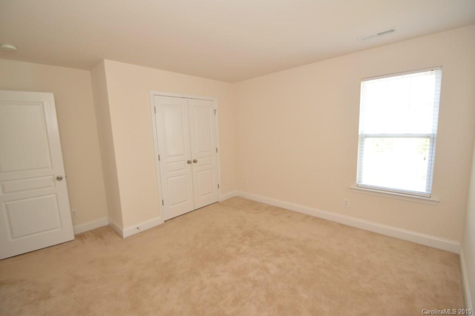
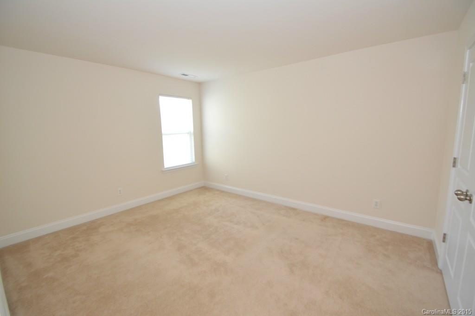
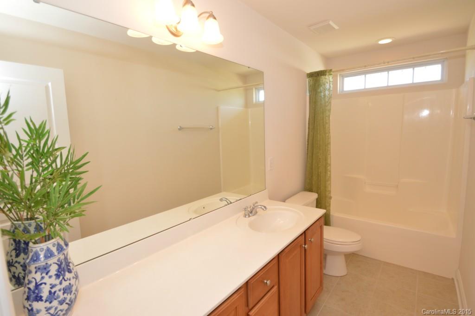
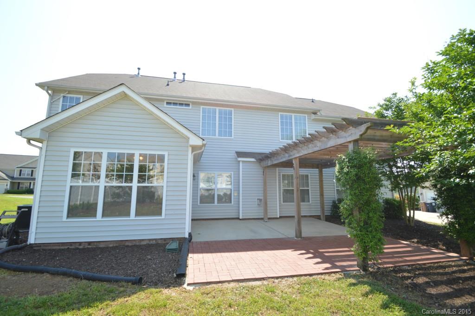
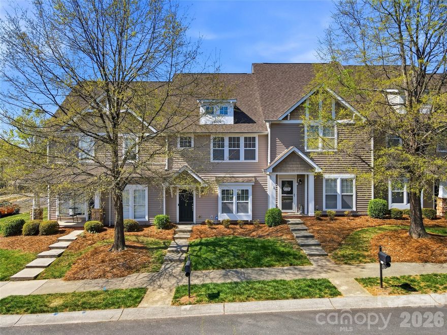
This home is immaculate from top to bottom! Featuring the master BR on the main level, this home has much to offer. Formal dining rm w/extensive molding. Great rm w/gas log frpl. The chef of the home will love the kitchen w/ample counter & cabinet space, SS appliances,desk area,pantry&lots of light. Gorgeous sunrm. Mstr suite w/sep shower, garden tub, his&her sinks, huge walk-in closet. Bonus&office upstairs. Gorgeous backyard w/pergola& oversized patio. Too many upgrades to list - come see!

8006 Magna Lane

Message successfully sent.

What would you like to know?

What is 3 + 4 ?

I agree to receive email communication and understand I can unsubscribe at any time.

I agree to be contacted by Prestino Advantage via call, email, and text for real estate services. To opt out, you can reply 'stop' at any time or reply 'help' for assistance. You can also click the unsubscribe link in the emails. Message and data rates may apply. Message frequency may vary. Privacy Policy

Related Properties

This inviting three bedroom, two bath home offers a comfortable layout and thoughtful updates throughout.

Out front, a covered porch welcomes you in and offers a great spot for morning coffee or evening conversations. Out back, the fenced backyard feels private and relaxed, with a screened-in porch that’s perfect for enjoying fresh air, creating a great space for gathering with friends or unwinding at the end of the day.
#4350700

Indian Trail

8105 Marcus Lane

3 Beds

2 Baths

1,210 Sq.Ft.

$335,000

MLS#: 4350700
Virtual tour available! Investment Opportunity! Tenant-occupied property with strong potential. Please have buyer to review the virtual tour before visiting the property.
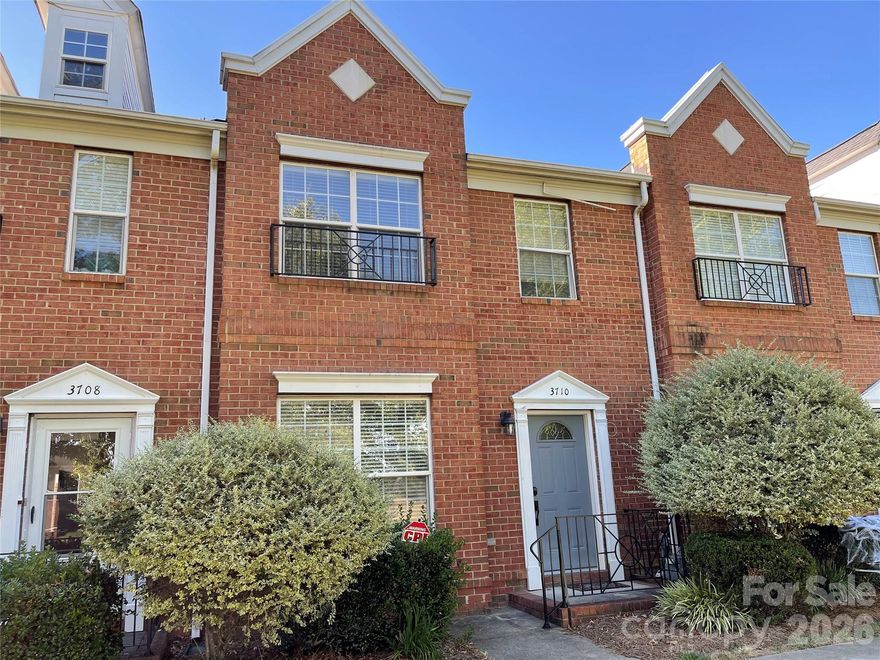
Beautiful townhome located in the heart of the Village at Lake Park. This well-maintained property features 3 bedrooms and 2.5 bathrooms, including a spacious primary suite upstairs with dual vanities, a garden tub, and a separate shower. The inviting great room offers a cozy fireplace, while the spacious kitchen provides ample cabinet storage. Elegant dining area features French doors leading to a private enclosed courtyard and a detached two-car garage. 

The current tenant intends to renew the lease upon expiration on 07/31/2026. Current Rent is $1,950/month.
#4376993

Indian Trail

3710 Society Court

3 Beds

2 Baths

1,500 Sq.Ft.

$305,000

MLS#: 4376993

Price reduced
Experience the elegance of our new luxury townhomes nestled in one of Union County’s most sought-after communities, offering resort-style amenities such as a clubhouse, swimming pool, walking trails, playground, and sports courts. Discover the latest phase of Moore Farm Townhomes with our Overture model. It’s a stunning open floor plan — typically reserved for single-family homes — featuring a bright, expansive main living area and a gourmet kitchen with quartz countertops, cabinetry with crown molding, a walk-in pantry, plus a spacious 8-foot island. Relish in the rural charm and easy living — all while remaining just minutes from shopping, dining, medical facilities, major freeways, HOA-included lawn care, and the lowest taxes in Union County. Your dream lifestyle awaits at Moore Farm Townhomes. This home is proposed, and the estimated completion is December 2026. Schedule your private tour today or contact us for more information!
#4369065

Indian Trail

1031 Bracken Hill Road

3 Beds

2 Baths

2,007 Sq.Ft.

$334,990

MLS#: 4369065
New on site 3 days ago
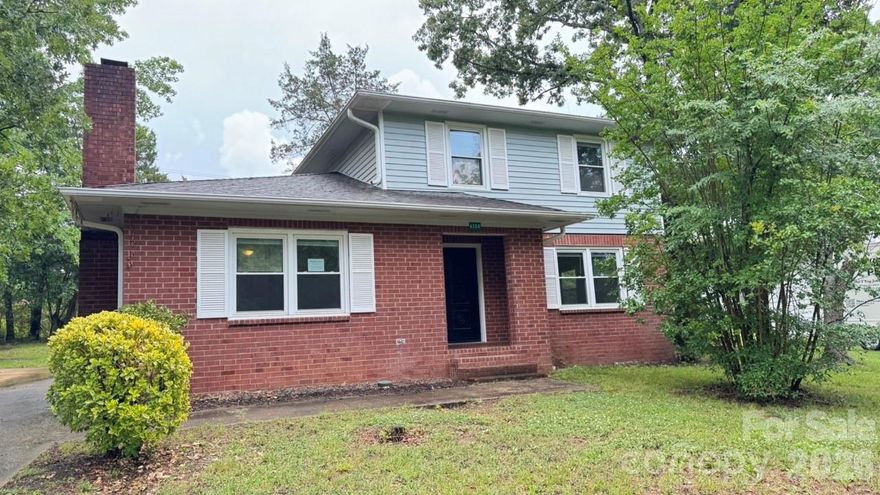
Incredible opportunity in Beacon Hills! Open floor plan with a huge Family Room, Kitchen opening onto eating space and dining area and large Family Room perfect for entertaining.  Large Primary Bedroom offers private access to the deck for enjoying outdoor space and the oversized ultra-private backyard area.
#4386323

Indian Trail

6304 Clearwater Drive

3 Beds

2 Baths

1,756 Sq.Ft.

$305,000

MLS#: 4386323
Price reduced
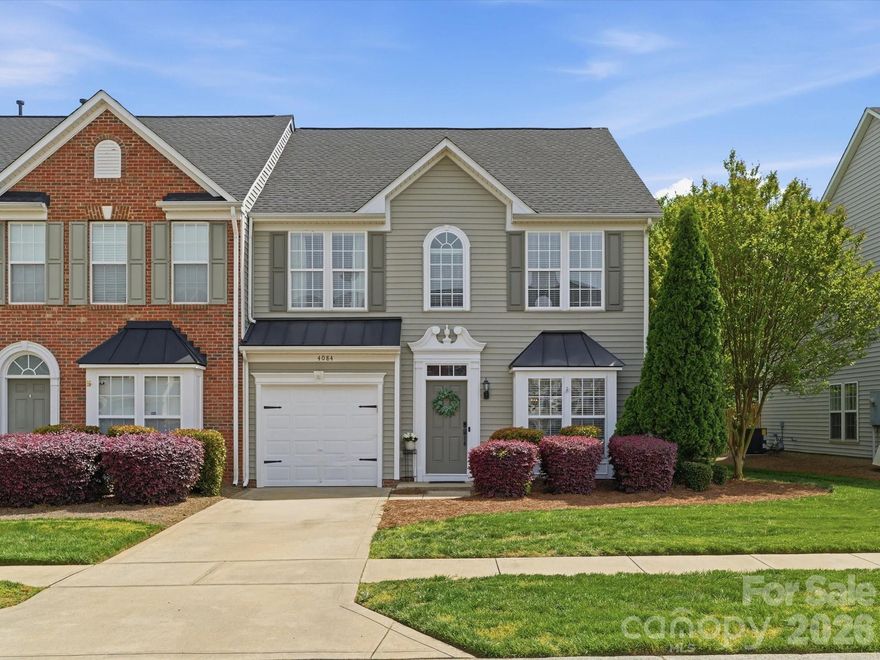
Move-In Ready Opportunity with Major updates already completed in 2021. A renovation that blends modern style with everyday functionality. The kitchen was completely redesigned with new cabinetry, sleek quartz countertops, tile back splash, updated plumbing fixtures, and contemporary lighting - creating a bright and efficient space ideal for both daily  living and entertaining.  Major Systems updated providing peace of mind including HVAC replacement, all new ductwork, and a new water heater, all completed in 2021. Luxury Vinyl Plank (LVP) flooring installed adds durability and a clean cohesive look.  The former Loft has been thoughtfully enclosed to create a versatile bonus room - perfect for a home office, playroom, media room or flex space to suit your needs. All bedrooms have walk in closets. Walk in Attic Storage. Step outside to enjoy the enlarged patio and exceptionally spacious, fenced extra large rear yard that backs up to a wooded area, offering a rare level of privacy for townhome living. This complex is on a public maintained street with great level topography, sidewalks and lighting with the bonus of no through traffic - This end unit is one of a kind, turn-key gem. Come home to privacy with peace and quiet.
#4365523

Indian Trail

4084 Holly Villa Circle

3 Beds

2 Baths

1,962 Sq.Ft.

$334,900

MLS#: 4365523
Price reduced
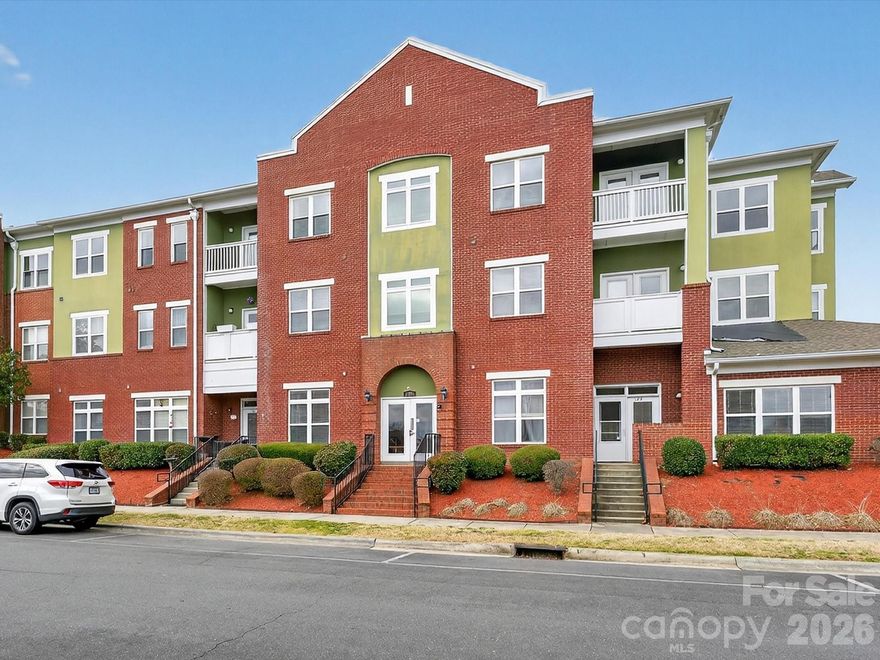
MUST SELL! MAKE AN OFFER! ** Special incentive: Seller has Paid-in-Full the $17,454 current assessment! Some of the highlights of this Paid assessment covers: Paint and Carpet for the Interior Common Areas, Roof (which has already been installed) and Exterior Paint! This great Condominium Complex has an elevator for ease in accessing the 3rd floor! WELCOME home to this beautifully updated and spacious condo in the desirable Village of Lake Park, with brand-new carpet and paint, this home is truly move-in ready. Major system updates include 2 newer/brand new heat pumps (2019/2026) and a brand new water heater (2026), offering peace of mind for years to come. This well-maintained unit offers a generous primary suite with a private ensuite bath, two additional spacious bedrooms, a full hall bath, and a convenient powder room for guests — providing both comfort and functionality. Since freshly updated the unit has not been lived in. Enjoy relaxing in the cozy sunroom — perfect for a sitting area, home office, reading nook, or playroom. The kitchen features beautiful maple beadboard/shaker-style cabinetry and an extended breakfast bar, making it ideal for gathering with family and friends. Don't miss the garage, the largest in the complex, and the only one with a storage room inside! This highly secure condo complex includes intercom entry, sprinkler and fire alarm monitoring systems throughout the condo and entire building complex. Located in the charming Village of Lake Park, residents enjoy incredible amenities including a community center with pools, tennis courts, pickleball, basketball, volleyball, playgrounds, and more. The Town Center offers two restaurants, a veterinarian, pediatrician office, CPAs, Edward Jones, massage services, and other local businesses. The Village is known for its thirteen lakes and ponds, scenic walking paths, abundant wildlife, and beloved annual traditions such as the Lake Park Kite Festival, community yard sales, holiday celebrations, Tree Lighting and meet Santa, Fall Festival, movies in the park and Food Truck Fridays. Conveniently located near shopping, dining, and major highways — and zoned for highly regarded Union County schools — this home offers both lifestyle and location. Don’t miss your opportunity to call the Village of Lake Park home!
#4346236

Indian Trail

3805 Balsam Street 322

3 Beds

2 Baths

1,596 Sq.Ft.

$269,000

MLS#: 4346236
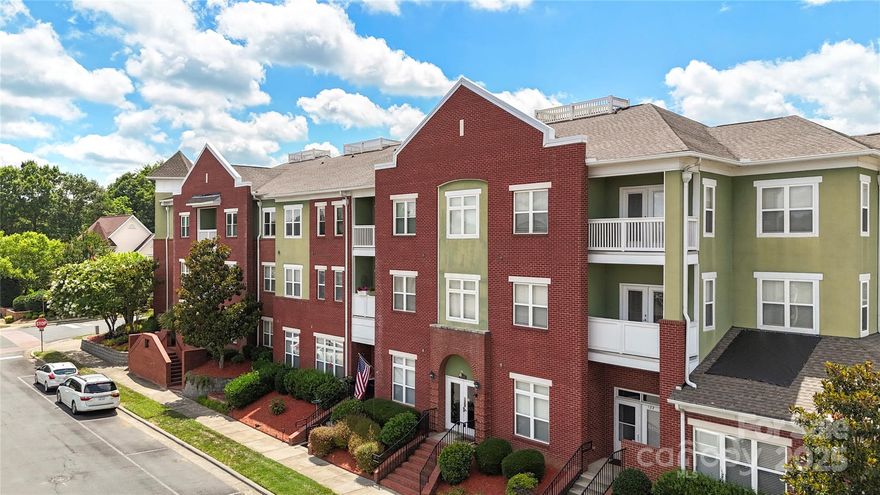
Welcome to your slice of paradise in the heart of Lake Park! Think "Stars Hollow" when you consider this lifestyle. Walkable amenities include local restaurants, accountant offices, doctor offices, a town clock tower (Back to the Future vibes!), and so much more. There are small ponds throughout the planned community. A bandstand gazebo is located in the heart of one of the many parks within Lake Park. This condo boasts contemporary features throughout, including sleek flooring, a kitchen with stainless steel appliances, and stylish fixtures, offering both comfort and sophistication with the open floor plan. The appliances are included, including the washer and dryer in the generously sized laundry room.  A split bedroom plan allows for privacy for each bedroom with both having a dedicated bathroom. The spacious bedrooms provide ample retreat space, while the updated bathrooms offer a touch of luxury. With convenient amenities and a prime location, this condo is the perfect blend of style and functionality. French doors out to the balcony invite you to linger over morning coffee or evening wine. Nestled in a unique Indian Trail community in one of the fastest growing areas of Union County. Lake Park has a dedicated community pool that you may join but you are not required to join so the master HOA is lower than most developed communities Walking trails, sidewalks, tennis, playgrounds are all just steps away. Nearby are larger shopping districts including a super Walmart. HOA for the building includes exterior upkeep, elevator maintenance, master insurance policy, landscaping, water, sewer, and trash services. Electricity and internet/WiFi are the responsibility of the owner.
#4279756

Indian Trail

3805 Balsam Street 321

2 Beds

2 Baths

1,102 Sq.Ft.

$260,000

MLS#: 4279756
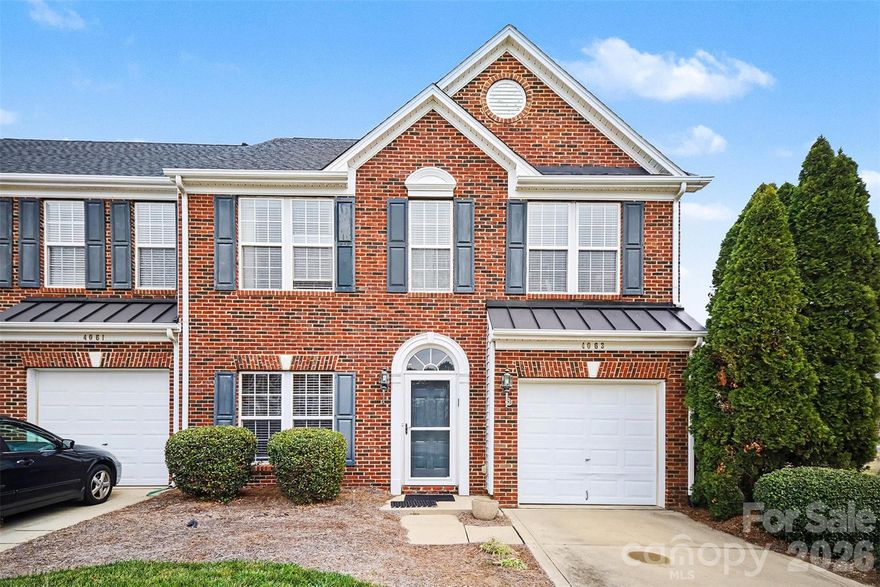
Beautifully bright end-unit brick townhome with open living area & private fenced-in backyard. Home opens up with entryway and formal dining room on the left. Hardwood floors flow throughout main level into living area flooded with natural light from a full wall of windows including sunroom space / breakfast nook. Kitchen has breakfast bar seating option,  New (2022) updated S.S appliances including gas range, plus tons of cabinets and pantry for storage. Upstairs the primary bedroom suite has tray ceiling and walk-in closet plus attached full bath partially renovated in 2023 including dual sinks, stand-up glass shower, and soaking tub. 2 additional bedrooms plus beautifully fully renovated (2023) full hall bath perfect for family & friends. Enjoy grilling out on the back patio in the spacious backyard and beyond that enjoy the large playground and community pond with walking trails around it. Behind the unit is spacious green space ensuring ultimate privacy - all perfectly situated between Indian Trail & Monroe. UPDATES INCLUDE: 2022 new roof & entire home flooring + S.S appliances. 2023 - Chandeliers & blinds + guest bathroom & primary bathroom.
#4333292

Indian Trail

4063 Holly Villa Circle

3 Beds

2 Baths

1,996 Sq.Ft.

$325,000

MLS#: 4333292
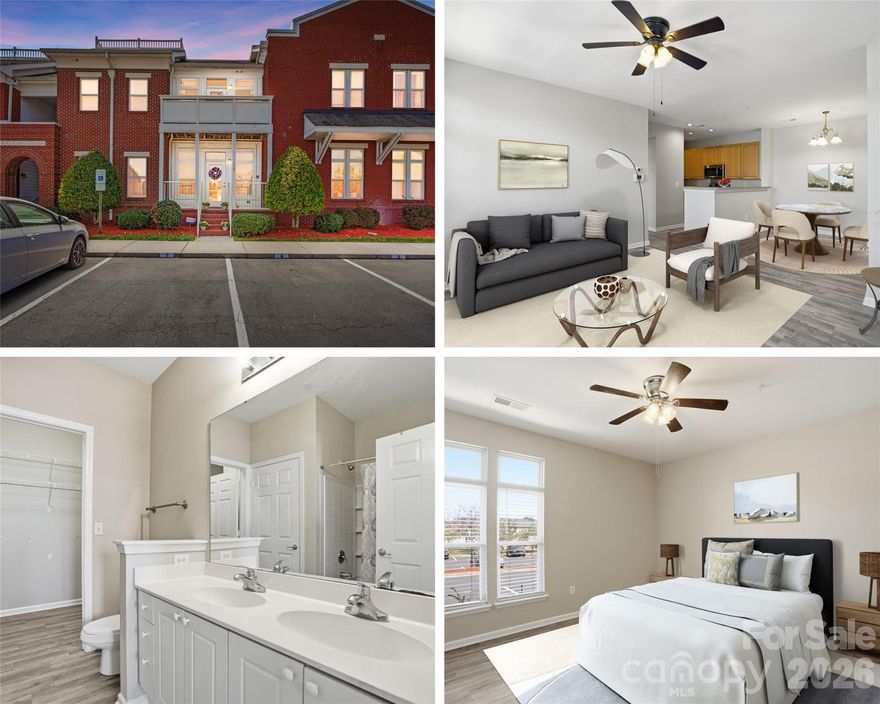
New renovations of the whole complex currently in progress, new roof, upscaling the outdoor and indoor entrances of the complex. There is something especially charming about life in Lake Park. HOA DROPS to $458.72 for new buyer when seller pays the special assessment in full of $11,906 at closing. GREAT NEWS FOR NEW BUYER!

Set in a thoughtfully planned community with ponds, parks, walking trails, sidewalks, tennis, playgrounds, and that small town feel with it's own mayor, police department, elementary school, church and seasonal activities at the park. Includes movies in the park, hayrides, Christmas tree lighting and  This 2 bedroom, 2 bath main floor condo offers an easy, comfortable way to enjoy it all.

Inside, the layout is practical and welcoming with an open main living area, kitchen with stainless steel appliances, and a split bedroom plan that gives each bedroom its own sense of privacy. Both bedrooms have access to a dedicated bathroom, and the main floor location makes everyday living feel that much simpler. A generously sized laundry room adds function, the new HVAC brings peace of mind, and an extra indoor storage unit adds even more convenience.


And the lifestyle here is a big part of the appeal. Local restaurants and everyday conveniences are nearby, while the HOA for the building covers exterior upkeep, elevator maintenance, master insurance, landscaping, water, sewer, and trash. Also roof replacement for the condo will begin the first week of May and interior of the building painting to follow afterwards.

For someone looking for low maintenance living in a community with character, this one feels like a smart and easy next move.
#4364252

Indian Trail

6112 Creft Circle 116

2 Beds

2 Baths

1,101 Sq.Ft.

$254,900

MLS#: 4364252
Price reduced
Welcome home to this beautifully maintained townhome in the highly sought-after Taylor Glenn community—where amenities, convenience, and value come together seamlessly. From the moment you arrive, you’ll appreciate the inviting setting and thoughtfully designed layout that makes everyday living both comfortable and low maintenance. Step inside to find durable laminate flooring throughout the main level, offering both style and ease of care—perfect for today’s busy lifestyle. The open living spaces create a warm and welcoming environment, ideal for relaxing or entertaining. Living in Taylor Glenn means more than just a home—it’s a lifestyle. Enjoy access to a community pool complete with a separate kids’ pool, a clubhouse with rentable event space, a fitness center, scenic pond, two playgrounds, and miles of sidewalks perfect for walking, jogging, or simply enjoying the neighborhood. This home has been well cared for with major updates already completed, including a new HVAC system installed in 2022 and a brand-new roof in 2025—providing peace of mind for years to come. Upstairs, you’ll find three spacious bedrooms, along with a conveniently located laundry room that adds to the home’s functionality. The primary suite serves as a relaxing retreat, featuring a well-appointed bathroom with a large soaking tub—perfect for unwinding at the end of the day. The rear-facing garage enhances curb appeal and creates a charming, tree-lined streetscape out front—offering both privacy and a welcoming neighborhood feel. Ideally located in Union County, this home is just minutes from shopping, dining, and major roadways, making daily commutes and errands a breeze. This is a wonderful opportunity to own a move-in ready home in a vibrant, amenity-rich community—offering exceptional value and a lifestyle you’ll love.  Make an appointment today, you'll be glad you did!
#4363135

Indian Trail

1005 Laparc Lane

3 Beds

2 Baths

1,462 Sq.Ft.

$289,000

MLS#: 4363135

 - property

Send a message

Message successfully sent.

Your message

What is 3 + 4 ?

Reason for contacting?

I agree to receive email communication and understand I can unsubscribe at any time.

I agree to be contacted by Prestino Advantage via call, email, and text for real estate services. To opt out, you can reply 'stop' at any time or reply 'help' for assistance. You can also click the unsubscribe link in the emails. Message and data rates may apply. Message frequency may vary. Privacy Policy

Sign Out

Virtual Assistant

Would you like to take the next step with this property? We can help you schedule a showing or virtual tour, or send you more details.

Yes, I would like more information.

Thank You for Your Reply, One of Our Agents will contact you as soon as possible

No, maybe later.

Thank you, you can always contact me via email, phone number or through the contact form.

Realhub AI

Lucy - Your AI-Powered Realtor

Update Your Temporary Password

Personalize your search

Enter your email and we'll notify you immediately when new listings match what you're looking for.

or enter email address

Already have an account ? Login here

Continue your home search

I agree to receive communications and understand I can unsubscribe at any time.

I agree to be contacted by Prestino Advantage via call, email, and text for real estate services. To opt out, you can reply 'stop' at any time or reply 'help' for assistance. You can also click the unsubscribe link in the emails. Message and data rates may apply. Message frequency may vary. Privacy Policy

Already have an account ? Login here

We use cookies

We use cookies primarily for analytics to enhance your experience. By accepting, you agree to our use of these cookies. You can manage your preferences or learn more about our cookies policy.