
Property
Beds
5
Full Baths
3
1/2 Baths
None
Year Built
1996
Sq.Footage
2,590
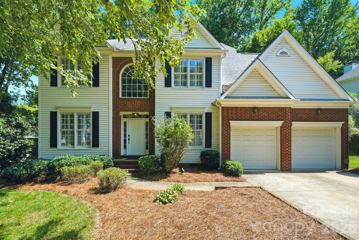
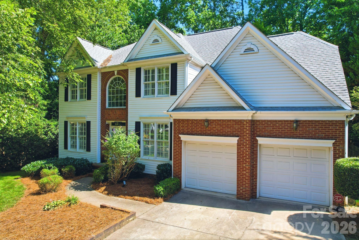
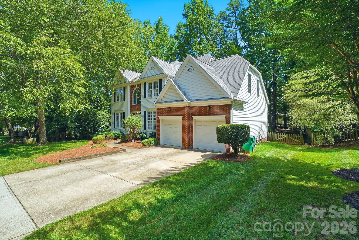
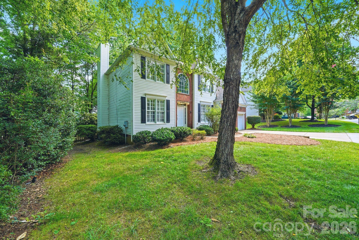
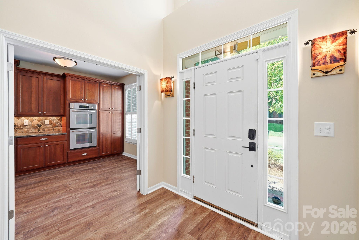
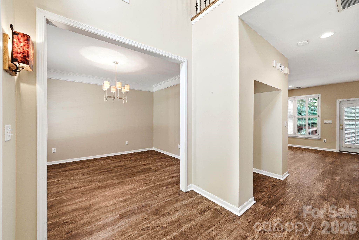
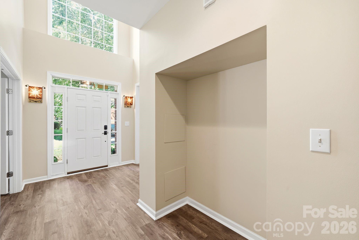
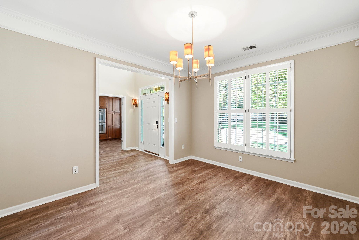
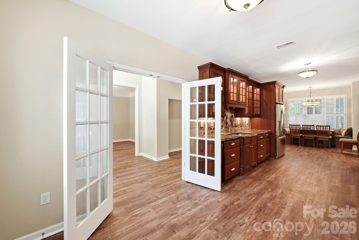
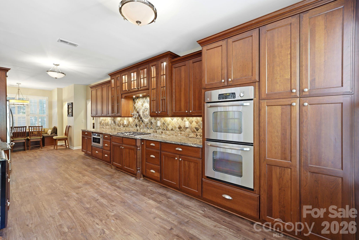
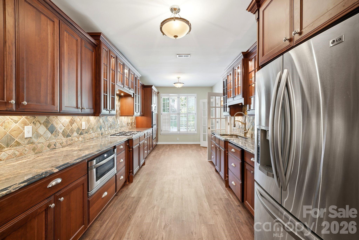
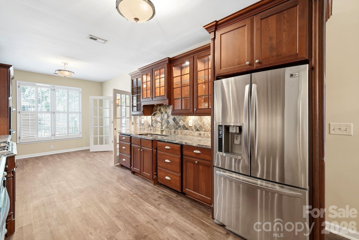
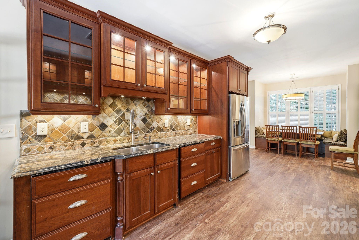
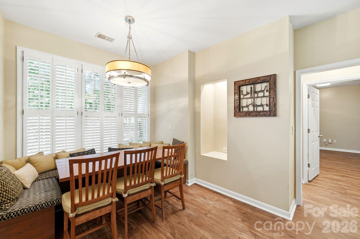
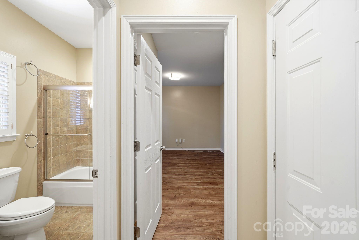
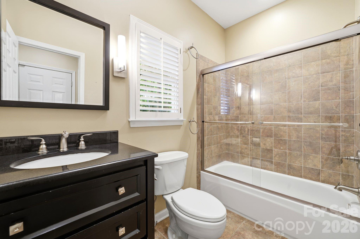
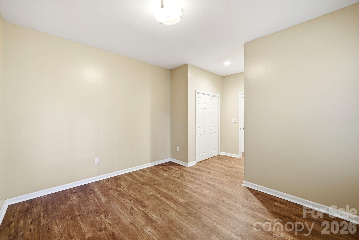
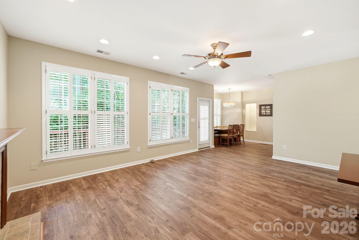
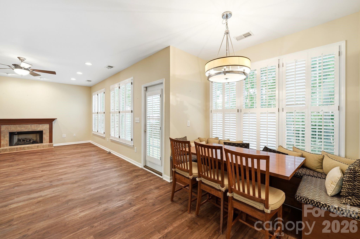
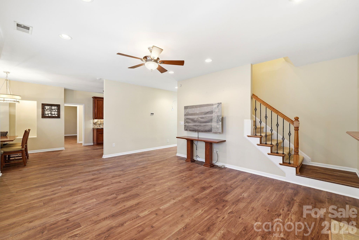
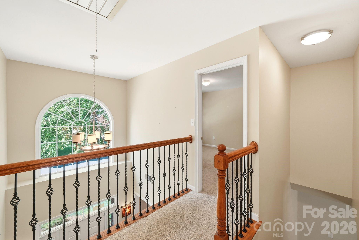
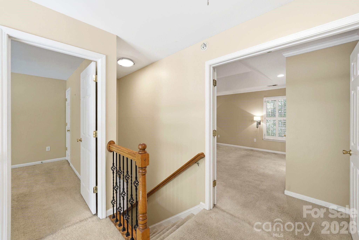
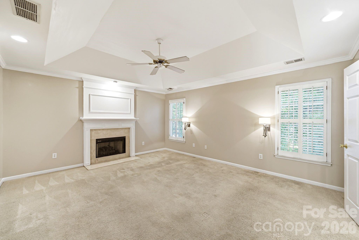
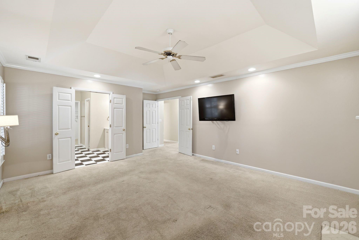
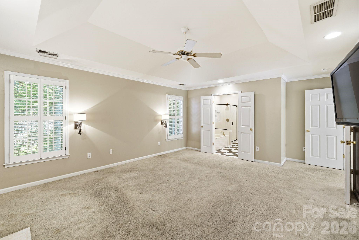
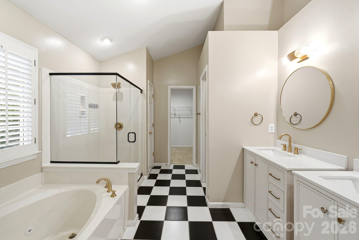
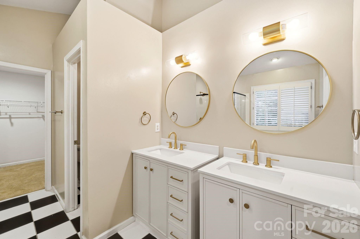
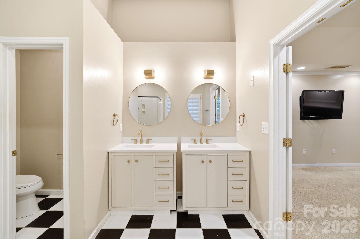
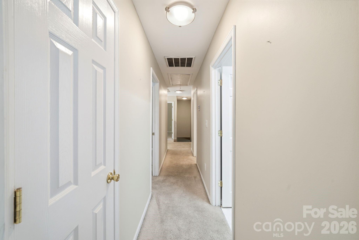
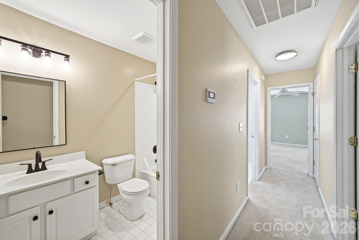
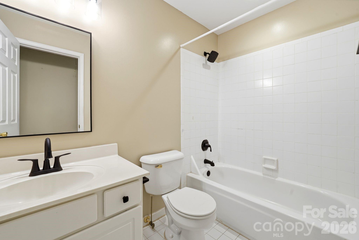
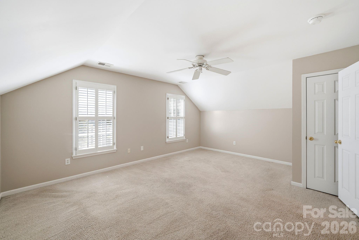
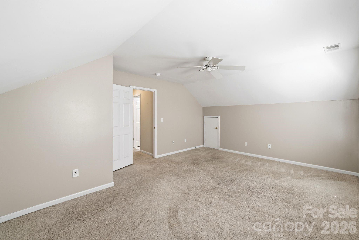
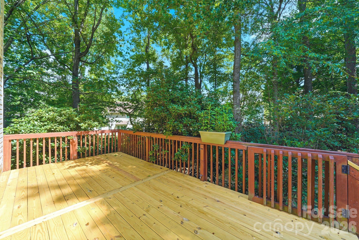
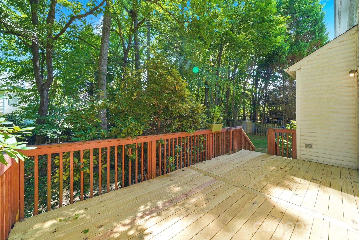
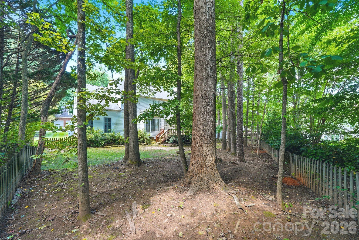
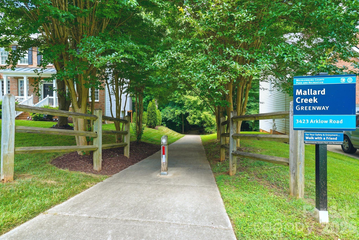
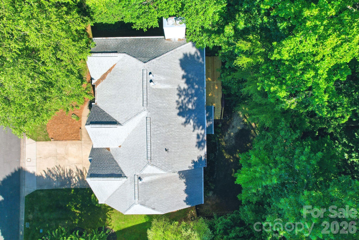
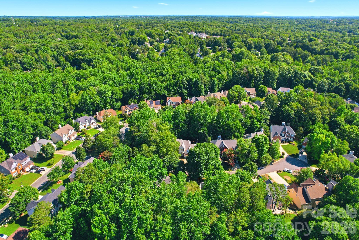
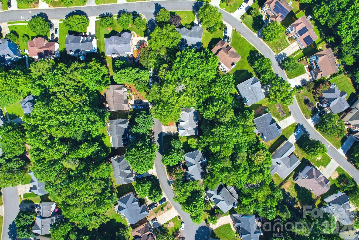
Step inside and discover an entertainer’s dream—where thoughtful design, incredible functionality, and warm charm come together in all the best ways. This beautifully updated home offers approximately 2,500 square feet of flexible living space, including a main-level bedroom and full bath, plus three additional bedrooms upstairs and a spacious bonus room that can easily serve as a fifth bedroom, playroom, or home office. The heart of the home is the chef-inspired kitchen, crafted for those who love to cook, host, and gather. Custom cherry cabinetry is packed with smart storage—pot and pan drawers, spice racks, pantry pull-outs, and elegant glass-front displays. You’ll also enjoy two built-in dishwashers, a gas downdraft cooktop with pot filler, double wall ovens, and a built-in microwave. The cozy breakfast nook features a custom built-in window seat and an expandable table, creating the perfect spot for morning coffee or casual meals. Fresh updates bring a bright, move-in-ready feel throughout the home. In May 2026, the entire downstairs received new paint and LVP flooring, with additional fresh paint in the primary suite, upstairs bedrooms, and baths. Both the primary and hall bathrooms were remodeled in 2026, adding modern comfort and style. Step outside and unwind under the trees on the newly replaced back deck (June 2026)—a peaceful retreat ideal for relaxing evenings or weekend gatherings, or hop on the Mallard Creek Green way just steps away. The yard is equipped with a four-zone irrigation system, and every window is dressed with timeless plantation shutters. Practical upgrades make everyday living even easier, including Phase II electric car wiring in the garage. This home has been lovingly updated, thoughtfully designed, and is truly ready for you to move right in. Come experience the comfort, charm, and effortless livability that make this home so special.
Features & Amenities
Interior
-
Other Interior Features
Entrance Foyer, Walk-In Closet(s)
-
Total Bedrooms
5
-
Bathrooms
3
-
Above Grade Finished Area
2590.0
-
Basement YN
NO
-
Cooling YN
YES
-
Cooling
Central Air
-
Fireplace YN
YES
-
Heating YN
YES
-
Heating
Forced Air
-
Pet friendly
N/A
Exterior
-
Garage
Yes
-
Garage spaces
2
-
Parking
Driveway, Garage Door Opener, Garage Faces Front
-
Patio and Porch Features
Deck, Porch
-
Pool
No
Area & Lot
-
Lot Features
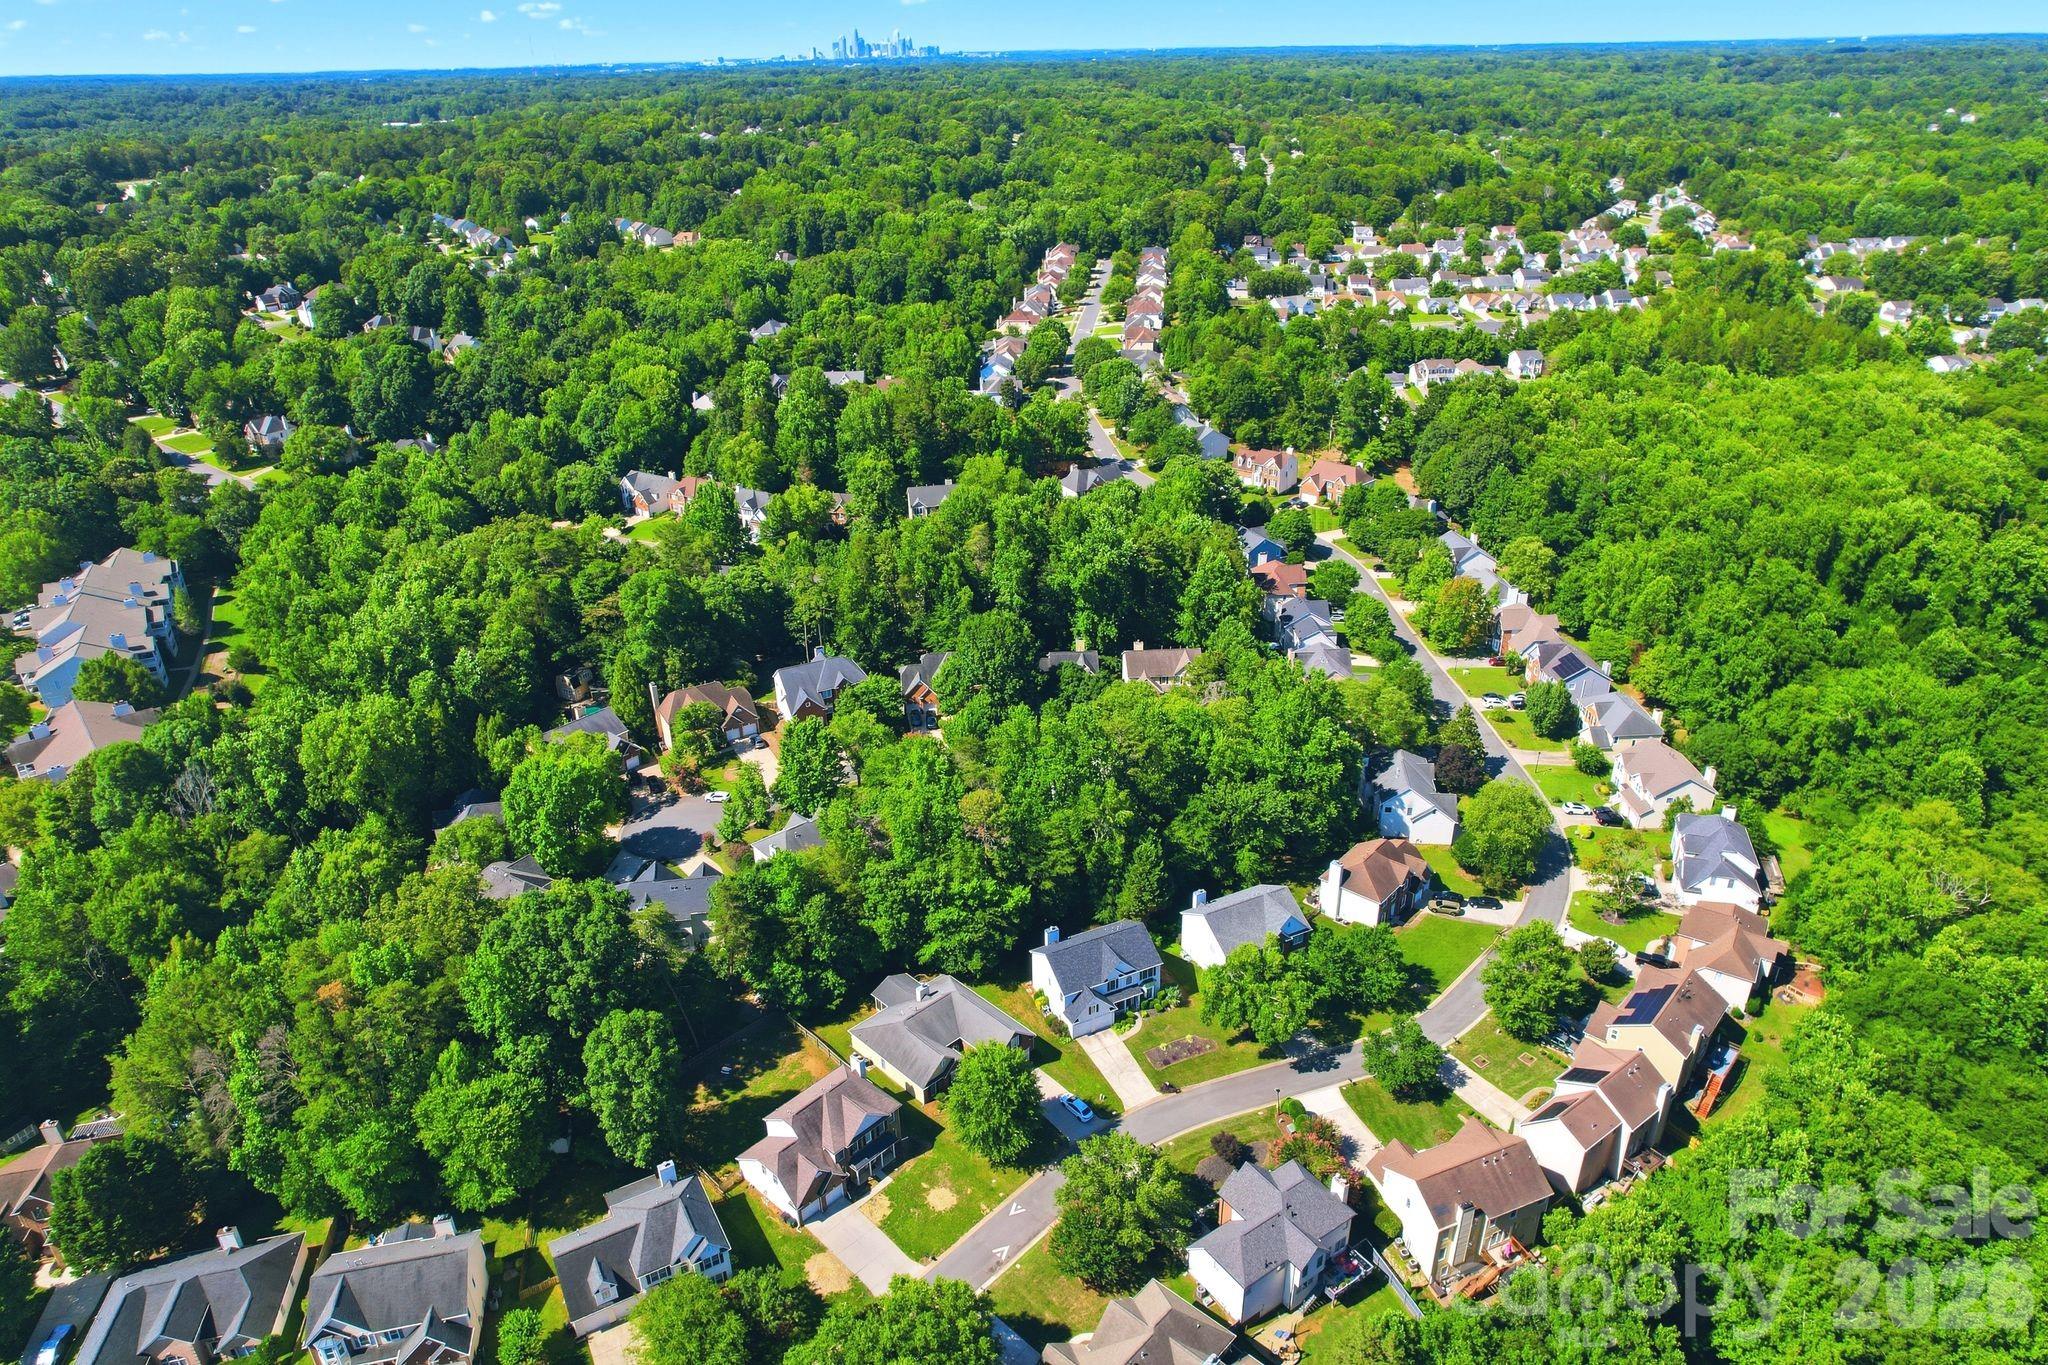
Cul-De-Sac, Wooded
-
Property Type
Residential
-
Property Sub Type
Single Family Residence
-
Architectural Style
Traditional
Price
-
Sales Price
$529,900
-
Sq. Footage
2, 590
-
Price/SqFt
$204
HOA
-
Association
YES
-
Association Fee Frequency
Annually
-
Association Fee Includes
N/A
School District
-
Elementary School
David Cox Road
-
Middle School
Ridge Road
-
High School
Mallard Creek
Property Features
-
New Construction
NO
-
Accessibility Features
Therapeutic Whirlpool
-
Association Amenities
Trail(s)
-
Senior Community YN
NO
-
Sewer
Public Sewer
-
Water Source
Public
Schedule a Showing
Showing scheduled successfully.
Mortgage calculator
Estimate your monthly mortgage payment, including the principal and interest, property taxes, and HOA. Adjust the values to generate a more accurate rate.
Your payment
Principal and Interest:
$
Property taxes:
$
HOA fees:
$
Total loan payment:
$
Total interest amount:
$
Location
County
Mecklenburg
Elementary School
David Cox Road
Middle School
Ridge Road
High School
Mallard Creek
Listing Courtesy of Hollie Sims , Coldwell Banker Realty
RealHub Information is provided exclusively for consumers' personal, non-commercial use, and it may not be used for any purpose other than to identify prospective properties consumers may be interested in purchasing. All information deemed reliable but not guaranteed and should be independently verified. All properties are subject to prior sale, change or withdrawal. RealHub website owner shall not be responsible for any typographical errors, misinformation, misprints and shall be held totally harmless.

Agent
Mary Patrella
Call Mary today to schedule a private showing.

* Listings on this website come from the FMLS IDX Compilation and may be held by brokerage firms other than the owner of this website. The listing brokerage is identified in any listing details. Information is deemed reliable but is not guaranteed. If you believe any FMLS listing contains material that infringes your copyrighted work please click here to review our DMCA policy and learn how to submit a takedown request.© 2024 FMLS.
Related Properties

Charlotte
16016 Tulloch Road
3 Beds
3 Baths
2,804 Sq.Ft.
$625,000
MLS#: 4363185

Charlotte
4122 Moxie Way
3 Beds
2 Baths
1,804 Sq.Ft.
$625,000
MLS#: 4384032

Charlotte
268 Parkwood Avenue
3 Beds
3 Baths
1,855 Sq.Ft.
$579,900
MLS#: 4377883

Charlotte
17700 Mckee Road
3 Beds
2 Baths
1,487 Sq.Ft.
$437,500
MLS#: 4295347

Charlotte
14115 Canvasback Drive
4 Beds
2 Baths
2,849 Sq.Ft.
$525,000
MLS#: 4337822

Charlotte
4620 Piedmont Row Drive 410
2 Beds
2 Baths
1,146 Sq.Ft.
$459,900
MLS#: 4359975

Charlotte
9902 Forest Drive
4 Beds
4 Baths
2,010 Sq.Ft.
$425,000
MLS#: 4391851

Charlotte
6832 Charter Hills Road
4 Beds
2 Baths
2,104 Sq.Ft.
$625,000
MLS#: 4396784

Charlotte
1300 Queens Road 312
3 Beds
2 Baths
1,950 Sq.Ft.
$559,000
MLS#: 4360951
Charlotte
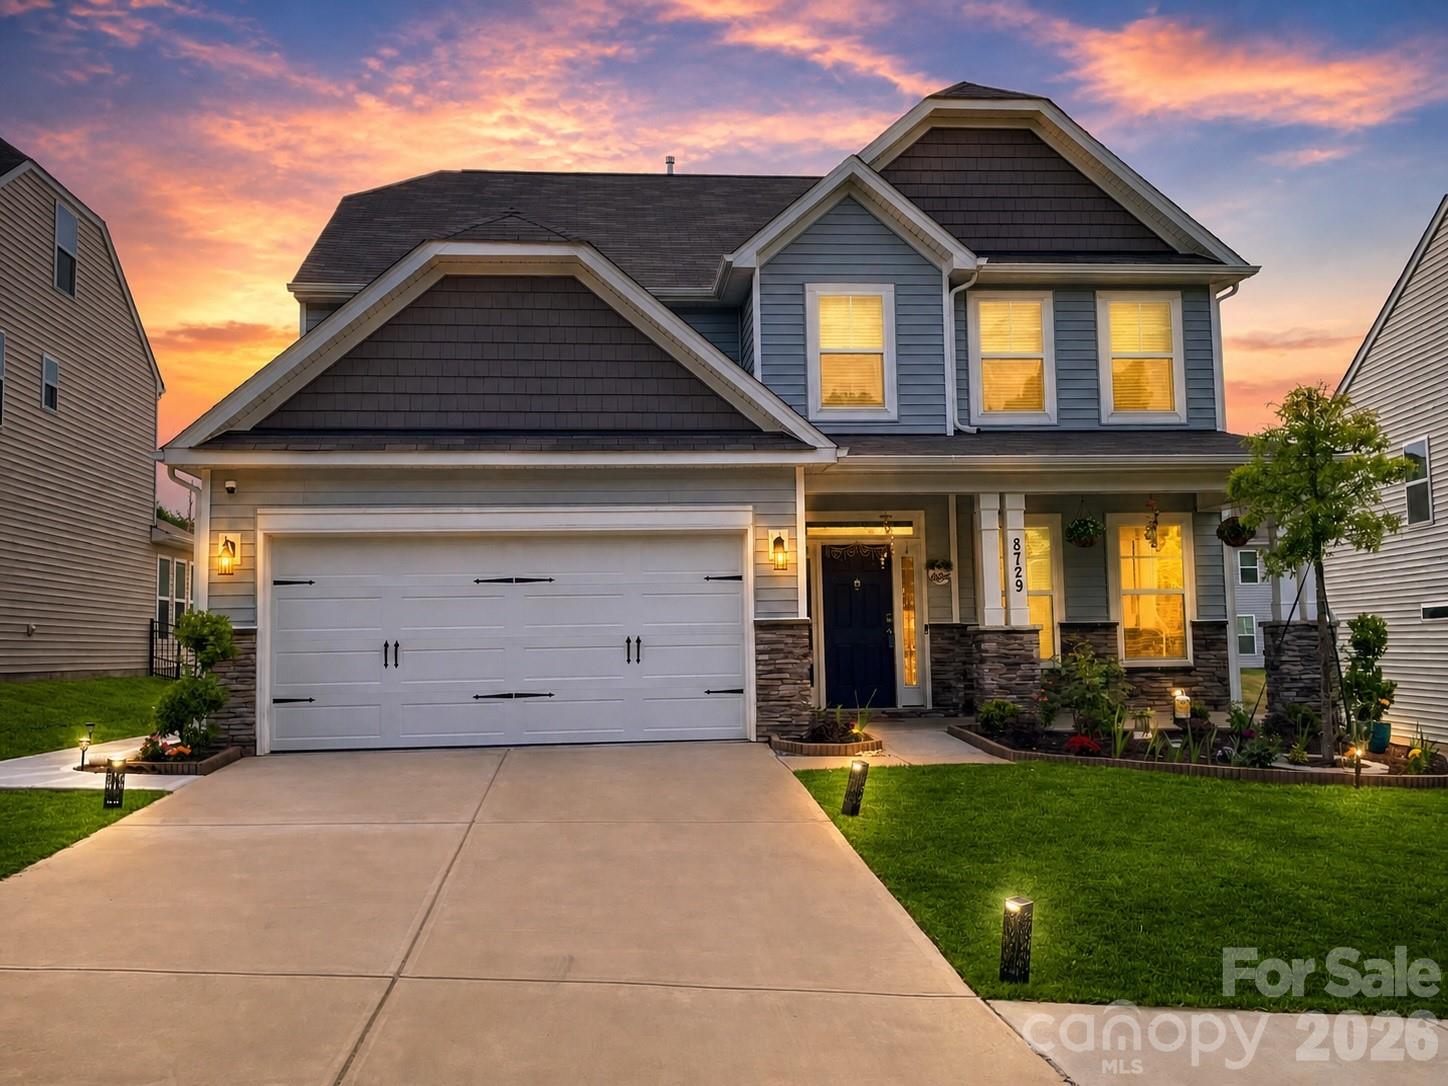
8729 Frank Grier Road
4 Beds
3 Baths
2,680 Sq.Ft.
$560,000
MLS#: 4364714
