
Property
Beds
None
Full Baths
None
1/2 Baths
None
Year Built
1966
Sq.Footage
2,436
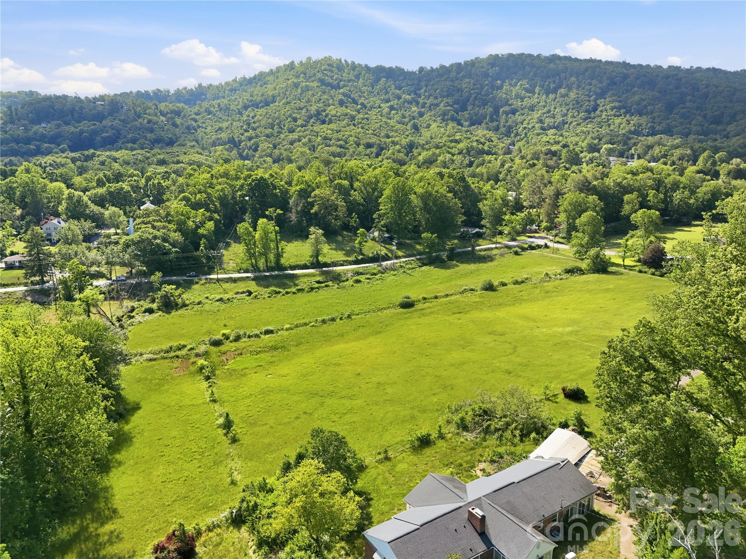
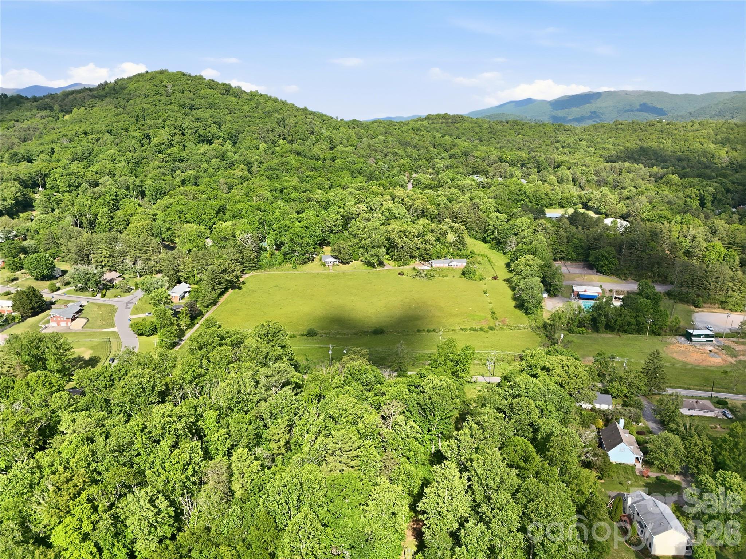
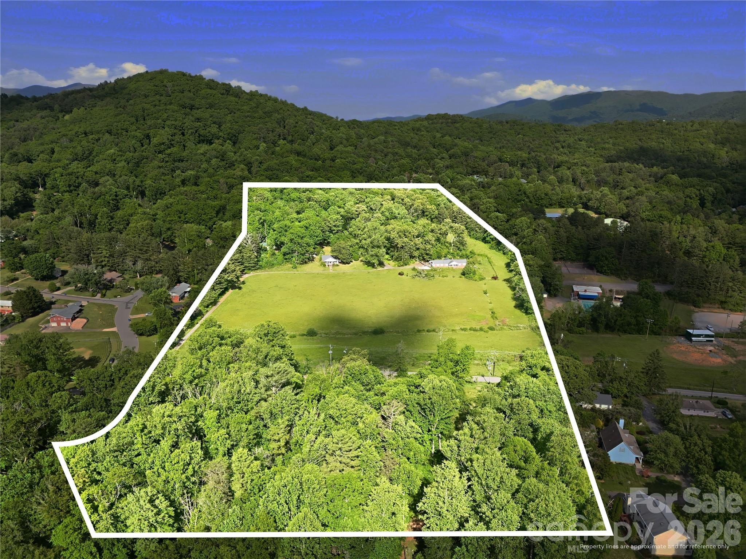
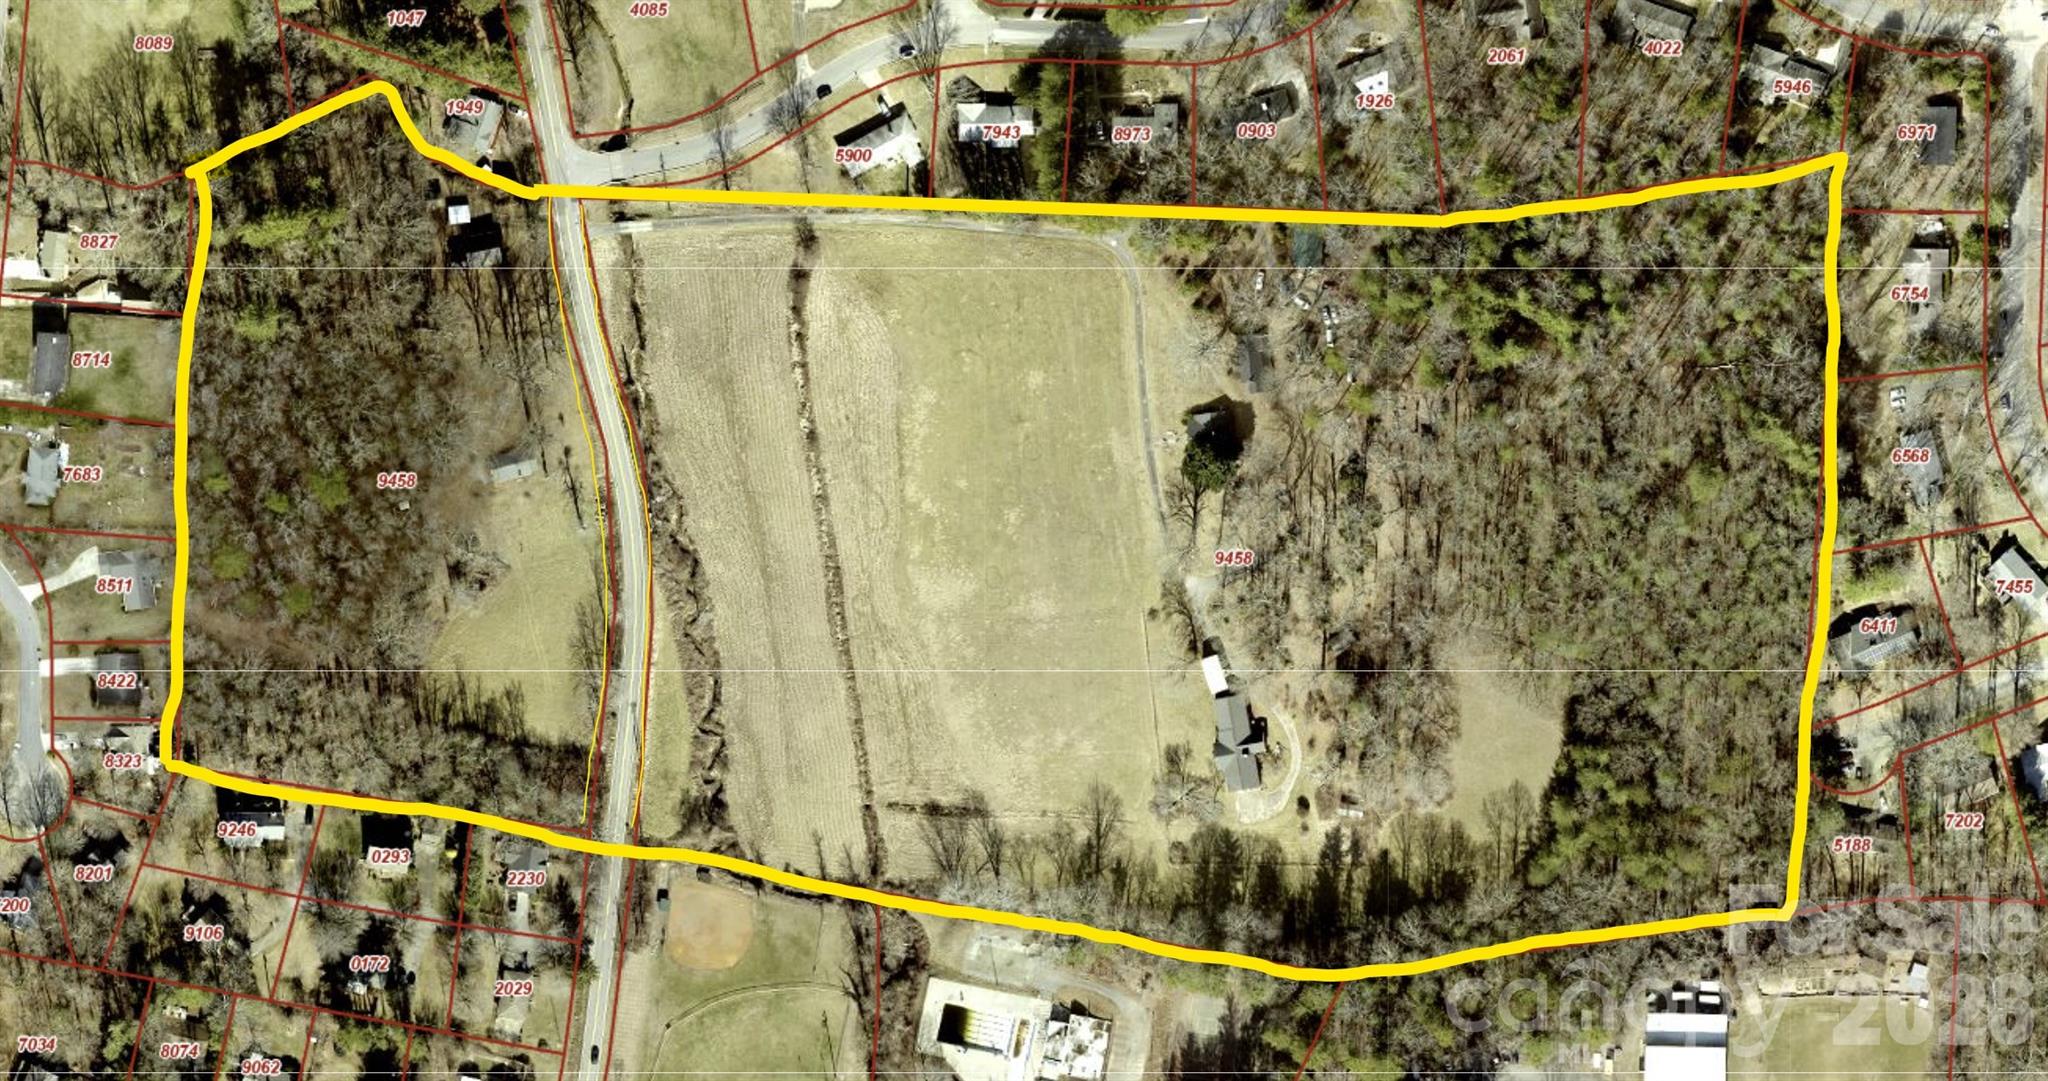
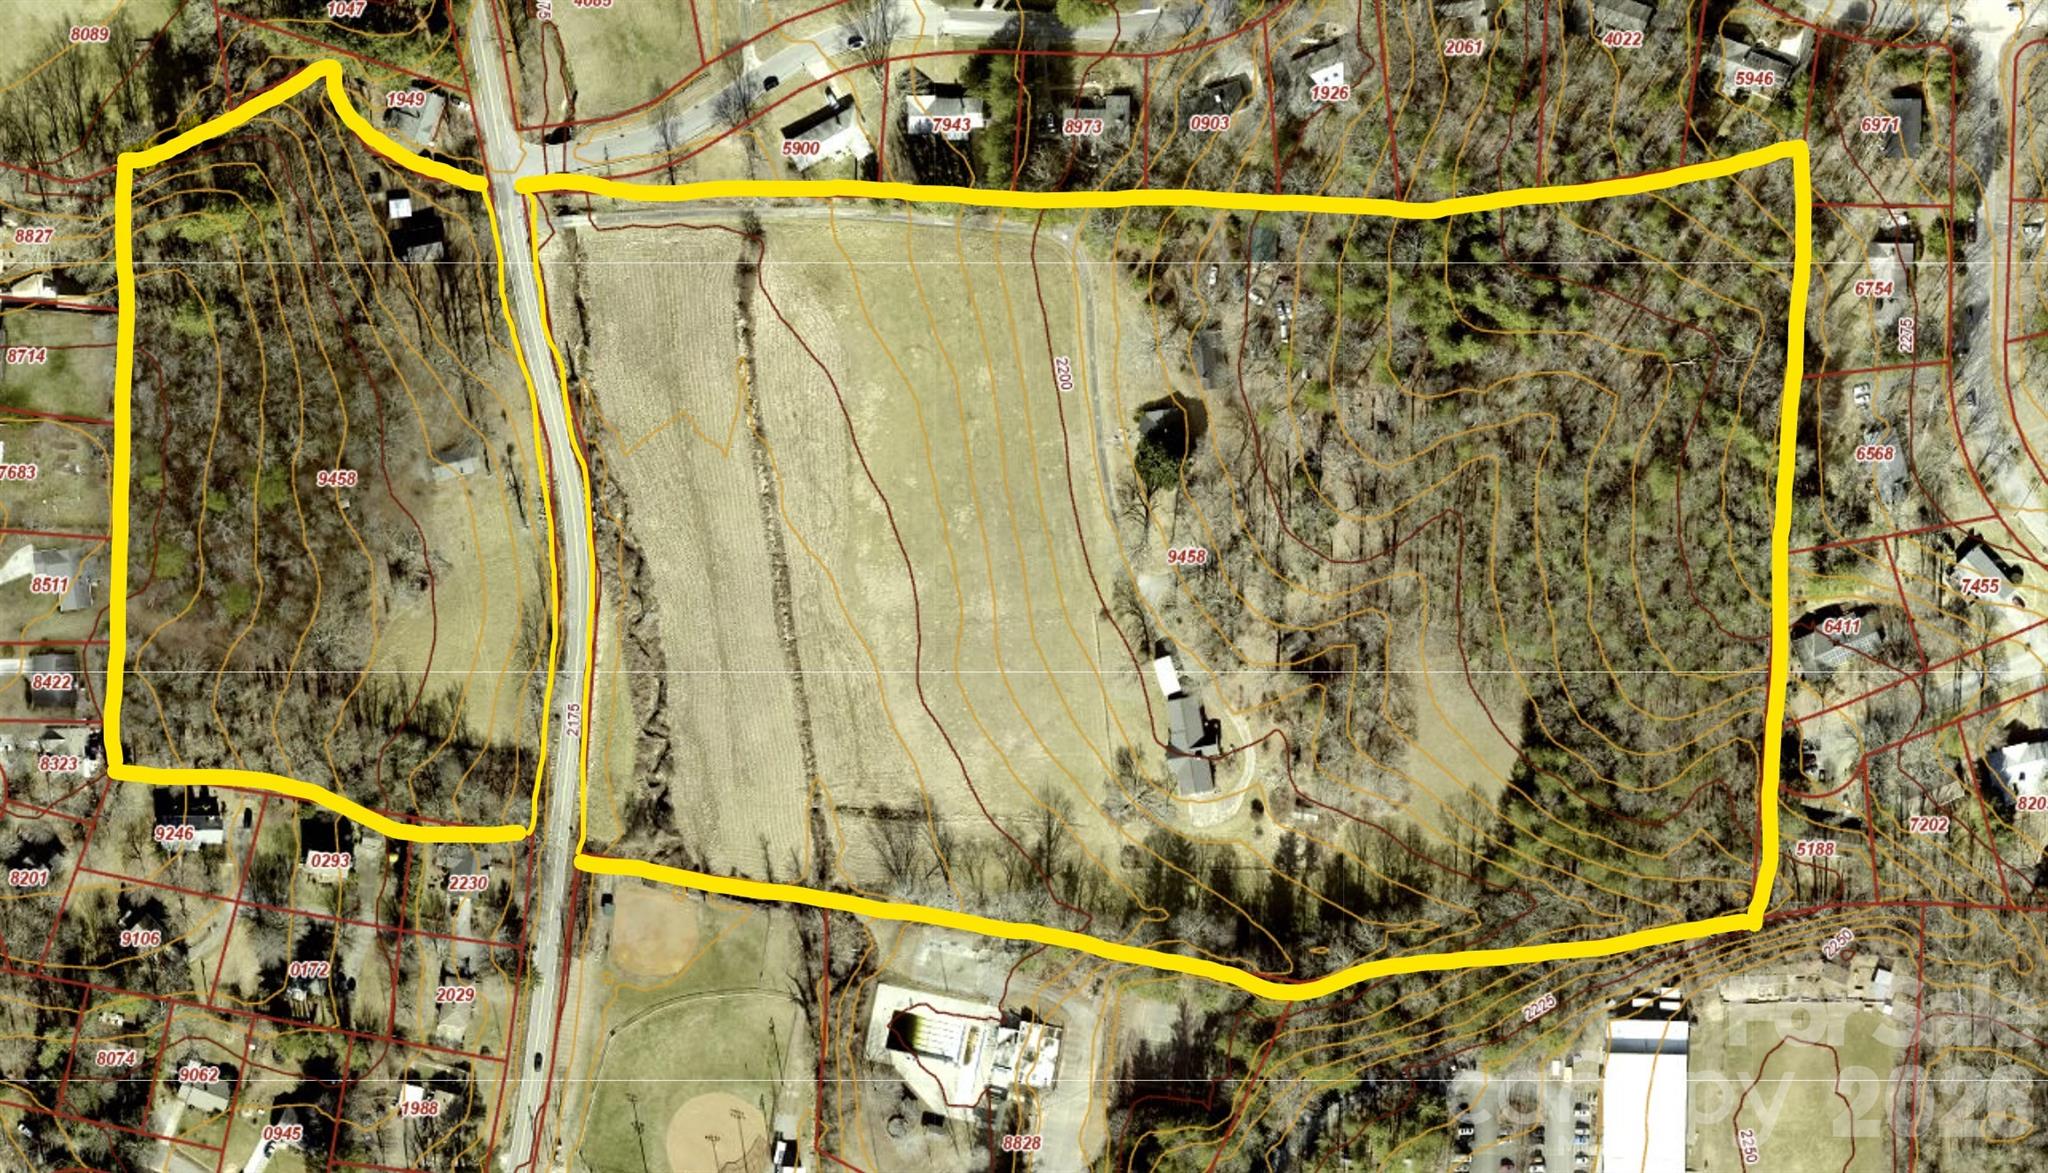
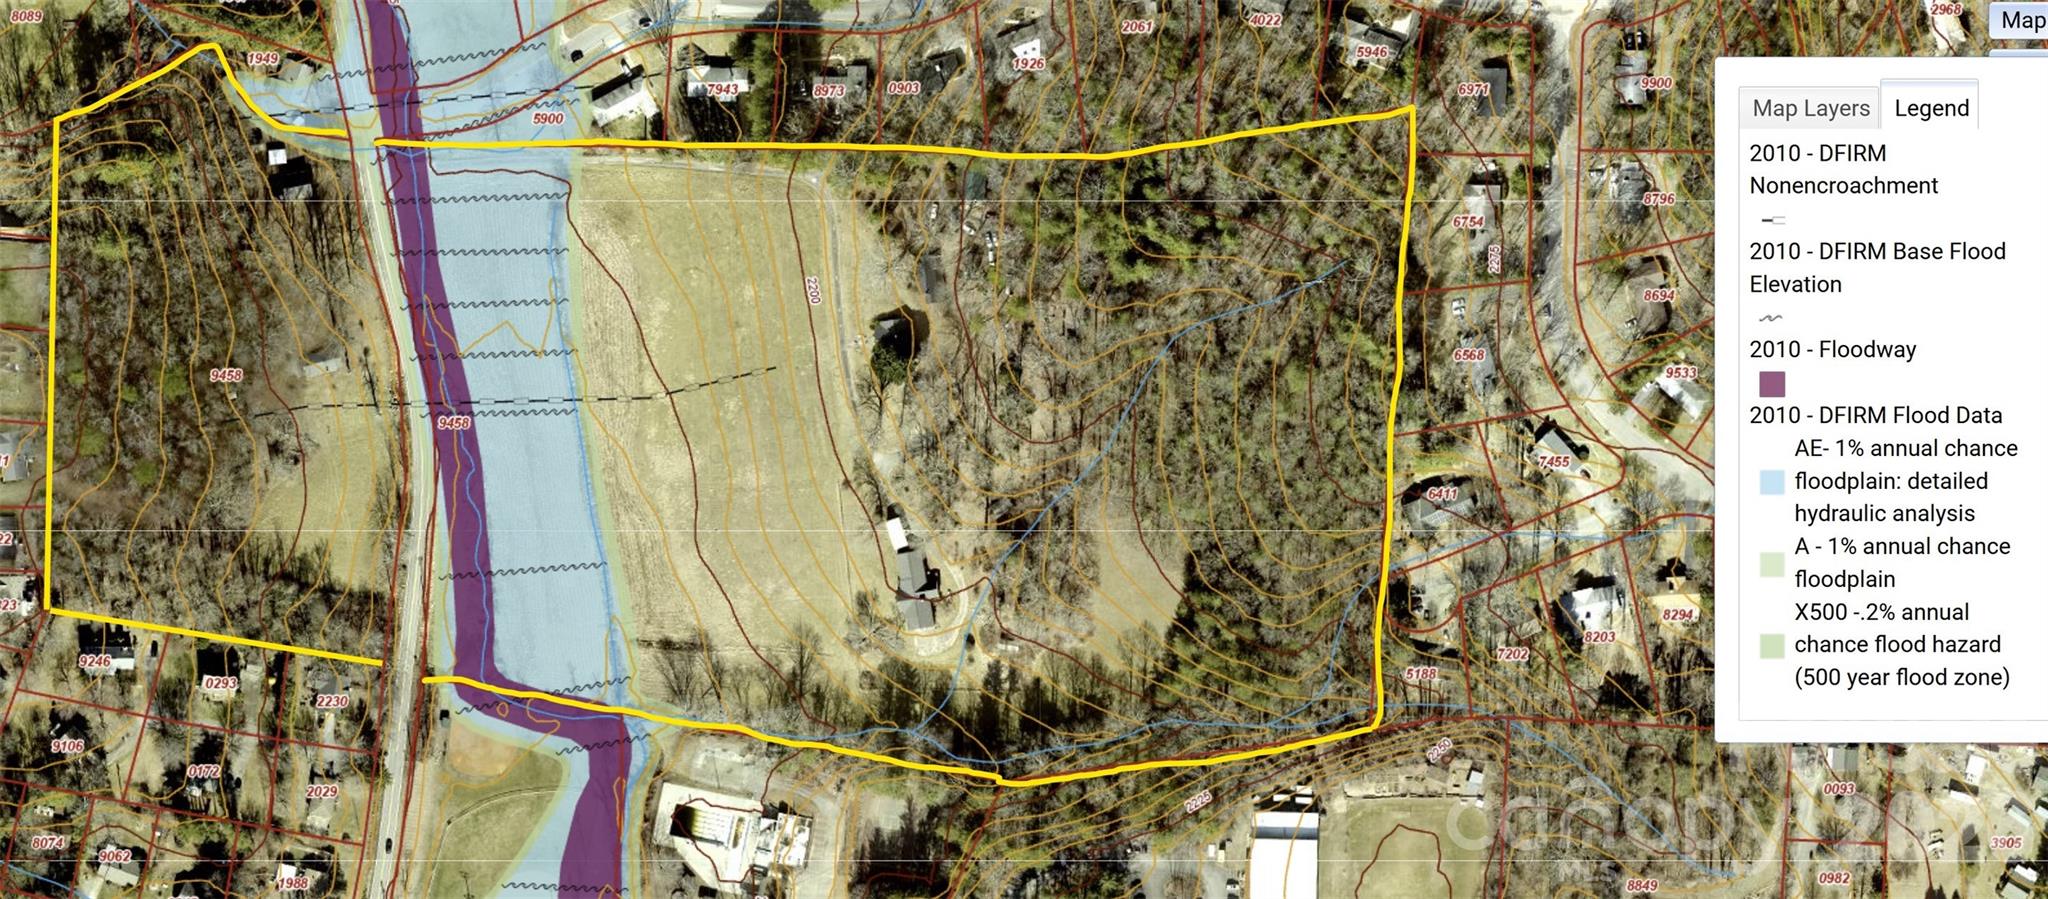
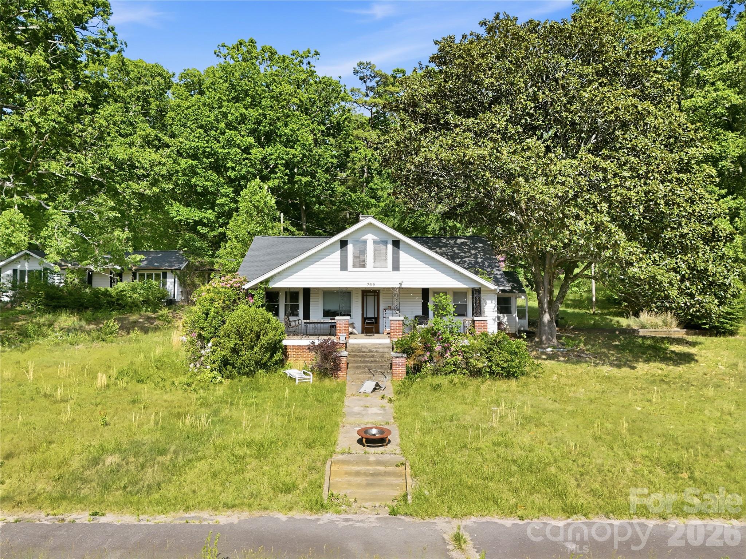
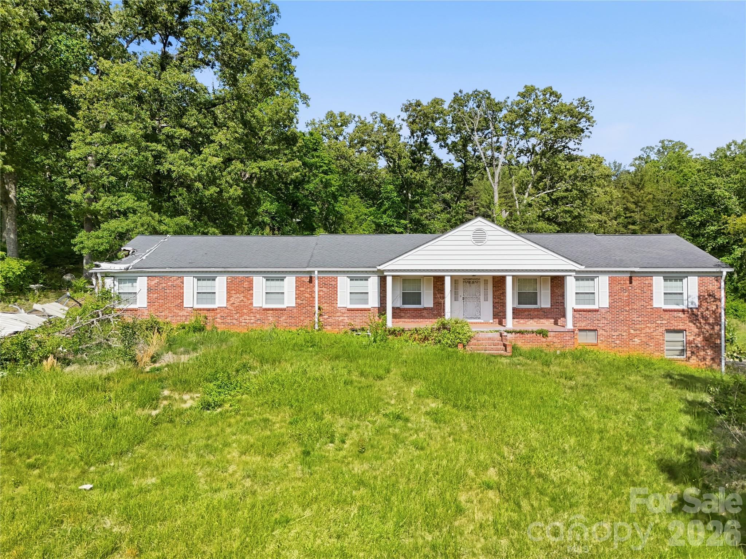
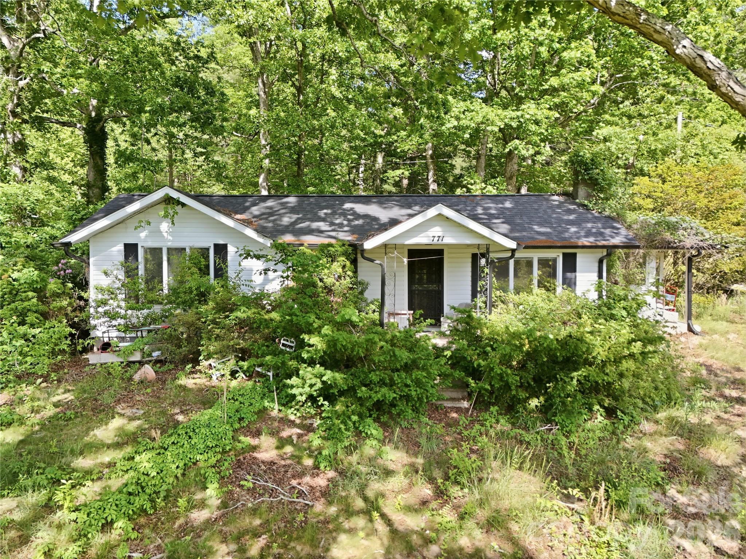
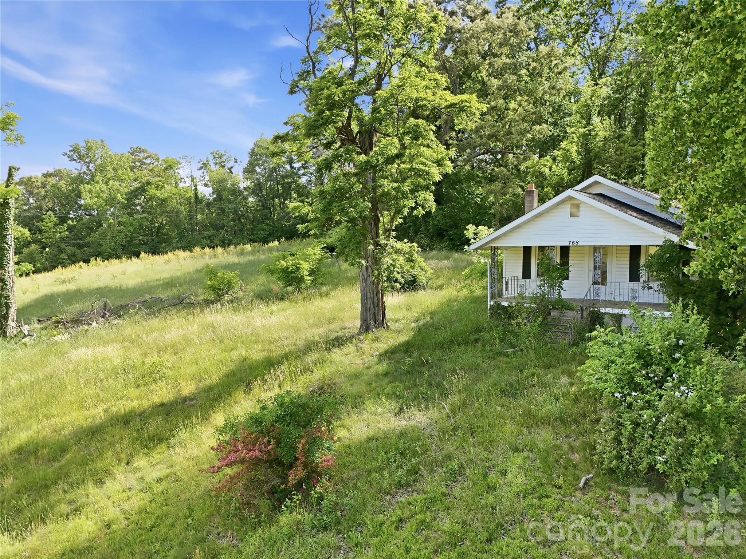
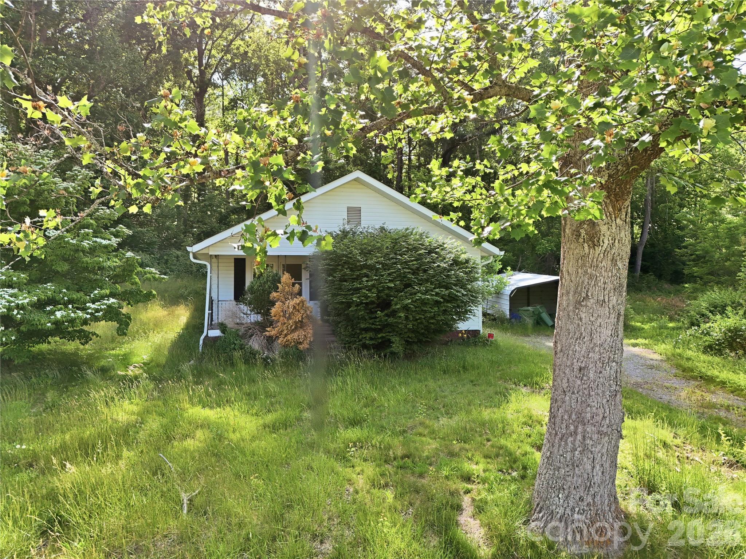
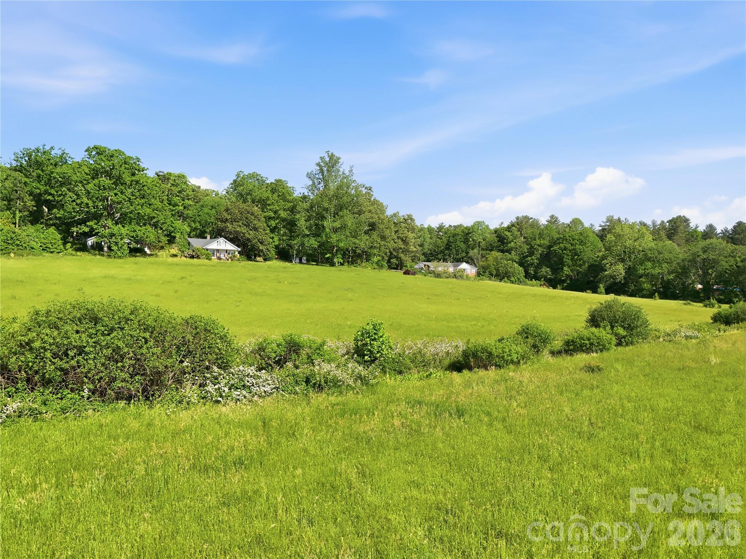
20+ acres of beautiful, usable land in highly desirable Haw Creek — a rare opportunity to create a private estate, family compound, or legacy property just minutes from downtown Asheville. Featuring a blend of wooded and cleared areas with very gentle rolling topography, this exceptional tract offers the kind of privacy, natural beauty, and buildable terrain that is becoming increasingly difficult to find, especially in Haw Creek. Tucked within the tranquil Haw Creek valley, the property feels peaceful and secluded while remaining remarkably convenient to downtown Asheville, hospitals, schools, shopping, and outdoor recreation. Enjoy the best of both worlds: in about 10 minutes you can pick up groceries at Whole Foods, or stroll the shops and restaurants of downtown Asheville, or spend a relaxing afternoon on the Blue Ridge Parkway, just minutes away. With ample room for a primary residence, guest homes, gardens, recreation areas, trails, or multi-generational living, this property is ideally suited for those seeking space, flexibility, and a close connection to nature without sacrificing convenience. This is one of the last remaining large tracts in Haw Creek suitable for a truly private estate setting. The property currently includes five existing single-family homes, each featuring newer roofing, updated plumbing, and circuit-breaker panel boxes, which with some repairs will offer excellent potential for guest accommodations, caretaker housing, rental income, or temporary living while planning your vision for the property. Additional improvements include a separate two-bay mechanic’s shop with tall bay doors and independent electrical service, an antique barn, and several outbuildings. Buyer to confirm all information. Seller is executor of estate, has limited knowledge of the property, and has not occupied the property.
Features & Amenities
Interior
-
Total Bedrooms
N/A
-
Bathrooms
N/A
-
Basement YN
YES
-
Cooling YN
YES
-
Cooling
Central Air
-
Fireplace YN
YES
-
Heating YN
YES
-
Heating
Central, Heat Pump, Kerosene, Oil
-
Pet friendly
Yes
Exterior
-
Garage
No
-
Other Exterior Features
Storage
-
Pool
No
Area & Lot
-
Property Type
Residential Income
Price
-
Sales Price
$3,300,000
-
Sq. Footage
2,436
-
Price/SqFt
$1,354
HOA
-
Association
No
School District
-
Elementary School
Haw Creek
-
Middle School
AC Reynolds
-
High School
AC Reynolds
Property Features
-
New Construction
NO
-
Senior Community YN
NO
-
Sewer
Public Sewer
-
Water Source
Public
Schedule a Showing
Showing scheduled successfully.
Mortgage calculator
Estimate your monthly mortgage payment, including the principal and interest, property taxes, and HOA. Adjust the values to generate a more accurate rate.
Your payment
Principal and Interest:
$
Property taxes:
$
HOA fees:
$
Total loan payment:
$
Total interest amount:
$
Location
County
Buncombe
Elementary School
Haw Creek
Middle School
AC Reynolds
High School
AC Reynolds
Listing Courtesy of Clint Gorman , WEICHERT, Realtors - Unlimited
RealHub Information is provided exclusively for consumers' personal, non-commercial use, and it may not be used for any purpose other than to identify prospective properties consumers may be interested in purchasing. All information deemed reliable but not guaranteed and should be independently verified. All properties are subject to prior sale, change or withdrawal. RealHub website owner shall not be responsible for any typographical errors, misinformation, misprints and shall be held totally harmless.

Agent
Mary Patrella
Call Mary today to schedule a private showing.

* Listings on this website come from the FMLS IDX Compilation and may be held by brokerage firms other than the owner of this website. The listing brokerage is identified in any listing details. Information is deemed reliable but is not guaranteed. If you believe any FMLS listing contains material that infringes your copyrighted work please click here to review our DMCA policy and learn how to submit a takedown request.© 2024 FMLS.
