

Property
Beds
5
Full Baths
2
1/2 Baths
1
Year Built
1994
Sq.Footage
3,364
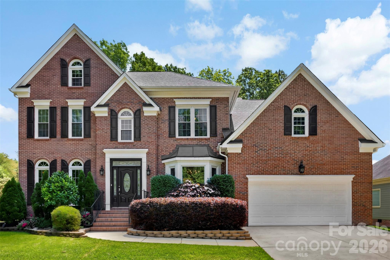
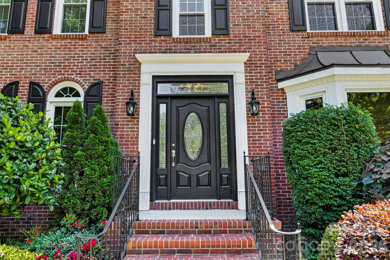
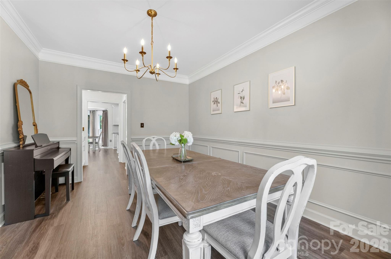
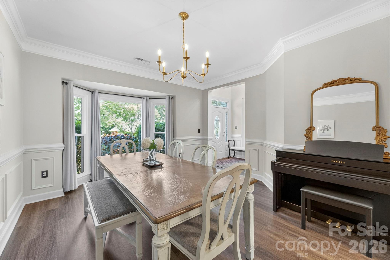
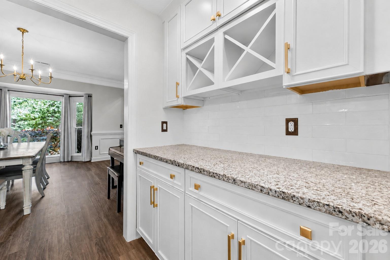
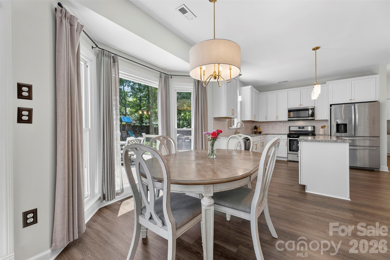
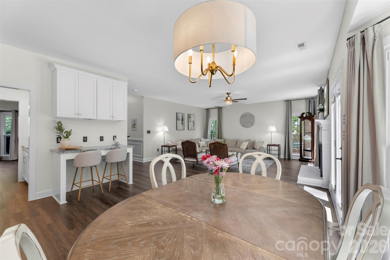
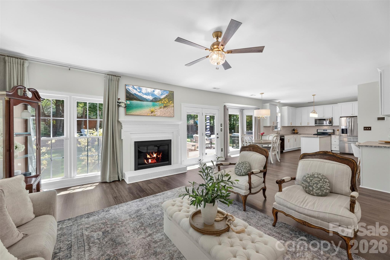
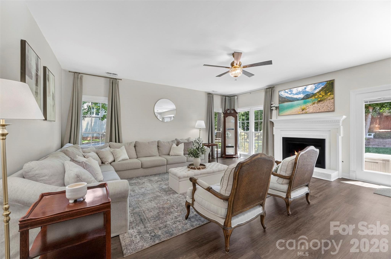
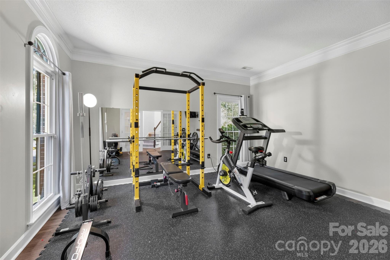
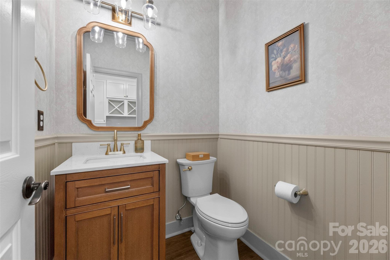
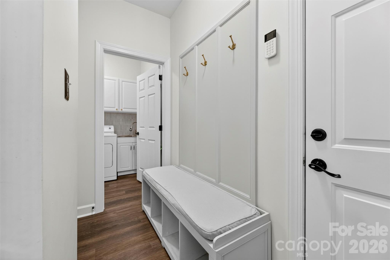
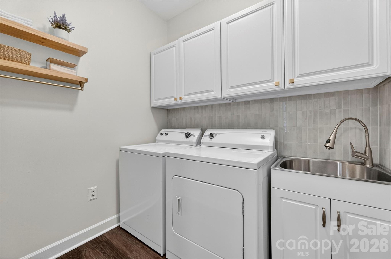
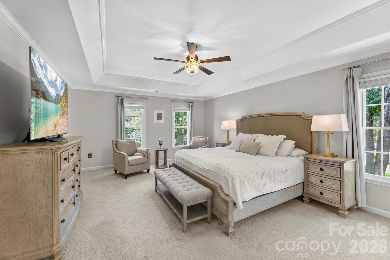
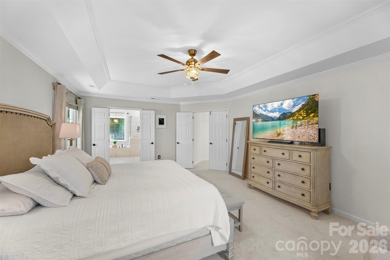
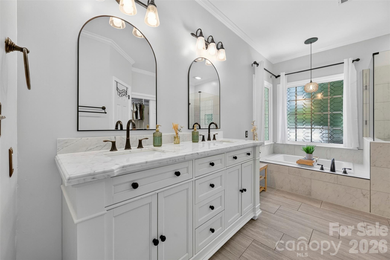
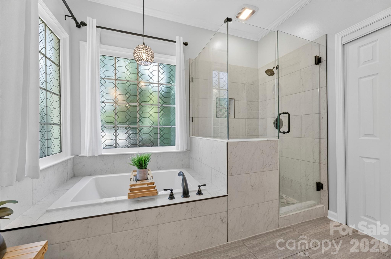
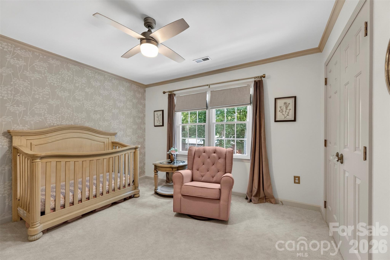
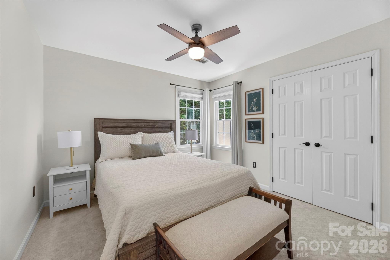
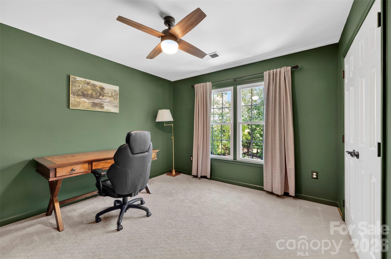
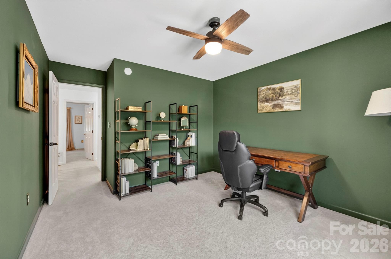
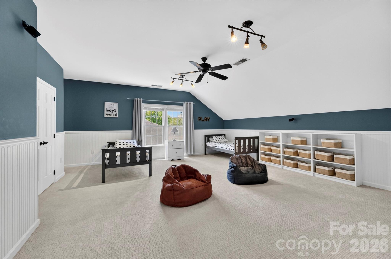
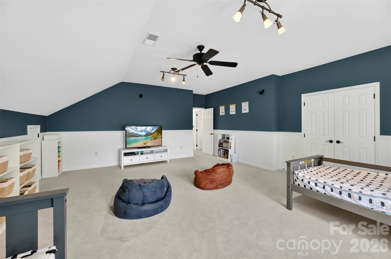
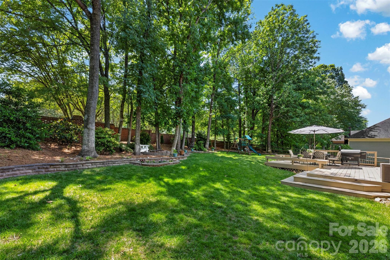
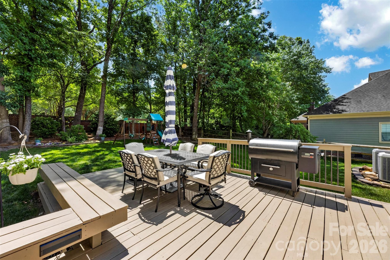
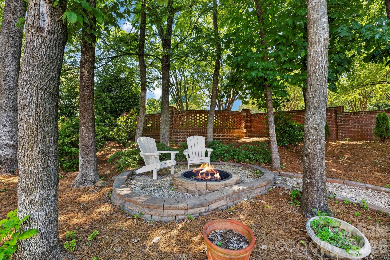
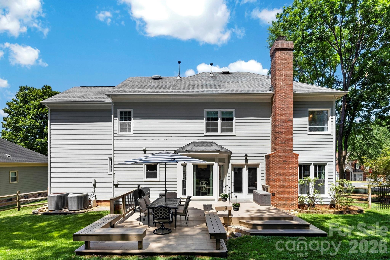
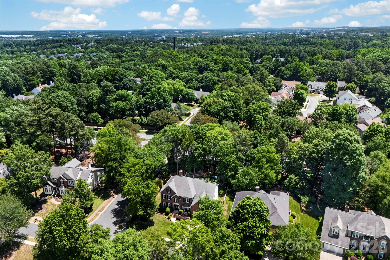
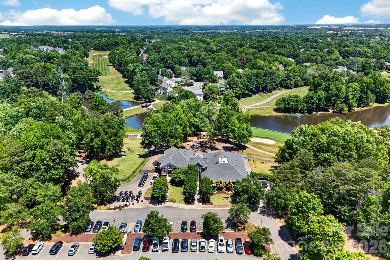
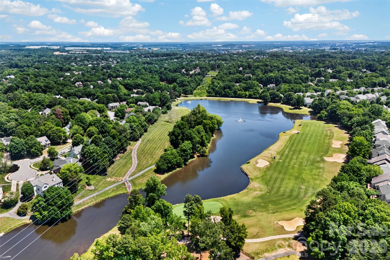
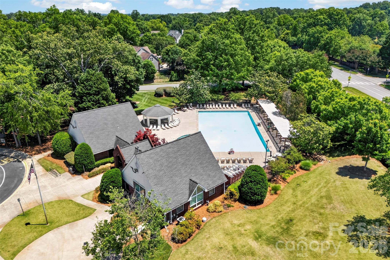
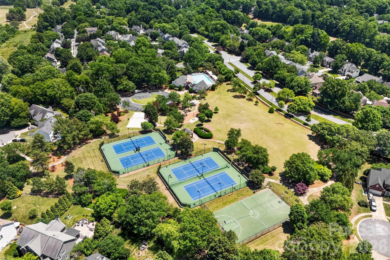
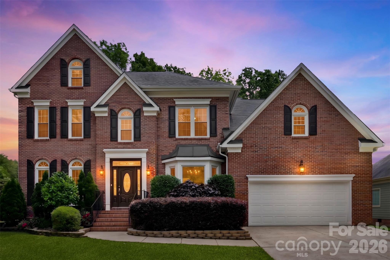
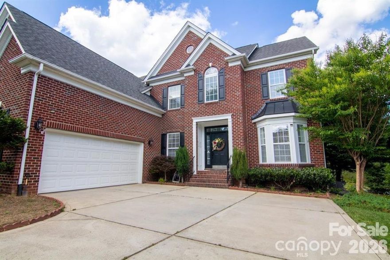
Welcome Home to 7618 Wingmont Drive in the highly sought-after, amenity-rich Highland Creek community. This stunning home has been meticulously maintained and thoughtfully updated offering the perfect blend of comfort, space, and convenience. The main level features updated LVP flooring, fresh interior paint, upgraded lighting, and a refreshed fireplace, while premium carpet extends throughout both stairways and the second floor. Enjoy the added functionality of closet organizers in the bedrooms and versatile flex space to suit a variety of needs. The kitchen flows seamlessly into the main living areas, creating an ideal layout for everyday living and entertaining. The spacious primary suite features a spa-inspired bath, complemented by four additional bedrooms. Step outside to a large deck overlooking a private backyard with mature landscaping, perfect for relaxing or hosting. Additional upgrades are detailed in the property feature sheet. Enjoy all that Highland Creek has to offer, including exceptional community amenities, plus convenient access to shopping, dining, major highways, Uptown Charlotte, and the airport. This is more than a home, it’s a lifestyle. You won’t want to miss this one!
Features & Amenities
Interior
-
Other Interior Features
Kitchen Island, Pantry, Walk-In Closet(s)
-
Total Bedrooms
5
-
Bathrooms
2
-
1/2 Bathrooms
1
-
Above Grade Finished Area
3364.0
-
Basement YN
NO
-
Cooling YN
YES
-
Cooling
Ceiling Fan(s), Central Air
-
Fireplace YN
YES
-
Heating YN
YES
-
Heating
Forced Air, Natural Gas
-
Pet friendly
N/A
Exterior
-
Garage
Yes
-
Garage spaces
2
-
Other Exterior Features
Fire Pit
-
Parking
Garage Faces Front
-
Patio and Porch Features
Deck
-
Pool
No
Area & Lot
-
Property Type
Residential
-
Property Sub Type
Single Family Residence
Price
-
Sales Price
$615,000
-
Sq. Footage
3, 364
-
Price/SqFt
$182
HOA
-
Association
Yes
-
Association Fee
$212
-
Association Fee Frequency
Quarterly
-
Association Fee Includes
N/A
School District
-
Elementary School
Highland Creek
-
Middle School
Ridge Road
-
High School
Mallard Creek
Property Features
-
New Construction
NO
-
Association Amenities
Trail(s)
-
Senior Community YN
NO
-
Sewer
Public Sewer
-
Water Source
Public
Schedule a Showing
Showing scheduled successfully.
Mortgage calculator
Estimate your monthly mortgage payment, including the principal and interest, property taxes, and HOA. Adjust the values to generate a more accurate rate.
Your payment
Principal and Interest:
$
Property taxes:
$
HOA fees:
$
Total loan payment:
$
Total interest amount:
$
Location
County
Mecklenburg
Elementary School
Highland Creek
Middle School
Ridge Road
High School
Mallard Creek
Listing Courtesy of Kim Trouten , Howard Hanna Allen Tate Southpark
RealHub Information is provided exclusively for consumers' personal, non-commercial use, and it may not be used for any purpose other than to identify prospective properties consumers may be interested in purchasing. All information deemed reliable but not guaranteed and should be independently verified. All properties are subject to prior sale, change or withdrawal. RealHub website owner shall not be responsible for any typographical errors, misinformation, misprints and shall be held totally harmless.

Agent | Team Lead
Jen Audier
Call Jen today to schedule a private showing.

* Listings on this website come from the FMLS IDX Compilation and may be held by brokerage firms other than the owner of this website. The listing brokerage is identified in any listing details. Information is deemed reliable but is not guaranteed. If you believe any FMLS listing contains material that infringes your copyrighted work please click here to review our DMCA policy and learn how to submit a takedown request.© 2024 FMLS.
Related Properties

Charlotte
1914 Colony Line Court
3 Beds
2 Baths
2,621 Sq.Ft.
$615,000
MLS#: 4350441

Charlotte
16016 Tulloch Road
3 Beds
3 Baths
2,804 Sq.Ft.
$625,000
MLS#: 4363185
Charlotte
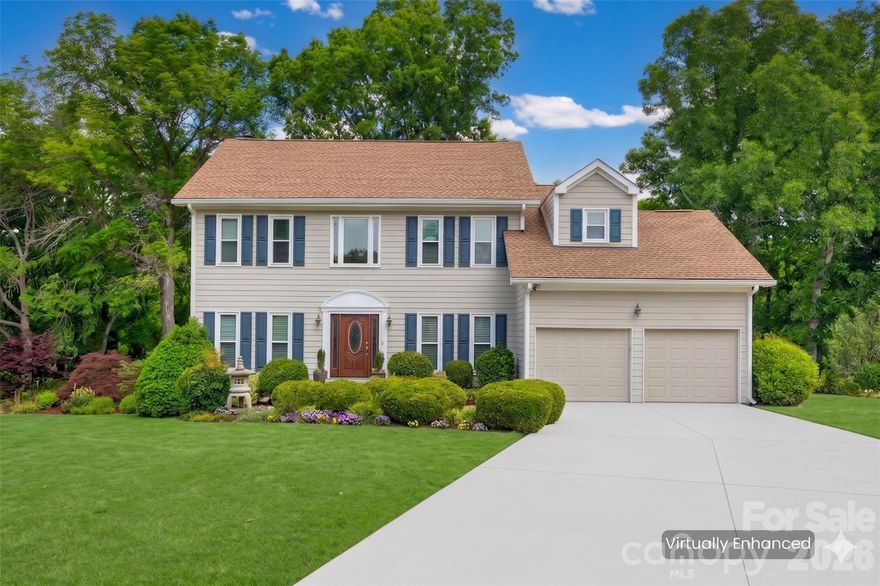
14002 Harlequin Drive
4 Beds
2 Baths
2,494 Sq.Ft.
$540,000
MLS#: 4382461
Charlotte
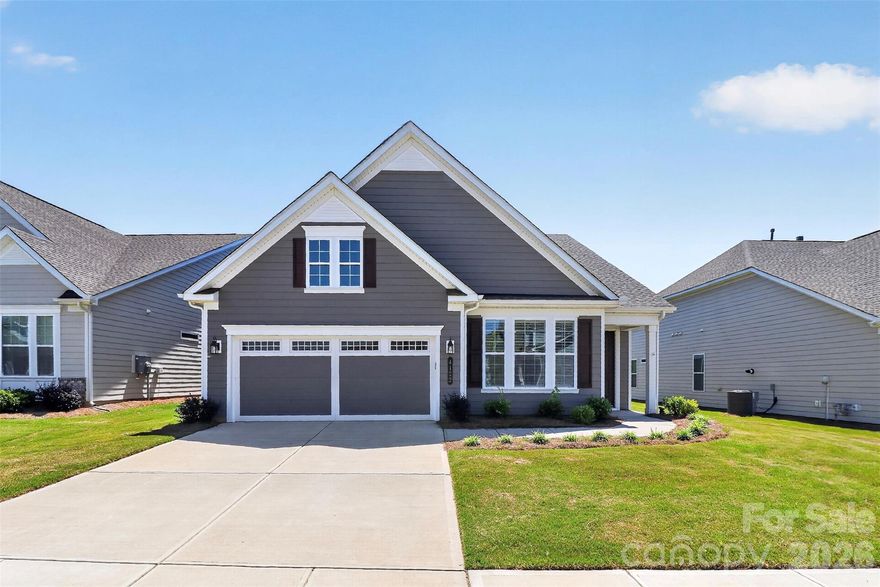
4122 Moxie Way
3 Beds
2 Baths
1,804 Sq.Ft.
$625,000
MLS#: 4384032
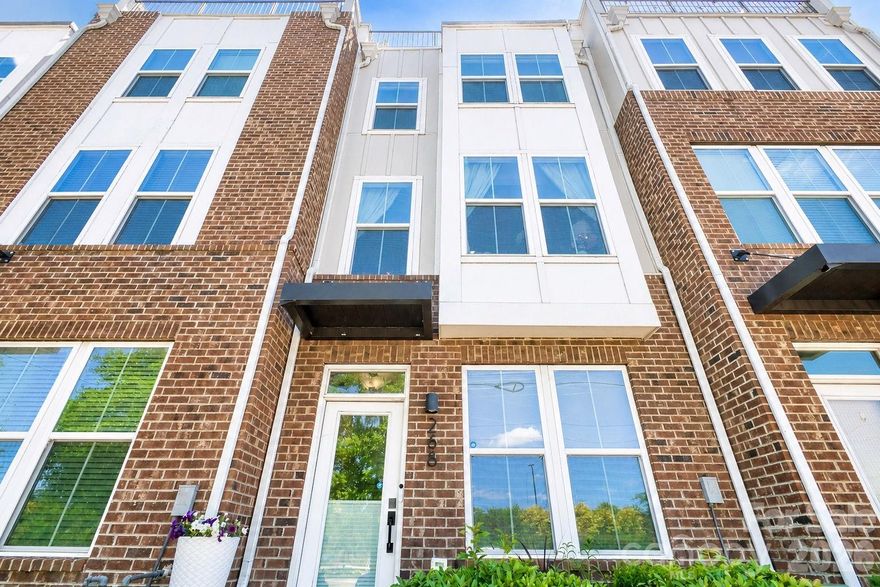
Charlotte
268 Parkwood Avenue
3 Beds
3 Baths
1,855 Sq.Ft.
$579,900
MLS#: 4377883

Charlotte
10420 Superb Lane
3 Beds
3 Baths
2,799 Sq.Ft.
$650,000
MLS#: 4369262
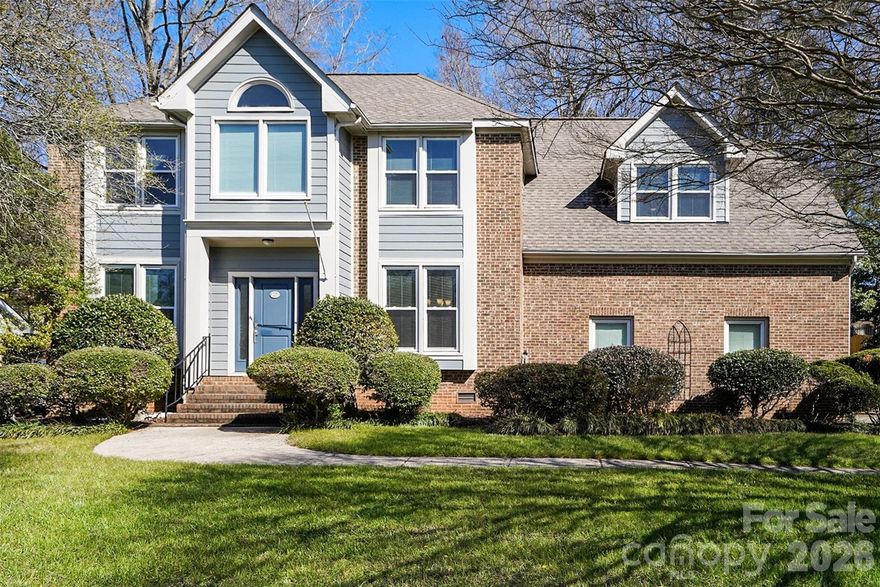
Charlotte
14115 Canvasback Drive
4 Beds
2 Baths
2,849 Sq.Ft.
$535,000
MLS#: 4337822
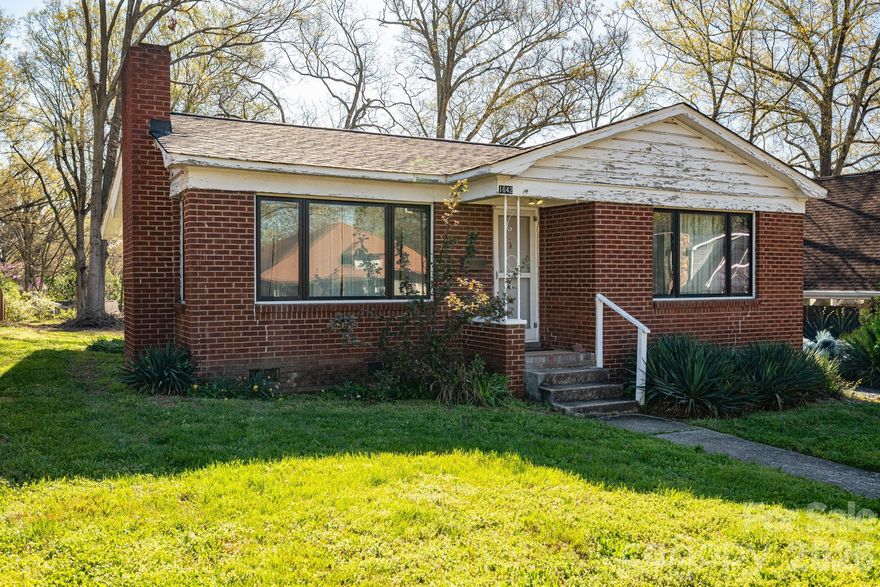
Charlotte
1642 Hawthorne Lane
2 Beds
1 Baths
880 Sq.Ft.
$514,900
MLS#: 4358450
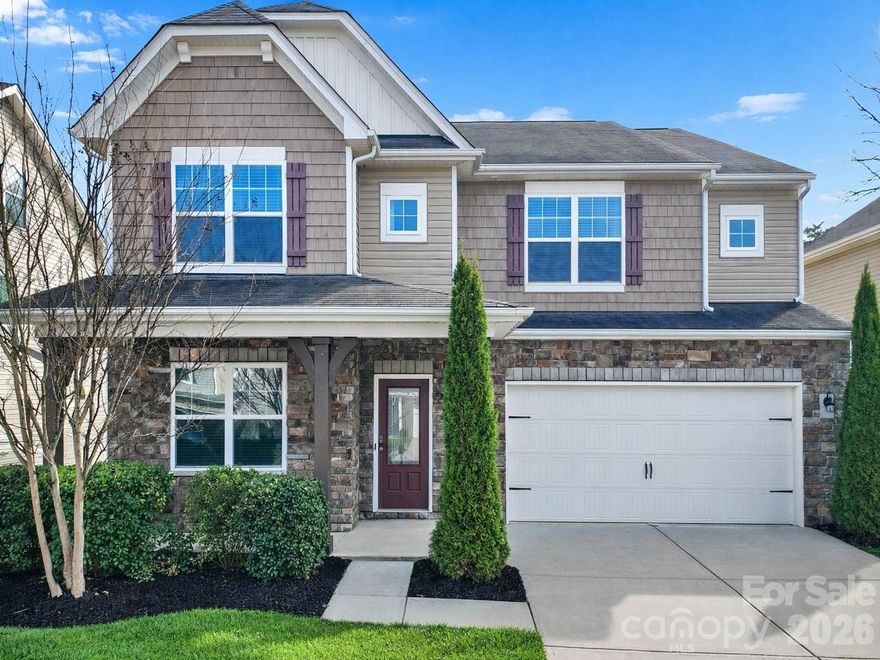
Charlotte
10328 Ebbets Road
5 Beds
4 Baths
3,354 Sq.Ft.
$529,000
MLS#: 4352338
Charlotte
1925 Carlota Court
4 Beds
3 Baths
3,589 Sq.Ft.
$724,900
MLS#: 4365320
