




Property
Beds
5
Full Baths
5
1/2 Baths
1
Year Built
2026
Sq.Footage
4,789
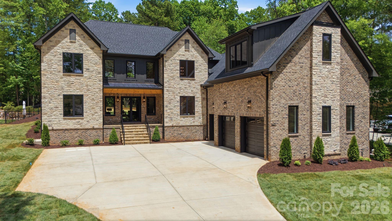
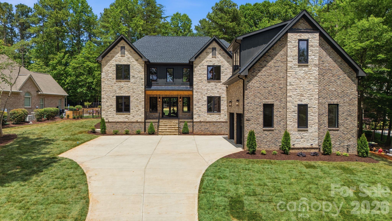
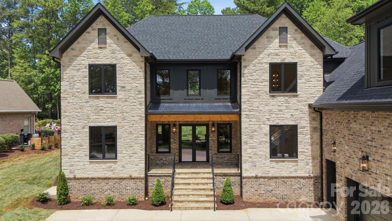
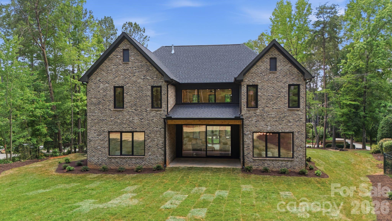
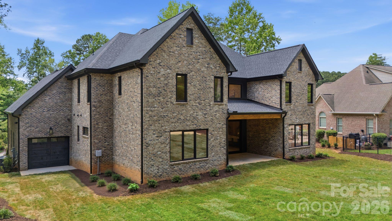
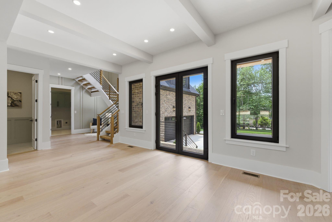
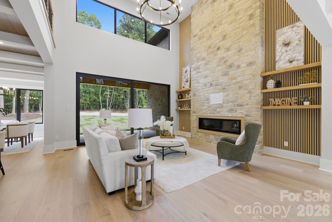
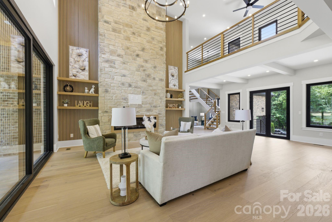
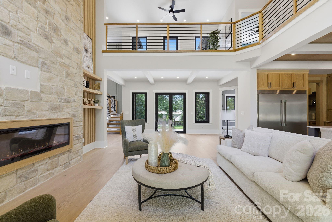
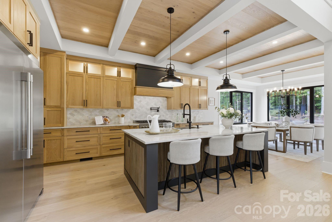
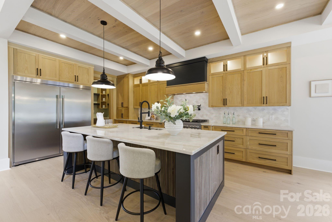
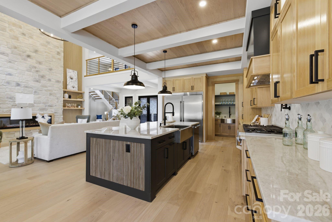
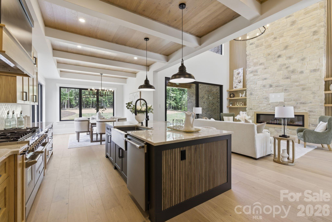
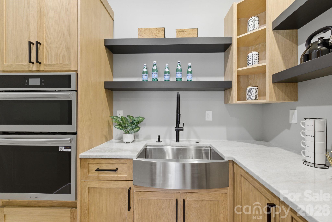
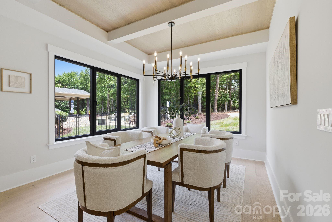
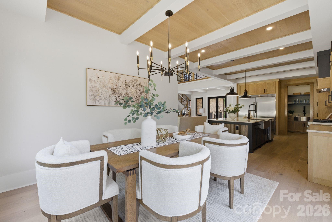
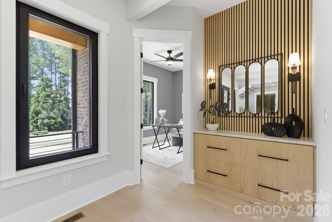
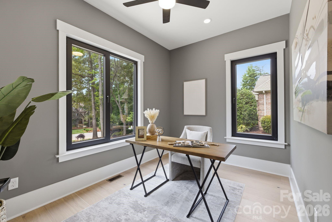
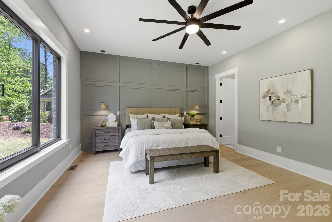
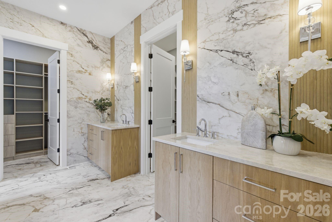
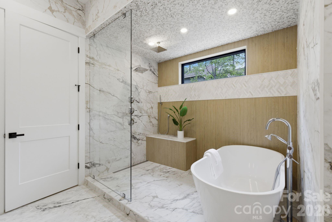
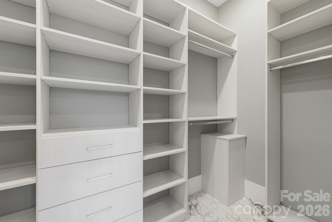
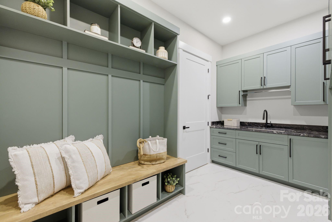
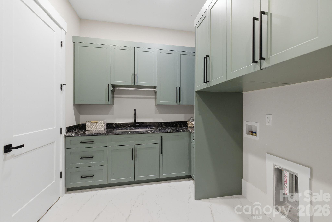
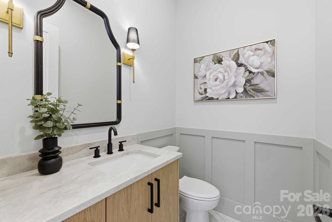
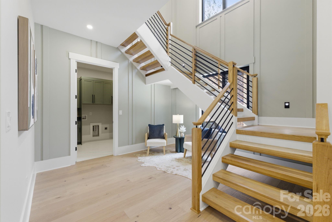
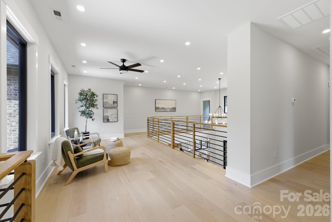
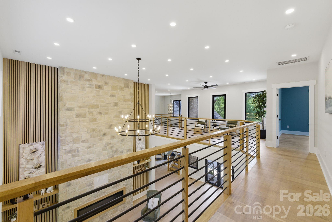
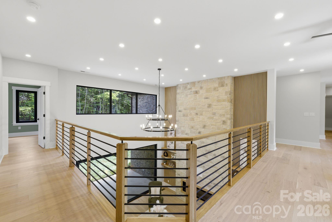
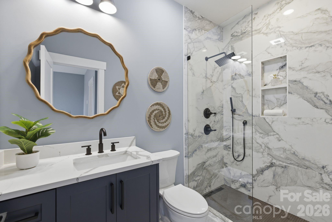
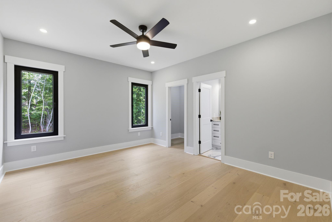
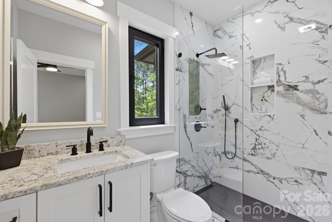
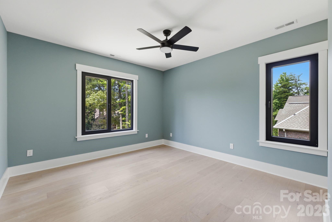
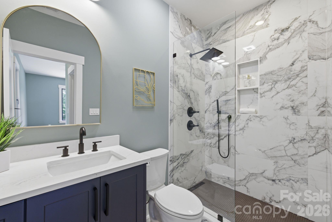
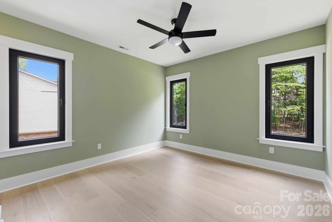
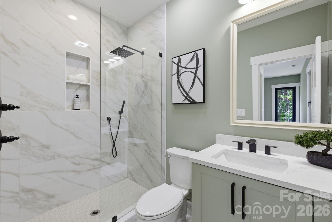
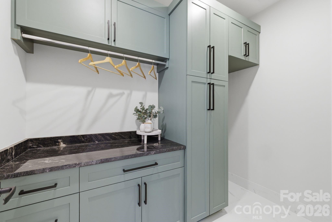
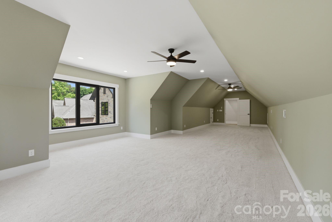
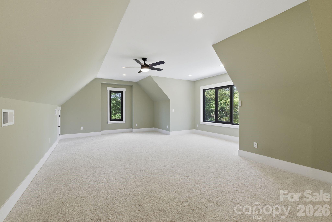
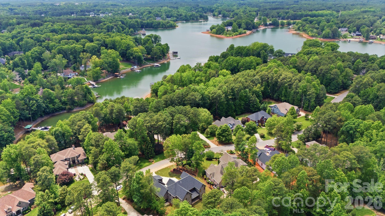
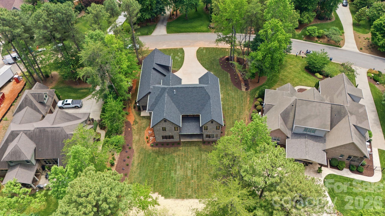
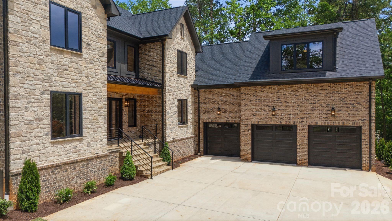
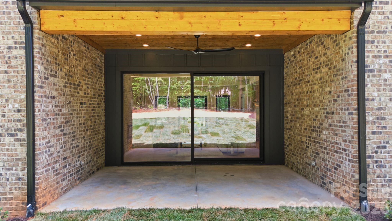
Set within the desirable Lakewood neighborhood, this custom home built by Prestige Homes combines timeless architecture with thoughtfully designed living spaces and elevated finishes throughout. A striking brick and stone exterior, large double door entry, and impressive curb appeal create a stunning first impression from the moment you arrive. Inside, beautiful white oak hardwood flooring carries throughout the home, complementing the warm modern design and open layout. The dramatic two story living room serves as the centerpiece of the home with soaring ceilings, abundant natural light, and a floor to ceiling stone fireplace that creates an inviting yet refined atmosphere. The kitchen was thoughtfully designed for both everyday living and entertaining, featuring custom white oak cabinetry, Taj Mahal countertops, a 48” stainless steel range, oversized island, and a spacious walk in pantry complete with a wall oven, microwave, and prep sink. The main level primary suite offers a private retreat with a spa like bathroom and dual walk in closets. Upstairs features four generously sized bedrooms, each with its own private ensuite bath, along with a large bonus room and loft overlooking the living room below. Laundry rooms on both the main and upper levels add additional convenience and functionality. Enjoy outdoor living from the covered rear porch overlooking the large backyard, all while being conveniently located near shopping, dining, and everyday conveniences. Thoughtfully designed with exceptional craftsmanship throughout, this home offers luxury living in one of the area’s most sought after communities.
Features & Amenities
Interior
-
Other Interior Features
Built-in Features, Entrance Foyer, Kitchen Island, Open Floorplan, Pantry, Storage, Walk-In Closet(s)
-
Total Bedrooms
5
-
Bathrooms
5
-
1/2 Bathrooms
1
-
Above Grade Finished Area
4789.0
-
Basement YN
NO
-
Cooling YN
YES
-
Cooling
Ceiling Fan(s), Central Air
-
Fireplace YN
YES
-
Heating YN
YES
-
Heating
Heat Pump
-
Pet friendly
N/A
Exterior
-
Garage
Yes
-
Garage spaces
3
-
Construction Materials
Stone
-
Parking
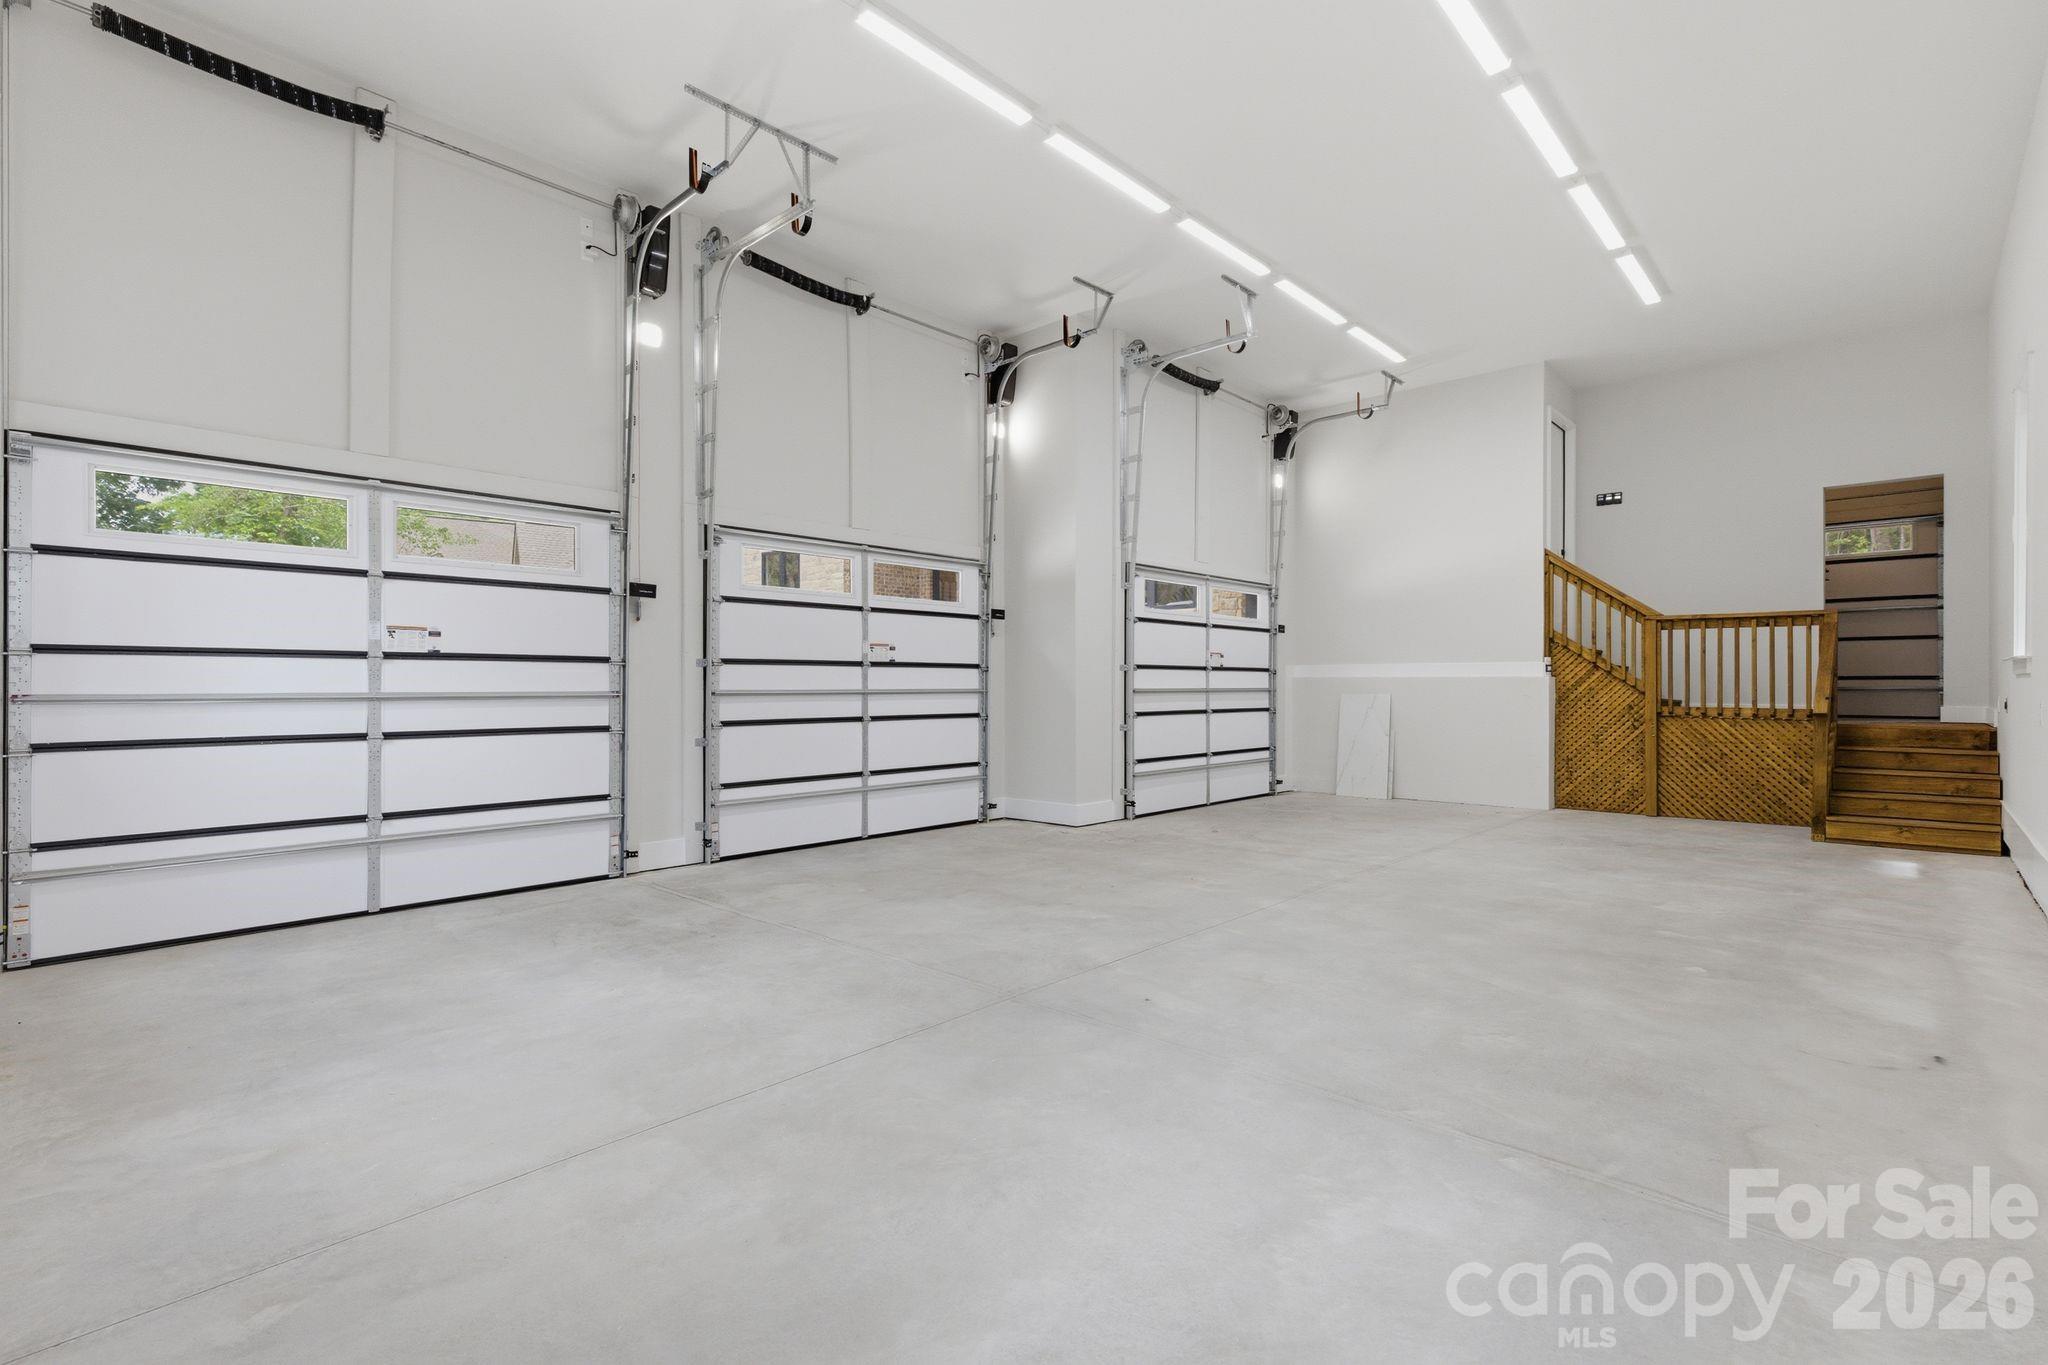
Driveway, Garage Door Opener, Garage Faces Side, Golf Cart Garage
-
Patio and Porch Features
Covered, Front Porch, Rear Porch
-
Pool
No
Area & Lot
-
Lot Features
Cleared
-
Property Type
Residential
-
Property Sub Type
Single Family Residence
Price
-
Sales Price
$1,650,000
-
Sq. Footage
4, 789
-
Price/SqFt
$344
HOA
-
Association
Yes
-
Association Fee 2
$170
-
Association Fee
$675
-
Association Fee Frequency
Annually
-
Association Fee 2 Frequency
Annually
-
Association Fee Includes
N/A
School District
-
Elementary School
Rock Springs
-
Middle School
North Lincoln
-
High School
North Lincoln
Property Features
-
New Construction
YES
-
Senior Community YN
NO
-
Sewer
Public Sewer
-
Water Source
Public
Schedule a Showing
Showing scheduled successfully.
Mortgage calculator
Estimate your monthly mortgage payment, including the principal and interest, property taxes, and HOA. Adjust the values to generate a more accurate rate.
Your payment
Principal and Interest:
$
Property taxes:
$
HOA fees:
$
Total loan payment:
$
Total interest amount:
$
Location
County
Lincoln
Elementary School
Rock Springs
Middle School
North Lincoln
High School
North Lincoln
Listing Courtesy of Josh Tucker , Corcoran HM Properties
RealHub Information is provided exclusively for consumers' personal, non-commercial use, and it may not be used for any purpose other than to identify prospective properties consumers may be interested in purchasing. All information deemed reliable but not guaranteed and should be independently verified. All properties are subject to prior sale, change or withdrawal. RealHub website owner shall not be responsible for any typographical errors, misinformation, misprints and shall be held totally harmless.

Agent
Mary Patrella
Call Mary today to schedule a private showing.

* Listings on this website come from the FMLS IDX Compilation and may be held by brokerage firms other than the owner of this website. The listing brokerage is identified in any listing details. Information is deemed reliable but is not guaranteed. If you believe any FMLS listing contains material that infringes your copyrighted work please click here to review our DMCA policy and learn how to submit a takedown request.© 2024 FMLS.
Related Properties
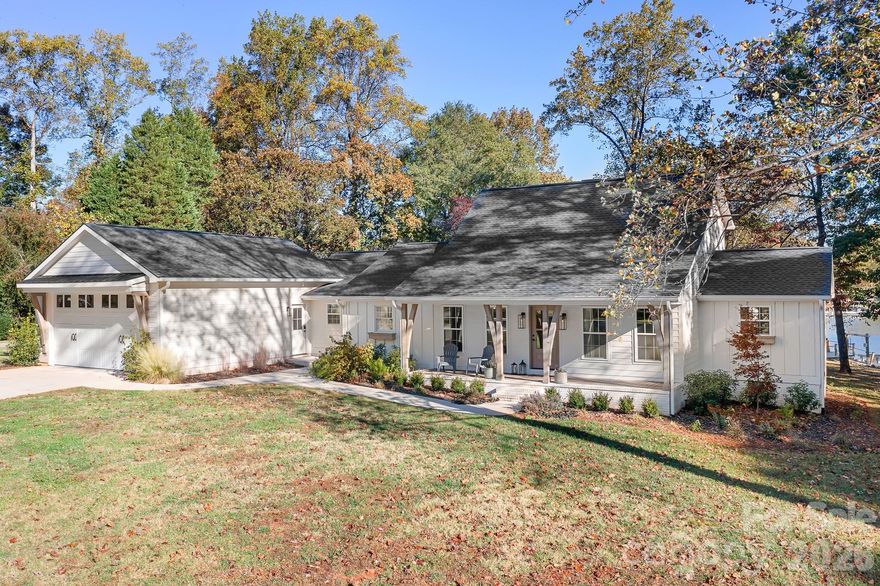
Denver
1984 Hickory Hills Drive
3 Beds
2 Baths
2,433 Sq.Ft.
$1,449,000
MLS#: 4316609
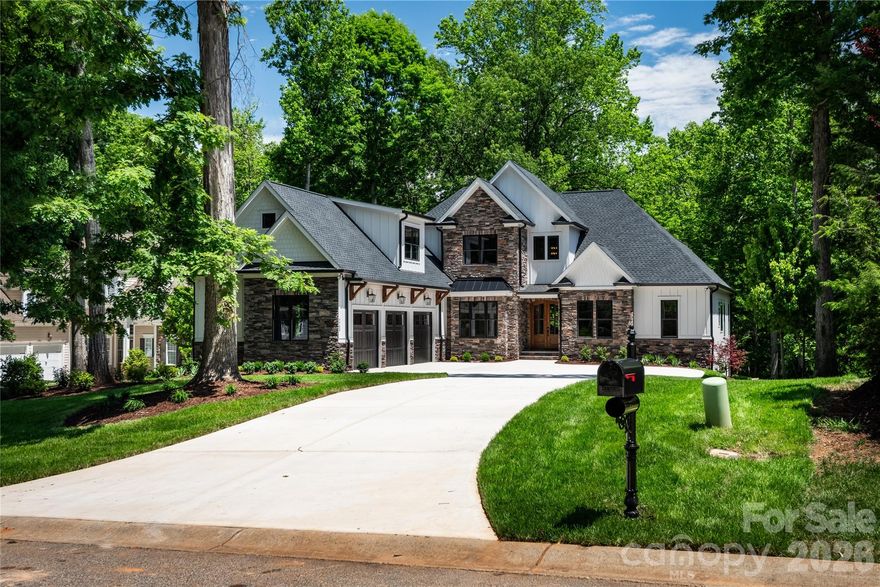
Denver
7583 Cottonwood Drive
4 Beds
4 Baths
3,870 Sq.Ft.
$1,599,999
MLS#: 4365776

Denver
7176 Lynbrook Creek Road
2 Beds
2 Baths
1,604 Sq.Ft.
$1,570,000
MLS#: 4352084

Denver
2474 Green Point Lane
4 Beds
3 Baths
3,477 Sq.Ft.
$1,525,000
MLS#: 4356317

Denver
7545 Rabbit Circle
3 Beds
3 Baths
3,328 Sq.Ft.
$1,525,000
MLS#: 4350815
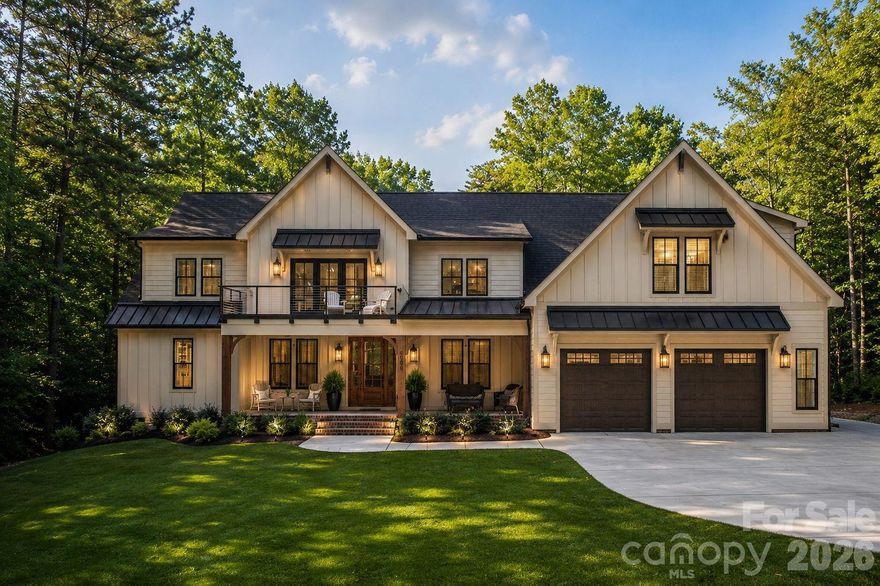
Denver
2866 Backwoods Trail
4 Beds
4 Baths
4,514 Sq.Ft.
$1,497,000
MLS#: 4351798
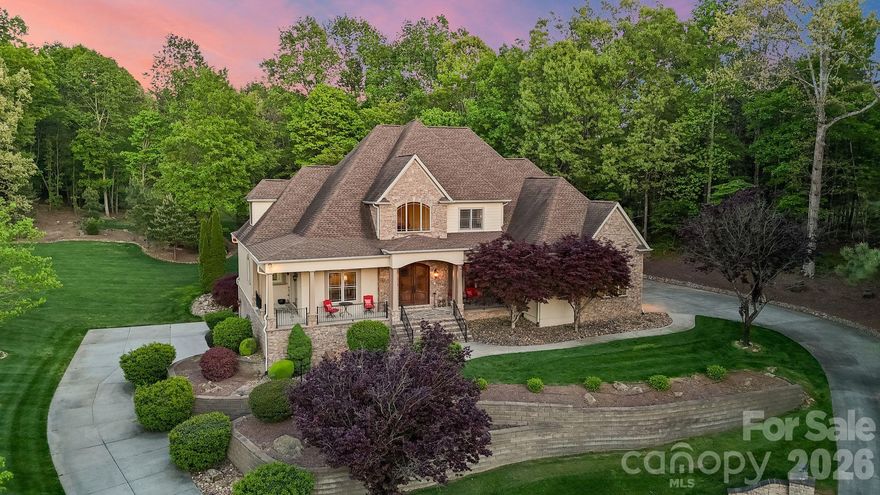
Denver
8056 Windsong Road
5 Beds
5 Baths
6,694 Sq.Ft.
$1,825,000
MLS#: 4338540
Denver
8029 Lucky Creek Lane
3 Beds
2 Baths
1,567 Sq.Ft.
$1,395,000
MLS#: 4371053
Denver
4536 Rustling Woods Drive
4 Beds
3 Baths
4,383 Sq.Ft.
$1,340,000
MLS#: 4348887
