Features & Amenities

Interior

  • Total Bedrooms

    3

  • Bathrooms

    2

  • Above Grade Finished Area

    1311.0

  • Basement YN

    NO

  • Cooling YN

    YES

  • Cooling

    Central Air

  • Fireplace YN

    NO

  • Heating YN

    YES

  • Heating

    Central

  • Pet friendly

    Yes

Exterior

  • Garage

    No

  • Parking

    Driveway

  • Pool

    No

Area & Lot

  • Property Type

    Residential

  • Property Sub Type

    Single Family Residence

Price

  • Sales Price

    $345,000

  • Sq. Footage

    1,311

  • Price/SqFt

    $263

HOA

  • Association

    No

School District

  • Elementary School

    Rock Springs

  • Middle School

    North Lincoln

  • High School

    North Lincoln

Property Features

  • New Construction

    YES

  • Foundation Details

    Slab

  • Senior Community YN

    NO

  • Sewer

    Septic Tank

  • Water Source

    Well

Schedule a Showing

Showing scheduled successfully.

<
>
IN PERSON
VIA CHAT

What is 3 + 4 ?


Change time

Mortgage calculator

Estimate your monthly mortgage payment, including the principal and interest, property taxes, and HOA. Adjust the values to generate a more accurate rate.

Your payment

Principal and Interest:

$

Property taxes:

$

HOA fees:

$

Total loan payment:

$

Total interest amount:

$

Location

County

Lincoln

Elementary School

Rock Springs

Middle School

North Lincoln

High School

North Lincoln

Listing Courtesy of Craig Tribus , Beycome Brokerage Realty LLC

RealHub Information is provided exclusively for consumers' personal, non-commercial use, and it may not be used for any purpose other than to identify prospective properties consumers may be interested in purchasing. All information deemed reliable but not guaranteed and should be independently verified. All properties are subject to prior sale, change or withdrawal. RealHub website owner shall not be responsible for any typographical errors, misinformation, misprints and shall be held totally harmless.

Agent Mary Patrella

Agent

Mary Patrella

Call Mary today to schedule a private showing.


* Listings on this website come from the FMLS IDX Compilation and may be held by brokerage firms other than the owner of this website. The listing brokerage is identified in any listing details. Information is deemed reliable but is not guaranteed. If you believe any FMLS listing contains material that infringes your copyrighted work please click here to review our DMCA policy and learn how to submit a takedown request.© 2024 FMLS.
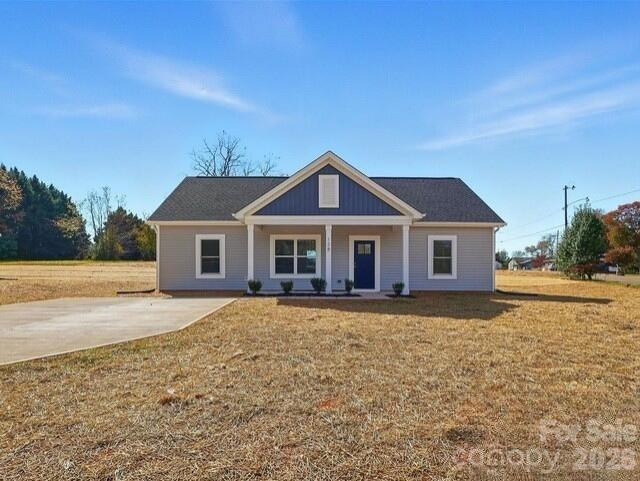
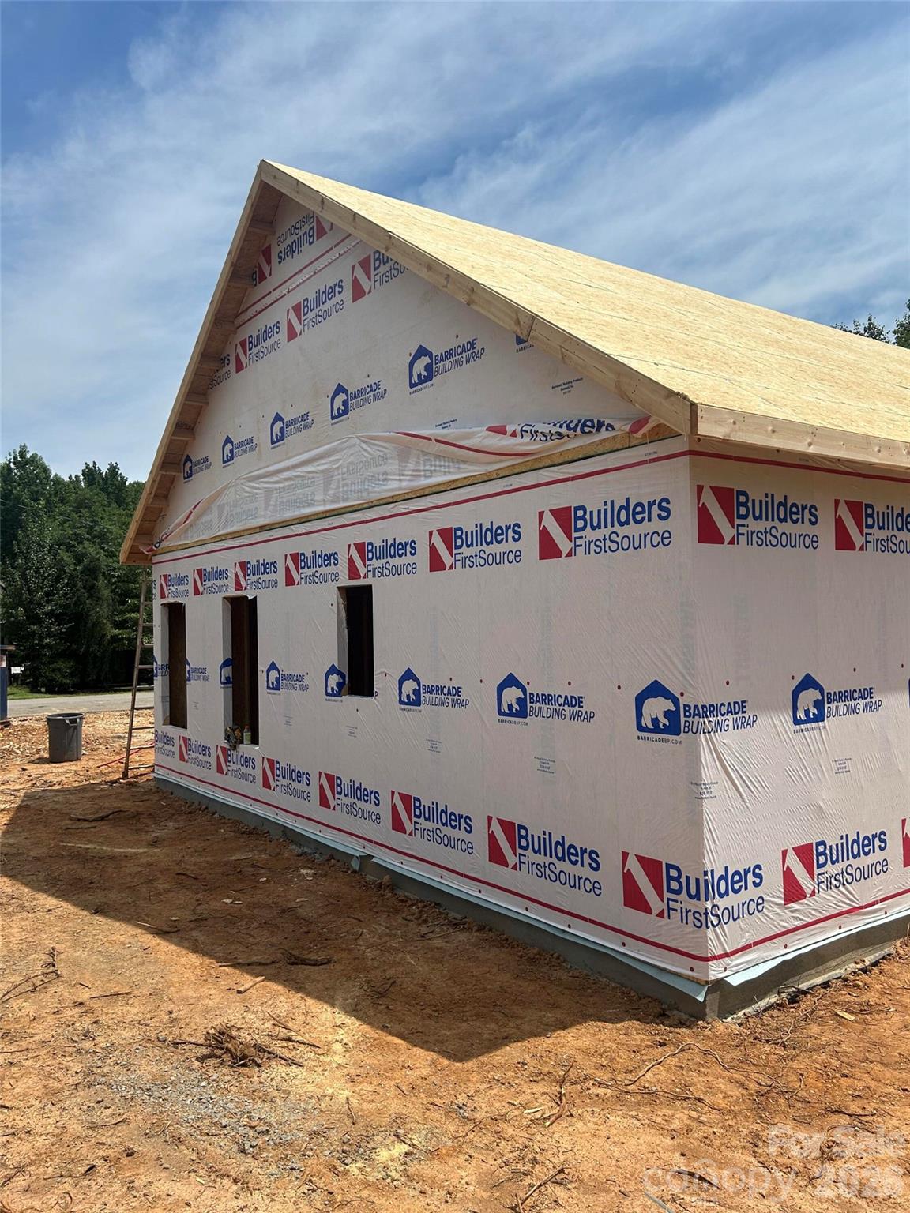
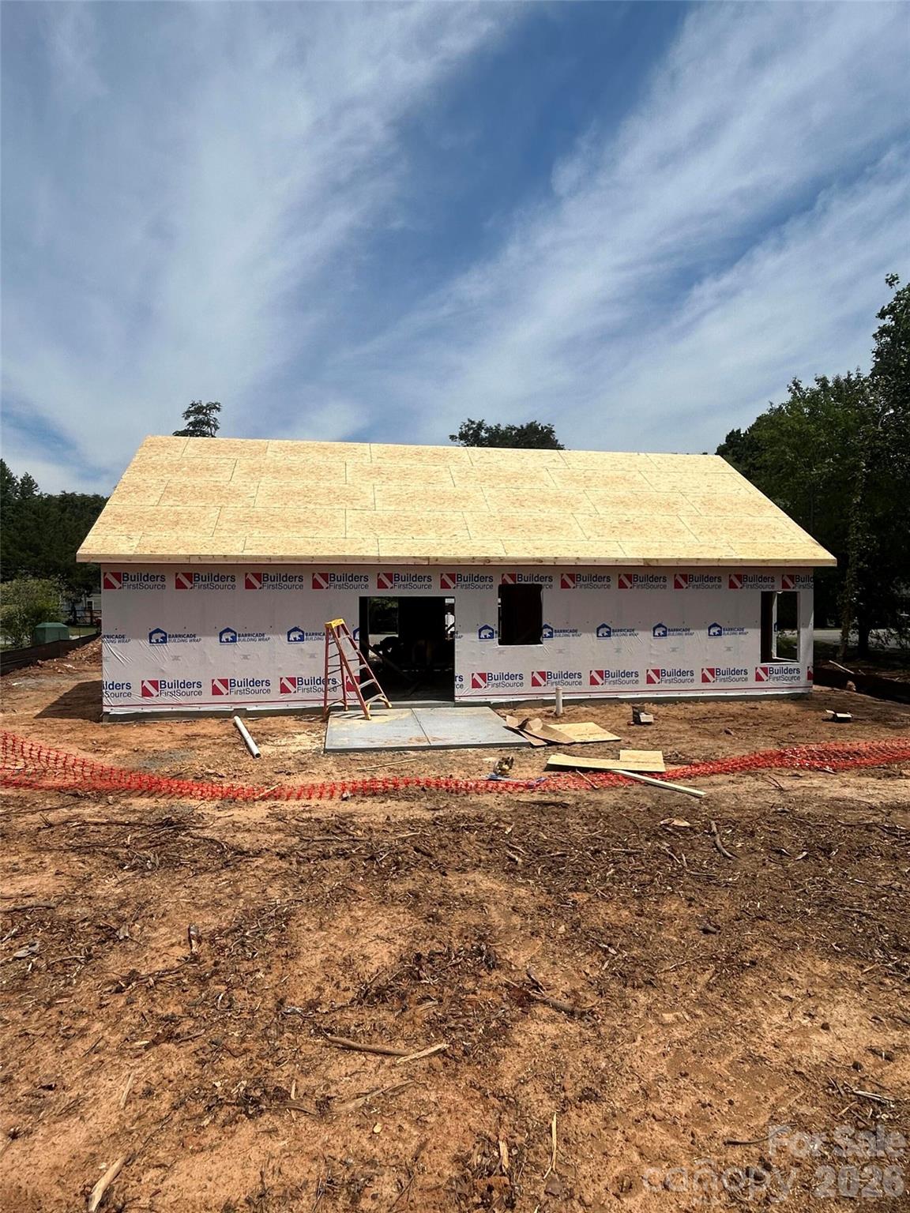
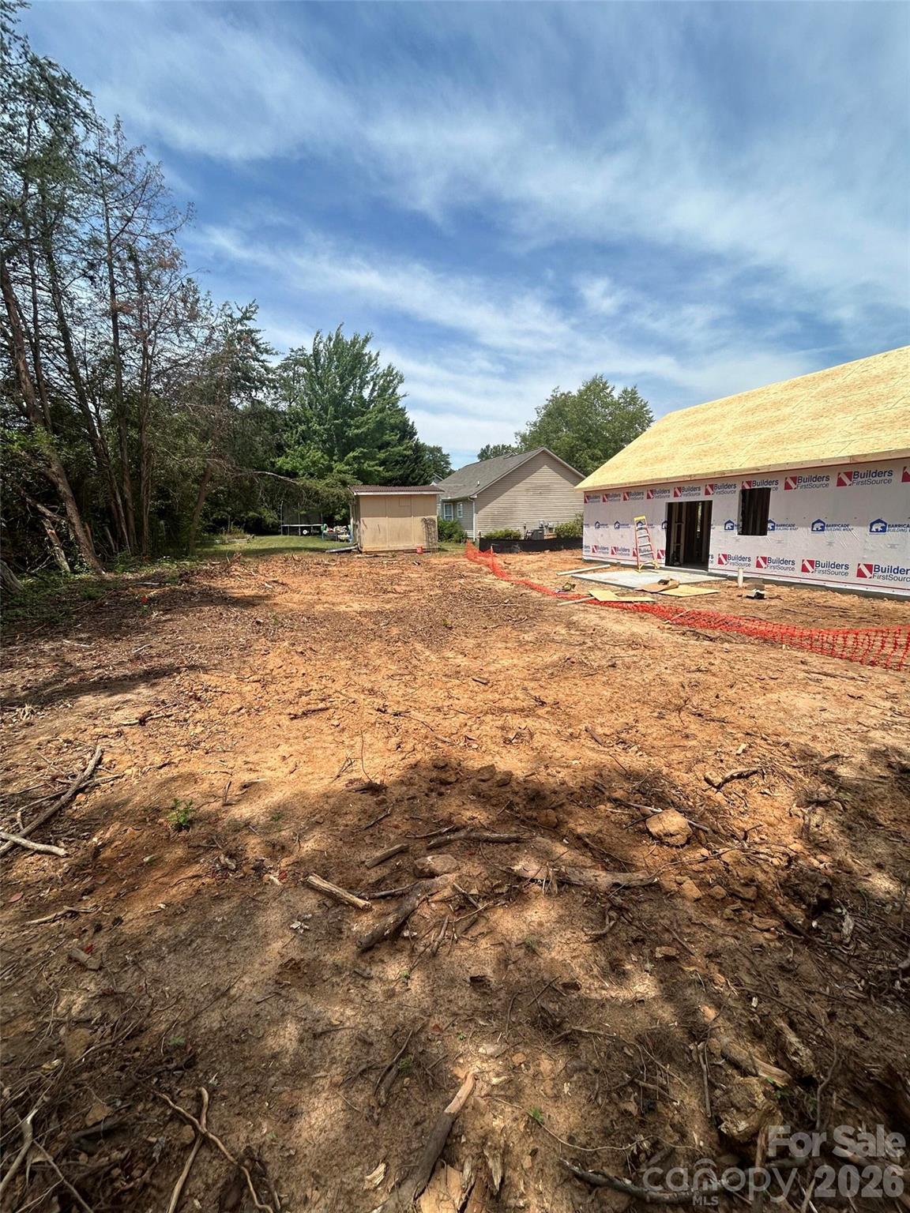
Welcome home to this brand-new 1,311-square-foot ranch situated on a spacious lot with NO HOA! This thoughtfully designed 3-bedroom, 2-bath home features open-concept living with a bright, functional layout for everyday living and entertaining.

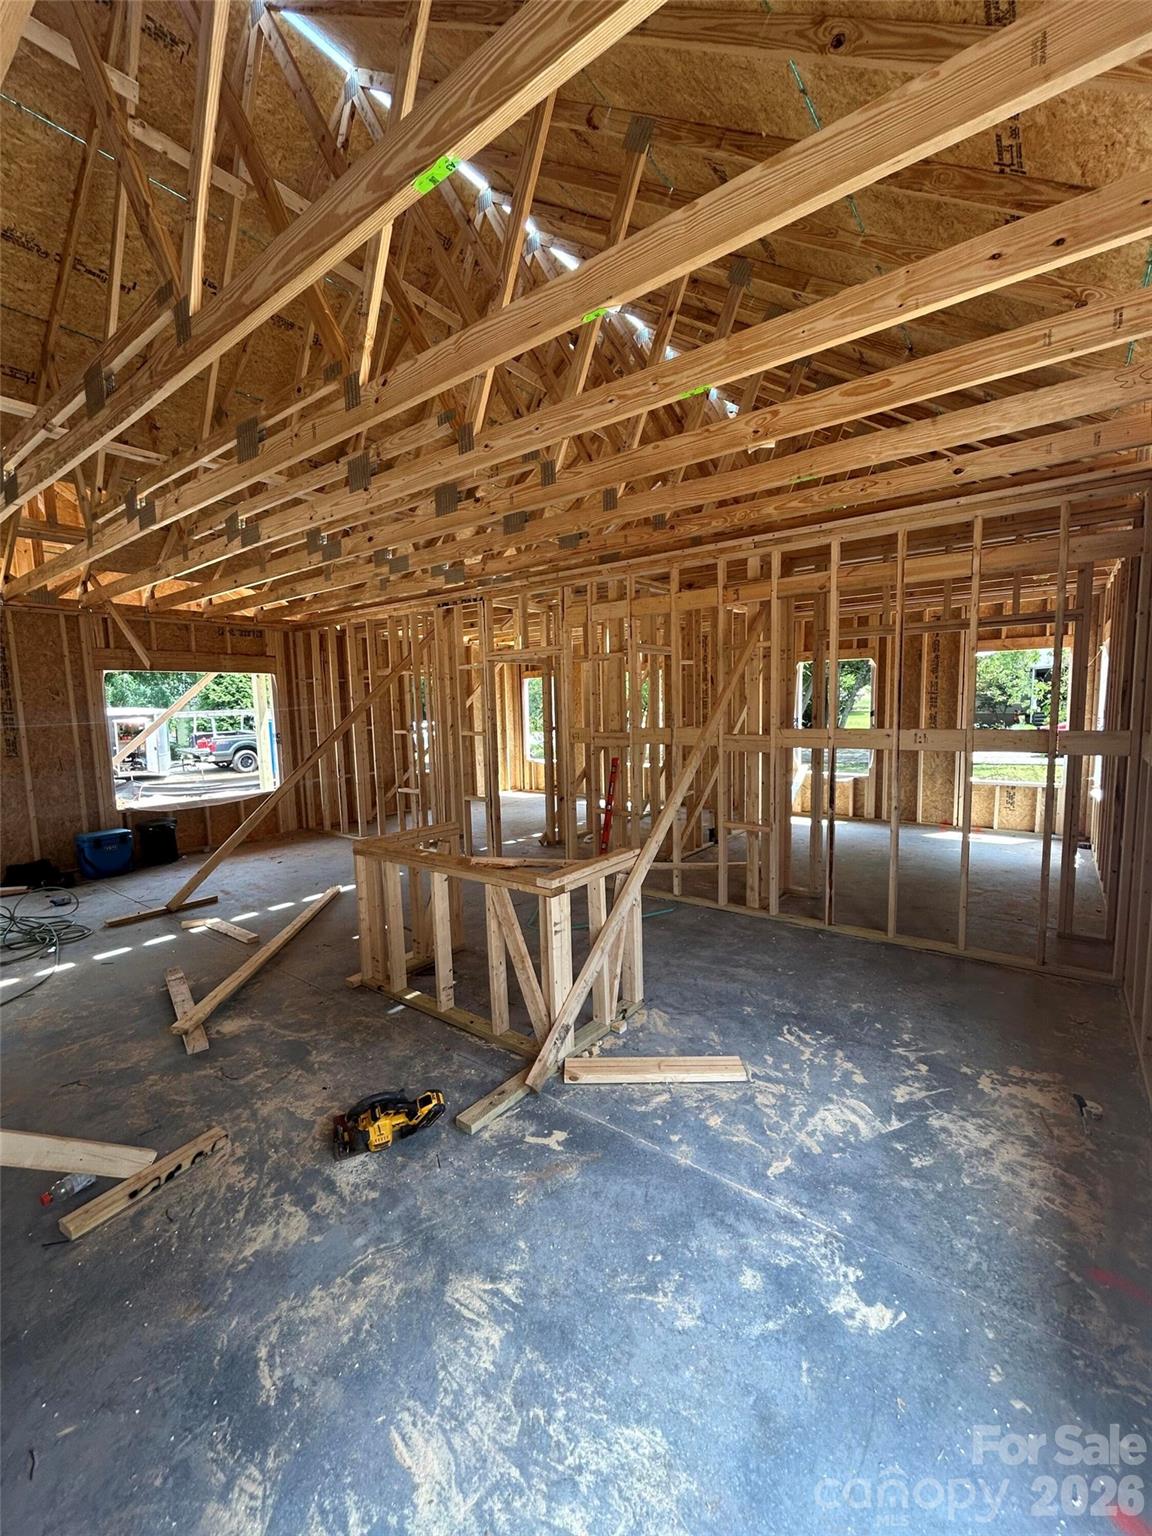
The kitchen will feature 42-inch cabinetry, soft-close doors and drawers, dovetail drawer boxes, quartz countertops, a tile backsplash, and a large center island overlooking the main living area. LVP flooring will flow throughout the home for a clean, modern look and easy maintenance.

The spacious primary suite includes a private ensuite bath, with two additional bedrooms offering flexibility for family, guests, or a home office.

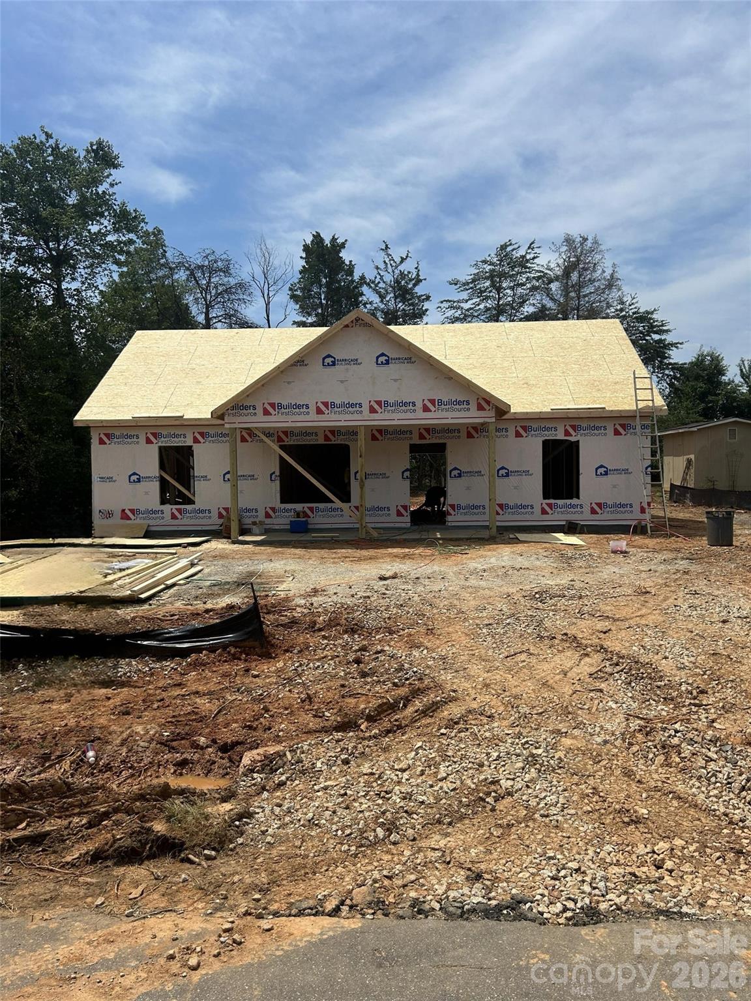
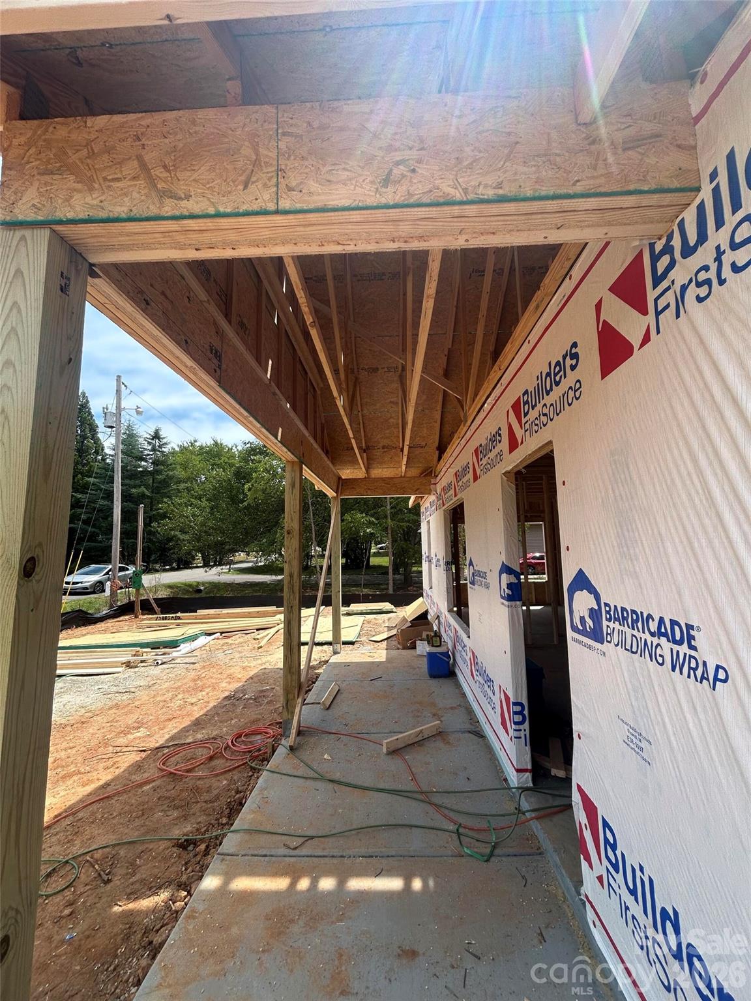
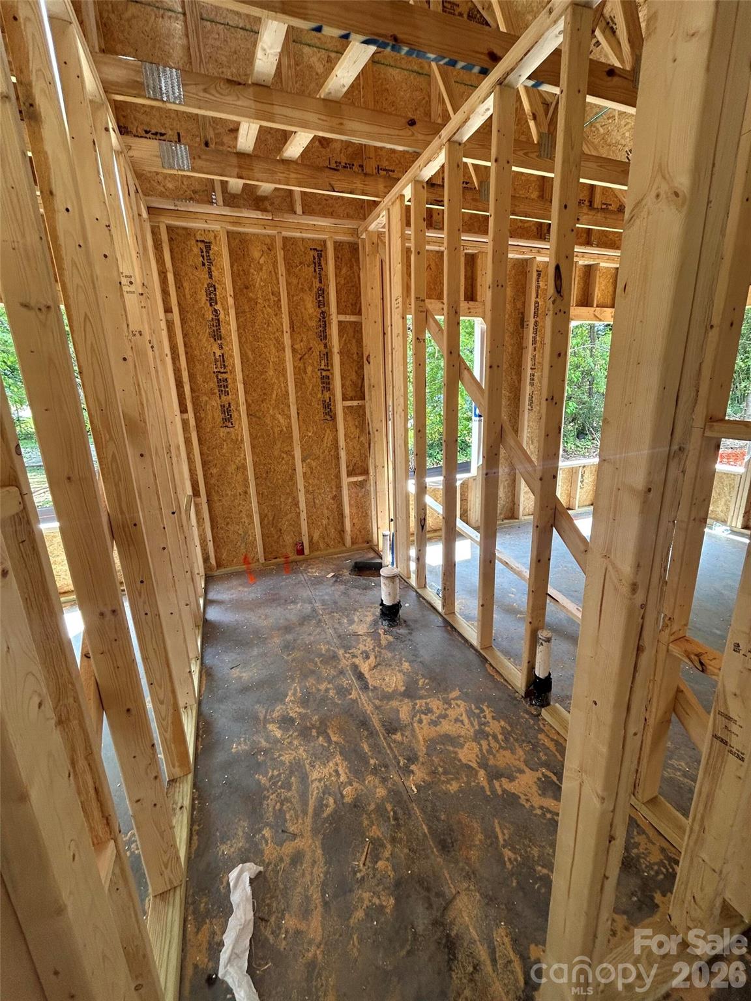
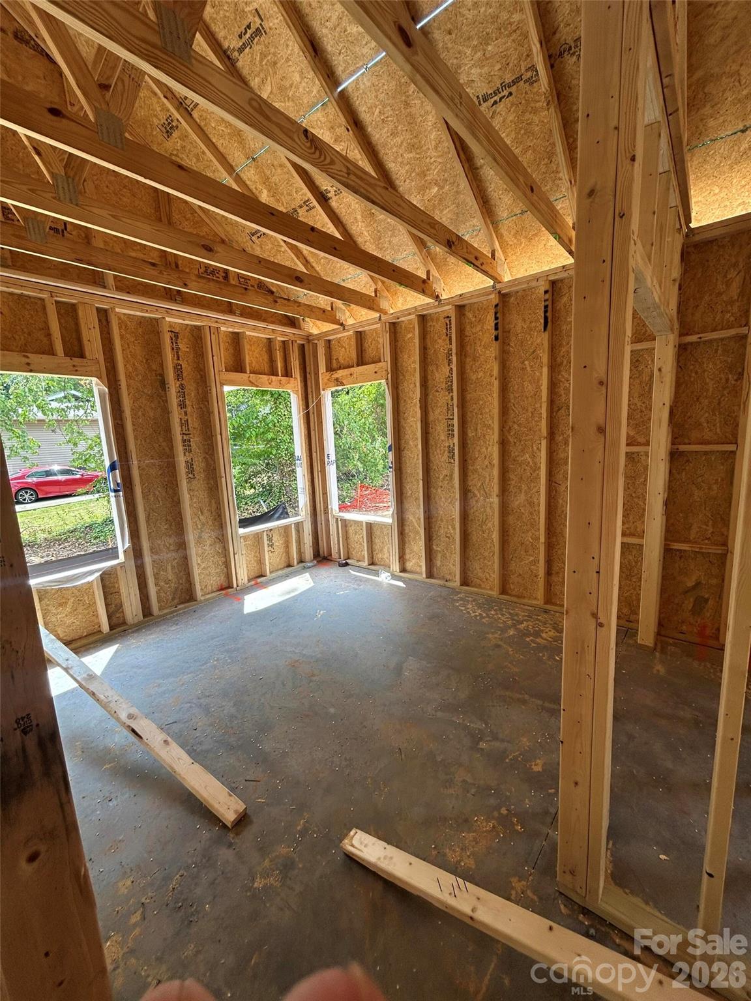
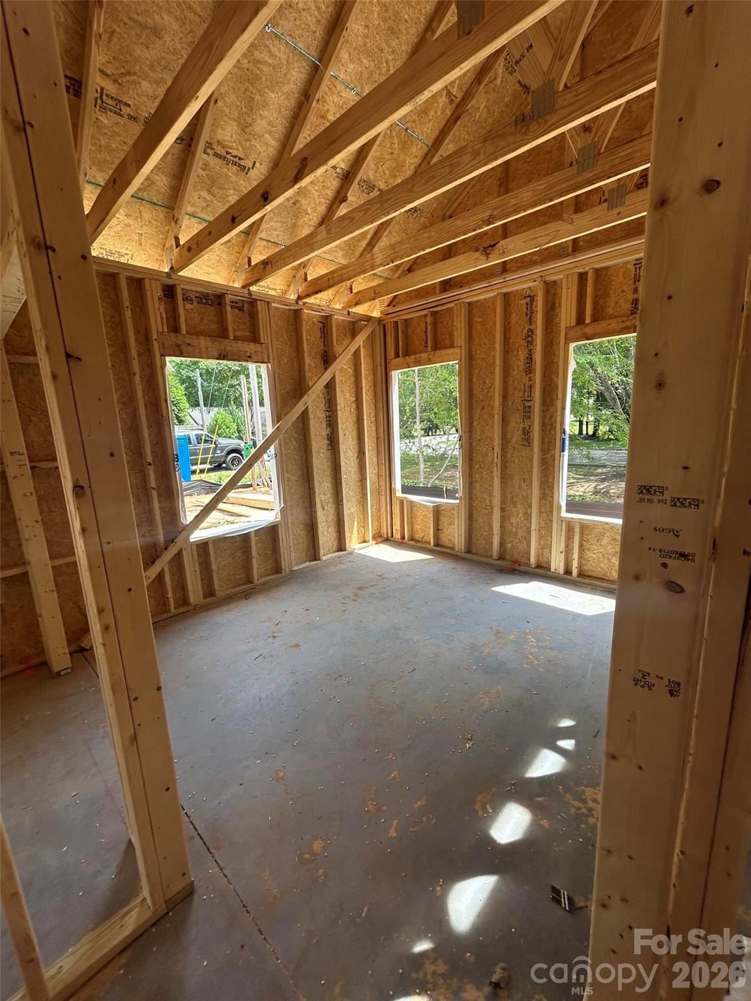
Currently framed and approximately two months from completion, there is still time for the buyer to make a few interior selections and add their personal touch. Enjoy the benefits of new construction, a spacious homesite, and no HOA!

7588 Sarah Drive

Message successfully sent.

What would you like to know?

What is 3 + 4 ?

I agree to receive email communication and understand I can unsubscribe at any time.

I agree to be contacted by Prestino Advantage via call, email, and text for real estate services. To opt out, you can reply 'stop' at any time or reply 'help' for assistance. You can also click the unsubscribe link in the emails. Message and data rates may apply. Message frequency may vary. Privacy Policy

Related Properties

Stunning 4-bedroom, 3-bathroom home meticulously designed for modern living. The inviting family room features an elegant gas fireplace, perfect for cozy evenings. High-end finishes shine throughout, including upgraded quartz countertops in the kitchen and all bathrooms, complemented by sophisticated upgraded tiling in the baths and laundry room. Step outside to your private, fully fenced backyard oasis, featuring a spacious double patio complete with a new pergola—ideal for grilling, entertaining, and pets. Community amenities include a beautiful pool, playground, and sidewalks. Exceptional craftsmanship and thoughtful design in every detail!

INTERIOR HIGHLIGHTS:

Cozy family room featuring an elegant gas fireplace.

Upgraded quartz countertops in the kitchen and all bathrooms.

Sophisticated, upgraded tile work in the bathrooms and laundry area.

EXTERIOR & COMMUNITY:

Fully fenced backyard offering excellent privacy and security.

Premium double patio with a brand-new pergola—perfect for grilling and entertaining.

Fantastic community amenities: neighborhood pool, playground, and sidewalks.
#4385715

Denver

3227 Laurel Brook Drive

4 Beds

3 Baths

2,025 Sq.Ft.

$409,900

MLS#: 4385715
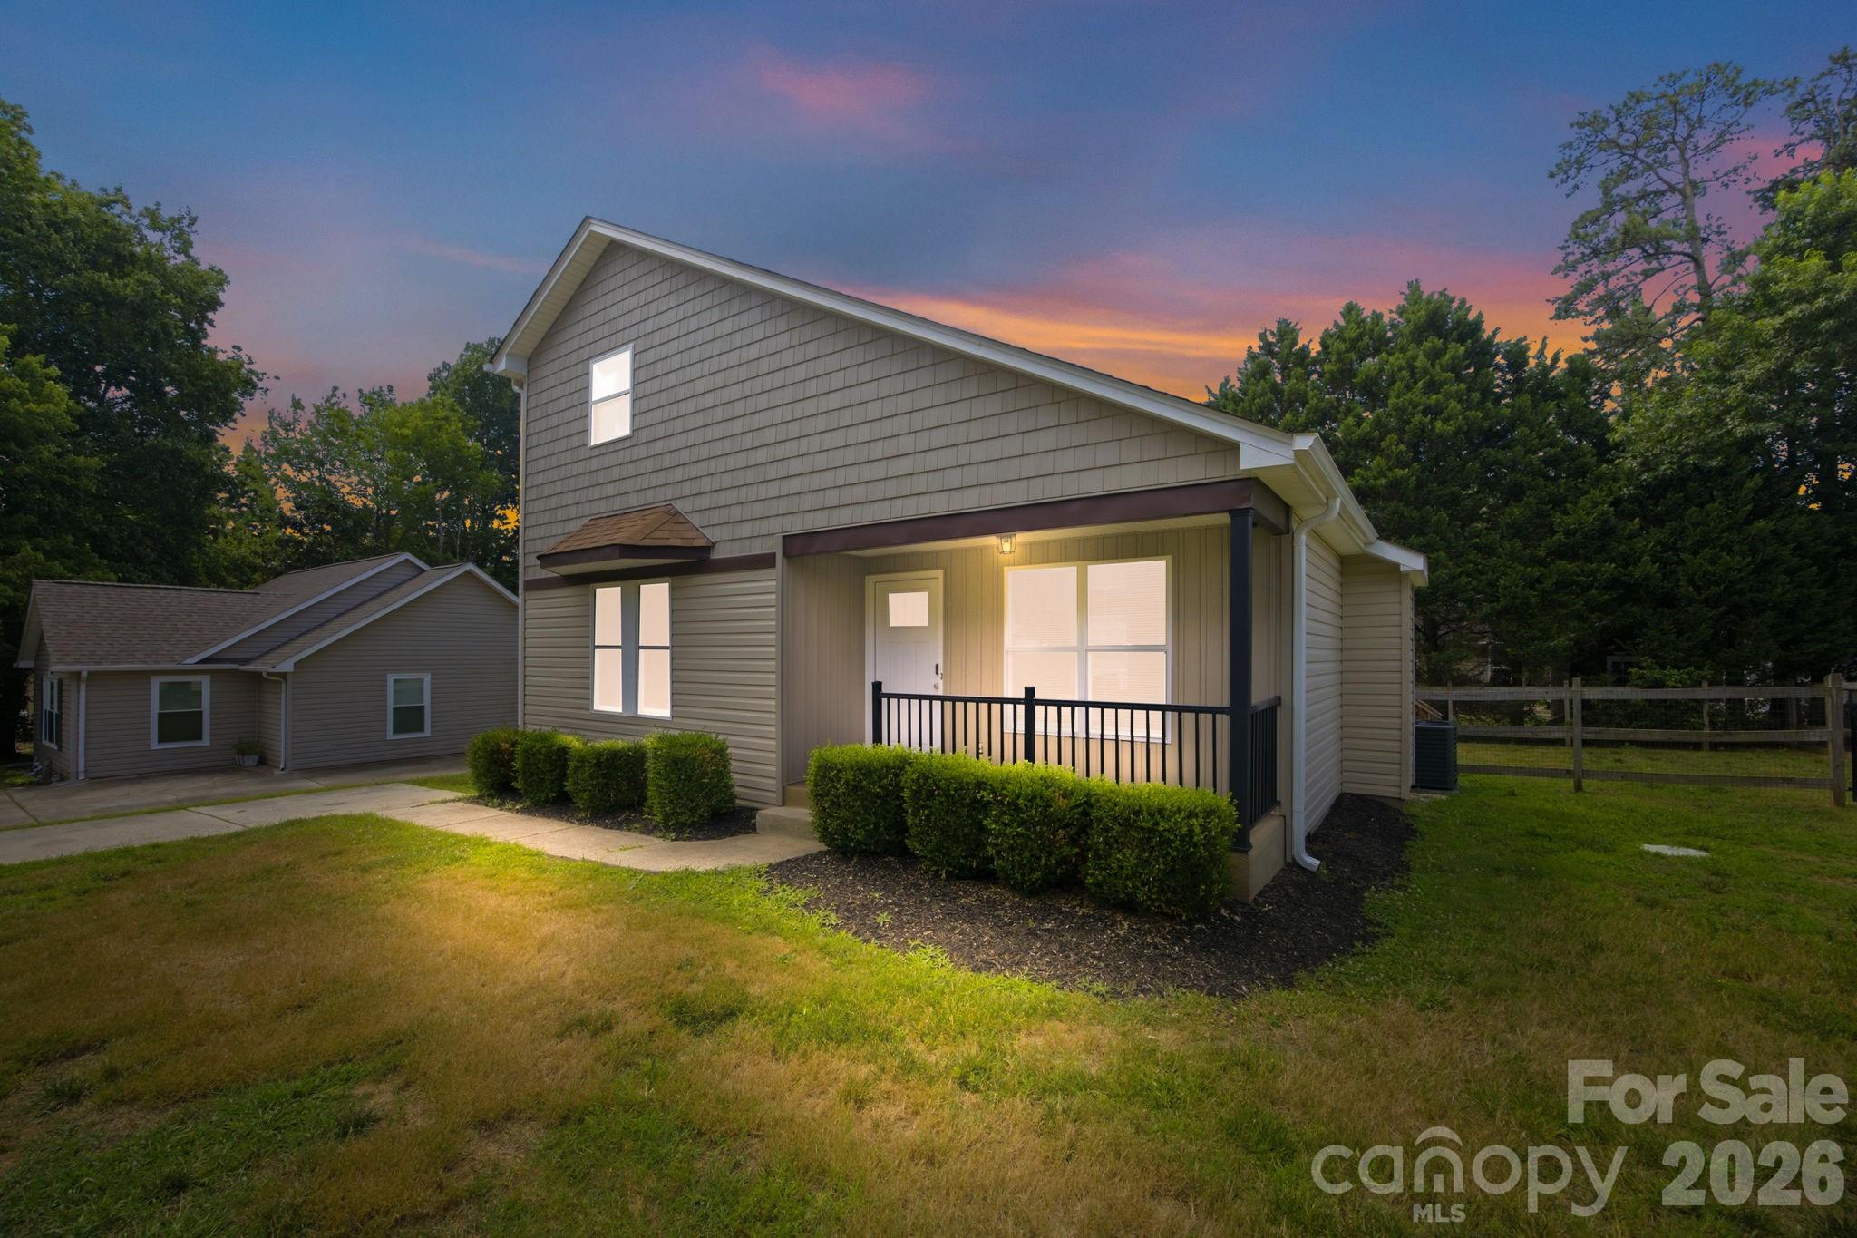
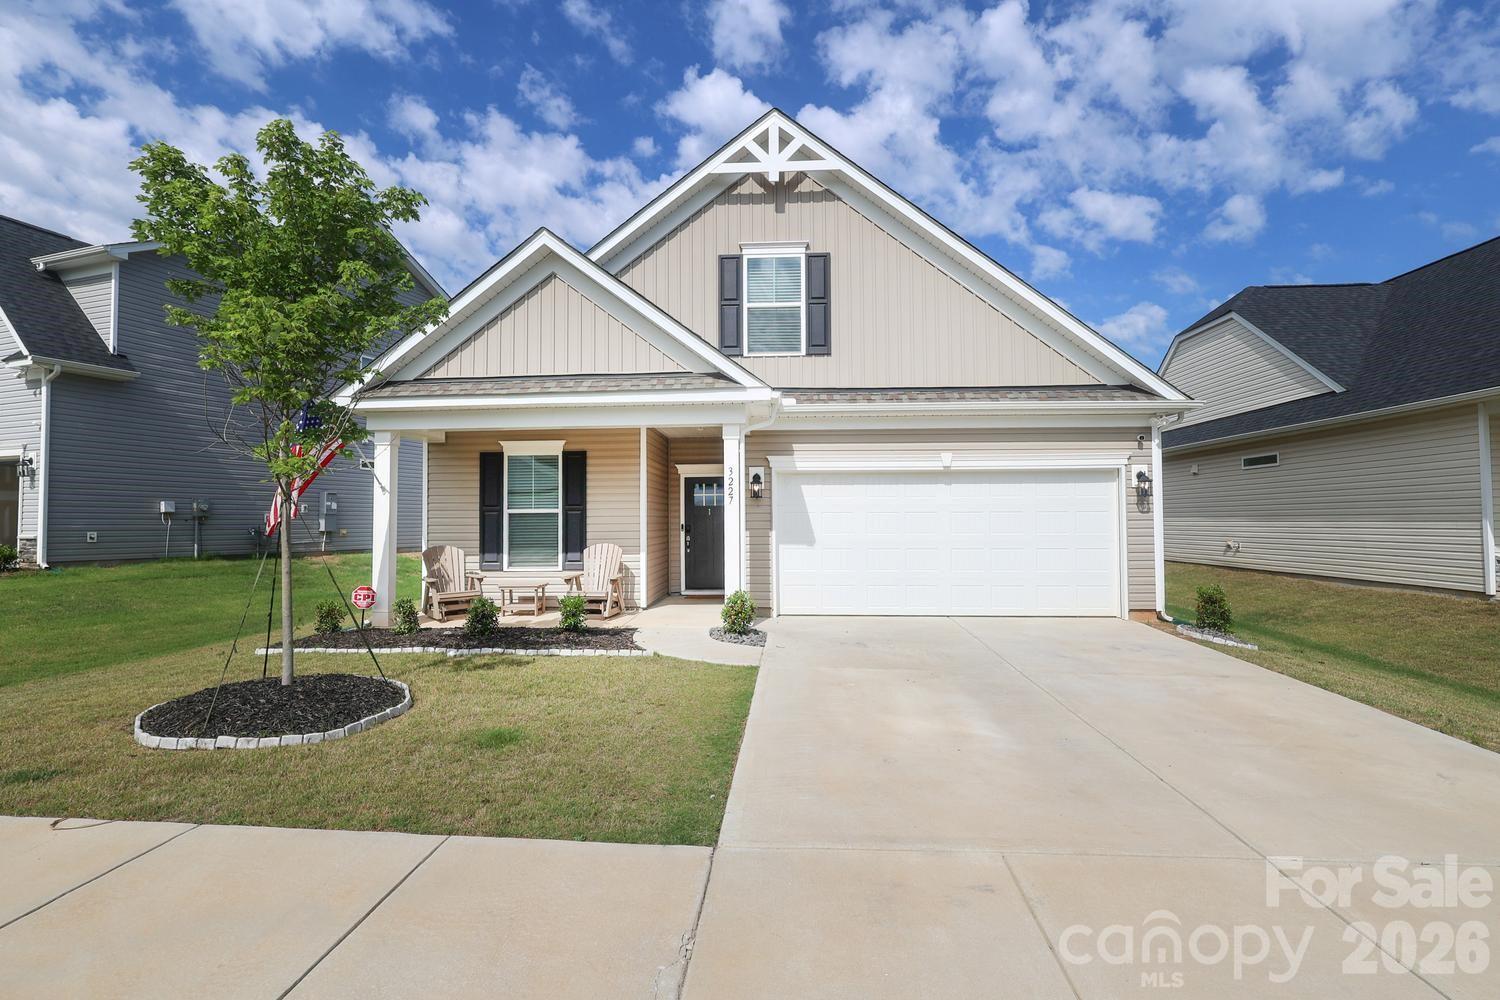
Charming Denver Move-In Ready Home and/or Retreat with Proven Income Potential!

Welcome to this beautifully maintained 1.5-story home in the heart of Denver, NC, where comfort, charm, and opportunity come together. Offering 3 bedrooms and 2 full baths, this inviting property features a highly desirable main-level primary suite, providing convenience and easy everyday living. 

Step inside to discover a warm, welcoming floor plan filled with natural light and thoughtfully designed spaces that make you feel at home from the moment you enter. The well-appointed kitchen features granite countertops, stainless steel appliances, and ample cabinetry, creating a stylish and functional space for both everyday living and entertaining. The bathrooms are equally impressive, showcasing granite countertops and updated finishes that add a touch of elegance throughout the home.

Outside, enjoy a fully fenced backyard perfect for pets, play, and entertaining. The spacious deck creates the ideal setting for outdoor dining, weekend gatherings, or simply unwinding while overlooking your private backyard retreat.

Adding to its appeal, this home has a successful track record as a profitable Airbnb, offering an outstanding opportunity for investors seeking immediate income potential. With its desirable location, inviting layout, and proven rental history, it is perfectly positioned to continue generating revenue.

For added peace of mind, the home features a NEW HVAC system installed in JUNE 2026, providing comfort and energy efficiency for years to come.

Whether you're searching for a move-in-ready place to call home or a turnkey investment with established cash-flow potential, this property offers the flexibility to fit your goals. Live in it, lease it, or enjoy the best of both worlds.

Conveniently located near Lake Norman, shopping, dining, parks, and major commuter routes, this home delivers the perfect combination of lifestyle, convenience, and opportunity—all with NO HOA restrictions.
#4397384

Denver

7564 Katherine Drive

3 Beds

2 Baths

1,317 Sq.Ft.

$325,000

MLS#: 4397384
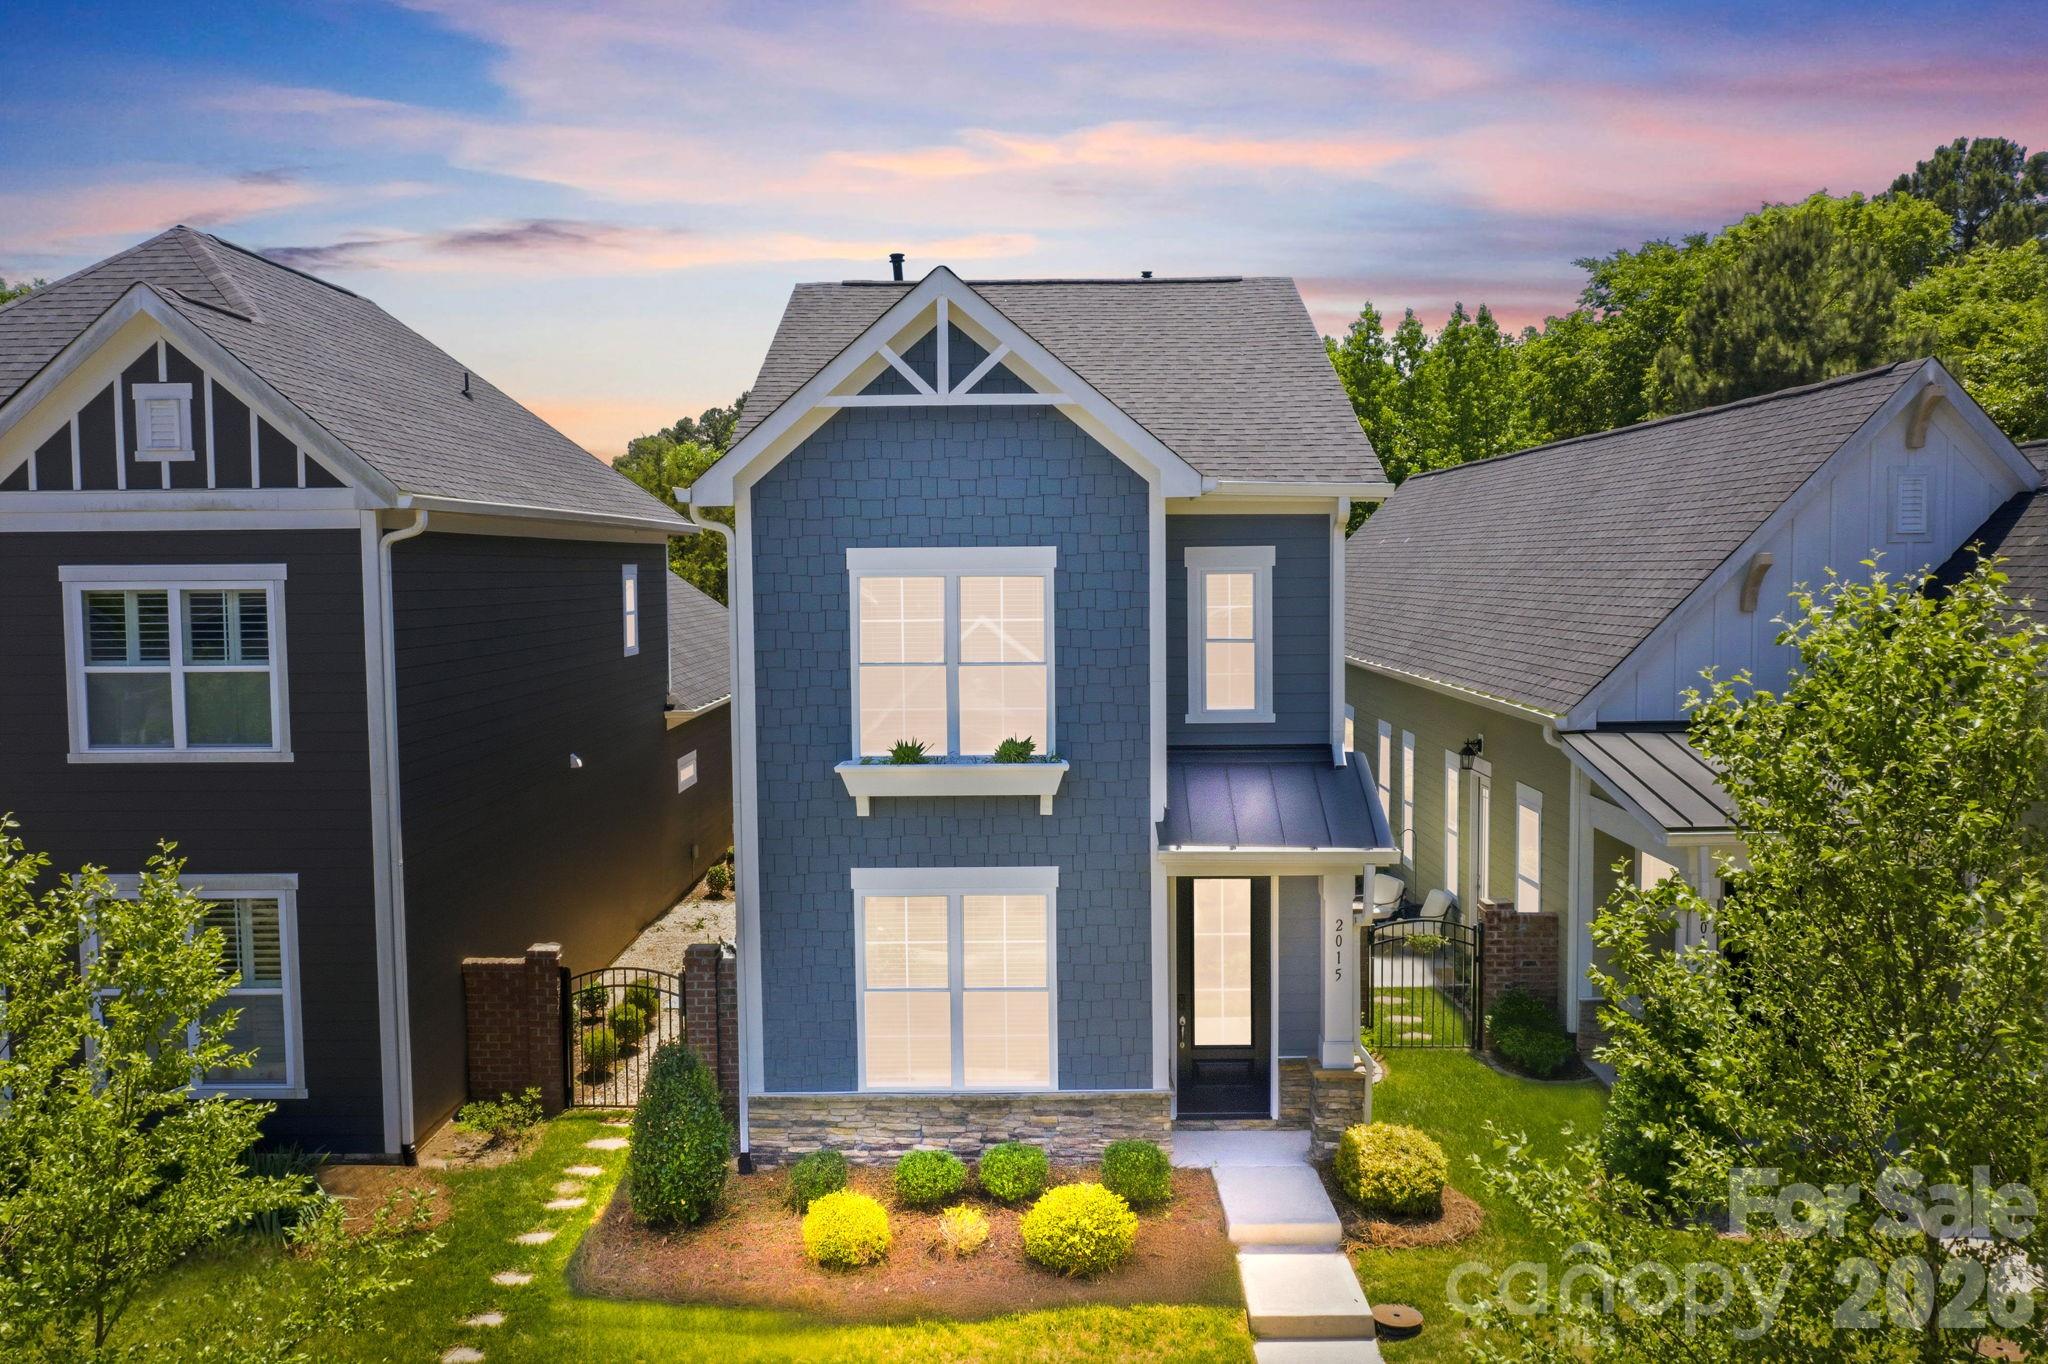
Discover refined living in the highly sought-after Westport Lakeside community. This charming 3-bedroom, 2.5-bath two-story home offers the perfect blend of comfort, style, and functionality. Step inside to an inviting open floor plan highlighted by durable luxury vinyl plank flooring and abundant natural light throughout. The spacious kitchen flows seamlessly into the main living area, creating an ideal space for both everyday living and entertaining. The primary suite provides a relaxing retreat, while upstairs you’ll find two additional bedrooms and a full bath.
Enjoy peaceful mornings or evening gatherings in the charming side yard, offering a quiet and private outdoor setting. Experience resort-style living with exceptional community amenities just a short walk or golf cart ride away, including the Westport Golf Course, clubhouse, pool, fitness center, tennis courts, and pickleball courts. Conveniently located minutes from Lake Norman, top-rated schools, shopping, and dining, this home offers the ultimate lifestyle in an unbeatable location.
#4383602

Denver

2015 Claybrook Lane

3 Beds

2 Baths

1,738 Sq.Ft.

$385,000

MLS#: 4383602
Price reduced
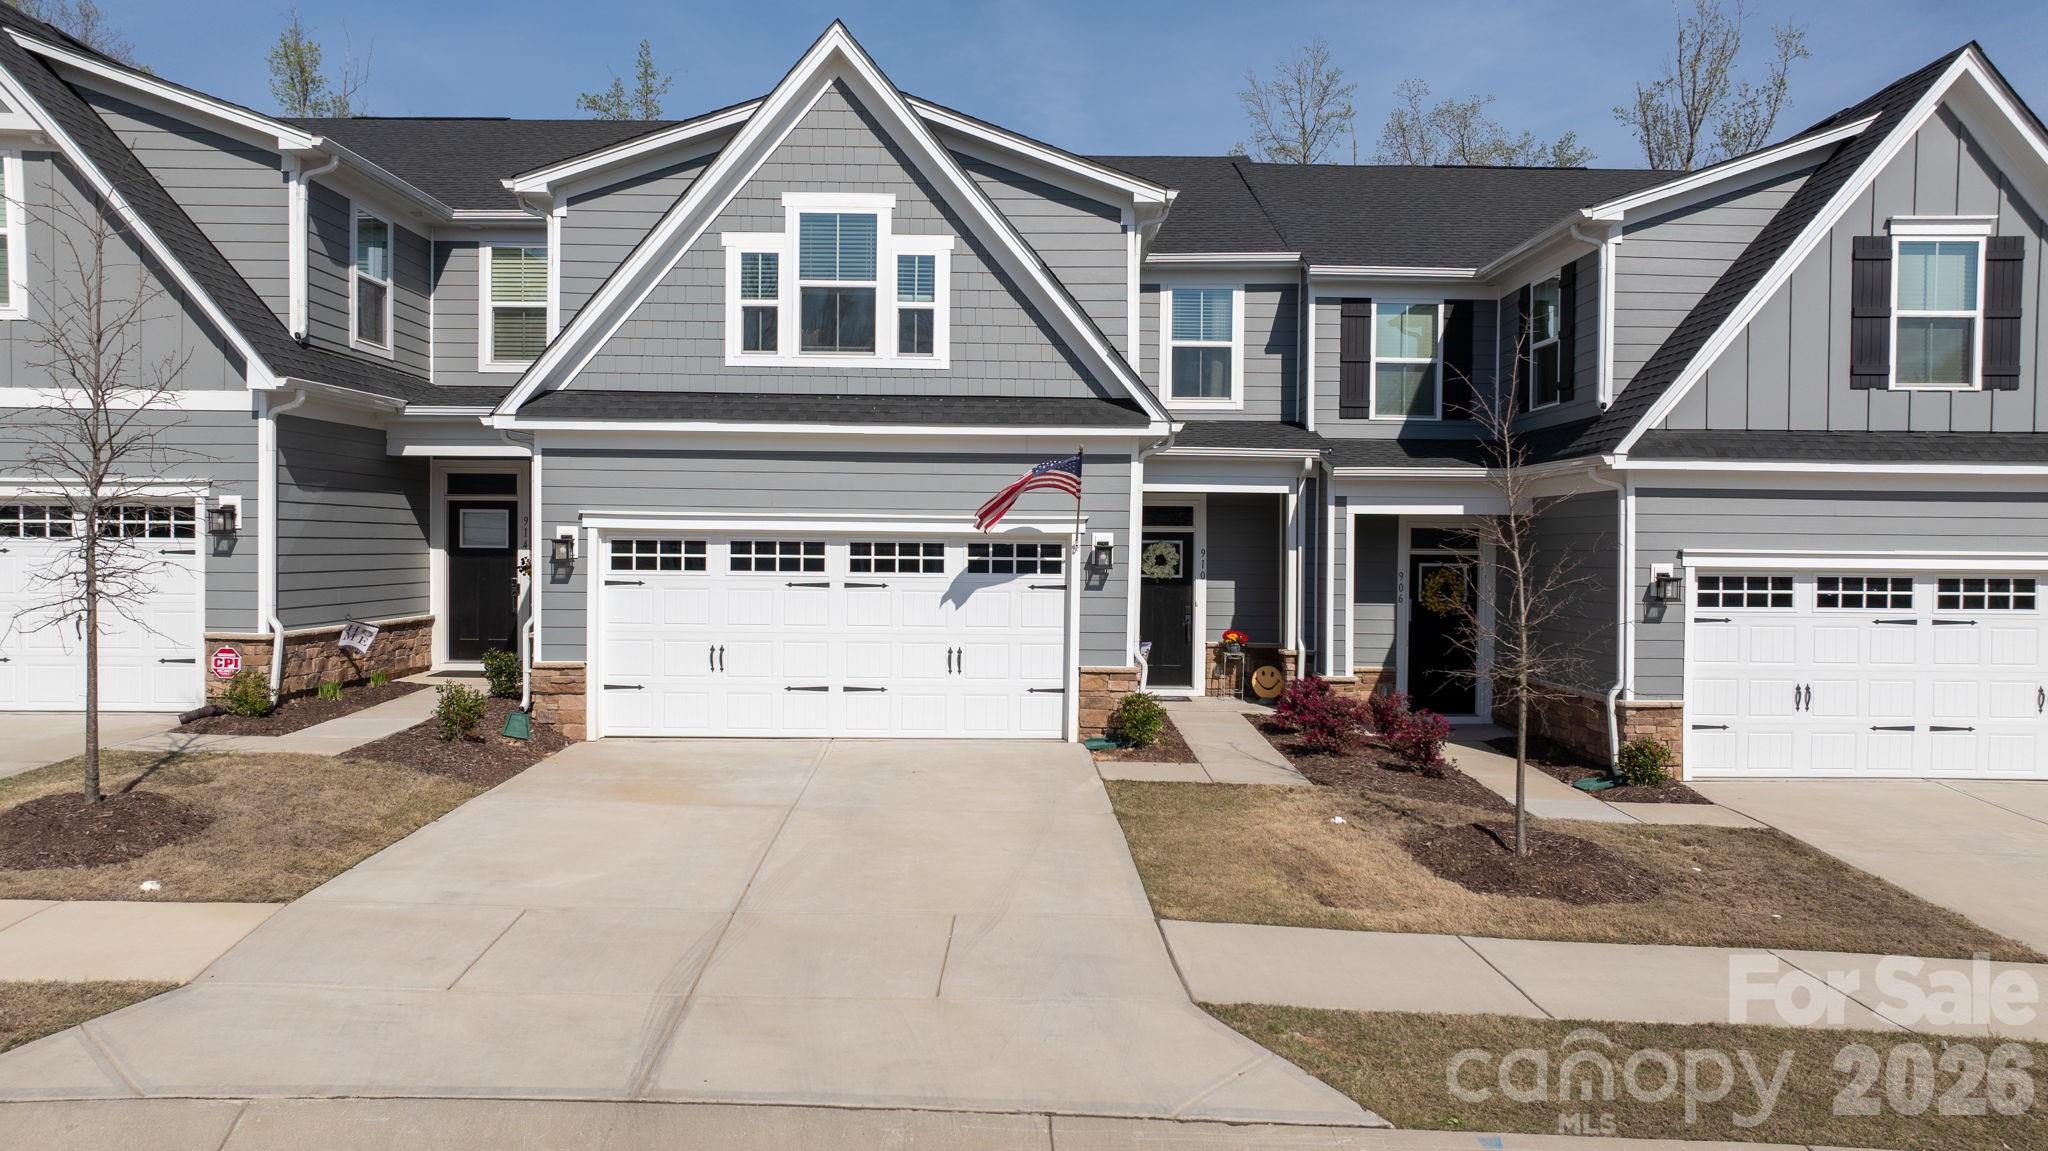
Price Improvement! This 2-year-old Rivercross townhome near Lake Norman features over $30,000 in documented builder-selected options and upgrades. The open-concept floor plan features a primary suite on the main level. The kitchen includes quartz countertops, a gas range, upgraded backsplash, matte black fixtures, upgraded luxury vinyl plank flooring, upgraded LED lighting, custom window coverings, and additional builder-selected options and upgrades.

Enjoy the covered rear porch overlooking a fenced backyard with a tree buffer along the rear property line, providing additional separation from neighboring homes. Additional features include a 2-car attached garage, community clubhouse and pool amenities, and an HOA that includes exterior maintenance and common areas (buyer to verify HOA information).

Located just minutes from Lake Norman and conveniently located near shopping, dining, parks, and major commuter routes, this home offers a combination of documented builder upgrades, functional living space, and low-maintenance living.
#4362481

Denver

910 Prince Garrett Way

3 Beds

2 Baths

1,920 Sq.Ft.

$389,910

MLS#: 4362481
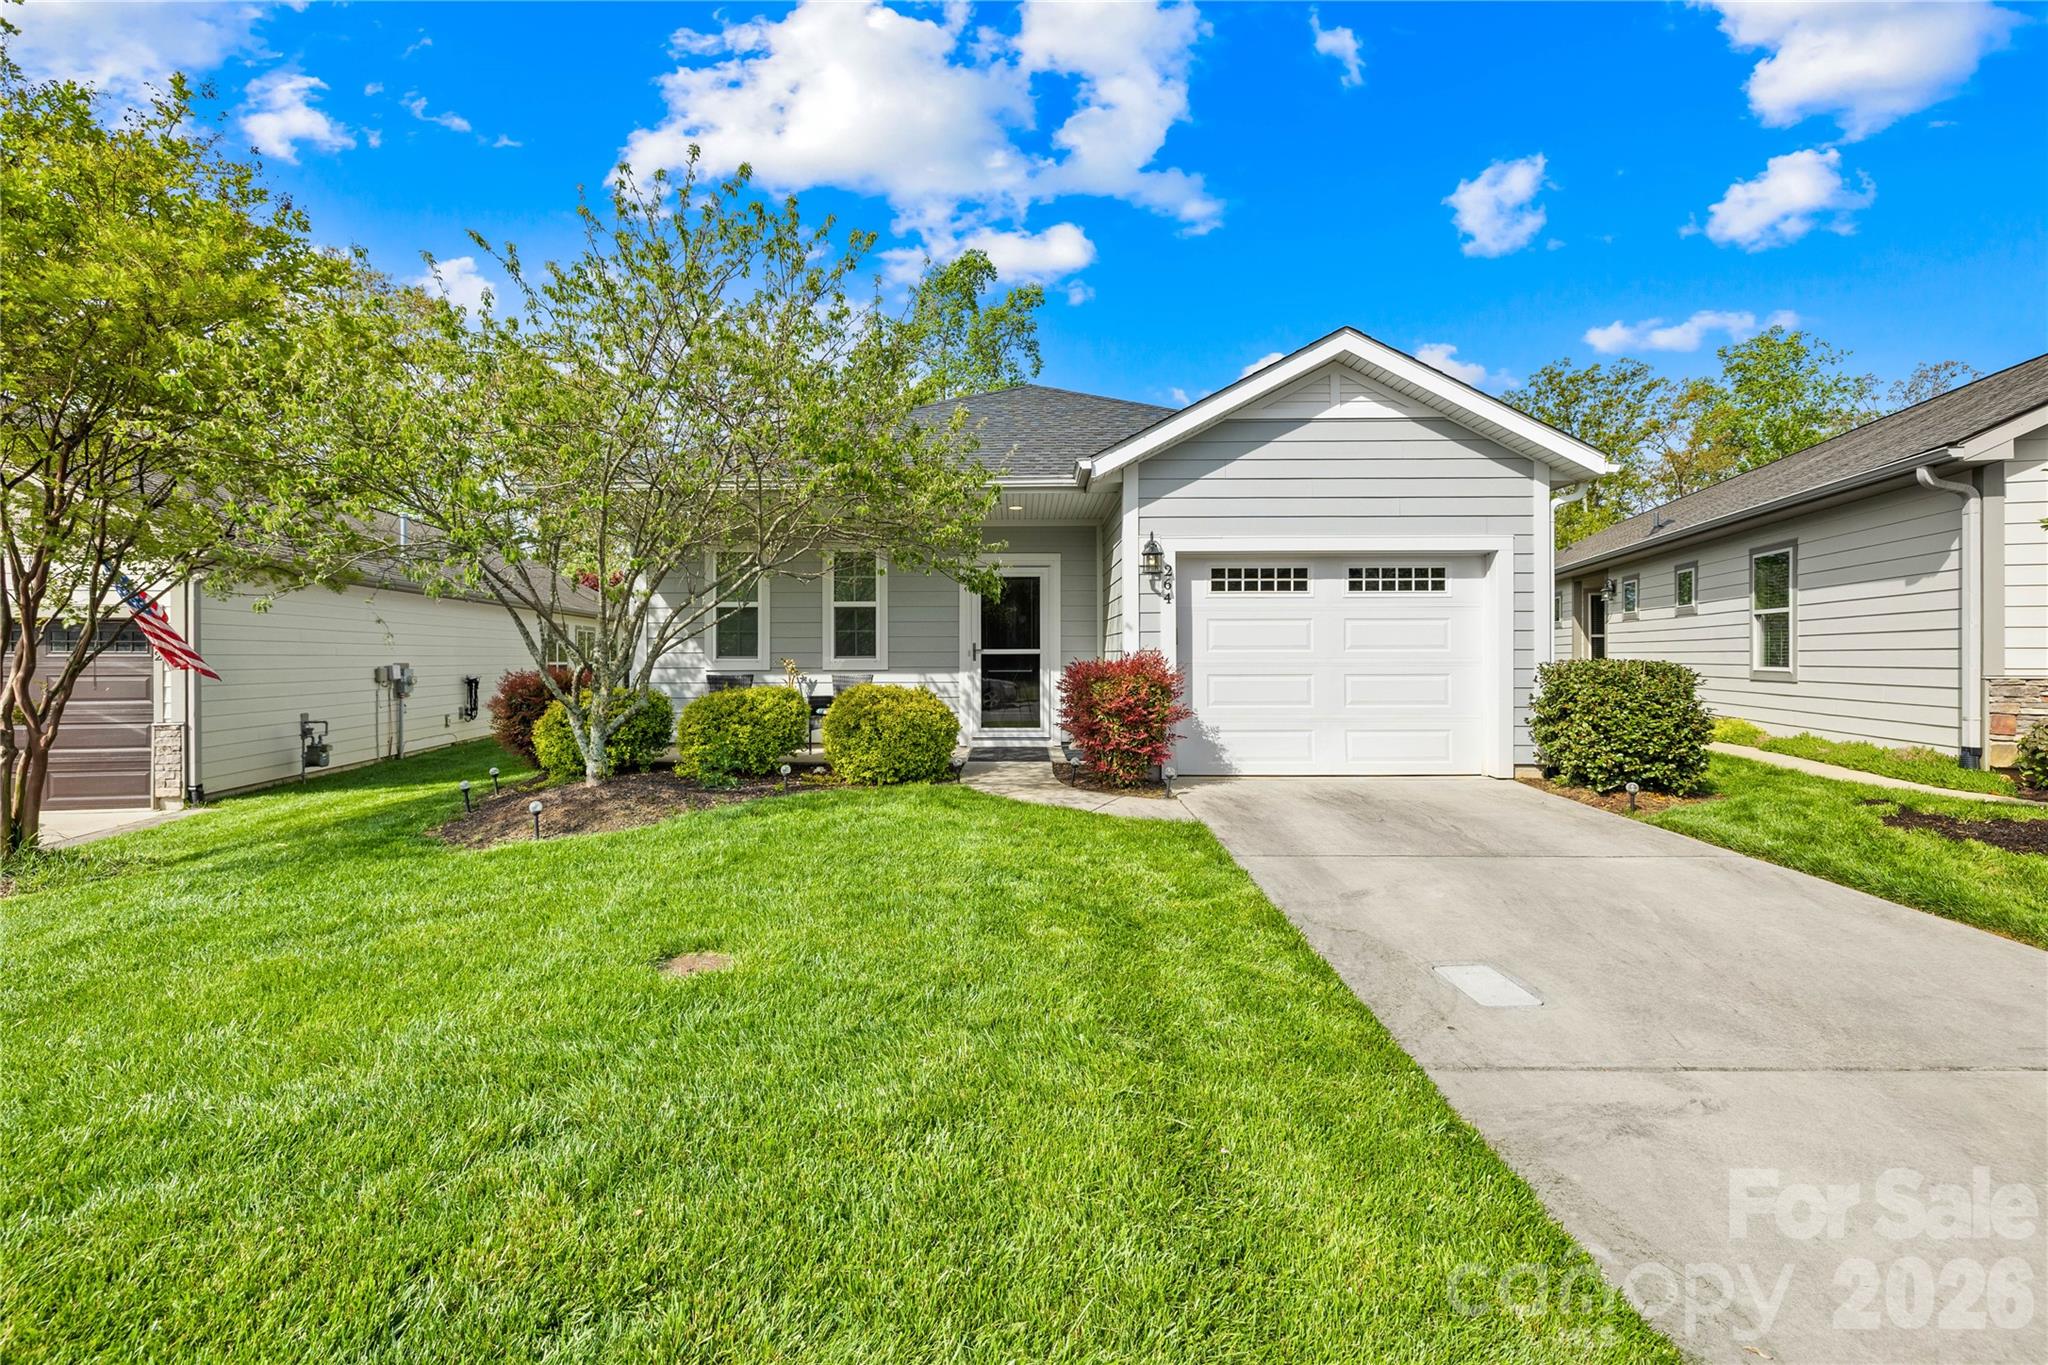
Exclusive 55+ Community: Single-Level Ranch Perfection

Discover the ease and comfort of ranch home living in this desirable 55 and over community. This thoughtfully designed residence offers 2 bedrooms and 2 full bathrooms, providing ample space and privacy.

The heart of the home is the open floor plan, which creates a seamless flow from the well-appointed kitchen into the family room—an ideal layout for entertaining and day-to-day life.

Retreat to the primary bedroom suite, featuring a spacious full ensuite bath and a large walk-in closet for ultimate convenience.

Outside, enjoy true relaxation on your large covered screened-in back porch. This tranquil space overlooks a private backyard, perfect for enjoying quiet mornings or peaceful evenings.

Experience low-maintenance, comfortable living in a fantastic active adult community.
#4364100

Denver

264 Flat Rock Drive

2 Beds

2 Baths

1,428 Sq.Ft.

$399,900

MLS#: 4364100
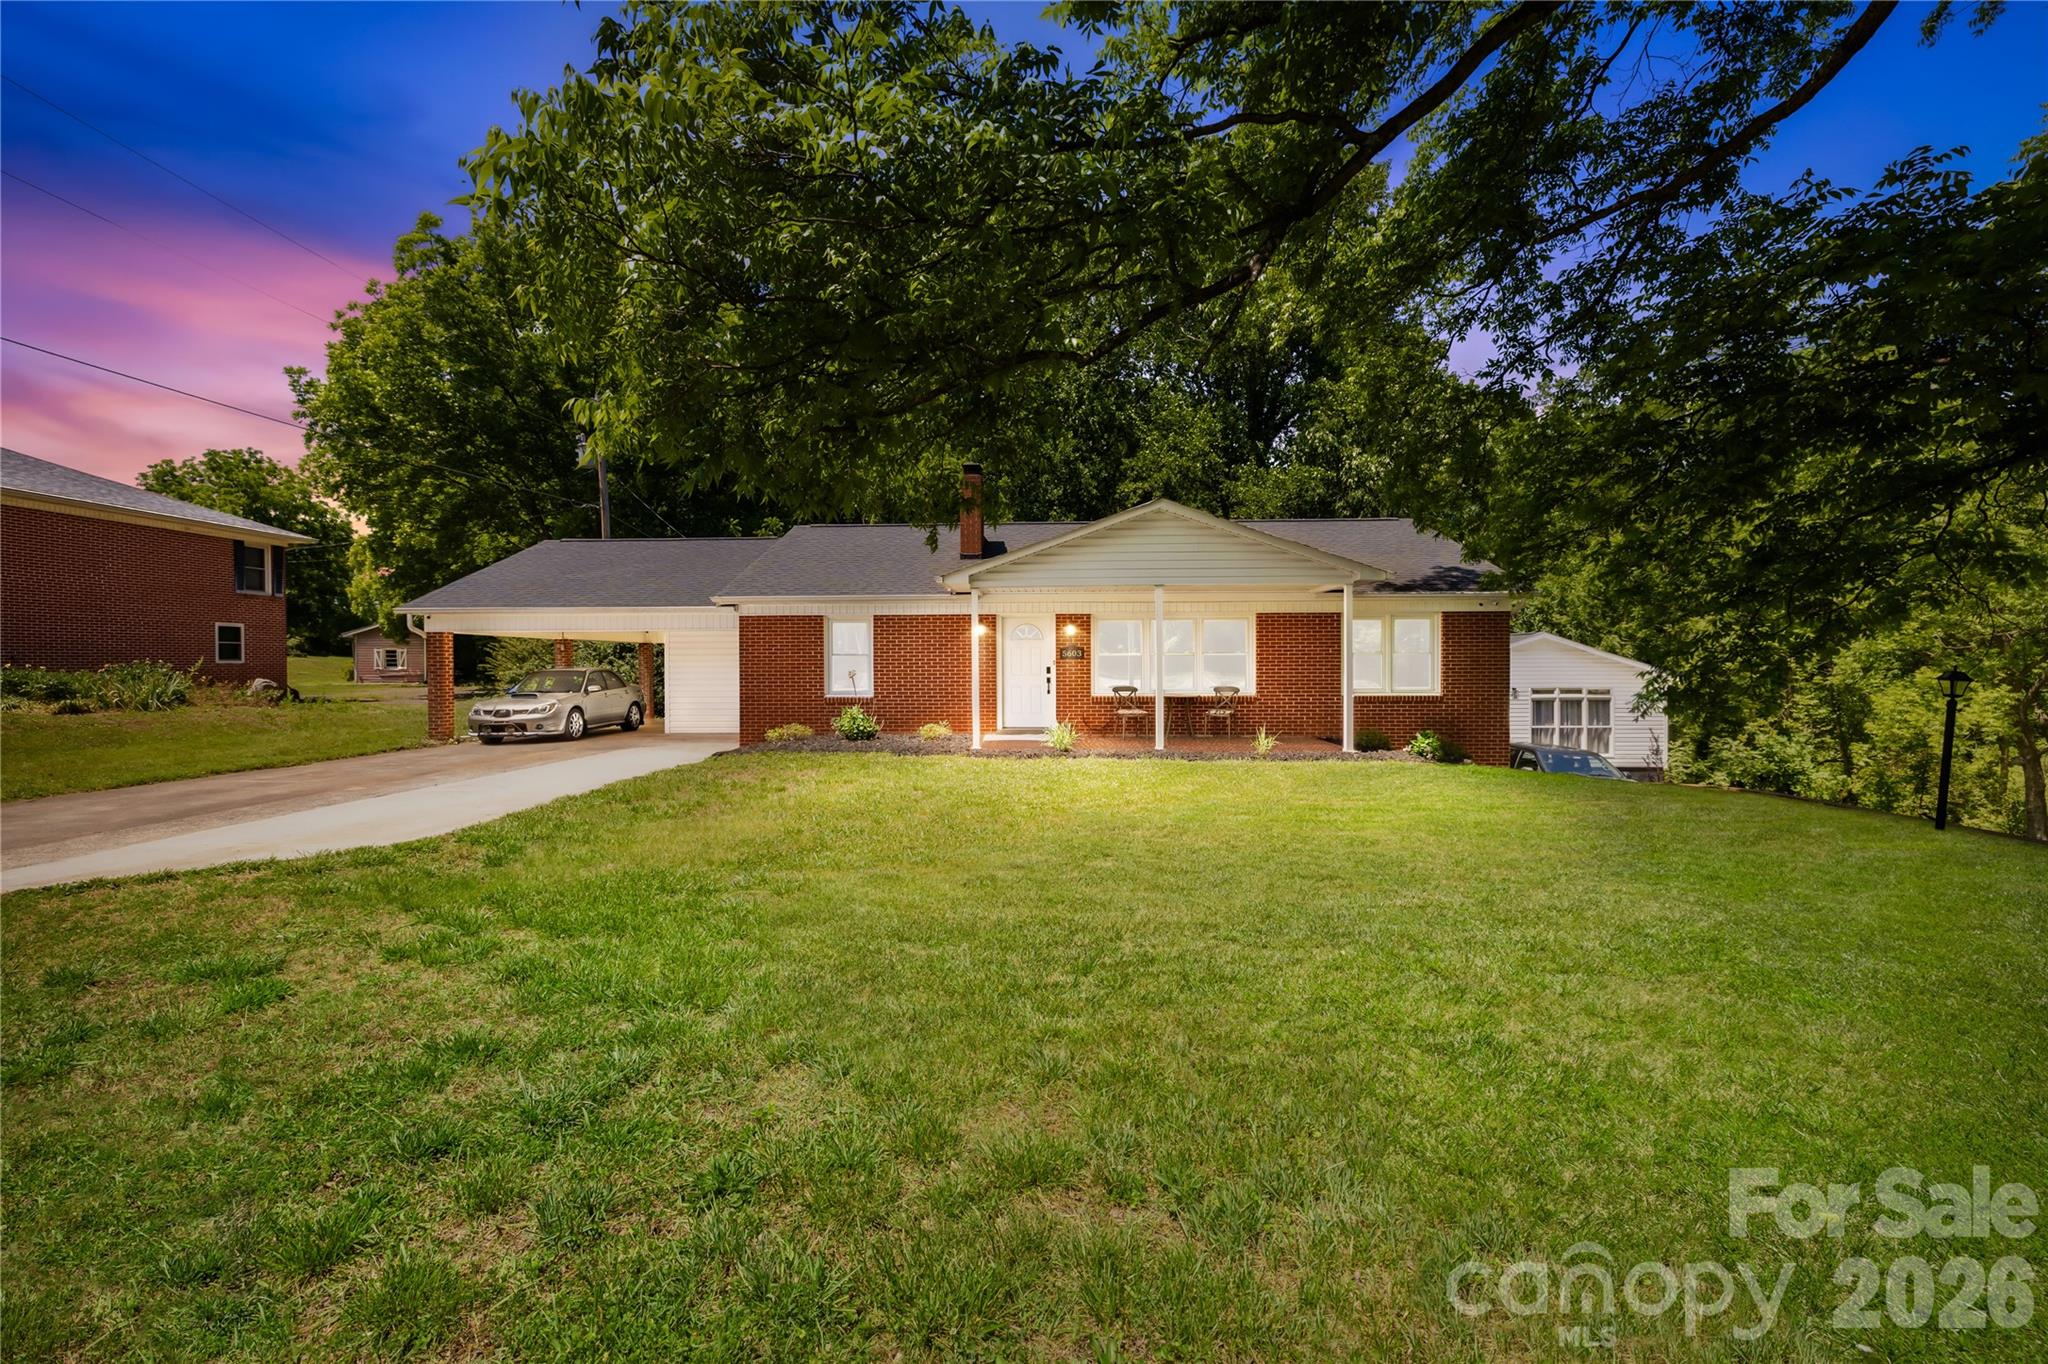
BACK ON MARKET AT NO FAULT OF SELLER!  Rare opportunity in Denver to own a versatile property with two separate living quarters situated on 2.5 private acres with no HOA and no restrictions. The main residence features 3 bedrooms and 2 bathrooms with comfortable living spaces and room to spread out both inside and out.  Enjoy the basement as it is or finish it off for additional living space!


A separate second living quarters has so much to offer!   The top floor boasts a very neat studio apartment set up with a full kitchen.  Downstairs offers an additional living space with full kitchen as well!  Separate entrances create endless possibilities for multi-generational living, guest accommodations, home office space, or private retreat options. Two-Bedroom Septic permit attached. 


Enjoy the freedom and flexibility that comes with unrestricted acreage — bring your toys!  The expansive property provides privacy while still offering convenient access to nearby shopping, dining, and Lake Norman amenities.


Whether you are looking for an additional homestead or space for extended family, this unique property delivers exceptional flexibility and value.
#4379407

Denver

5603 King Wilkinson Road

5 Beds

4 Baths

1,477 Sq.Ft.

$399,999

MLS#: 4379407
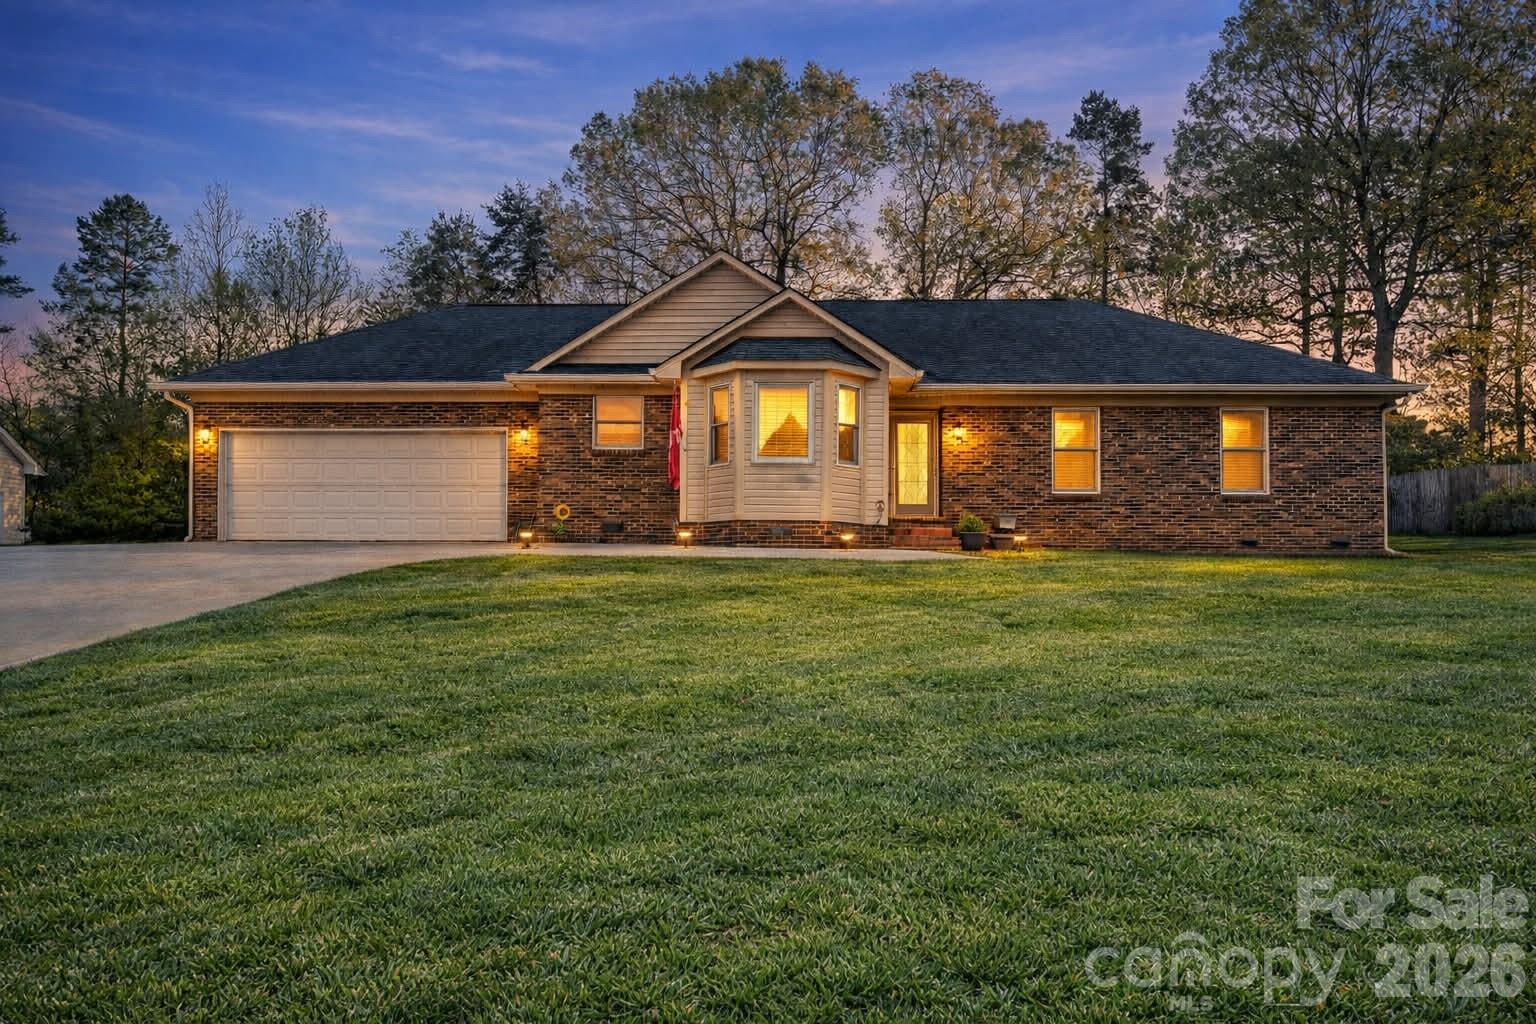
Welcome to 7004 Forest Hills Drive in Denver, NC, located in a rapidly growing area near Lake Norman. This home offers convenient access to Hwy 16, making commuting to Charlotte simple while still enjoying more space and a quieter setting.

Inside, you’ll find a one level layout designed for both everyday living and functionality, with comfortable living spaces, natural light, and a flow that makes the home feel open and inviting. The kitchen connects easily to the main living areas, creating a central space for daily routines and entertaining. HVAC (2023), Solar Panels (electric bill is less), GutterGuard (2021) no cleaning needed, Water Filtration System, Upgraded Master Bedroom Closet.

The bedrooms offer flexibility for a variety of needs, whether you’re working from home, hosting guests, or simply looking for extra space. The property also provides a fenced in outdoor space to enjoy, giving you room to relax, entertain, or make it your own.

Denver continues to see strong demand from buyers relocating from nearby metro areas and across the country due to its affordability, location, and access to outdoor recreation. Buyers are drawn to this area for its balance of space, convenience, and long-term growth potential.

Enjoy proximity to Lake Norman, parks, marinas, shopping, dining, and everyday conveniences just minutes away. The location offers easy access to major roadways while still providing a more relaxed pace compared to larger city centers.

Homes in this area are gaining attention for their value, location, and continued growth, making this an opportunity worth exploring.

All showings must be scheduled directly with the owner. 

Pictures and measurements being done by the seller and will be up soon, Stay tuned!
#4362598

Denver

7004 Forest Hills Drive

3 Beds

2 Baths

1,729 Sq.Ft.

$395,000

MLS#: 4362598
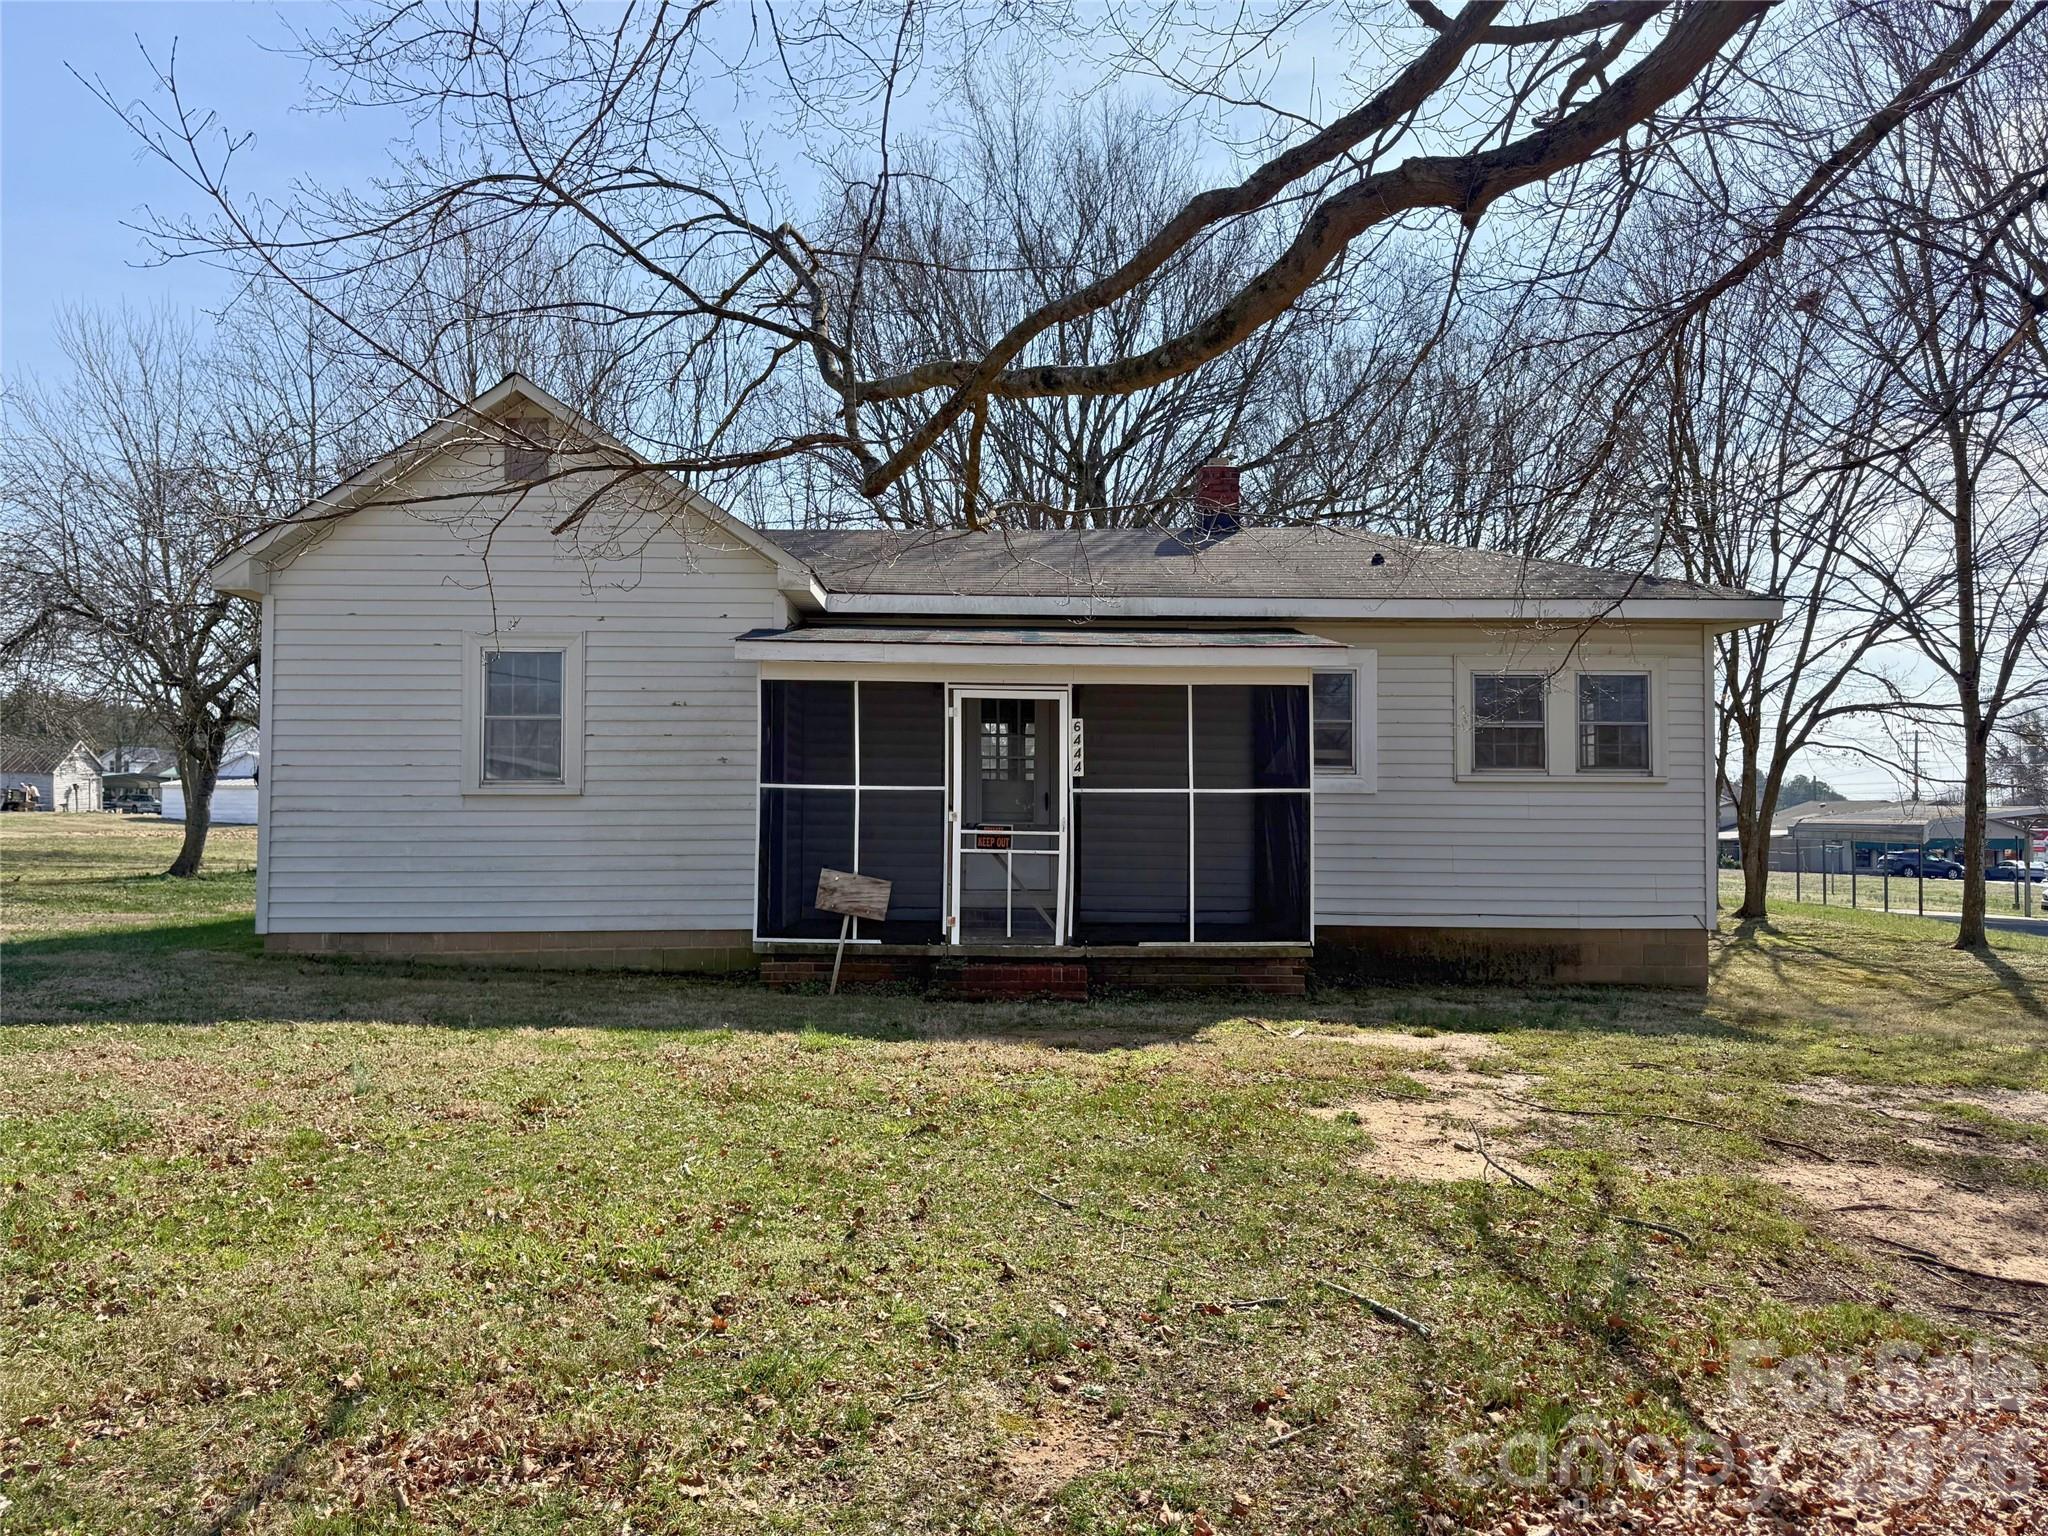
Investor special! This 2-bedroom, 1-bath home sits on 1.559 acres in the highly desired North Lincoln School District, offering excellent potential for renovation or rental. Conveniently located near Hwy 16 and Campground Road, this property provides quick access to Denver, Lincolnton, and surrounding amenities—perfect for investors looking for location and opportunity.
#4351305

Denver

00 Campground Road

2 Beds

1 Baths

N/A

$325,000

MLS#: 4351305
Price reduced
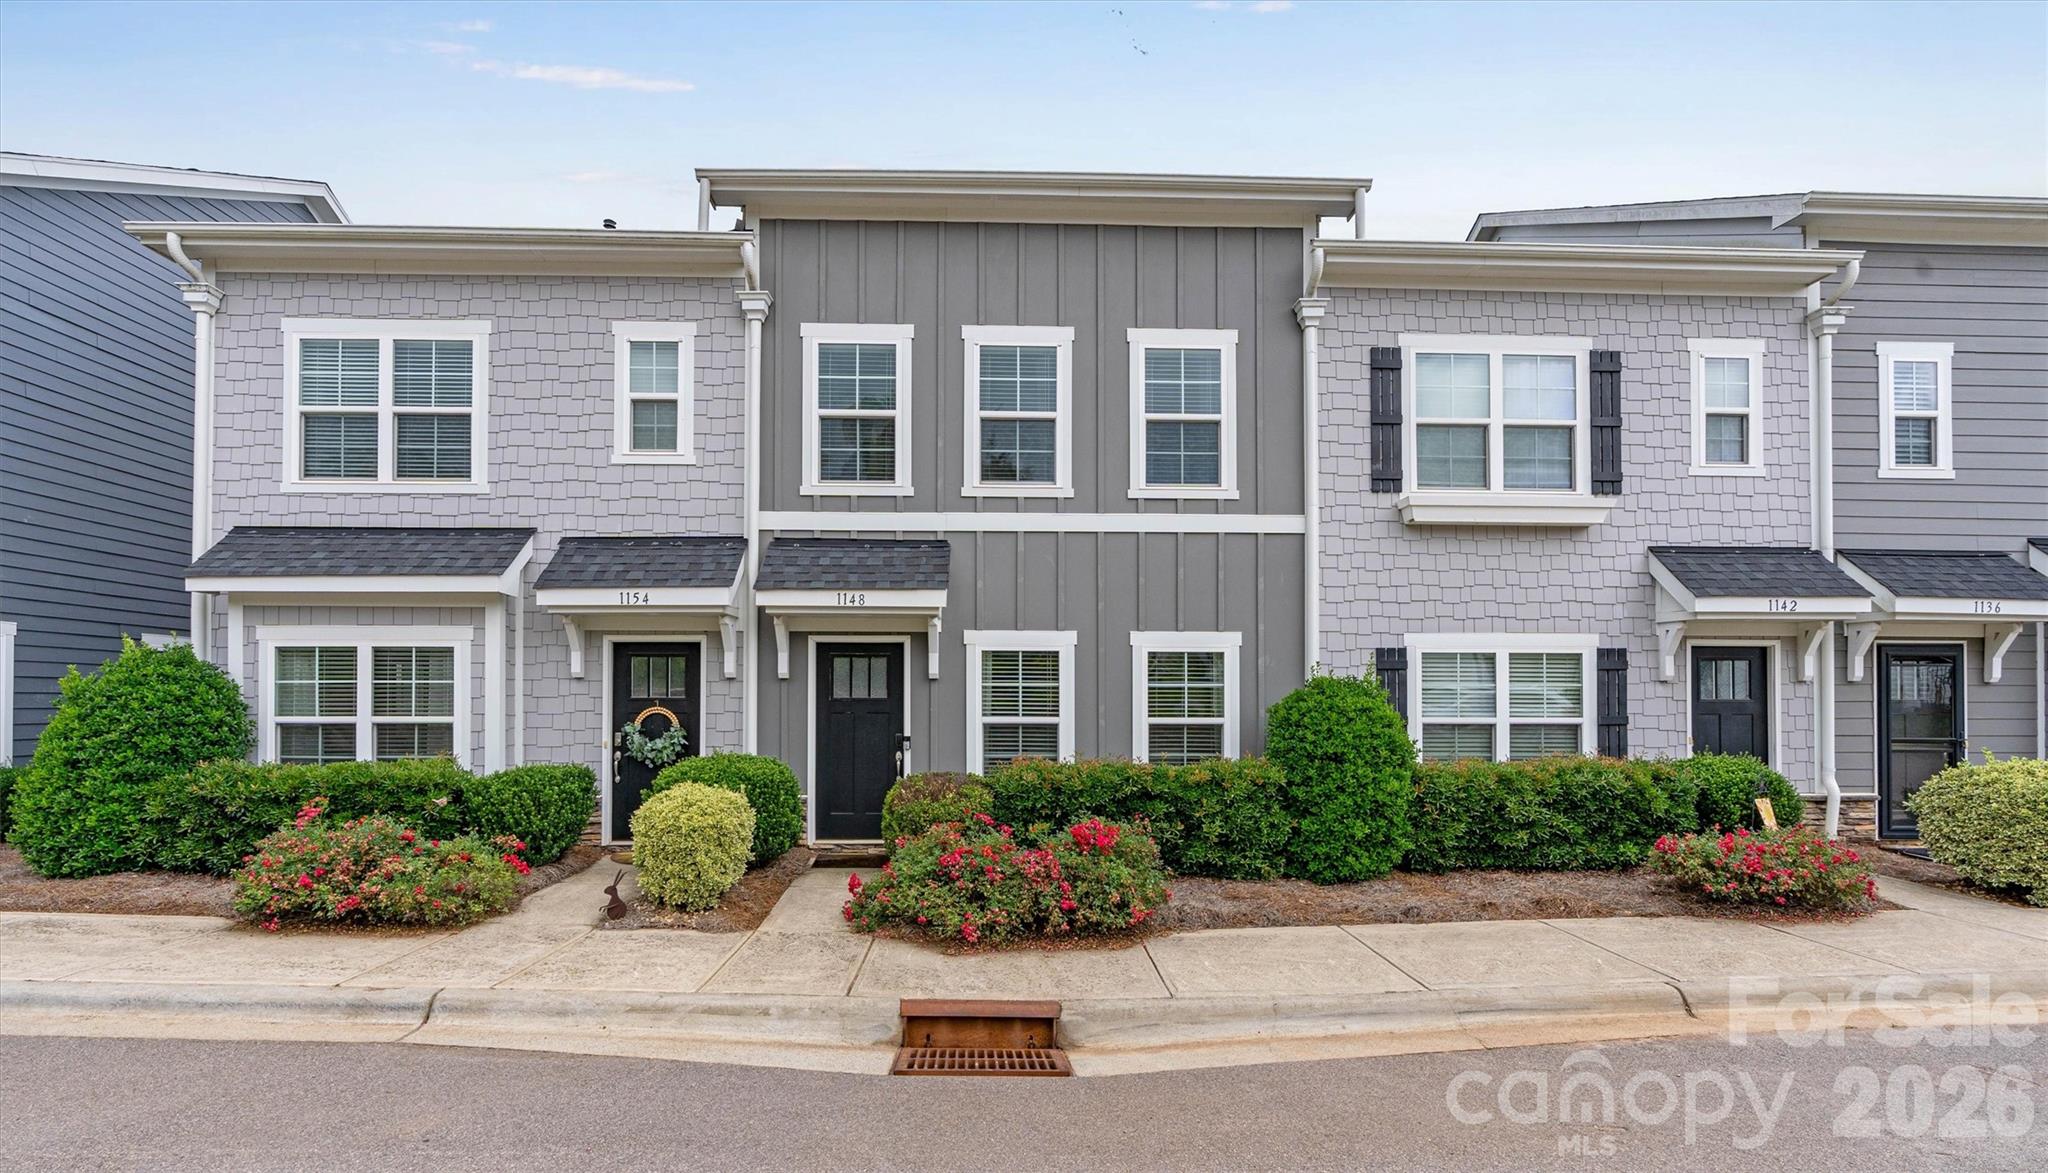
Well-maintained townhouse in desirable Westport Lakeside featuring a primary bedroom on the main level. Open-concept floor plan with kitchen offering granite countertops, large center island, and abundant cabinetry, flowing into the dining area and spacious great room with fireplace—ideal for entertaining. Private backyard patio provides a great space for outdoor living and relaxation. Upstairs features two generously sized bedrooms with walk-in closets and a shared Jack and Jill bath. Feel good knowing there is a home warranty transferrable for one year.  HVAC and plumbing maintained quarterly.  New Nest Thermostat allows you to adjust temperature remotely.  The ring doorbell along with additional garage camera provide extra security.  Located in a sought-after community within walking distance to Westport Tennis Club (membership optional; contact club for details).  Westport Golf Club and Lake Norman Access just up the road.
#4383946

Denver

1148 Almerton Drive

3 Beds

2 Baths

1,608 Sq.Ft.

$355,000

MLS#: 4383946

 - property

Send a message

Message successfully sent.

Your message

What is 3 + 4 ?

Reason for contacting?

I agree to receive email communication and understand I can unsubscribe at any time.

I agree to be contacted by Prestino Advantage via call, email, and text for real estate services. To opt out, you can reply 'stop' at any time or reply 'help' for assistance. You can also click the unsubscribe link in the emails. Message and data rates may apply. Message frequency may vary. Privacy Policy

Sign Out

Virtual Assistant

Would you like to take the next step with this property? We can help you schedule a showing or virtual tour, or send you more details.

Yes, I would like more information.

Thank You for Your Reply, One of Our Agents will contact you as soon as possible

No, maybe later.

Thank you, you can always contact me via email, phone number or through the contact form.

Realhub AI

Lucy - Your AI-Powered Realtor

Update Your Temporary Password

Personalize your search

Enter your email and we'll notify you immediately when new listings match what you're looking for.

or enter email address

Already have an account ? Login here

Continue your home search

I agree to receive communications and understand I can unsubscribe at any time.

I agree to be contacted by Prestino Advantage via call, email, and text for real estate services. To opt out, you can reply 'stop' at any time or reply 'help' for assistance. You can also click the unsubscribe link in the emails. Message and data rates may apply. Message frequency may vary. Privacy Policy

Already have an account ? Login here

We use cookies

We use cookies primarily for analytics to enhance your experience. By accepting, you agree to our use of these cookies. You can manage your preferences or learn more about our cookies policy.