Features & Amenities

Interior

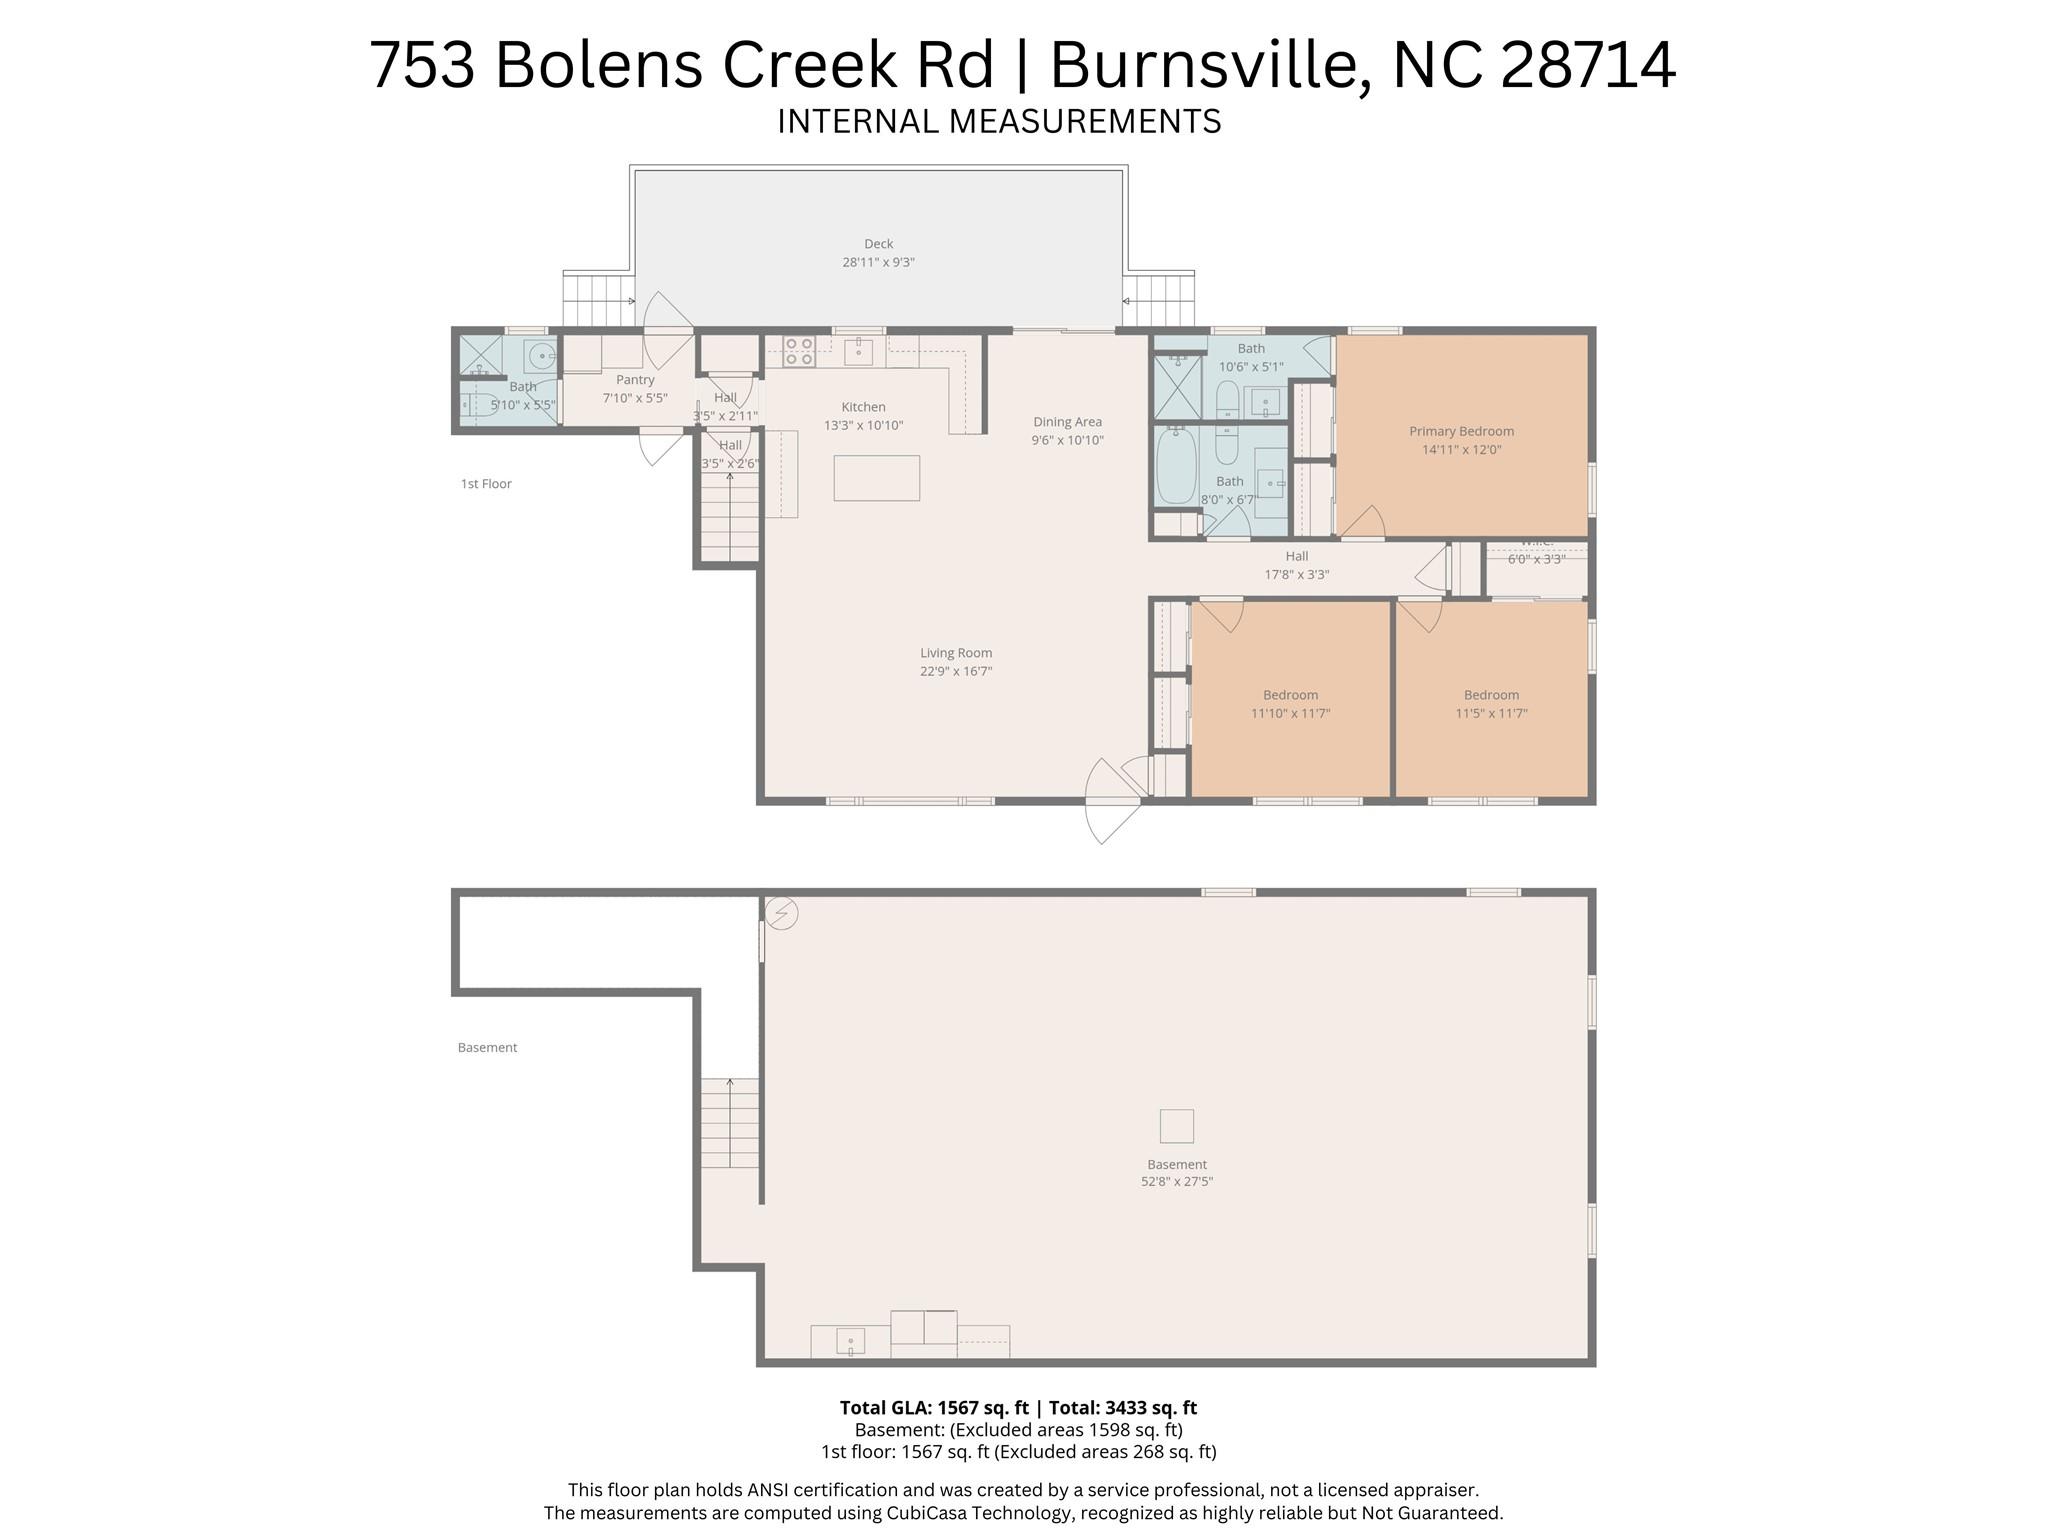
  • Other Interior Features

    Pantry

  • Total Bedrooms

    3

  • Bathrooms

    3

  • Above Grade Finished Area

    1567.0

  • Basement YN

    YES

  • Cooling YN

    YES

  • Cooling

    Central Air, Electric, Heat Pump

  • Fireplace YN

    NO

  • Heating YN

    YES

  • Heating

    Central, Electric, Forced Air, Heat Pump, Oil

  • Pet friendly

    N/A

Exterior

  • Garage

    Yes

  • Garage spaces

    2

  • Parking

    Driveway, Garage Door Opener, Garage Faces Side

  • Patio and Porch Features

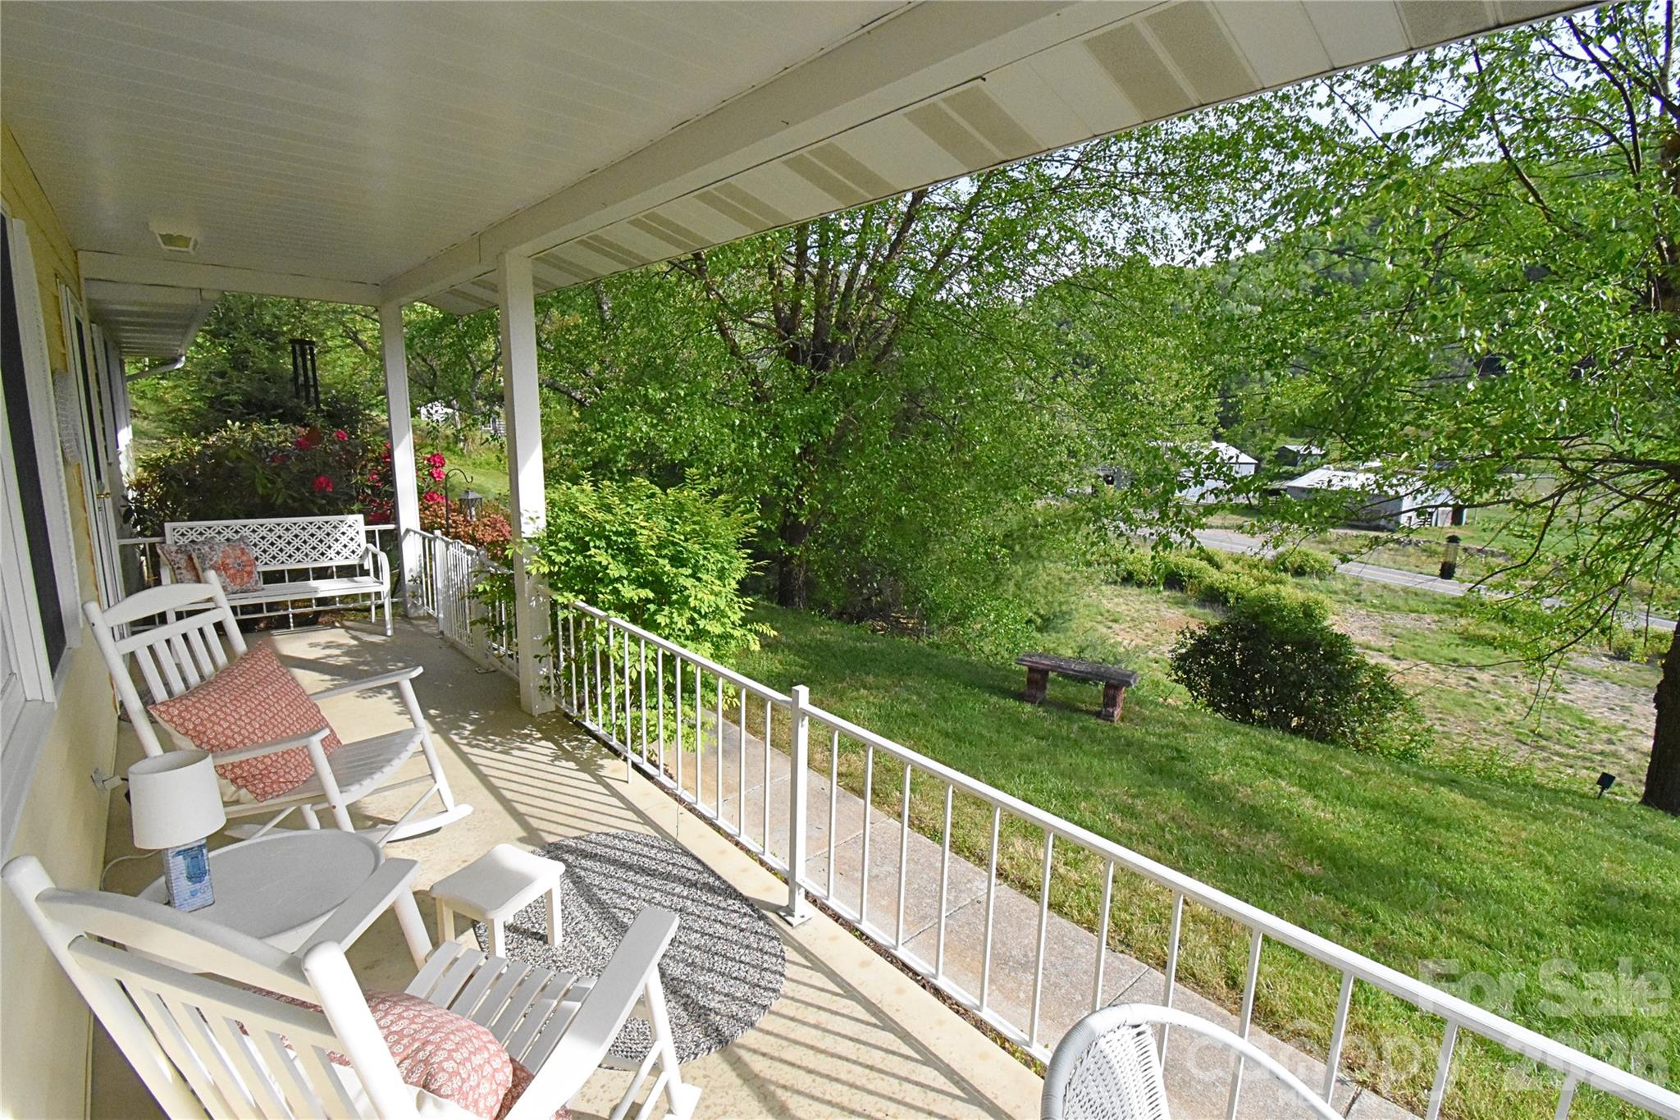
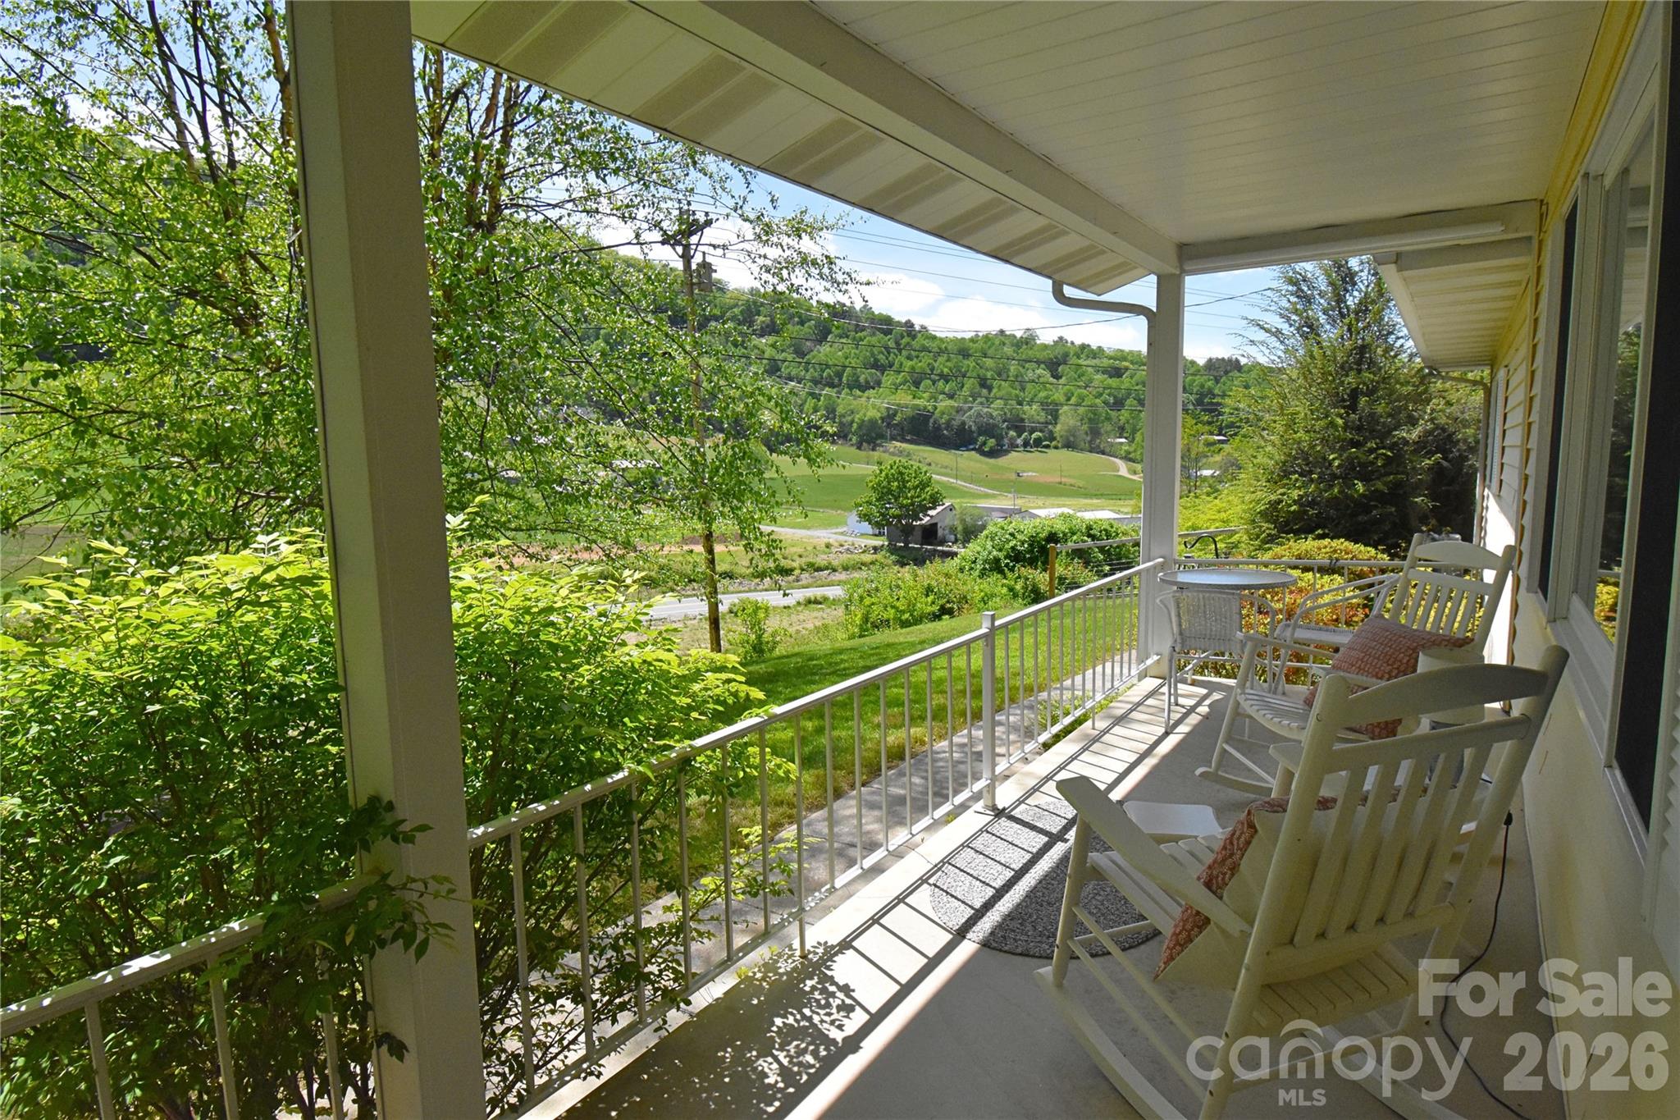
    Covered, Deck, Front Porch

  • Pool

    No

  • View

    Mountain(s)

Area & Lot

  • Lot Features

    Wooded, Views

  • Property Type

    Residential

  • Property Sub Type

    Single Family Residence

  • Architectural Style

    Ranch

Price

  • Sales Price

    $480,000

  • Sq. Footage

    1, 567

  • Price/SqFt

    $306

HOA

  • Association

    No

School District

  • Elementary School

    Unspecified

  • Middle School

    Unspecified

  • High School

    Unspecified

Property Features

  • New Construction

    NO

  • Senior Community YN

    NO

  • Sewer

    Septic Tank

  • Water Source

    Well

Schedule a Showing

Showing scheduled successfully.

<
>
IN PERSON
VIA CHAT

What is 3 + 4 ?


Change time

Mortgage calculator

Estimate your monthly mortgage payment, including the principal and interest, property taxes, and HOA. Adjust the values to generate a more accurate rate.

Your payment

Principal and Interest:

$

Property taxes:

$

HOA fees:

$

Total loan payment:

$

Total interest amount:

$

Location

County

Yancey

Elementary School

Unspecified

Middle School

Unspecified

High School

Unspecified

Listing Courtesy of Jerry Ferrell , eXp Realty of Triangle NC, LLC

RealHub Information is provided exclusively for consumers' personal, non-commercial use, and it may not be used for any purpose other than to identify prospective properties consumers may be interested in purchasing. All information deemed reliable but not guaranteed and should be independently verified. All properties are subject to prior sale, change or withdrawal. RealHub website owner shall not be responsible for any typographical errors, misinformation, misprints and shall be held totally harmless.

Agent Zaneta Mowatt

Agent

Zaneta Mowatt

Call Zaneta today to schedule a private showing.


* Listings on this website come from the FMLS IDX Compilation and may be held by brokerage firms other than the owner of this website. The listing brokerage is identified in any listing details. Information is deemed reliable but is not guaranteed. If you believe any FMLS listing contains material that infringes your copyrighted work please click here to review our DMCA policy and learn how to submit a takedown request.© 2024 FMLS.
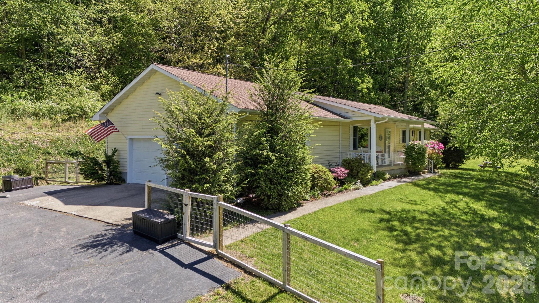
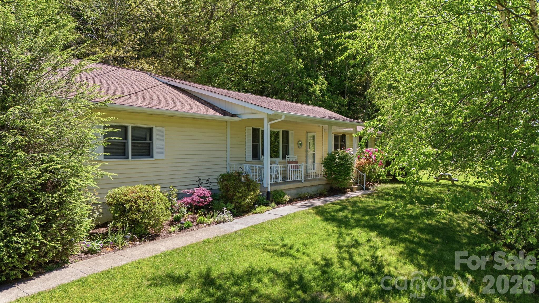
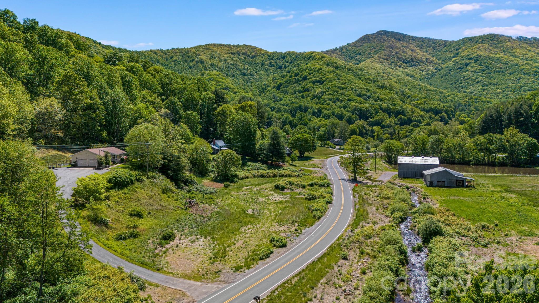
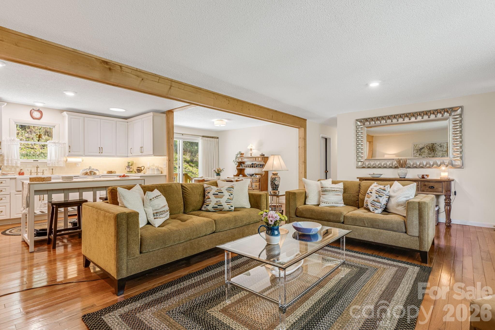
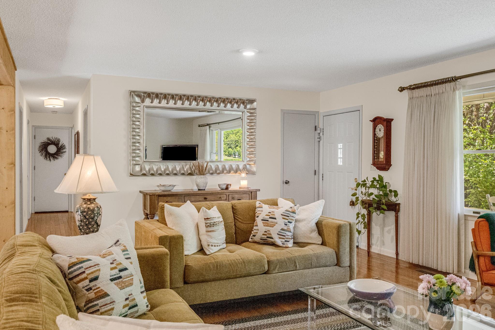
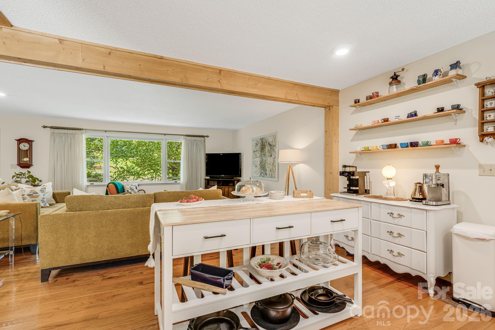
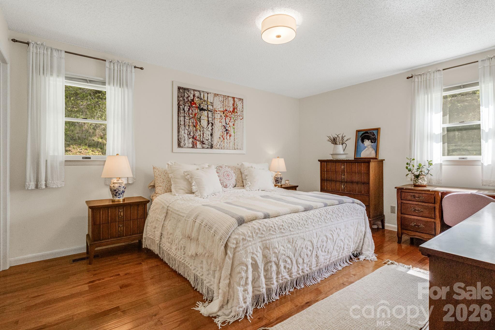
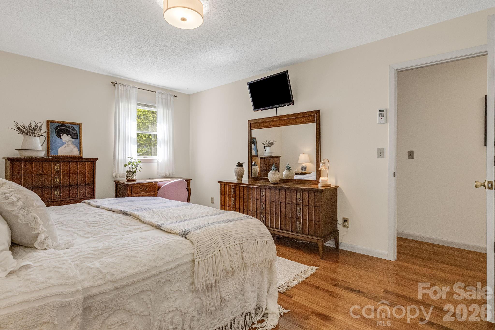
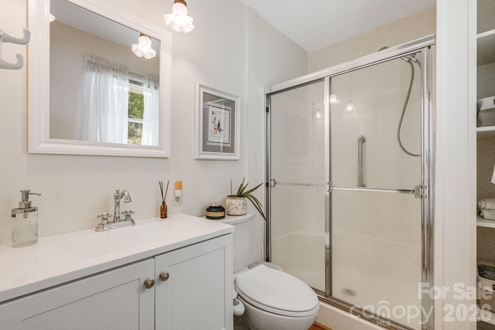
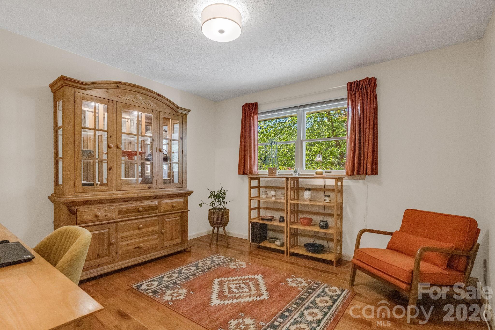
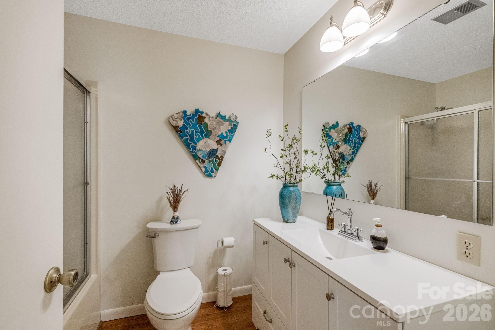
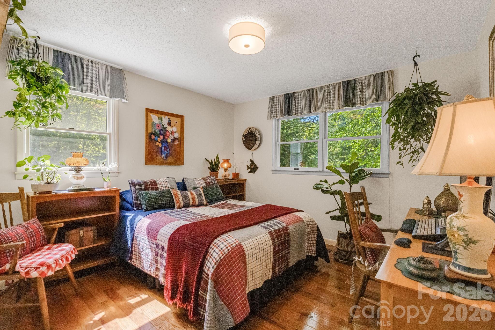
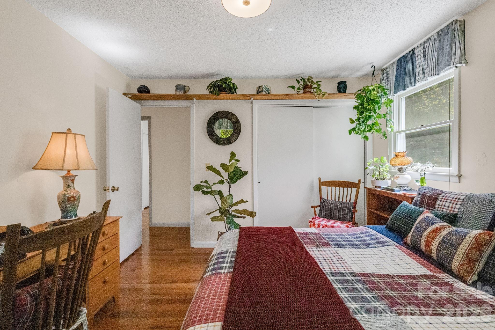
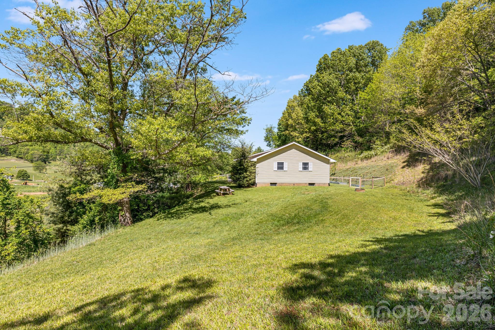
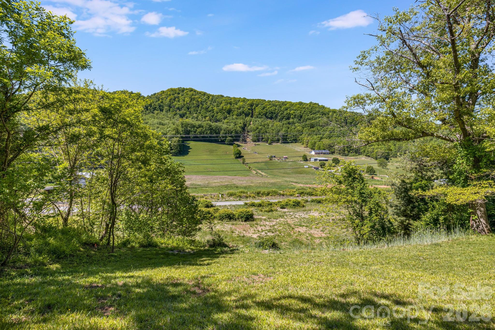
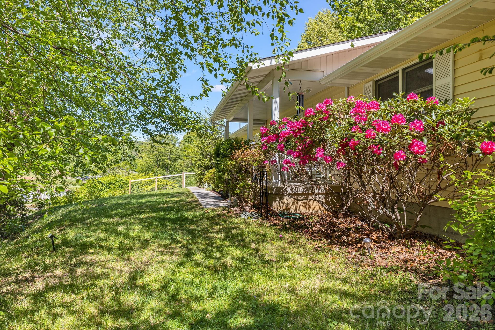
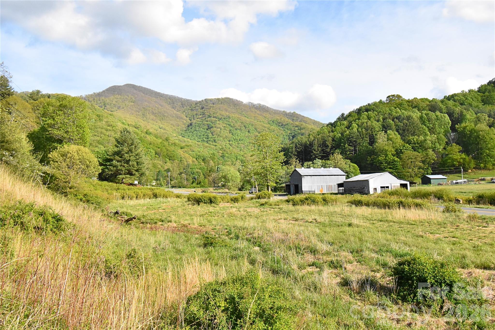
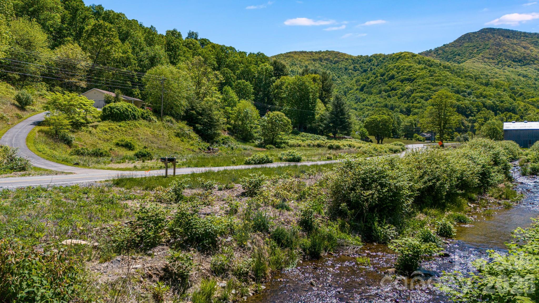
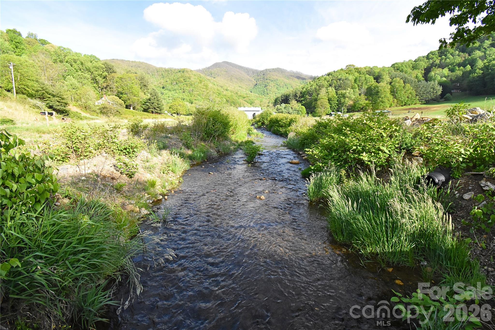
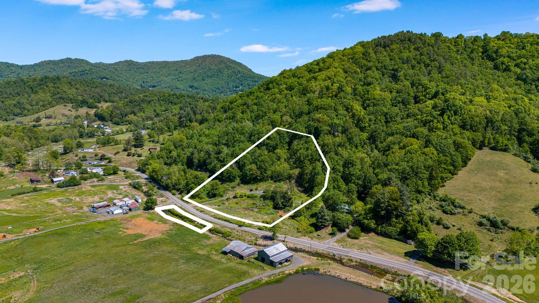
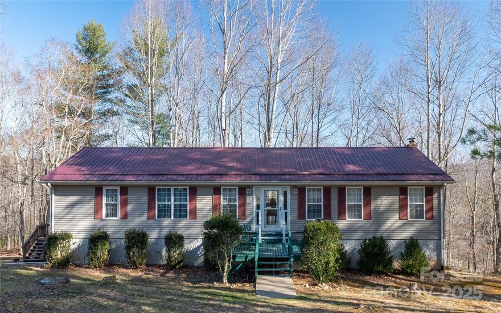
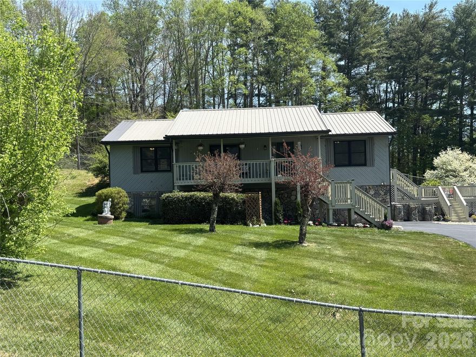
Experience the perfect balance of pastoral privacy and small-town charm. Perched on 4.28 acres, this updated 3 bedroom, 3 full bath single-level home offers sweeping views in the coveted Bolens Creek area, only 4 minutes from downtown Burnsville.
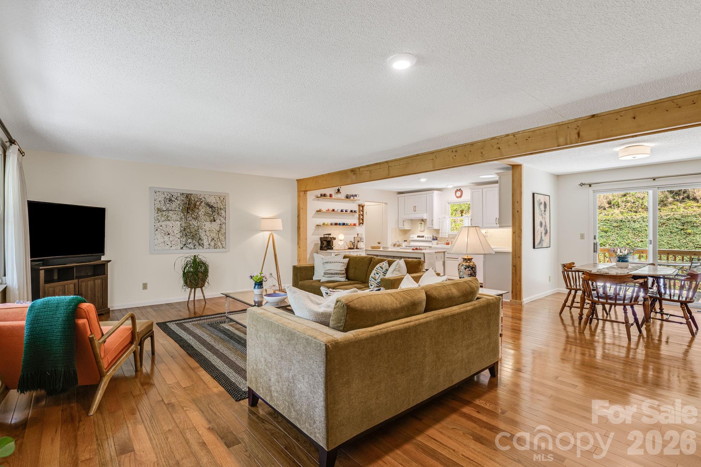
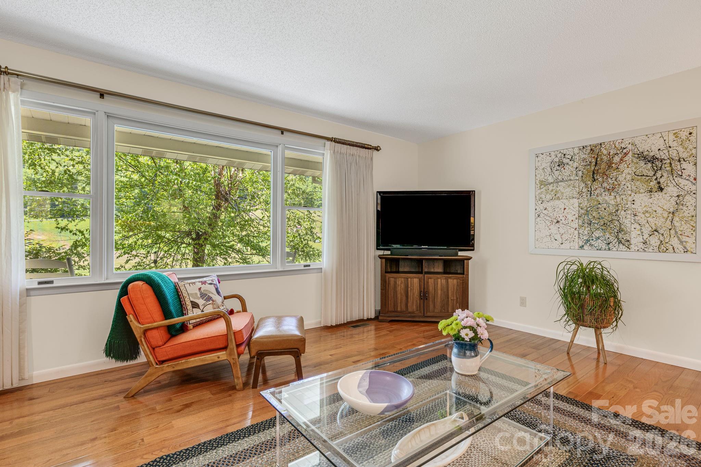
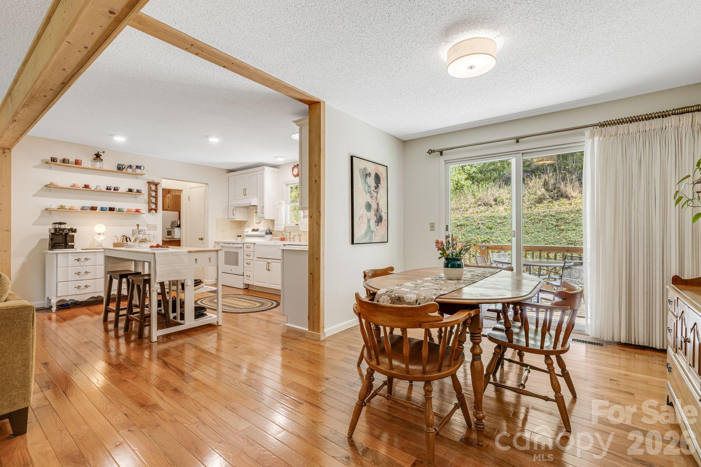
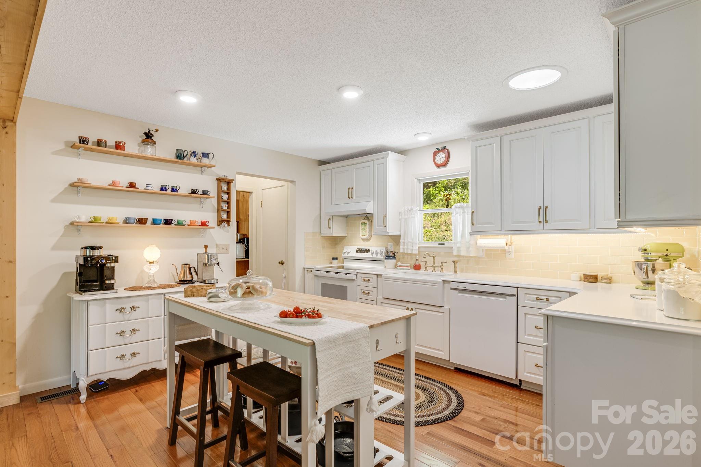
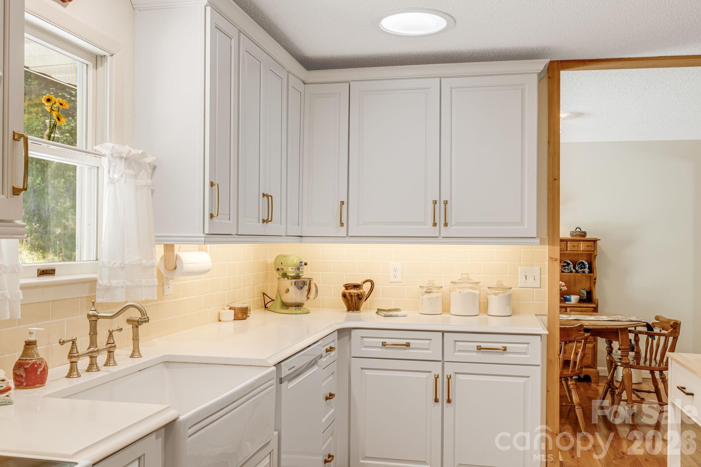
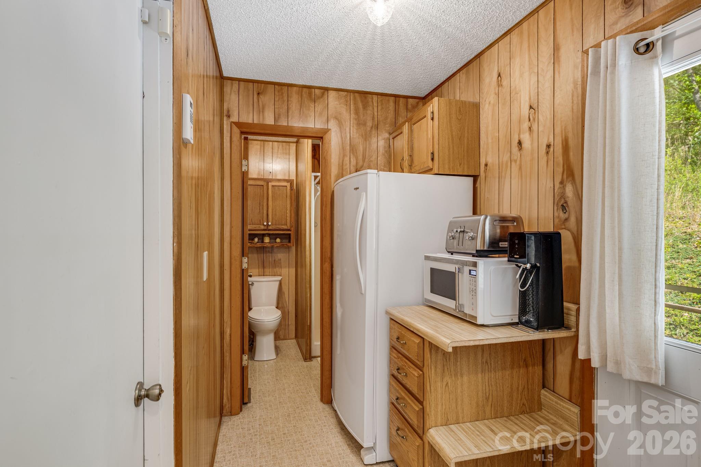
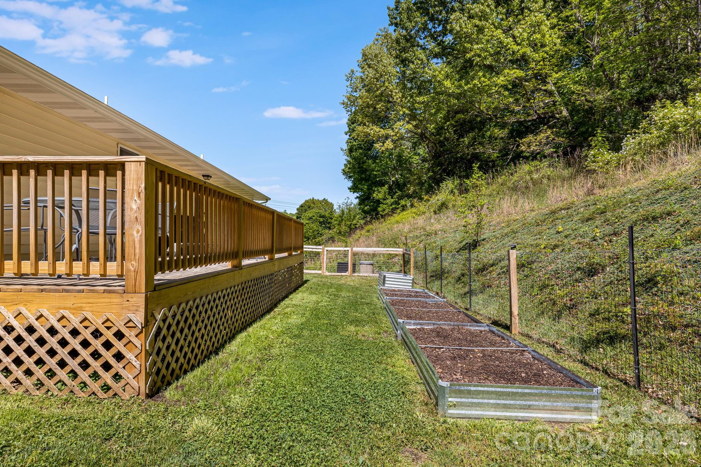
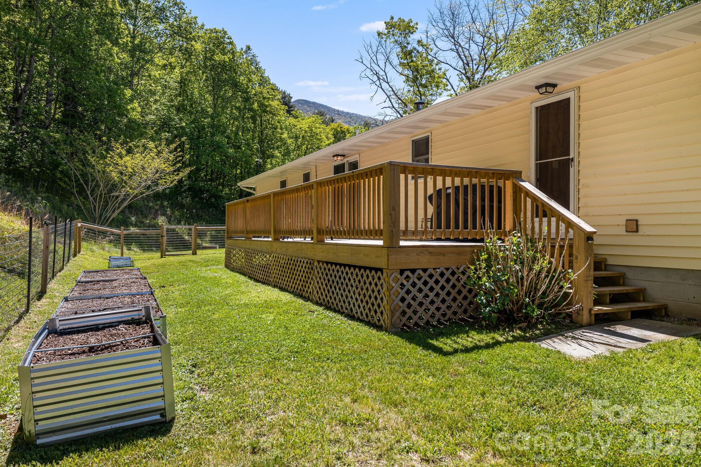
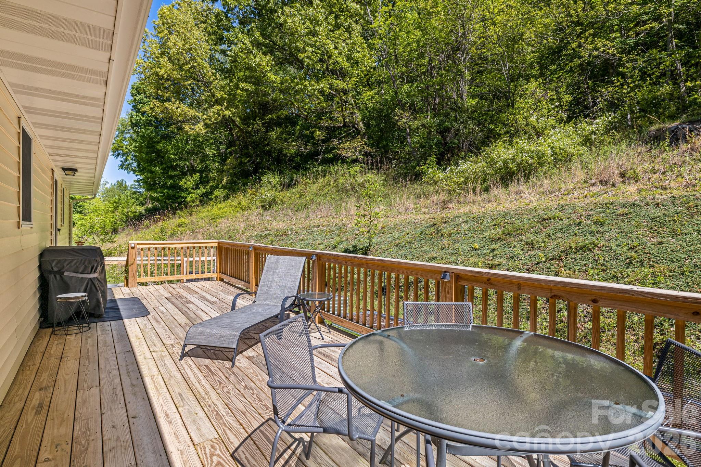
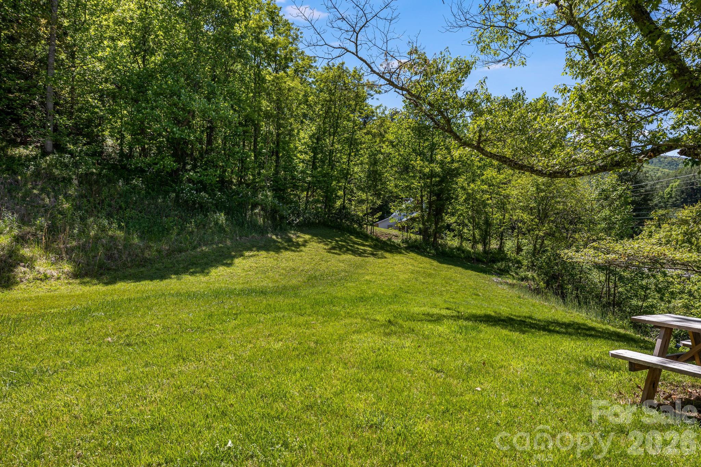
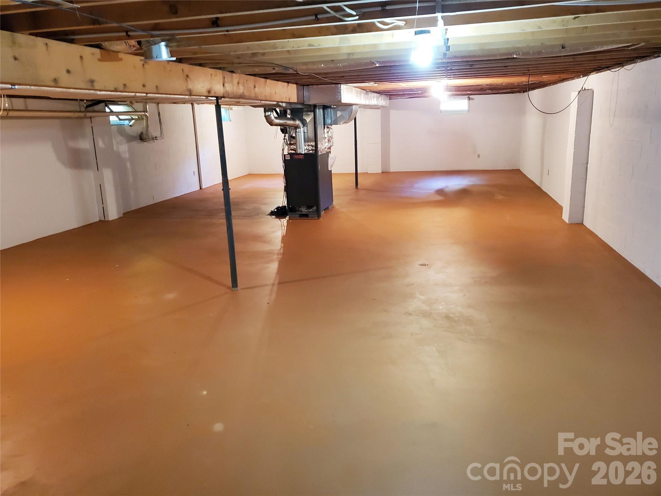
Inside, the home shines with real hardwood floors and an open-concept family room anchored by a large portrait window overlooking the valley. The kitchen features custom white cabinetry, elegant quartz countertops, and a classic farmhouse sink. Outside, the possibilities are endless: a 10x30 deck for entertaining, a fenced backyard with raised garden beds, a large lower field ready for your homesteading dreams, a wooded area above the house and your very own slice of Bolens Creek frontage. The 1,400+ sq. ft. unfinished basement with operable transom windows is a blank canvas for your imagination.

753 Bolens Creek Road

Message successfully sent.

What would you like to know?

What is 3 + 4 ?

I agree to receive email communication and understand I can unsubscribe at any time.

I agree to be contacted by Prestino Advantage via call, email, and text for real estate services. To opt out, you can reply 'stop' at any time or reply 'help' for assistance. You can also click the unsubscribe link in the emails. Message and data rates may apply. Message frequency may vary. Privacy Policy

Related Properties

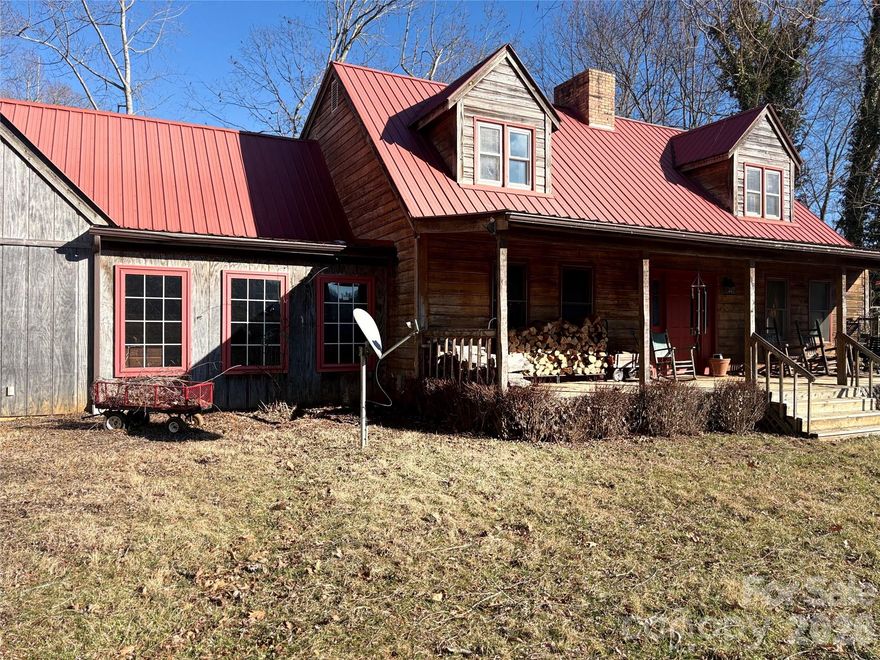
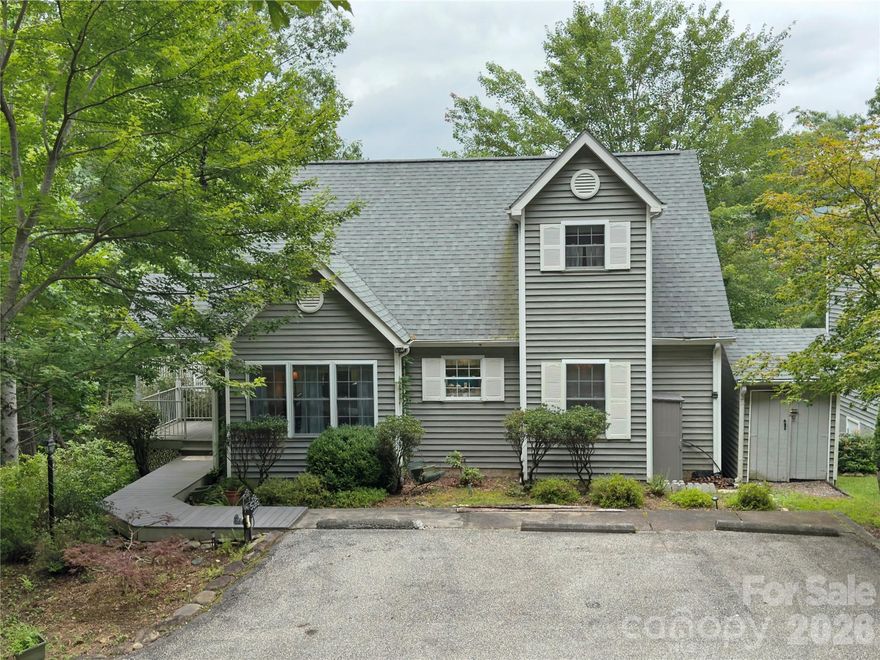
***Investors Special***Traditional Cape Cod layout with solid bones and endless possibilities for transformation sitting on 19.09 acres with incredible mountain views. The main level features a large living room, a functional kitchen, and a bonus room that can be reimagined as additional living space, office, or bedroom conversion. The spacious layout allows for creative redesigns to meet modern living or investment goals.

The upper level includes three bedrooms and two bathrooms, providing a conventional footprint that is well-suited for renovation or reconfiguration. With thoughtful updates and tender loving care, this space has the potential to become a comfortable primary residence, income-producing rental, or future resale opportunity.

Outside is where this property truly sets itself apart. The 7–8 acres of usable land offer room for outdoor living, gardens, recreation, or potential expansion (buyer to verify). Fantastic mountain views create a strong value-add opportunity, ideal for enhancing curb appeal and outdoor spaces. A barn on the property provides flexible use for storage, workshop space, or creative repurposing, while a small outbuilding adds additional utility.

An attached garage offers covered parking along with storage space above the garage, ideal for equipment, seasonal storage, or future finishing potential. The combination of usable acreage and additional wooded land makes this property appealing for those seeking space, privacy, and long-term upside.

Property is being sold as-is and is best suited for buyers prepared to renovate or improve. With vision and investment, this property offers the chance to create a private mountain retreat, a working homestead, or a value-driven investment in a desirable setting.

Bring your ideas, your contractor, and your imagination—this is a property where potential meets opportunity.
#4338030

Burnsville

219 Rocking Horse Trail

3 Beds

2 Baths

N/A

$423,900

MLS#: 4338030
Price reduced
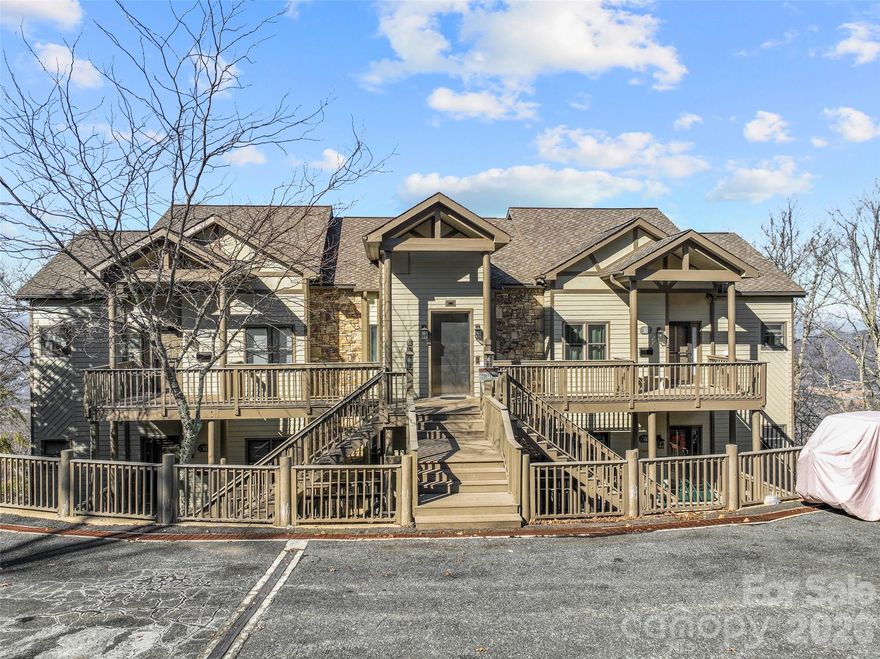
Magnificent Mountain Views from This Club Villa Condo! Experience breathtaking panoramic mountain vistas from this beautifully maintained 2BR/2BA Club Villa Condo atop MOUNTAIN AIR, overlooking the deep valleys below. Ideally located just a short walk to the Village Green and all club amenities (available with membership), including a state-of-the-art fitness center, club dining, tennis, pickleball, and more. This move-in-ready condo—painted in 2024—features tasteful furnishings and thoughtful updates throughout. The kitchen showcases granite countertops, a stone backsplash, and slate appliances (updated in 2019). Relax in the great room or on the expansive northwest-facing view decks, perfectly positioned to capture glorious sunset views without harsh evening sun. The primary suite boasts a recently remodeled bath with a custom tile shower, double vanity, comfort-height toilets, new flooring, lighting, and cabinetry. Offered furnished (with seller exceptions), this second-floor residence is easily accessible via one staircase or elevator. Enjoy a phenomenal location at the very top of Mountain Air—where the views are truly breathtaking and the lifestyle is unmatched.
#4235333

Burnsville

30 Club Villa Court B/3

2 Beds

2 Baths

1,214 Sq.Ft.

$475,000

MLS#: 4235333
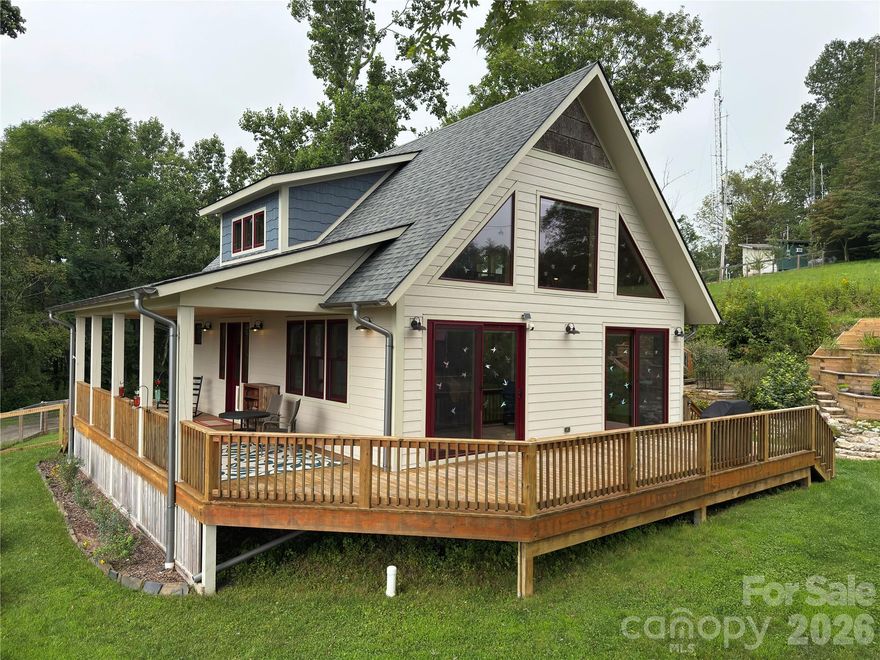
Home and guesthouse on 17 acres, with close to 1,000 feet on the beautiful South Toe River (neither home nor guesthouse were damaged during Hurricane Helene). A solid and well built Mascot-off frame modular home, containing a complete mother-in-law suite with inside and outside entrances.  Two car garage, workshop, spacious kitchen, lots of cabinets and storage, large great room and dining area, and multiple decks.  Sit and listen to the soothing sounds of the river from your expansive rear deck. One bedroom and bath with kitchen guest cottage on premises.  Large storage shed.  Garden area has fruit trees, blueberry bushes, grape arbors, and considerable landscaping.  A beautiful blend of open space with woods, 2 springs, trails, additional home site, extensive river frontage, all while being private at the end of one of two short roads that connects to State Highway 80.  Minutes from Burnsville, Spruce Pine, Blue Ridge Parkway and national forest. Only an hour to Asheville.
#4258833

Burnsville

120 Powderhorn Drive

3 Beds

3 Baths

2,822 Sq.Ft.

$575,000

MLS#: 4258833

This property is very close to all amenities and just across the street from the clay tennis courts and pickle ball courts.
Long range eastern views with incredible sunrises. It is fully furnished, furnishings may differ than the images here but all furnishings that are in the property will convey. Master bath has heated flooring and the entrance to the property has an additional ramp if needed. 
 There are two fireplaces on the main floor and you need to see this place to believe the transformation that has happened here. The lower level has it's own exterior entrance for privacy or could easily be made into a separate rental.  Lower level has two queen beds, a fire place and a full bathroom. Mini split in lower level for more heat and air control. 
Outside storage closet on main level. New roof and paint within the past year. This neighborhood has one of the lowest HOA fees on the mountain. This lodge unit lives like a duplex and only has one connected neighbor

 Mountain Air Country Club is a private club at the top of the mountain with its own airstrip, golf, tennis, pickle ball courts, nature center, kids' day camp, golf shop, heated pool, hot tub, golf learning center and 3 dining choices, including the mountain market. The average daily temperature is 75° in the summer.
#4366066

Burnsville

135 Club House Drive 5A

2 Beds

2 Baths

1,492 Sq.Ft.

$575,000

MLS#: 4366066

Welcome to 317 Robertson St, a beautifully updated 4 bedroom, 3 bath townhome located in the highly desirable Seven Pines Townhomes on Robertson Street—one of the most sought-after streets in downtown Burnsville.
Situated on a premium corner lot and one of the largest lots in the community, this spacious townhome offers an exceptional combination of size, location, and low-maintenance living. As one of the largest units in Seven Pines, this home features a well-designed layout with generous living space, abundant natural light, and flexibility for a growing family, home office, or guest accommodations.
Step inside to find newly refinished floors, updated windows, and modern upgrades throughout, creating a move-in ready home with both comfort and style. The open living areas provide a warm and inviting atmosphere, perfect for everyday living or entertaining. A 2-car garage adds convenience and additional storage—an uncommon bonus for townhome living in this area.
Enjoy the ease of low-maintenance living while being just a short walk to downtown Burnsville, where you’ll find local restaurants, shops, and community events. Located in the heart of the Blue Ridge Mountains, this property also offers close proximity to hiking, outdoor recreation, and all that Western North Carolina has to offer.
Whether you’re searching for a primary residence or a second home this one delivers location, space, and modern updates in one of Burnsville’s most desirable communities. Schedule your private showing today and experience the best of downtown mountain living.
#4376081

Burnsville

317 Robertson Street

4 Beds

3 Baths

2,295 Sq.Ft.

$550,000

MLS#: 4376081
Mountain Retreat in The Sanctuary at Mt. Mitchell – Gated Community with Breathtaking Views
Your mountain home awaits! Escape to the serenity of the Blue Ridge Mountains in this beautifully updated and spacious retreat located in the gated community of The Sanctuary at Mt. Mitchell. Designed for comfort and privacy, this home features two large bedrooms—each with its own ensuite bathroom—with one bedroom on each level, making it ideal for guests or multi-generational living. Step outside to the expansive deck, perfect for enjoying your morning coffee or unwinding in the evening with a glass of wine while soaking in the stunning mountain views. Inside, you'll find a bright and inviting sunroom with an electric partition for added flexibility and privacy, along with a cozy gas fireplace in the living room.  The large kitchen offers ample space for cooking and entertaining, complete with a charming breakfast area. The home also provides abundant storage throughout.Major updates completed in 2022 include: New roof, flooring, New appliances, HVAC system.  Situated on 2.92 acres, this property offers both space and seclusion while remaining conveniently close to outdoor recreation—waterfalls, hiking, fishing, cycling, and the Blue Ridge Parkway are just minutes away.  Whether you're looking for a full-time residence, a peaceful vacation escape, or a high-demand long-term rental opportunity, this home checks all the boxes. All furniture shown is included—making this a true turnkey opportunity. Motivated seller—schedule your private showing today and experience year-round natural beauty with cool mountain summers!
#4274475

Burnsville

40 Sanctuary Drive

2 Beds

2 Baths

1,661 Sq.Ft.

$469,900

MLS#: 4274475
Spring has sprung! PRICE IMPROVEMENT - RIDGE-TOP HOME WITH SPECTACULAR MOUNTAIN VIEWS! Carefully Crafted Mountain Retreat with Expansive Views! Discover this thoughtfully designed 2-bedroom, 2-bath home built in 2020, perfectly situated on .74 acres with year-round, long-range mountain views. Step inside to an open floor plan filled with natural light, a modern kitchen with granite countertops, and a versatile loft area. Every detail has been carefully considered for comfort and style. Outside, the property offers a blend of function and beauty: apple trees, temperature-controlled workshop and exercise room, architectural garden with a serene pagoda ample seating area great for entertaining or relaxing, fenced yard perfect for pets and gardening, unique shed with a sliding roof for stargazing in one of the world’s renowned dark sky observatory areas. Located just minutes from the Celo Health Center, local restaurants, breweries, art studios, hiking & biking trails, waterfalls, the South Toe River, and the Blue Ridge Parkway. This home is ideal for anyone seeking mountain living with modern convenience in a beautiful area.  MANY EXTRAS - GREAT OPPORTUNITY!
#4293674

Burnsville

1856 Cabbage Patch Road

2 Beds

2 Baths

2,135 Sq.Ft.

$499,000

MLS#: 4293674
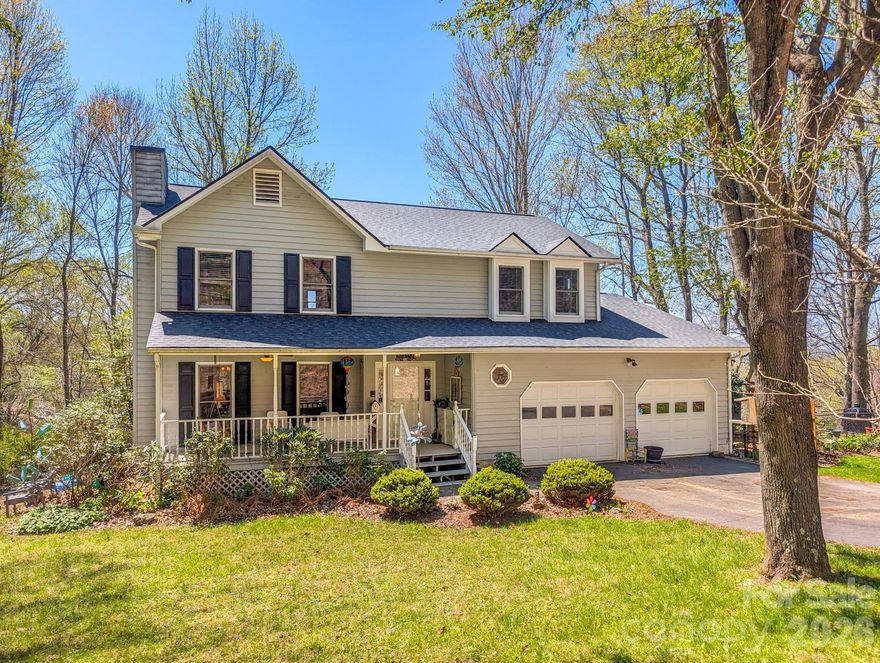
Within walking distance to the heart of Downtown Burnsville, 254 Shepard Way invites you to slow down, breathe deep, and take in the kind of long-range mountain views that never get old while still enjoying the conveniences of town living & easy access. This beautiful and cherished Modern Cape Cod style home has been thoughtfully designed to enjoy long-range mountain views from almost every room! From the moment you arrive, the covered front porch sets the tone—welcoming, timeless, and ready for everything from quiet morning coffee to rainy afternoon conversations. Step inside, and the home unfolds with intention. To the left, a sunken living room anchored by warm wood floors and a gas log fireplace creates a cozy retreat, flowing seamlessly into the dining area where sliding doors open to an expansive back deck—perfect for gathering, grilling, and soaking in the long-range mountain views. To the right, a spacious family room with a bay window captures natural light and mountain vistas, blending effortlessly into the open kitchen. Here, thoughtful design meets everyday function with generous storage, a U-shaped layout, and a window perfectly positioned to frame the landscape beyond. Whether you're cooking, hosting, or simply enjoying a quiet evening, this space keeps you connected to both home and horizon. Upstairs, the primary suite becomes your private escape—spacious, serene, and complete with a sitting area and its own deck overlooking the mountains. The ensuite bath offers a daily retreat with a soaking tub complete with a large picture window, inviting you to unwind while taking in the mountain views. A smart split-bedroom design provides privacy for guests or family, with additional bedrooms—one featuring its own private deck—positioned to capture that same breathtaking backdrop. Function meets flexibility with a spacious laundry room located on upper level, abundant storage including a floored attic, and a two-car garage—all designed to make everyday living feel effortless. Outside, thoughtfully planted perennials bring color and ease to the landscape, while the .7-acre lot offers just the right balance of space and simplicity. Additional fenced space in the side yard is ideal for pets or recreation while still allowing enjoyment of the mountain scenery. And perhaps the most compelling feature of all—you're just a short walk or drive to downtown Burnsville, where local charm, dining, and community await. If you're seeking a home with front-row seating to the mountains, wrapped in comfort, convenience, and timeless design - 254 Shepard Way has everything you'll love & more! Don't miss out on this rare & unique opportunity to own this spacious home with long-range views in town!
#4368226

Burnsville

254 Shepard Way

3 Beds

2 Baths

1,842 Sq.Ft.

$575,000

MLS#: 4368226
IMPECCABLE HOME in highly desirable town of Burnsville, NC.  THIS PROPERTY WAS NOT AFFECTED BY HURRICANE HELENE IN ANY WAY.  Enter by Front Porch or thru Garage.  Never worry about too many stairs to climb as this meticulous home has a Full Sized Polluck Lift Elevator in the basement & opens up to the Living Room area.  Enjoy Open Concept living in this Turn-Key home.  Kitchen features Cherry wood cabinets, Granite countertops & Stainless Steel appliances.  Family Room is cozy & inviting with knotty pine walls, cathedral ceiling & electric Fireplace.  Mountain views can be seen from Front Porch & every window, including views of Mt. Mitchell from the back Deck.  UPGRADES INCLUDE:  All new windows throughout, Full Sized Elevator, Wood flooring, entire Kitchen, both Bathrooms, Interior/Exterior doors, 4 Ton Heat Pump, Washer/Dryer, Crown molding, fresh paint Interior/Exterior, window Treatments, new lighting Fixtures & Fans, automatic Garage Door, new Gutters,  remodeled Gazebo, Asphalt driveway & electric Gate, all new electrical wiring & plumbing thru-out home.
This Raised Ranch home is situated just a few minutes from Town for easy access to shopping, eclectic eats, unique boutiques, arts & crafts, horseback riding on a 20 mile trail, fly fishing & hiking to the Roaring Fork Falls.  Visit the Dark Sky Observatory for a memorable experience, along with golfing at the Mt. Mitchell Golf Club.  Enjoy small town charm & fresh mountain air at this gateway to Mt. Mitchell.  Town offers seasonal festivals to enjoy local foods, music, local Artisans & Galleries.  Book a Showing of this fantastic home today, you will NOT be disappointed.
#4347240

Burnsville

342 Mountain View Road

3 Beds

2 Baths

1,647 Sq.Ft.

$525,000

MLS#: 4347240

 - property

Send a message

Message successfully sent.

Your message

What is 3 + 4 ?

Reason for contacting?

I agree to receive email communication and understand I can unsubscribe at any time.

I agree to be contacted by Prestino Advantage via call, email, and text for real estate services. To opt out, you can reply 'stop' at any time or reply 'help' for assistance. You can also click the unsubscribe link in the emails. Message and data rates may apply. Message frequency may vary. Privacy Policy

Sign Out

Virtual Assistant

Would you like to take the next step with this property? We can help you schedule a showing or virtual tour, or send you more details.

Yes, I would like more information.

Thank You for Your Reply, One of Our Agents will contact you as soon as possible

No, maybe later.

Thank you, you can always contact me via email, phone number or through the contact form.

Realhub AI

Lucy - Your AI-Powered Realtor

Update Your Temporary Password

Personalize your search

Enter your email and we'll notify you immediately when new listings match what you're looking for.

or enter email address

Already have an account ? Login here

Continue your home search

I agree to receive communications and understand I can unsubscribe at any time.

I agree to be contacted by Prestino Advantage via call, email, and text for real estate services. To opt out, you can reply 'stop' at any time or reply 'help' for assistance. You can also click the unsubscribe link in the emails. Message and data rates may apply. Message frequency may vary. Privacy Policy

Already have an account ? Login here

We use cookies

We use cookies primarily for analytics to enhance your experience. By accepting, you agree to our use of these cookies. You can manage your preferences or learn more about our cookies policy.