Features & Amenities

Interior

  • Other Interior Features

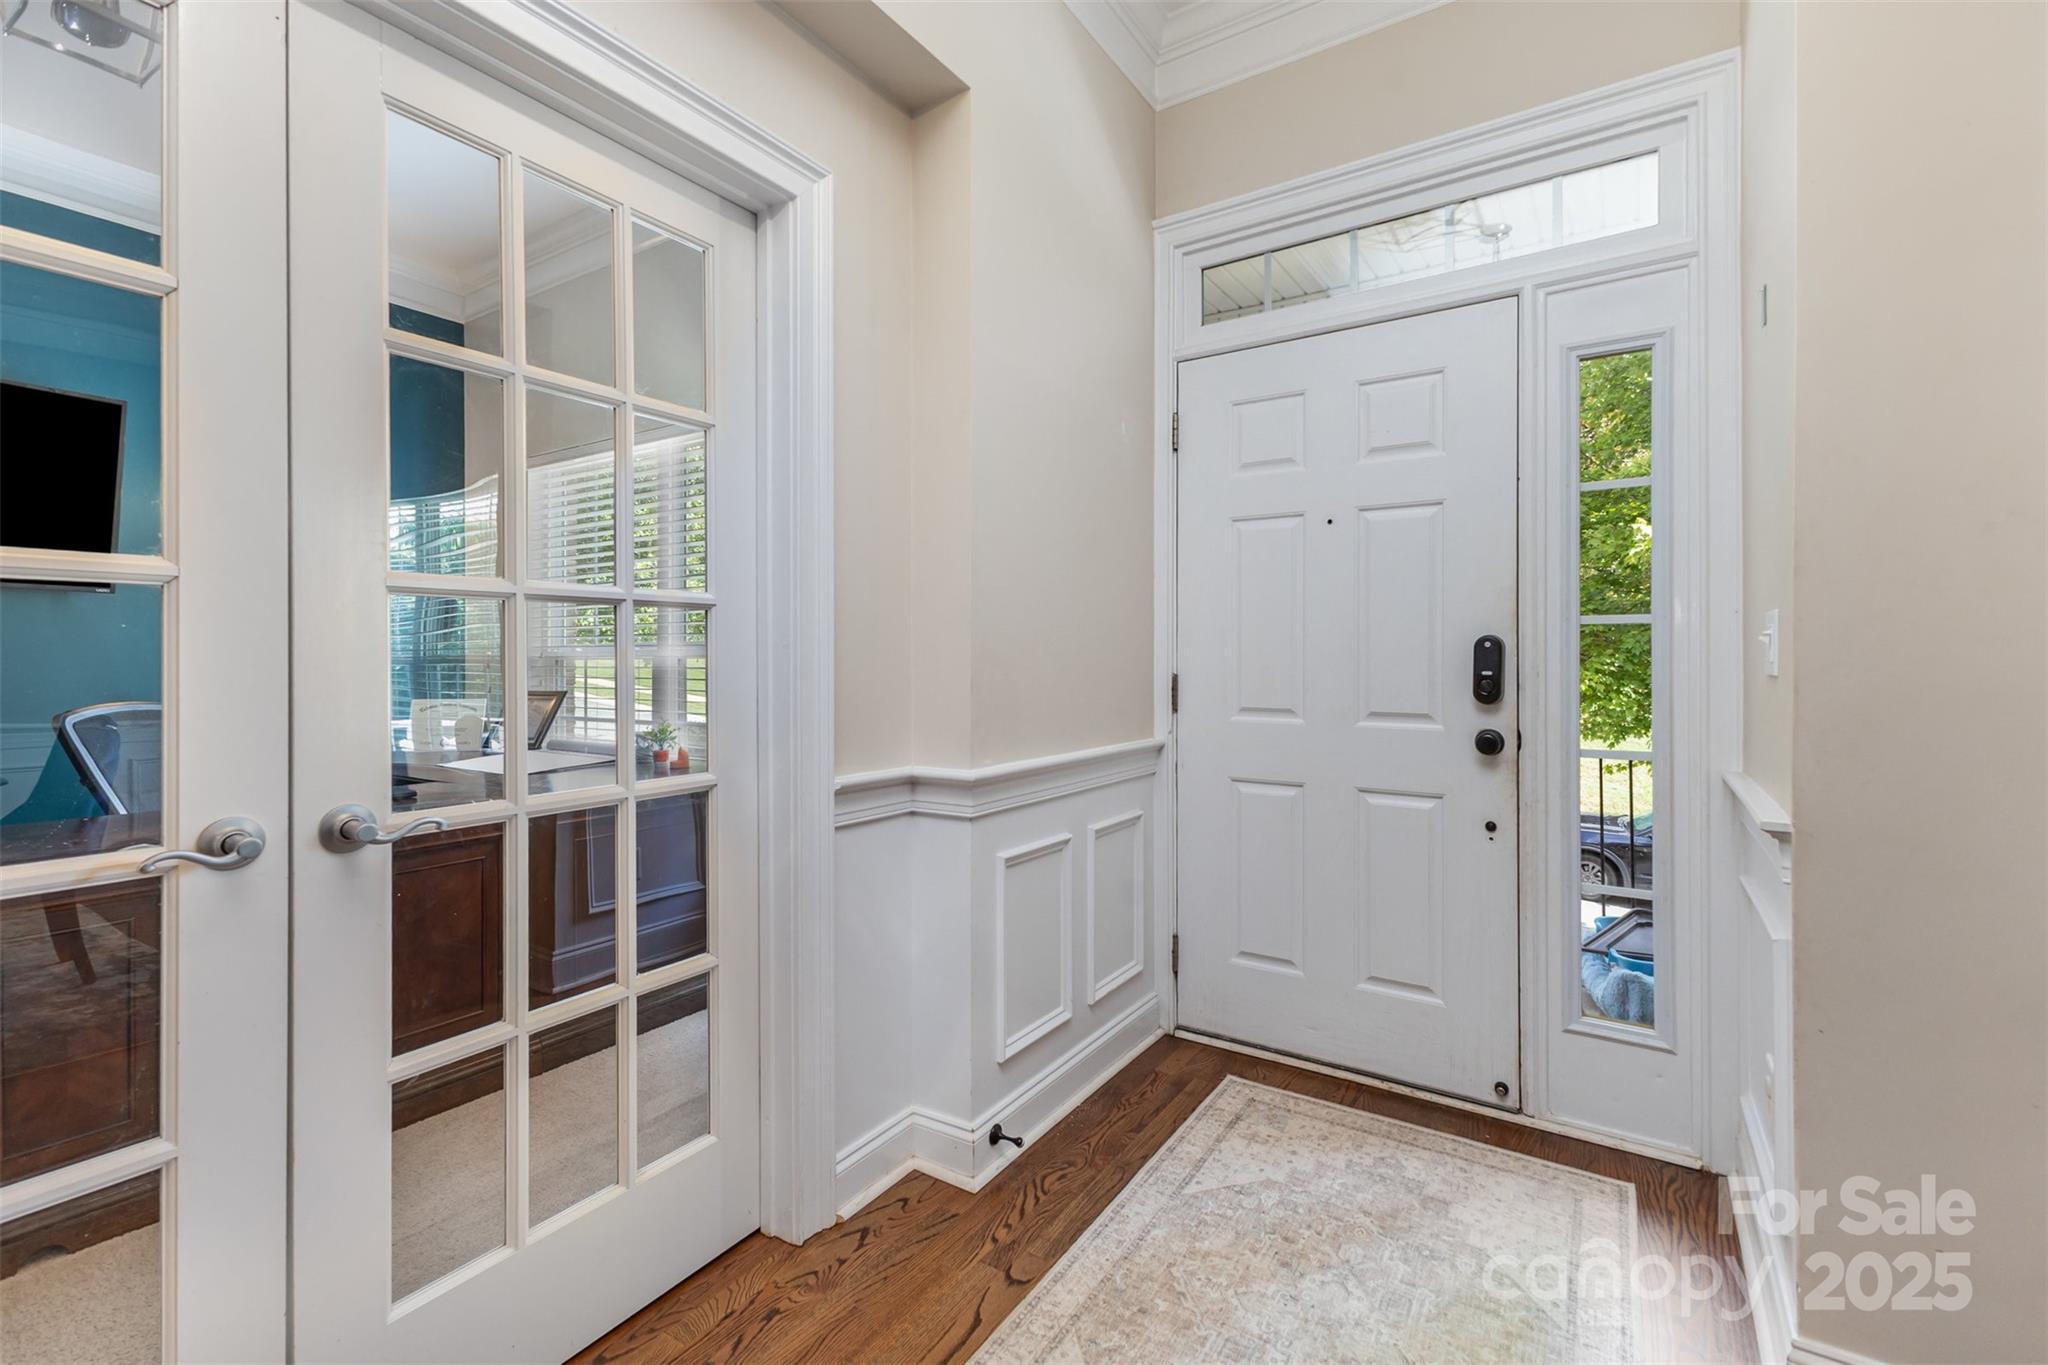
    Entrance Foyer, Kitchen Island, Pantry

  • Total Bedrooms

    5

  • Bathrooms

    3

  • Above Grade Finished Area

    3770.0

  • Basement YN

    NO

  • Cooling YN

    YES

  • Cooling

    Central Air, Electric

  • Fireplace YN

    YES

  • Heating YN

    YES

  • Heating

    Forced Air, Natural Gas

  • Pet friendly

    N/A

Exterior

  • Garage

    Yes

  • Garage spaces

    2

  • Patio and Porch Features

    Patio, Porch

  • Pool

    No

Area & Lot

  • Property Type

    Residential

  • Property Sub Type

    Single Family Residence

  • Architectural Style

    Transitional

Price

  • Sales Price

    $765,000

  • Sq. Footage

    3,770

  • Price/SqFt

    $202

HOA

  • Association

    YES

  • Association Fee

    $980

  • Association Fee Frequency

    Annually

  • Association Fee Includes

    N/A

School District

  • Elementary School

    Grand Oak

  • Middle School

    Francis Bradley

  • High School

    Hopewell

Property Features

  • New Construction

    NO

  • Senior Community YN

    NO

  • Sewer

    Public Sewer

  • Water Source

    Public

Schedule a Showing

Showing scheduled successfully.

<
>
IN PERSON
VIA CHAT

What is 3 + 4 ?


Change time

Mortgage calculator

Estimate your monthly mortgage payment, including the principal and interest, property taxes, and HOA. Adjust the values to generate a more accurate rate.

Your payment

Principal and Interest:

$

Property taxes:

$

HOA fees:

$

Total loan payment:

$

Total interest amount:

$

Location

County

Mecklenburg

Elementary School

Grand Oak

Middle School

Francis Bradley

High School

Hopewell

Listing Courtesy of Rick Gooding , Northstar Real Estate, LLC

RealHub Information is provided exclusively for consumers' personal, non-commercial use, and it may not be used for any purpose other than to identify prospective properties consumers may be interested in purchasing. All information deemed reliable but not guaranteed and should be independently verified. All properties are subject to prior sale, change or withdrawal. RealHub website owner shall not be responsible for any typographical errors, misinformation, misprints and shall be held totally harmless.

Agent Jen Audier

Agent | Team Lead

Jen Audier

Call Jen today to schedule a private showing.


* Listings on this website come from the FMLS IDX Compilation and may be held by brokerage firms other than the owner of this website. The listing brokerage is identified in any listing details. Information is deemed reliable but is not guaranteed. If you believe any FMLS listing contains material that infringes your copyrighted work please click here to review our DMCA policy and learn how to submit a takedown request.© 2024 FMLS.
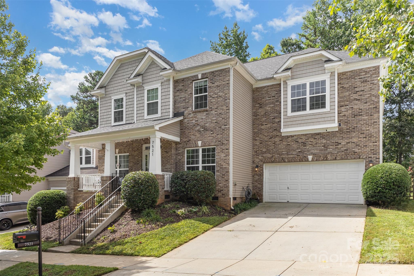
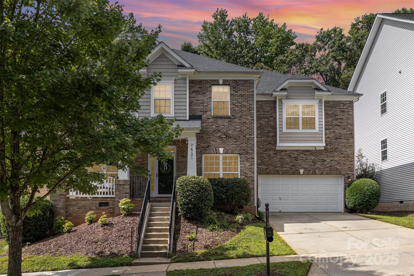
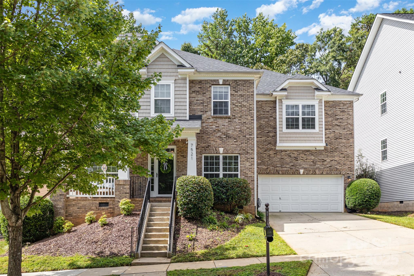
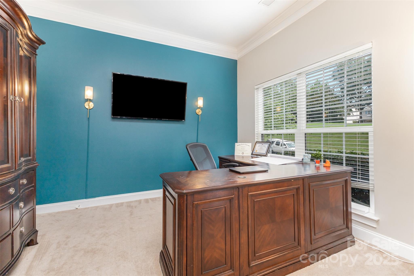
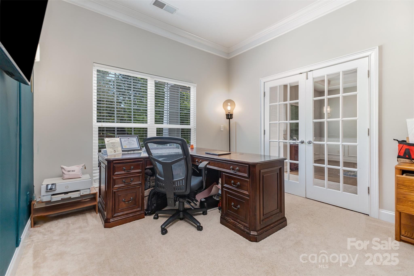
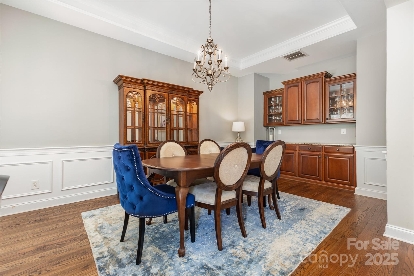
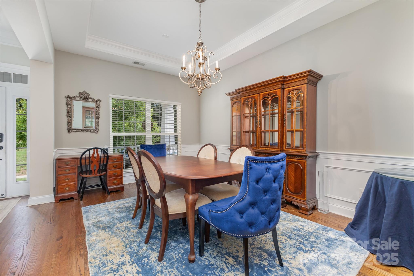
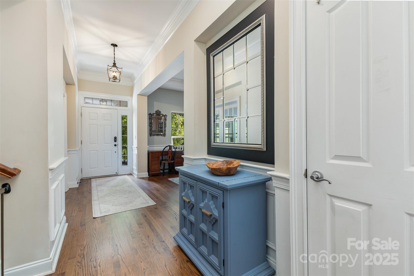
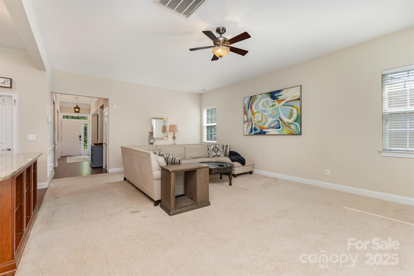
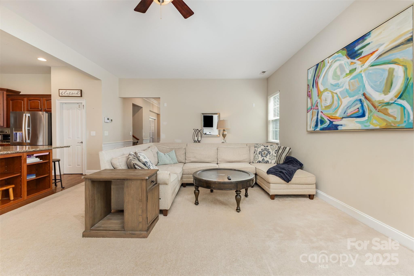
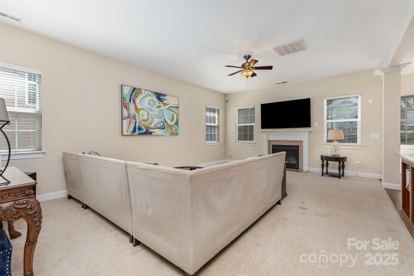
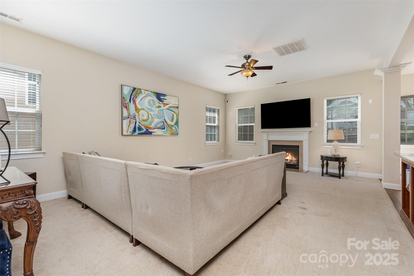
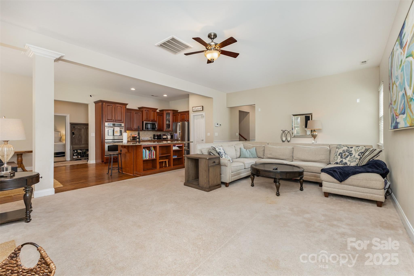
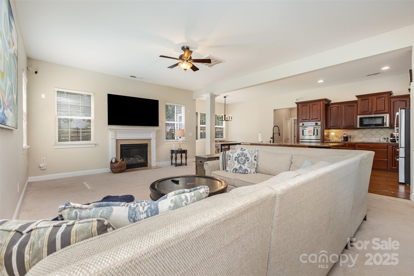
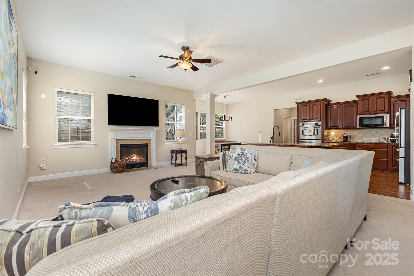
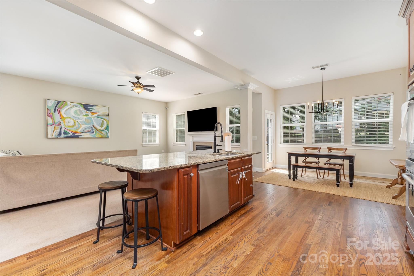
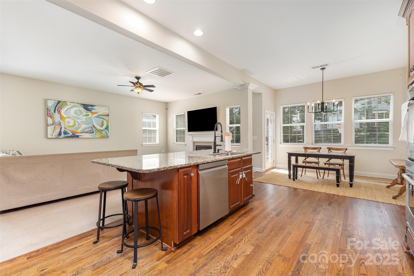
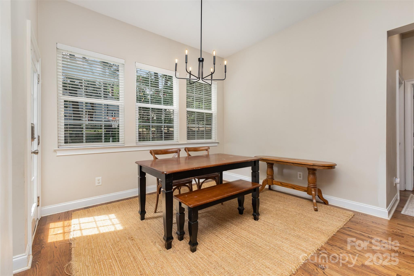
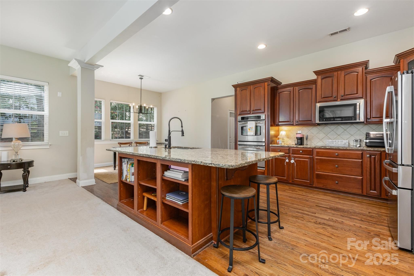
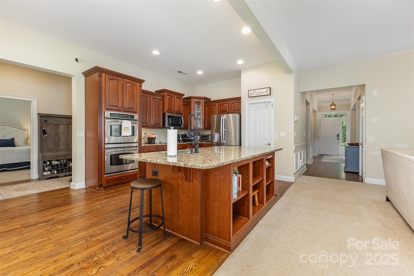
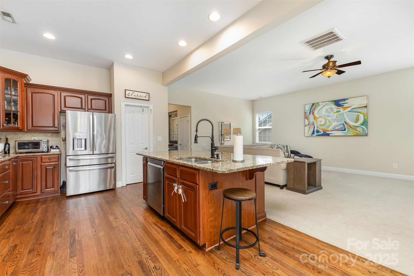
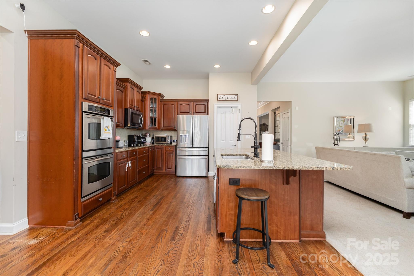
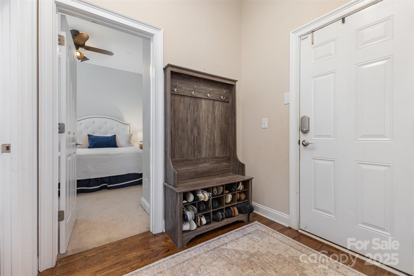
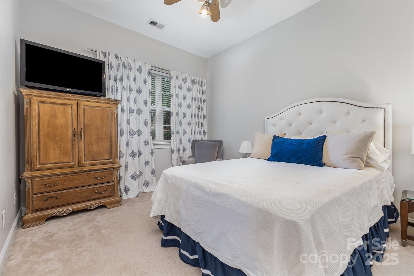
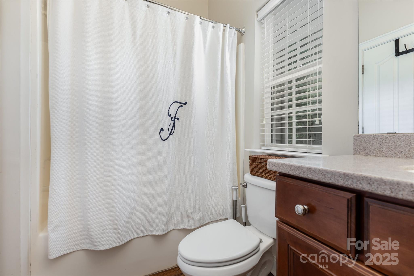
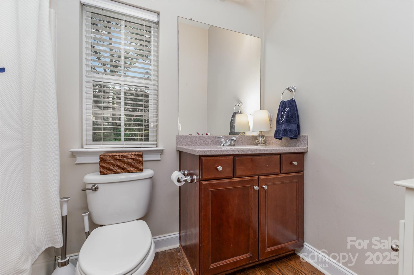
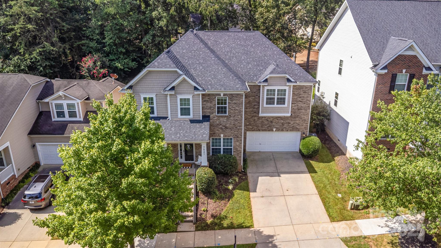
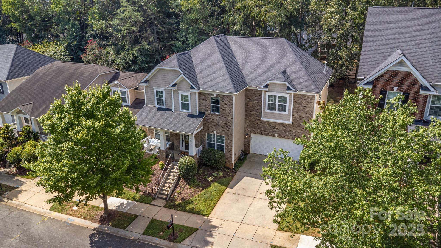
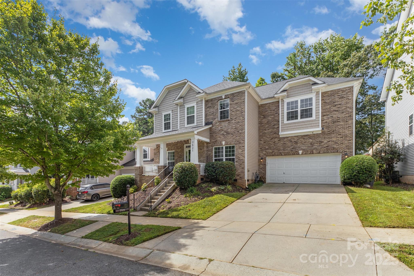
Elegant Macaulay home: 5 beds, 3 baths, 3,770 sq ft of modern comfort. Bright, open-concept design featuring a chef's kitchen with granite countertops, an oversized island, double ovens, and rich cabinetry. Enjoy a breakfast nook or the formal dining room. A main-level guest suite and full bath provide a private retreat.
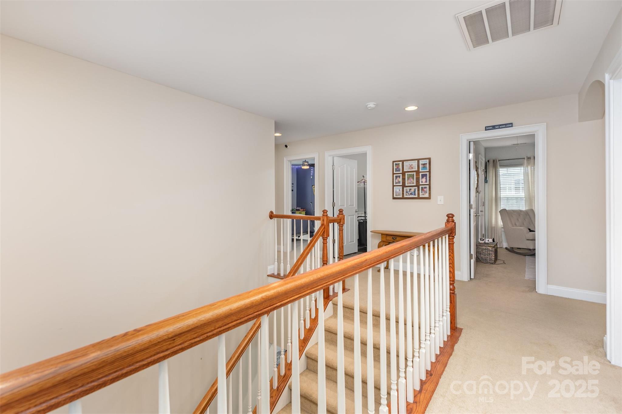
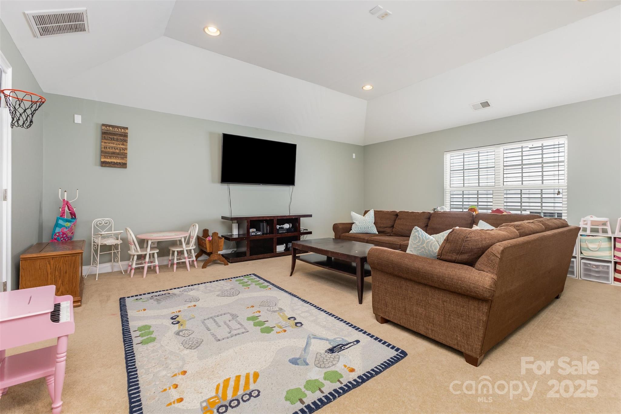
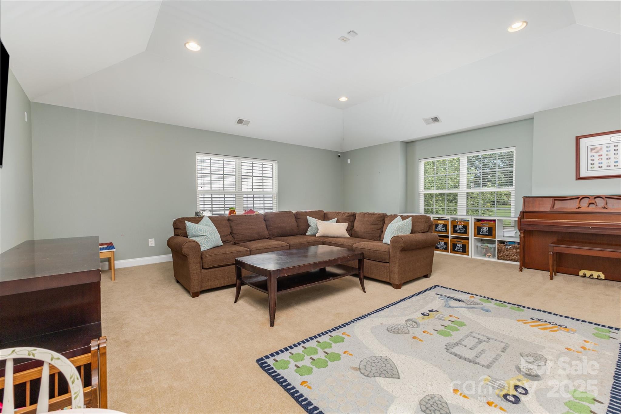
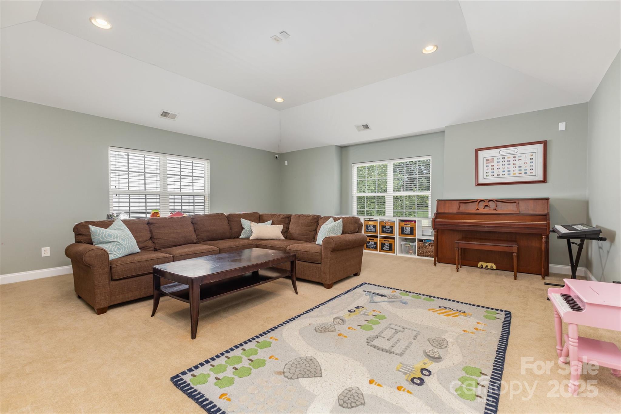
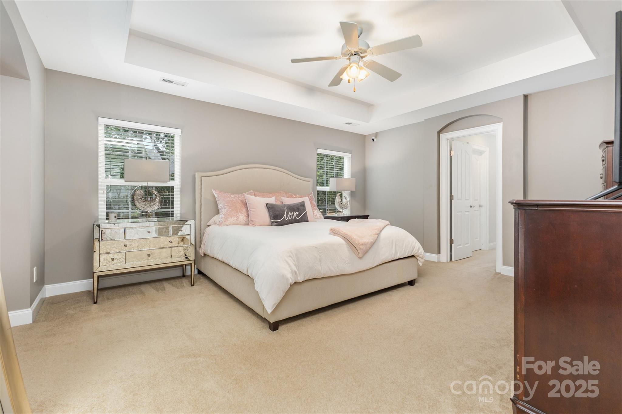
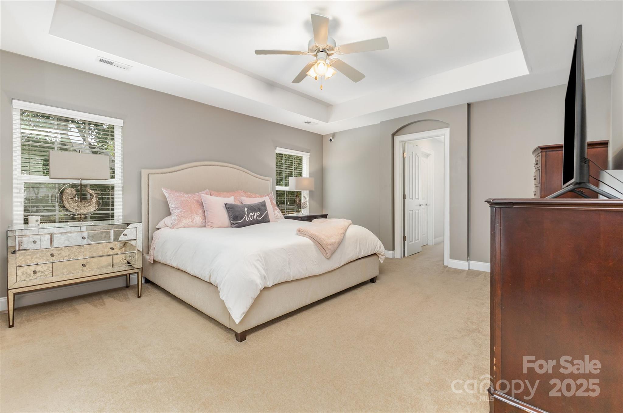
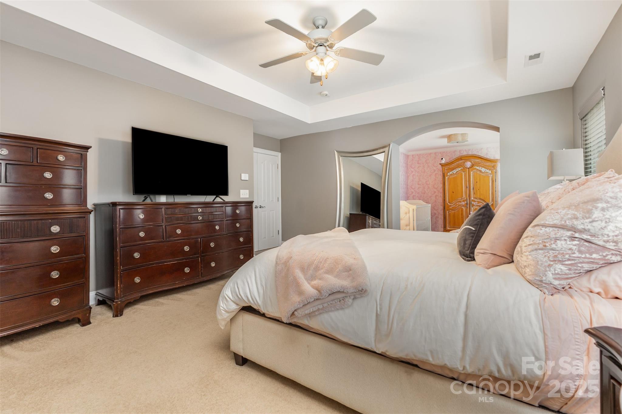
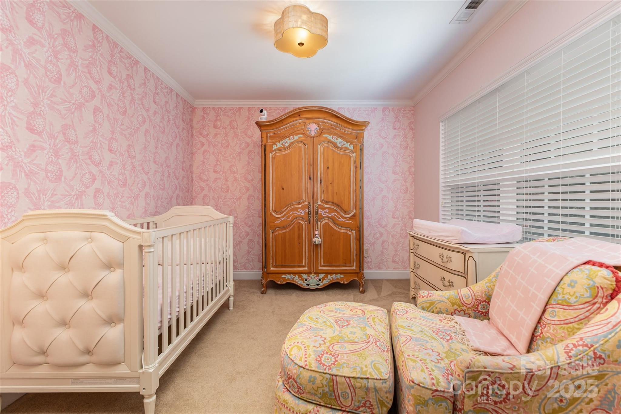
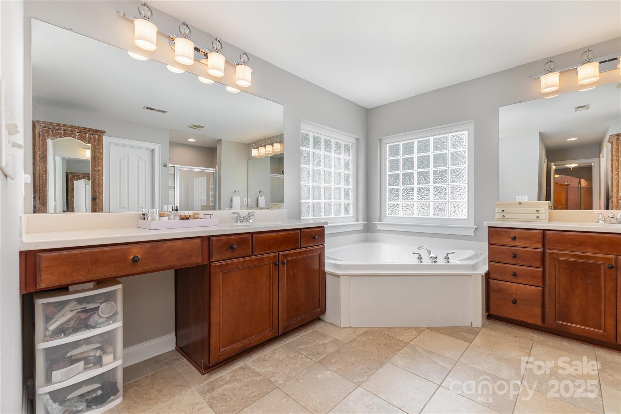
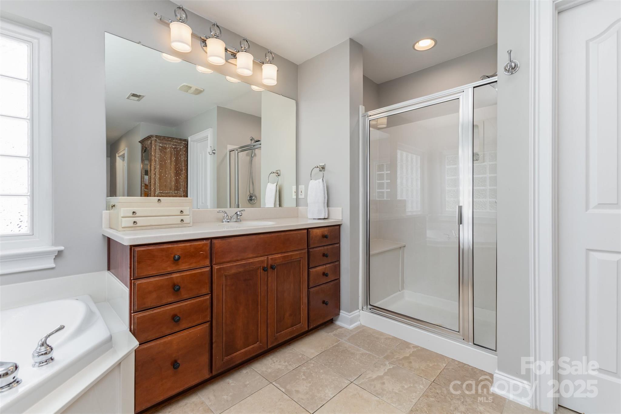
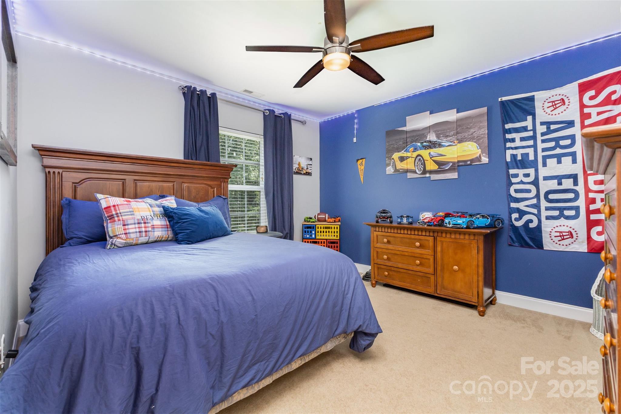
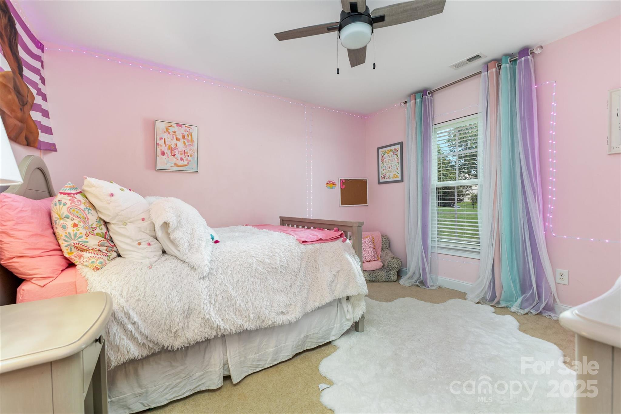
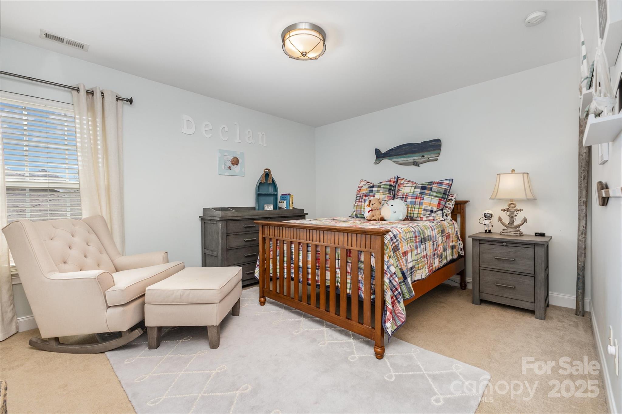
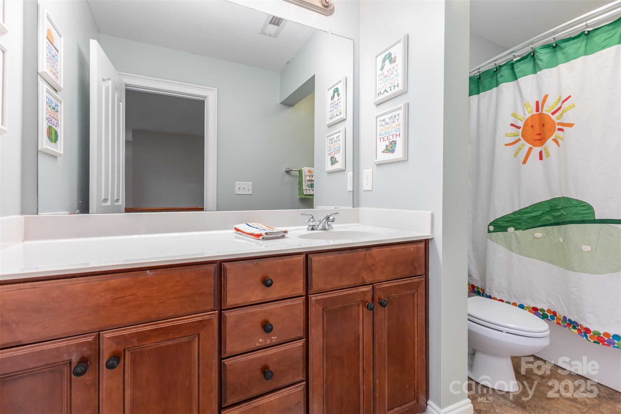
Upstairs, the primary suite boasts a spa-inspired bath with soaking tub, dual vanities, and his-and-hers walk-in closets. Three additional bedrooms, a full bath, and an expansive bonus room offer flexible spaces.
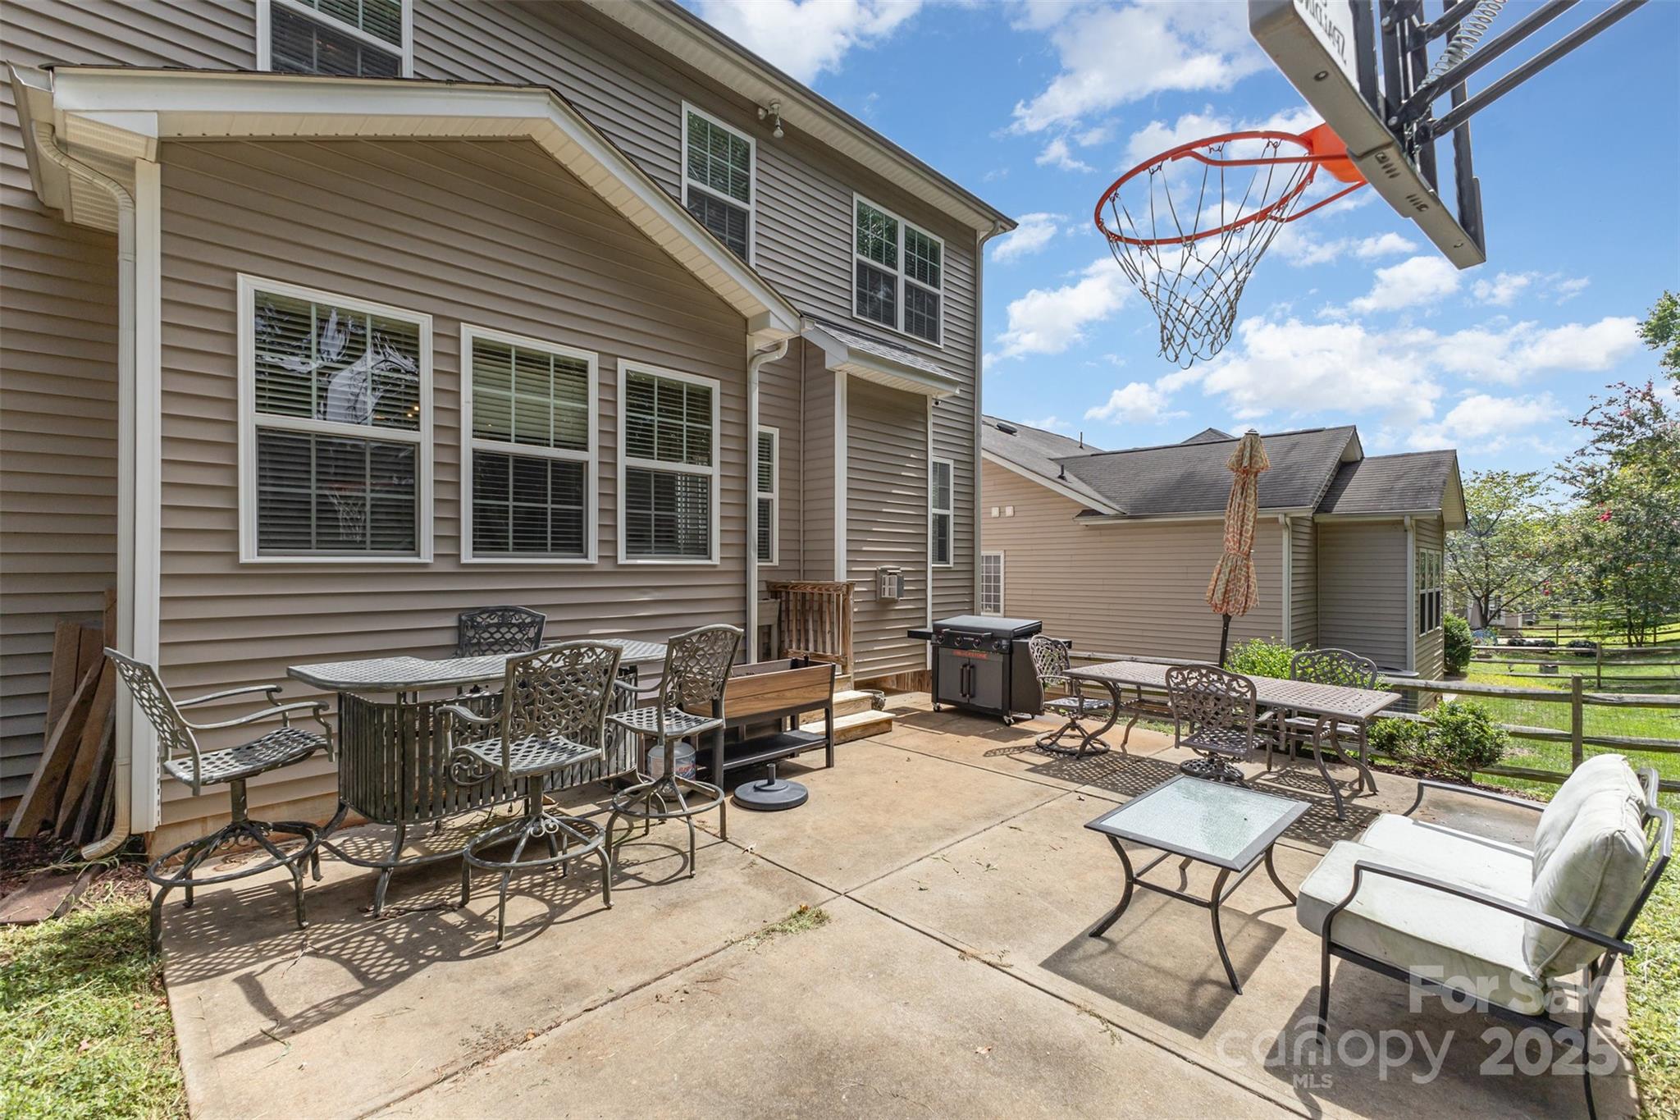
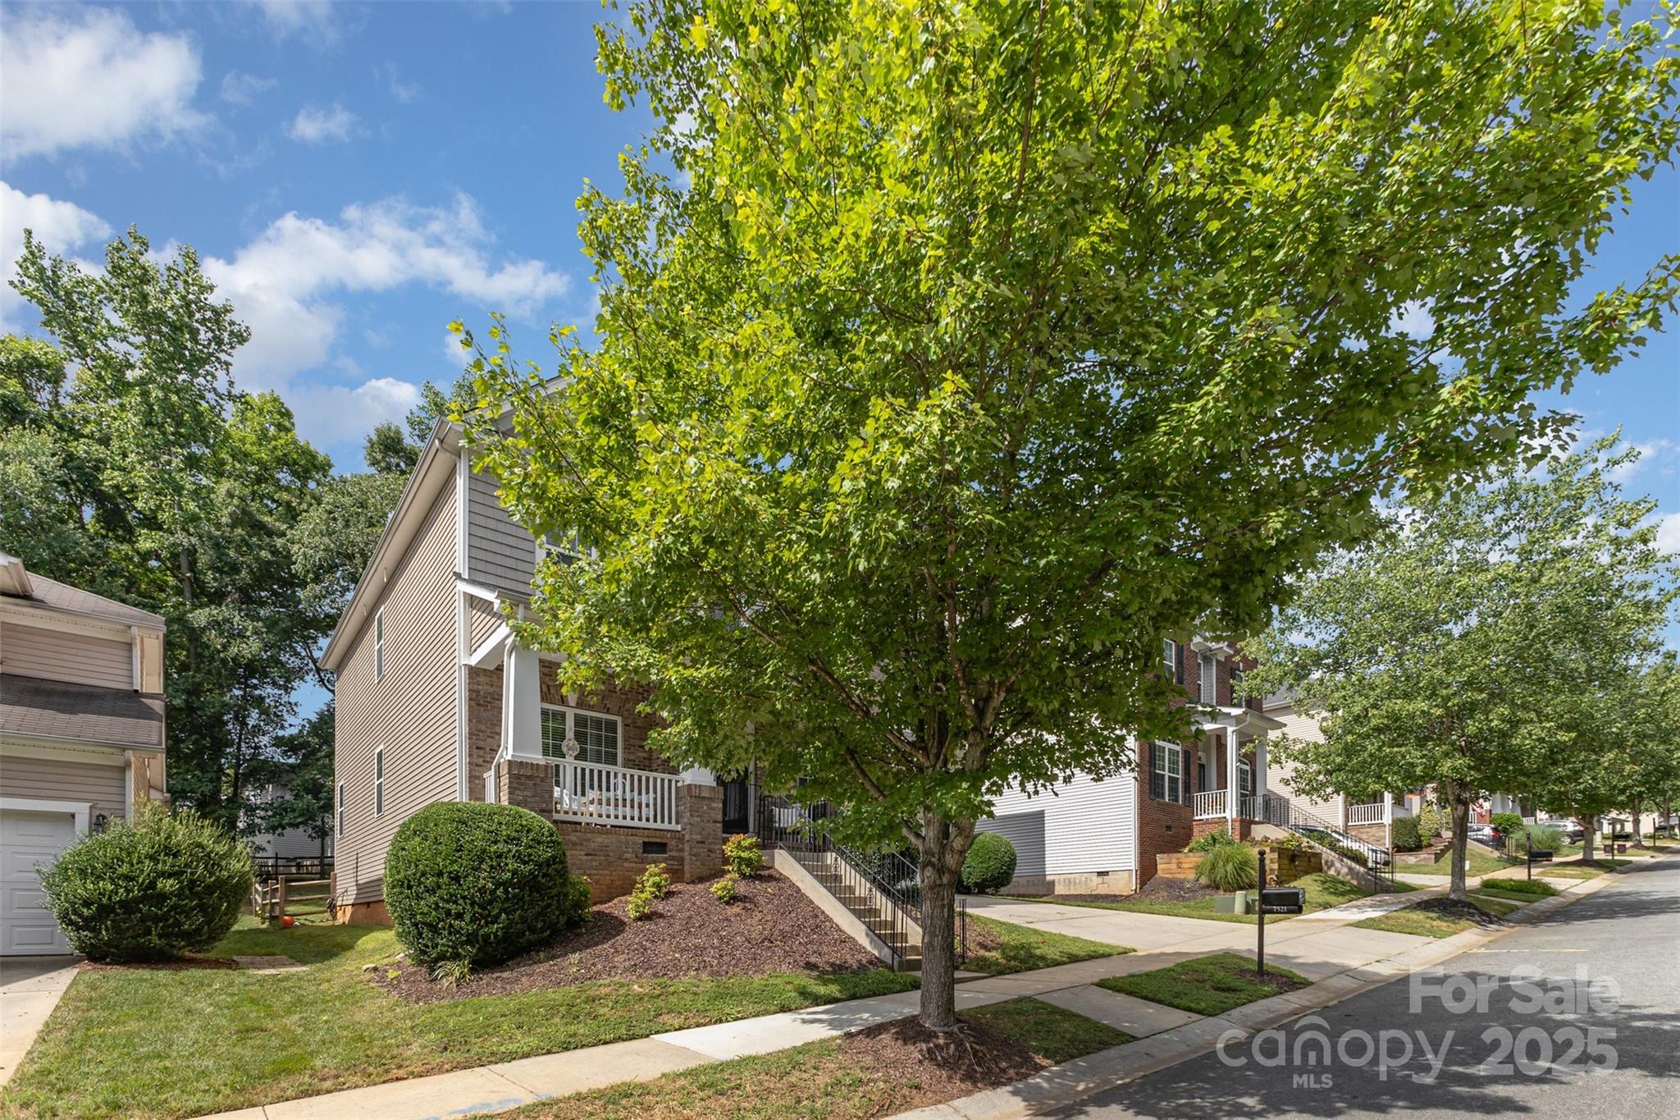
Outdoors, relax on the covered porch overlooking tranquil common areas or entertain in the fenced, landscaped backyard. The 2-car garage with soaring 20-ft ceilings and custom-mounted storage racks provides ample storage or a workshop area. Enjoy resort-style community amenities: clubhouse, pool, playground, and walking trails. Conveniently located minutes from top schools, shopping, dining, and major highways. Home has been pre-appraised and pre-inspected.

7521 Chaddsley Drive

Message successfully sent.

What would you like to know?

What is 3 + 4 ?

I agree to receive email communication and understand I can unsubscribe at any time.

I agree to be contacted by Prestino Advantage via call, email, and text for real estate services. To opt out, you can reply 'stop' at any time or reply 'help' for assistance. You can also click the unsubscribe link in the emails. Message and data rates may apply. Message frequency may vary. Privacy Policy

Related Properties

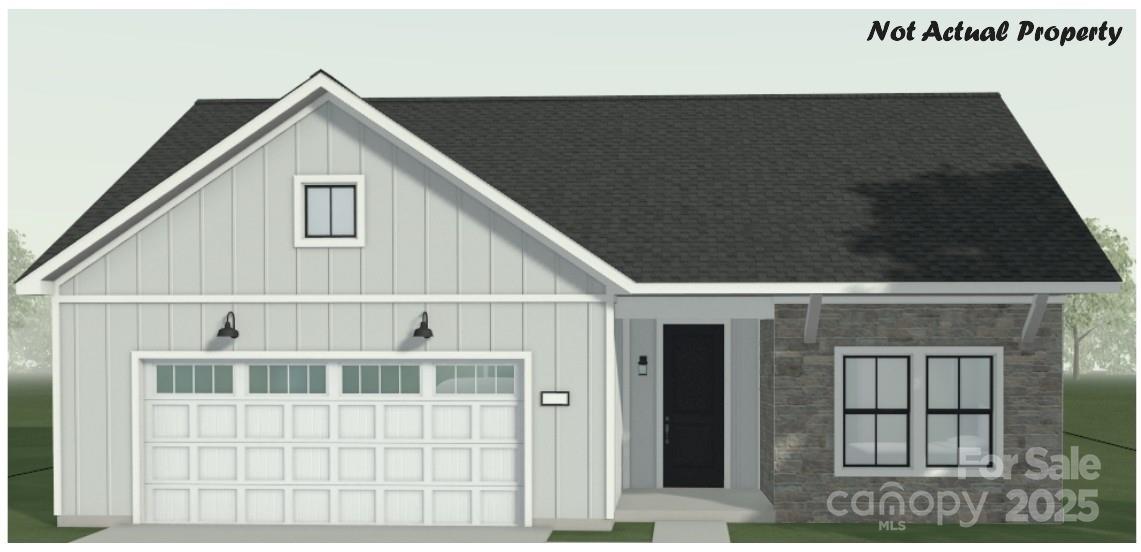
This proposed single-level luxury ranch home is a functional yet elegant design emphasizing manageability and convenience. The Promenade Ranch is the perfect choice for you featuring a thoughtfully laid out kitchen, living and dining area, den, with access to your private garden courtyard. The Courtyards at Walters Farm is a boutique 55+ Active Lifestyle community in a great location, close to Birkdale Villiage, Restaurants, and Golf courses.  Our Clubhouse features a Fitness Center, Catering Kitchen, Fireplace Lounge, Sundeck, Saltwater Pool, Pickleball, Pond and Walking Trails. Kick back and enjoy doing more of what you love and let us take care of the yard work for you!
#4331956

Huntersville

7433 Walters Farm Way

2 Beds

2 Baths

2,053 Sq.Ft.

$618,185

MLS#: 4331956
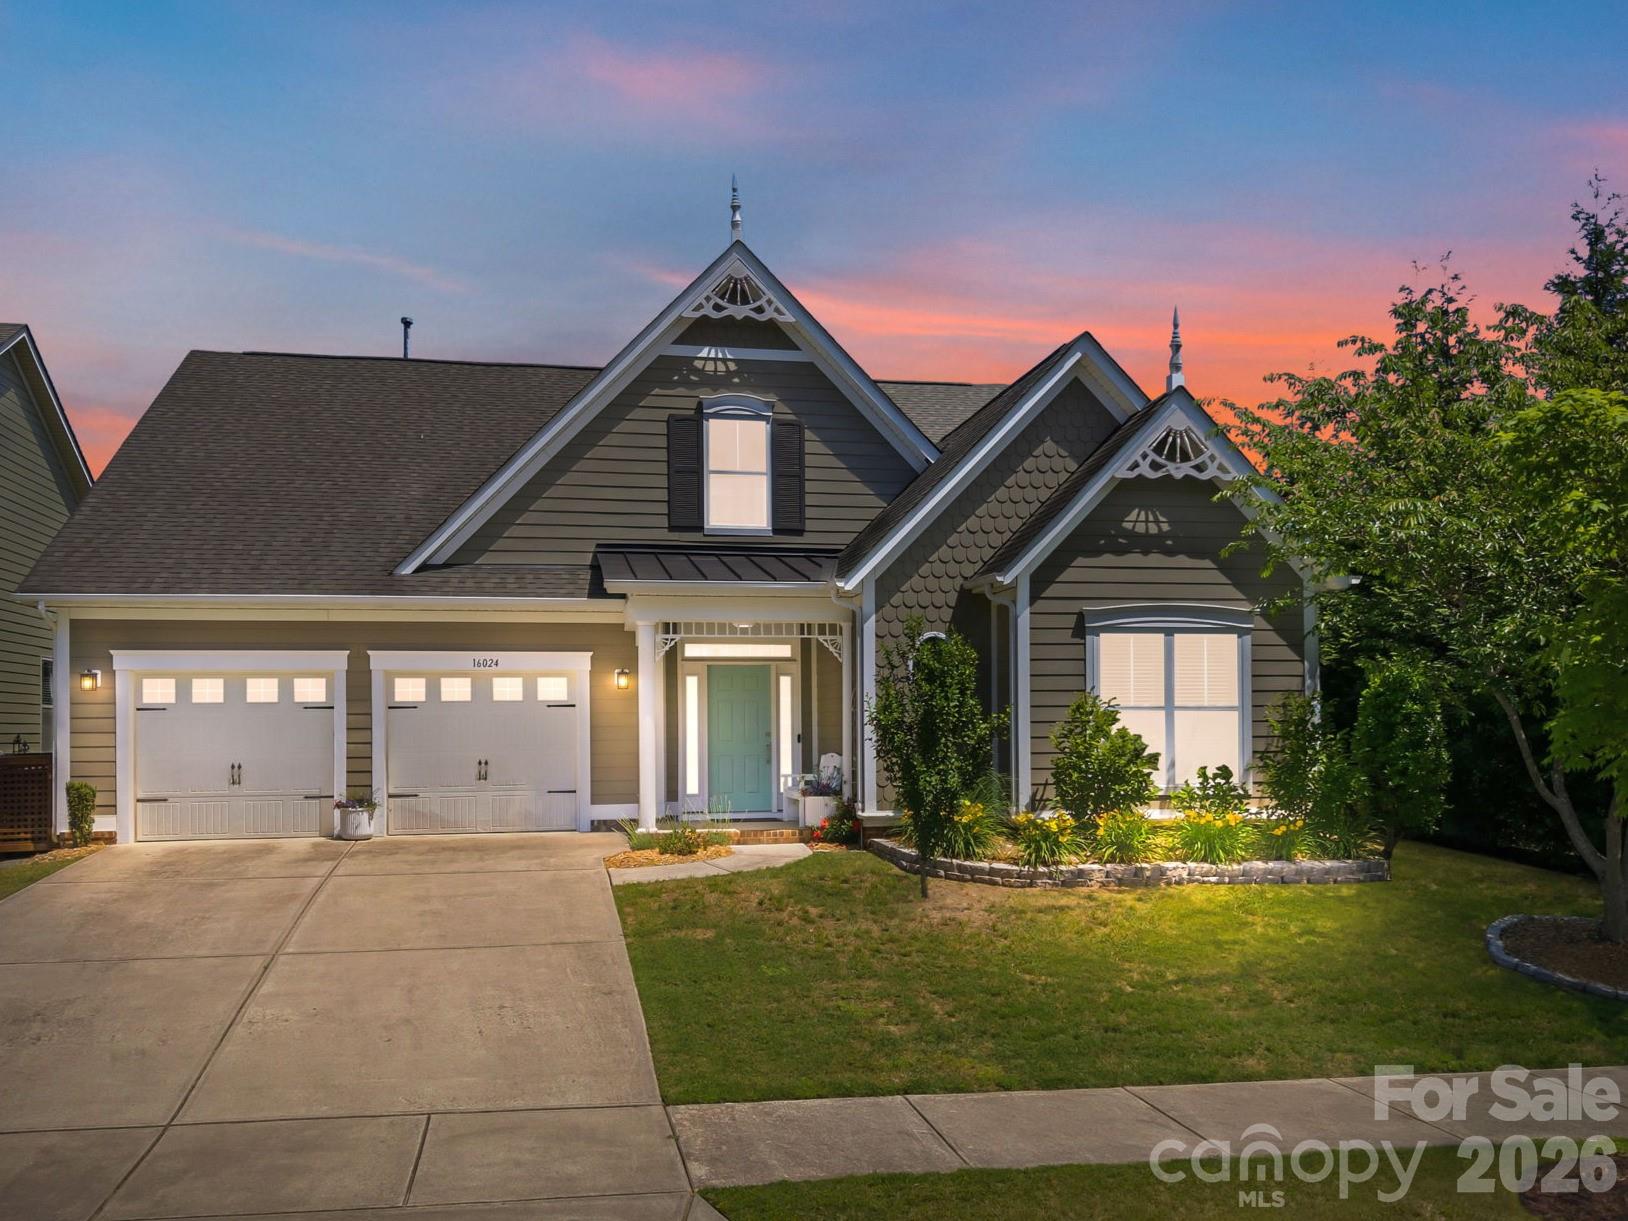
Single level living at its finest. Don't miss this highly coveted transitional ranch home nestled in the charming Bellington neighborhood. This delightful home features unique exterior architectural accents, a welcoming foyer, an open floor plan with gorgeous hand-scraped wooden floors, crown molding, cozy fireplace, and an abundance of windows and natural light. The kitchen is a chef's dream with stainless steel appliances, granite counters, a sizable walk-in pantry with custom shelving, and plenty of cabinet and counter space. The dining area includes an office nook, which owner currently uses as a bar area. Patio doors provide access to the covered rear patio for those nights you want to dine outdoors or simply relax in your large, level backyard with multiple fruit trees. The spacious primary bedroom has a sophisticated tray ceiling and ensuite with garden tub, shower, and dual vanities with granite counters. The spacious walk-in closet has been updated with a custom closet system. Two additional bedrooms share a full bathroom. A large, epoxy-coated 2 car garage and redesigned laundry room with quartz counter and a large, undermount basin sink complete this functional floor plan and beautiful property. 
 

Conveniently located minutes from Downtown Huntersville, Birkdale Village, retail, restaurants, and more. Only 25 minutes from Charlotte-Douglas Airport.
#4376217

Huntersville

16024 Oxford Glenn Drive

3 Beds

2 Baths

2,096 Sq.Ft.

$625,000

MLS#: 4376217
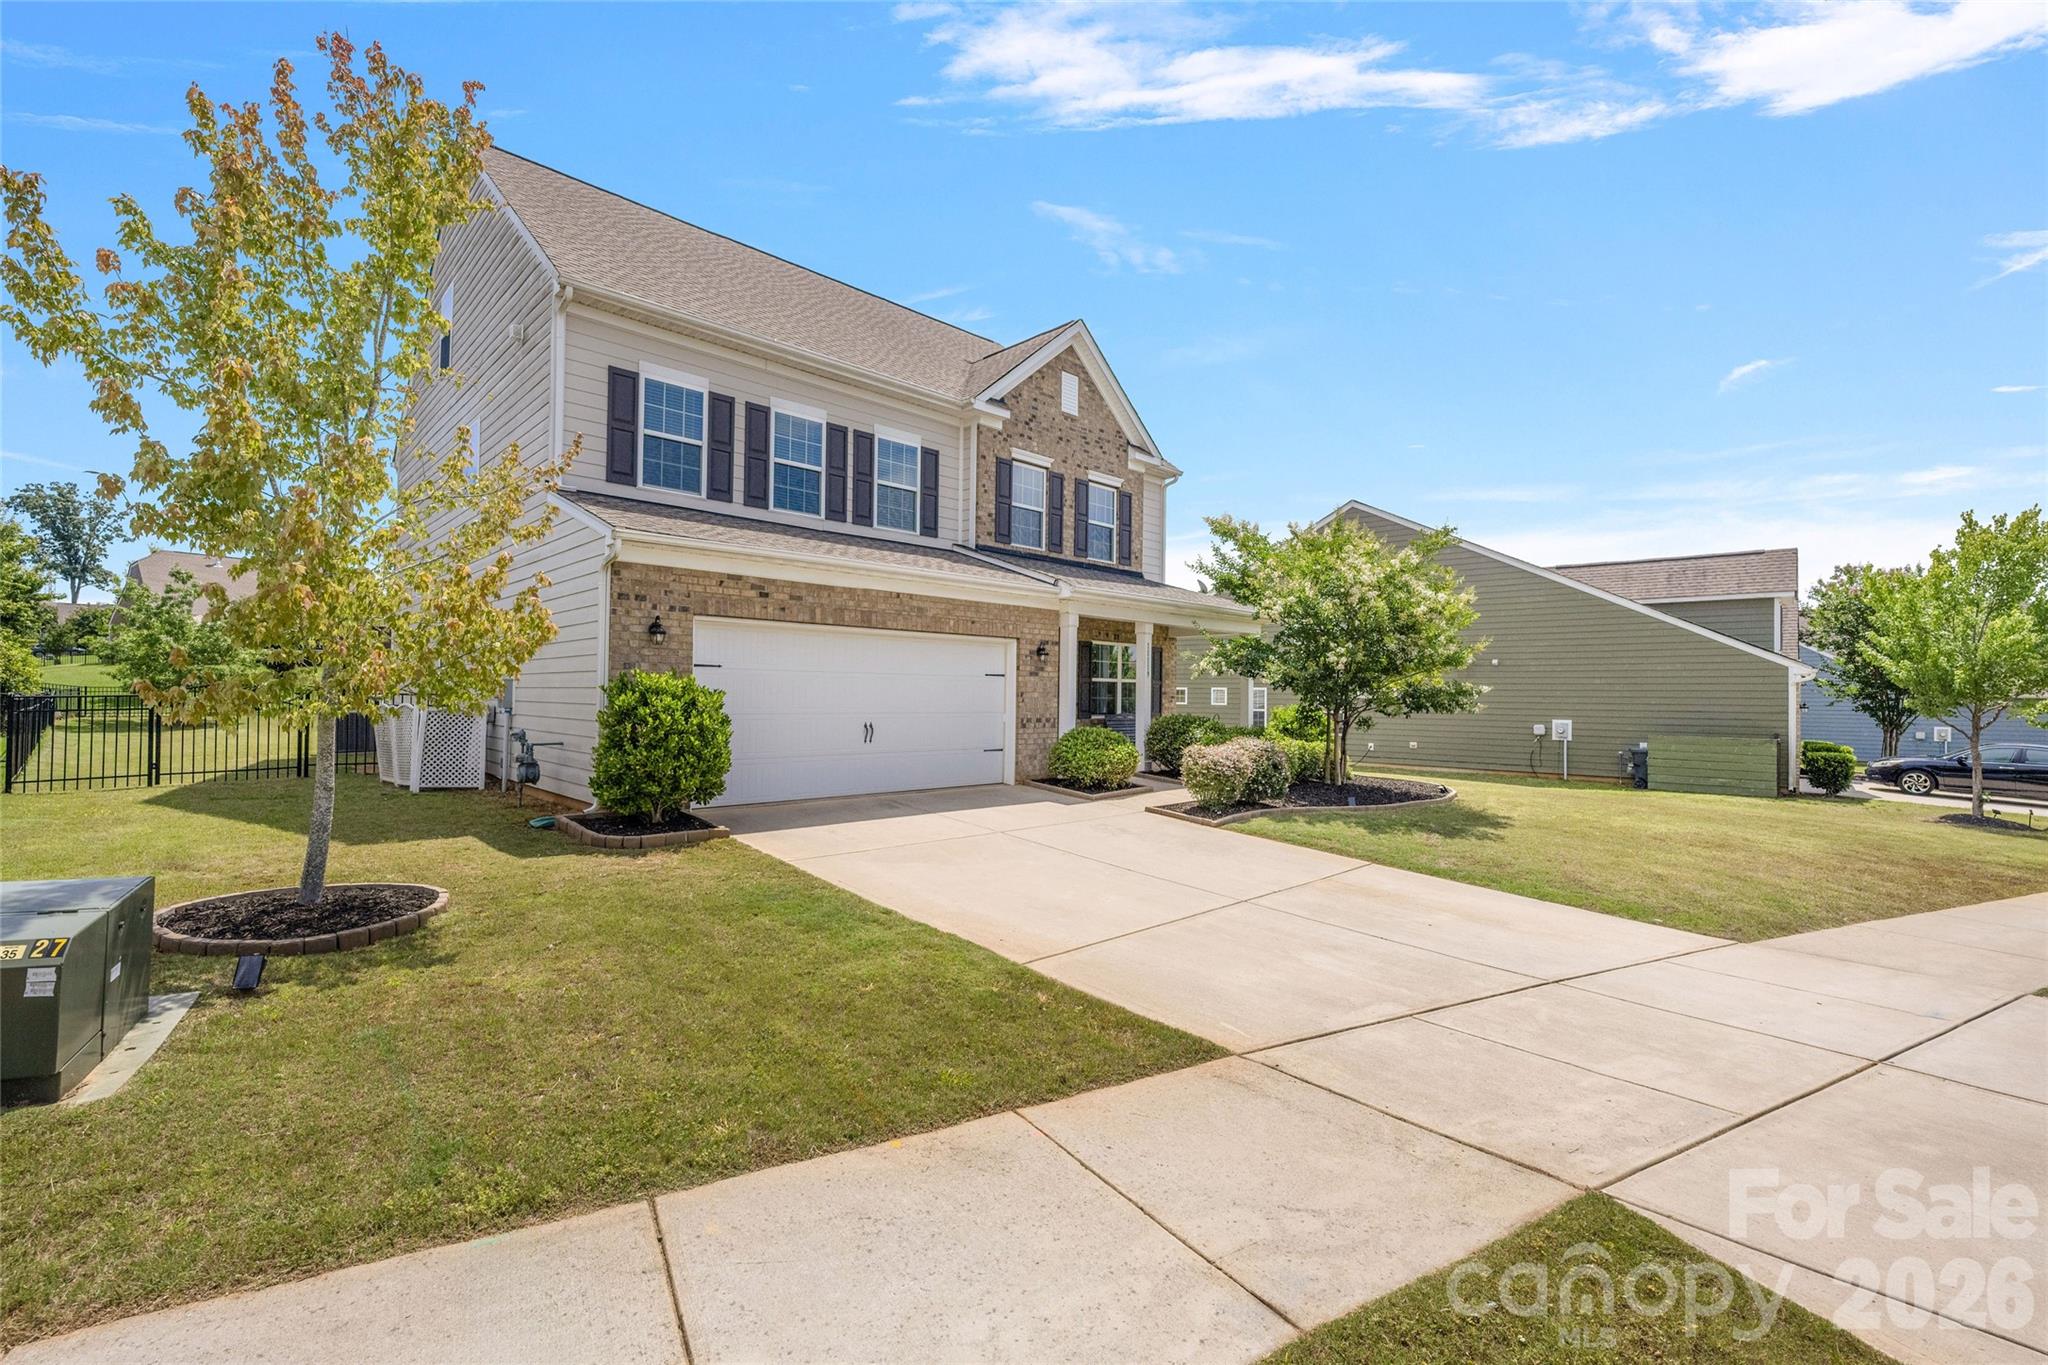
Welcome to the charm, space, and standout upgrades of this stunning home in sought-after Arrington! This beautifully designed 5-bedroom, 3.5-bath residence offers an inviting open-concept layout with room for everyone to live, gather, and unwind. Anchoring the main living area is the thoughtfully designed three-seasons room, complete with folding glass patio doors and Eze-Breeze windows. This impressive addition creates a true highlight of the home, seamlessly blending indoor comfort with outdoor living. The spacious kitchen is both stylish and functional, featuring a sunny breakfast nook, stainless steel appliances, a walk-in pantry, and easy flow into the formal dining room and large family room with a cozy gas log fireplace. A dedicated office or study adds wonderful flexibility for working from home or creating a quiet retreat. 

Upstairs, you’ll find a peaceful owner’s suite with a separate shower and soaking tub, dual vanities, and a walk-in closet. Three more generously sized bedrooms, another full bath, a loft that adds even more functional living space, and a convenient laundry room complete the second floor. The third floor provides exceptional versatility with a fifth bedroom, yet another full bath, and a bonus room perfect for guests, hobbies, or recreation. Overall, the layout feels both spacious and welcoming. Step outside and enjoy an exceptional outdoor living experience featuring a level, fenced backyard. A 287 sq. ft. composite deck further enhances the space, creating the perfect setting for relaxing evenings or effortless entertaining. With over $100,000 invested in these premium upgrades, this home offers comfort, style, and value at every turn. 

Enjoy the added bonus of wonderful community amenities, including a pool, “kiddie” pool, and playground, all in a neighborhood you’ll love coming home to.
#4397802

Huntersville

11119 Grenfell Avenue

5 Beds

3 Baths

3,435 Sq.Ft.

$685,000

MLS#: 4397802
Price reduced
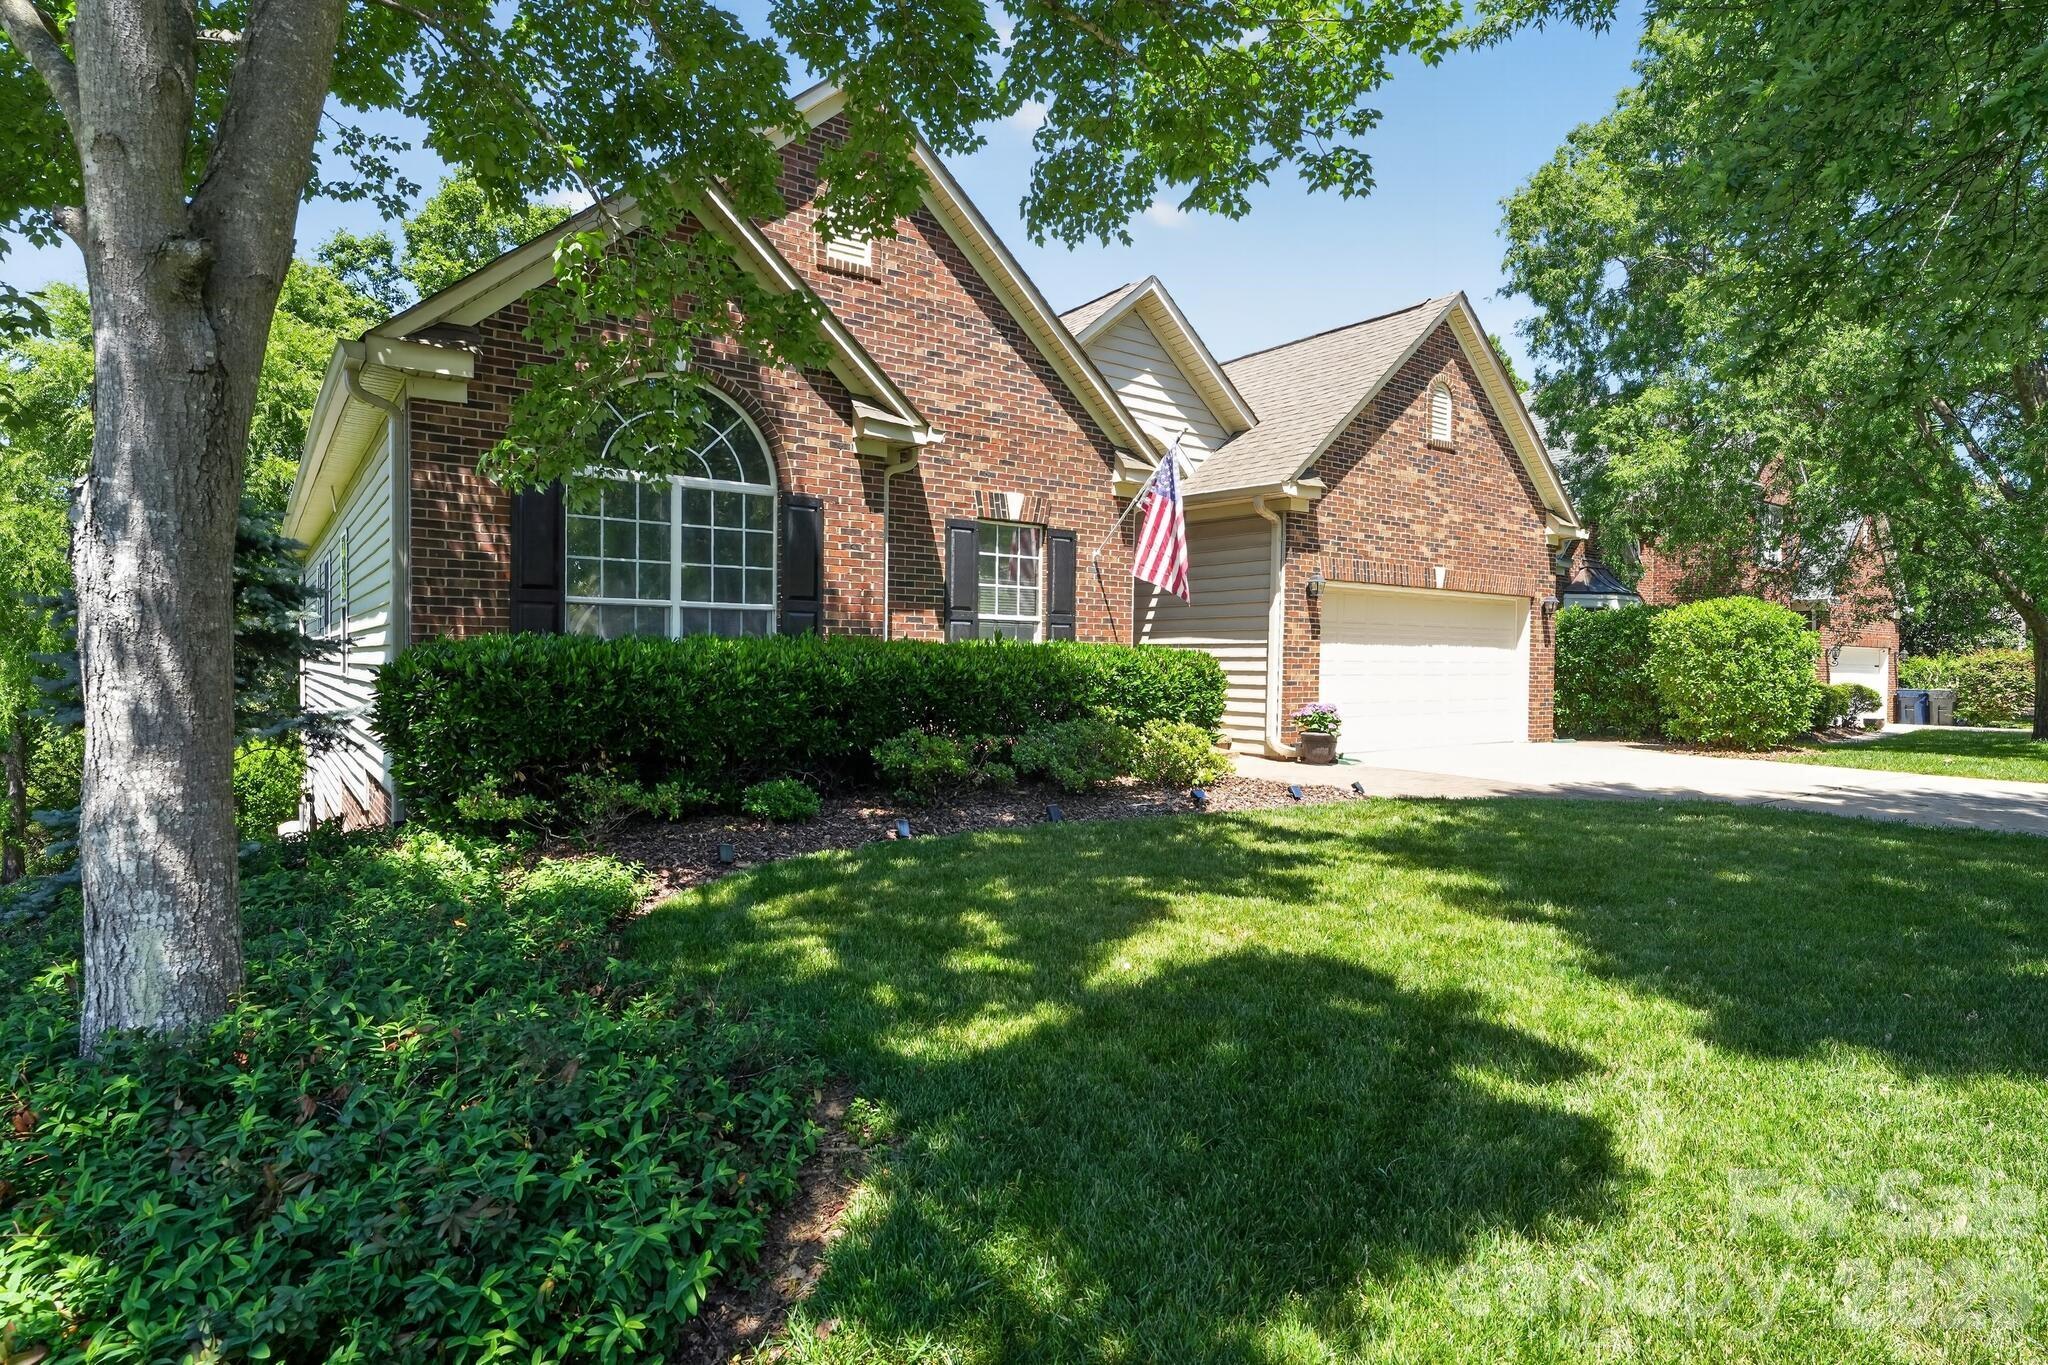
Beautiful, lovingly cared for four bedroom ranch home on the golf course in the highly sought after Northstone Country Club neighborhood in Huntersville. Open floor plan with hardwood floors, multi-level ceilings, crown moldings and amazing archways throughout the living areas. Remodeled kitchen with new leathered granite countertops, large one tub sink, touch faucet, double oven and new dishwasher and LVT.  Two french doors lead to a custom deck complete with a Sunsetter Awning all nestled in the trees that border and protect the home from errant golf balls! Master bath completely remodeled with dual vanities, free-standing whirlpool/jetted tub and zero-entry rainfall shower. Huge crawl space and two-car garage with stunning epoxy floor all with extremely low HOA fees.
#4382178

Huntersville

12601 Kane Alexander Drive

4 Beds

2 Baths

2,373 Sq.Ft.

$724,900

MLS#: 4382178
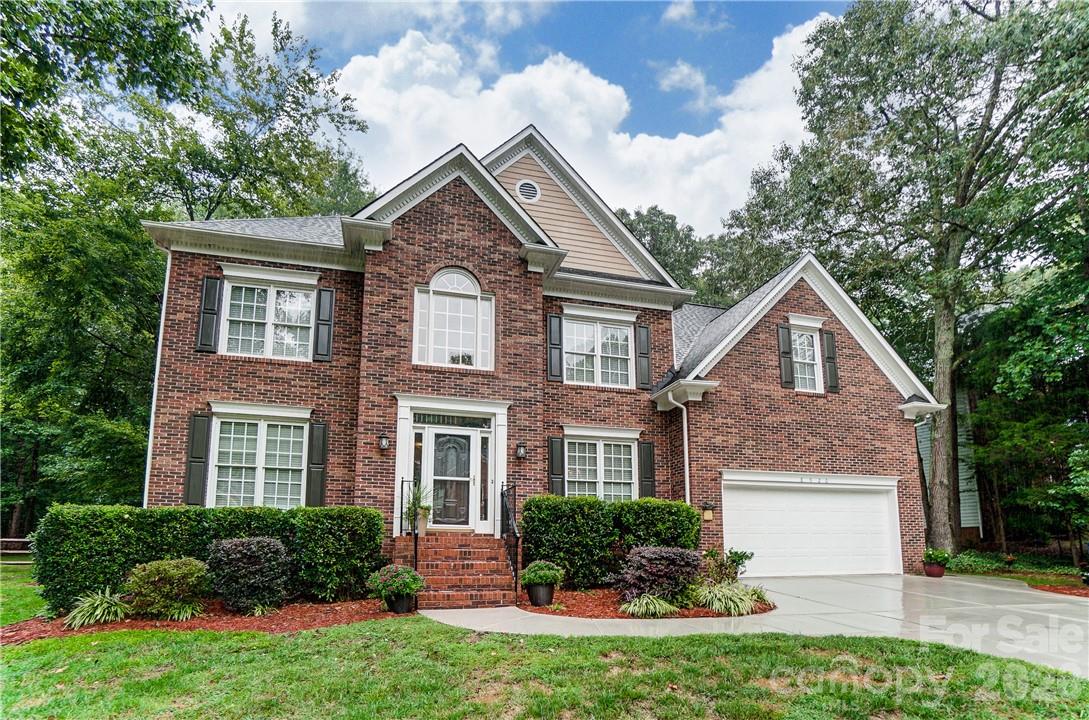
Welcome to this beautifully renovated, move-in ready home offering the perfect blend of modern updates, functional living spaces, and an exceptional backyard retreat. At the heart of the home is the stunning gourmet kitchen, thoughtfully updated with quartz countertops, a new gas range, refrigerator, and microwave, along with stylish fixtures and contemporary finishes. Fresh paint, updated lighting, and newer flooring throughout the home create a bright, inviting atmosphere from the moment you step inside.

Designed for both everyday living and entertaining, the main level features an open-concept layout, formal dining room, casual dining area, sun-filled sunroom, and a versatile flex space with elegant sliding doors—ideal for a private home office, study, or playroom. Step outside and discover one of the property's most remarkable features. The oversized, maintenance-free composite two-tier deck overlooks a private backyard oasis framed by mature trees, established landscaping, and picturesque views of neighboring pastureland and farmland. Whether gathering around the fire pit, enjoying the swing set, climbing wall, and zip line, or simply relaxing with your morning coffee, this backyard offers a rare combination of privacy, recreation, and natural beauty for everyone. Upstairs, the spacious primary suite serves as a true retreat, featuring a spa-inspired bath with a soaking tub, updated separate shower, and an enormous walk-in closet. Three additional bedrooms and a full bath provide plenty of room for family and guests, while the third-floor bonus room offers incredible flexibility as a fifth bedroom, media room, playroom, or fitness space. Additional updates include a new roof (2022) and new main HVAC system (2025), providing peace of mind for years to come. 

Residents of Gilead Ridge enjoy outstanding community amenities, including a pool with splash pad, playground, sports fields and green spaces, creekside trails, a community pond, food truck events, movies on the green, and neighborhood gatherings throughout the year. Ideally located in the heart of Huntersville, you're just minutes from public lake access at Blythe Landing, shopping and dining at Birkdale Village, and a short drive to Uptown Charlotte and Charlotte Douglas International Airport. This is more than a home—it's an opportunity to enjoy the very best of Huntersville and Lake Norman living.
#4394882

Huntersville

8712 Cool Meadow Drive

5 Beds

2 Baths

3,390 Sq.Ft.

$649,900

MLS#: 4394882
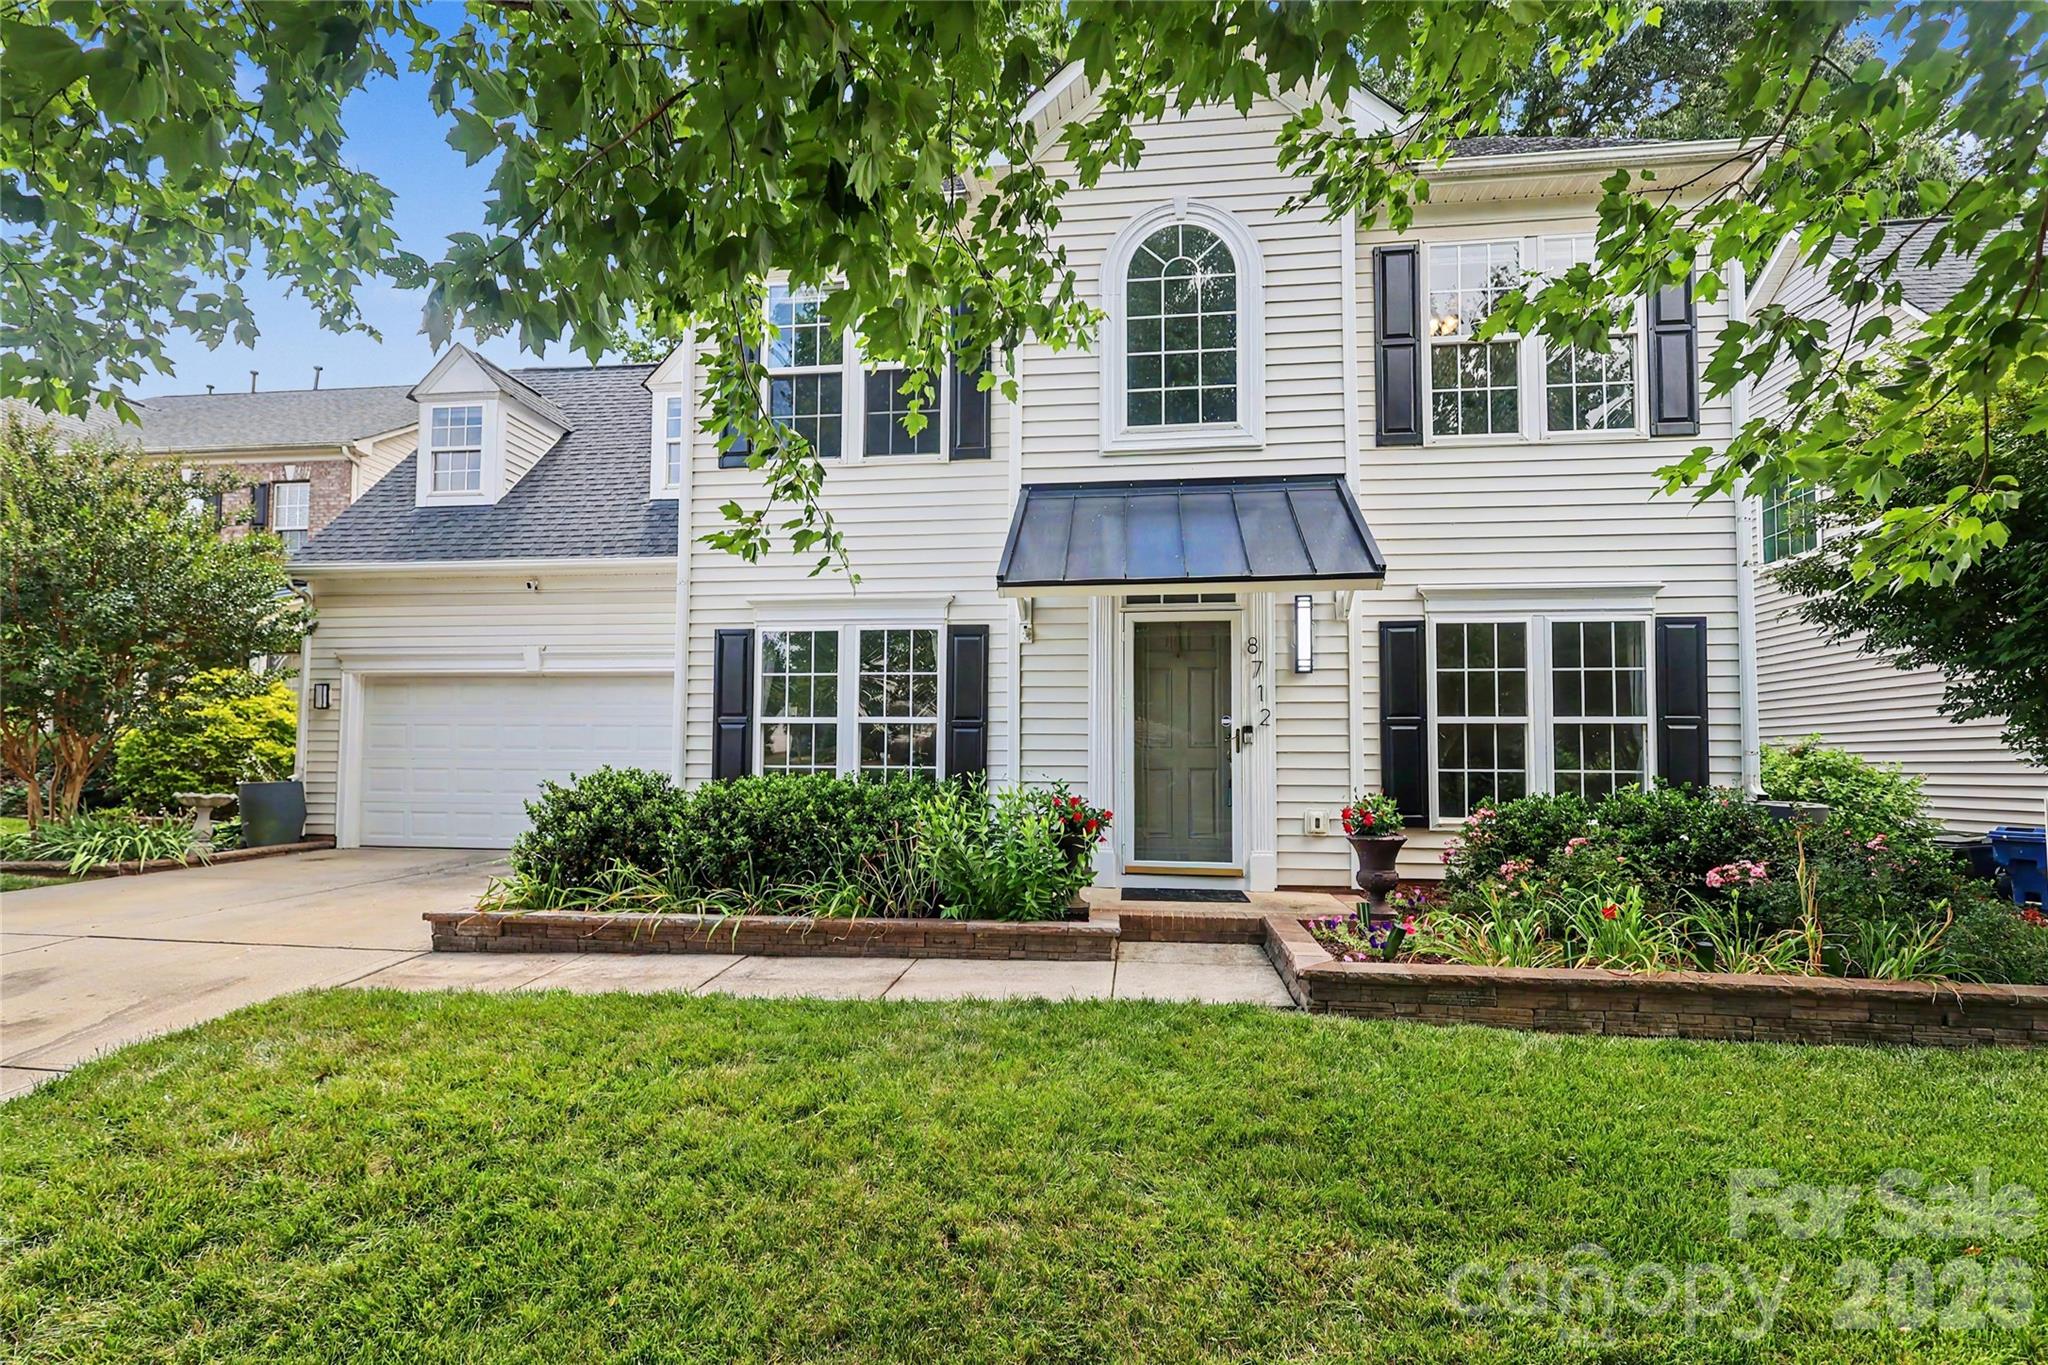
Meticulously updated home in park like setting. Primary Suite on main level with spacious bath and WIC. Gorgeous 2 story at entrance and great room. Beautiful windows to look out over your private and serene back yard. Home has been kept in updated condition: Bathrooms include granite countertops and tasteful tile, engineered hardwoods, plush carpeting, custom kitchen cabinets, stainless double oven, new HVAC system in 2014 & 2015, 30 yr. Roof replaced in 2012.  The home comes with an encapsulated crawl space... Taxes list it as a 5 bedroom but it is used as a 4 bedroom with a huge 20 x 17' bonus room. Second staircase off kitchen to bonus room with extra large storage room upstairs. An Irrigation system has been added to keep your beautiful grass green. New Trex decking with a fenced in back yard for entertaining in private park like setting. Peaceful southern breezes to accompany your sweet tea. 2 car Garage has ample storage.  Neighborhood with tree lined entrance and spacious club house, play ground, tennis, volley ball and basket ball courts. Schools w/in walking distance and 5 minutes to Birkdale Village. Life as it should be!  Welcome to Wynfield Forest, your home sweet home.
#4394405

Huntersville

8920 Park Grove Street

4 Beds

2 Baths

2,920 Sq.Ft.

$665,000

MLS#: 4394405
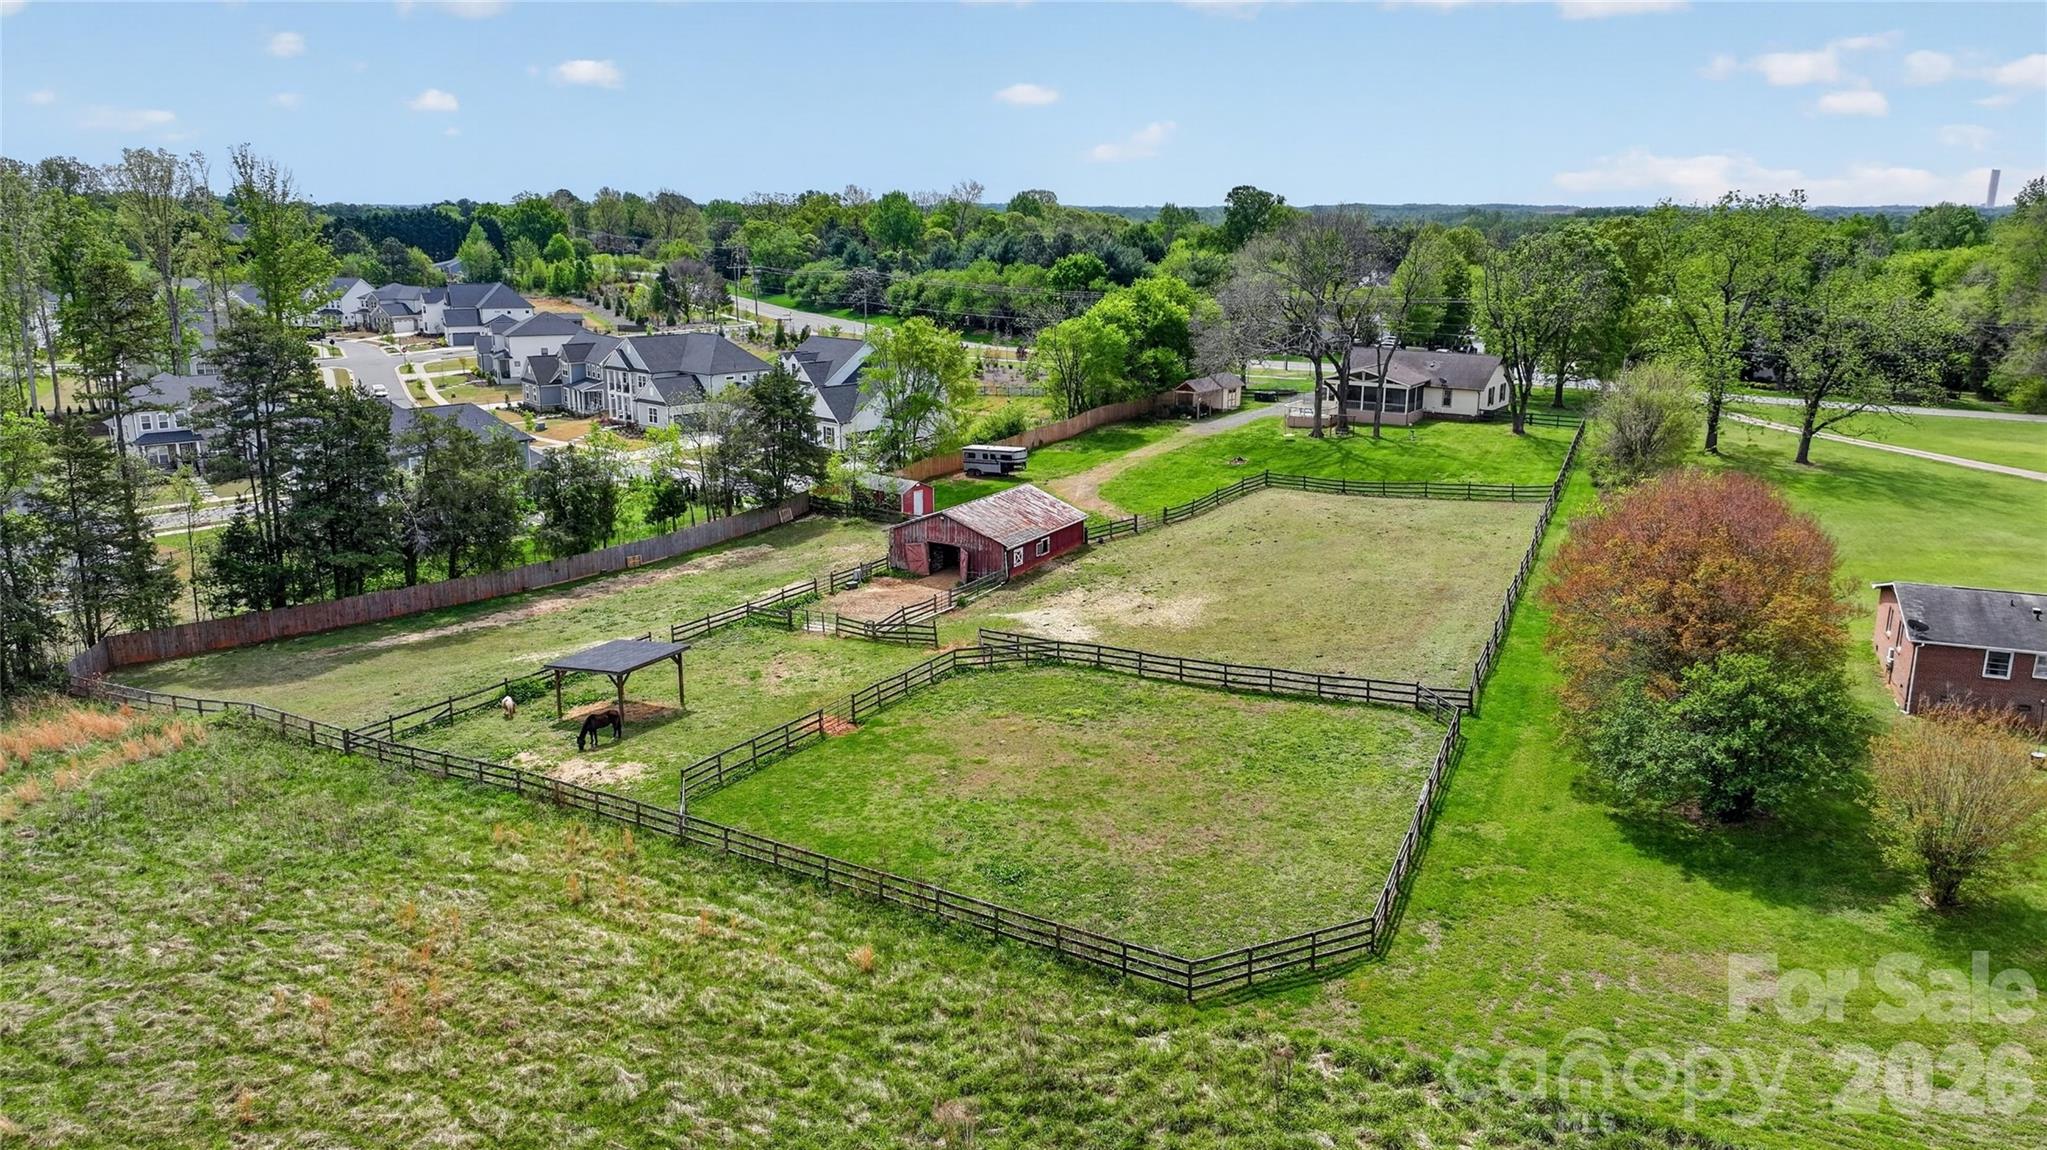
Rare opportunity to own 2 acres in Huntersville, offering a truly unique property that is increasingly hard to find this close to town with the added benefit of no city taxes or HOA fees. The land includes fenced areas, separate paddock spaces, and a five-stall barn with tack room, water and electricity, making it well suited for a small hobby setup for a couple of horses. This property is ideal for anyone needing space and versatility, it's a great fit for a carpenter, car enthusiast, or anyone looking for room to build out a larger garage, workshop, or additional structures. Two separate storage sheds w/lighting add even more functionality, and a privacy fence along one side adds separation and enhances the overall privacy. The massive16x30 covered screened-in porch is a standout, overlooking the back yard and pastures along with a 226 sq. ft open back deck ideal for grilling and entertaining. It offers a peaceful setting where you can relax and enjoy the open space and surroundings. The beautiful redwood cedar ranch home itself offers approximately 1478 square feet and is very well maintained, featuring updated bathrooms, elegant quartz countertops in the kitchen with a large single bowl farmhouse sink overlooking the yard and pastures. It comes fully equipped with stainless steel appliances and a refrigerator that conveys with the sale. The open concept layout flows from the dining area into the living space anchored by a large stone wood-burning fireplace, and high-quality Pergo plank flooring, The Well holding tank is enclosed in shed area and there was a new HVAC-Heat Pump installed in 2023. All of this in a prime Huntersville location, close to shopping, dining and just 20 minutes from Charlotte. Properties like this rarely come available in Huntersville with this much usable land and flexibility.
#4360377

Huntersville

13131 Mccord Road

3 Beds

2 Baths

1,478 Sq.Ft.

$875,000

MLS#: 4360377
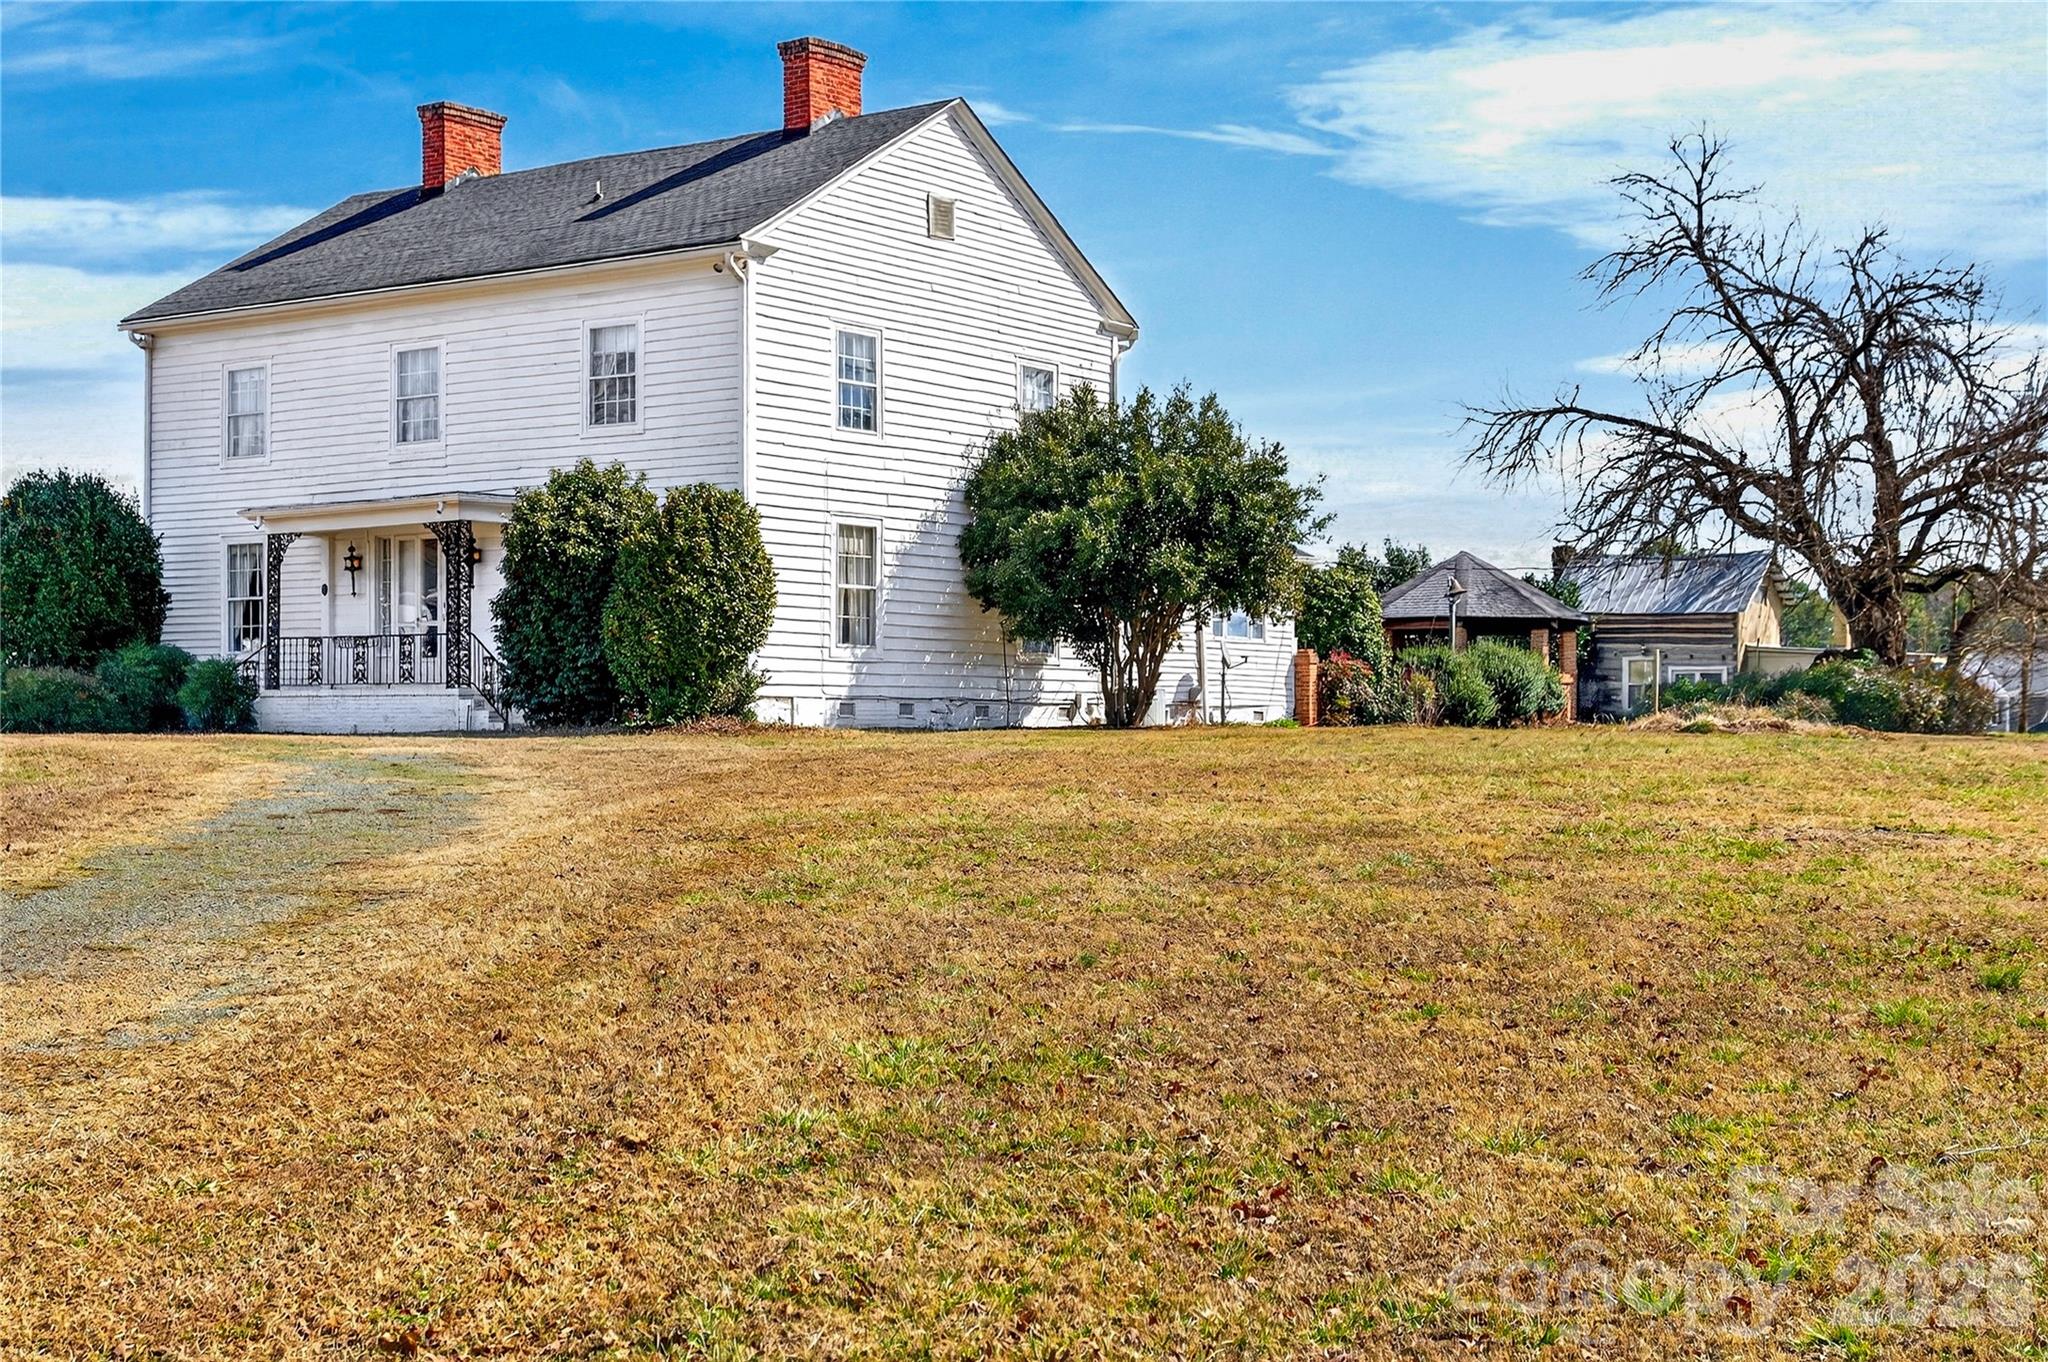
The Historic Edgewood Farmhouse is one of the last antebellum plantation homes still standing in Mecklenburg County. Carefully preserved, this circa 1840 farmhouse is the embodiment of the transitional Federal/Greek Revival style. It was built for Robert Davidson Alexander and his wife, Abigail Bain Caldwell Alexander, two prominent pioneer families in Mecklenburg County. Situated on 2.5 acres in a historic viewshed, this amazing property is conveniently located near 485, schools, shops and restaurants. The main house is your typical 4x4 with a center hall and a Kitchen addition; the rear porch was enclosed into a cozy sunroom. Interior features include heart pine and oak floors, 8 fireplaces with historic mantlepieces, high ceilings, beautiful millwork and historic architectural details. There is an original log home, built circa 1830, on the property, which includes a full bathroom and an exterior 1/2 bath. Endless opportunities! This historic landmark is an exceptional canvas poised to bring your design vision to life! The property zoning permits some commercial uses for farm and agriculture as well. Priced below recent appraisal!
#4341235

Huntersville

11124 Eastfield Road

5 Beds

1 Baths

3,265 Sq.Ft.

$649,000

MLS#: 4341235
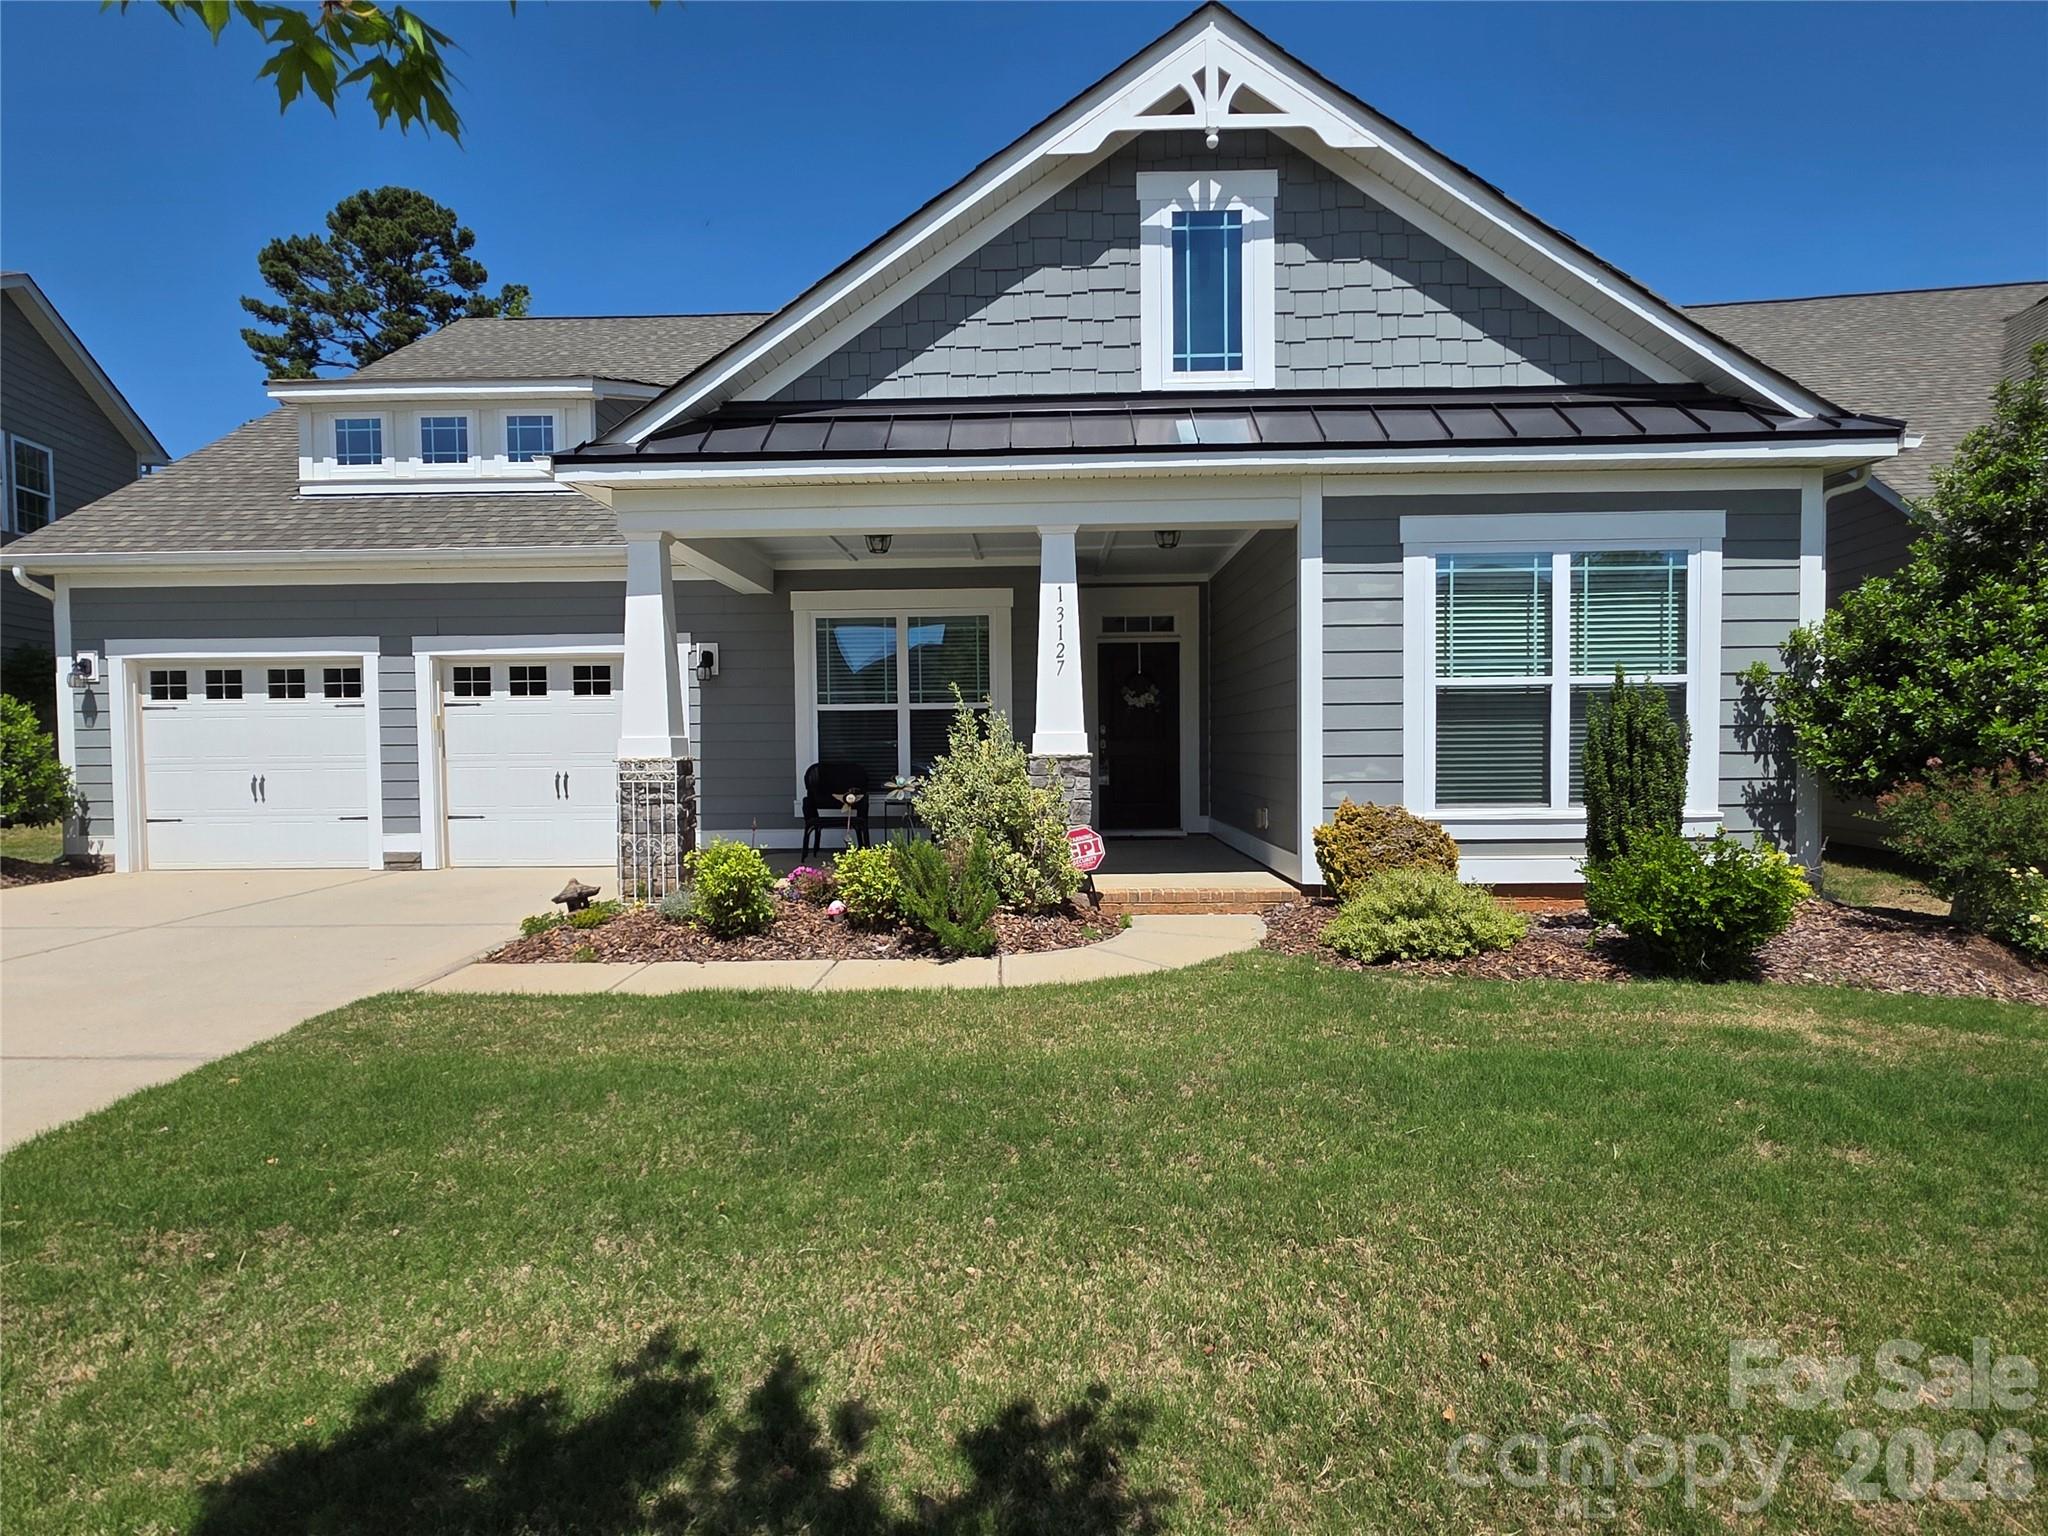
BACK ON MARKET AT NO fault of Seller... buyers' changing their mind.. means opportunity for you!

Charming Craftsman in Quaint Bellington Subdivision — Shows Like New!

Beautiful and meticulously maintained, this one-owner 1½-story Craftsman-style home is located in the sought-after Bellington subdivision. From the moment you arrive, the inviting front porch welcomes you to relax and enjoy the peaceful, tree-lined surroundings. Prefer the outdoors in private? The covered back porch offers the perfect spot to unwind and take in the natural setting.

Step inside to a spacious foyer with a clear view of the open-concept living area. The kitchen, dining, and great room flow seamlessly together—ideal for entertaining or family gatherings.

The primary suite features a tray ceiling, a large walk-in closet, and a spa-like ensuite bath. A secondary bedroom also enjoys its own private ensuite, perfect for guests or family. The main-level flex space offers endless possibilities—home office, formal dining, sitting room, or creative studio.

Upstairs, a bright loft with skylights expands your living area and leads to another bedroom with full bath, plus a second flex space—perfect for an office, game room, fitness area or 4th bedroom

This home combines comfort, flexibility, and timeless Craftsman charm. Truly a must-see!
#4369975

Huntersville

13127 Union Square Drive

3 Beds

3 Baths

3,150 Sq.Ft.

$665,000

MLS#: 4369975
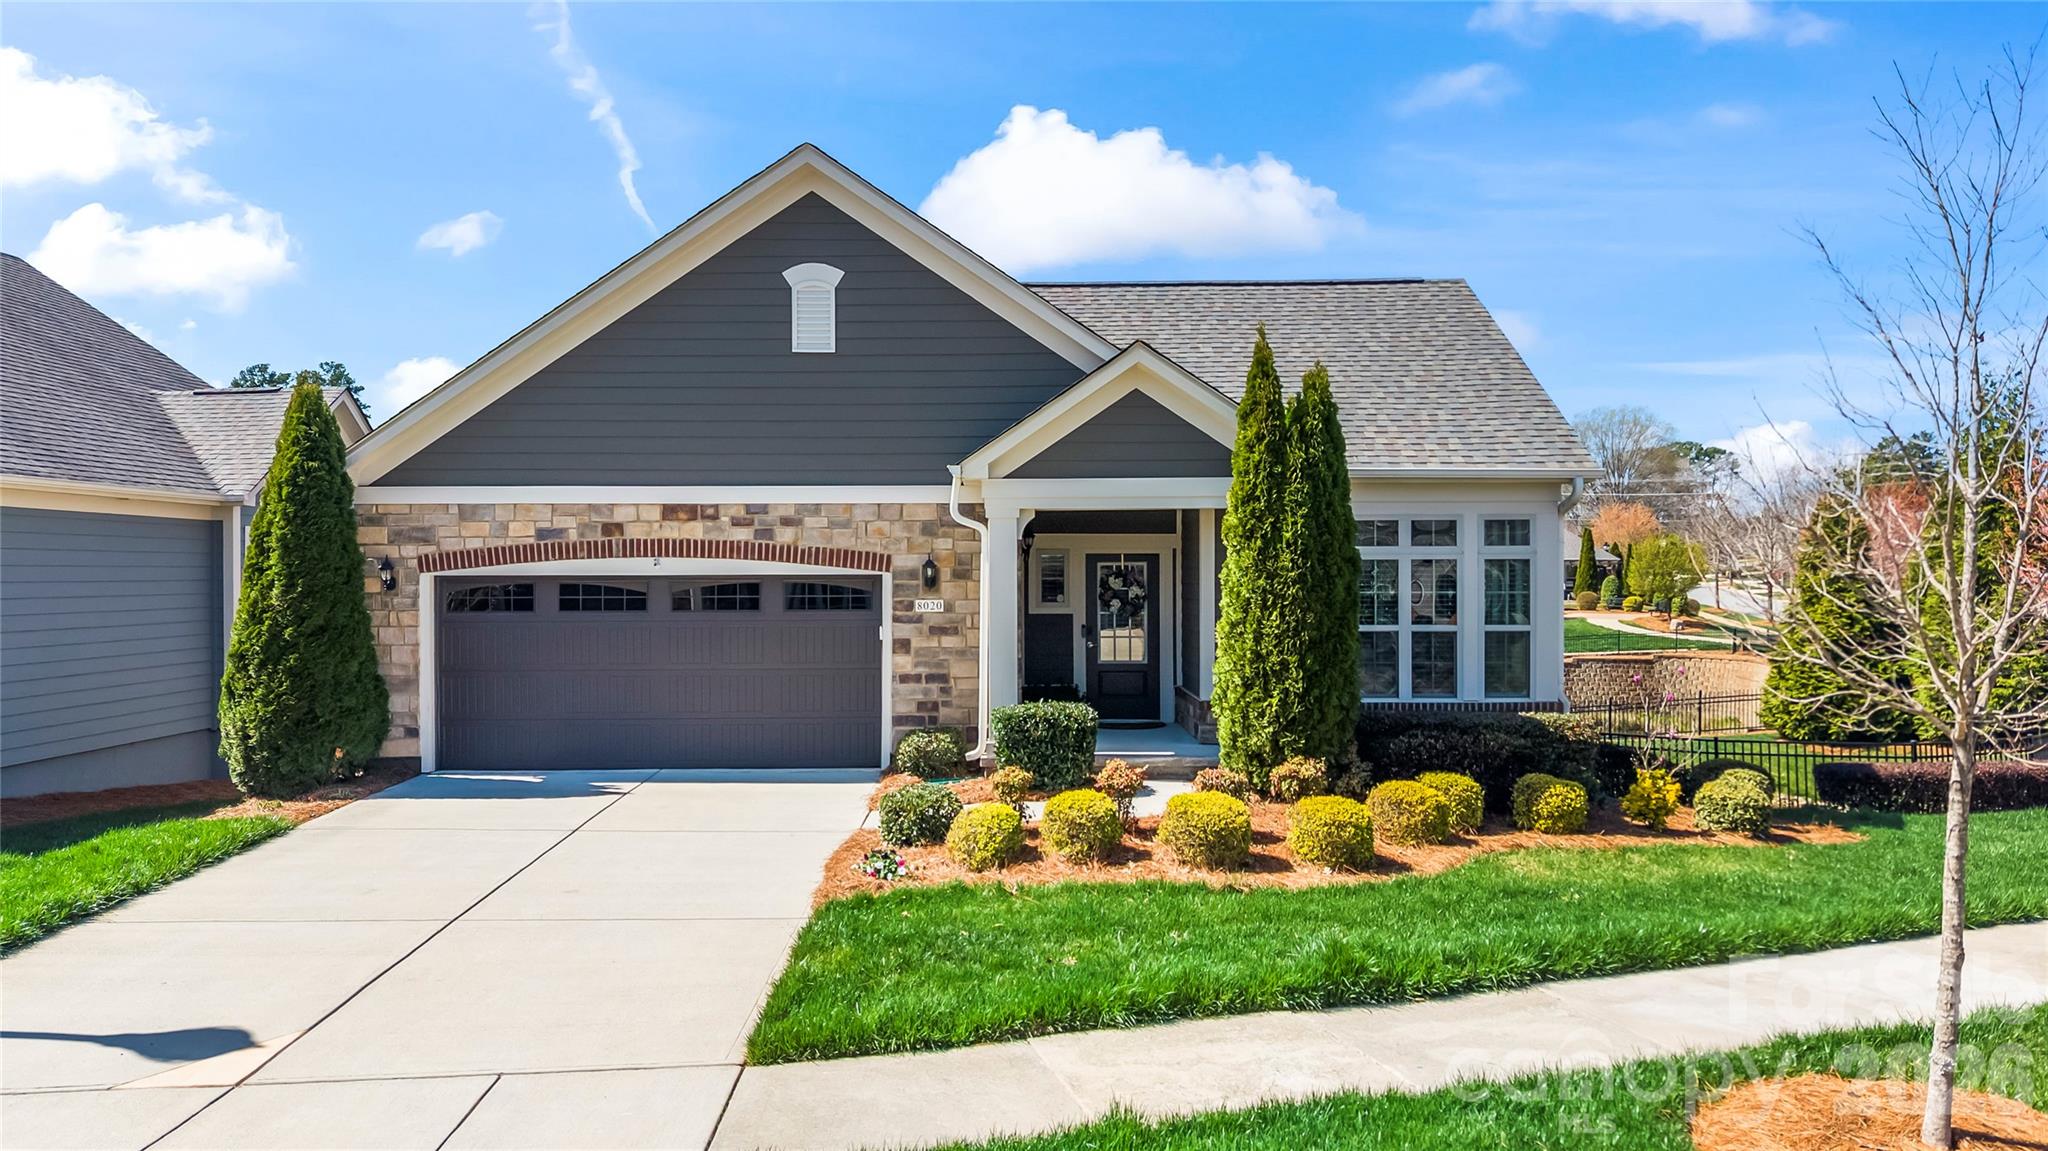
Price reduced
Welcome to this beautiful ranch home with a fully finished basement, located in the active adult Epcon community. As you enter, you’re greeted by a versatile flex space—perfect for a home office, workout room, or hobby area. The home then opens into a thoughtfully designed kitchen featuring quartz countertops, a farmhouse sink, gas range, and a large island with additional seating and storage, all flowing seamlessly into the dining area. The main-level primary suite offers a walk-in closet and an ensuite bath with a double vanity and walk-in shower. New carpet was installed in the primary and in the primary closet in 2025. Just off the primary, enjoy peaceful pond views from the screened-in porch. A secondary bedroom on the main level includes access to a balcony, while an additional full bath and a convenient laundry room with utility sink complete the main floor. The fully finished walk-out basement expands your living space with a spacious family room, a guest suite with a full ensuite bath. The basement also has a utility closet for additional storage. Step outside to enjoy serene pond views from the lower level as well. Another notable update is that the entire exterior of the home was repainted in 2025.  For this property, landscaping of the front and back yards are taken care of by HOA. Residents enjoy access to community amenities including an outdoor pool, clubhouse, and fitness center. Ideally located just minutes from Birkdale Village (~2 miles), Lake Norman (~1 mile), The Cain Center for the Arts (~4 miles), as well as shopping, dining, and more—this home truly has it all.
#4358125

Huntersville

8020 Parknoll Drive

3 Beds

3 Baths

2,764 Sq.Ft.

$679,000

MLS#: 4358125

 - property

Send a message

Message successfully sent.

Your message

What is 3 + 4 ?

Reason for contacting?

I agree to receive email communication and understand I can unsubscribe at any time.

I agree to be contacted by Prestino Advantage via call, email, and text for real estate services. To opt out, you can reply 'stop' at any time or reply 'help' for assistance. You can also click the unsubscribe link in the emails. Message and data rates may apply. Message frequency may vary. Privacy Policy

Sign Out

Virtual Assistant

Would you like to take the next step with this property? We can help you schedule a showing or virtual tour, or send you more details.

Yes, I would like more information.

Thank You for Your Reply, One of Our Agents will contact you as soon as possible

No, maybe later.

Thank you, you can always contact me via email, phone number or through the contact form.

Realhub AI

Lucy - Your AI-Powered Realtor

Update Your Temporary Password

Personalize your search

Enter your email and we'll notify you immediately when new listings match what you're looking for.

or enter email address

Already have an account ? Login here

Continue your home search

I agree to receive communications and understand I can unsubscribe at any time.

I agree to be contacted by Prestino Advantage via call, email, and text for real estate services. To opt out, you can reply 'stop' at any time or reply 'help' for assistance. You can also click the unsubscribe link in the emails. Message and data rates may apply. Message frequency may vary. Privacy Policy

Already have an account ? Login here

We use cookies

We use cookies primarily for analytics to enhance your experience. By accepting, you agree to our use of these cookies. You can manage your preferences or learn more about our cookies policy.