
Property
Beds
3
Full Baths
2
1/2 Baths
1
Year Built
2004
Sq.Footage
3,312
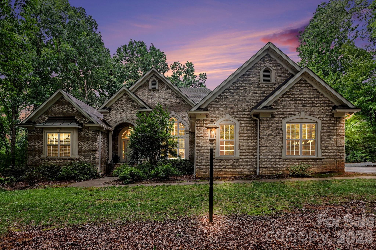
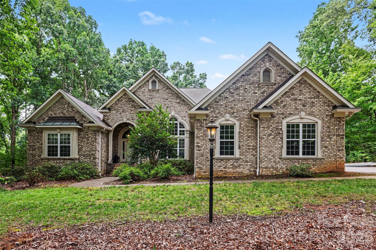
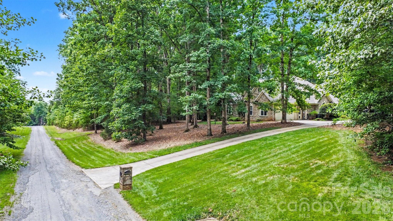
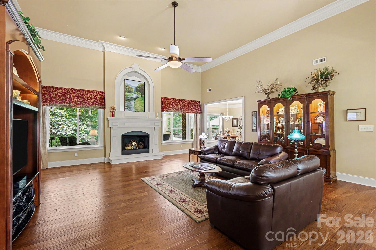
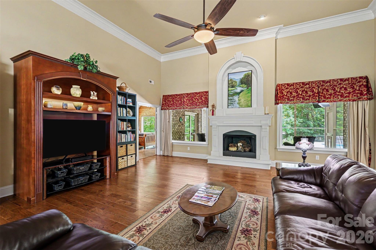
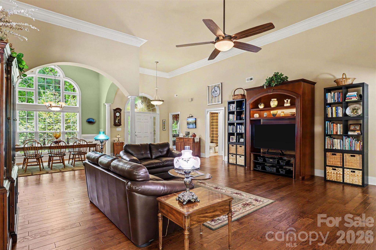
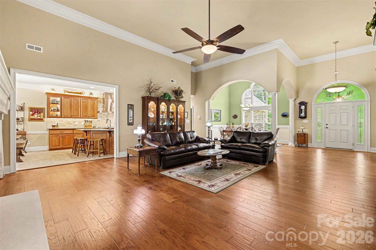
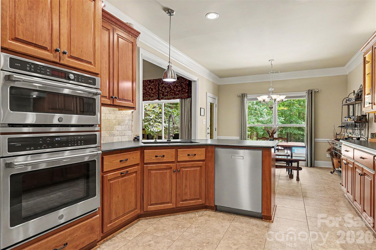
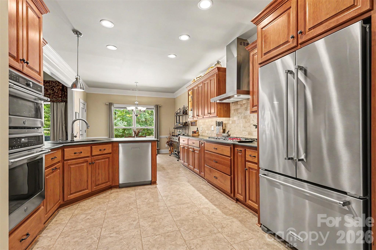
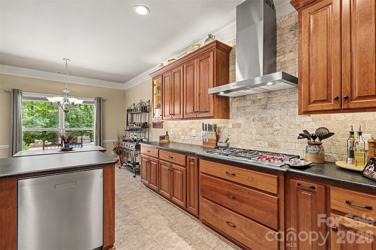
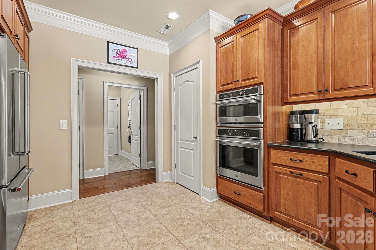
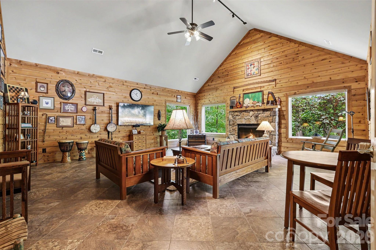
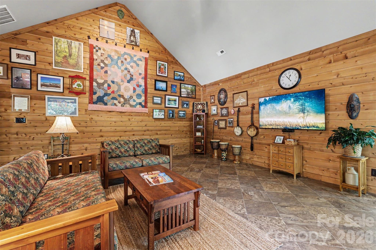
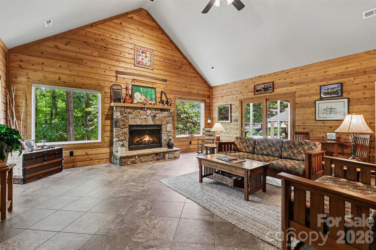
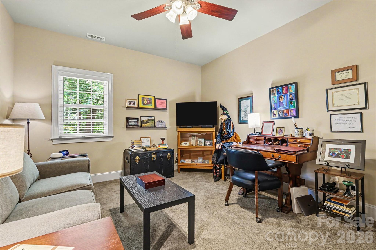
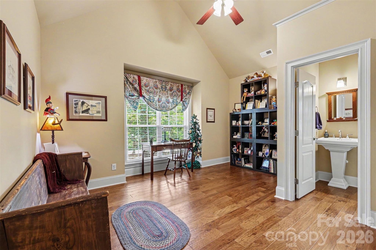
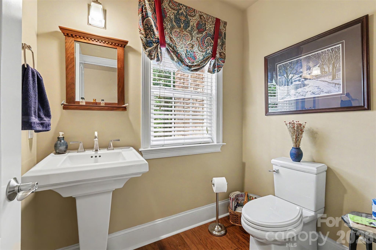
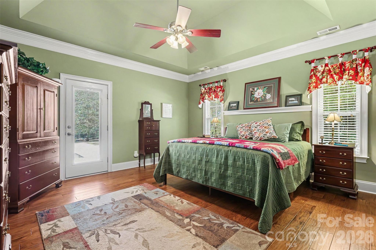
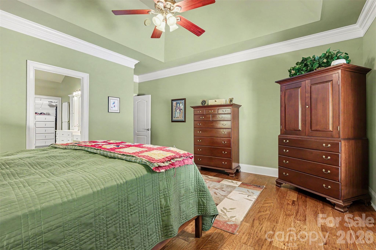
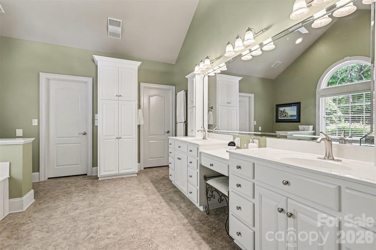
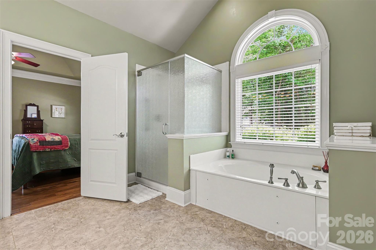
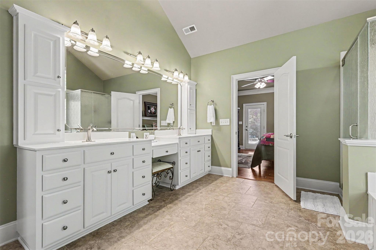
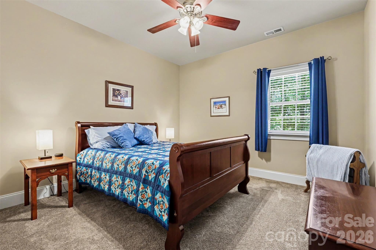
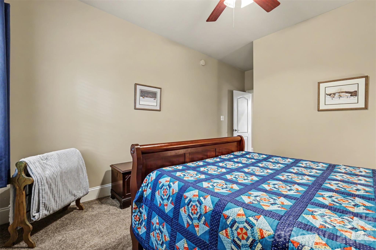
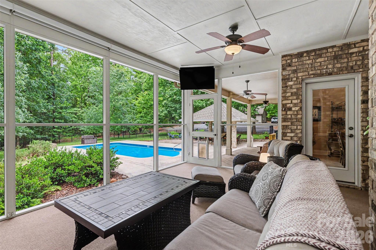
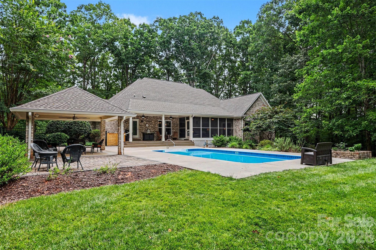
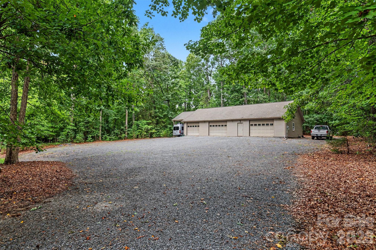
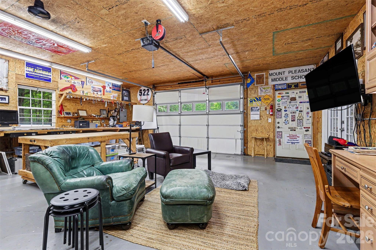
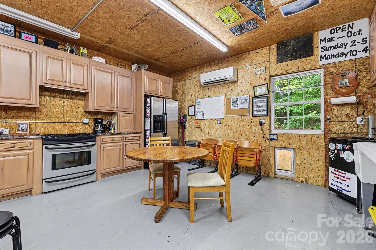
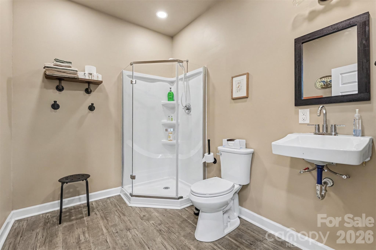
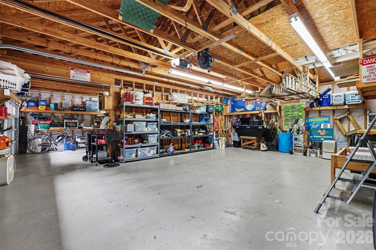
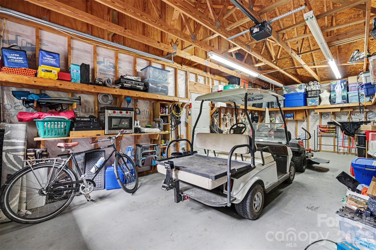
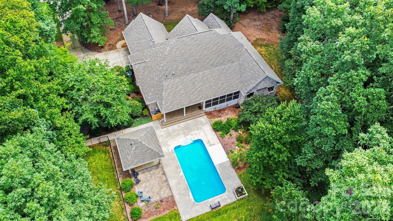
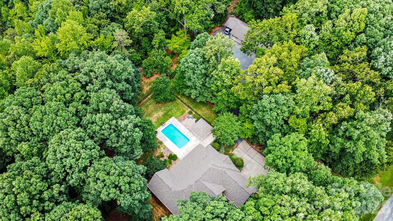
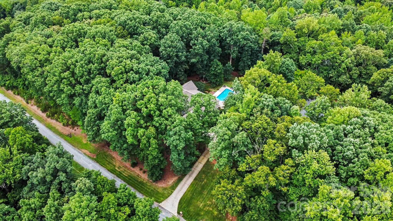
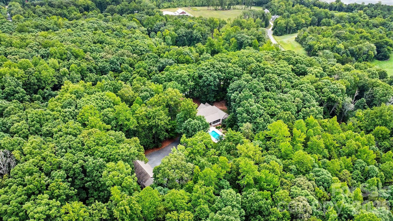
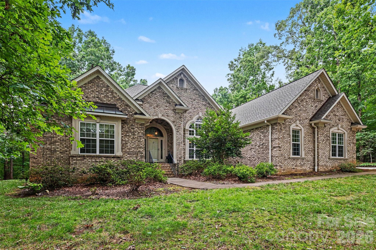
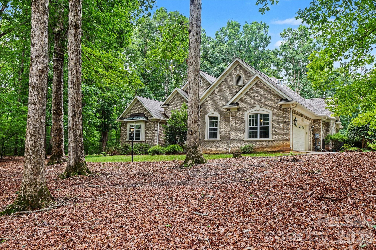
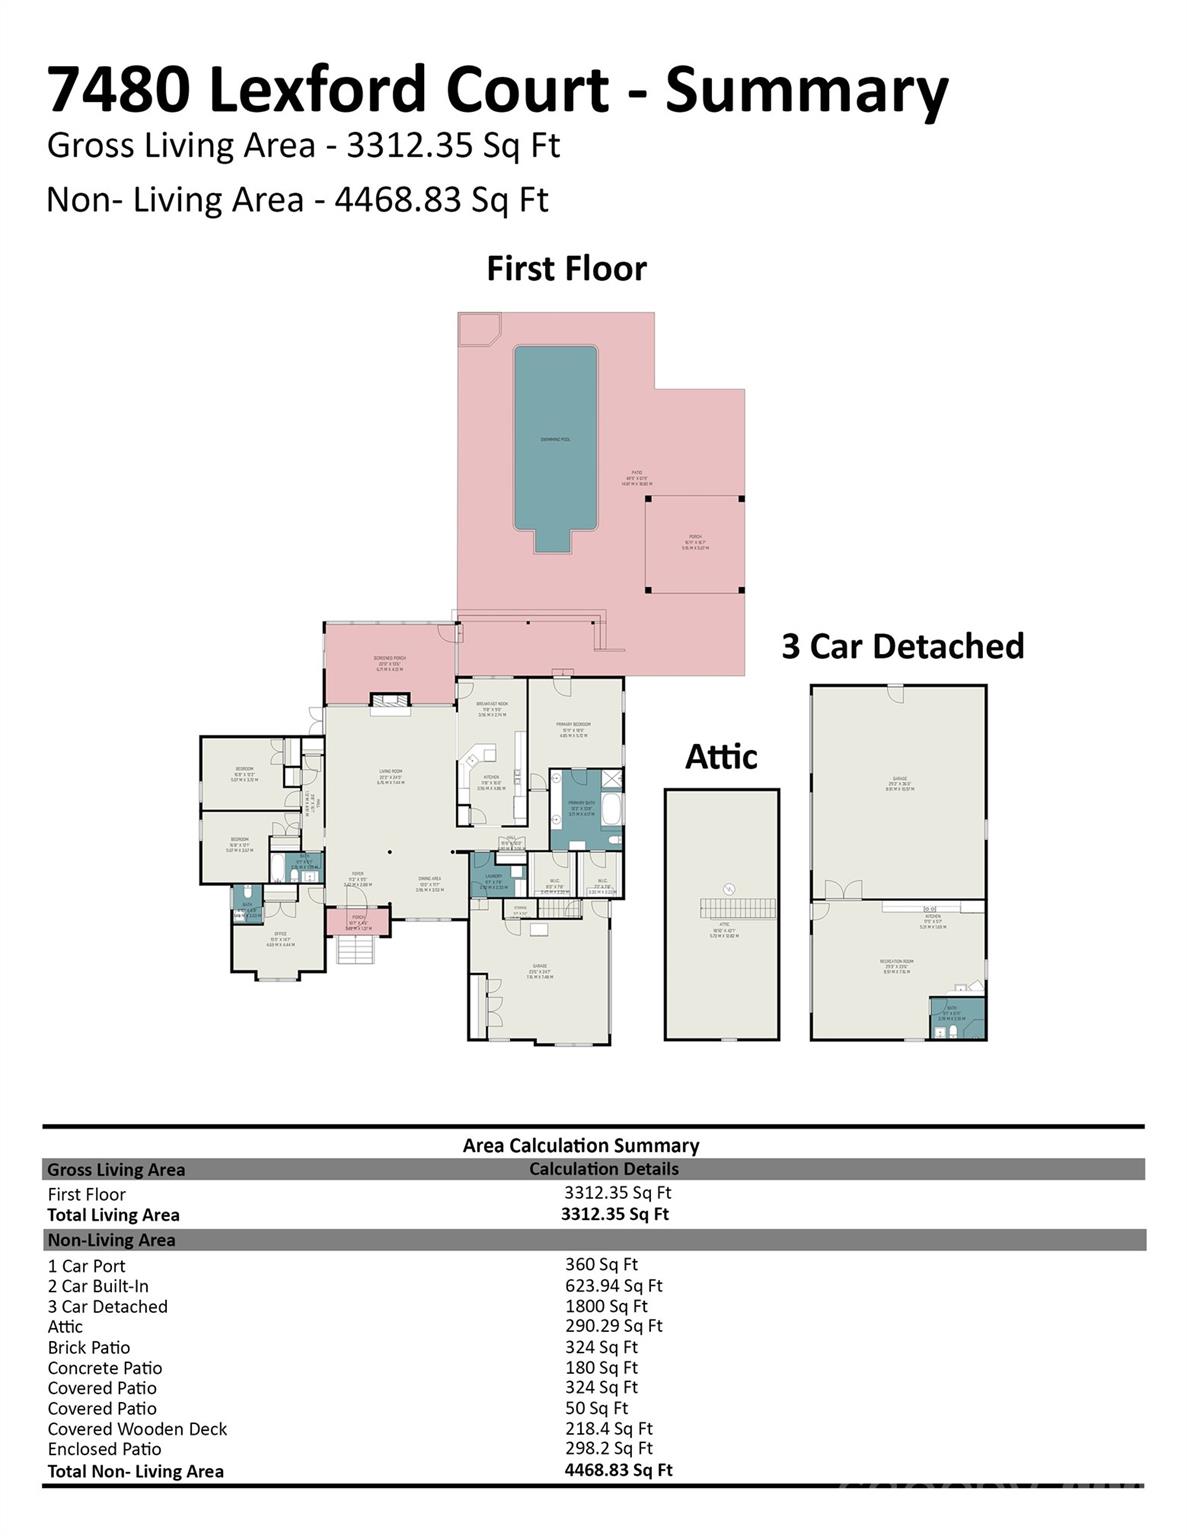
A unique estate property where thoughtful updates, quality craftsmanship, outstanding outdoor living areas, and unmatched versatility come together in this custom built home on approximately five private acres The all-brick home features an open, split-bedroom floor plan with beautiful hickory flooring, gas log fireplace in the den and setting for electric fireplace in the spacious living room, and a beautifully remodeled kitchen with leathered granite countertops, cherry cabinets, and high-end appliances. Recent improvements include a 2023 architectural roof, updated HVAC systems, and a deluxe water treatment system. An oversized walk-up attic provides exceptional storage. Outside, enjoy peaceful mornings on the screened porch, afternoons by the saltwater pool, and evenings entertaining beneath the covered pavilion. The impressive detached garage/workshop offers three oversized bays, an attached tall carport ideal for RV or large vehicle storage, abundant parking, and a heated and cooled flex space with a full bath and kitchenette—perfect for a workshop, office, recreation room, man-cave, she-shed, or countless other possibilities. Offering privacy, functionality, and room to pursue almost any passion, this exceptional property feels worlds away while remaining just minutes from Concord's shopping, dining, and everyday conveniences. A detailed feature sheet highlighting the home's many upgrades and amenities is available.
Features & Amenities
Interior
-
Total Bedrooms
3
-
Bathrooms
2
-
1/2 Bathrooms
1
-
Above Grade Finished Area
3312.0
-
Basement YN
NO
-
Cooling YN
YES
-
Cooling
Central Air, Ductless
-
Fireplace YN
YES
-
Heating YN
YES
-
Heating
Ductless, Heat Pump, Propane
-
Pet friendly
N/A
Exterior
-
Garage
Yes
-
Garage spaces
4
-
Construction Materials
Brick
-
Parking
Garage Faces Side
-
Patio and Porch Features
Patio, Rear Porch, Screened
-
Pool
Yes
-
Pool Features
In Ground
Area & Lot
-
Property Type
Residential
-
Property Sub Type
Single Family Residence
Price
-
Sales Price
$989,000
-
Sq. Footage
3,312
-
Price/SqFt
$298
HOA
-
Association
No
School District
-
Elementary School
Bethel Cabarrus
-
Middle School
C.C. Griffin
-
High School
Central Cabarrus
Property Features
-
New Construction
NO
-
Senior Community YN
NO
-
Sewer
Septic Tank
-
Water Source
Well
Schedule a Showing
Showing scheduled successfully.
Mortgage calculator
Estimate your monthly mortgage payment, including the principal and interest, property taxes, and HOA. Adjust the values to generate a more accurate rate.
Your payment
Principal and Interest:
$
Property taxes:
$
HOA fees:
$
Total loan payment:
$
Total interest amount:
$
Location
County
Cabarrus
Elementary School
Bethel Cabarrus
Middle School
C.C. Griffin
High School
Central Cabarrus
Listing Courtesy of DeAnne Haney , RE/MAX Leading Edge
RealHub Information is provided exclusively for consumers' personal, non-commercial use, and it may not be used for any purpose other than to identify prospective properties consumers may be interested in purchasing. All information deemed reliable but not guaranteed and should be independently verified. All properties are subject to prior sale, change or withdrawal. RealHub website owner shall not be responsible for any typographical errors, misinformation, misprints and shall be held totally harmless.

Agent
Mitch Totherow
Call Mitch today to schedule a private showing.

* Listings on this website come from the FMLS IDX Compilation and may be held by brokerage firms other than the owner of this website. The listing brokerage is identified in any listing details. Information is deemed reliable but is not guaranteed. If you believe any FMLS listing contains material that infringes your copyrighted work please click here to review our DMCA policy and learn how to submit a takedown request.© 2024 FMLS.
Related Properties
Concord
746 Grandview Drive NE
4 Beds
4 Baths
6,572 Sq.Ft.
$899,999
MLS#: 4357995
Concord
3178 Foxford Drive
7 Beds
5 Baths
1,458 Sq.Ft.
$799,900
MLS#: 4323148
Concord
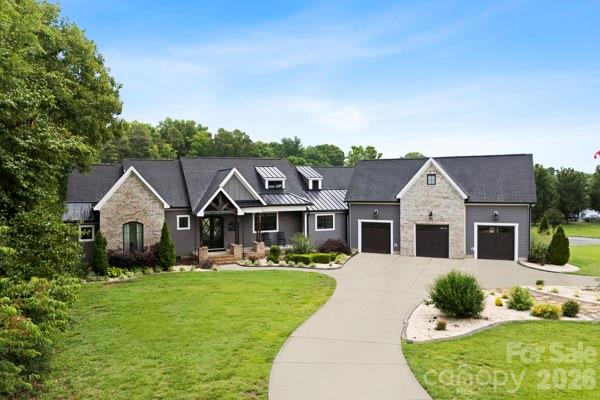
5200 Shoreview Drive
4 Beds
5 Baths
3,301 Sq.Ft.
$1,025,000
MLS#: 4386372
Concord
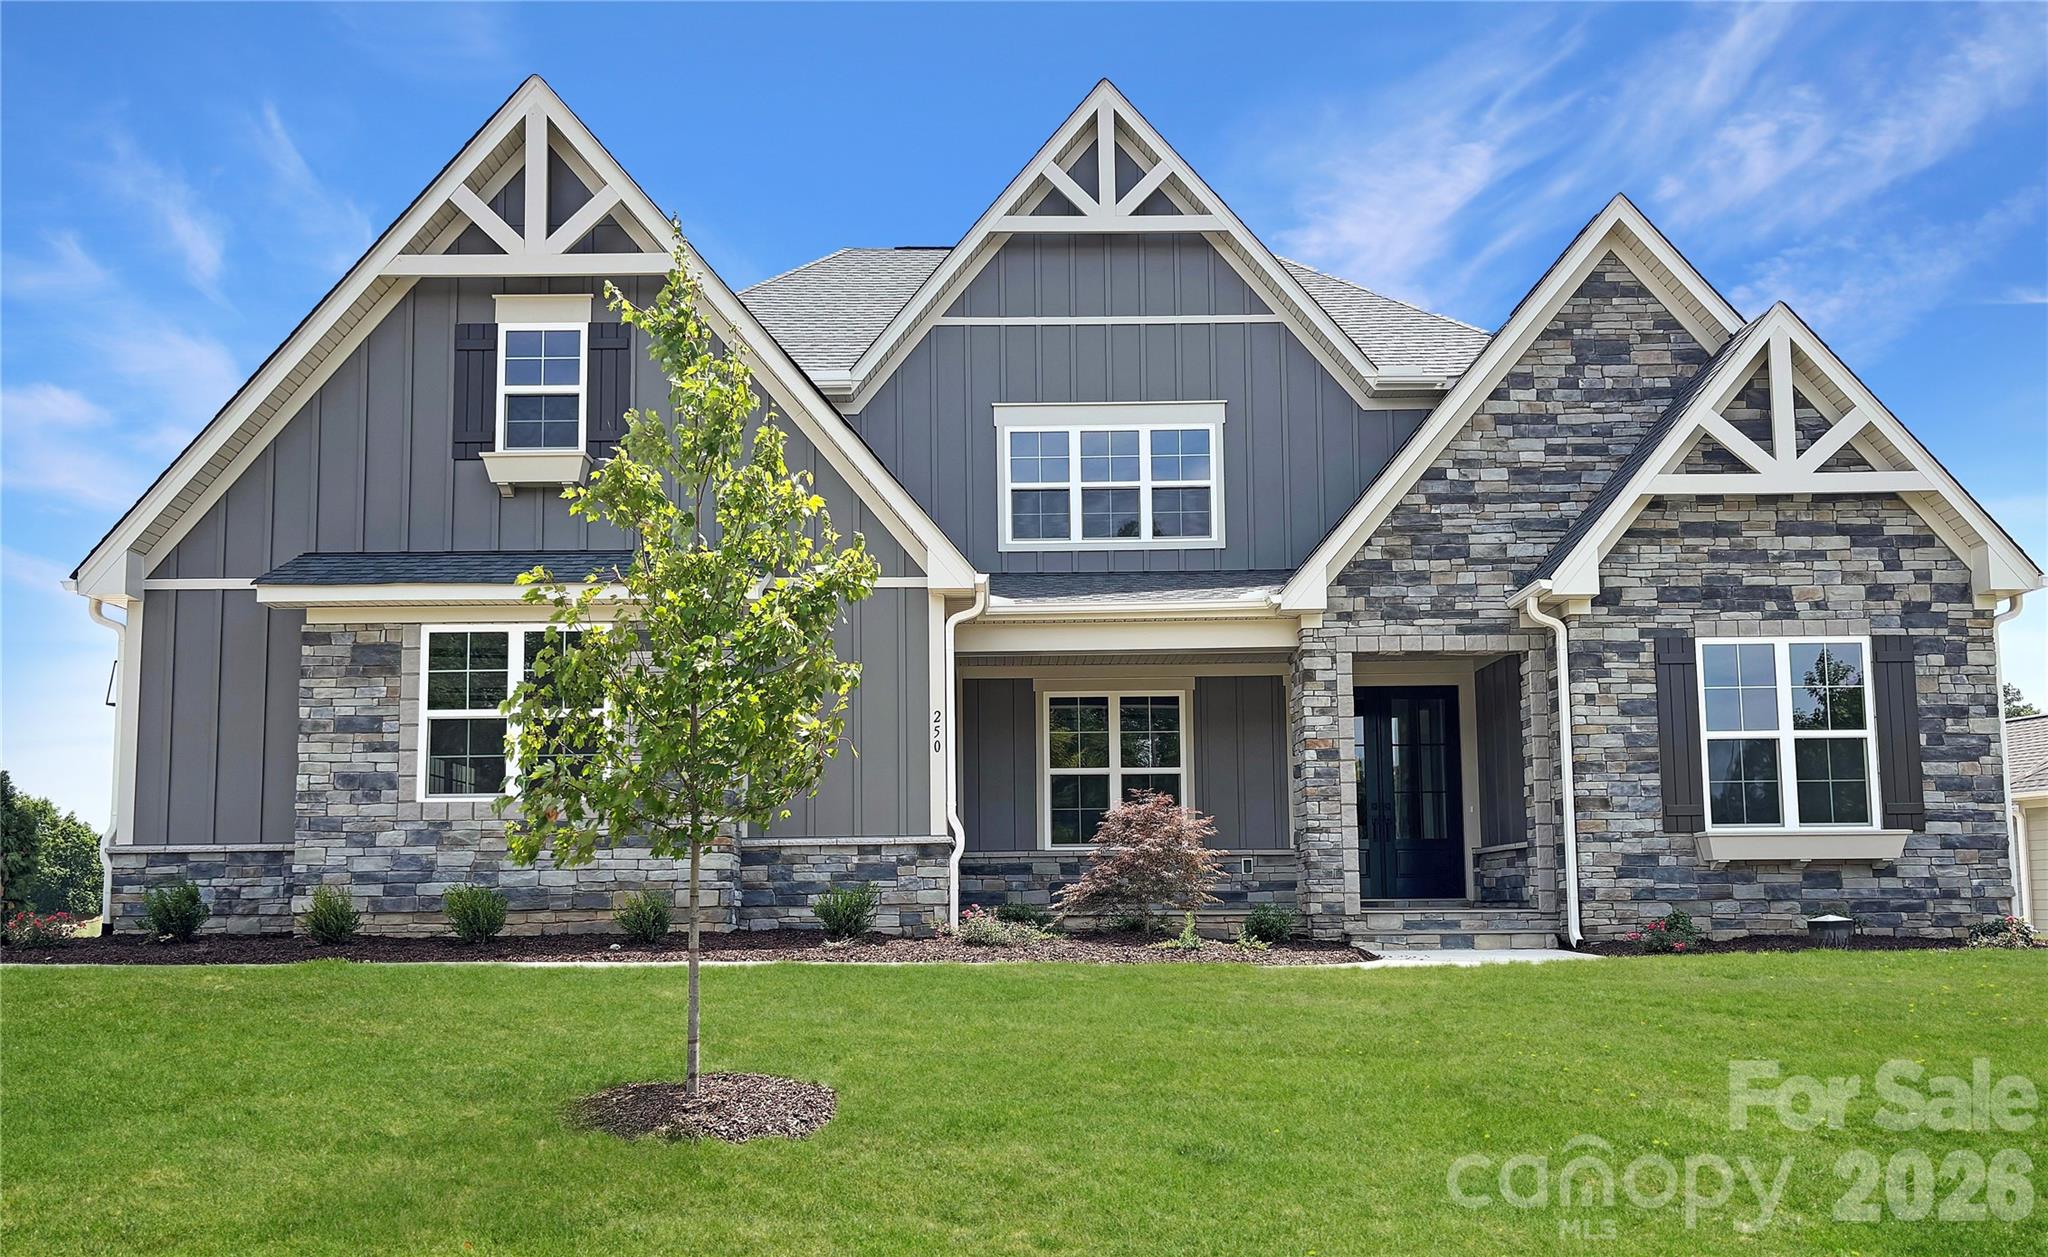
250 Colton Place NE
3 Beds
3 Baths
2,905 Sq.Ft.
$971,100
MLS#: 4378445
Concord
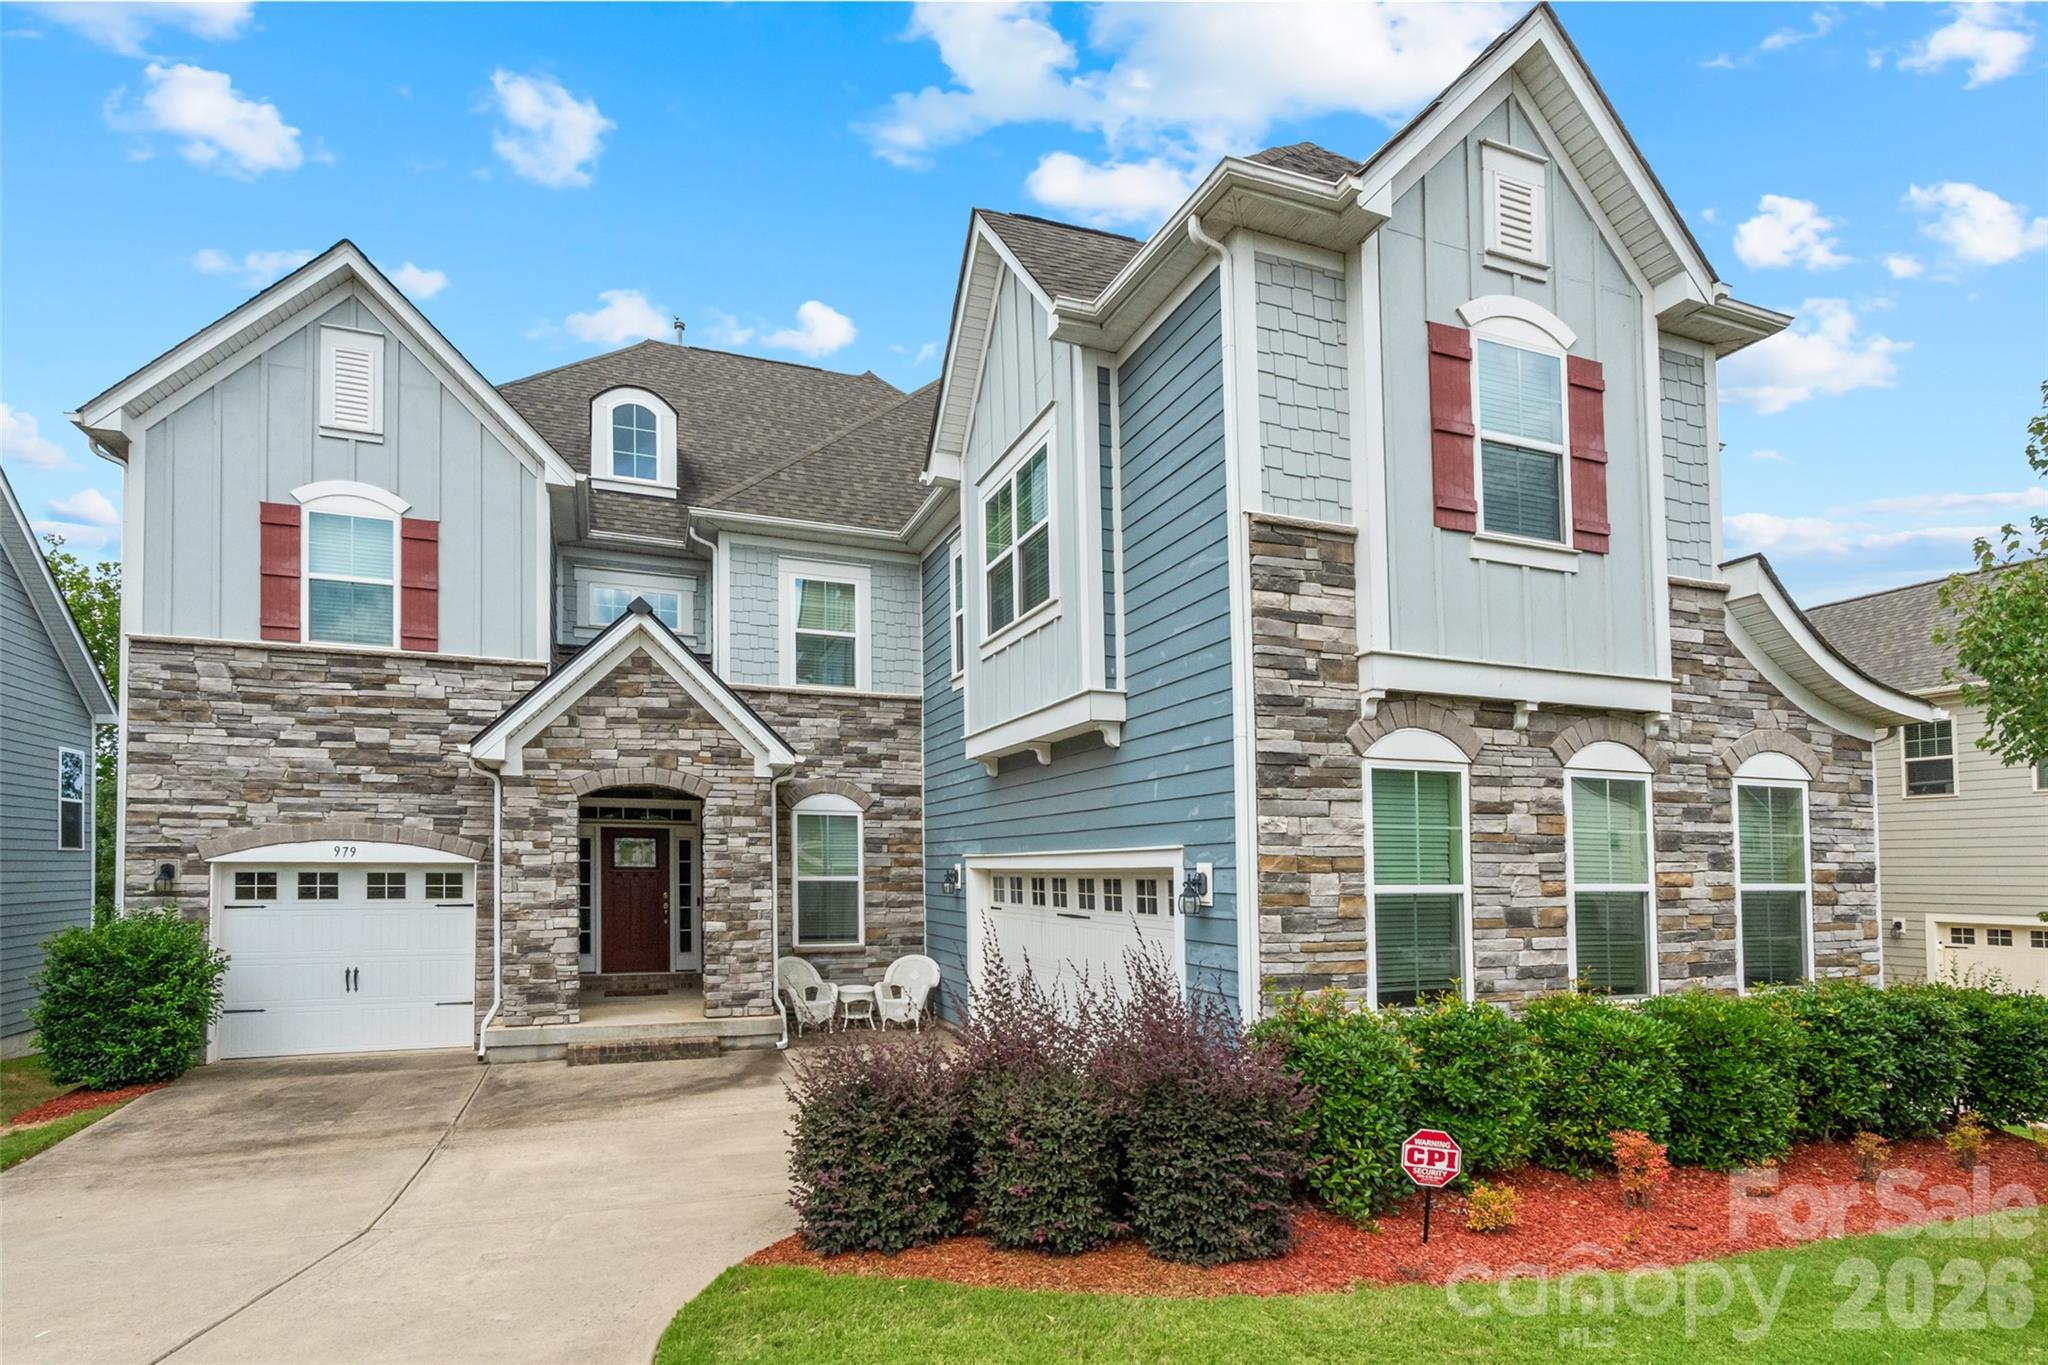
979 Parkland Place NW
4 Beds
3 Baths
3,925 Sq.Ft.
$819,000
MLS#: 4396807
Concord
3466 Brighton Court NW
5 Beds
4 Baths
3,668 Sq.Ft.
$799,900
MLS#: 4381505
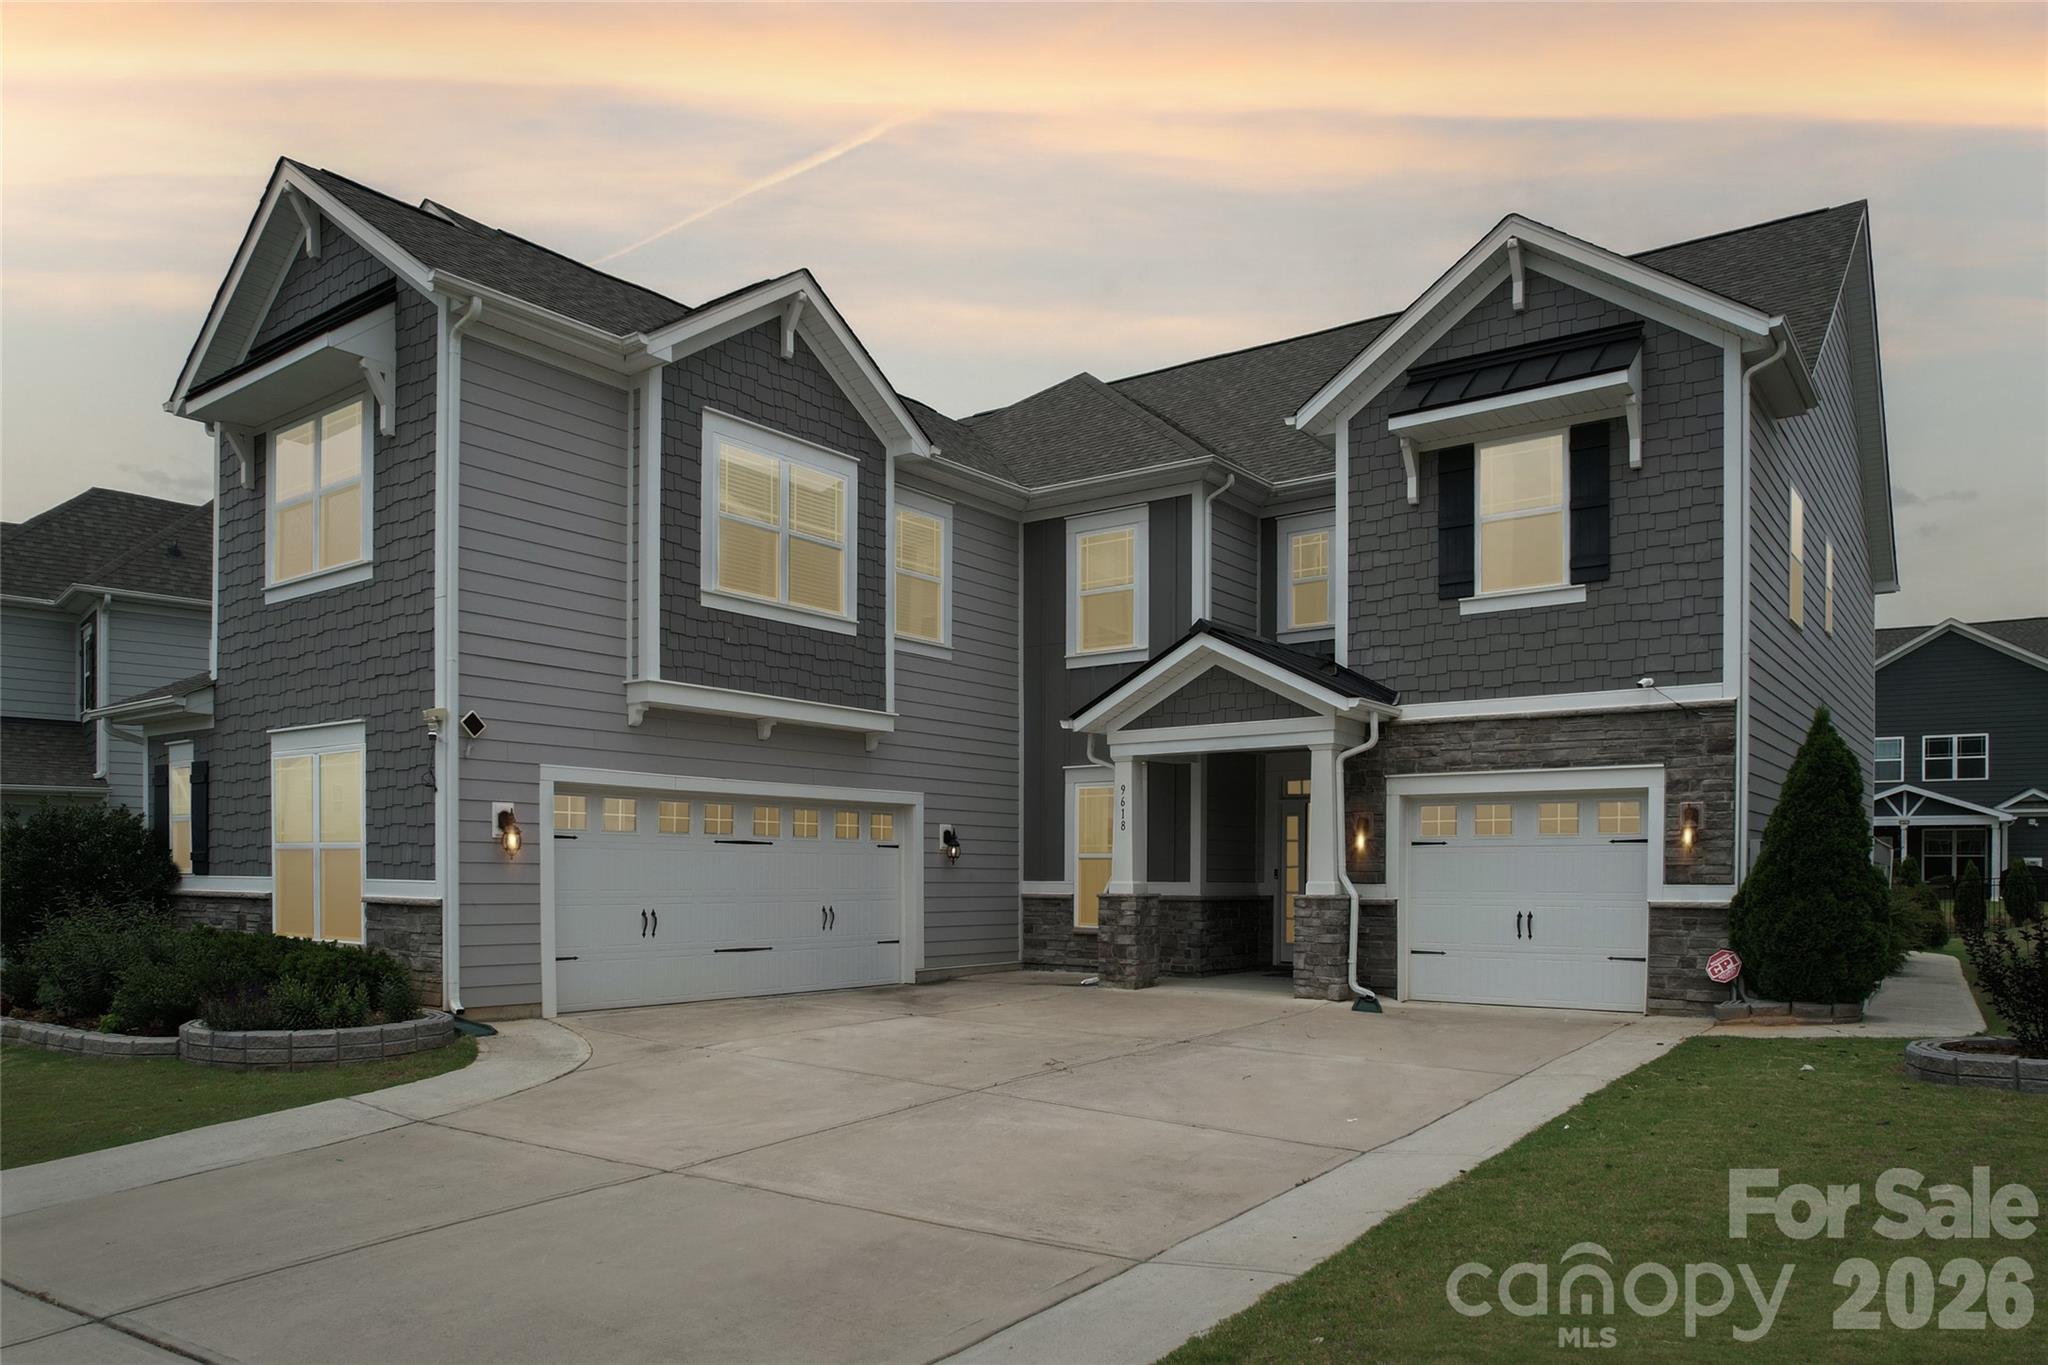
Concord
9618 Kartey Avenue NW
5 Beds
4 Baths
4,198 Sq.Ft.
$925,000
MLS#: 4394939
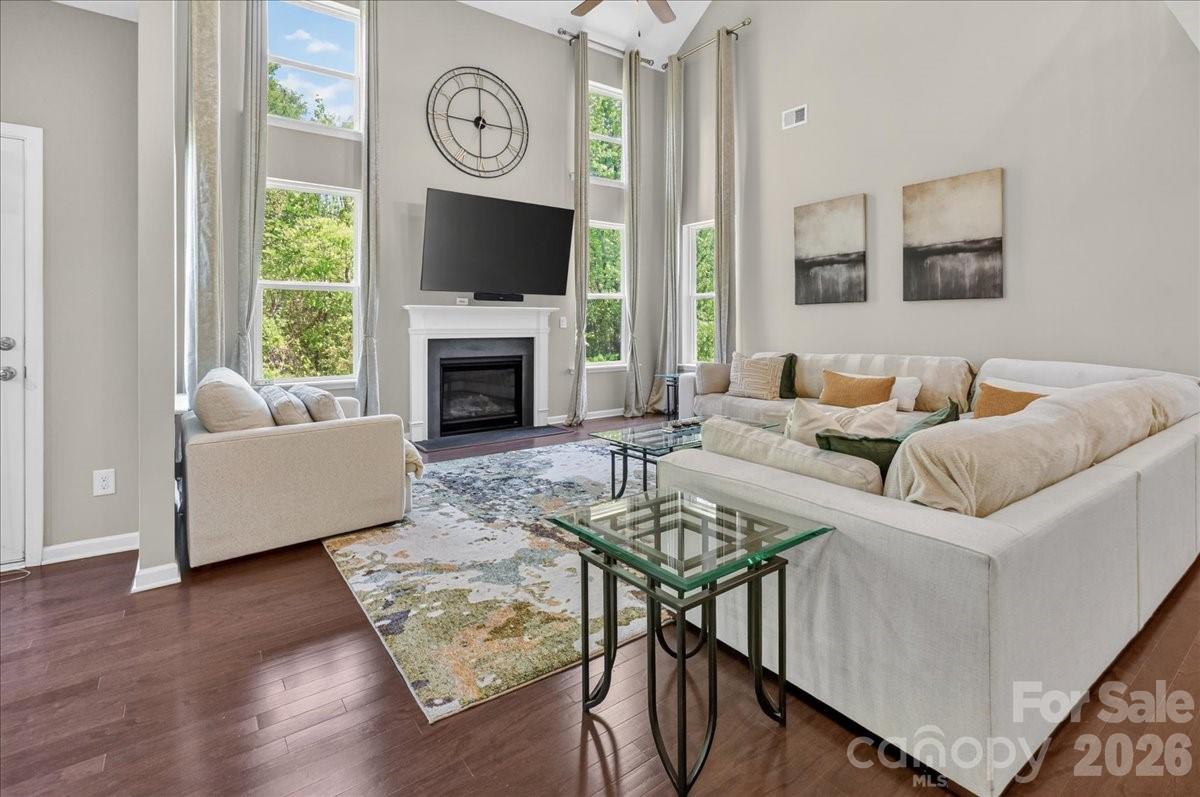
Concord
5249 Kindling Place SW
5 Beds
4 Baths
5,012 Sq.Ft.
$849,900
MLS#: 4366828
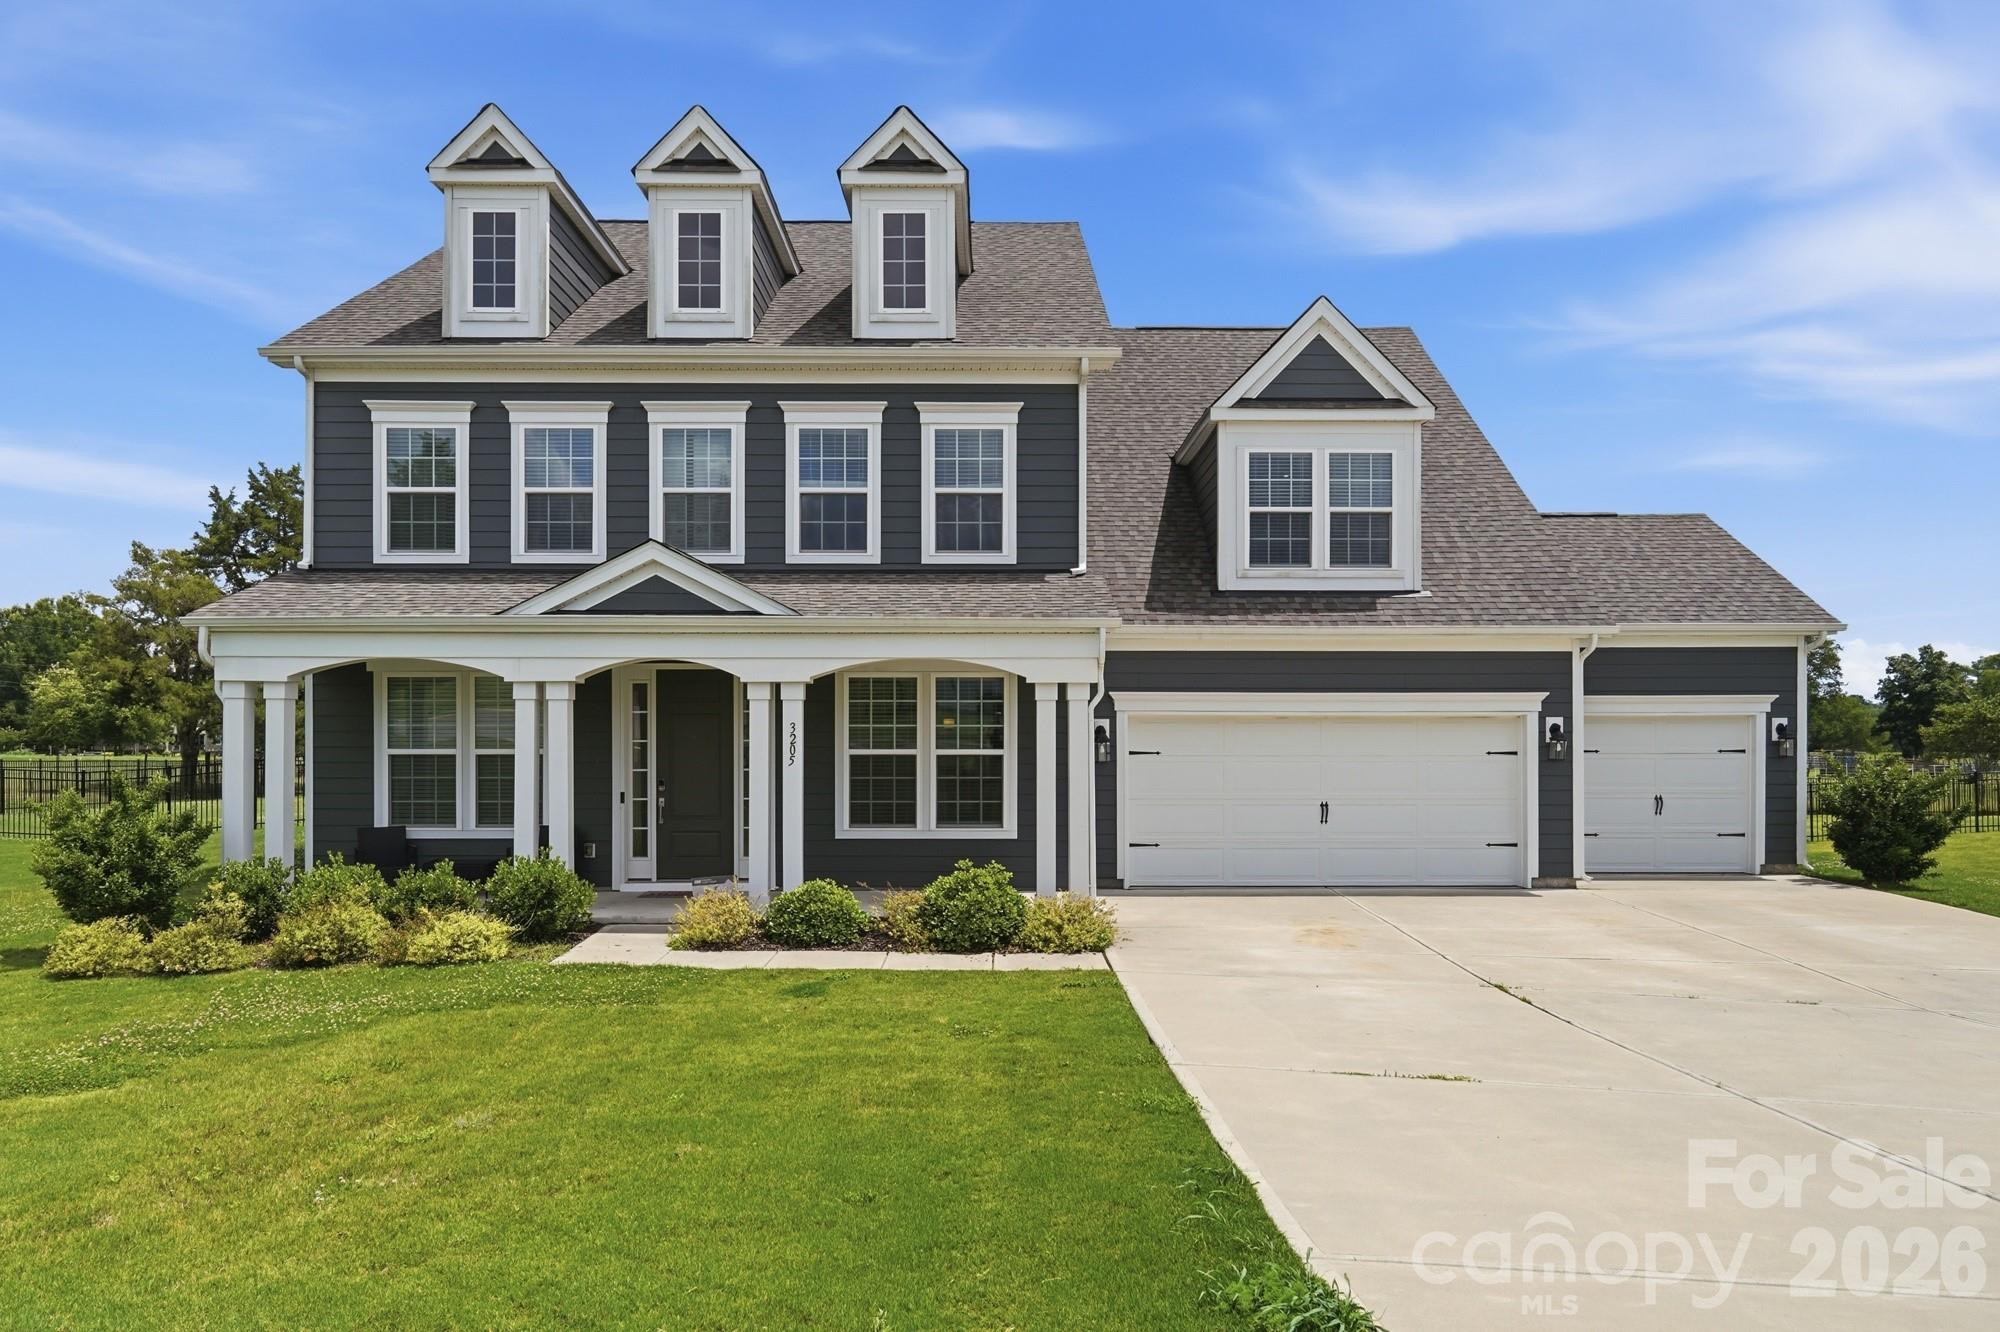
Concord
3205 Kintore Lane
5 Beds
4 Baths
3,709 Sq.Ft.
$845,000
MLS#: 4394370
