
Property
Beds
3
Full Baths
2
1/2 Baths
None
Year Built
2022
Sq.Footage
1,671
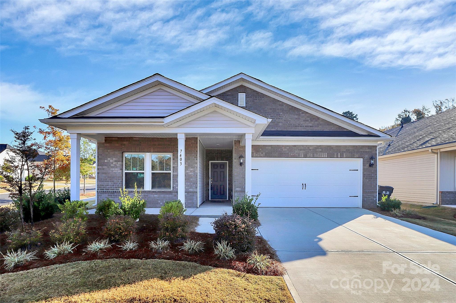
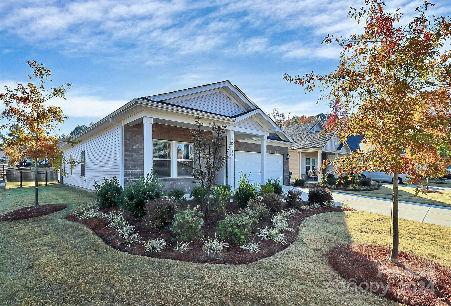
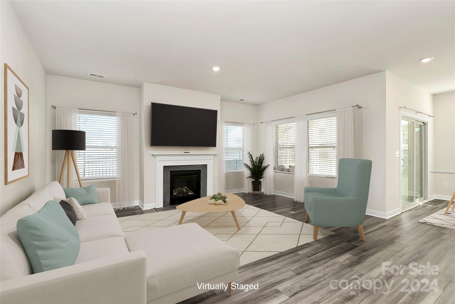
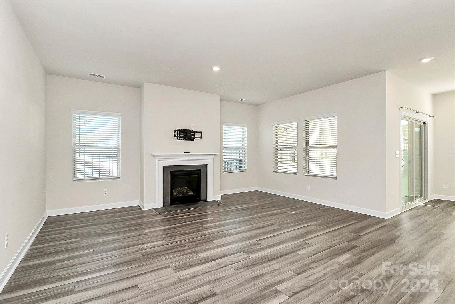
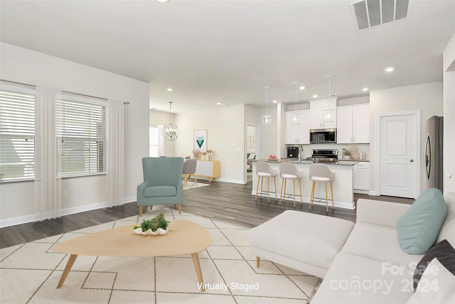
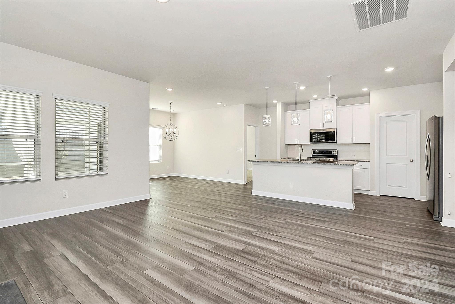
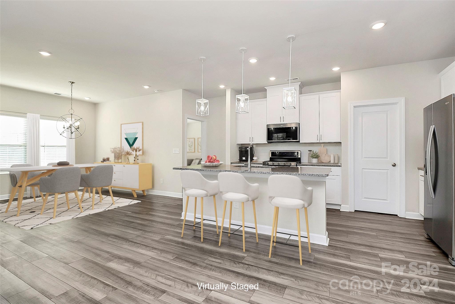
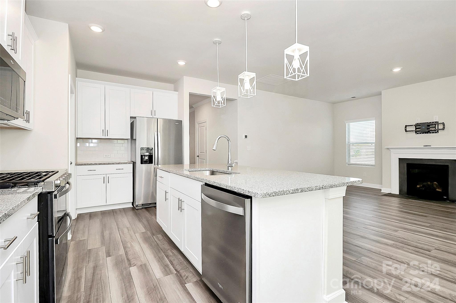
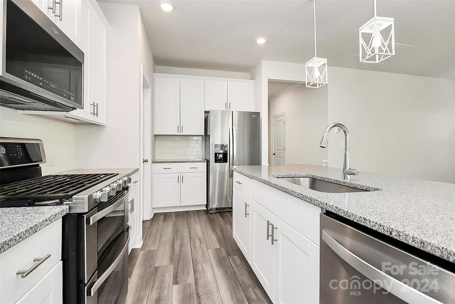
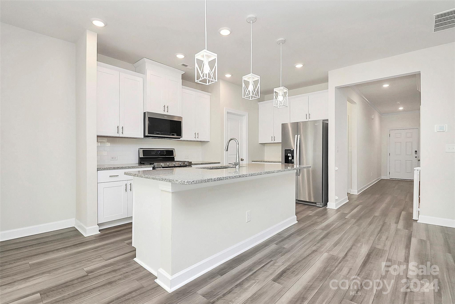
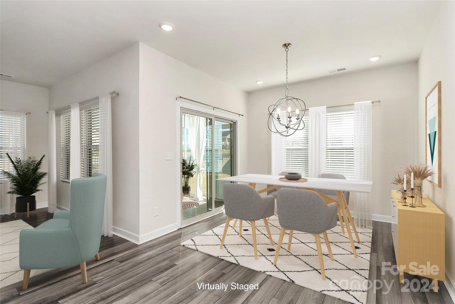
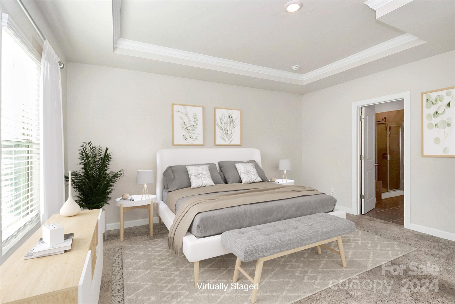
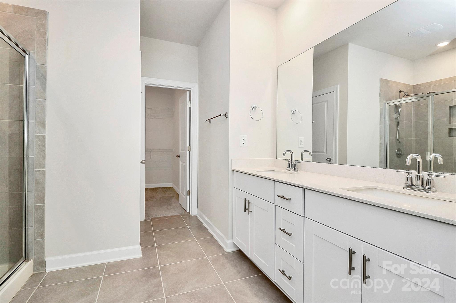
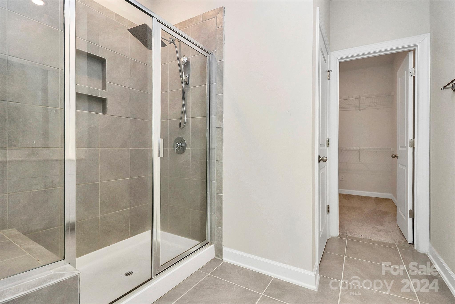
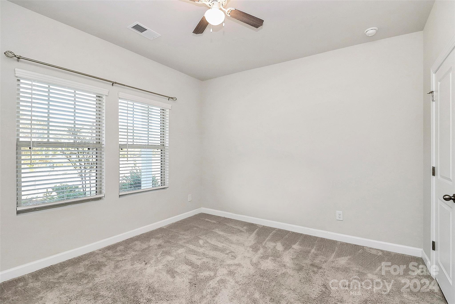
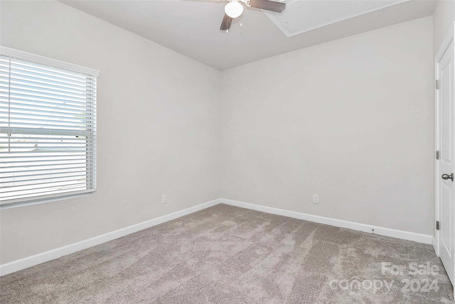
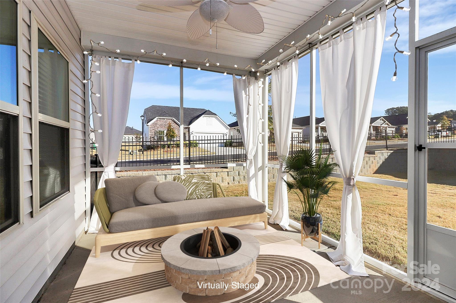
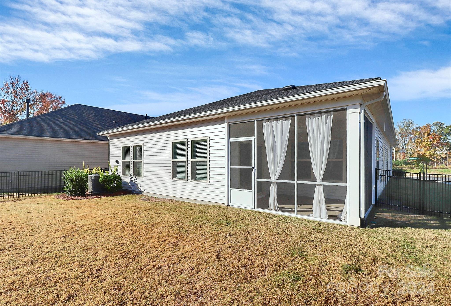
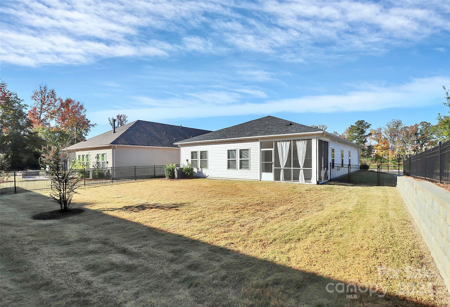
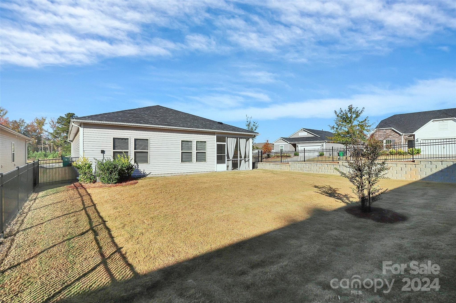
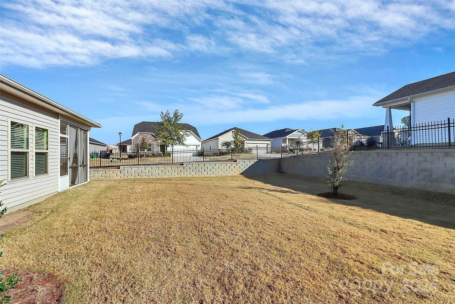
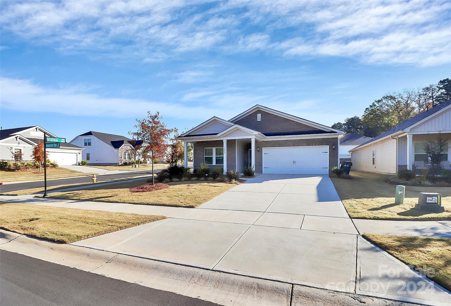
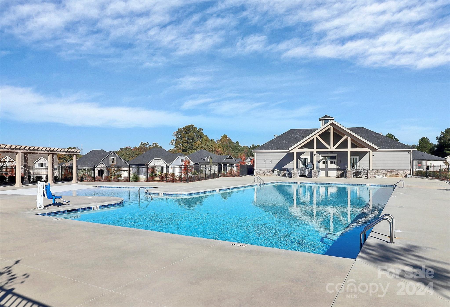
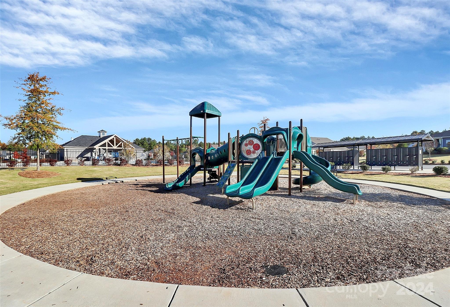
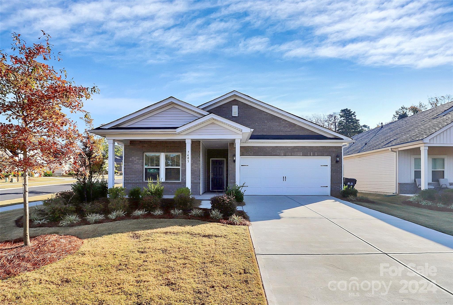
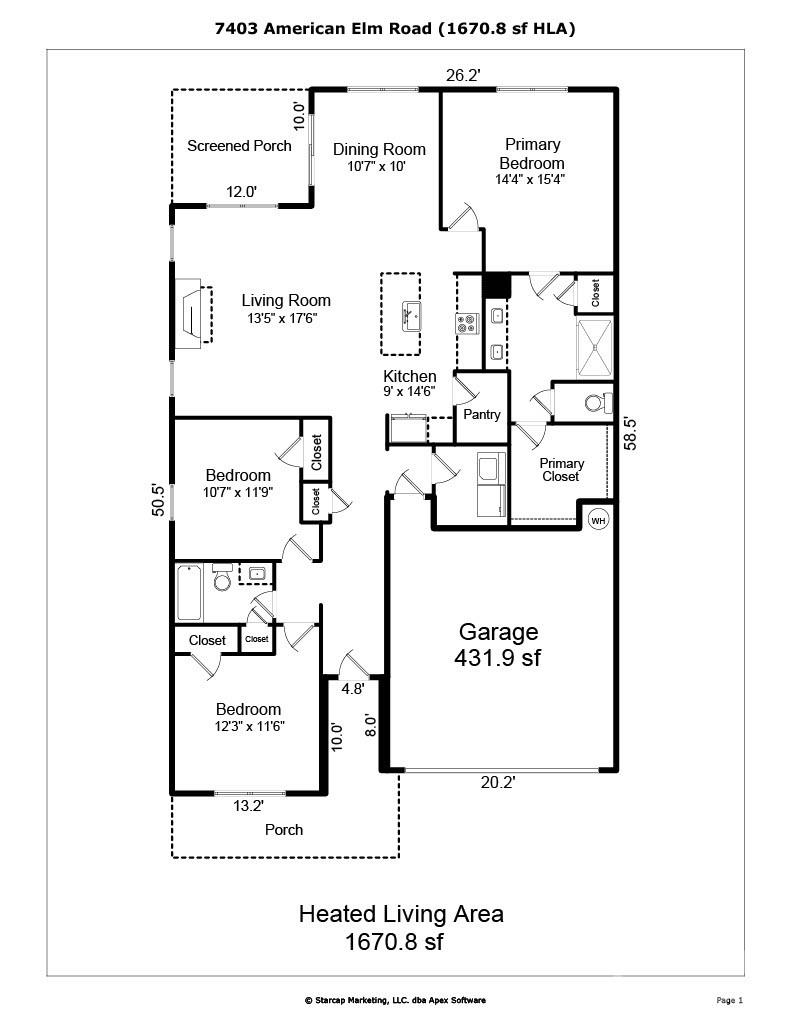
Welcome to this stunning two-year-old home in the sought-after Larkhaven Hills community, perfectly located near uptown and the University. The open floor plan is designed for easy living and entertaining, featuring a bright kitchen with a large center island, white cabinetry, stainless steel appliances, and a gas range that makes cooking a joy. The inviting living and dining areas are perfect for relaxing or hosting guests. Step outside to the screened porch and fenced backyard, ideal for outdoor living, with a custom fence providing privacy and security for small pets. The split-bedroom layout offers versatility with a front bedroom that can serve as a guest room or office, while the private primary suite includes a walk-in closet and an en-suite bath with a dual vanity and step-in shower. Situated on a corner lot across from a serene natural area with a pond, this home combines tranquility with convenience. Enjoy nearby neighborhood amenities in this vibrant community!
Features & Amenities
Interior
-
Other Interior Features
Entrance Foyer, Kitchen Island, Open Floorplan, Walk-In Closet(s), Pantry
-
Total Bedrooms
3
-
Bathrooms
2
-
Above Grade Finished Area
1671.0
-
Basement YN
NO
-
Cooling YN
YES
-
Cooling
Central Air
-
Fireplace YN
YES
-
Heating YN
YES
-
Heating
Central, Forced Air, Natural Gas
-
Pet friendly
N/A
Exterior
-
Garage
Yes
-
Garage spaces
2
-
Construction Materials
Brick
-
Parking
Garage Faces Front
-
Patio and Porch Features
Covered, Front Porch, Rear Porch, Screened
-
Pool
Yes
-
Pool Features
In Ground
-
View
Water
Area & Lot
-
Lot Features
Corner Lot
-
Property Type
Residential
-
Property Sub Type
Single Family Residence
-
Architectural Style
Transitional
Price
-
Sales Price
$399,000
-
Sq. Footage
1, 671
-
Price/SqFt
$238
HOA
-
Association
Yes
-
Association Fee
$168.53
-
Association Fee Frequency
Monthly
-
Association Fee Includes
N/A
School District
-
Elementary School
Clear Creek
-
Middle School
Northeast
-
High School
Rocky River
Property Features
-
Foundation Details
Slab
-
Senior Community YN
NO
-
Sewer
Public Sewer
Schedule a Showing
Showing scheduled successfully.
Mortgage calculator
Estimate your monthly mortgage payment, including the principal and interest, property taxes, and HOA. Adjust the values to generate a more accurate rate.
Your payment
Principal and Interest:
$
Property taxes:
$
HOA fees:
$
Total loan payment:
$
Total interest amount:
$
Location
County
Mecklenburg
Elementary School
Clear Creek
Middle School
Northeast
High School
Rocky River
Listing Courtesy of Anna Granger , 1st Choice Properties Inc
RealHub Information is provided exclusively for consumers' personal, non-commercial use, and it may not be used for any purpose other than to identify prospective properties consumers may be interested in purchasing. All information deemed reliable but not guaranteed and should be independently verified. All properties are subject to prior sale, change or withdrawal. RealHub website owner shall not be responsible for any typographical errors, misinformation, misprints and shall be held totally harmless.

Agent
Mary Patrella
Call Mary today to schedule a private showing.

* Listings on this website come from the FMLS IDX Compilation and may be held by brokerage firms other than the owner of this website. The listing brokerage is identified in any listing details. Information is deemed reliable but is not guaranteed. If you believe any FMLS listing contains material that infringes your copyrighted work please click here to review our DMCA policy and learn how to submit a takedown request.© 2024 FMLS.
Related Properties
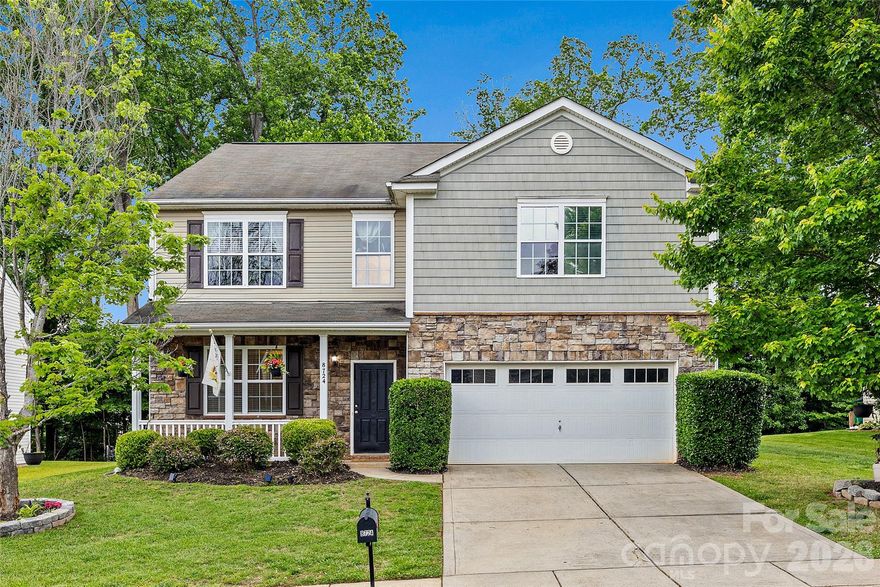
Charlotte
8724 Gray Willow Road
4 Beds
2 Baths
3,296 Sq.Ft.
$450,000
MLS#: 4381224
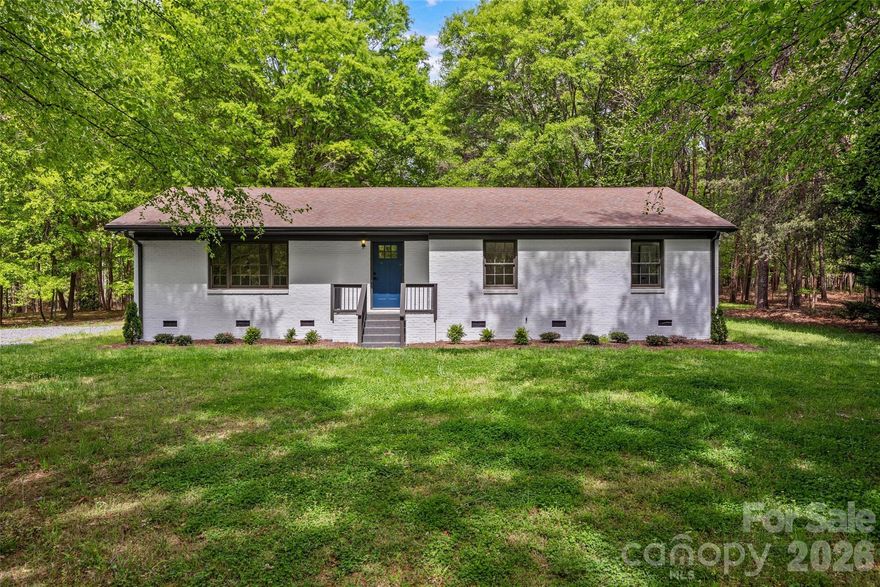
Charlotte
17700 Mckee Road
3 Beds
2 Baths
1,487 Sq.Ft.
$437,500
MLS#: 4295347
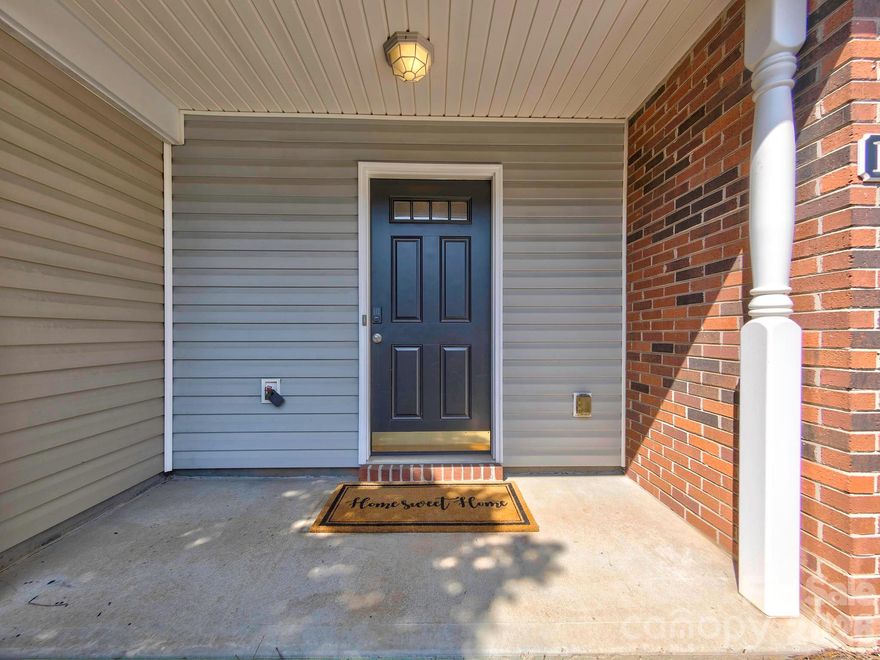
Charlotte
11316 Morgan Valley Lane
2 Beds
2 Baths
1,277 Sq.Ft.
$325,000
MLS#: 4374541
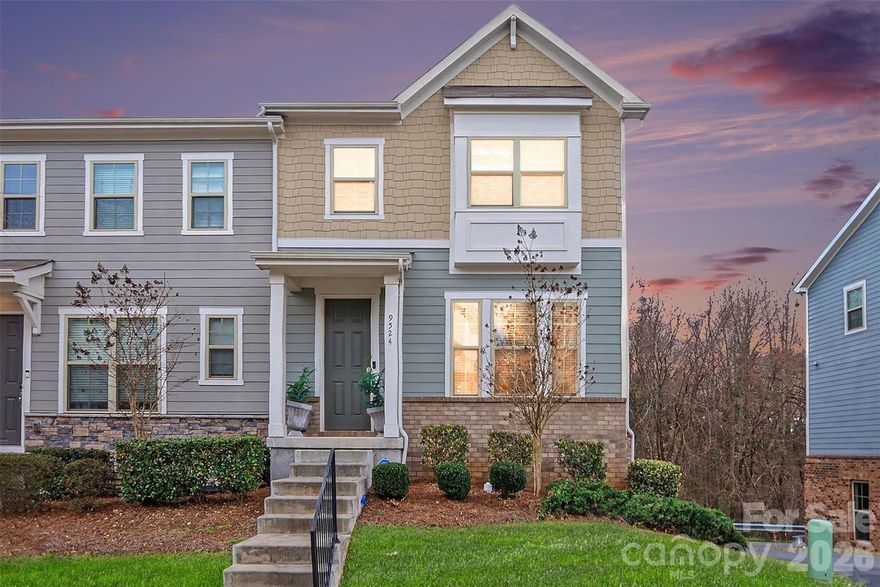
Charlotte
9524 Ainslie Downs Street
4 Beds
3 Baths
2,156 Sq.Ft.
$425,000
MLS#: 4354443
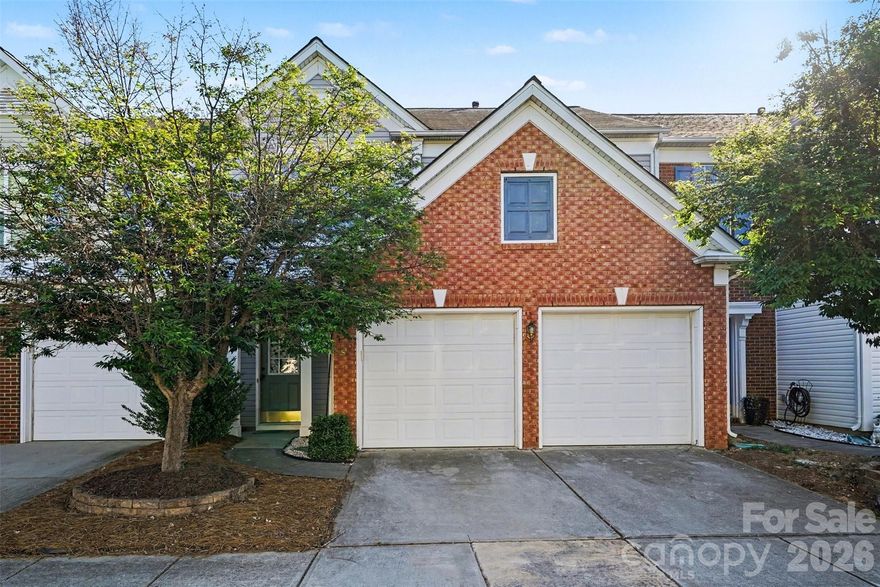
Charlotte
8837 Ormeau Drive
3 Beds
2 Baths
1,791 Sq.Ft.
$425,000
MLS#: 4371697
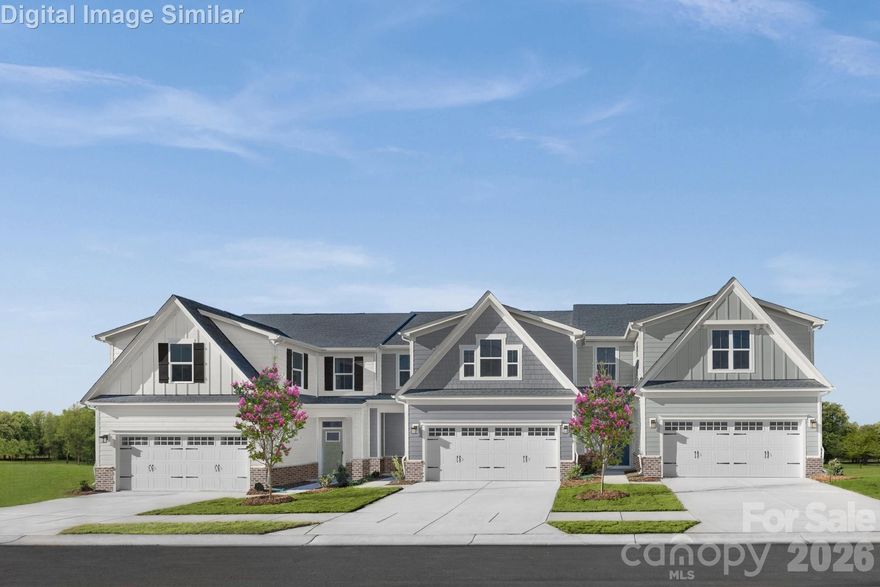
Charlotte
2259 Island Lake Drive
3 Beds
2 Baths
1,912 Sq.Ft.
$383,990
MLS#: 4366964
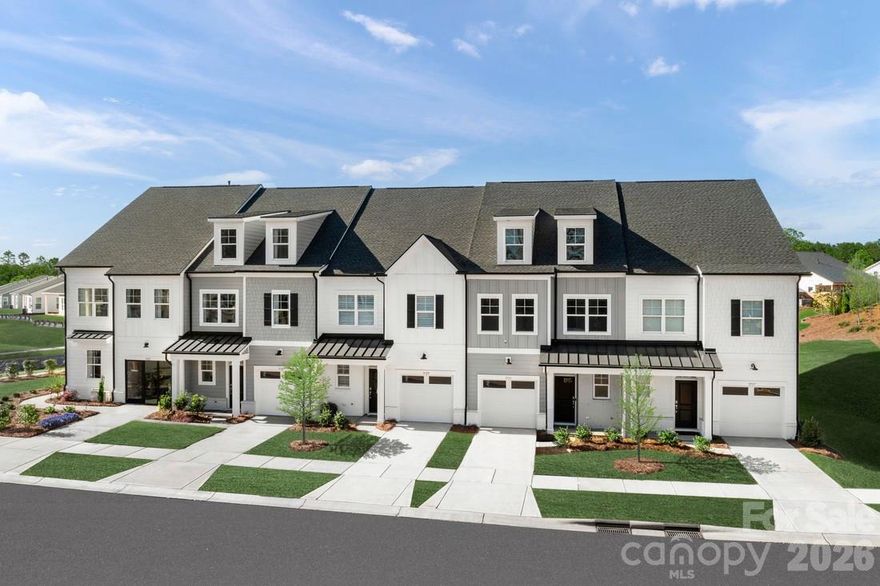
Charlotte
3119 Finchborough Court 211
4 Beds
3 Baths
2,370 Sq.Ft.
$424,000
MLS#: 4369147
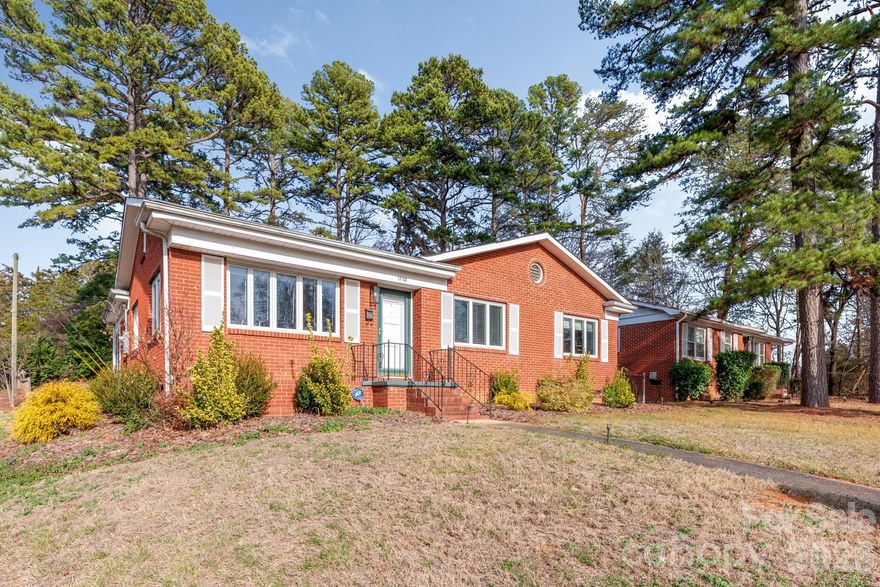
Charlotte
1708 Miles Court
3 Beds
1 Baths
1,486 Sq.Ft.
$400,000
MLS#: 4346075
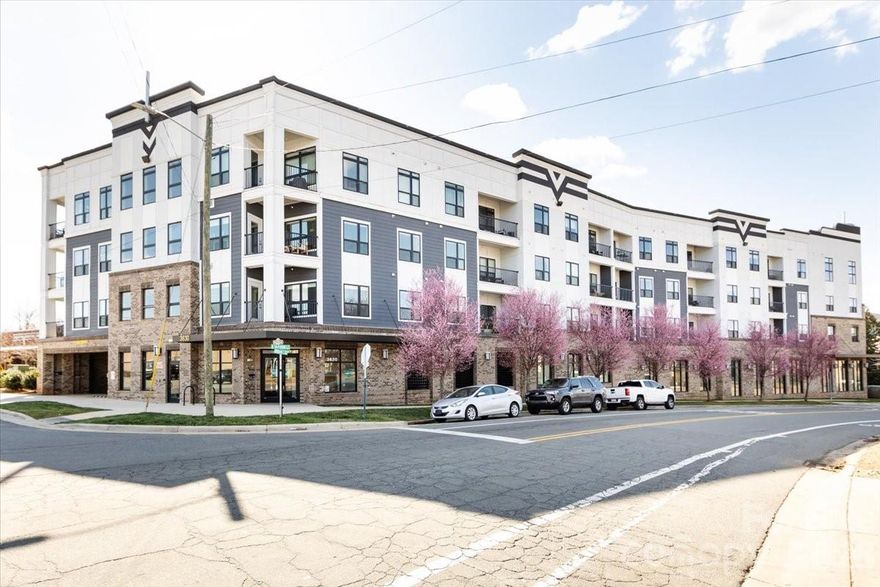
Charlotte
3630 N Davidson Street
1 Beds
1 Baths
958 Sq.Ft.
$357,500
MLS#: 4346621
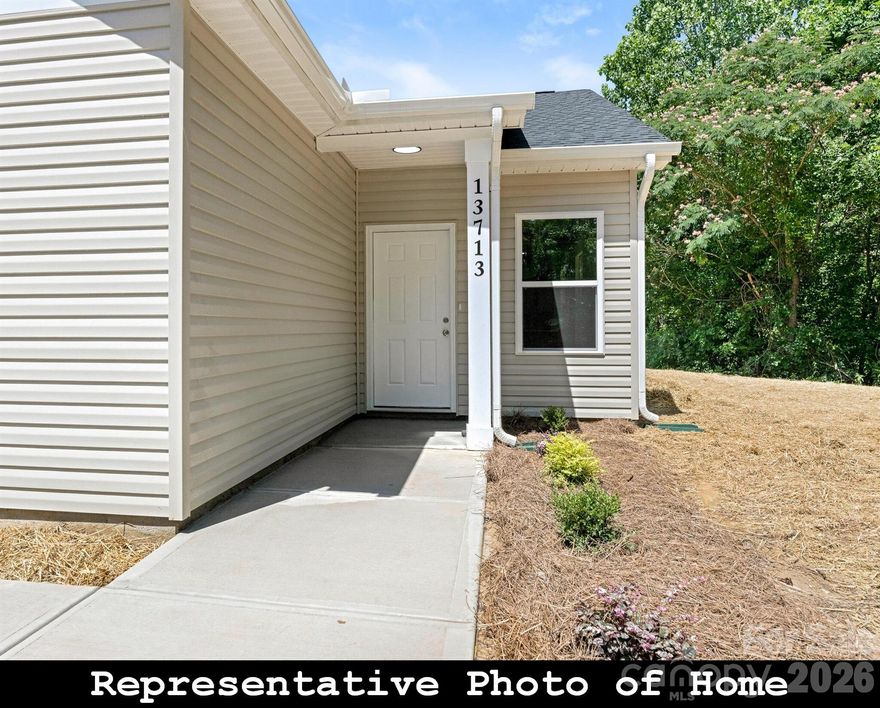
Charlotte
962 S Hoskins Road
3 Beds
3 Baths
1,287 Sq.Ft.
$325,500
MLS#: 4345128
