
Property
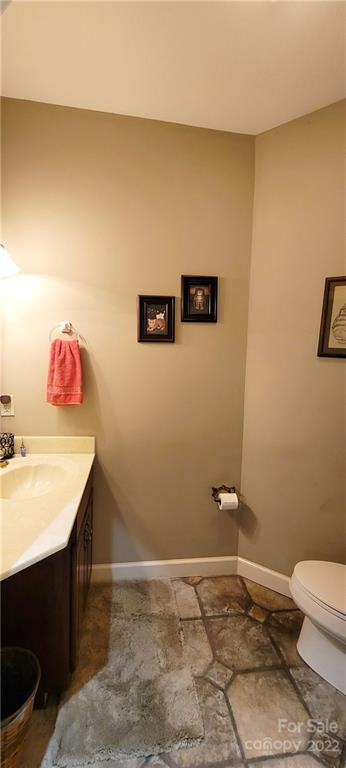
Beds
3
Full Baths
2
1/2 Baths
1
Year Built
2000
Sq.Footage
2,079
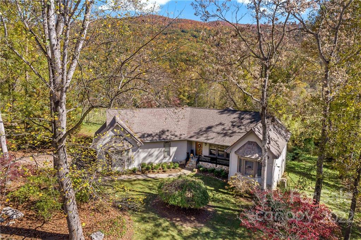
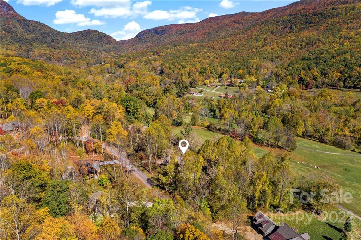
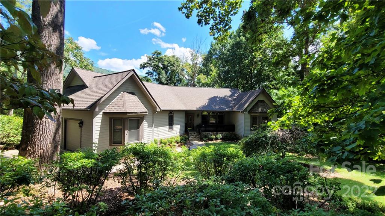
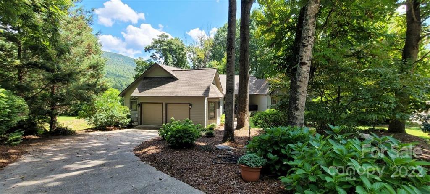
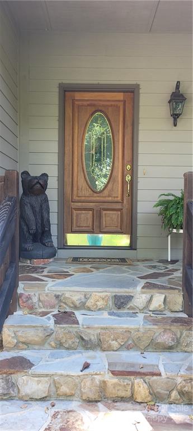
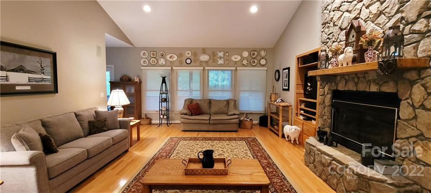
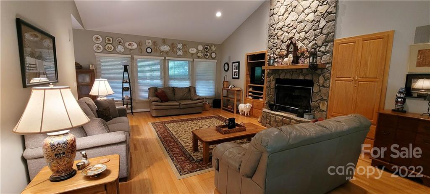
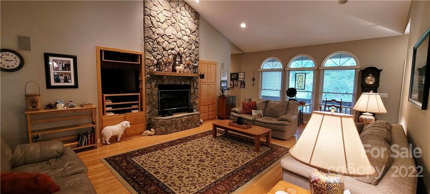
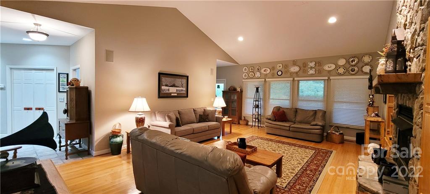
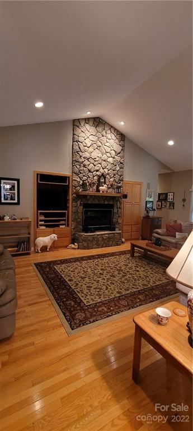
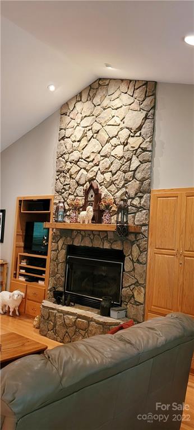
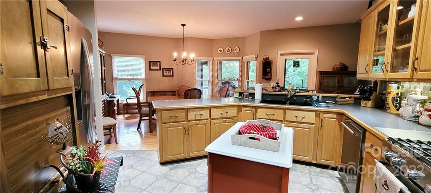
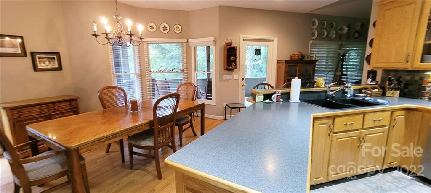
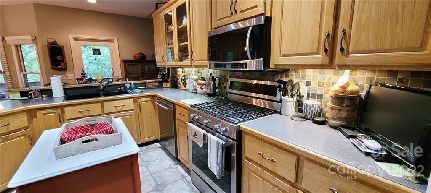
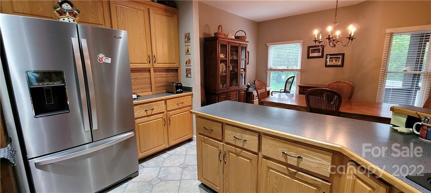
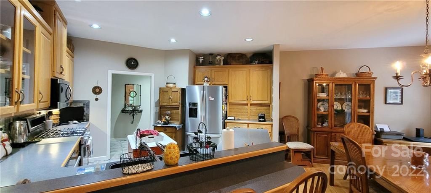
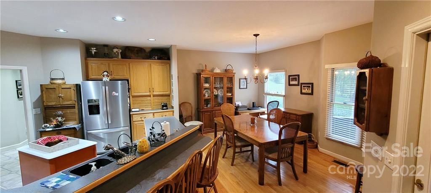
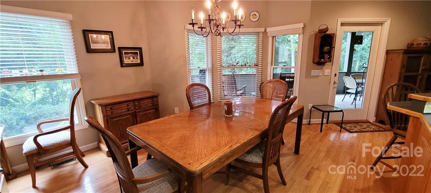
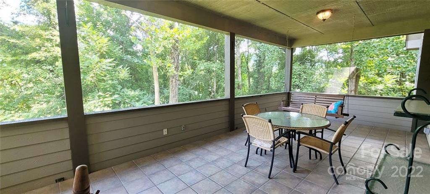
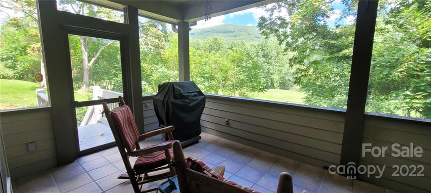
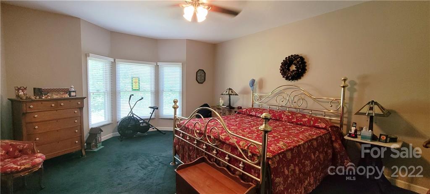
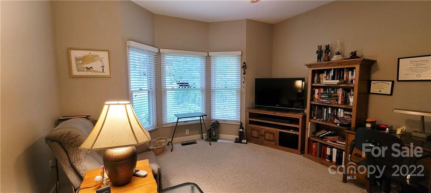
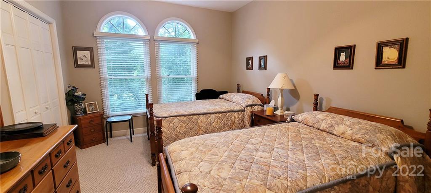
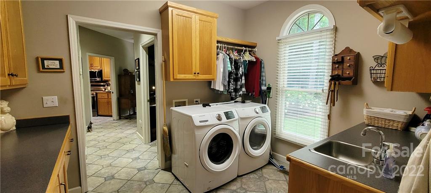
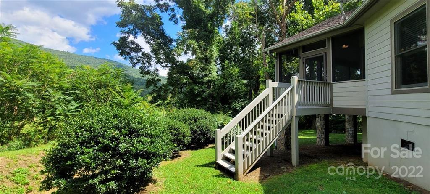
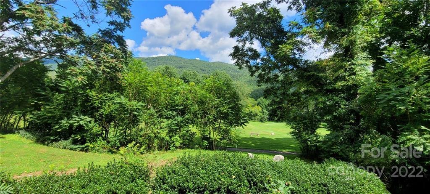
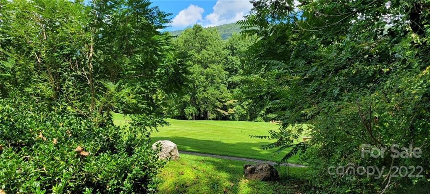
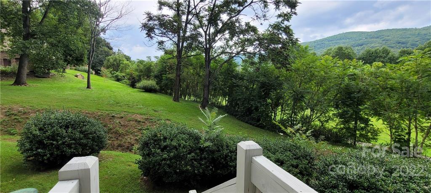
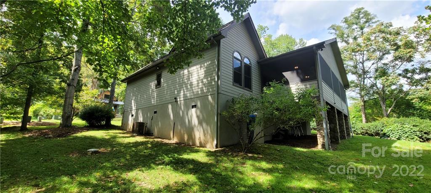
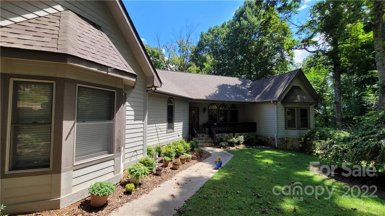
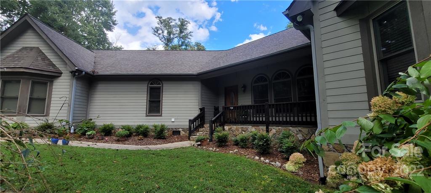
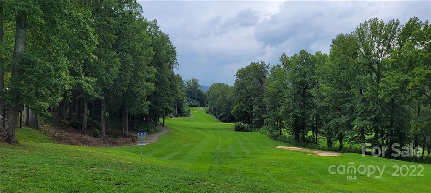
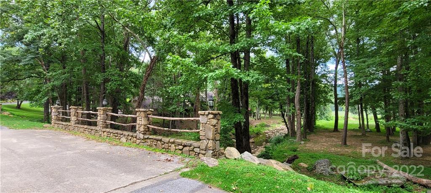
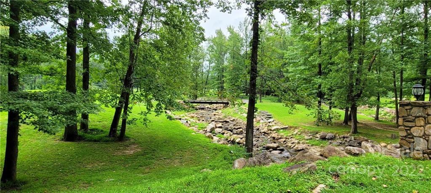
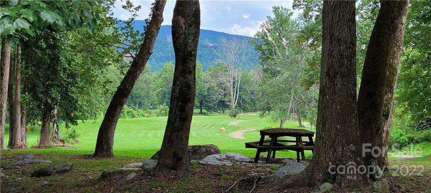
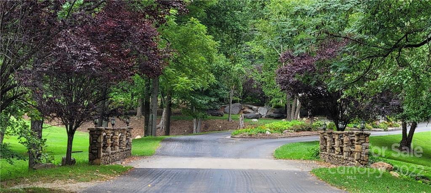
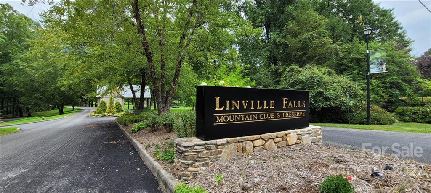
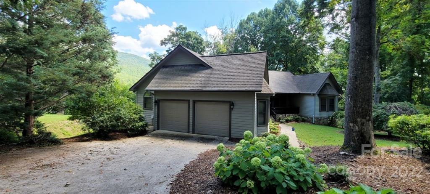
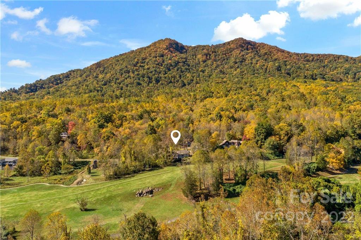
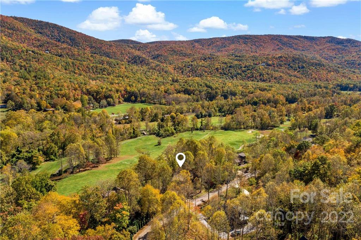
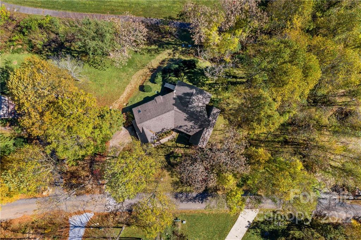
Lovely one-level living here in one of the area's most desirable communities, Linville Falls Mountain Club and Preserve. This custom home makes for easy living, both inside & out. From the spacious primary bedroom/en-suite to the cathedral ceilings in the beautiful great room; from the well-appointed kitchen/dining combo to the great convenience of a well-designed mud/laundry room, this home is built for comfort living. The huge screened in porch offers wonderful outdoor living, too. Situated beside the golf course - now a premiere Disc Golf course - year-round pastoral and mountain views are yours! There's beauty at every turn from the moment you enter the community. The breathtaking North Fork of the Catawba River runs through course, only to be outdone by mountains near and far. Mere minutes from Linville Falls & Gorge, with all the wineries & art galleries in our area, & on the way to ski slopes & the High Country! Historic Marion is 20 minutes away, Asheville an hour. Come home!
Features & Amenities
Interior
-
Other Interior Features
Vaulted Ceiling(s), Breakfast Bar, Built-in Features, Entrance Foyer, Pantry
-
Total Bedrooms
3
-
Bathrooms
2
-
1/2 Bathrooms
1
-
Above Grade Finished Area
2079.0
-
Basement YN
YES
-
Cooling YN
YES
-
Cooling
Ceiling Fan(s), Heat Pump
-
Fireplace YN
YES
-
Heating YN
YES
-
Heating
Heat Pump
-
Pet friendly
N/A
Exterior
-
Garage
Yes
-
Garage spaces
2
-
Construction Materials
Fiber Cement, Stone
-
Parking
Driveway, Garage Door Opener, Garage Faces Side
-
Patio and Porch Features
Covered, Rear Porch, Screened
-
Pool
No
-
View
Mountain(s)
Area & Lot
-
Lot Features
On Golf Course, Paved, Sloped, Views
-
Lot Size(acres)
0.45
-
Lot Size(square feet)
19602.0
-
Property Type
Residential
-
Property Sub Type
Single Family Residence
-
Architectural Style
Traditional
Price
-
Sales Price
$440,000
-
Sq. Footage
2, 079
-
Price/SqFt
$211
HOA
-
Association
Yes
-
Association Fee
$2,286
-
Association Fee Frequency
Annually
-
Association Fee Includes
N/A
School District
-
Elementary School
North Cove
-
Middle School
West McDowell
-
High School
McDowell
Property Features
-
Accessibility Features
Accessible Doors
-
Foundation Details
Pillar/Post/Pier
-
Senior Community YN
NO
-
Sewer
Private Sewer
Schedule a Showing
Showing scheduled successfully.
Mortgage calculator
Estimate your monthly mortgage payment, including the principal and interest, property taxes, and HOA. Adjust the values to generate a more accurate rate.
Your payment
Principal and Interest:
$
Property taxes:
$
HOA fees:
$
Total loan payment:
$
Total interest amount:
$
Location
County
McDowell
Elementary School
North Cove
Middle School
West McDowell
High School
McDowell
Listing Courtesy of Charlene Blevins , Charlene Blevins Real Estate
RealHub Information is provided exclusively for consumers' personal, non-commercial use, and it may not be used for any purpose other than to identify prospective properties consumers may be interested in purchasing. All information deemed reliable but not guaranteed and should be independently verified. All properties are subject to prior sale, change or withdrawal. RealHub website owner shall not be responsible for any typographical errors, misinformation, misprints and shall be held totally harmless.

Agent
Zaneta Mowatt
Call Zaneta today to schedule a private showing.

* Listings on this website come from the FMLS IDX Compilation and may be held by brokerage firms other than the owner of this website. The listing brokerage is identified in any listing details. Information is deemed reliable but is not guaranteed. If you believe any FMLS listing contains material that infringes your copyrighted work please click here to review our DMCA policy and learn how to submit a takedown request.© 2024 FMLS.
Related Properties
Marion
281 Glenwood Drive
3 Beds
2 Baths
1,978 Sq.Ft.
$355,000
MLS#: 4371362
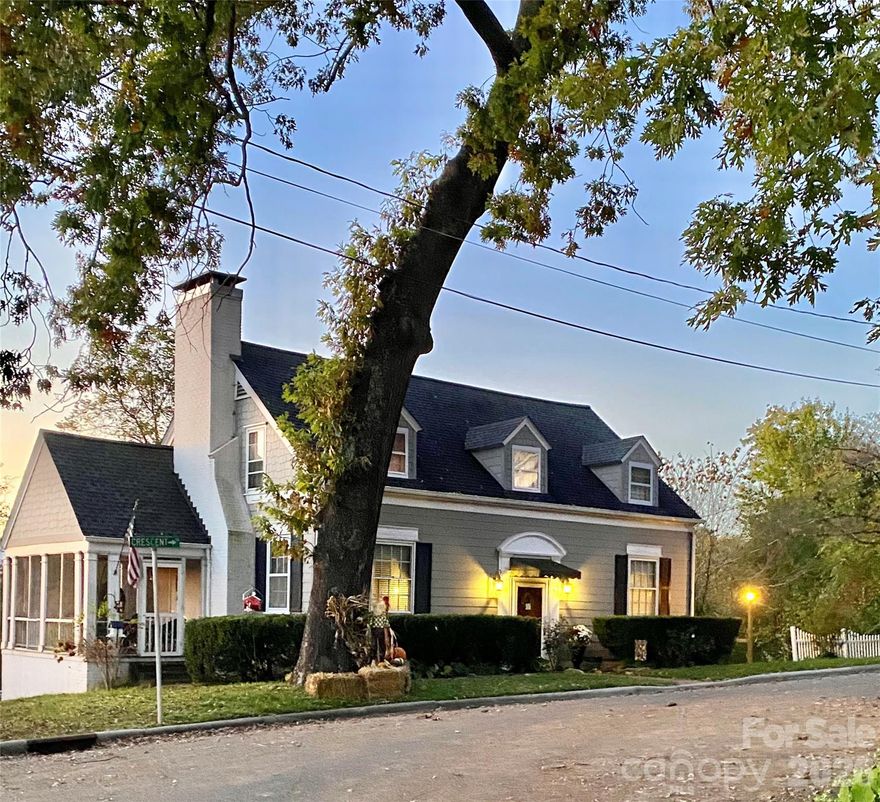
Marion
9 Crescent Drive
3 Beds
1 Baths
1,840 Sq.Ft.
$430,000
MLS#: 4370205
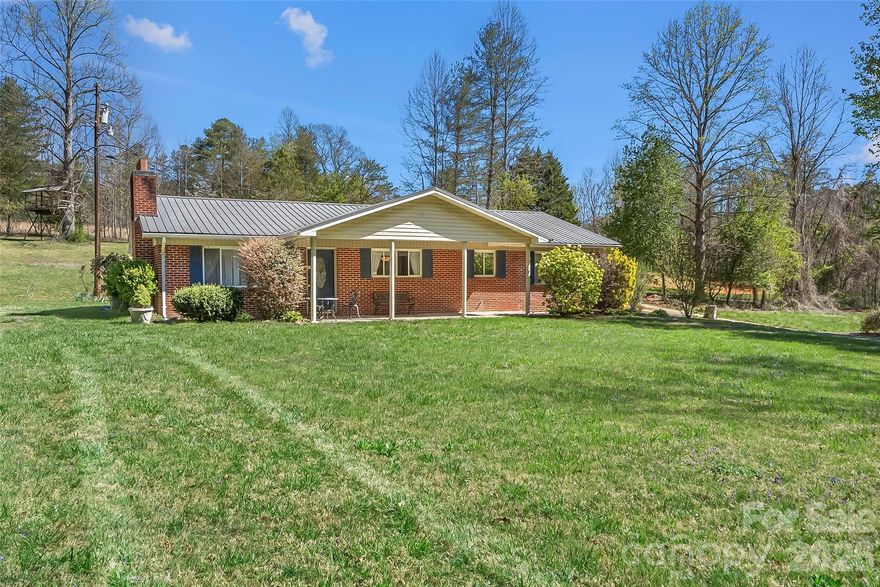
Marion
512 Paxton Creek Road
3 Beds
2 Baths
1,732 Sq.Ft.
$360,000
MLS#: 4358040
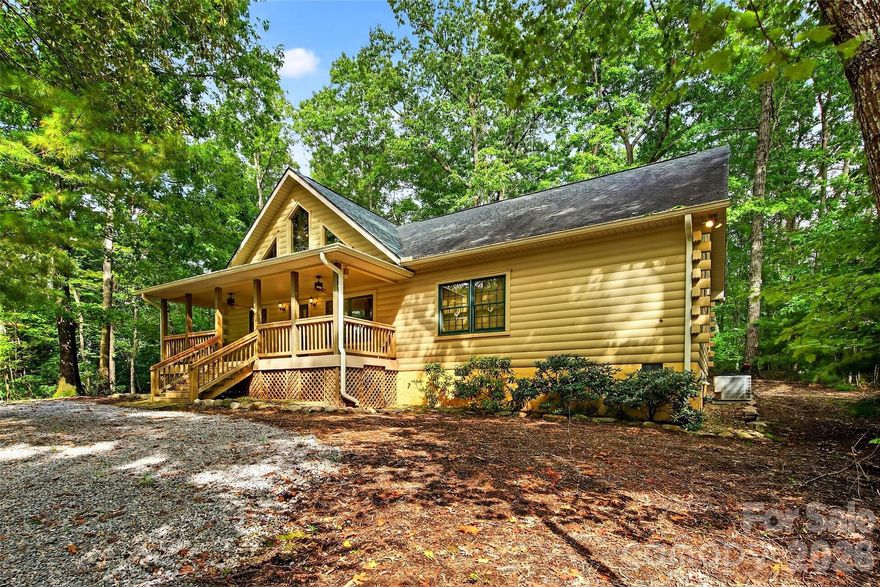
Marion
240 Ravenswood Drive
2 Beds
2 Baths
1,440 Sq.Ft.
$425,000
MLS#: 4322365
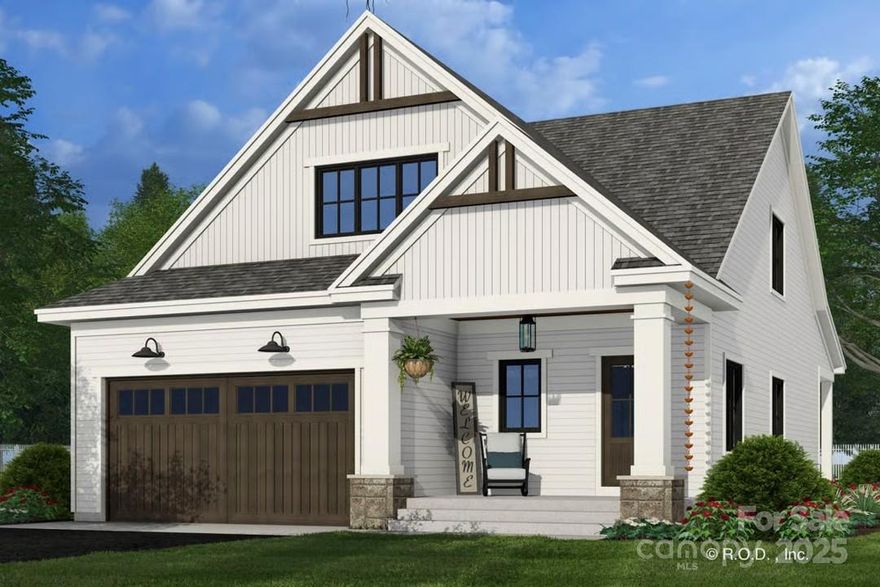
Marion
81 Grace Estates Drive
3 Beds
3 Baths
1,995 Sq.Ft.
$449,000
MLS#: 4324749
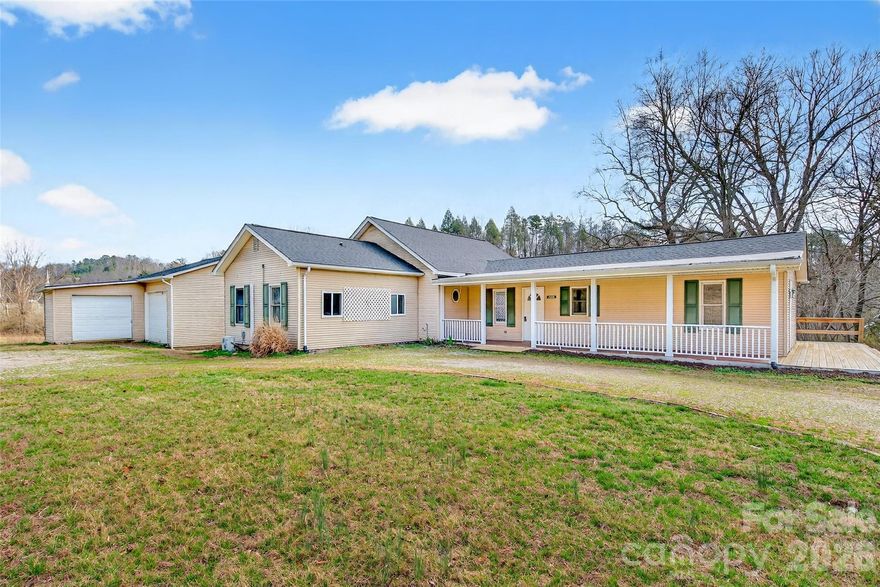
Marion
4259 US 70 Road W
3 Beds
3 Baths
2,203 Sq.Ft.
$375,000
MLS#: 4340034
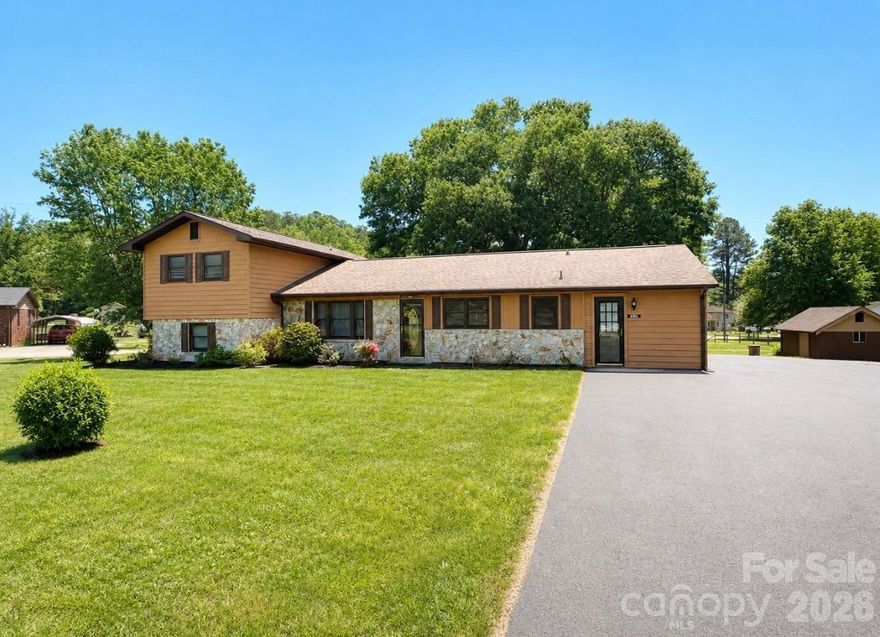
Marion
3253 US 70 Highway W
3 Beds
2 Baths
2,439 Sq.Ft.
$394,990
MLS#: 4335999

Marion
570 Pleasant View Drive
3 Beds
2 Baths
2,240 Sq.Ft.
$389,000
MLS#: 4384259
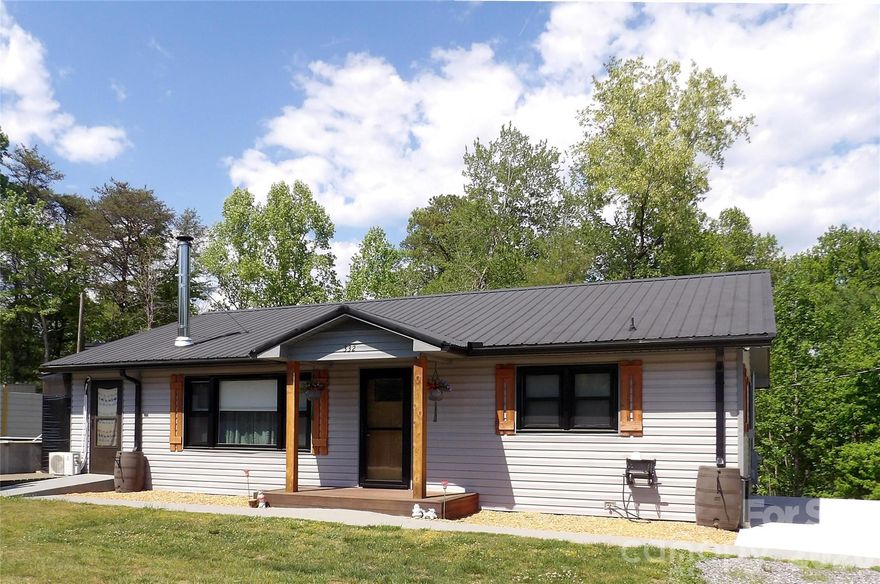
Marion
332 Epley Drive 1
3 Beds
2 Baths
1,656 Sq.Ft.
$370,000
MLS#: 4374725
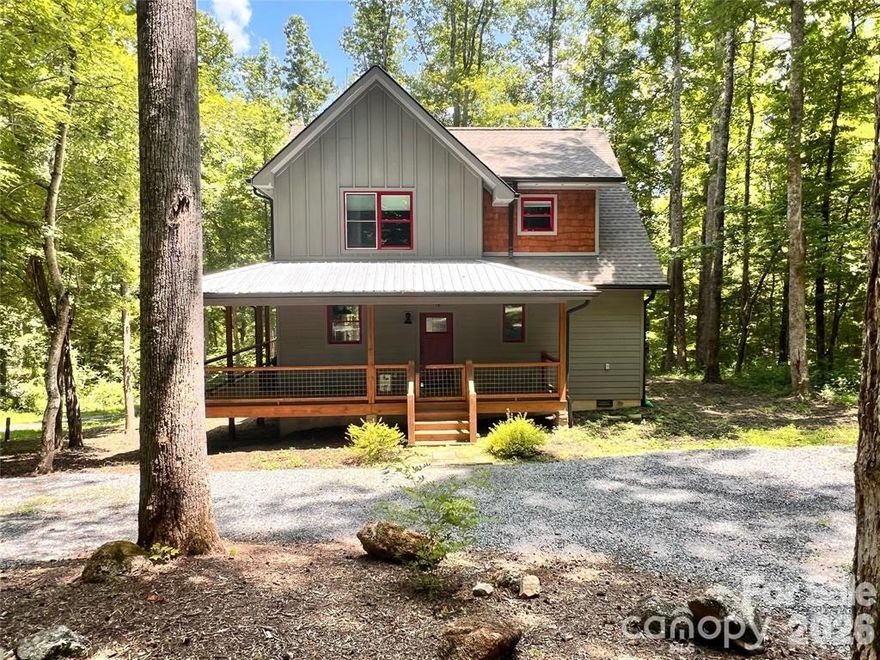
Marion
43 Clinchfield Gap Road
3 Beds
2 Baths
1,630 Sq.Ft.
$525,000
MLS#: 4338640
