
Property
Beds
4
Full Baths
2
1/2 Baths
1
Year Built
1978
Sq.Footage
2,428
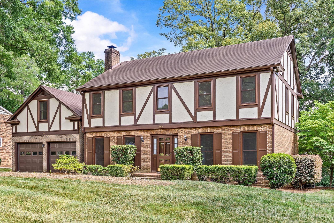
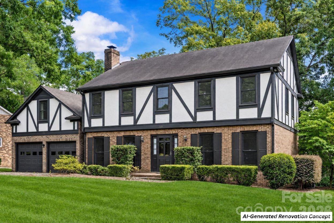
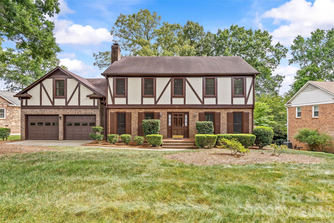
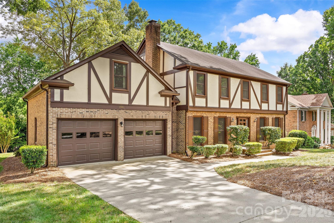
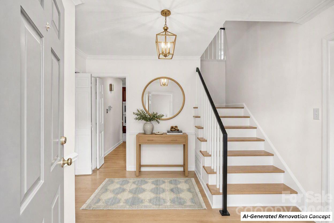
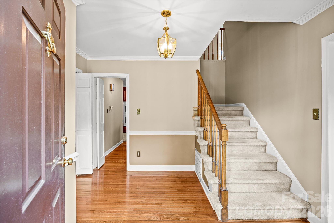
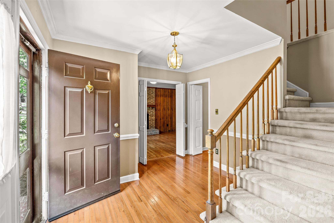
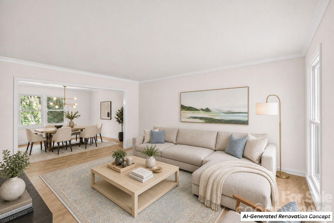
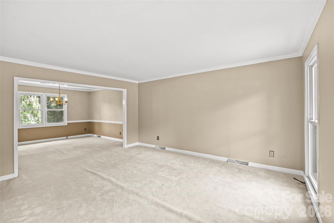
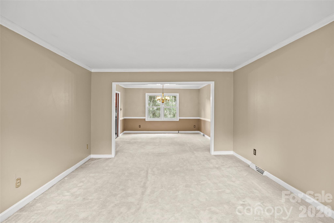
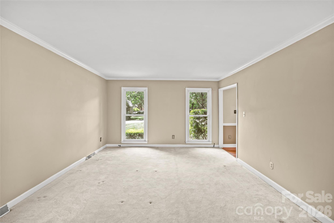
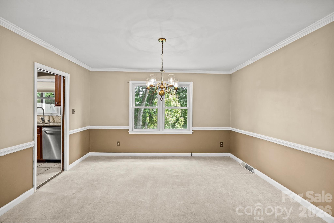
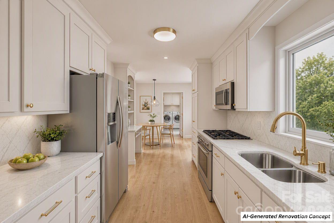
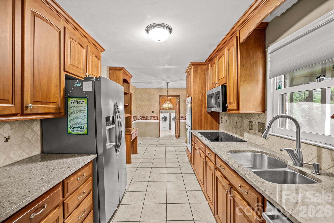
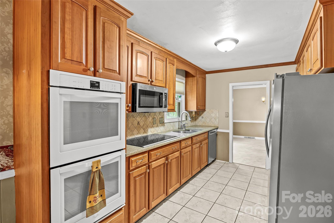
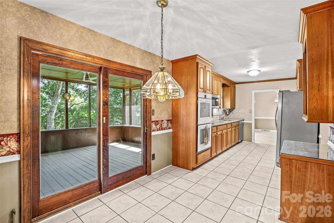
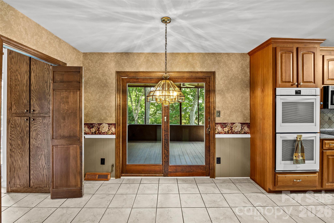
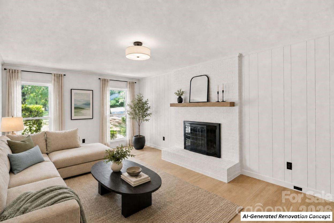
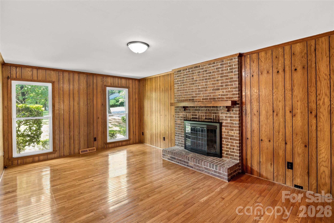
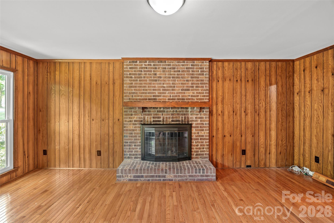
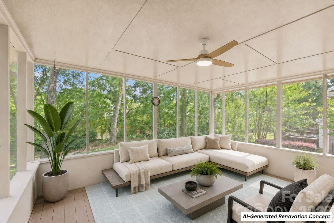
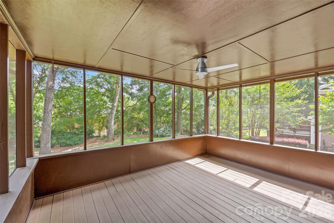
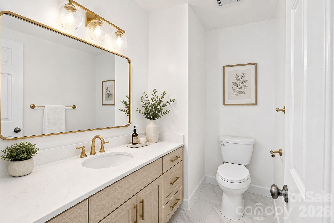
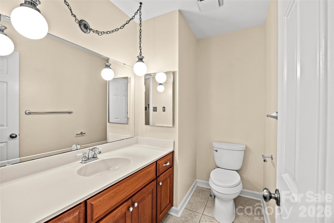
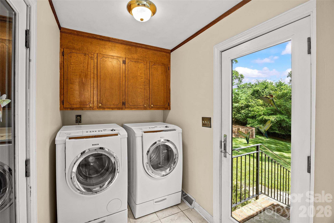
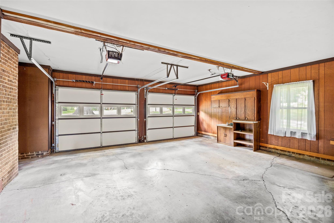
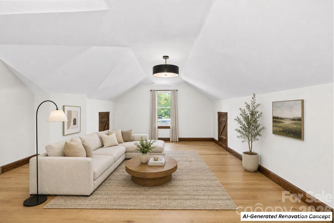
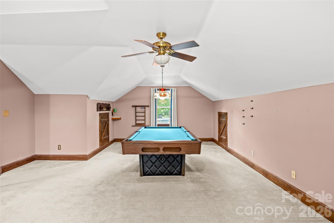
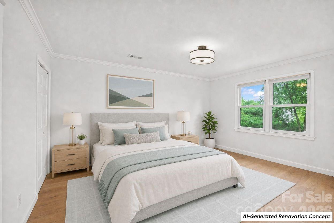
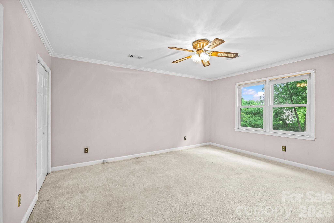
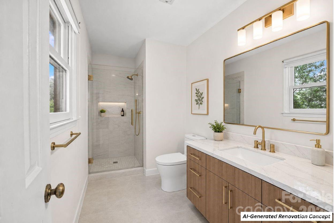
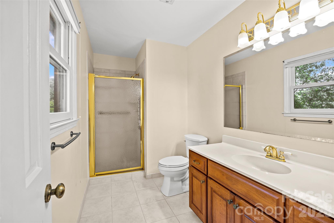
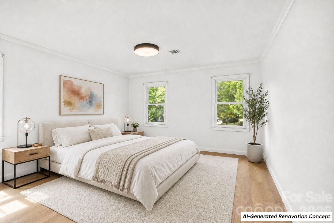
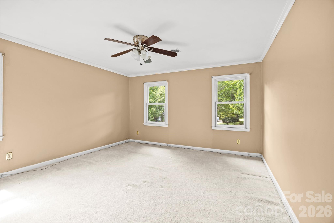
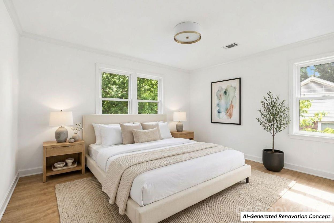
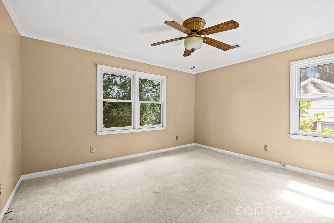
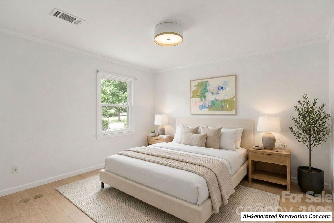
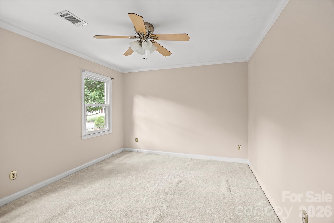
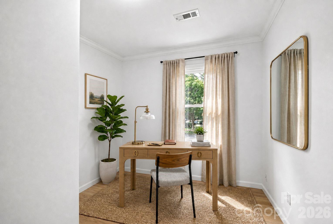
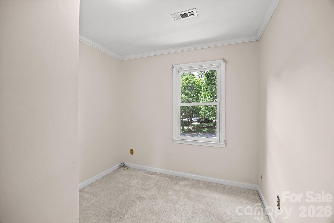
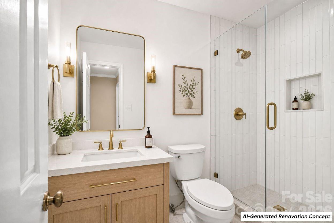
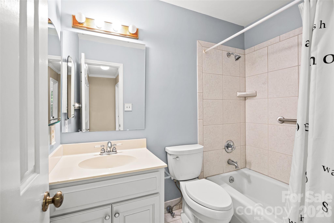
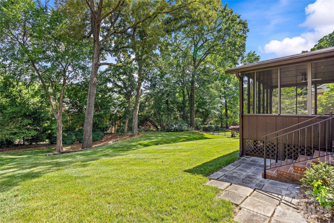
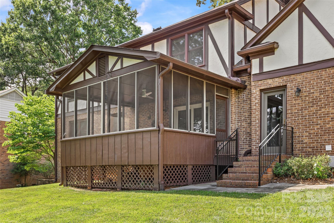
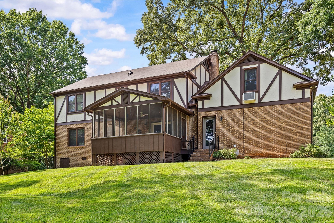
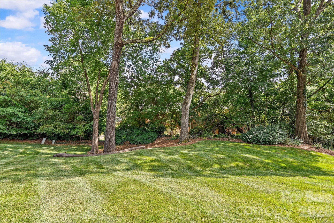
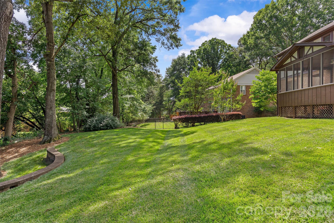
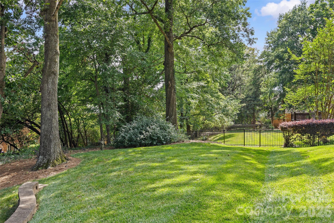
Welcome to your opportunity in the heart of Quail Hollow Estates, one of Charlotte's most established and sought-after neighborhoods. This charming tutor home is situated on a beautiful, serene lot. This four-bedroom, two-and-a-half-bath home offers timeless appeal, a functional floor plan, and endless potential to create the home you've always envisioned. The main level features spacious living areas, a two-car garage, and a screened porch overlooking a private, beautifully landscaped backyard—an ideal setting for relaxing, entertaining, or simply enjoying the peaceful surroundings. Upstairs, the generous primary suite includes a private ensuite bath, while a large bonus room provides exceptional flexibility as a media room, playroom, executive office, fitness studio, or additional living space. The location offers an unbeatable lifestyle, just minutes from Quail Corners Shopping Center, Whole Foods, SouthPark, and Phillips Place, with some of Charlotte's finest dining, shopping, and everyday conveniences close at hand. As an added bonus, residents enjoy private neighborhood access to the Little Sugar Creek Greenway, connecting you to miles of scenic walking, running, and biking trails. Built in 1978, this home is the perfect canvas for your personal vision. Even better, much of the heavy lifting has already been completed. The property has recently undergone extensive structural repairs and other significant improvements, providing peace of mind and a strong foundation for future renovations. Complete documentation of the completed work is available for buyer review. Whether you're looking to thoughtfully update over time or embark on a full renovation, the combination of an exceptional lot, desirable neighborhood, and completed structural improvements creates a rare opportunity to build lasting value in one of Charlotte's premier locations. Some listing photos have been digitally enhanced using AI to illustrate renovation possibilities. Original, unaltered photos are also included in the listing. New foundation stabilization and repair with warranty (2026), transferable Terminix contract (2026), new microwave (2024), complete whole-home window replacement by Renewal by Andersen (2023), custom back step handrails (2021), new high-efficiency HVAC heat pump (2020), modernized kitchen cabinets with new doors/drawers (2020), new garage doors (2019), and routine professional landscaping with a custom retaining wall. 493 square foot bonus room is heated and cooled by mini split system and is not included in the homes total heated and cooled area.
Features & Amenities
Interior
-
Total Bedrooms
4
-
Bathrooms
2
-
1/2 Bathrooms
1
-
Above Grade Finished Area
2428.0
-
Basement YN
NO
-
Cooling YN
YES
-
Cooling
Central Air
-
Fireplace YN
YES
-
Heating YN
YES
-
Heating
Heat Pump
-
Pet friendly
N/A
Exterior
-
Garage
Yes
-
Garage spaces
2
-
Parking
Driveway, Garage Door Opener, Garage Faces Front, On Street
-
Patio and Porch Features
Covered, Porch, Rear Porch, Screened
-
Pool
No
Area & Lot
-
Property Type
Residential
-
Property Sub Type
Single Family Residence
-
Architectural Style
Tudor
Price
-
Sales Price
$699,000
-
Sq. Footage
2, 428
-
Price/SqFt
$287
HOA
-
Association
YES
-
Association Fee
$124.58
-
Association Fee Frequency
Monthly
-
Association Fee Includes
N/A
School District
-
Elementary School
Smithfield
-
Middle School
Quail Hollow
-
High School
South Mecklenburg
Property Features
-
New Construction
NO
-
Senior Community YN
NO
-
Sewer
Public Sewer
-
Water Source
Public
Schedule a Showing
Showing scheduled successfully.
Mortgage calculator
Estimate your monthly mortgage payment, including the principal and interest, property taxes, and HOA. Adjust the values to generate a more accurate rate.
Your payment
Principal and Interest:
$
Property taxes:
$
HOA fees:
$
Total loan payment:
$
Total interest amount:
$
Location
County
Mecklenburg
Elementary School
Smithfield
Middle School
Quail Hollow
High School
South Mecklenburg
Listing Courtesy of Rebecca McGrath , COMPASS
RealHub Information is provided exclusively for consumers' personal, non-commercial use, and it may not be used for any purpose other than to identify prospective properties consumers may be interested in purchasing. All information deemed reliable but not guaranteed and should be independently verified. All properties are subject to prior sale, change or withdrawal. RealHub website owner shall not be responsible for any typographical errors, misinformation, misprints and shall be held totally harmless.

Agent
Mitch Totherow
Call Mitch today to schedule a private showing.

* Listings on this website come from the FMLS IDX Compilation and may be held by brokerage firms other than the owner of this website. The listing brokerage is identified in any listing details. Information is deemed reliable but is not guaranteed. If you believe any FMLS listing contains material that infringes your copyrighted work please click here to review our DMCA policy and learn how to submit a takedown request.© 2024 FMLS.
Related Properties

Charlotte
16016 Tulloch Road
3 Beds
3 Baths
2,804 Sq.Ft.
$625,000
MLS#: 4363185

Charlotte
4122 Moxie Way
3 Beds
2 Baths
1,804 Sq.Ft.
$625,000
MLS#: 4384032

Charlotte
14612 Caragana Court
3 Beds
3 Baths
2,476 Sq.Ft.
$660,000
MLS#: 4395365

Charlotte
268 Parkwood Avenue
3 Beds
3 Baths
1,855 Sq.Ft.
$579,900
MLS#: 4377883

Charlotte
2511 Duncan Avenue
4 Beds
3 Baths
2,229 Sq.Ft.
$649,000
MLS#: 4383091
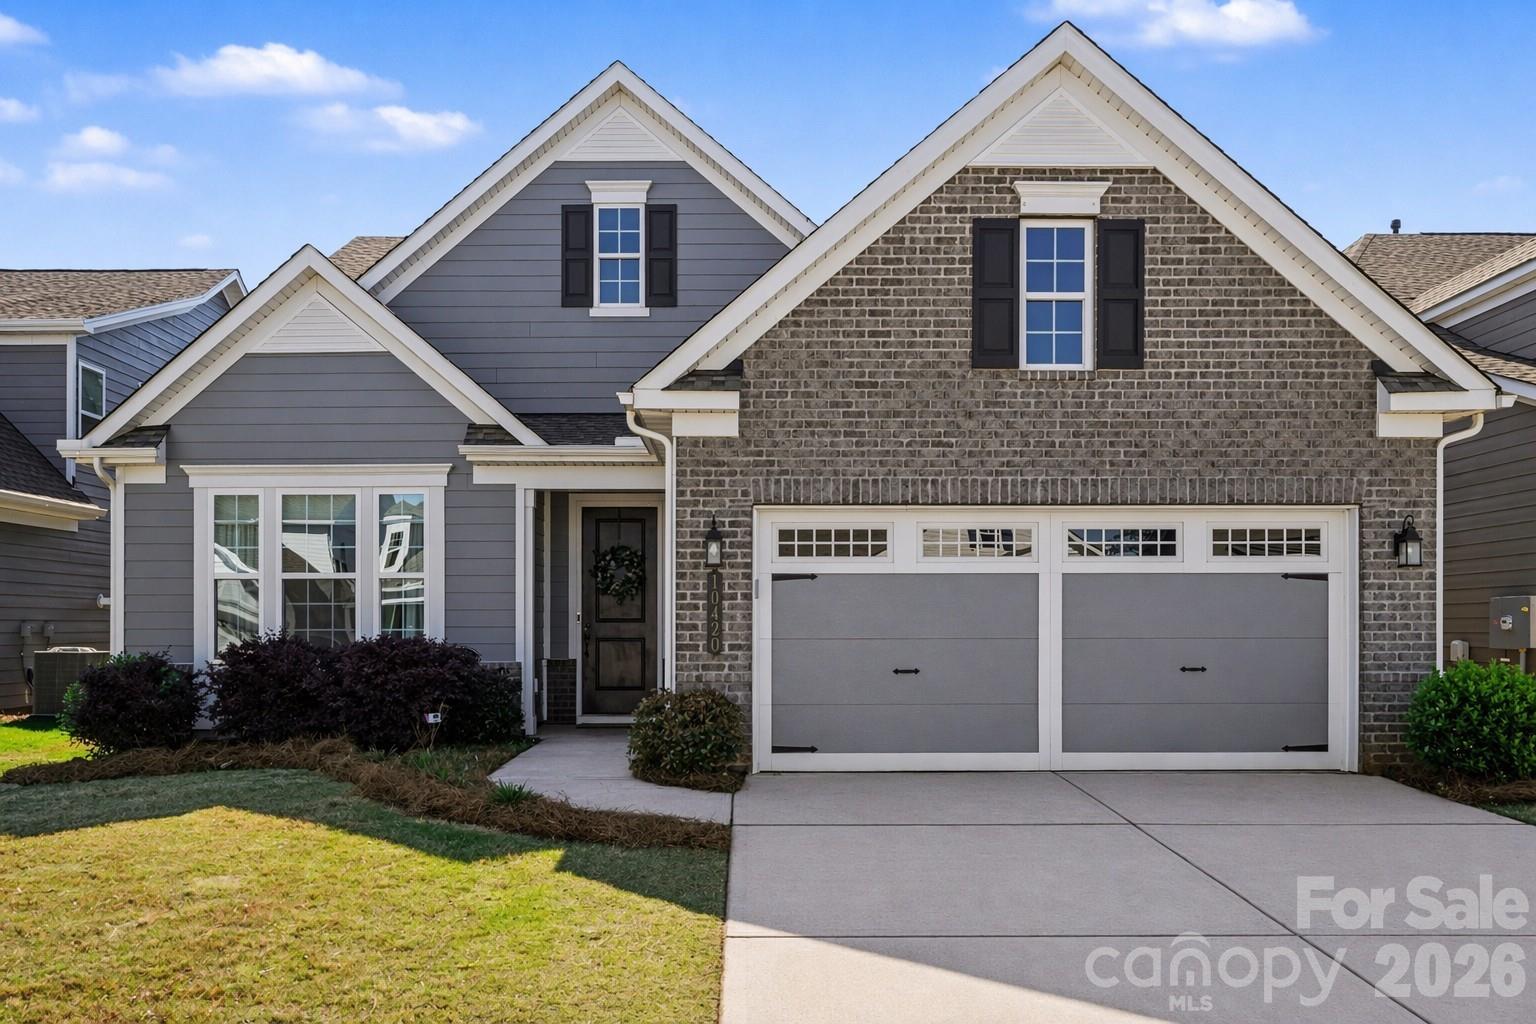
Charlotte
10420 Superb Lane
3 Beds
3 Baths
2,799 Sq.Ft.
$650,000
MLS#: 4369262

Charlotte
14921 August Lane
3 Beds
3 Baths
3,234 Sq.Ft.
$725,000
MLS#: 4360349

Charlotte
6832 Charter Hills Road
4 Beds
2 Baths
2,104 Sq.Ft.
$625,000
MLS#: 4396784

Charlotte
3905 Plainview Road
4 Beds
3 Baths
2,866 Sq.Ft.
$829,000
MLS#: 4385145

Charlotte
15001 Majestic Oak Drive
3 Beds
3 Baths
3,772 Sq.Ft.
$795,000
MLS#: 4381358
