
Property
Beds
4
Full Baths
3
1/2 Baths
1
Year Built
2008
Sq.Footage
4,460
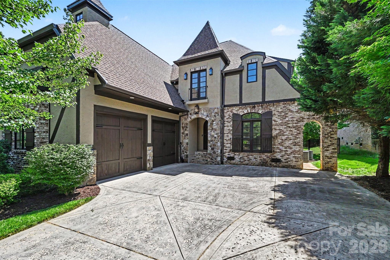
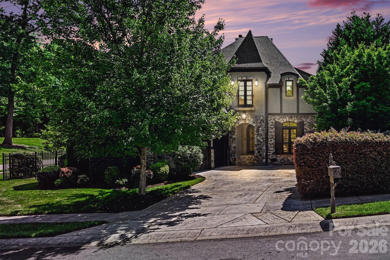
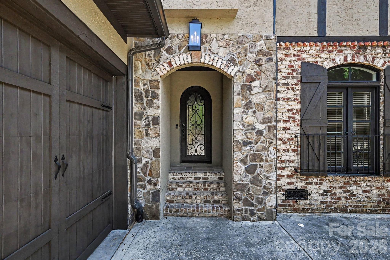
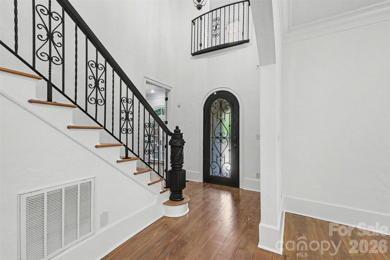
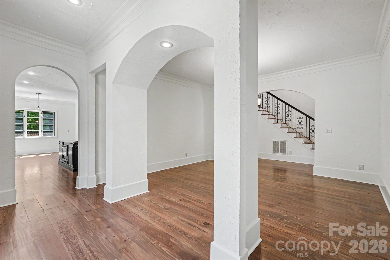
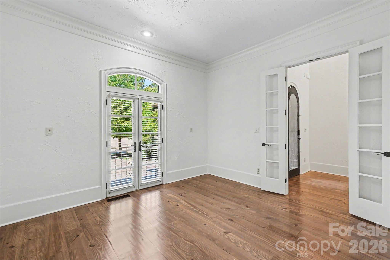
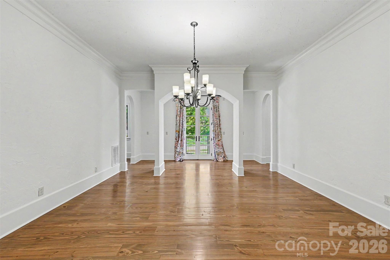
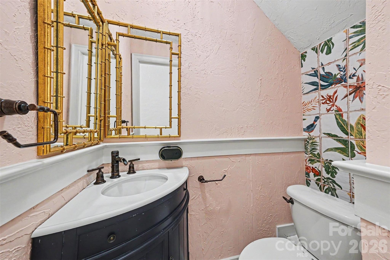
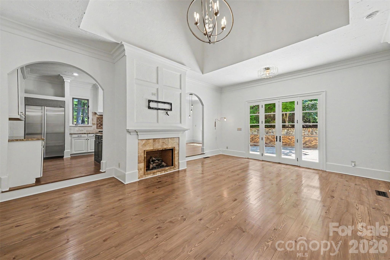
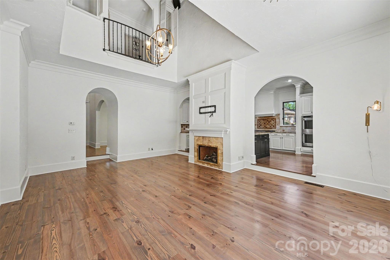
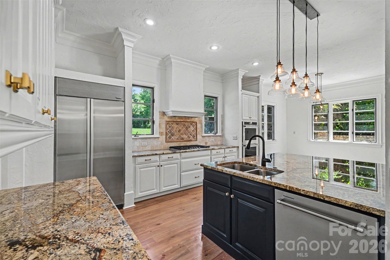
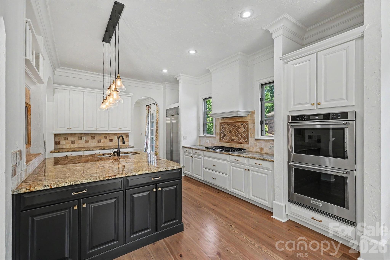
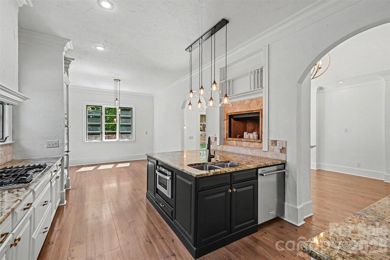
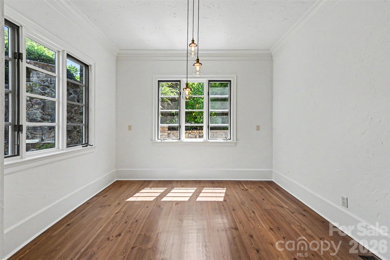
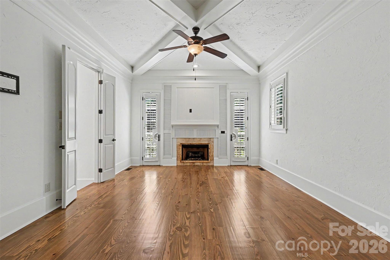
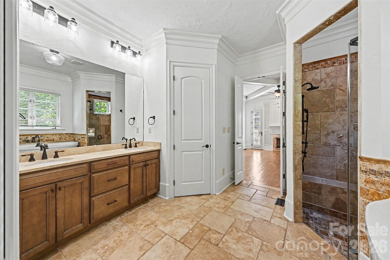
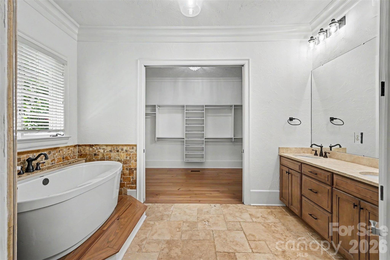
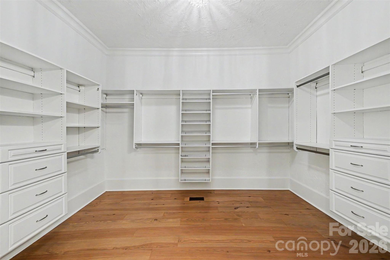
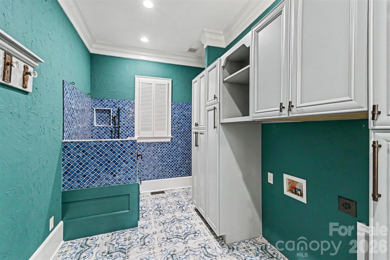
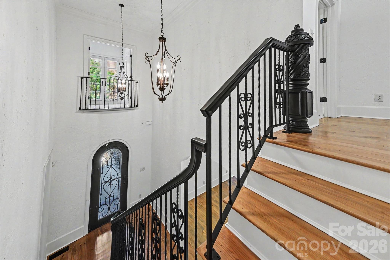
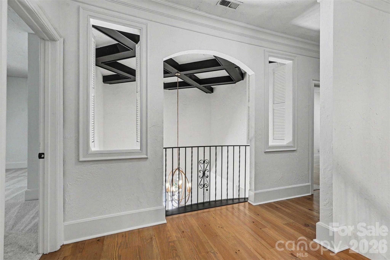
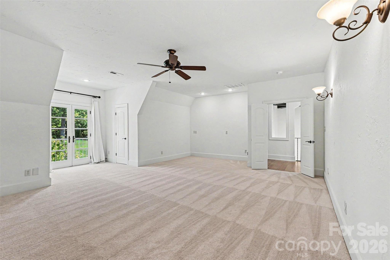
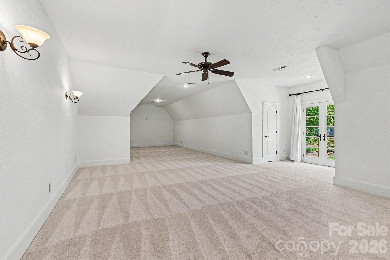
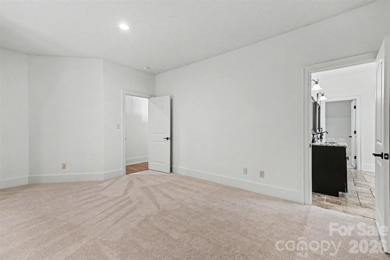
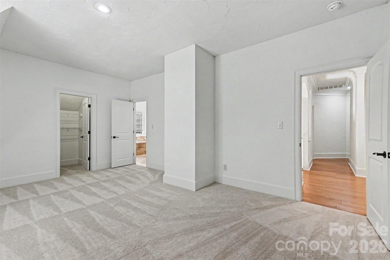
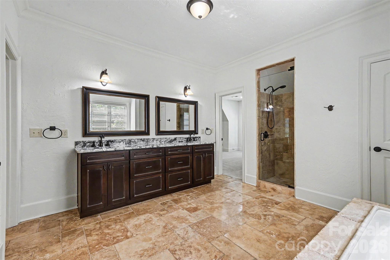
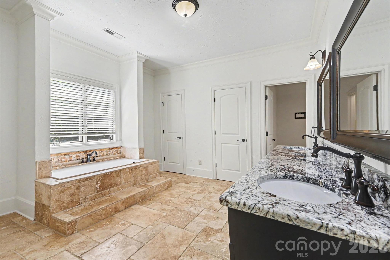
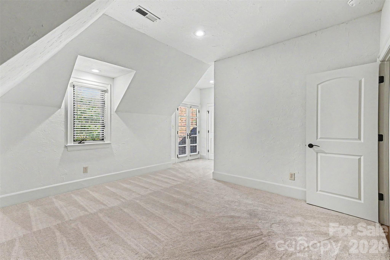
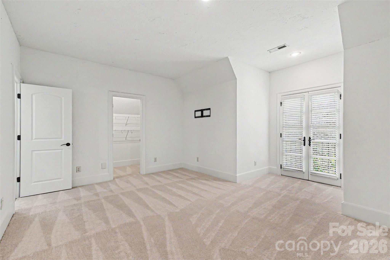
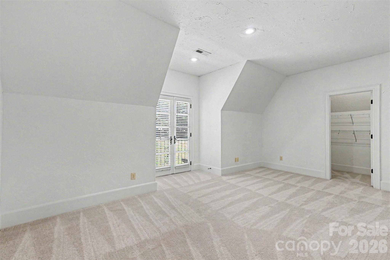
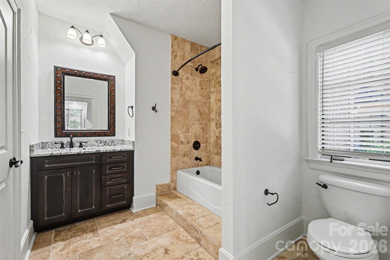
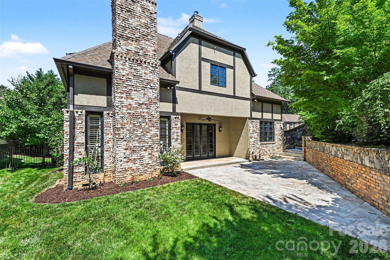
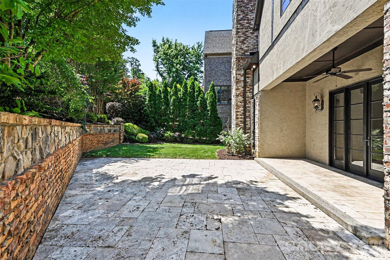
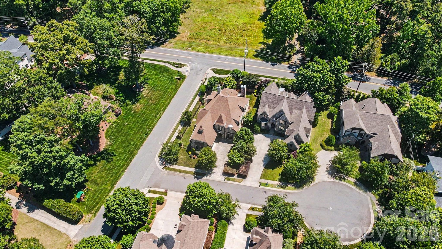
Located in the Olde Providence area, this elegant Tudor in the Chambery neighborhood is loaded with features and amenities and ready for its next owner! Starting on the exterior, find a level corner lot, lush landscaping, and an exterior that boasts stone, hard stucco, and brick finishes. Rear yard offers a private retreat and is highlighted by a covered rear porch with tongue and groove ceiling and then an extended travertine tile paver patio. Full roof replacement in 2024 and has transferable warranty. Step inside through the wrought iron and glass front door and find wide-plank pine hardwoods, fresh paint throughout (including trim), a soaring formal dining room, home office w/ french doors, powder room with artsy tilework, 2-story living room with coffered ceiling and gas fireplace, laundry area with plenty of cabinets/shelving and a cute pet spa, and a DREAM kitchen - pendant lights, island, tile backsplash, 2-tone cabinets (including 42" uppers with crown molding), stainless steel appliances including gas range and Sub-Zero refrigerator, and a fireplace in the kitchen! All throughout the house, find large custom windows, high ceilings, arched doorways, and more finishes to give it that contemporary-European feel! Main floor master suite with private fireplace, decorative ceiling beams, and an ensuite bathroom - dual vanities, walk-in tiled shower with bench, soaking tub, and oversized walk-in closet with custom shelving and pocket doors! Upper level features a giant bonus room with water connection for a wet bar, 3 guest bedrooms (2 connected with a jack and jill bathroom w/ walk-in shower and separate tub), and a guest bathroom with tub/shower insert. Prime location - close to SouthPark, golf, greenways, dining options, Uptown, and more!
Features & Amenities
Interior
-
Total Bedrooms
4
-
Bathrooms
3
-
1/2 Bathrooms
1
-
Above Grade Finished Area
4460.0
-
Basement YN
NO
-
Cooling YN
YES
-
Cooling
Central Air, Electric
-
Fireplace YN
YES
-
Heating YN
YES
-
Heating
Forced Air, Natural Gas
-
Pet friendly
N/A
Exterior
-
Garage
Yes
-
Garage spaces
2
-
Construction Materials
Stone Veneer
-
Patio and Porch Features
Covered, Patio, Rear Porch
-
Pool
No
Area & Lot
-
Lot Features
Corner Lot
-
Property Type
Residential
-
Property Sub Type
Single Family Residence
Price
-
Sales Price
$1,249,900
-
Sq. Footage
4,460
-
Price/SqFt
$280
HOA
-
Association
YES
-
Association Fee
$865
-
Association Fee Frequency
Annually
-
Association Fee Includes
N/A
School District
-
Elementary School
Sharon
-
Middle School
Carmel
-
High School
South Mecklenburg
Property Features
-
New Construction
NO
-
Association Amenities
Trail(s)
-
Senior Community YN
NO
-
Sewer
Public Sewer
-
Water Source
Public
Schedule a Showing
Showing scheduled successfully.
Mortgage calculator
Estimate your monthly mortgage payment, including the principal and interest, property taxes, and HOA. Adjust the values to generate a more accurate rate.
Your payment
Principal and Interest:
$
Property taxes:
$
HOA fees:
$
Total loan payment:
$
Total interest amount:
$
Location
County
Mecklenburg
Elementary School
Sharon
Middle School
Carmel
High School
South Mecklenburg
Listing Courtesy of Joshua Baradaran-Dilmaghani , White Stag Realty NC LLC
RealHub Information is provided exclusively for consumers' personal, non-commercial use, and it may not be used for any purpose other than to identify prospective properties consumers may be interested in purchasing. All information deemed reliable but not guaranteed and should be independently verified. All properties are subject to prior sale, change or withdrawal. RealHub website owner shall not be responsible for any typographical errors, misinformation, misprints and shall be held totally harmless.

Agent
Mary Patrella
Call Mary today to schedule a private showing.

* Listings on this website come from the FMLS IDX Compilation and may be held by brokerage firms other than the owner of this website. The listing brokerage is identified in any listing details. Information is deemed reliable but is not guaranteed. If you believe any FMLS listing contains material that infringes your copyrighted work please click here to review our DMCA policy and learn how to submit a takedown request.© 2024 FMLS.
Related Properties

Charlotte
17909 Wilbanks Drive
4 Beds
3 Baths
3,561 Sq.Ft.
$1,175,000
MLS#: 4364271

Charlotte
229 N Church Street 403
3 Beds
2 Baths
2,583 Sq.Ft.
$1,495,000
MLS#: 4381312

Charlotte
400 N Church Street 213
3 Beds
2 Baths
2,972 Sq.Ft.
$1,495,000
MLS#: 4372058

Charlotte
5301 Hollow Branch Road
5 Beds
4 Baths
3,698 Sq.Ft.
$1,005,865
MLS#: 4390561

Charlotte
3301 Archdale Drive
4 Beds
4 Baths
3,738 Sq.Ft.
$1,097,950
MLS#: 4328724

Charlotte
2123 Nolen Ridge Avenue
3 Beds
3 Baths
2,432 Sq.Ft.
$1,149,000
MLS#: 4384199

Charlotte
1330 Cedar Lane
4 Beds
4 Baths
2,632 Sq.Ft.
$1,199,247
MLS#: 4326015

Charlotte
3008 Holt Street
4 Beds
4 Baths
4,285 Sq.Ft.
$1,400,000
MLS#: 4378833
Charlotte
7100 Ridge Lane Road
4 Beds
3 Baths
4,270 Sq.Ft.
$1,040,000
MLS#: 4108035
Charlotte
16518 Here At Last Lane
4 Beds
3 Baths
3,922 Sq.Ft.
$1,089,000
MLS#: 4382306
