

Property
Beds
5
Full Baths
4
1/2 Baths
1
Year Built
1997
Sq.Footage
5,901
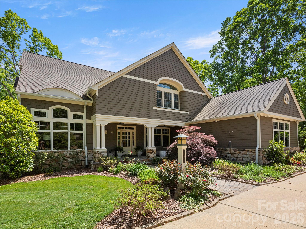
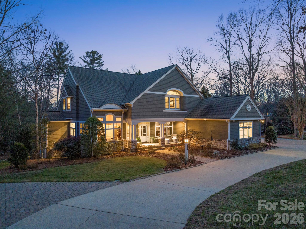
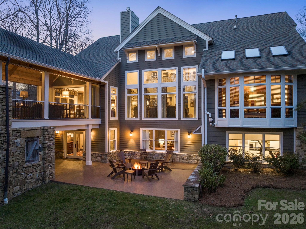
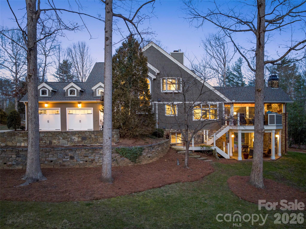
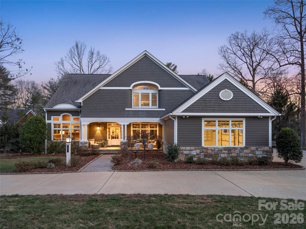
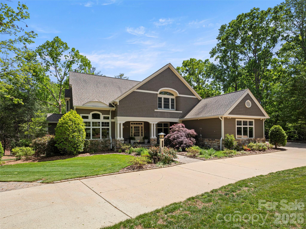
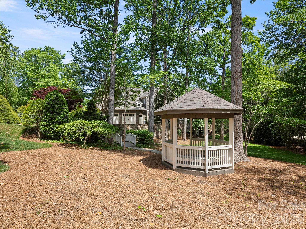
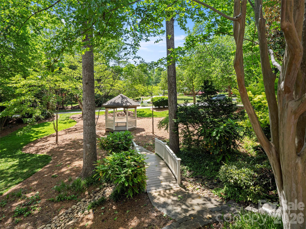
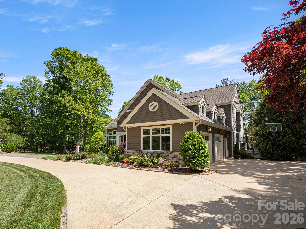
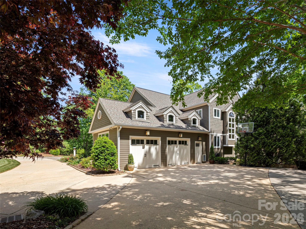
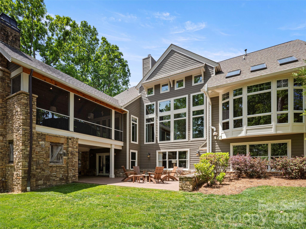
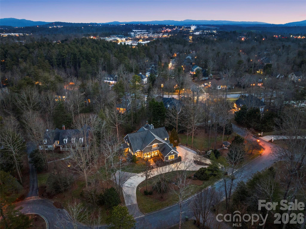
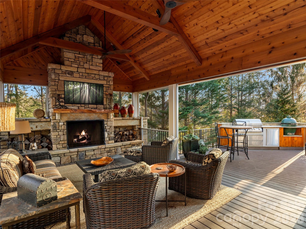
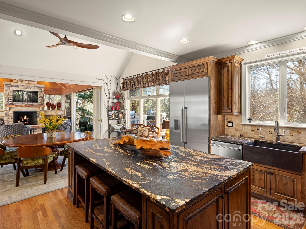
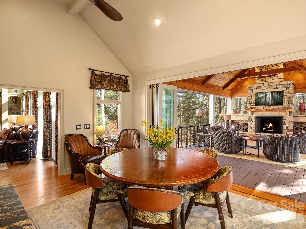
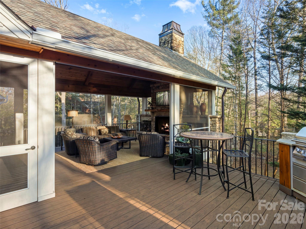
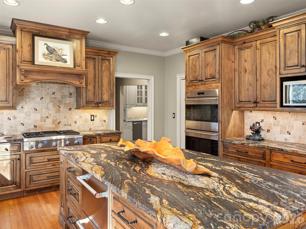
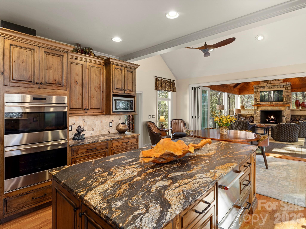
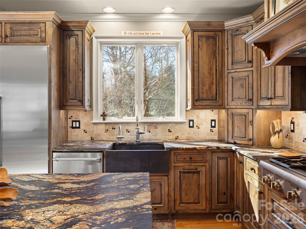
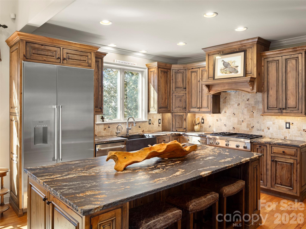
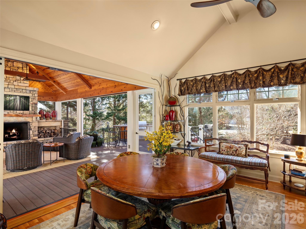
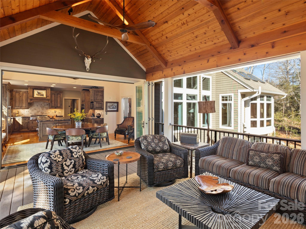
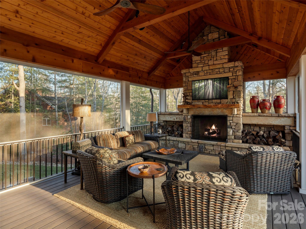
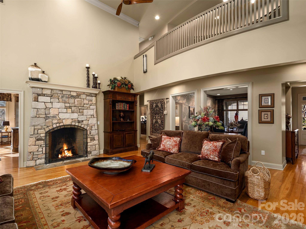
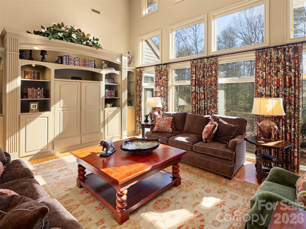
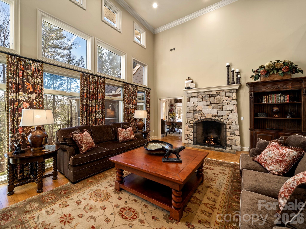
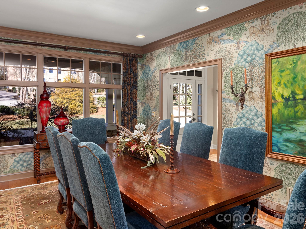
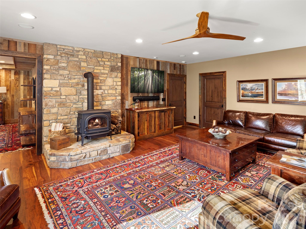
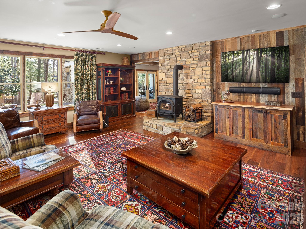
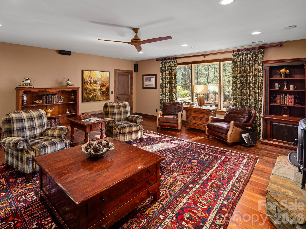
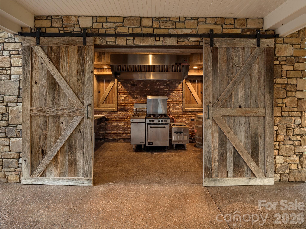
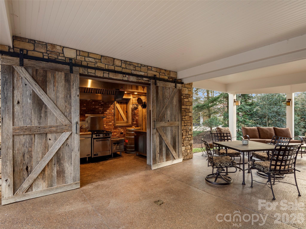
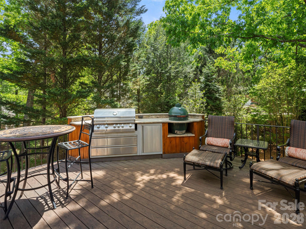
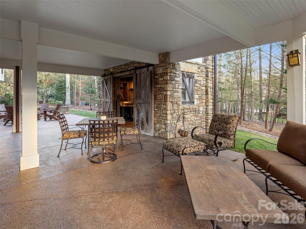
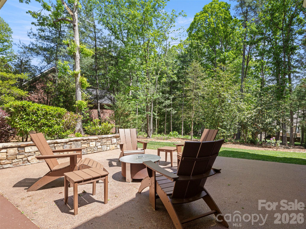
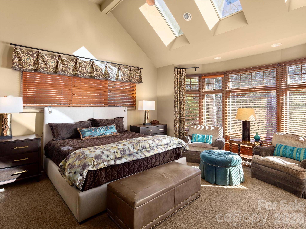
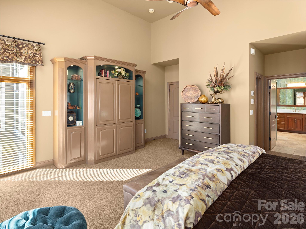
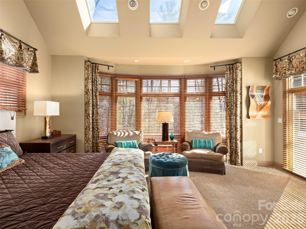
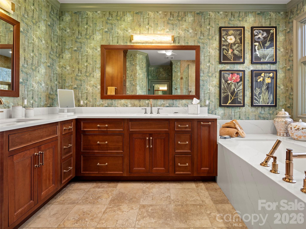
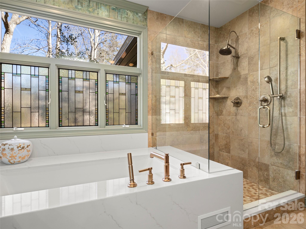
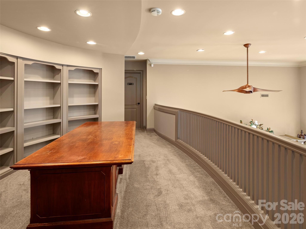
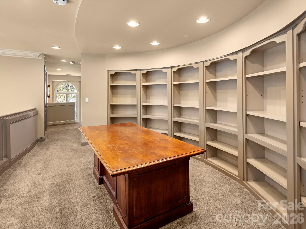
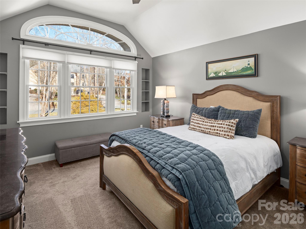
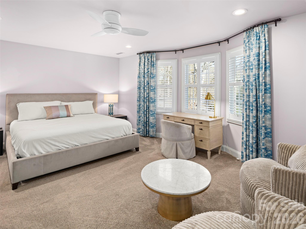
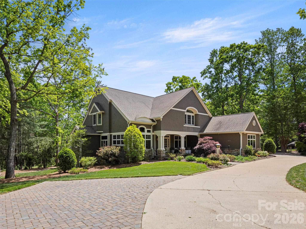
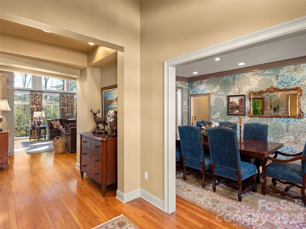
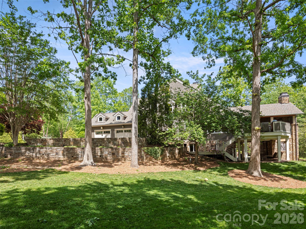
Situated on a beautifully wooded 0.91 acre lot in the sought after Holt Section of Biltmore Park, this inviting home offers an exceptional combination of location and effortless indoor/outdoor living. Offering 5 bedrooms and 4.5 baths, this home is ideally positioned near Biltmore Park's vibrant dining, shopping, walking/biking trails and local schools, while still providing a private, wooded setting in one of Asheville's most desirable neighborhoods. The kitchen is a true center piece with custom cabinetry, leathered granite countertops and a full suite of Thermador stainless appliances. The screened porch and terrace-level outdoor kitchen transform the way this home lives and entertains. Come see all this home has to offer!
Features & Amenities
Interior
-
Other Interior Features
Kitchen Island, Storage, Walk-In Closet(s), Pantry
-
Total Bedrooms
5
-
Bathrooms
4
-
1/2 Bathrooms
1
-
Above Grade Finished Area
4111.0
-
Basement YN
YES
-
Cooling YN
YES
-
Cooling
Central Air, Heat Pump
-
Fireplace YN
YES
-
Heating YN
YES
-
Heating
Central, Forced Air, Heat Pump
-
Pet friendly
N/A
Exterior
-
Garage
Yes
-
Garage spaces
2
-
Construction Materials
Fiber Cement, Stone
-
Other Exterior Features
Outdoor Kitchen
-
Parking
Circular Driveway, Garage Door Opener, Garage Faces Side
-
Patio and Porch Features
Enclosed
-
Pool
No
Area & Lot
-
Lot Features
Corner Lot, Cul-De-Sac
-
Property Type
Residential
-
Property Sub Type
Single Family Residence
-
Architectural Style
Traditional
Price
-
Sales Price
$2,495,000
-
Sq. Footage
5, 901
-
Price/SqFt
$422
HOA
-
Association
Yes
-
Association Fee
$1,534
-
Association Fee Frequency
Annually
-
Association Fee Includes
N/A
School District
-
Elementary School
Estes/Koontz
-
Middle School
Charles T Koontz
-
High School
T.C. Roberson
Property Features
-
New Construction
NO
-
Association Amenities
Trail(s)
-
Senior Community YN
NO
-
Sewer
Public Sewer
-
Water Source
Public
Schedule a Showing
Showing scheduled successfully.
Mortgage calculator
Estimate your monthly mortgage payment, including the principal and interest, property taxes, and HOA. Adjust the values to generate a more accurate rate.
Your payment
Principal and Interest:
$
Property taxes:
$
HOA fees:
$
Total loan payment:
$
Total interest amount:
$
Location
County
Buncombe
Elementary School
Estes/Koontz
Middle School
Charles T Koontz
High School
T.C. Roberson
Listing Courtesy of Neal Hanks , NAI Beverly-Hanks
RealHub Information is provided exclusively for consumers' personal, non-commercial use, and it may not be used for any purpose other than to identify prospective properties consumers may be interested in purchasing. All information deemed reliable but not guaranteed and should be independently verified. All properties are subject to prior sale, change or withdrawal. RealHub website owner shall not be responsible for any typographical errors, misinformation, misprints and shall be held totally harmless.

Agent
Mitch Totherow
Call Mitch today to schedule a private showing.

* Listings on this website come from the FMLS IDX Compilation and may be held by brokerage firms other than the owner of this website. The listing brokerage is identified in any listing details. Information is deemed reliable but is not guaranteed. If you believe any FMLS listing contains material that infringes your copyrighted work please click here to review our DMCA policy and learn how to submit a takedown request.© 2024 FMLS.
Related Properties
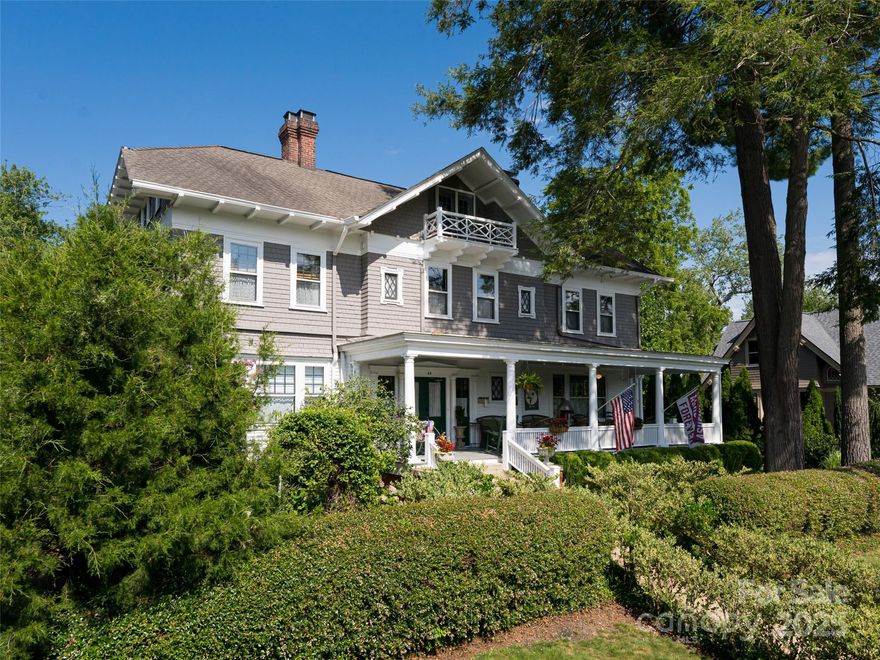
Asheville
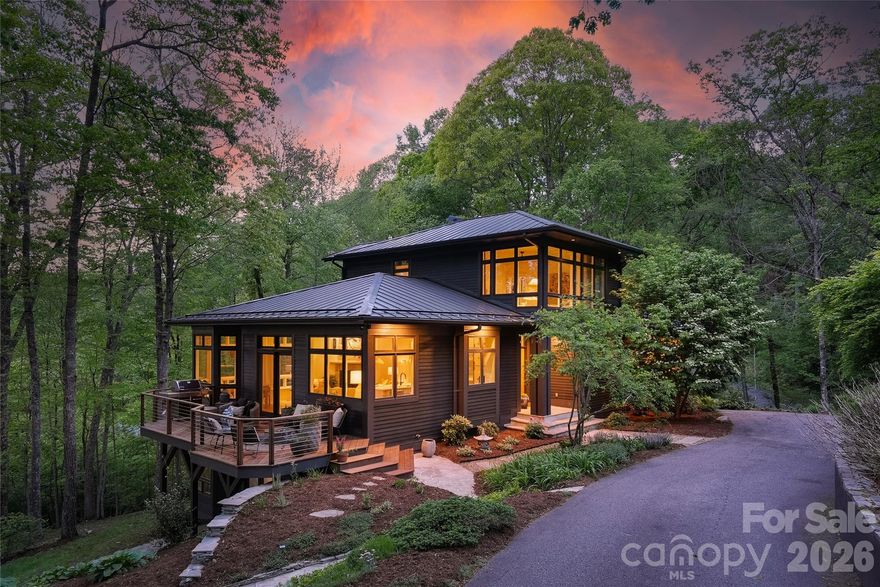
46 Cumberland Circle
11 Beds
10 Baths
4,679 Sq.Ft.
$2,100,000
MLS#: 4280409
Asheville
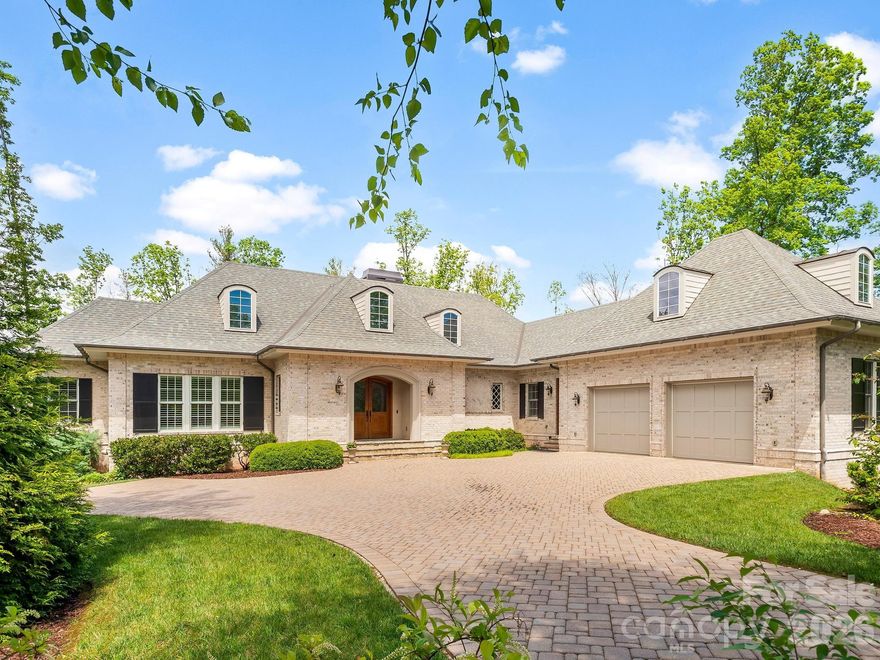
15 Hunters Way
4 Beds
3 Baths
4,438 Sq.Ft.
$2,713,000
MLS#: 4379041
Asheville
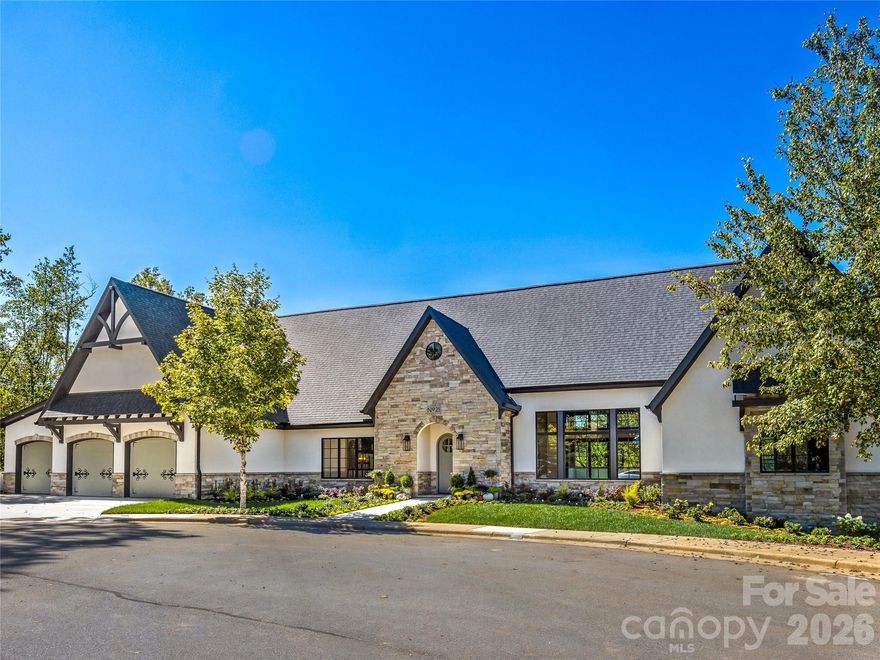
29 Stansbury Drive
5 Beds
4 Baths
4,181 Sq.Ft.
$2,295,000
MLS#: 4373945
Asheville
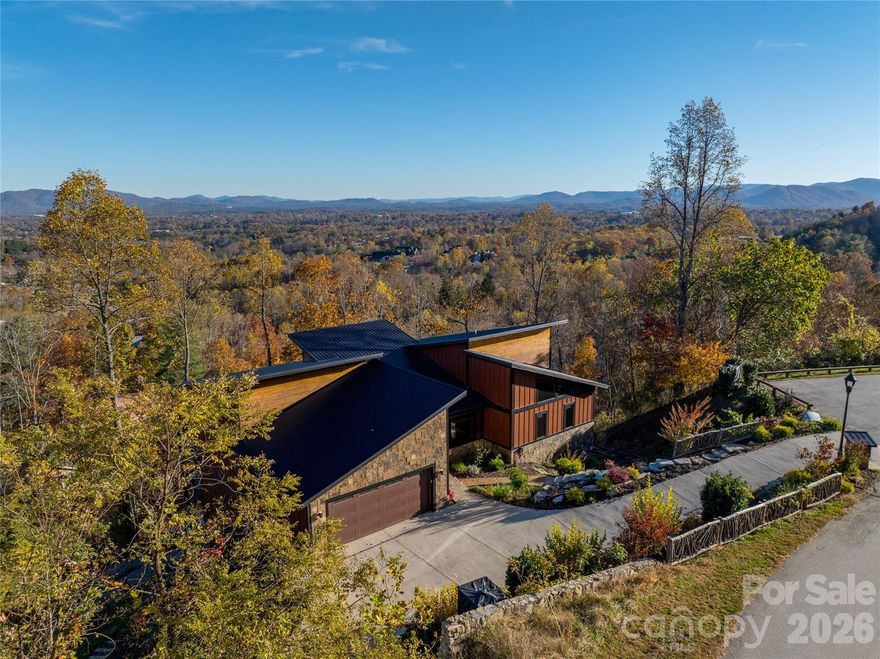
21 Evian Court
4 Beds
3 Baths
4,314 Sq.Ft.
$2,299,000
MLS#: 4309512
Asheville
41 Ben Lippen School Road
5 Beds
3 Baths
6,384 Sq.Ft.
$2,199,900
MLS#: 4367928

Asheville
8 Timberwolf Court
5 Beds
5 Baths
5,988 Sq.Ft.
$2,790,000
MLS#: 4369628
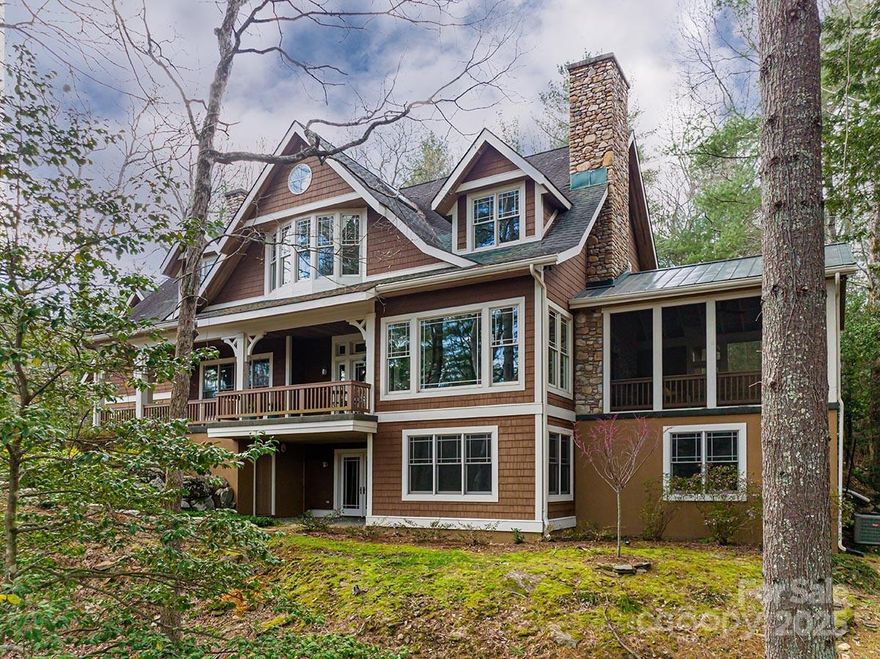
Asheville
343 Racquet Club Road
5 Beds
4 Baths
6,013 Sq.Ft.
$2,390,000
MLS#: 4255032
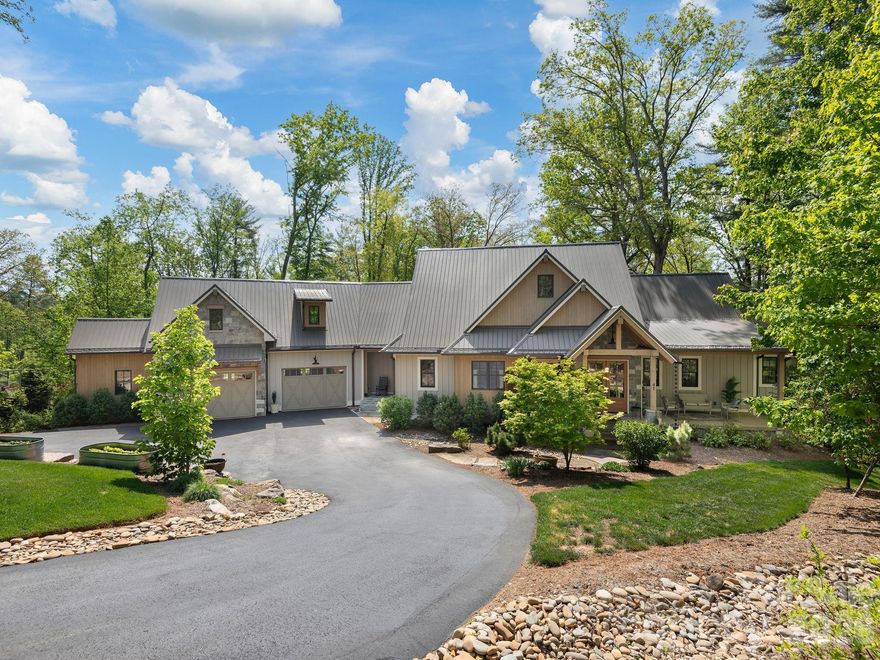
Asheville
41 Hawberry Court
4 Beds
4 Baths
3,300 Sq.Ft.
$2,275,000
MLS#: 4364343
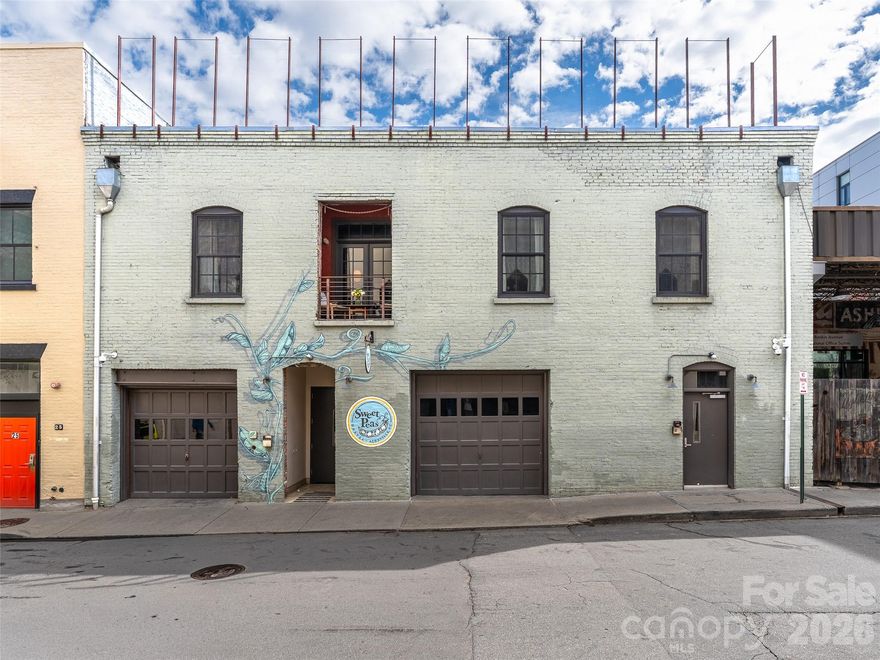
Asheville
23 Rankin Avenue 301
3 Beds
3 Baths
4,007 Sq.Ft.
$2,250,000
MLS#: 4365494
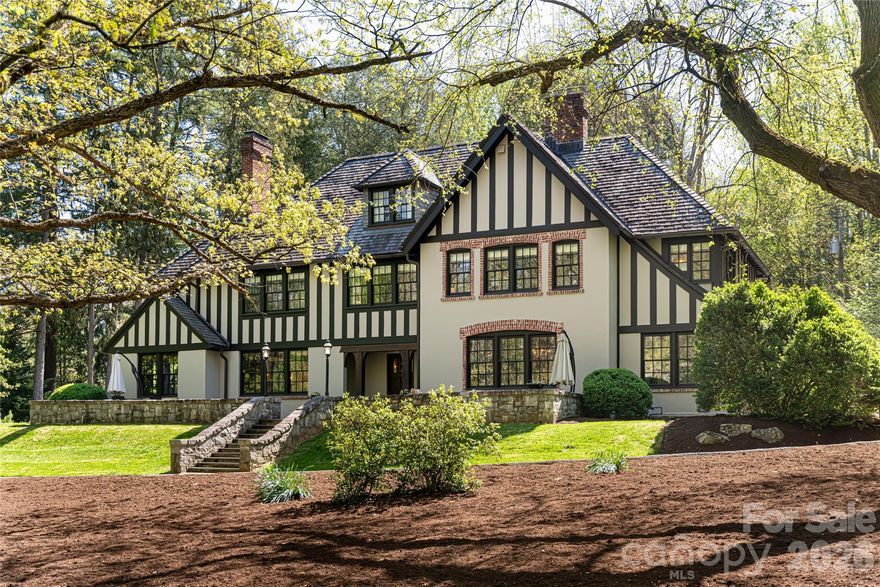
Asheville
30 Cedarcliff Road
5 Beds
6 Baths
4,568 Sq.Ft.
$2,650,000
MLS#: 4358152
