Features & Amenities

Interior

  • Other Interior Features

    Breakfast Bar, Walk-In Closet(s)

  • Total Bedrooms

    3

  • Bathrooms

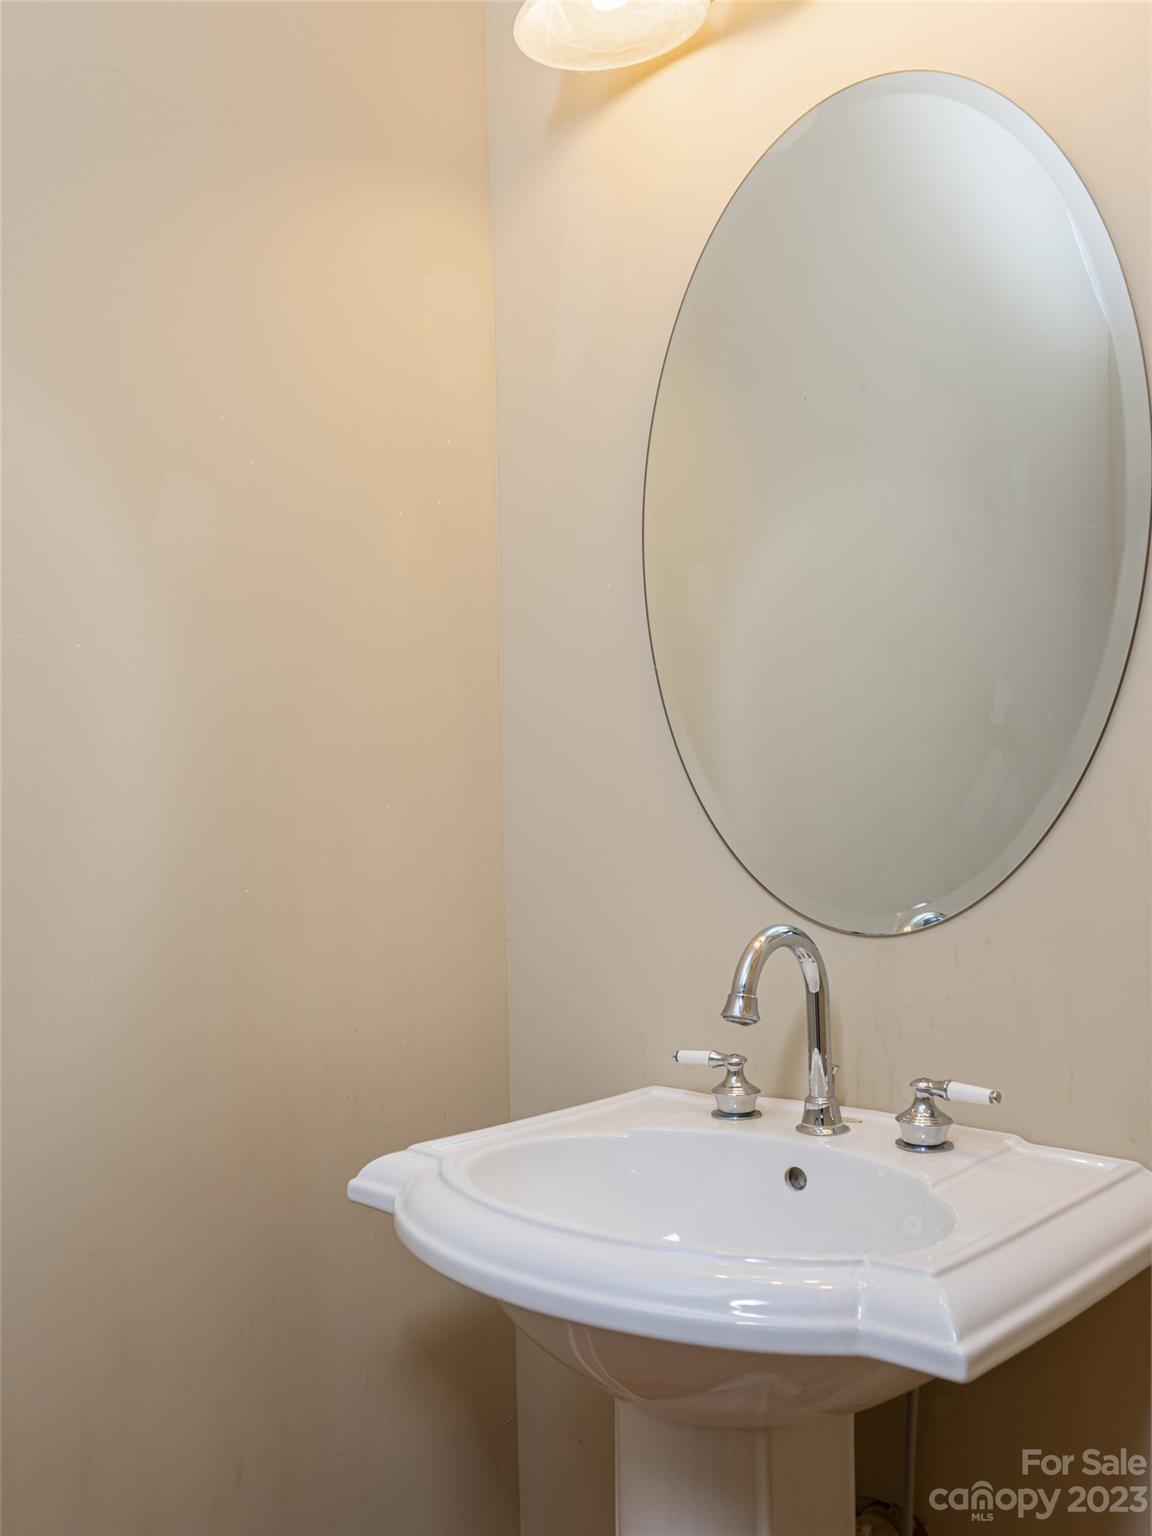
    2

  • 1/2 Bathrooms

    1

  • Above Grade Finished Area

    1958.0

  • Basement YN

    NO

  • Cooling YN

    YES

  • Cooling

    Heat Pump

  • Fireplace YN

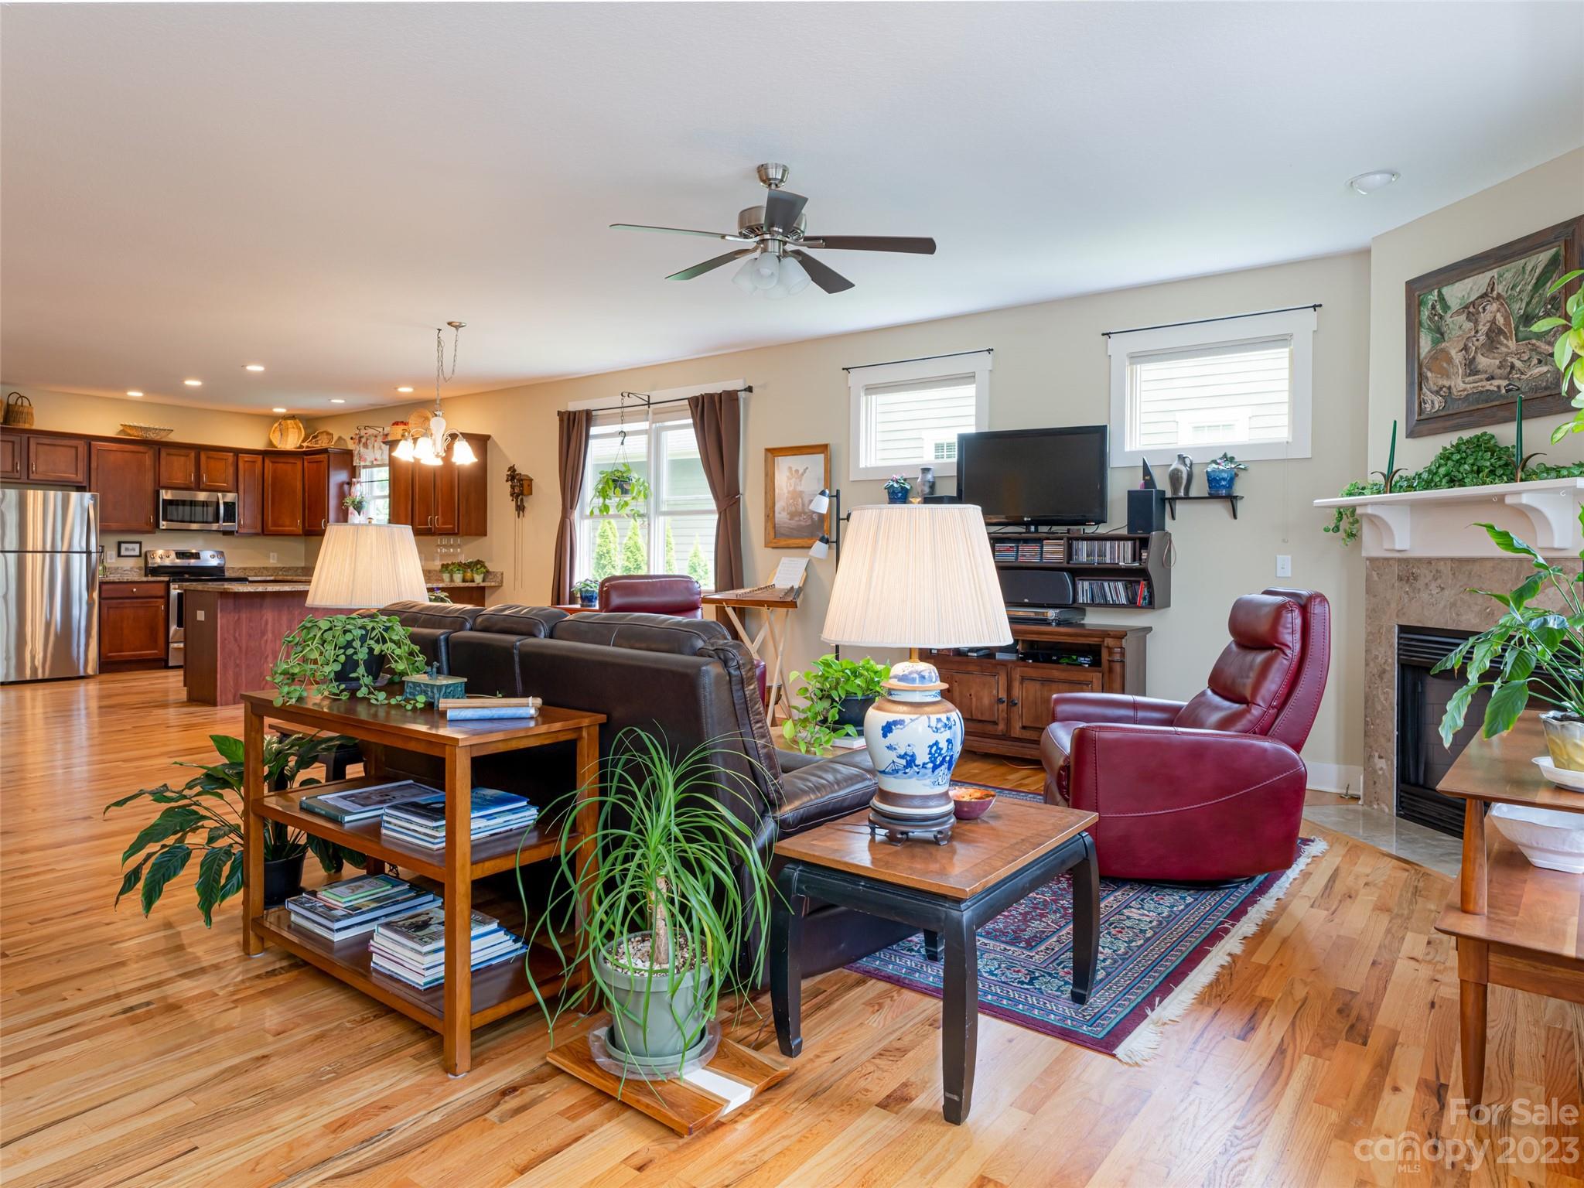
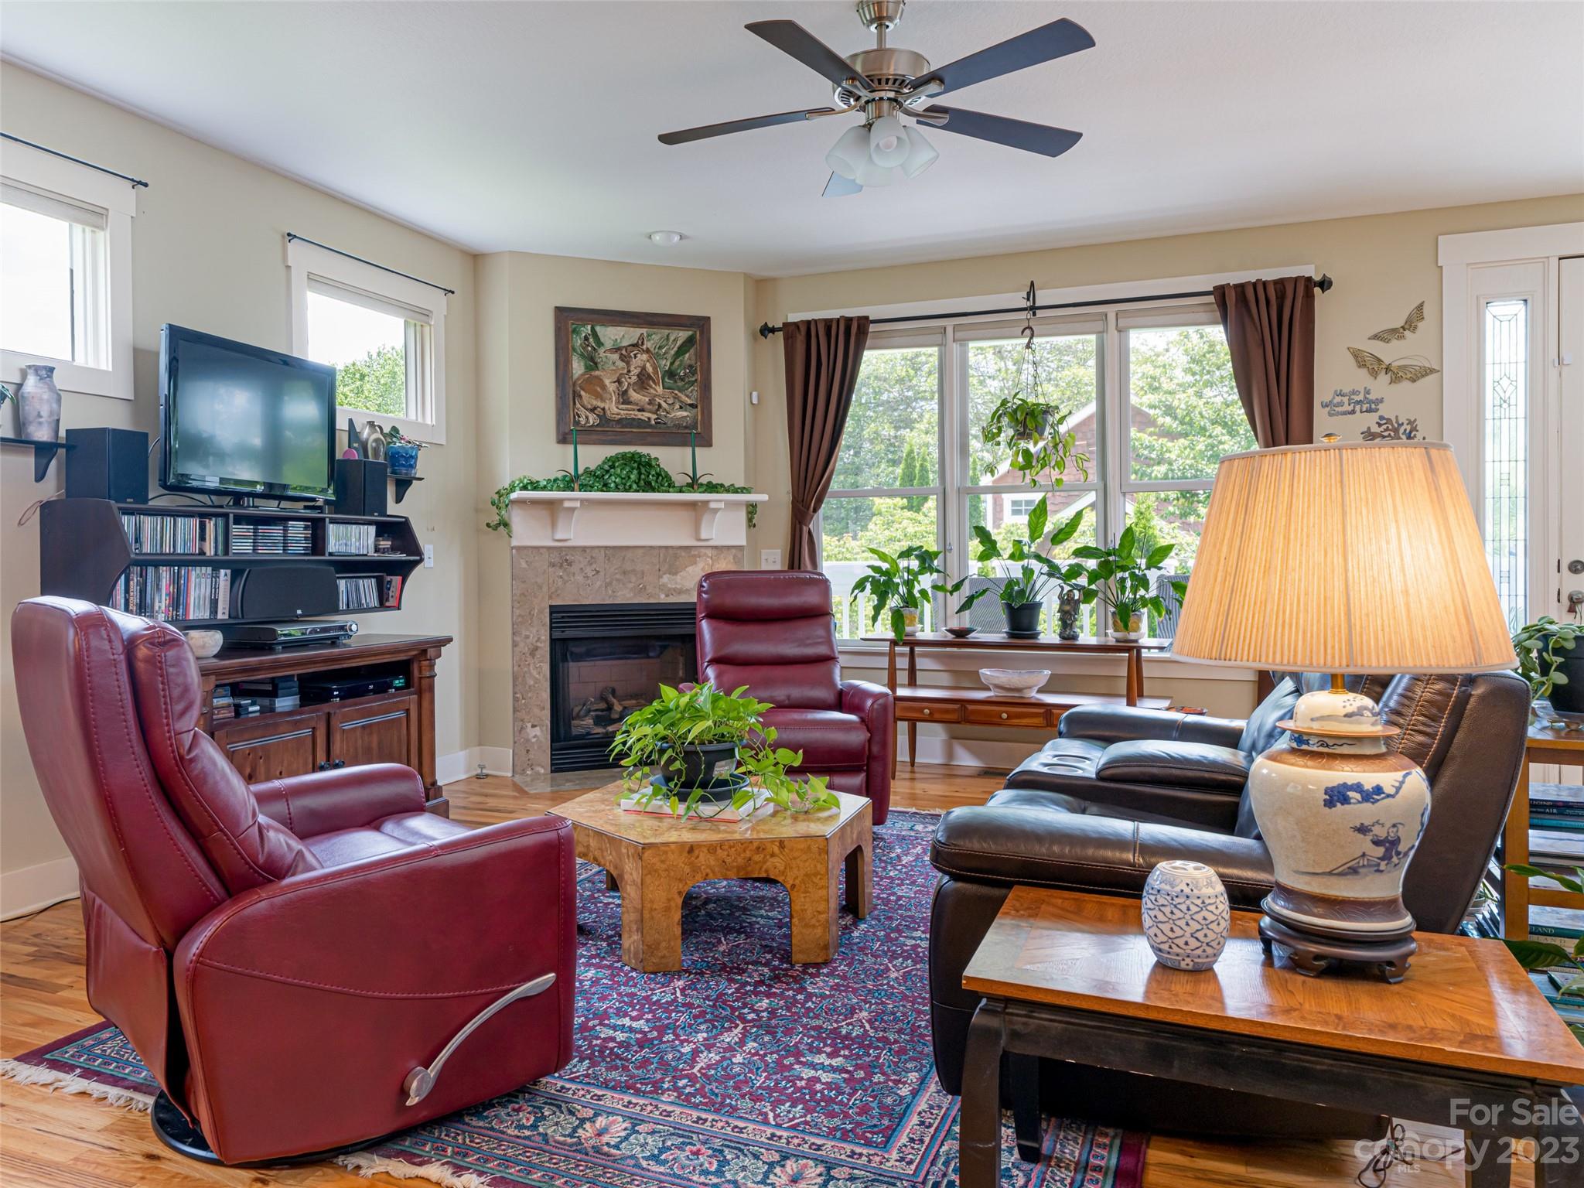
    YES

  • Heating YN

    YES

  • Heating

    Heat Pump

  • Pet friendly

    N/A

Exterior

  • Garage

    Yes

  • Garage spaces

    2

  • Construction Materials

    Fiber Cement

  • Parking

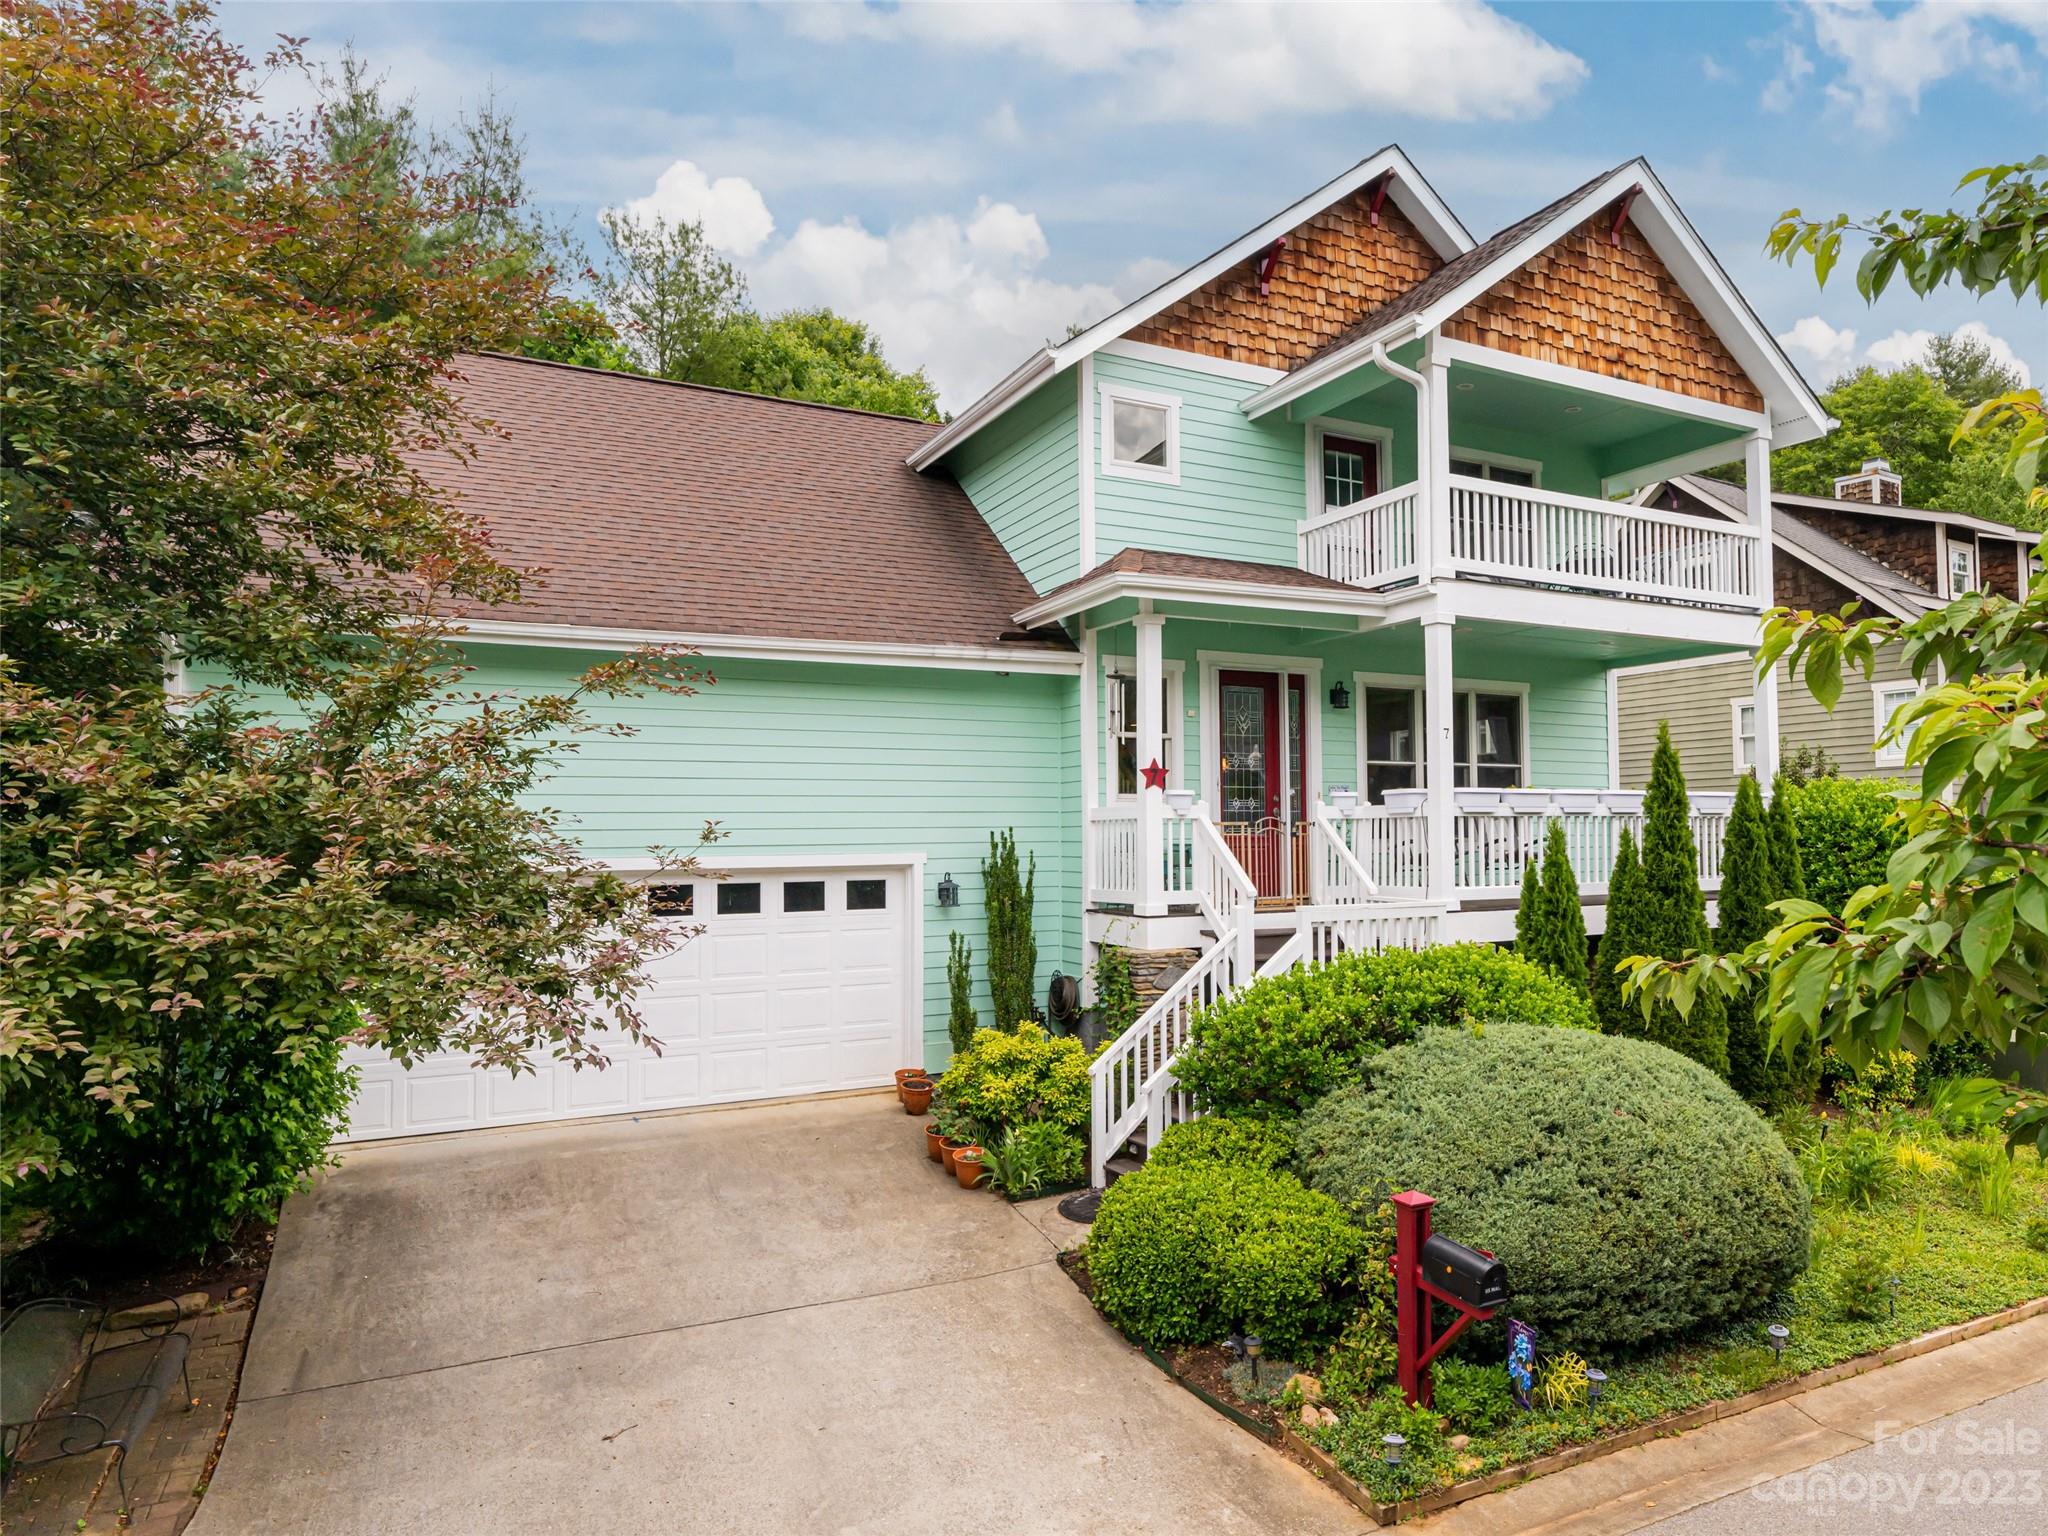
    Driveway, Garage Door Opener, Garage Faces Front

  • Patio and Porch Features

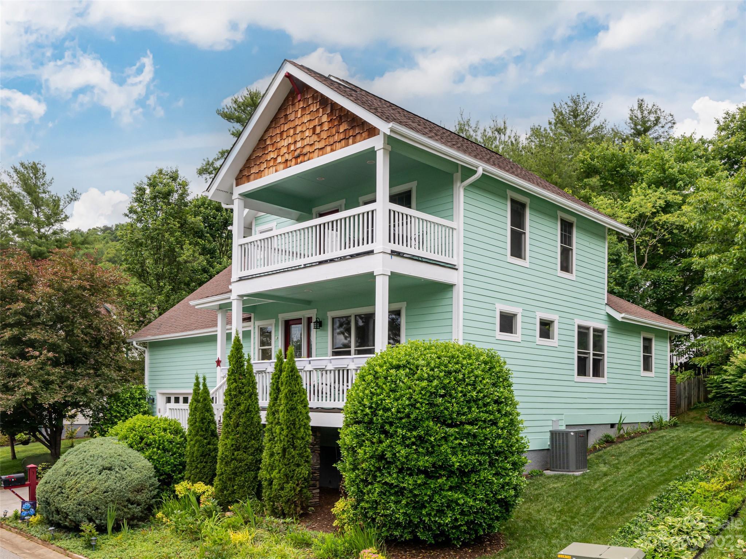
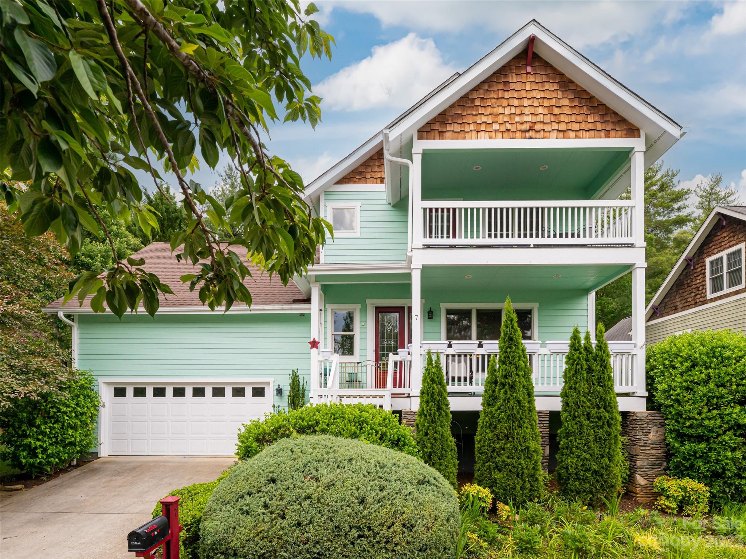
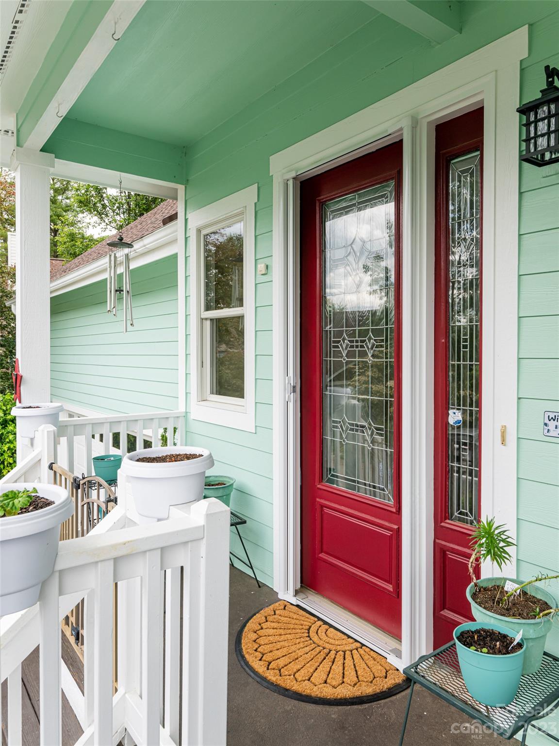
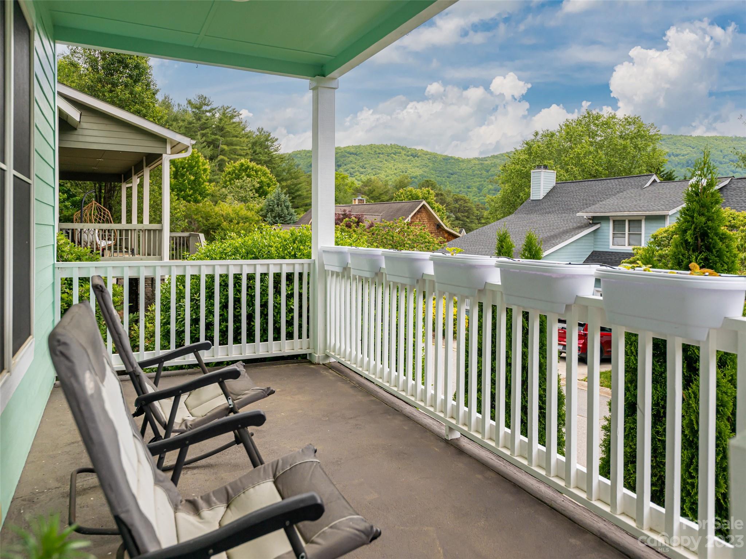
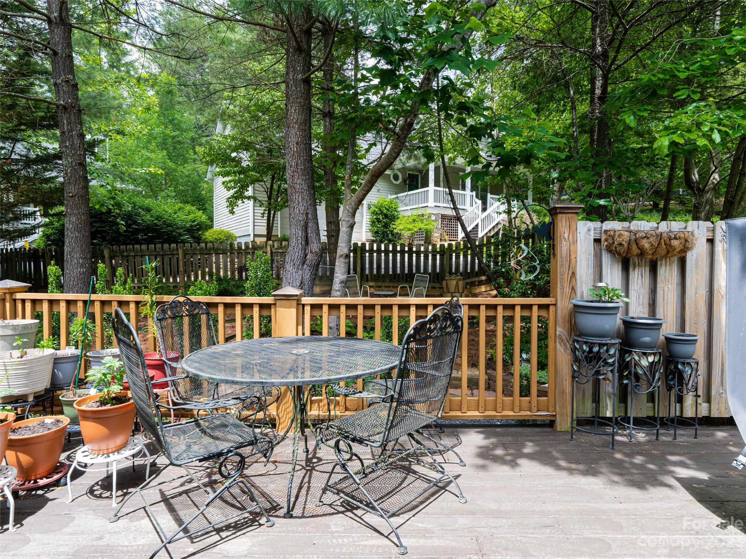
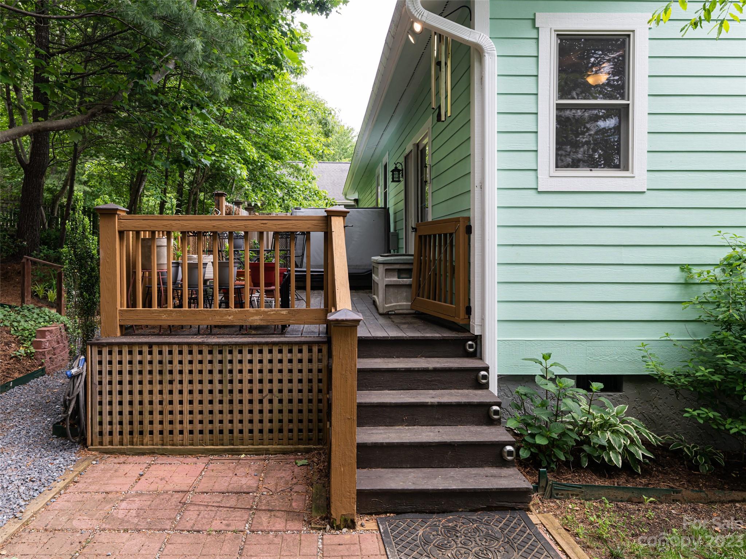
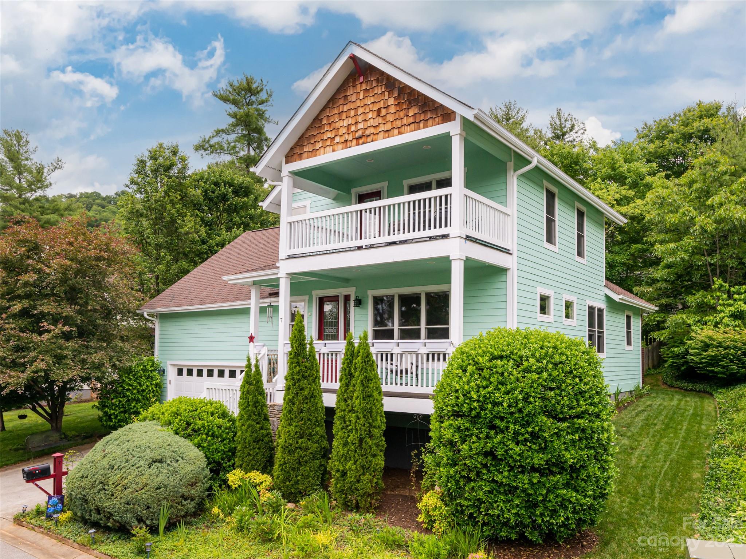
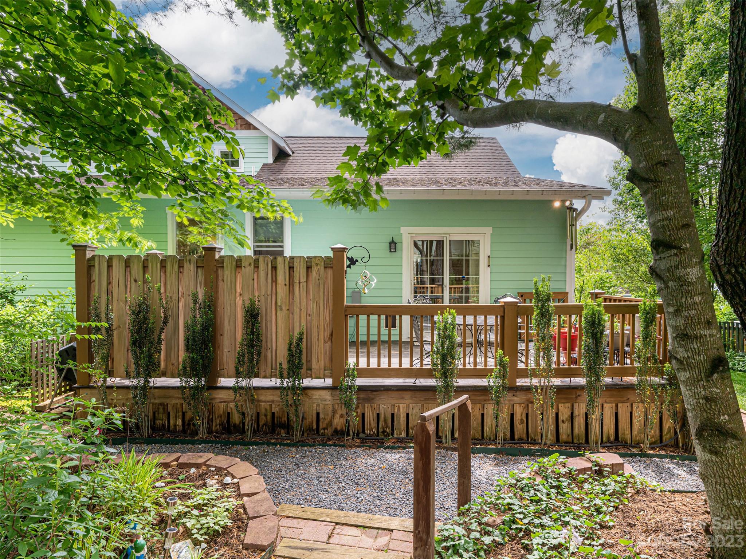
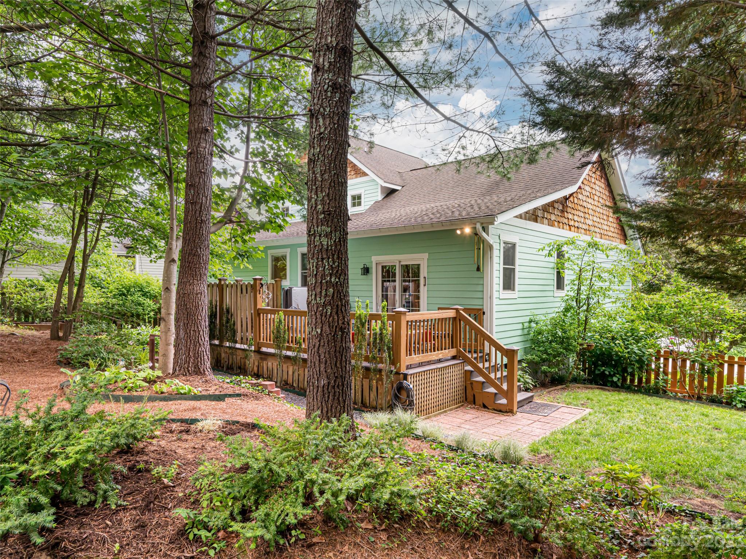
    Covered, Deck, Front Porch

  • Pool

    No

  • View

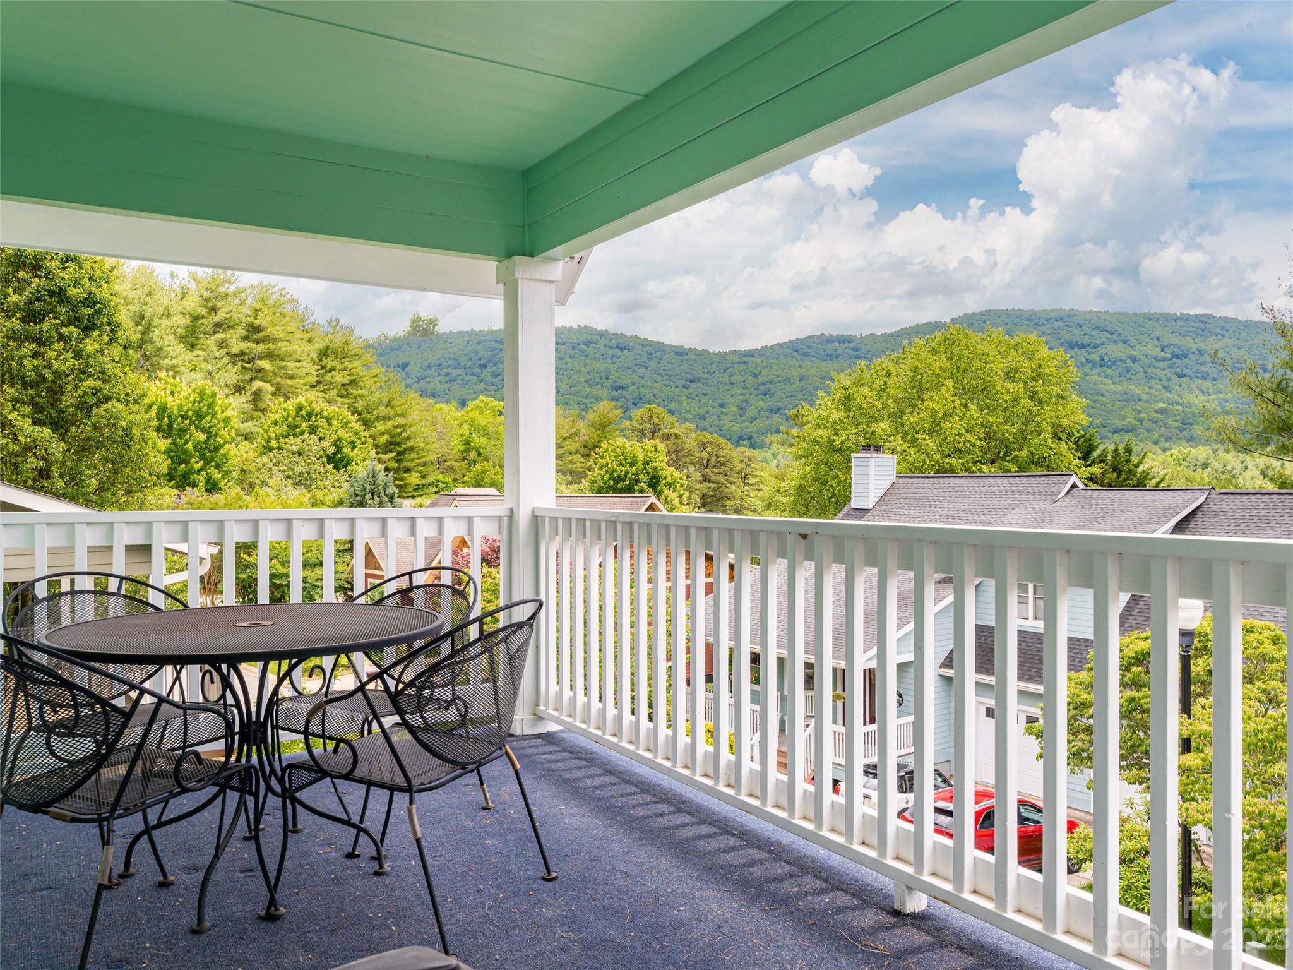
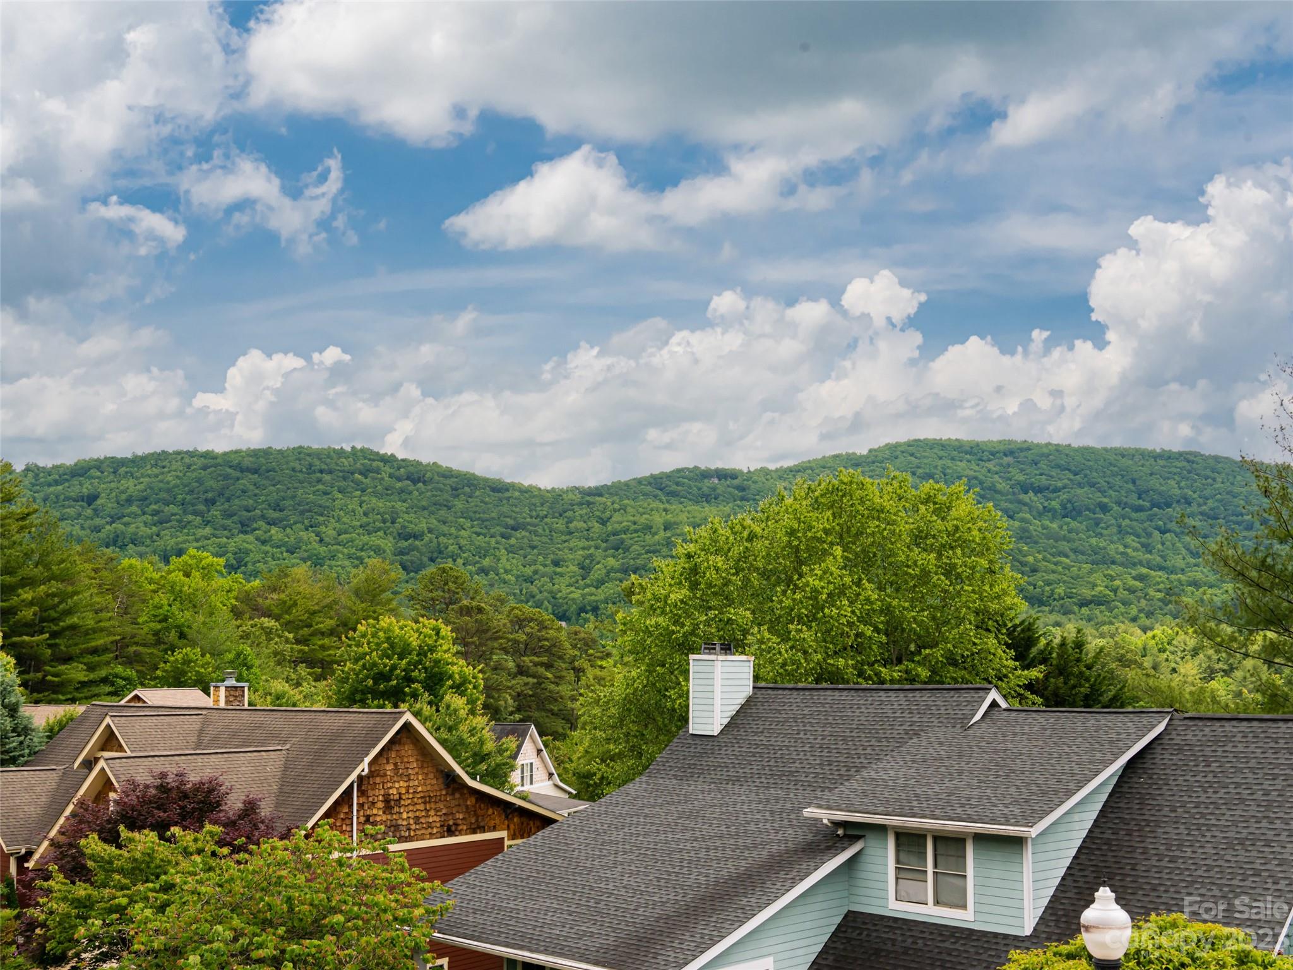
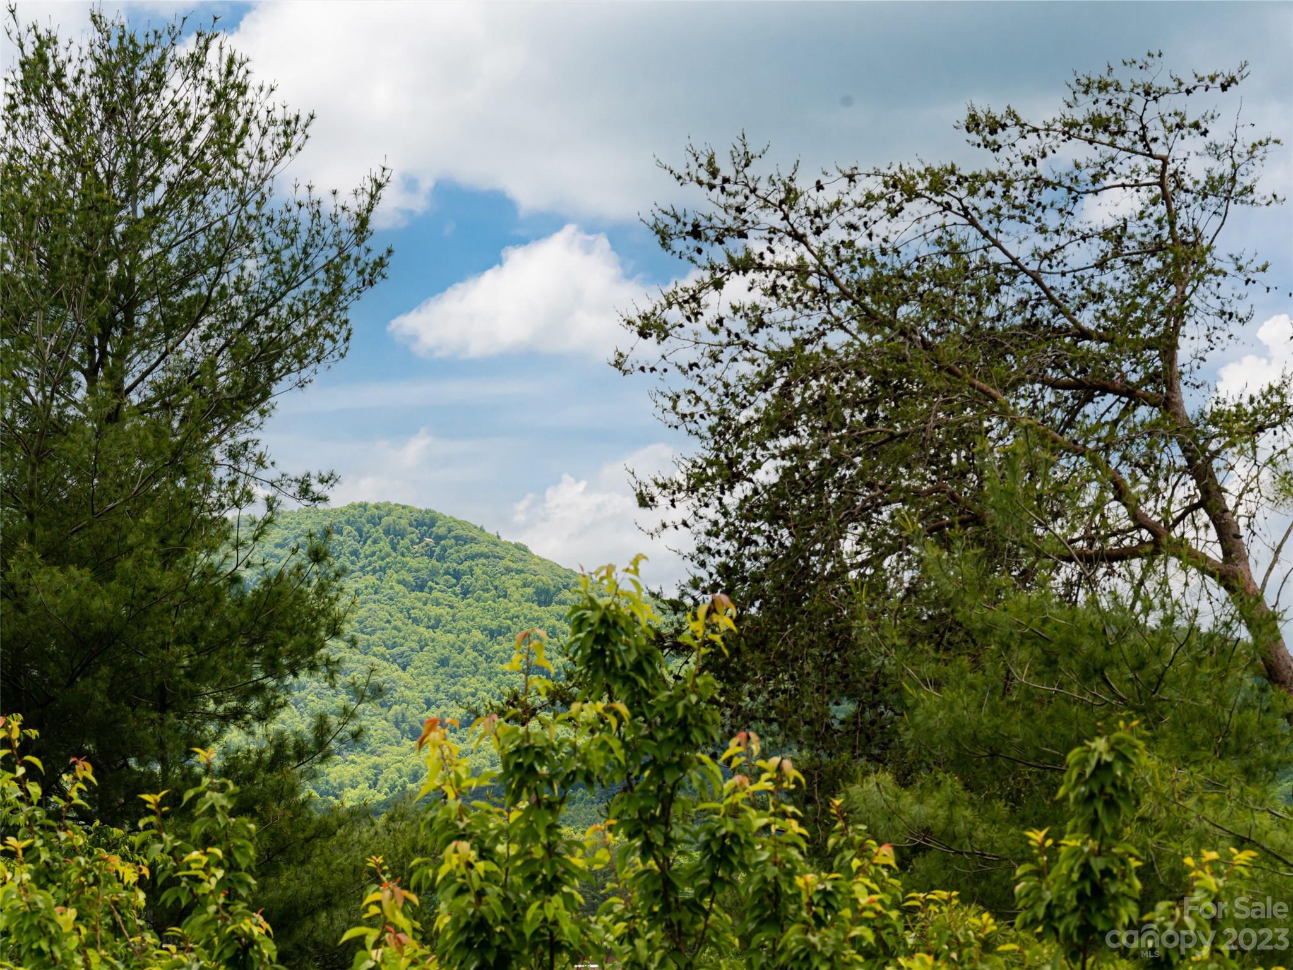
    Mountain(s)

Area & Lot

  • Lot Features

    Private, Views

  • Property Type

    Residential

  • Property Sub Type

    Single Family Residence

  • Architectural Style

    Arts and Crafts

Price

  • Sales Price

    $629,000
  • Sq. Footage

    1, 958

  • Price/SqFt

    $321

HOA

  • Association

    Yes

  • Association Fee

    $75

  • Association Fee Frequency

    Quarterly

  • Association Fee Includes

    N/A

School District

  • Elementary School

    Oakley

  • Middle School

    AC Reynolds

  • High School

    AC Reynolds

Property Features

  • Senior Community YN

    NO

  • Sewer

    Public Sewer

Schedule a Showing

Showing scheduled successfully.

<
>
IN PERSON
VIA CHAT

What is 3 + 4 ?


Change time

Mortgage calculator

Estimate your monthly mortgage payment, including the principal and interest, property taxes, and HOA. Adjust the values to generate a more accurate rate.

Your payment

Principal and Interest:

$

Property taxes:

$

HOA fees:

$

Total loan payment:

$

Total interest amount:

$

Location

County

Buncombe

Elementary School

Oakley

Middle School

AC Reynolds

High School

AC Reynolds

Listing Courtesy of Bob Gardner , Allen Tate/Beverly-Hanks Asheville-Downtown

RealHub Information is provided exclusively for consumers' personal, non-commercial use, and it may not be used for any purpose other than to identify prospective properties consumers may be interested in purchasing. All information deemed reliable but not guaranteed and should be independently verified. All properties are subject to prior sale, change or withdrawal. RealHub website owner shall not be responsible for any typographical errors, misinformation, misprints and shall be held totally harmless.

Agent Jen Audier

Agent | Team Lead

Jen Audier

Call Jen today to schedule a private showing.


* Listings on this website come from the FMLS IDX Compilation and may be held by brokerage firms other than the owner of this website. The listing brokerage is identified in any listing details. Information is deemed reliable but is not guaranteed. If you believe any FMLS listing contains material that infringes your copyrighted work please click here to review our DMCA policy and learn how to submit a takedown request.© 2024 FMLS.
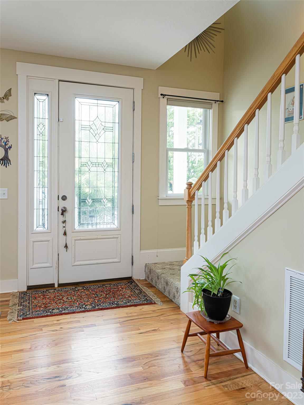
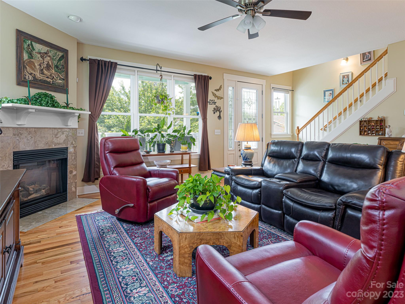
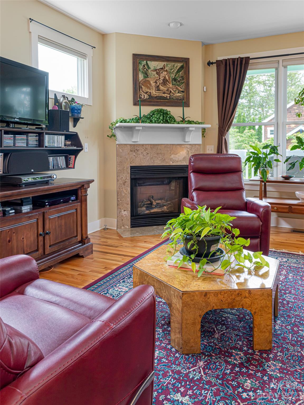
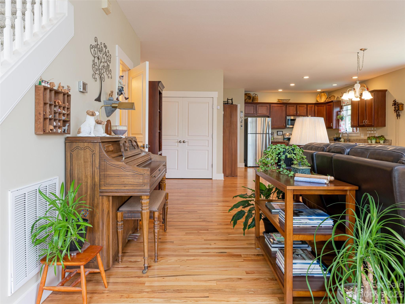
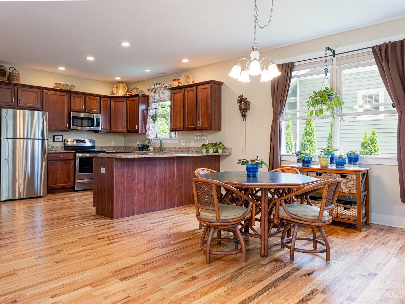
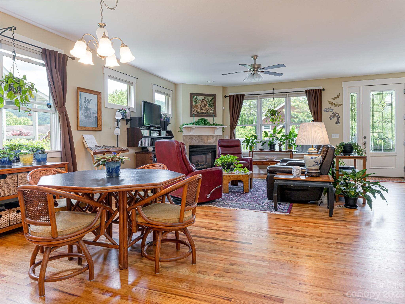
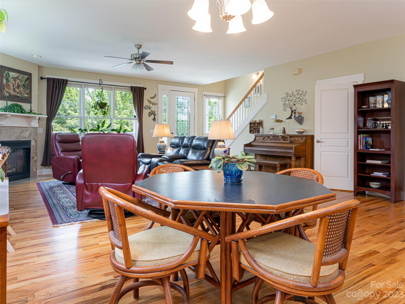
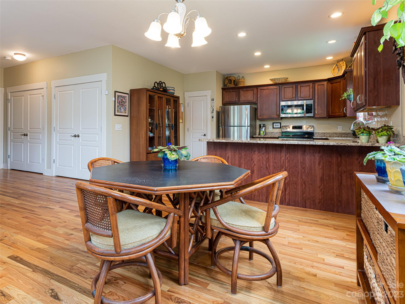
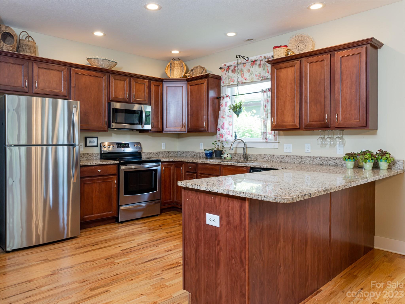
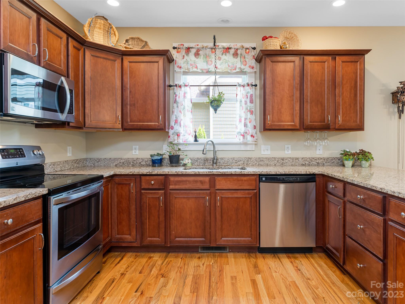
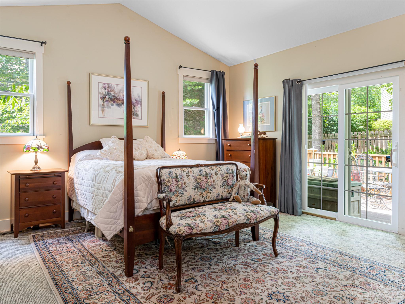
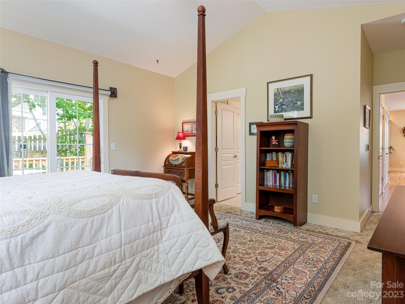
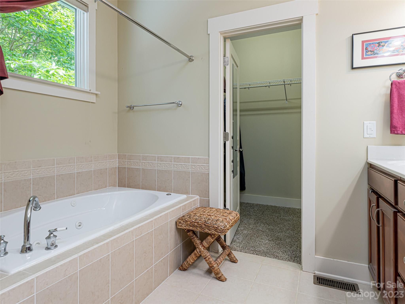
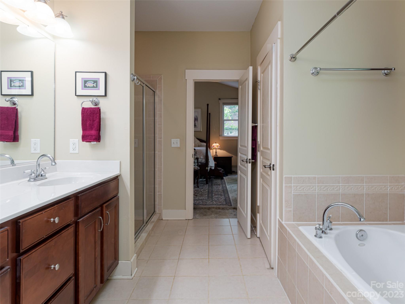
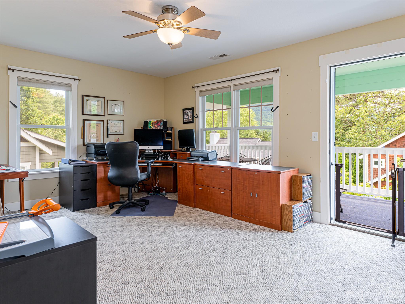
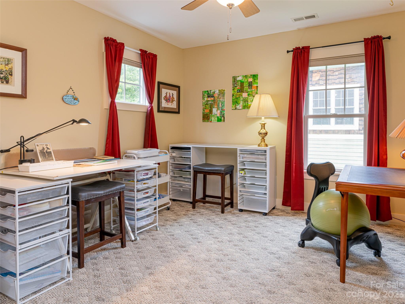
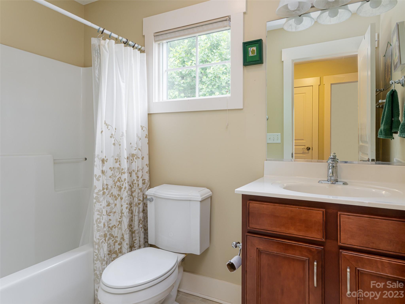
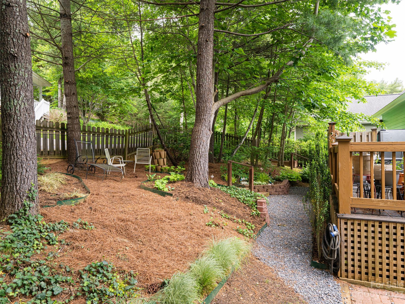
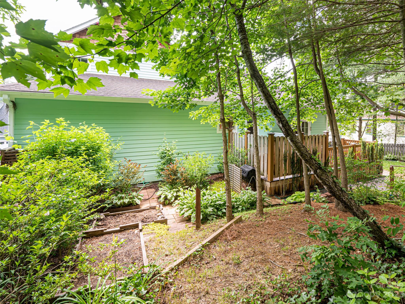
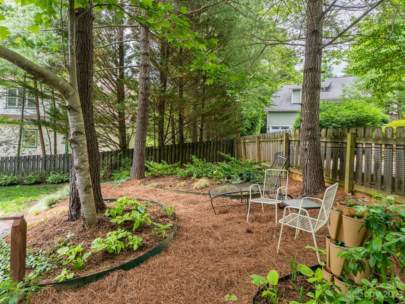
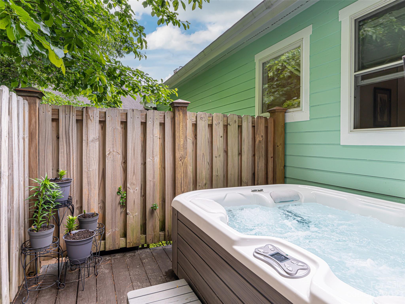
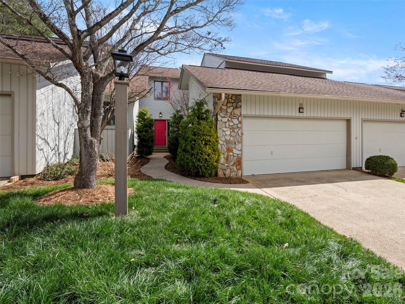
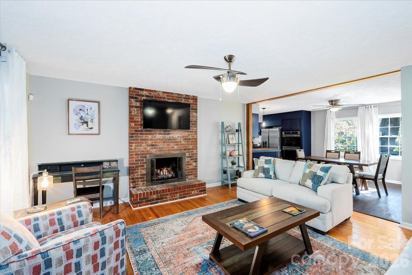
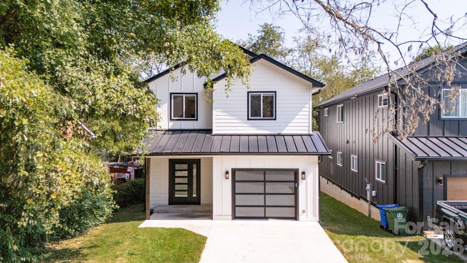
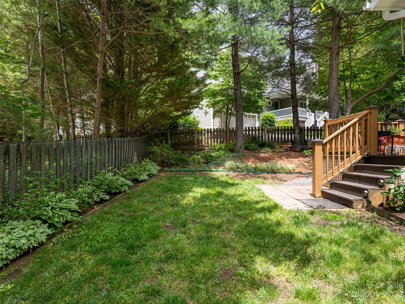
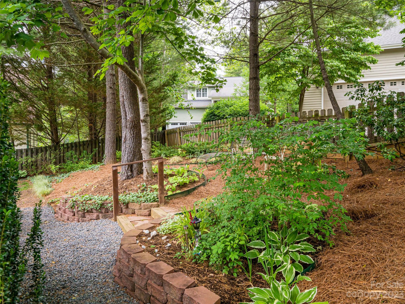
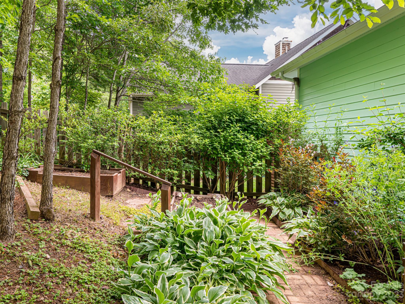
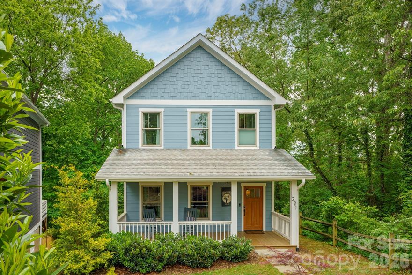
Classic Craftsman Home with Views! 3 BR, 2.5 BA, 2 car garage. Open floor plan 9' ceilings. Great Room with gas log fireplace. Kitchen has newer SS appliances and new granite! Beautiful vaulted ceiling Primary Suite on main level w/lux bath, double vanity, and large walk in closet. Primary has private deck with hot tub!  Relax & enjoy covered porches on 2 levels with breathtaking year round mtn views. Upstairs find versatile flex space ideal office, den, or just call it two sizable bedrooms with shared full bath. Raised bed gardening! Walking distance to retail stores, restaurants, & groceries. Only 10 min from downtown Asheville & mins from the Blue Ridge Pkwy! Showings begin Monday, June 12th!

7 Oakhaven Terrace

Message successfully sent.

What would you like to know?

What is 3 + 4 ?

I agree to receive email communication and understand I can unsubscribe at any time.

I agree to be contacted by Prestino Advantage via call, email, and text for real estate services. To opt out, you can reply 'stop' at any time or reply 'help' for assistance. You can also click the unsubscribe link in the emails. Message and data rates may apply. Message frequency may vary. Privacy Policy

Related Properties

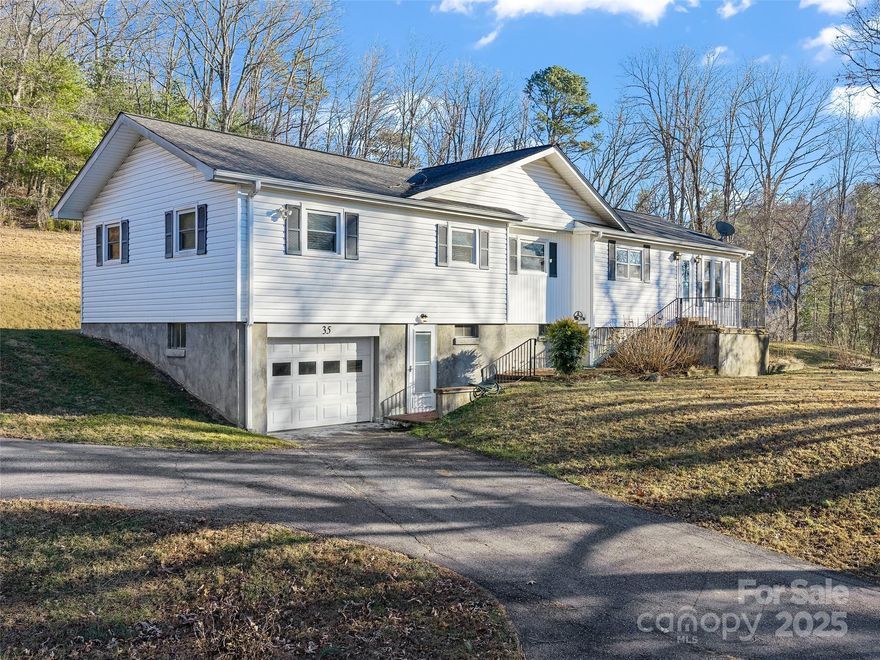
Rare opportunity to own acreage with flexibility and convenience in sought-after South Asheville! This 4-bedroom, 2 full bath, 1 half bath ranch-style home sits on an impressive 5.48 acres, offering a hard-to-find combination of usable land, strategic location, and future potential. Enjoy extremely close proximity to grocery stores, medical facilities, Sweeten Creek Road, US-25/Hendersonville Road, and the Blue Ridge Parkway—ideal for those seeking both accessibility and privacy.

The property features two very large outbuildings, expansive flat usable space, and a circular driveway with ample parking—well-suited for a home-based business, contractor, storage needs, or creative workspace. The layout and acreage provide excellent flexibility for multiple uses, while maintaining residential comfort. Nice wintertime mountain views enhance the setting, and the unfinished basement offers additional opportunity for expansion, workspace, or value-add improvements.

Properties with this much acreage so close to South Asheville amenities are increasingly rare, making this a compelling option for investors, entrepreneurs, or buyers looking for space with long-term upside.
#4332671

Asheville

35 Smith Ridge Drive

4 Beds

2 Baths

1,607 Sq.Ft.

$600,000

MLS#: 4332671

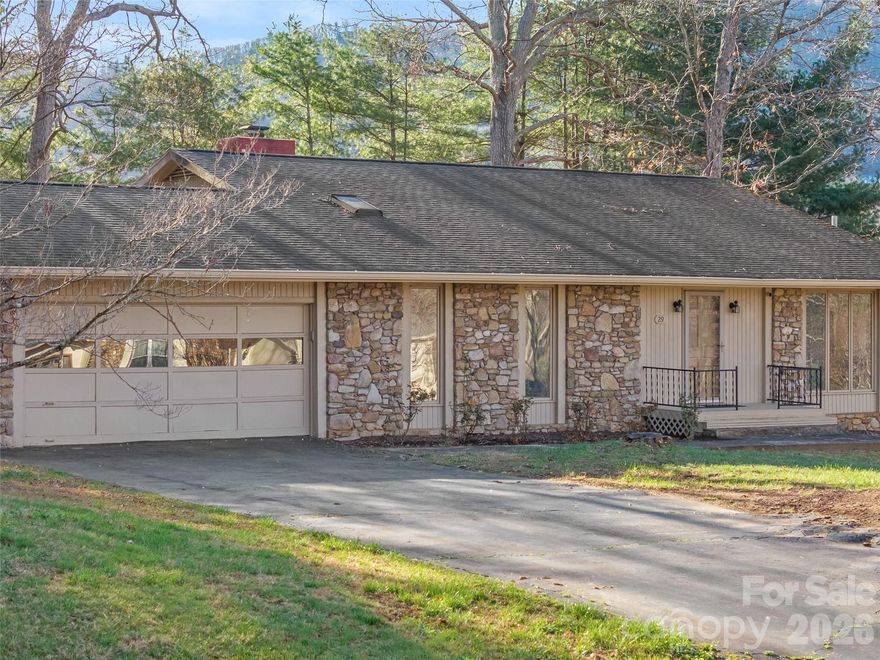
Awesome 4 BR, 3 BA home in popular East Asheville. Open living with vaulted ceiling. Hardwood floors. Spacious kitchen with granite countertops. Lower level with huge den, fireplace, full bath and Bedroom. Need a flex space for teen hangout or guests?  This home has it all. Nice level lot with drive-up garage AND a huge patio for year round entertaining. Close to Blue Ridge Parkway, Downown Asheville and everything Asheville as to offer. Secluded private lot away from traffic. Must see today !!
#4368565

Asheville

29 Reynolda Drive

4 Beds

3 Baths

1,985 Sq.Ft.

$539,000
MLS#: 4368565

Stunning 2 story townhouse in the desirable south Asheville community of Deerwood. The current and prior owners have gone over the top in upgrades and renovations making the home move in ready and perfect for your Asheville home or a second home to lock and go. All high-end finishes, hardwood floors throughout, and great storage spaces, even the crawl space is completely encapsulated and climate controlled. There are so many upgrades and improvements a complete list is in the listing documents, and 103 Parkway is one you don't want to let slip away. This community is walking friendly, and includes a clubhouse, community pool, tennis and pickleball courts, along with monthly and seasonal community events for all to enjoy. Minutes from the Blue Ridge Parkway, and all that south Asheville has to offer.
#4363332

Asheville

103 Parkway Court

3 Beds

3 Baths

2,115 Sq.Ft.

$520,000
MLS#: 4363332

This home is the perfect blend of comfort, space, & natural beauty tucked away in a peaceful, sought after neighborhood. With its expansive living spaces & spacious outdoor space, this home is designed for relaxation & entertainment alike.

Interior Features:
-Spacious & Functional Layout-Designed to offer privacy & flexibility, perfect for families, guests, or a home office
-4 bedrooms plus bonus room
-3 Full Bathrooms
-Open Living & Dining Areas-Ideal for gatherings, featuring warm & inviting spaces to make lasting memories.
-Well-Equipped Kitchen-Designed with functionality in mind, offering plenty of counter space & storage.
-Backyard
-Relaxing Hot Tub
-Spacious Deck

Prime Location:
Nestled in a desirable East Asheville neighborhood, this home is just minutes from local parks, shopping, dining, & outdoor adventures. Whether you love hiking, exploring downtown, or simply enjoying the peaceful surroundings, this location has it all.

No Short Term Rental restrictions
#4365304

Asheville

23 Springwood Drive

4 Beds

3 Baths

2,099 Sq.Ft.

$620,000
MLS#: 4365304

5 Min Drive to Downtown Asheville, 3 min Drive to West Asheville! Beautiful home is filled with natural light, featuring 9-foot ceilings, accented by dazzling recessed lighting that can be dimmed. Premium Jeld-Wen windows fill the space with brightness. Vibrant colors set a unique tone throughout. Striking stainless steel appliances and wrap around a large granite island. The layout is spacious and open, with a gas fireplace, surrounded by a tongue and groove-covered deck equipped with a gas grill hookup for outdoor cooking, overlooking a lush flat backyard. The main floor offers a full garage. As you ascend the stairs, the cathedral ceilings expand upward, reaching almost 13 feet at its peak. Each bedroom connects to its luxurious full bathroom with full-size tubs. The second level includes a laundry room. The primary boasts a custom-shelved walk-in closet, double vanity, a custom-tiled multi-spray shower and a stylish soaking tub for relaxation.
#4367038

Asheville

321 Hazel Mill Road

3 Beds

3 Baths

2,700 Sq.Ft.
$750,000
MLS#: 4367038
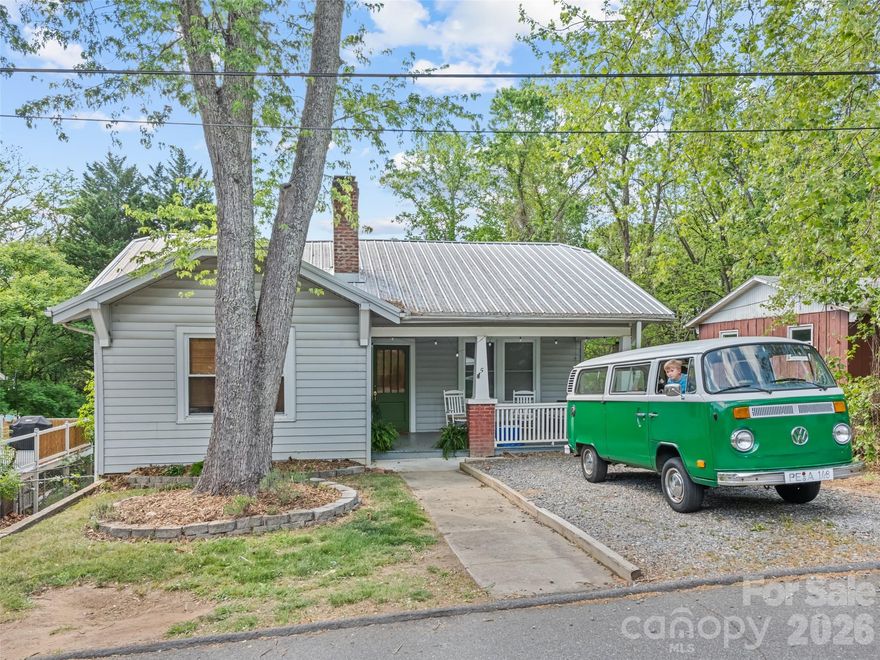
Income-Producing Property with Development Potential in Prime Asheville Location
5 Main Street presents a compelling opportunity for investors and developers seeking immediate cash flow with future upside. Ideally positioned near Biltmore Village and the rapidly evolving Swannanoa River corridor, this property combines proven rental performance with additional development potential.
The home features a fully renovated (2021) lower level configured as a private studio apartment with both interior and exterior access—ideal for homestay or monthly rental use. This space highlights original 100-year-old exposed brick with distinctive arched window details, creating a unique and highly marketable aesthetic. The studio includes a bedroom area, full bath with antique clawfoot tub, independent mini-split HVAC, updated electrical, and a living area with a built-in projector for a 90-inch display. Interior and exterior French drains were installed prior to Hurricane Helene and performed as designed.
The main level offers additional rental or owner-occupant flexibility, featuring hardwood floors, 9-foot ceilings, a brick fireplace, and custom built-ins. Don’t forget to check out the custom built-in breakfast nook/table that’s not featured in the photo gallery! A covered front porch enhances tenant appeal and livability. The upstairs is also serviced by a natural gas heating and air conditioning system installed in 2021, providing efficient and reliable climate control.
Proven Income History: The property has been consistently operated as a furnished monthly rental with strong occupancy. Rental records available upon request. (RM8 Zoned = Duplexes are permissible if desired)
Location Advantage: Walkable to Biltmore Village (approx. 10 minutes) and in close proximity to the planned Hellbender Concert Venue along the Swannanoa River Greenway—an area poised for continued growth and investment. Easy transit access provides a direct route to downtown Asheville in approximately 10 minutes.
Development Upside: The lot is zoned and sized to potentially allow subdivision of the rear portion into an additional “flag lot”—offering the opportunity to add another unit, expand density, or pursue resale of a separate parcel. Owner will accept a scenario in which buyer agrees to purchase home with back “flag lot” divided off. This scenario would require the acceptance of a shared driveway easement to allow future access to “flag lot”.
Buyer to verify all subdivision feasibility, zoning, and permitting.
Tenant in place through end of July; showings by appointment only.
Owner is willing to sell home fully furnished as part of a separate furniture transaction. Items that will not convey and that will not be available as part of a separate furniture transaction include: 1) Lexington Glass pendant lights (base fixture and hardware will convey). 2) vintage refrigerator.
#4373261

Asheville

5 Main Street

3 Beds

2 Baths

2,080 Sq.Ft.

$517,000

MLS#: 4373261
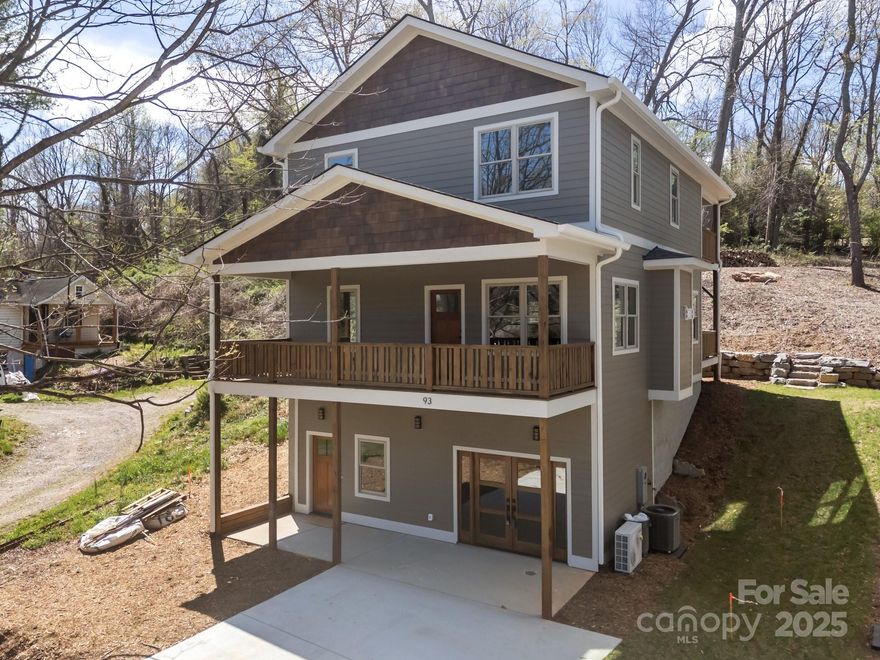
Welcome to 93 Glendale Ave. a brand-new Modern Craftsman home that perfectly blends charm with contemporary luxury. Featuring 4 bedrooms and 4 full baths, this home offers the ideal layout for both relaxation and entertaining. The main level has an open floor plan seamlessly connecting the living, kitchen and dining area. High quality cabinetry and the breakfast bar create a sleek and functional space. Additionally, there is one bedroom or a perfect office space with a connecting full bath.  The upper level contains the primary suite, 2 additional bedrooms, another full bath and the laundry. The full finished basement offers additional living space with a full bath, perfect for a home theater, gym or guest suite. For your comfort the home is equipped with natural gas for tankless hot water and a linear gas fireplace. Enjoy the outdoors from the covered front or back decks, providing plenty of space for grilling and lounging. Feel right at home, so close to all Asheville has to offer!
#4234072

Asheville

93 Glendale Avenue

4 Beds

4 Baths

2,745 Sq.Ft.

$689,500

MLS#: 4234072
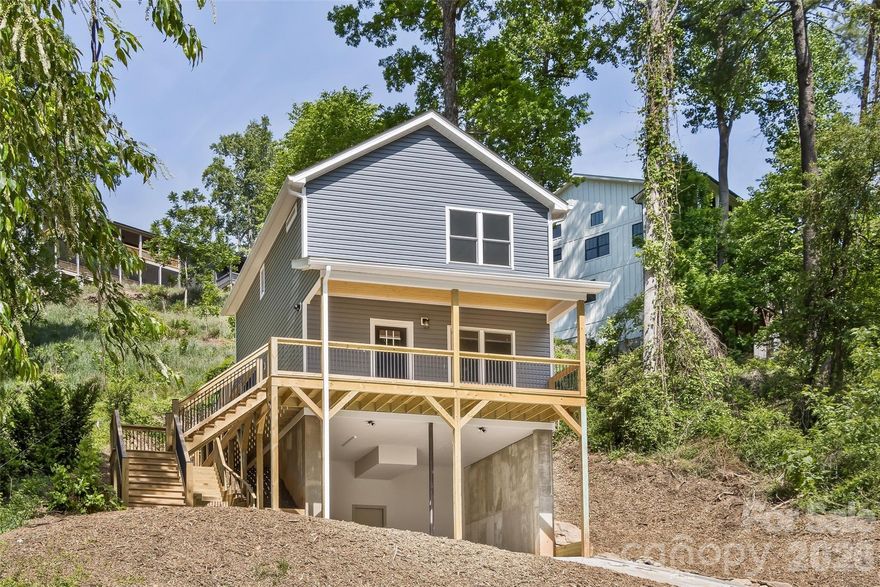
Come check out this New Construction in the heart of Biltmore Area with an incredible floor plan. This BRAND new home offers 3 bedrooms, 2 1/2 bathrooms plus an open concept living room, kitchen, dining . When you walk in, you'll find high end finishes such as granite counters, stainless appliances, LVP flooring throughout and tile in the bathrooms. Nine foot ceilings downstairs and eight foot ceilings upstairs. The large covered front porch is perfect for relaxing. Back deck is located just off the kitchen, with a walk way to front porch. Very convenient to downtown Asheville, Biltmore area. Shopping just around corner.  Covered parking for 2 vehicles plus 3 additional spots on driveway. Close to the Tobacco Barn Antiques
#4374113

Asheville

113 Caledonia Road 3

3 Beds

2 Baths

1,430 Sq.Ft.

$530,000

MLS#: 4374113
Tucked into Asheville’s beloved Montford Historic District, this beautifully maintained three-bedroom, 2.5-bath home offers the ideal blend of comfort, character and convenience. Thoughtfully landscaped with native plants, the yard creates a welcoming, low-maintenance retreat that says timeless charm. Inside, the home feels bright, warm and inviting, with tasteful staging that highlights its livable design and relaxed elegance. Furnishings may convey with an acceptable offer, offering a rare turnkey opportunity in one of Asheville’s sought-after neighborhoods. Ideally just half a mile from neighborhood dining and less than a mile from vibrant downtown Asheville, you’ll enjoy easy access to acclaimed restaurants, live music, galleries and the rich culture that makes Asheville such a special place to call home.
#4380581

Asheville

221 Courtland Place

3 Beds

2 Baths

1,657 Sq.Ft.

$560,000

MLS#: 4380581

Modern loft-style living in the heart of downtown! This beautifully designed 1-bedroom, 1.5-bath condo features soaring ceilings, sleek contemporary finishes, and an impressive wall of windows overlooking the historic Thomas Wolfe House, filling the space with natural light and city charm. The open-concept floorplan includes stainless steel appliances, spacious living and dining areas, and a private patio perfect for relaxing or entertaining.

The primary suite offers a modern en-suite bath, while the additional half bath provides convenience for guests. Included with the unit is one parking space in the building's secure parking garage. Residents enjoy shared access to premium amenities including a fitness center, stylish club room, and outdoor community patio. The building also boasts a highly active social committee with regular resident events and gatherings, creating a true sense of community in an unbeatable location.
#4380464

Asheville

60 N Market Street 107

1 Beds

1 Baths

1,107 Sq.Ft.

$675,000

MLS#: 4380464

 - property

Send a message

Message successfully sent.

Your message

What is 3 + 4 ?

Reason for contacting?

I agree to receive email communication and understand I can unsubscribe at any time.

I agree to be contacted by Prestino Advantage via call, email, and text for real estate services. To opt out, you can reply 'stop' at any time or reply 'help' for assistance. You can also click the unsubscribe link in the emails. Message and data rates may apply. Message frequency may vary. Privacy Policy

Sign Out

Virtual Assistant

Would you like to take the next step with this property? We can help you schedule a showing or virtual tour, or send you more details.

Yes, I would like more information.

Thank You for Your Reply, One of Our Agents will contact you as soon as possible

No, maybe later.

Thank you, you can always contact me via email, phone number or through the contact form.

Realhub AI

Lucy - Your AI-Powered Realtor

Update Your Temporary Password

Personalize your search

Enter your email and we'll notify you immediately when new listings match what you're looking for.

or enter email address

Already have an account ? Login here

Continue your home search

I agree to receive communications and understand I can unsubscribe at any time.

I agree to be contacted by Prestino Advantage via call, email, and text for real estate services. To opt out, you can reply 'stop' at any time or reply 'help' for assistance. You can also click the unsubscribe link in the emails. Message and data rates may apply. Message frequency may vary. Privacy Policy

Already have an account ? Login here

We use cookies

We use cookies primarily for analytics to enhance your experience. By accepting, you agree to our use of these cookies. You can manage your preferences or learn more about our cookies policy.