Features & Amenities

Interior

  • Other Interior Features

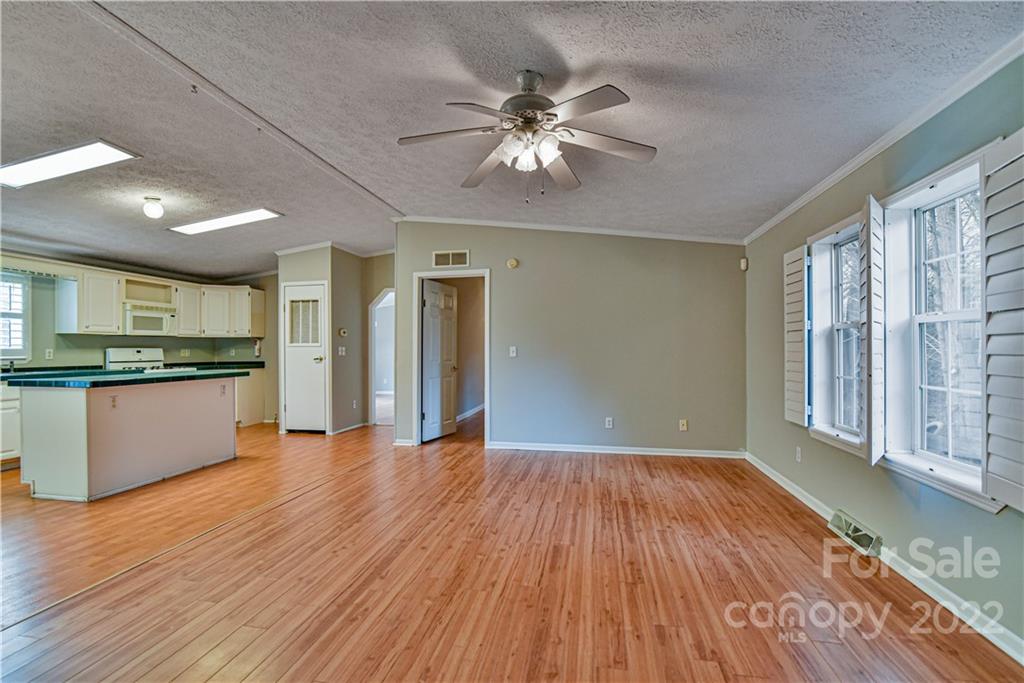
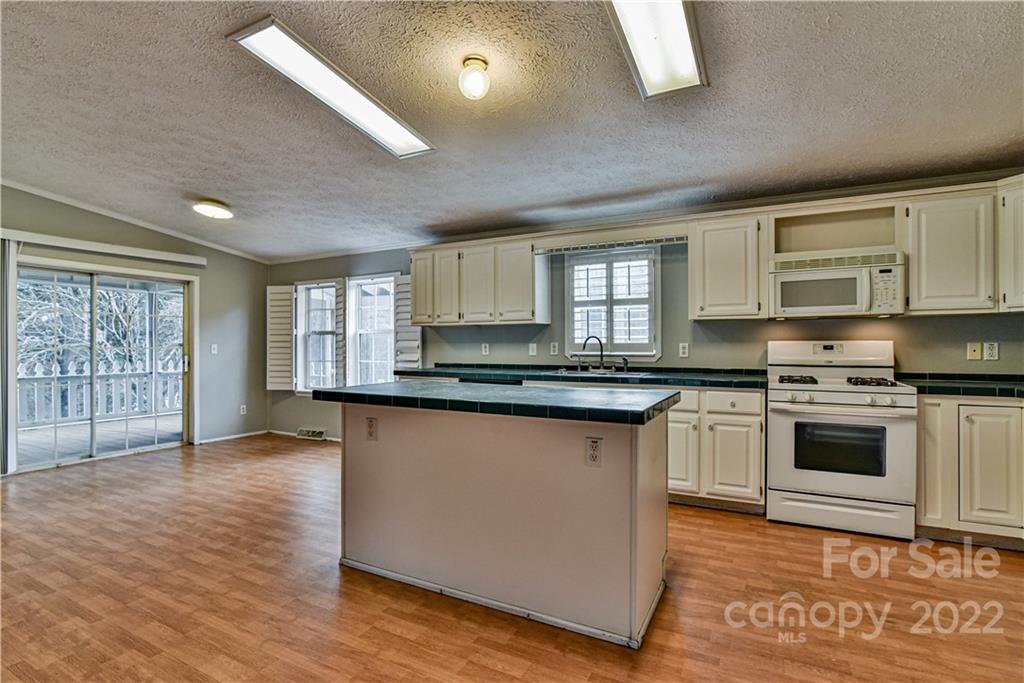
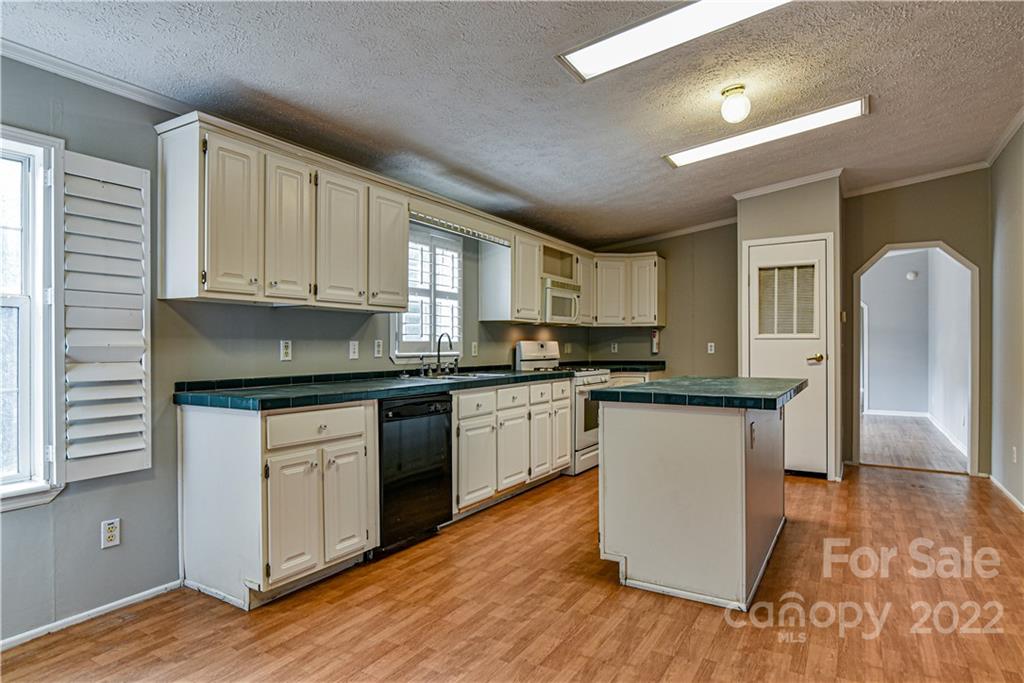
    Kitchen Island, Open Floorplan

  • Total Bedrooms

    3

  • Bathrooms

    2

  • Above Grade Finished Area

    2128.0

  • Basement YN

    NO

  • Cooling YN

    YES

  • Cooling

    Ceiling Fan(s), Central Air

  • Fireplace YN

    YES

  • Heating YN

    YES

  • Heating

    Electric, Forced Air

  • Pet friendly

    N/A

Exterior

  • Garage

    No

  • Parking

    Driveway, RV Access/Parking

  • Patio and Porch Features

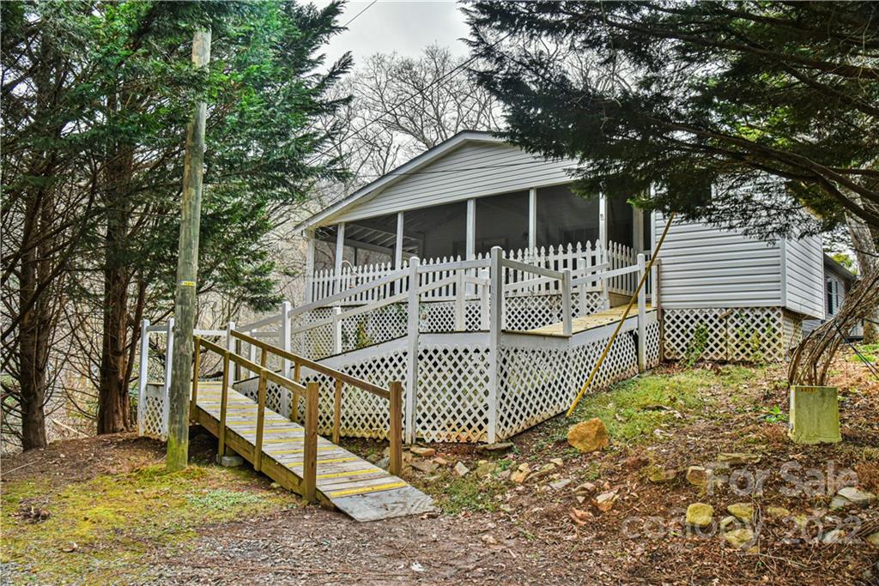
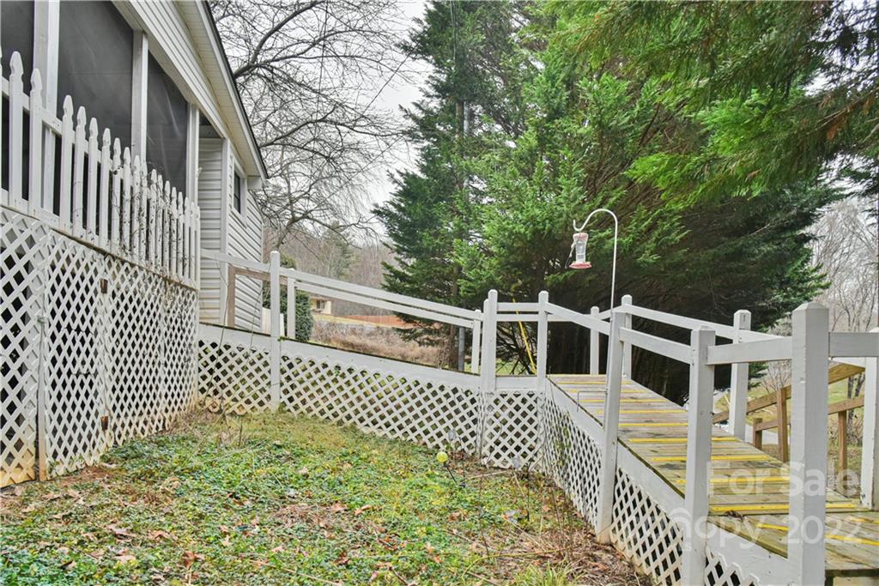
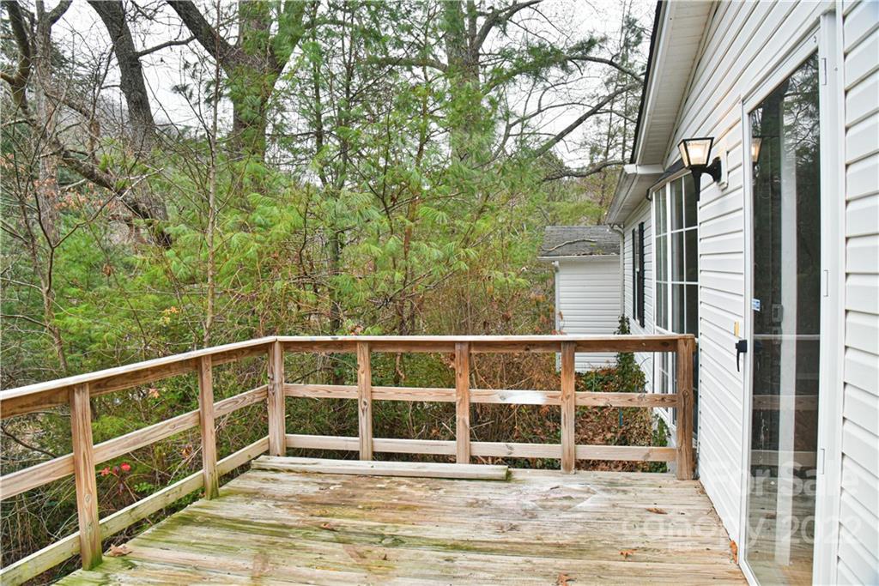
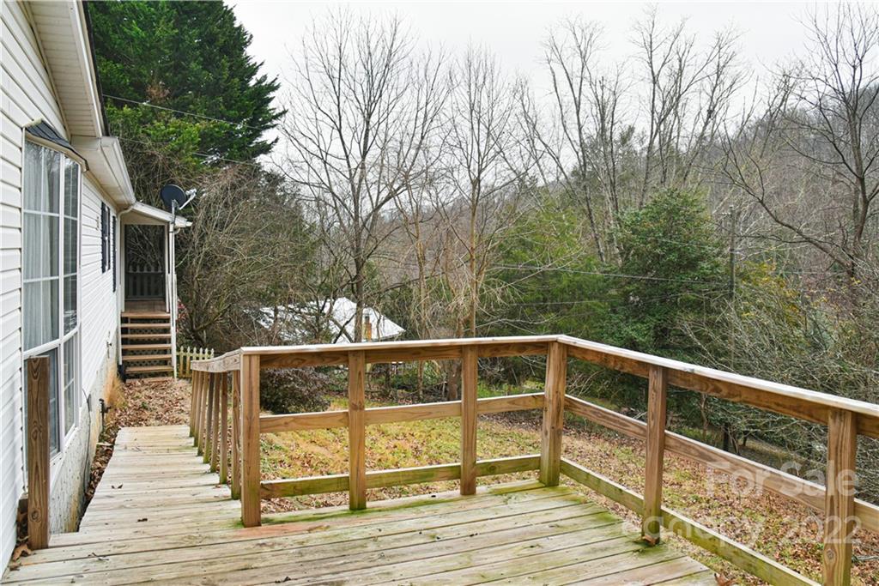
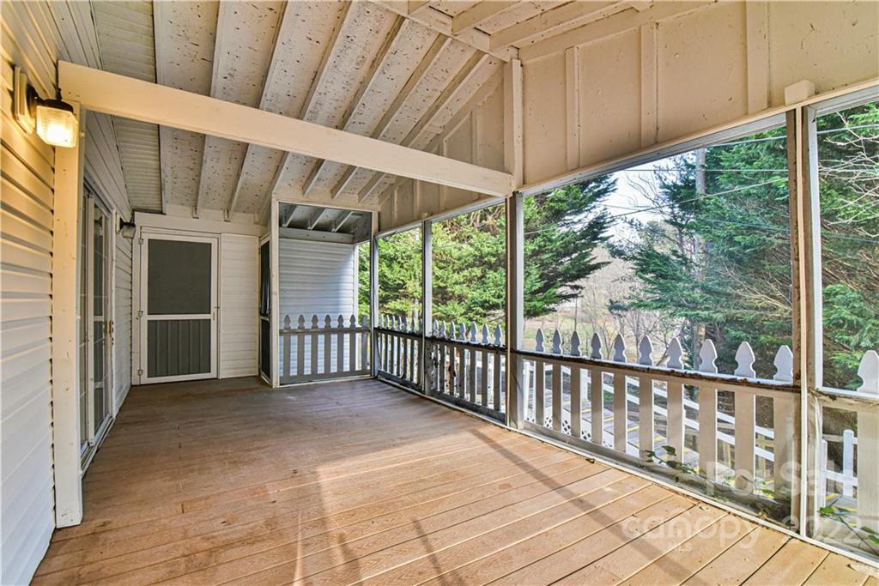
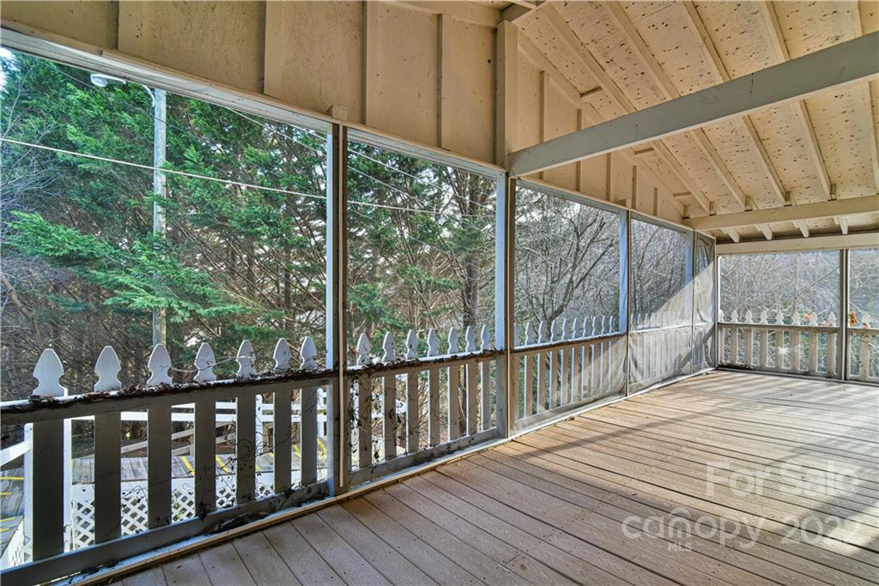
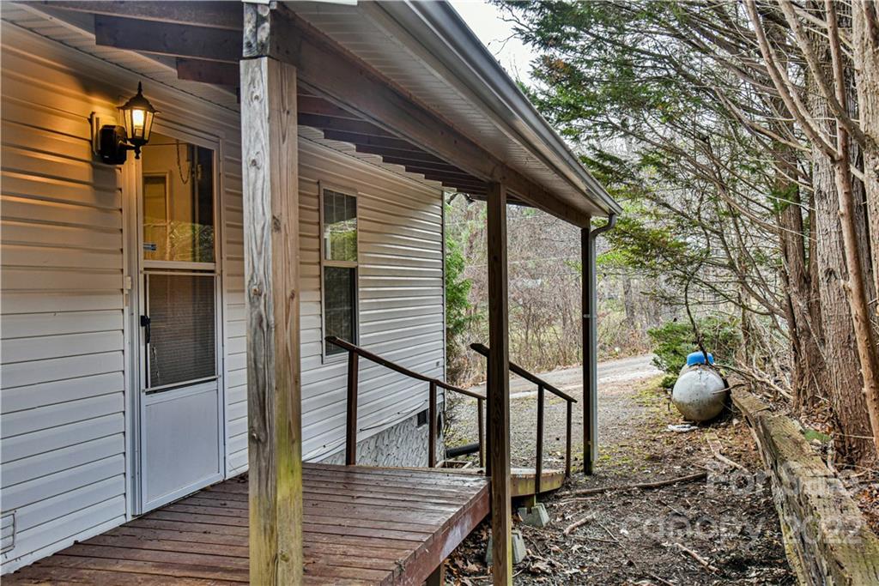
    Covered, Front Porch, Rear Porch, Screened, Side Porch

  • Pool

    No

  • View

    Mountain(s)

Area & Lot

  • Lot Features

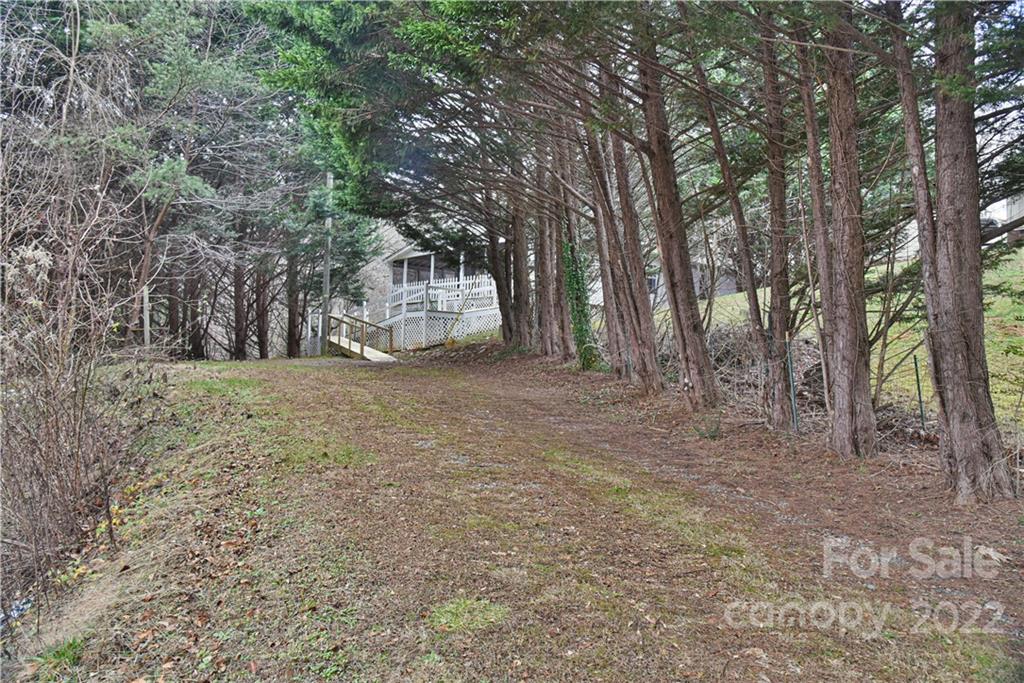
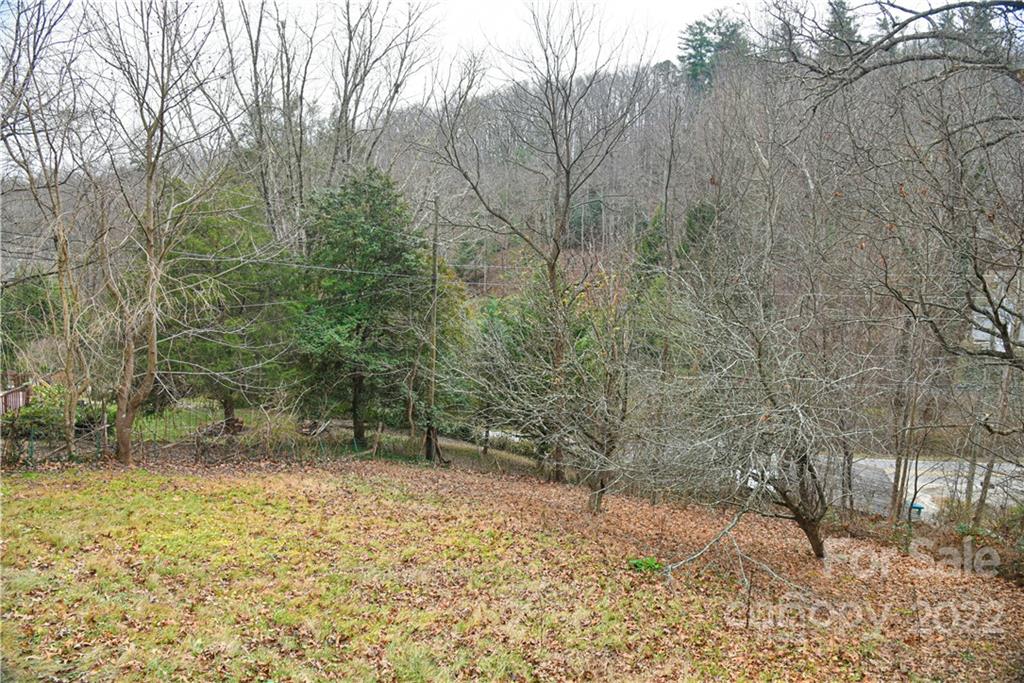
    Cleared, Level, Private, Sloped, Wooded

  • Lot Size(acres)

    0.68

  • Lot Size(square feet)

    29620.0

  • Property Type

    Residential

  • Property Sub Type

    Single Family Residence

Price

  • Sales Price

    $260,000

  • Sq. Footage

    2, 128

  • Price/SqFt

    $122

HOA

  • Association

    No

School District

  • Elementary School

    Fairview

  • Middle School

    Cane Creek

  • High School

    AC Reynolds

Property Features

  • Senior Community YN

    NO

  • Sewer

    Septic Tank

  • Water Source

    Shared Well

Schedule a Showing

Showing scheduled successfully.

<
>
IN PERSON
VIA CHAT

What is 3 + 4 ?


Change time

Mortgage calculator

Estimate your monthly mortgage payment, including the principal and interest, property taxes, and HOA. Adjust the values to generate a more accurate rate.

Your payment

Principal and Interest:

$

Property taxes:

$

HOA fees:

$

Total loan payment:

$

Total interest amount:

$

Location

County

Buncombe

Elementary School

Fairview

Middle School

Cane Creek

High School

AC Reynolds

Listing Courtesy of Sophia Underwood , Cool Mountain Realty

RealHub Information is provided exclusively for consumers' personal, non-commercial use, and it may not be used for any purpose other than to identify prospective properties consumers may be interested in purchasing. All information deemed reliable but not guaranteed and should be independently verified. All properties are subject to prior sale, change or withdrawal. RealHub website owner shall not be responsible for any typographical errors, misinformation, misprints and shall be held totally harmless.

Agent Jen Audier

Agent | Team Lead

Jen Audier

Call Jen today to schedule a private showing.


* Listings on this website come from the FMLS IDX Compilation and may be held by brokerage firms other than the owner of this website. The listing brokerage is identified in any listing details. Information is deemed reliable but is not guaranteed. If you believe any FMLS listing contains material that infringes your copyrighted work please click here to review our DMCA policy and learn how to submit a takedown request.© 2024 FMLS.
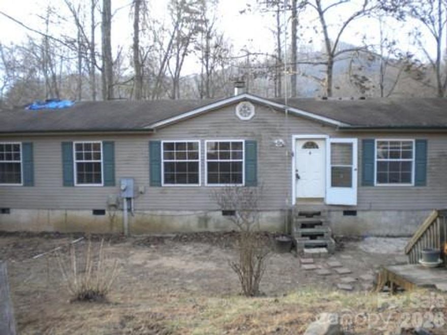
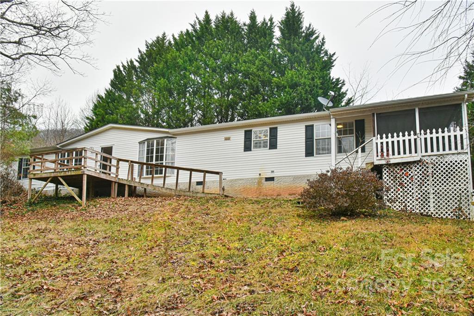
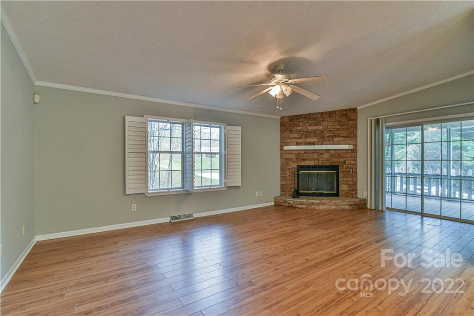
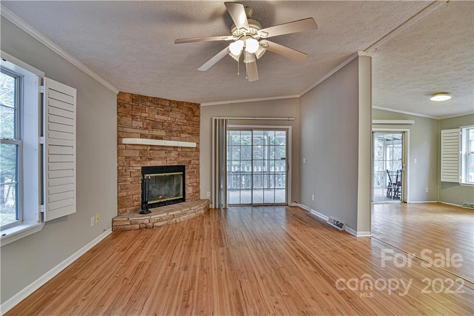
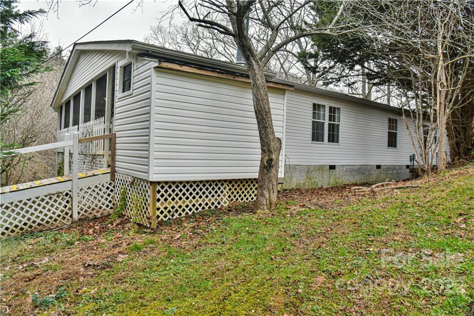
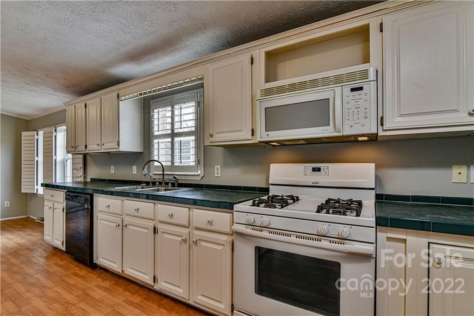
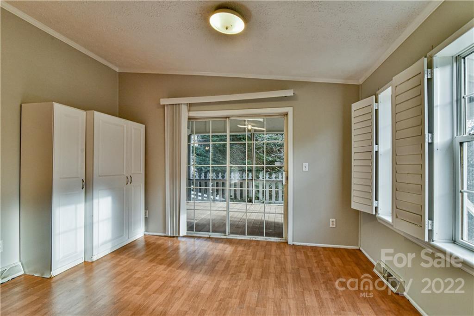
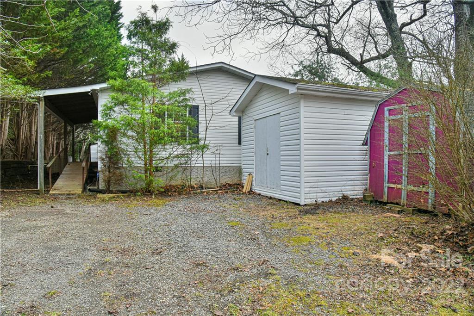
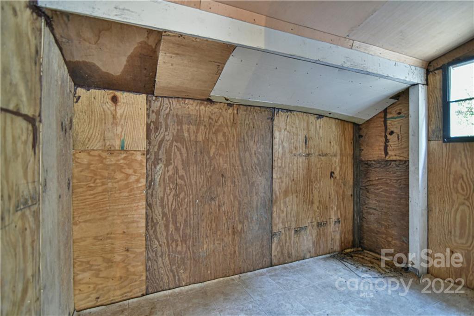
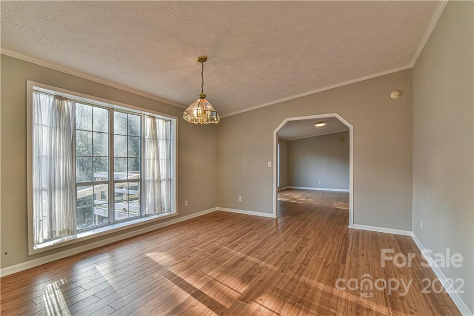
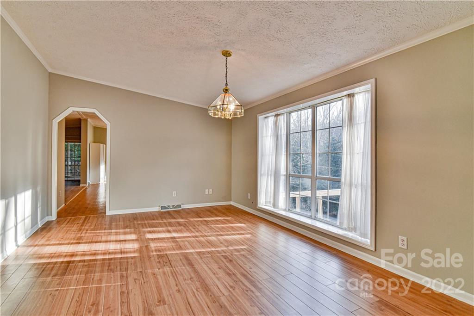
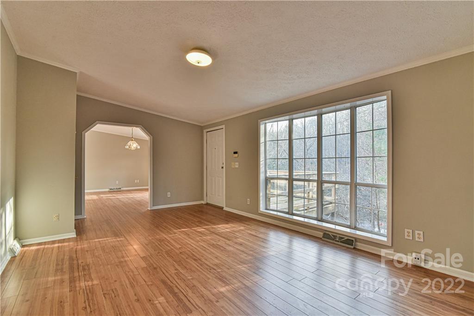
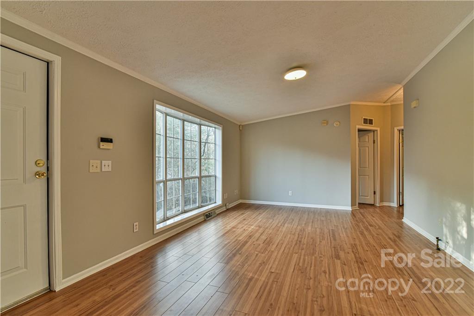
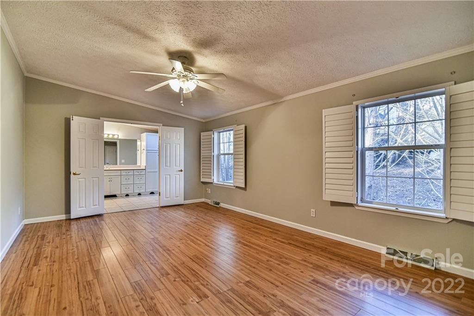
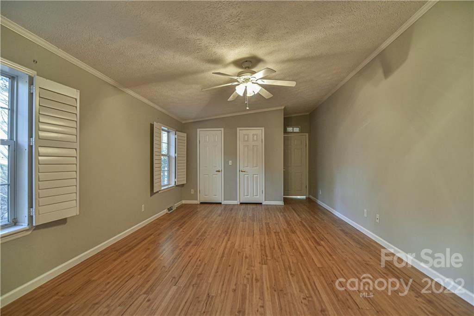
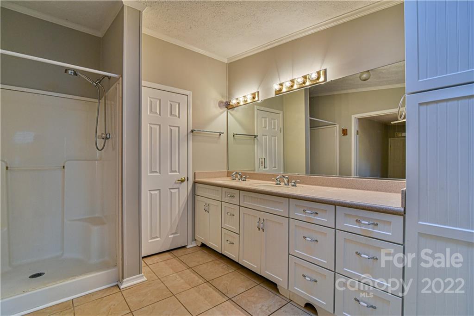
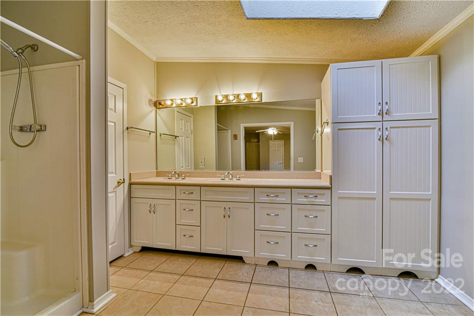
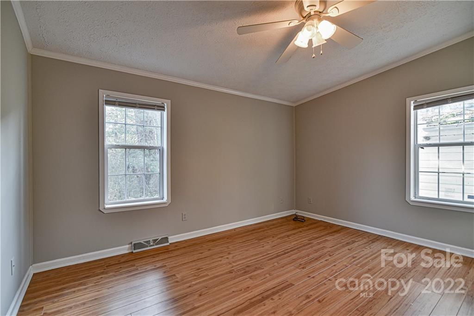
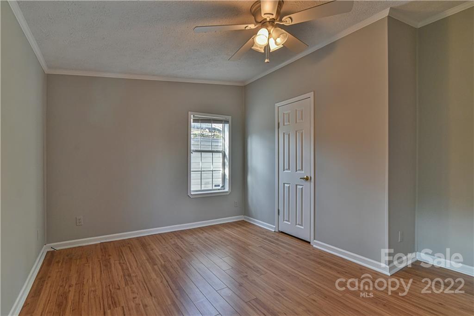
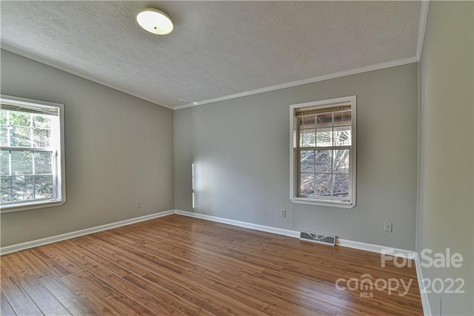
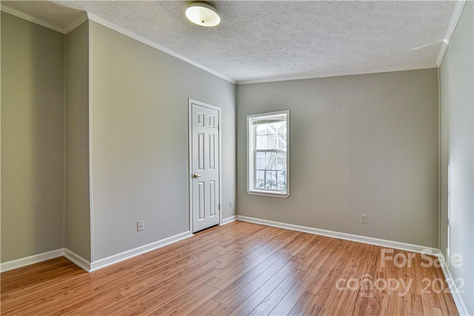
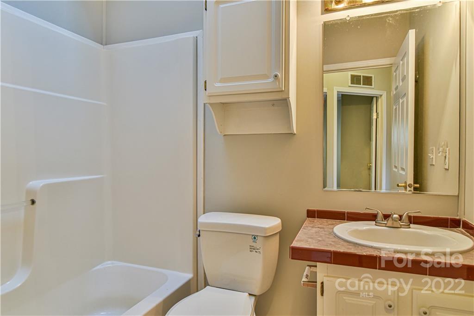
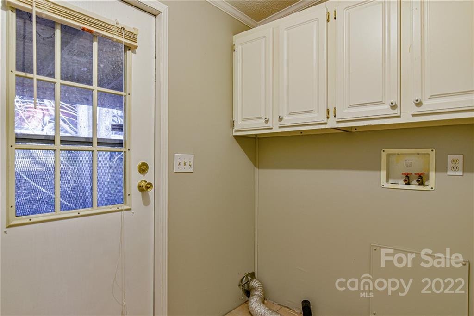
This spacious, well-maintained home has an open floor plan with split bedrooms, a sizable living room, spacious den, a large dinning room, eat-in kitchen with plenty of storage, spacious primary bedroom with en suite, and new flooring throughout the home. Enjoy the covered, screened in deck off the kitchen where you can enjoy grilling and relaxing with family and friends, or sit and relax on the front deck that over looks the fenced in front yard with mature trees for added privacy. The interior of the home has been freshly painted throughout. Property has two access, one off Elmer Pl and one off Huckleberry Dr. Please use Huckleberry Dr. to access home. Driveway is directly across form 9 Huckleberry Dr. Only 5 minutes to local grocery shopping and 15 minutes to downtown Asheville. There is not a lack of storage space since this home has two sizable storage sheds and a large storage closet off the covered deck. This is a move in ready home in a great location.

7 Elmers Place

Message successfully sent.

What would you like to know?

What is 3 + 4 ?

I agree to receive email communication and understand I can unsubscribe at any time.

I agree to be contacted by Prestino Advantage via call, email, and text for real estate services. To opt out, you can reply 'stop' at any time or reply 'help' for assistance. You can also click the unsubscribe link in the emails. Message and data rates may apply. Message frequency may vary. Privacy Policy

Related Properties

A Fairview doublewide just waiting for your TLC. Home sits on 2  acres at the top of the ridge in a private setting but is 5 minutes to all shopping and services on 74A. Convenient to Asheville and the Blue Ridge Parkway. A diamond in the rough that can be the perfect house in the woods.
#4338691

Fairview

67 Earwood Ridge Road

3 Beds

2 Baths

1,248 Sq.Ft.

$219,900

MLS#: 4338691
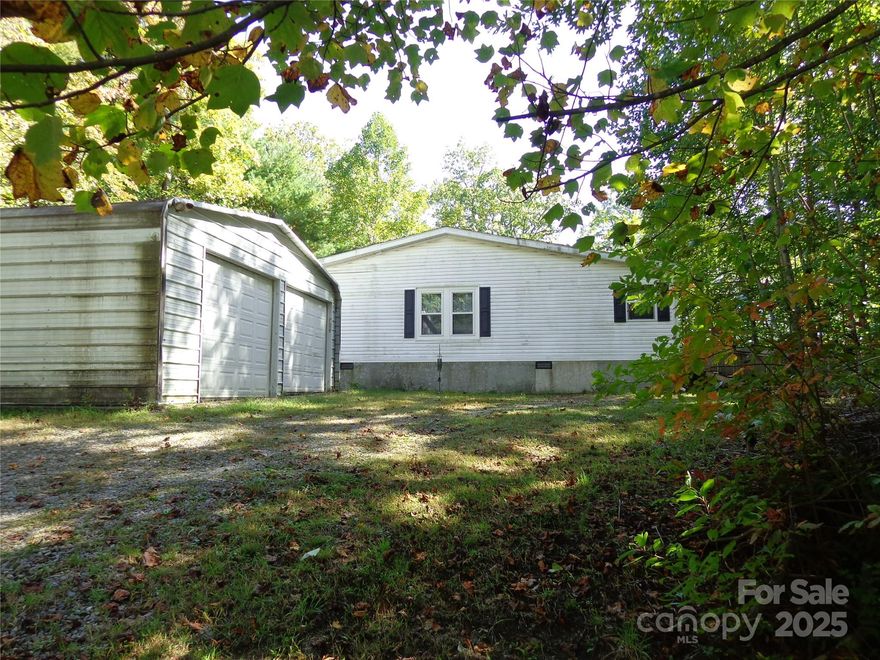
Triple Wide with winter views and privacy. Extra nice large kitchen with Island  and area for small table. Large laundry room. New skylights, new hall bathroom with walk in shower, new Trane heat pump and new windows.
Nice mountain property with double detached garage/workshop.4 bedrooms with 3 bedroom septic permit. Owner can't make any repairs and will also be present at showings.  This is a good size house which needs some TLC -
#4309479

Fairview

89 Blue Mountain Road

3 Beds

2 Baths

2,688 Sq.Ft.

$309,900

MLS#: 4309479

Nestled on 2.03 wooded and private acres in beautiful Fairview, this well-maintained 3-bedroom, 2-bathroom home offers peaceful mountain living at its best. Surrounded by mature trees and natural shade, the property provides a serene sense of privacy while still being close to local conveniences. Only 15 minutes to the local grocery store, 30 minutes to downtown Asheville, and 35 minutes to the Asheville Airport. Inside, you’ll find a comfortable and inviting layout with plenty of natural light, spacious bedrooms, and a warm, welcoming feel throughout. Whether you’re enjoying quiet mornings on the screened-in porch, exploring your own wooded retreat, or simply soaking in the tranquility, this Fairview home is the perfect blend of comfort, nature, and easy living.
#4377799

Fairview

159 Marcellina Drive

3 Beds

2 Baths

1,344 Sq.Ft.

$285,000

MLS#: 4377799
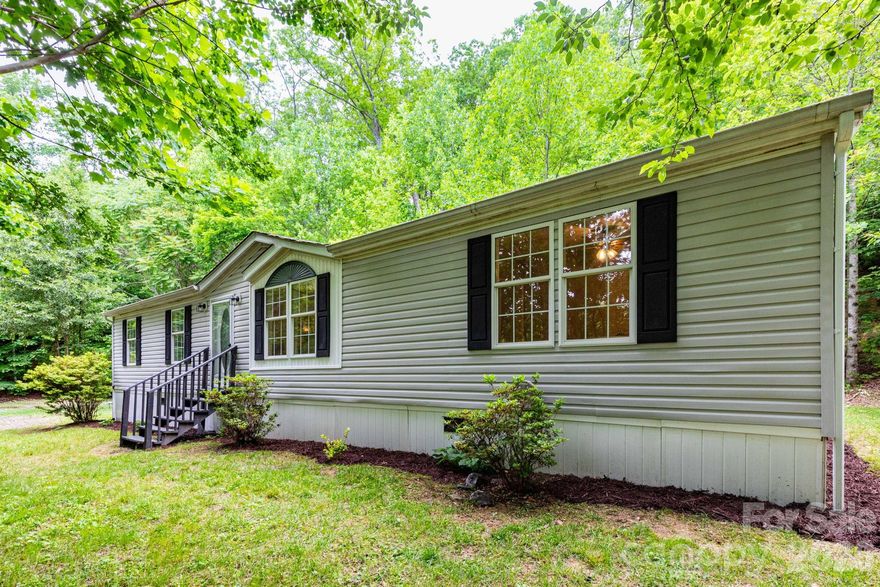
Tucked away in a private setting, this 3-bedroom, 2-bath home offers space, comfort, and numerous recent updates throughout! Featuring both a living room and a separate family room, there is plenty of room for everyone to spread out and enjoy.
Recent improvements include fresh paint, a new heating system, new cabinets, new countertops, new toilets and vanities, and a spacious new back deck perfect for relaxing or entertaining. The primary suite features a beautiful tile shower and solid surface countertops for an updated, modern feel.
The property offers a wonderful combination of privacy and usable outdoor space, with some nice level yard areas beside the home that are perfect for pets, gardening, outdoor activities, or simply enjoying the peaceful setting. The sloping land adds character and privacy while still providing functional outdoor areas to enjoy. Conveniently located yet tucked away in nature, this home offers comfort, updates, privacy, and value all in one package.
#4381862

Fairview

61 Blue Mountain Road

3 Beds

2 Baths

1,331 Sq.Ft.

$275,000

MLS#: 4381862
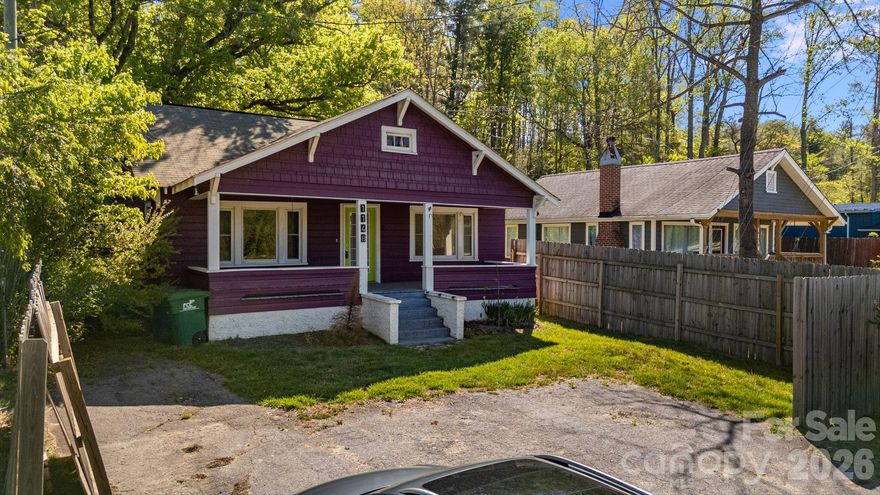
Purple house alert! Convenient fairview location that has a cute fully fenced in backyard space for hosting, pets, and enjoyment.
#4372670

Fairview

1148 Charlotte Highway

2 Beds

1 Baths

896 Sq.Ft.

$279,000

MLS#: 4372670
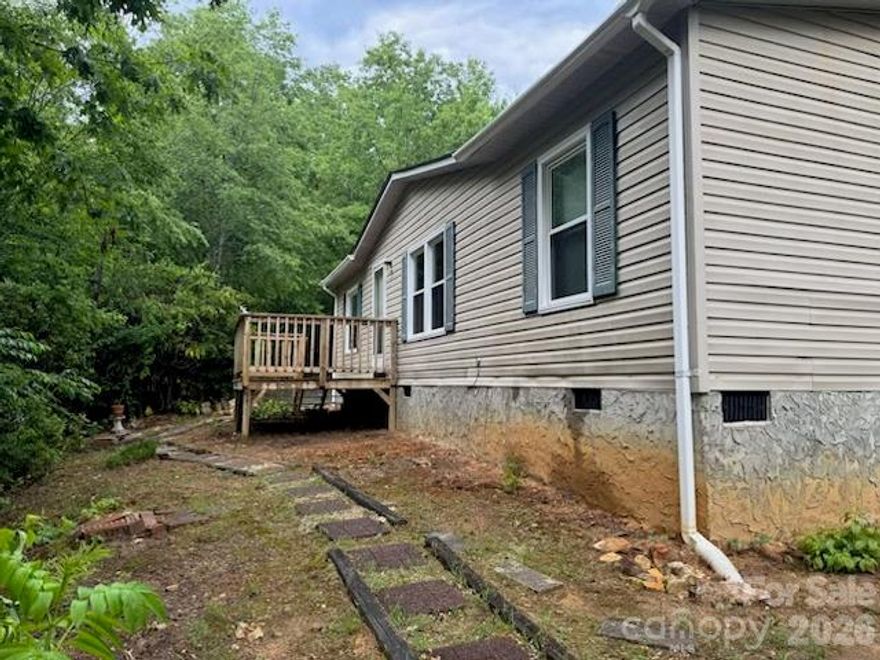
Buyers & Investors Alert!!  Private Location off Whitaker Road in Cool Fairview! Affordable 2002 manufactured home that is ready for a few updates to make it your own! Or investors to flip --- has quick update/flip potential.  Open Living & Kitchen Plan, Split Bedrooms with 2 full baths.  Primary bath has a large garden tub & separate shower. Separate Utility space off the kitchen from back deck entrance.  Washer & Dryer conveys.  Newer windows & Hot Water heater.  Electric HVAC for heat & AC  Large detached Carport for tandem vehicles or RV. Carport has Water & Electric. Cleared back yard area.  NO HOA discovered!  Open Use (buyer to confirm) & nestled between nice subdivisions, but not in formal subdivision. Cute storage shed & 2 decks.  Located in the Fairview countryside but approx. 5-6 miles to Charlotte Hwy & about 6-7 mlles to Fairview Food Lion, Library, Fairview Elementary & Post Office!  Easy, commutable distances to I-40, Asheville, Fletcher, Arden & I26,
#4384407

Fairview

25 Glenn Lance Lane

3 Beds

2 Baths

1,269 Sq.Ft.

$249,900

MLS#: 4384407

 - property

Send a message

Message successfully sent.

Your message

What is 3 + 4 ?

Reason for contacting?

I agree to receive email communication and understand I can unsubscribe at any time.

I agree to be contacted by Prestino Advantage via call, email, and text for real estate services. To opt out, you can reply 'stop' at any time or reply 'help' for assistance. You can also click the unsubscribe link in the emails. Message and data rates may apply. Message frequency may vary. Privacy Policy

Sign Out

Virtual Assistant

Would you like to take the next step with this property? We can help you schedule a showing or virtual tour, or send you more details.

Yes, I would like more information.

Thank You for Your Reply, One of Our Agents will contact you as soon as possible

No, maybe later.

Thank you, you can always contact me via email, phone number or through the contact form.

Realhub AI

Lucy - Your AI-Powered Realtor

Update Your Temporary Password

Personalize your search

Enter your email and we'll notify you immediately when new listings match what you're looking for.

or enter email address

Already have an account ? Login here

Continue your home search

I agree to receive communications and understand I can unsubscribe at any time.

I agree to be contacted by Prestino Advantage via call, email, and text for real estate services. To opt out, you can reply 'stop' at any time or reply 'help' for assistance. You can also click the unsubscribe link in the emails. Message and data rates may apply. Message frequency may vary. Privacy Policy

Already have an account ? Login here

We use cookies

We use cookies primarily for analytics to enhance your experience. By accepting, you agree to our use of these cookies. You can manage your preferences or learn more about our cookies policy.