Features & Amenities

Interior

  • Other Interior Features

    Vaulted Ceiling(s), Breakfast Bar, Built-in Features, Kitchen Island, Open Floorplan, Pantry, Storage, Walk-In Closet(s)

  • Total Bedrooms

    4

  • Bathrooms

    6

  • 1/2 Bathrooms

    1

  • Above Grade Finished Area

    4589.0

  • Basement YN

    YES

  • Cooling YN

    YES

  • Cooling

    Ceiling Fan(s), Central Air, Heat Pump

  • Fireplace YN

    YES

  • Heating YN

    YES

  • Heating

    Heat Pump

  • Pet friendly

    N/A

Exterior

  • Garage

    Yes

  • Garage spaces

    3

  • Construction Materials

    Stone

  • Other Exterior Features

    Fire Pit

  • Patio and Porch Features

    Covered, Porch, Rear Porch, Screened

  • Pool

    No

  • View

    City, Mountain(s)

Area & Lot

  • Lot Features

    Level, Private, Rolling Slope, Wooded, Views

  • Property Type

    Residential

  • Property Sub Type

    Single Family Residence

  • Architectural Style

    European

Price

  • Sales Price

    $2,700,000

  • Sq. Footage

    6, 800

  • Price/SqFt

    $397

HOA

  • Association

    Yes

  • Association Fee

    $966

  • Association Fee Frequency

    Quarterly

  • Association Fee Includes

    N/A

School District

  • Elementary School

    Hominy Valley/Enka

  • Middle School

    Enka

  • High School

    Enka

Property Features

  • Accessibility Features

    Therapeutic Whirlpool

  • Association Amenities

    Trail(s)

  • Senior Community YN

    NO

  • Sewer

    Public Sewer

Schedule a Showing

Showing scheduled successfully.

<
>
IN PERSON
VIA CHAT

What is 3 + 4 ?


Change time

Mortgage calculator

Estimate your monthly mortgage payment, including the principal and interest, property taxes, and HOA. Adjust the values to generate a more accurate rate.

Your payment

Principal and Interest:

$

Property taxes:

$

HOA fees:

$

Total loan payment:

$

Total interest amount:

$

Location

County

Buncombe

Elementary School

Hominy Valley/Enka

Middle School

Enka

High School

Enka

Listing Courtesy of Marilyn Wright , Premier Sotheby’s International Realty

RealHub Information is provided exclusively for consumers' personal, non-commercial use, and it may not be used for any purpose other than to identify prospective properties consumers may be interested in purchasing. All information deemed reliable but not guaranteed and should be independently verified. All properties are subject to prior sale, change or withdrawal. RealHub website owner shall not be responsible for any typographical errors, misinformation, misprints and shall be held totally harmless.

Agent Zaneta Mowatt

Agent

Zaneta Mowatt

Call Zaneta today to schedule a private showing.


* Listings on this website come from the FMLS IDX Compilation and may be held by brokerage firms other than the owner of this website. The listing brokerage is identified in any listing details. Information is deemed reliable but is not guaranteed. If you believe any FMLS listing contains material that infringes your copyrighted work please click here to review our DMCA policy and learn how to submit a takedown request.© 2024 FMLS.
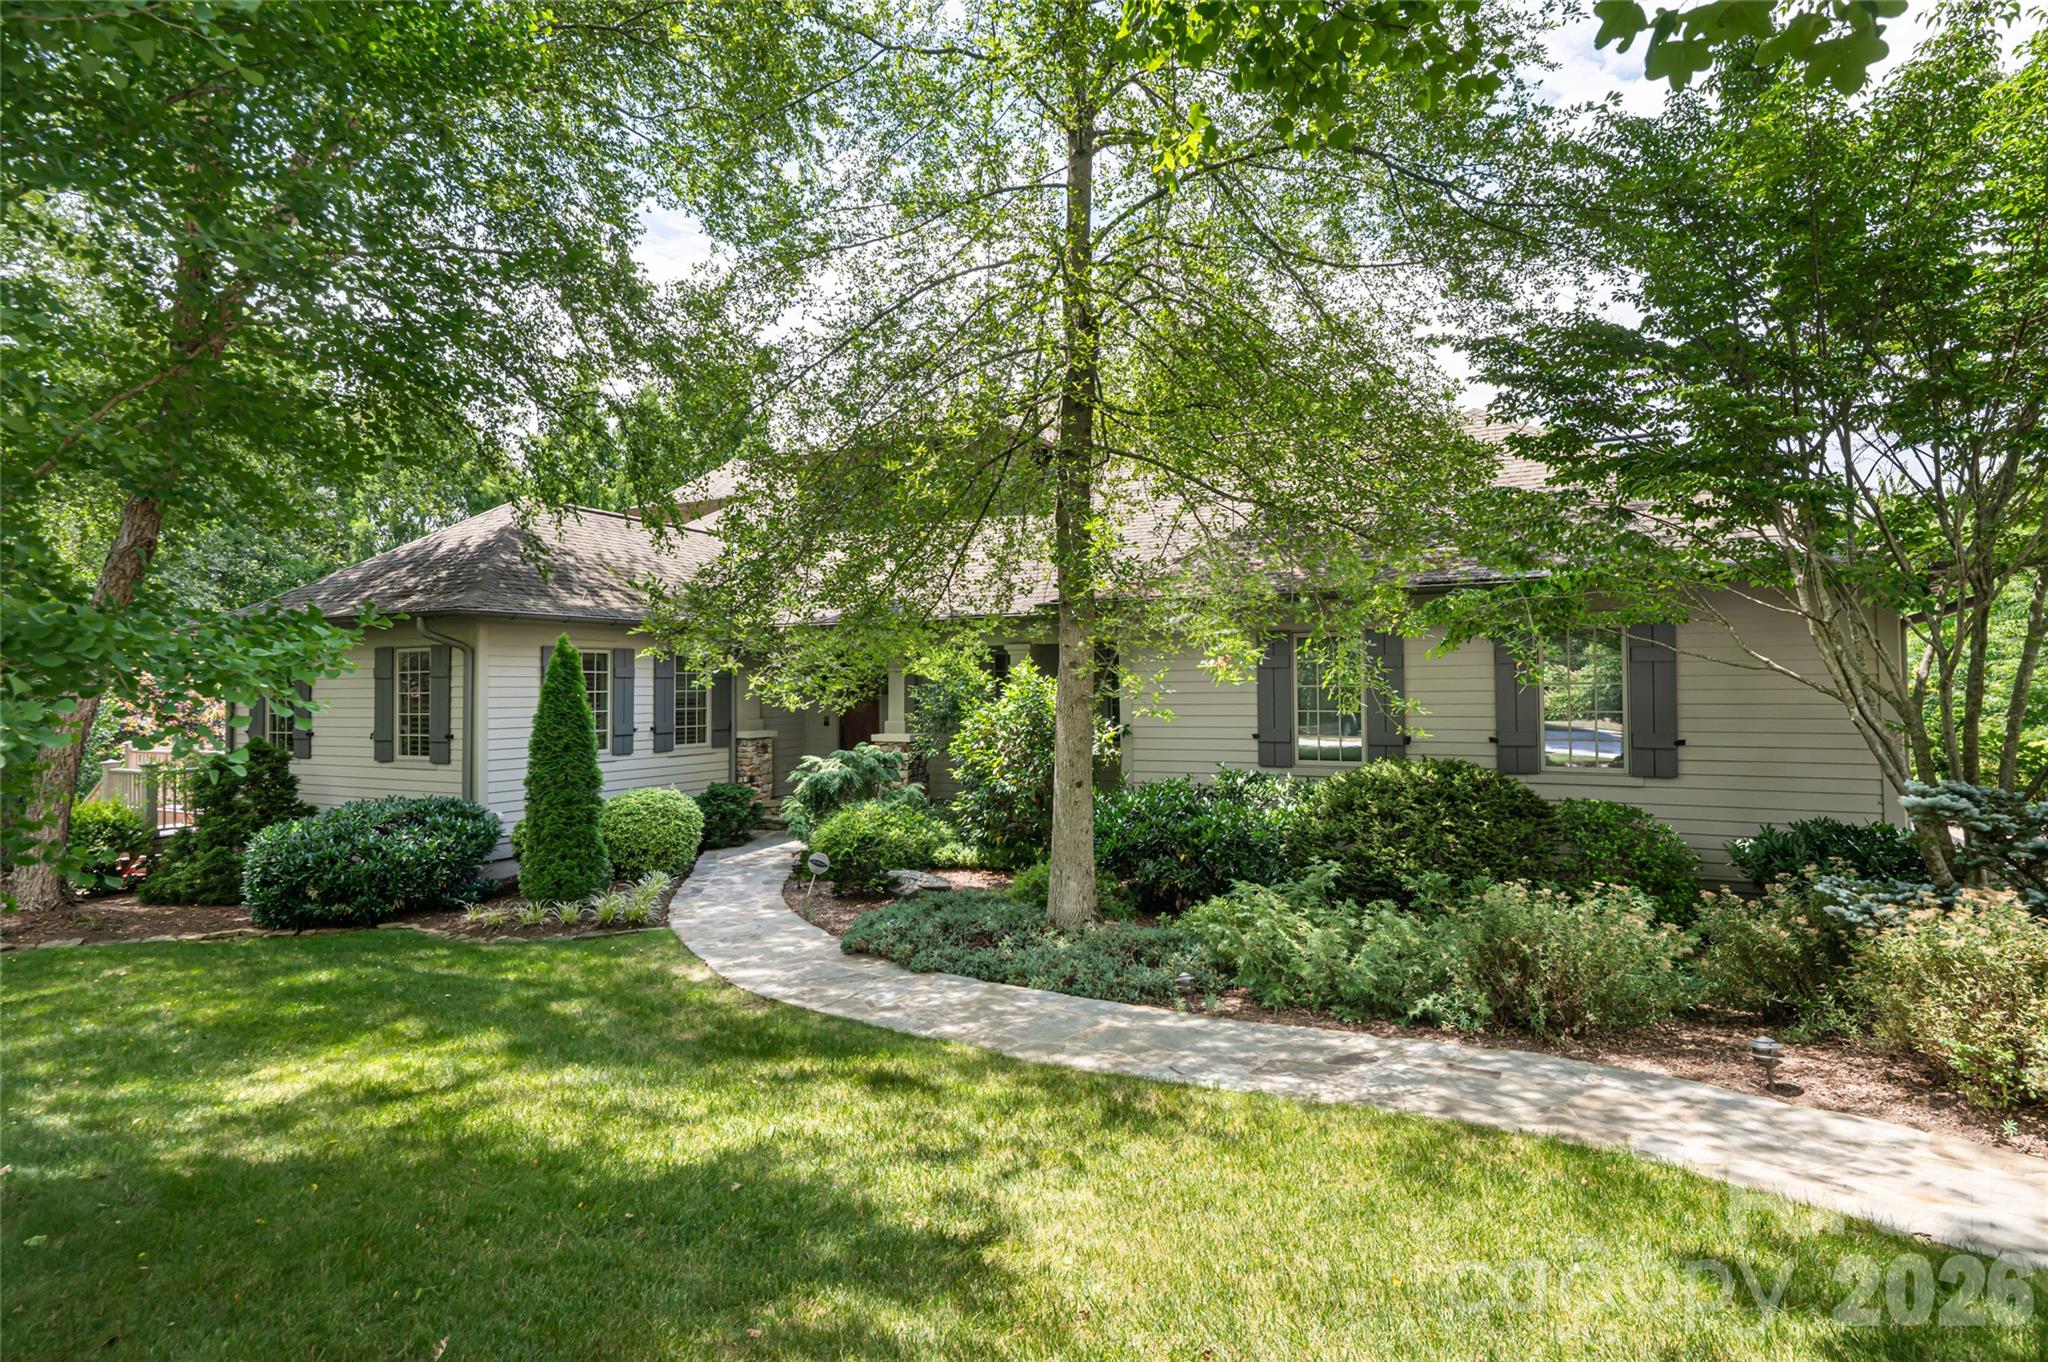
Escape to your own private sanctuary in gated Scotts Ridge in Biltmore Lake. Perched on 3+- Acres, this custom home offers an unparalleled level of tranquility, panoramic views and privacy. Upon arrival, the grandeur of the residence is immediately apparent, with soaring ceilings and floor-to-ceiling windows in the great room that capture panoramic vistas. The gourmet kitchen offers top-of-the-line appliances, custom cabinetry, and a spacious dining area. The main level primary suite boasts double closets, a spa-like bathroom and grants access to the covered deck. Outdoor living is elevated to an art form, with expansive decks spanning multiple levels, providing ample space for relaxation and entertaining. The upper level of the home hosts 2 bedrooms and a media room. The terrace level is a haven for entertainment, featuring a large family room, 2nd primary bedroom, and a versatile sport court that currently houses a golf simulator, previously utilized as a half-court for basketball.

698 Wickhams Fancy Drive

Message successfully sent.

What would you like to know?

What is 3 + 4 ?

I agree to receive email communication and understand I can unsubscribe at any time.

I agree to be contacted by Prestino Advantage via call, email, and text for real estate services. To opt out, you can reply 'stop' at any time or reply 'help' for assistance. You can also click the unsubscribe link in the emails. Message and data rates may apply. Message frequency may vary. Privacy Policy

Related Properties

Lakefront living overlooking the water, where modern elegance meets timeless design and every detail has been thoughtfully curated for refined living. Nearly every room captures tranquil water views and breathtaking sunrises, creating a daily connection to the natural beauty of Enka Lake. Beyond the striking setting, this exceptional residence delivers a seamless blend of luxury, comfort and effortless functionality. Expansive living spaces, soaring ceilings and walls of windows fill the home with natural light, creating an atmosphere that feels sophisticated and inviting. Thoughtfully designed for everyday living and entertaining alike, the floor plan offers an ideal balance of openness and privacy. At the center of the home, the chef’s kitchen is stunning and highly functional, featuring granite and quartzite countertops, premium appliances, custom cabinetry, and generous prep and gathering spaces. The kitchen flows naturally into the main living and dining areas, as well as a beautifully appointed office with rich wood built-ins, ideal for remote work, reading or quiet retreat. The main-level primary suite is a luxurious sanctuary overlooking the lake, complete with spa-inspired finishes, spacious closets and a calming ambiance designed for relaxation. Additional guest bedrooms and flexible living areas provide ample room for family and visitors, while exceptional storage throughout the home enhances convenience and organization. Modern features, including geothermal heating and provisions for a future elevator, reflect the home’s commitment to efficiency, comfort and long-term livability. Outdoor living is equally impressive. Expansive porches and patios create inviting spaces for morning coffee, sunset gatherings or simply enjoying the peaceful waterfront surroundings. Whether entertaining guests or unwinding after a busy day, the connection between indoor and outdoor living is effortless and inspiring. Within the gated community of Biltmore Lake, residents enjoy private streets, beautifully maintained grounds, and an unmatched lifestyle centered around recreation and connection. Community amenities include a 2.2-mile lake trail, clubhouse, playgrounds, tennis and basketball courts, boating, paddleboarding, canoeing and fishing, all just moments from your door. Despite its tranquil setting, the home is conveniently only minutes from downtown Asheville, where acclaimed restaurants, art galleries, live music and vibrant cultural experiences await. Outdoor enthusiasts will also appreciate proximity to the Blue Ridge Parkway, Pisgah National Forest and the French Broad River. Offering the rare combination of refined craftsmanship, modern amenities and an extraordinary waterfront setting, this like-new residence captures the best of luxury lakefront living in one of Western North Carolina’s sought-after communities.
#4211901

Biltmore Lake

47 Twilight Sedge Drive

4 Beds

2 Baths

4,607 Sq.Ft.

$2,399,000

MLS#: 4211901

 - property

Send a message

Message successfully sent.

Your message

What is 3 + 4 ?

Reason for contacting?

I agree to receive email communication and understand I can unsubscribe at any time.

I agree to be contacted by Prestino Advantage via call, email, and text for real estate services. To opt out, you can reply 'stop' at any time or reply 'help' for assistance. You can also click the unsubscribe link in the emails. Message and data rates may apply. Message frequency may vary. Privacy Policy

Sign Out

Virtual Assistant

Would you like to take the next step with this property? We can help you schedule a showing or virtual tour, or send you more details.

Yes, I would like more information.

Thank You for Your Reply, One of Our Agents will contact you as soon as possible

No, maybe later.

Thank you, you can always contact me via email, phone number or through the contact form.

Realhub AI

Lucy - Your AI-Powered Realtor

Update Your Temporary Password

Personalize your search

Enter your email and we'll notify you immediately when new listings match what you're looking for.

or enter email address

Already have an account ? Login here

Continue your home search

I agree to receive communications and understand I can unsubscribe at any time.

I agree to be contacted by Prestino Advantage via call, email, and text for real estate services. To opt out, you can reply 'stop' at any time or reply 'help' for assistance. You can also click the unsubscribe link in the emails. Message and data rates may apply. Message frequency may vary. Privacy Policy

Already have an account ? Login here

We use cookies

We use cookies primarily for analytics to enhance your experience. By accepting, you agree to our use of these cookies. You can manage your preferences or learn more about our cookies policy.