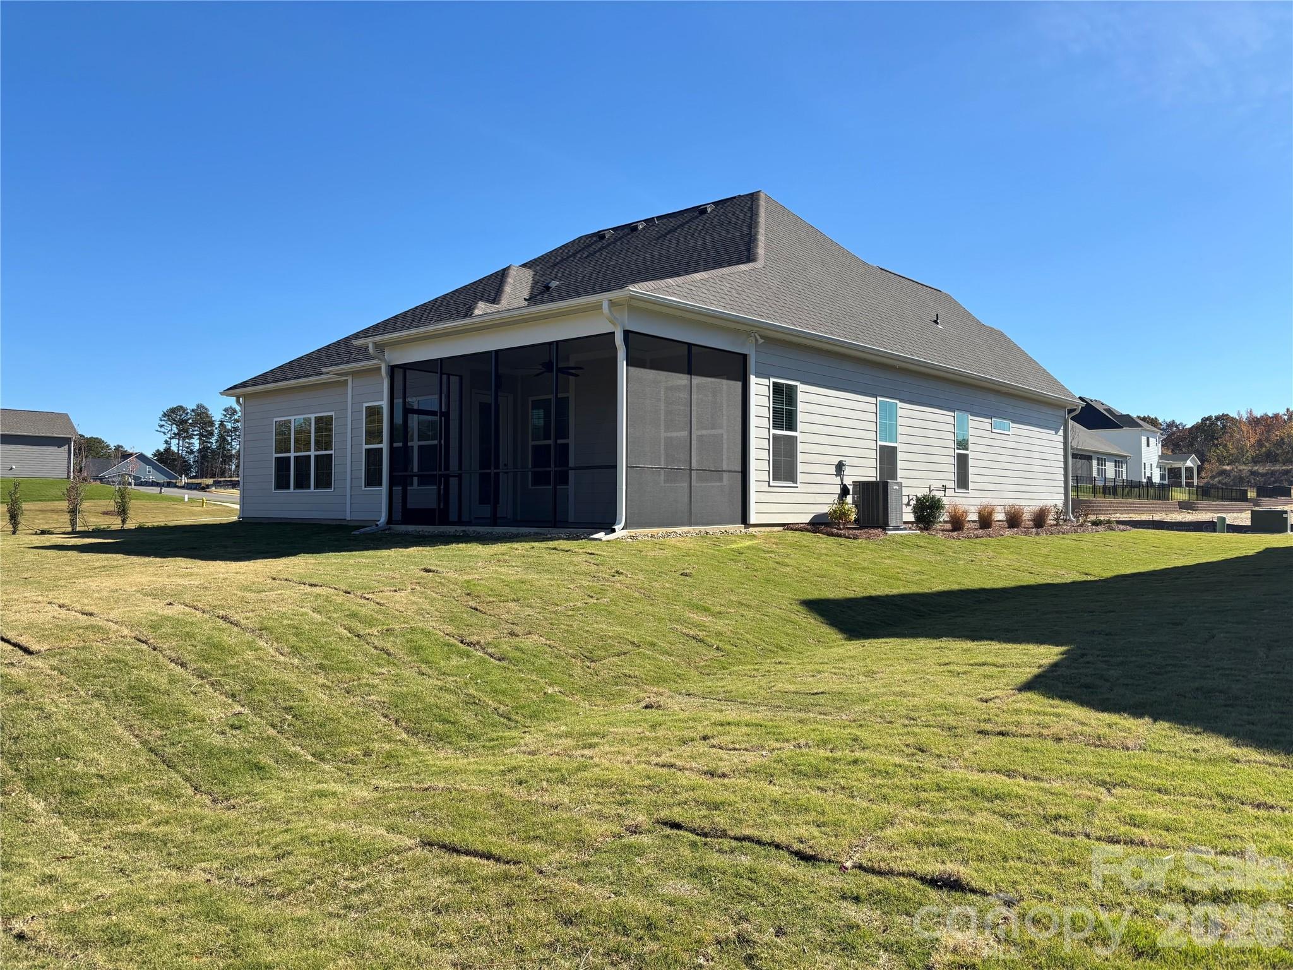
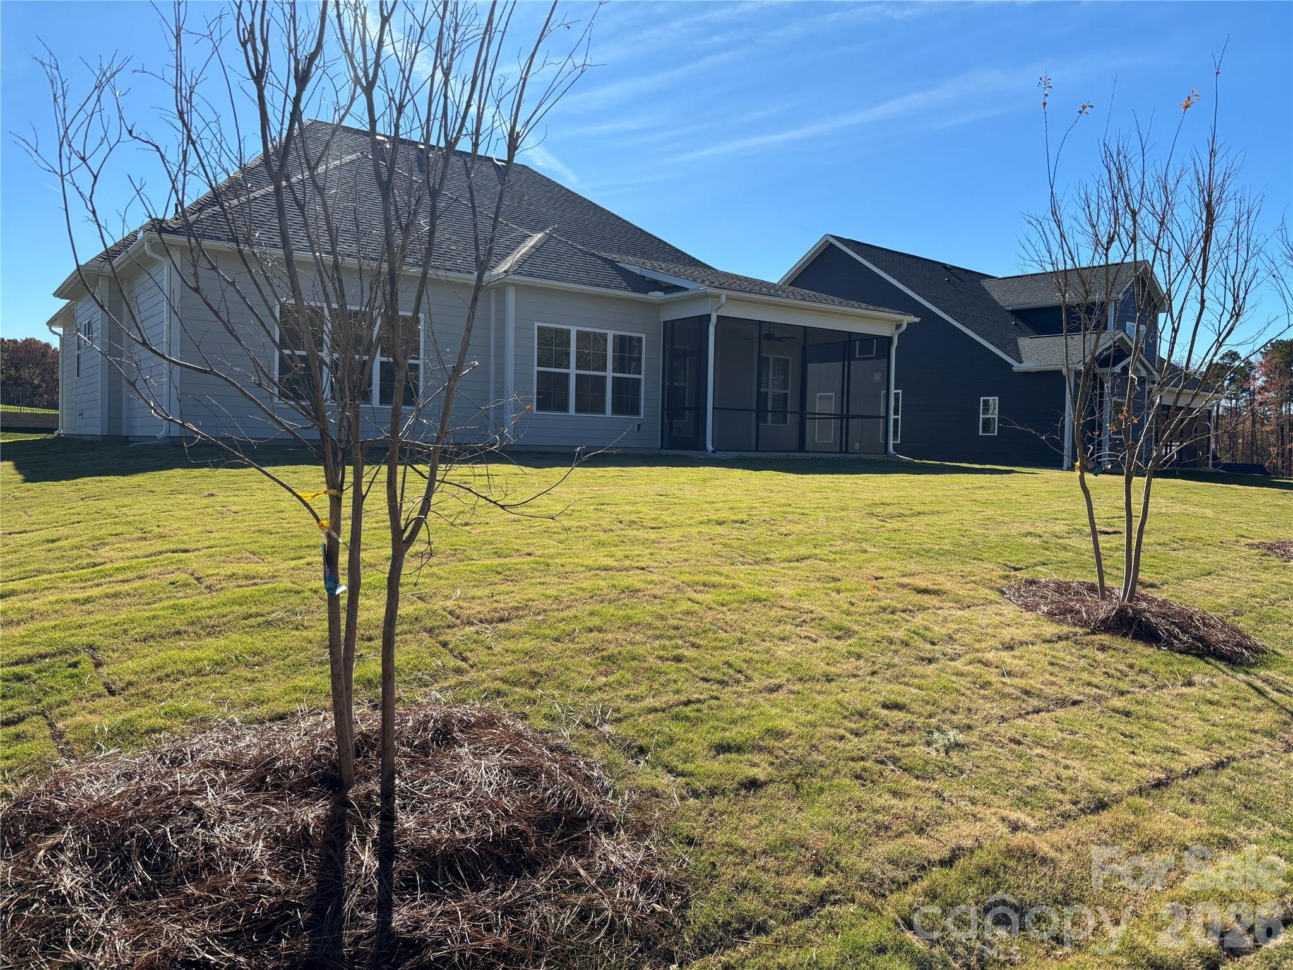
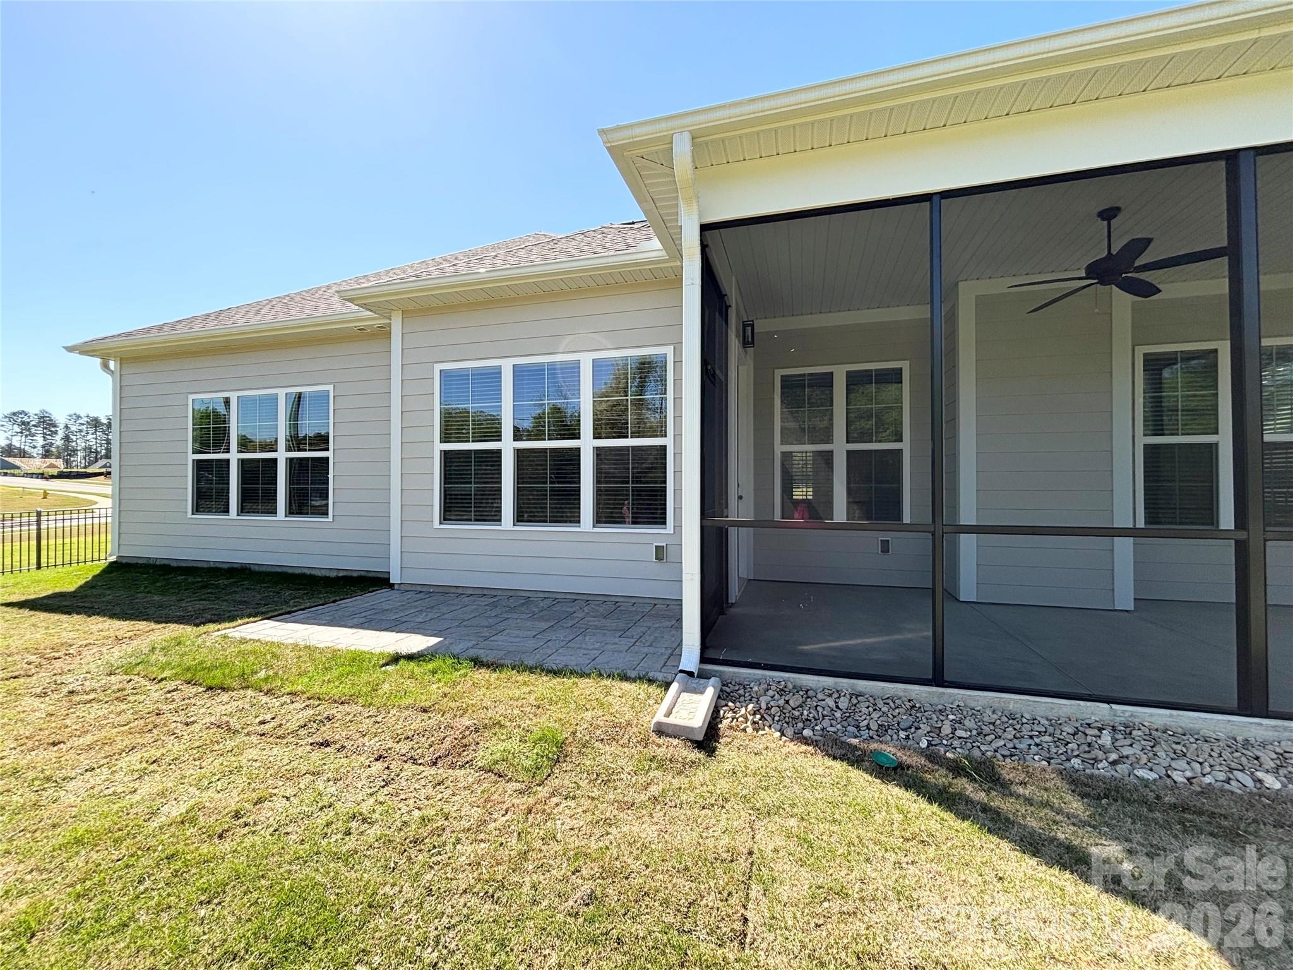
Features & Amenities

Interior

  • Other Interior Features

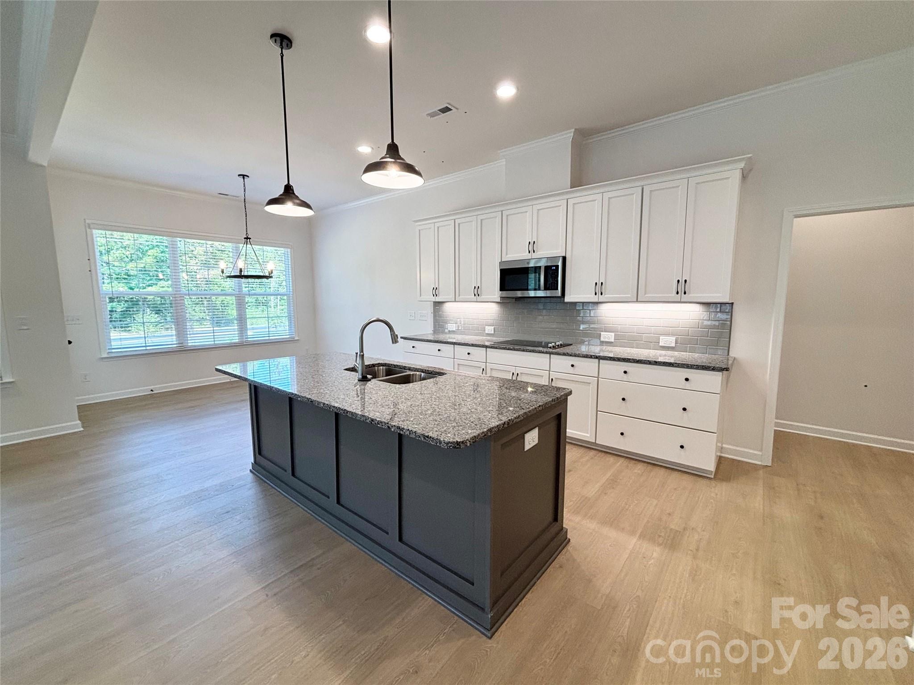
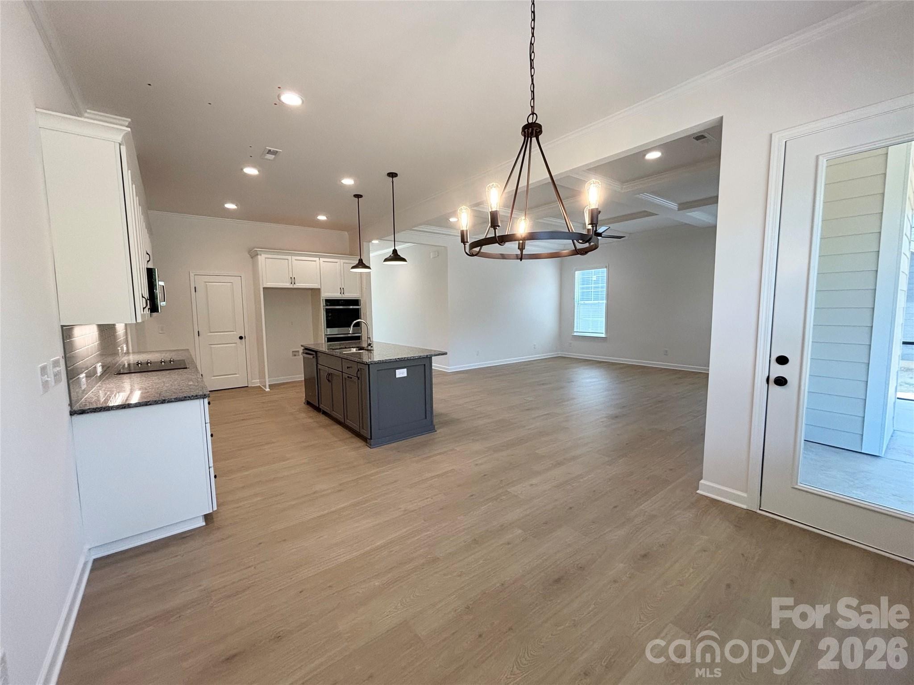
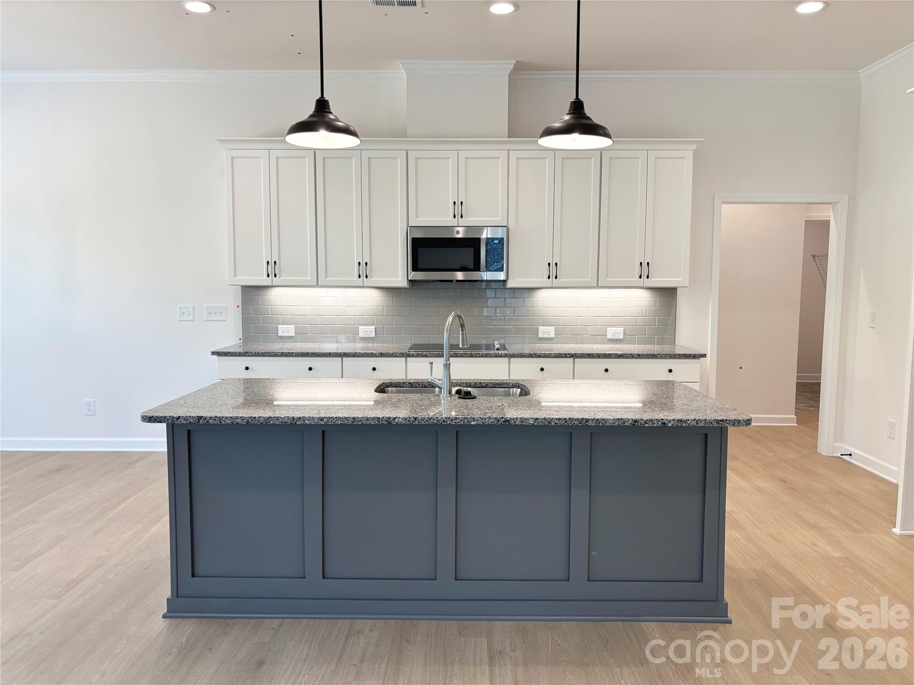
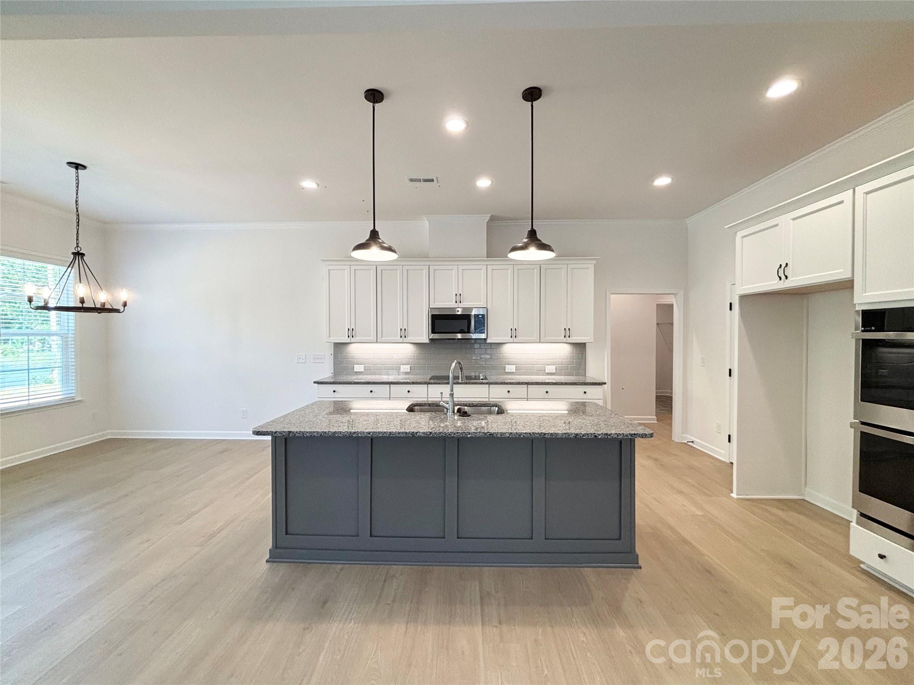
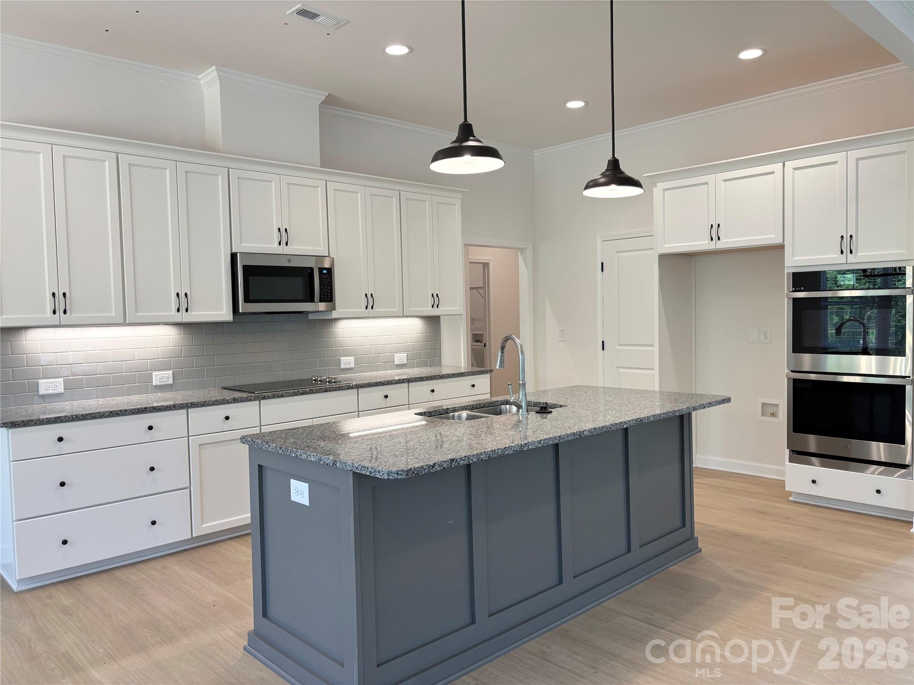
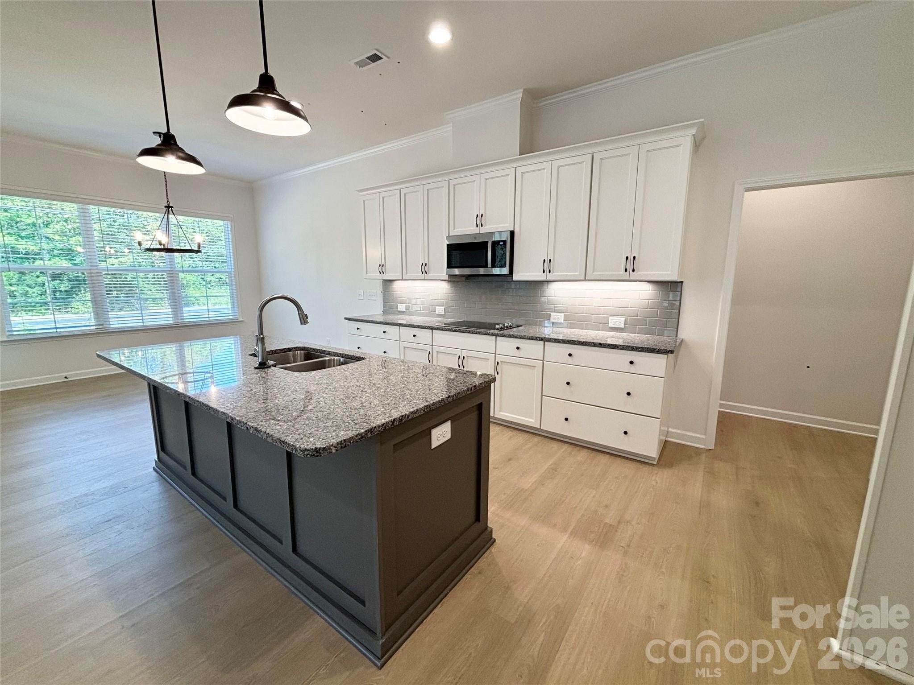
    Kitchen Island, Open Floorplan, Storage

  • Total Bedrooms

    3

  • Bathrooms

    2

  • Above Grade Finished Area

    2059.0

  • Basement YN

    NO

  • Cooling YN

    YES

  • Cooling

    Electric, Heat Pump

  • Fireplace YN

    YES

  • Heating YN

    YES

  • Heating

    Electric, Heat Pump

  • Pet friendly

    N/A

Exterior

  • Garage

    Yes

  • Garage spaces

    2

  • Construction Materials

    Fiber Cement, Stone Veneer

  • Patio and Porch Features

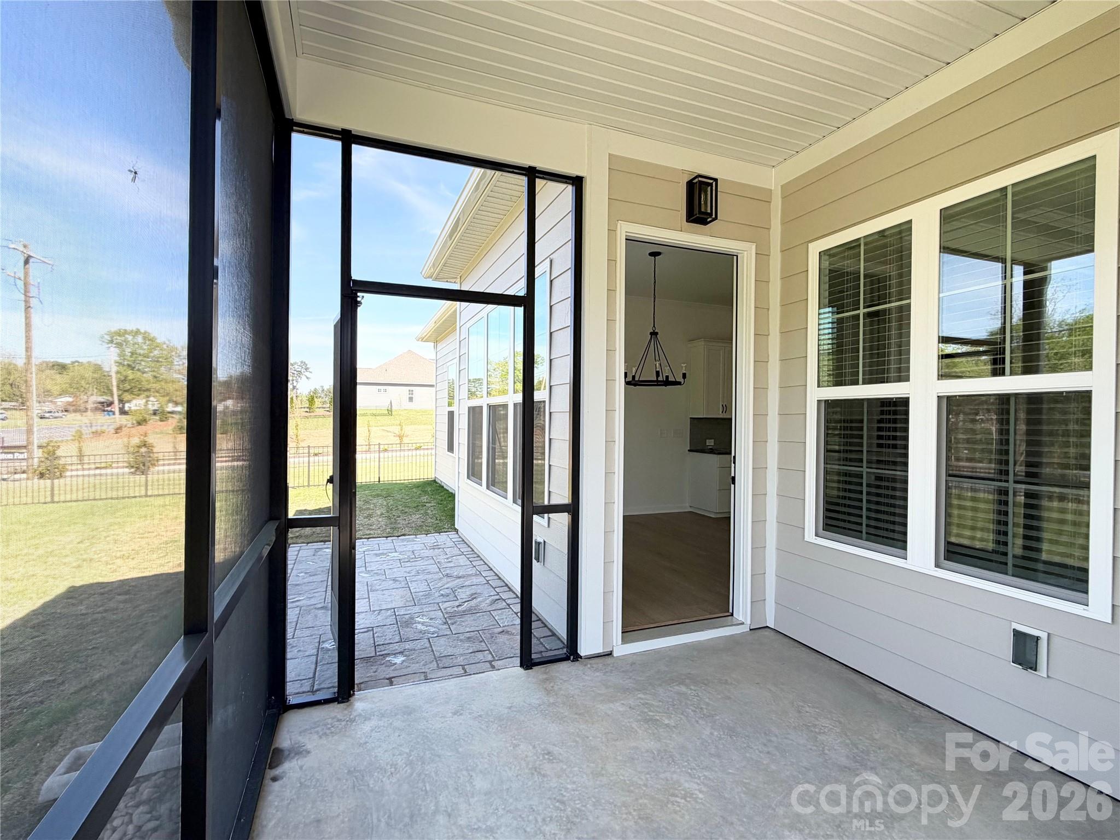
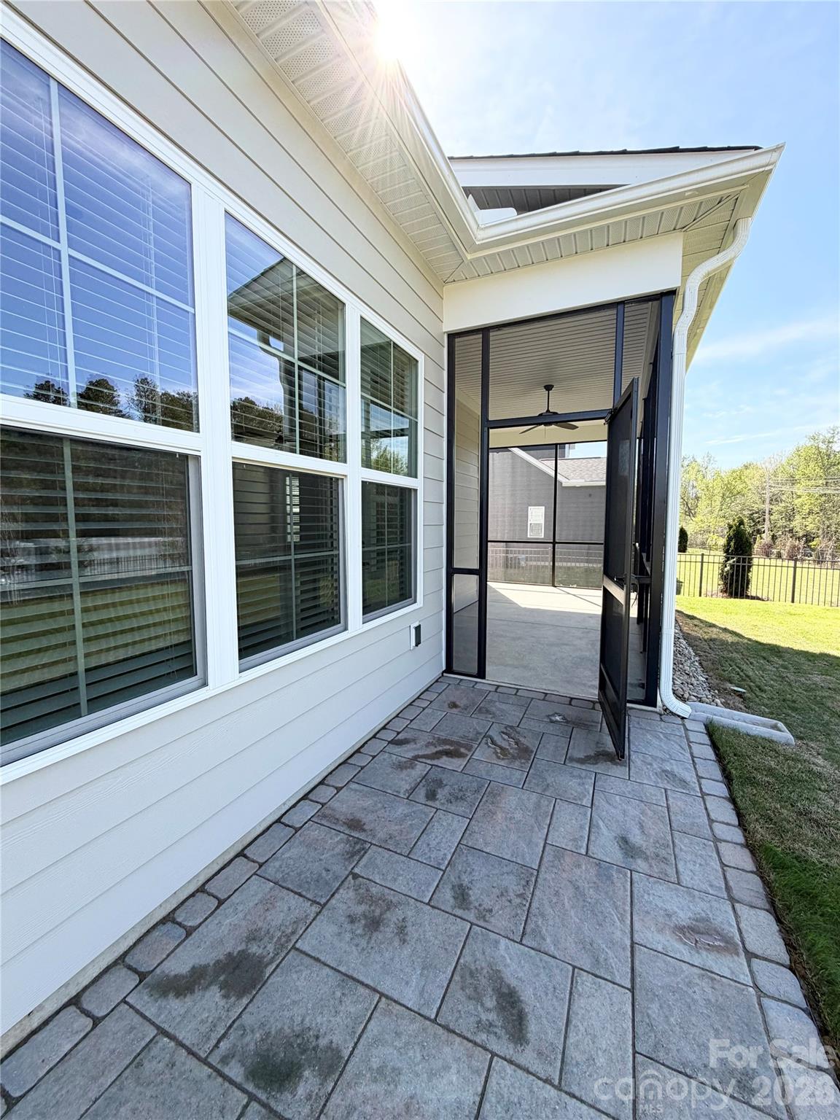
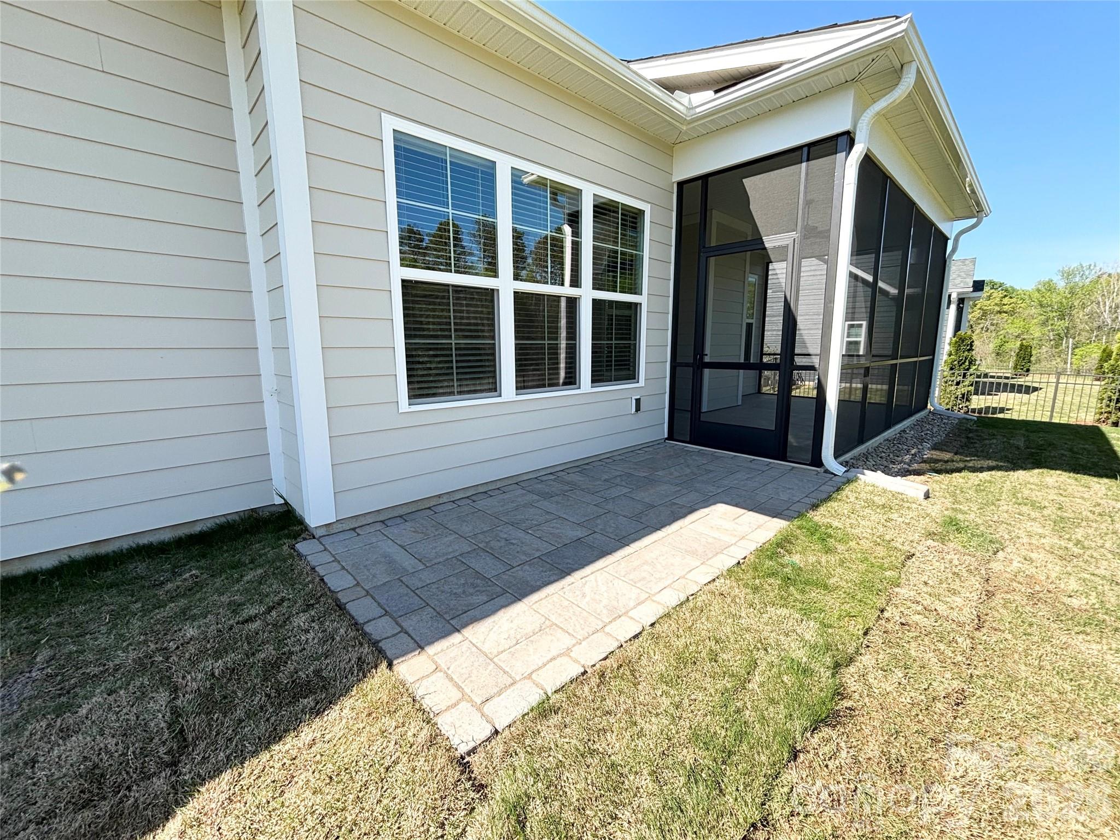
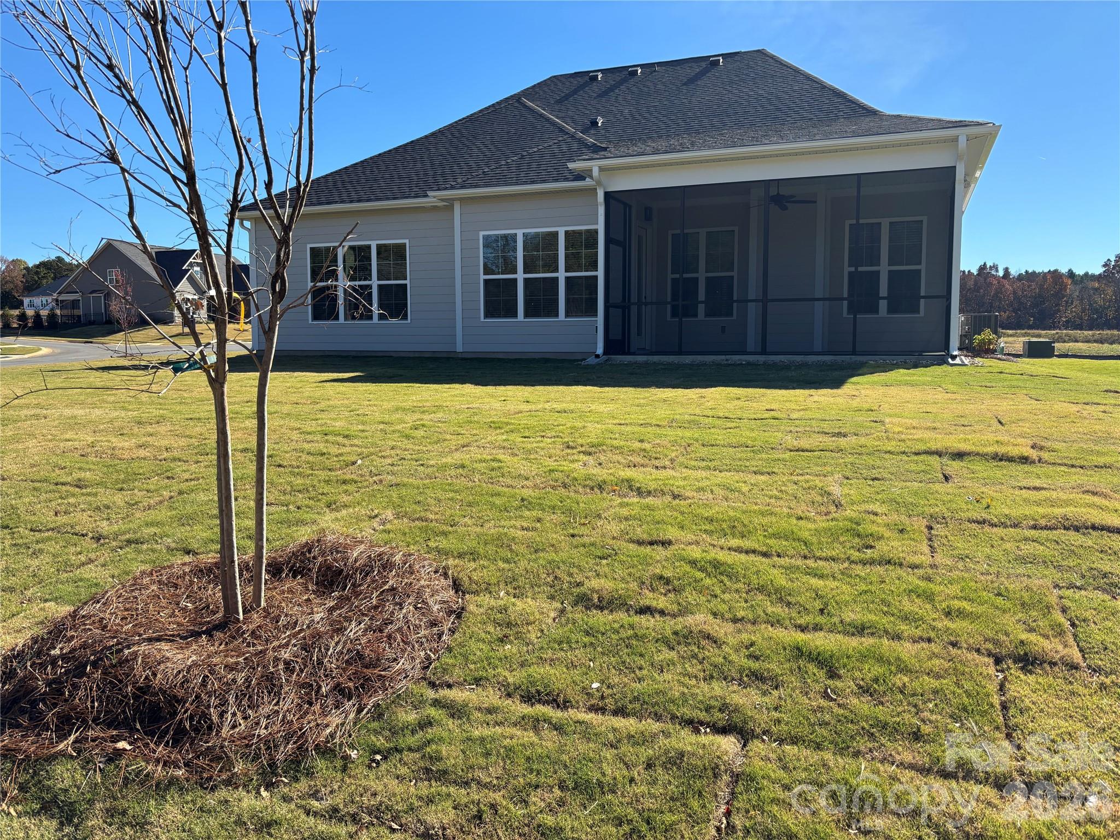
    Covered, Front Porch, Rear Porch, Screened

  • Pool

    No

Area & Lot

  • Property Type

    Residential

  • Property Sub Type

    Single Family Residence

  • Architectural Style

    Transitional

Price

  • Sales Price

    $574,000

  • Sq. Footage

    2, 059

  • Price/SqFt

    $278

HOA

  • Association

    Yes

  • Association Fee

    $950

  • Association Fee Frequency

    Semi-Annually

  • Association Fee Includes

    N/A

School District

  • Elementary School

    Irvin

  • Middle School

    Mount Pleasant

  • High School

    Mount Pleasant

Property Features

  • New Construction

    YES

  • Foundation Details

    Slab

  • Senior Community YN

    NO

  • Sewer

    Public Sewer

  • Water Source

    Public

Schedule a Showing

Showing scheduled successfully.

<
>
IN PERSON
VIA CHAT

What is 3 + 4 ?


Change time

Mortgage calculator

Estimate your monthly mortgage payment, including the principal and interest, property taxes, and HOA. Adjust the values to generate a more accurate rate.

Your payment

Principal and Interest:

$

Property taxes:

$

HOA fees:

$

Total loan payment:

$

Total interest amount:

$

Location

County

Cabarrus

Elementary School

Irvin

Middle School

Mount Pleasant

High School

Mount Pleasant

Listing Courtesy of Chad Little , Niblock Development Corp

RealHub Information is provided exclusively for consumers' personal, non-commercial use, and it may not be used for any purpose other than to identify prospective properties consumers may be interested in purchasing. All information deemed reliable but not guaranteed and should be independently verified. All properties are subject to prior sale, change or withdrawal. RealHub website owner shall not be responsible for any typographical errors, misinformation, misprints and shall be held totally harmless.

Agent Mitch Totherow

Agent

Mitch Totherow

Call Mitch today to schedule a private showing.


* Listings on this website come from the FMLS IDX Compilation and may be held by brokerage firms other than the owner of this website. The listing brokerage is identified in any listing details. Information is deemed reliable but is not guaranteed. If you believe any FMLS listing contains material that infringes your copyrighted work please click here to review our DMCA policy and learn how to submit a takedown request.© 2024 FMLS.
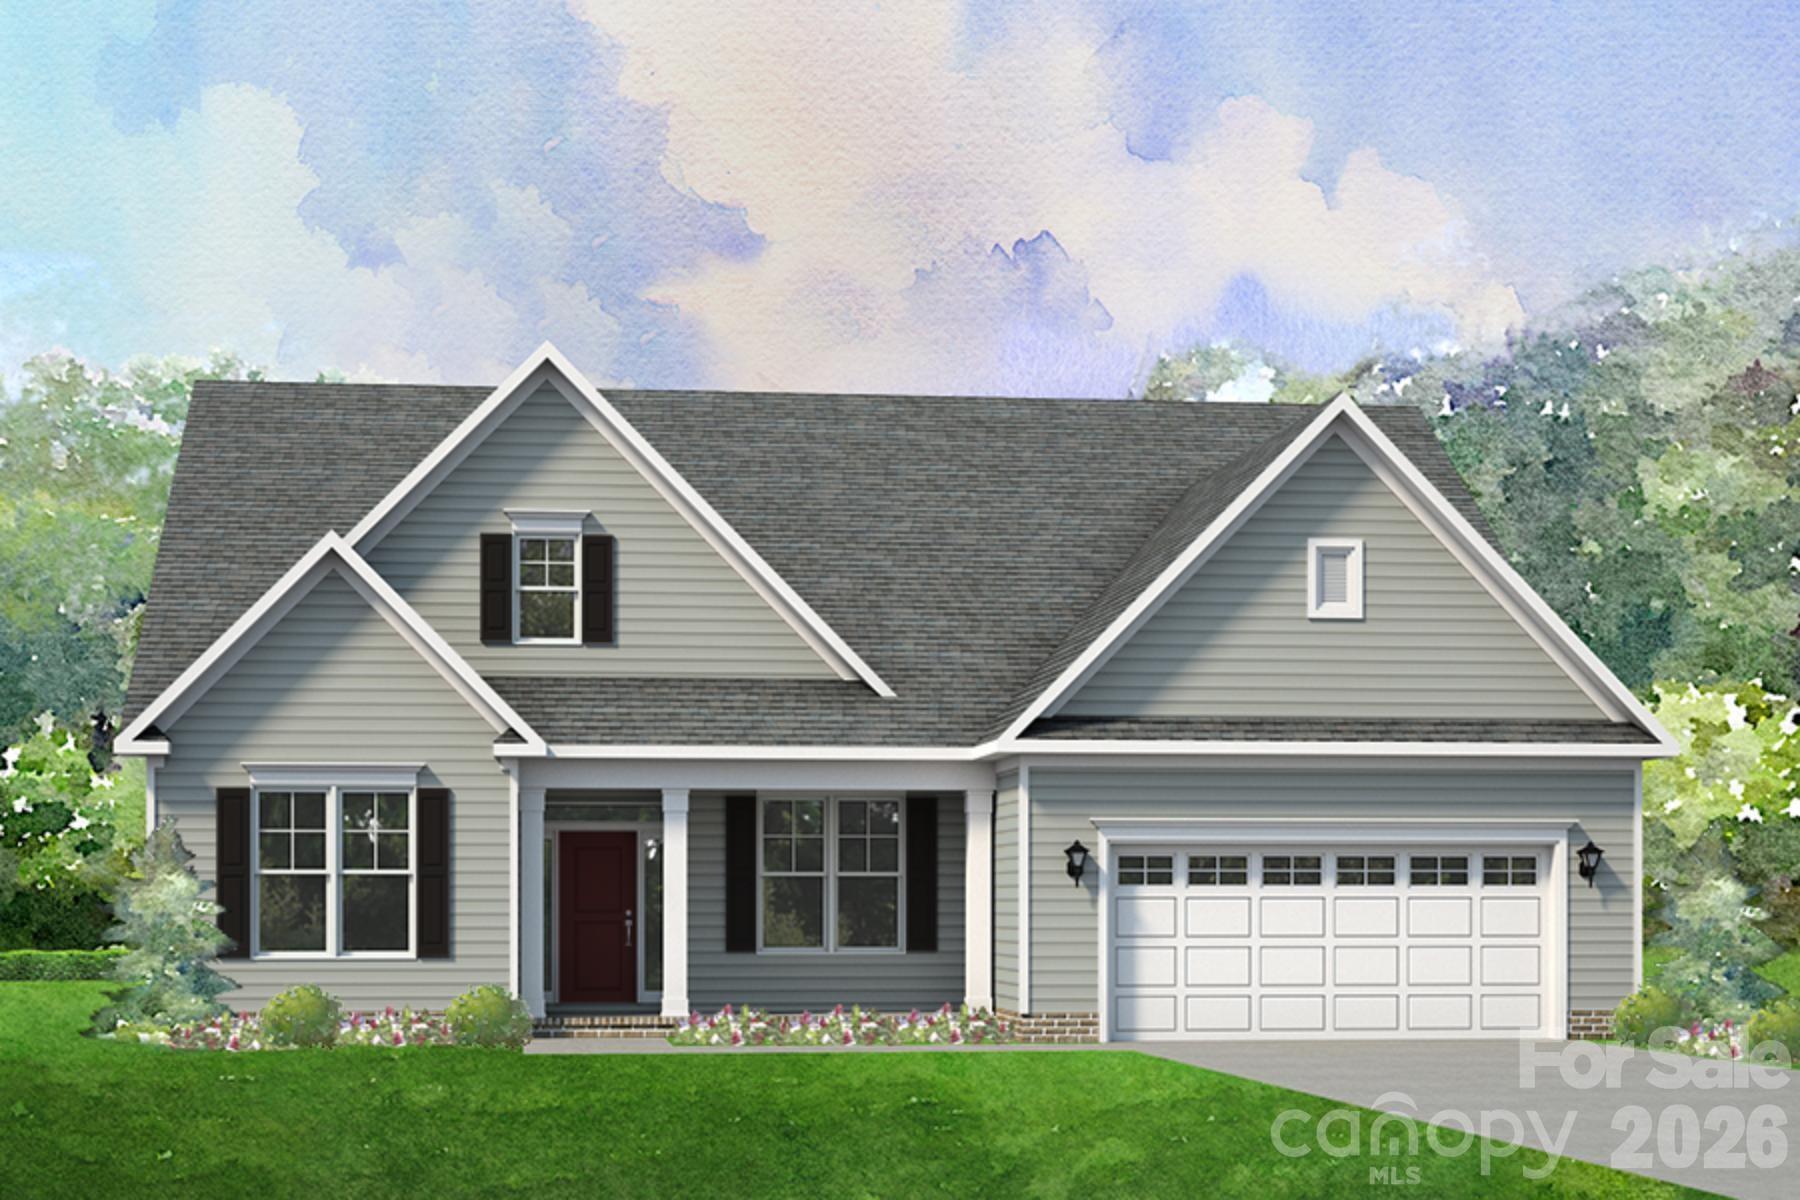
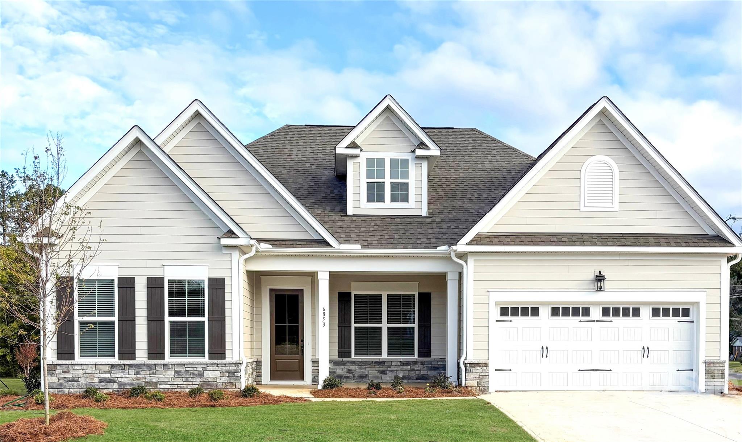
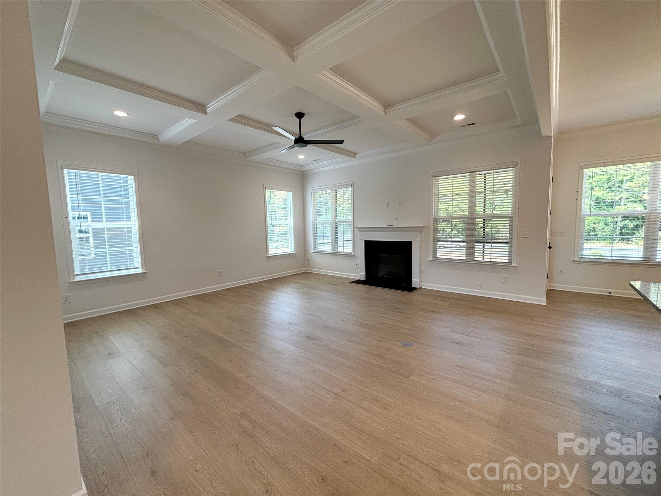
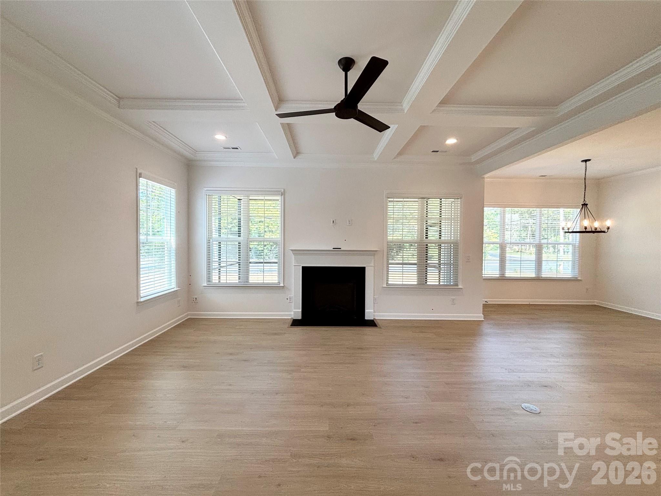
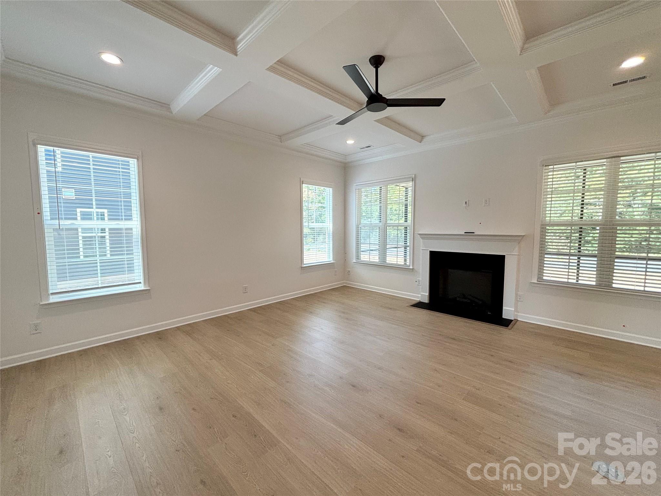
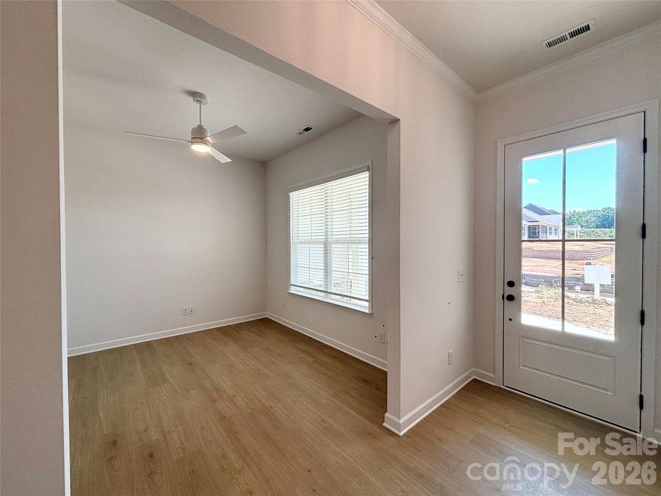
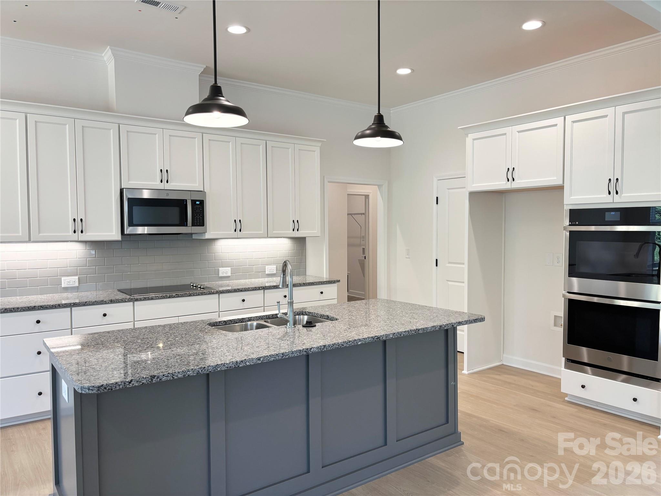
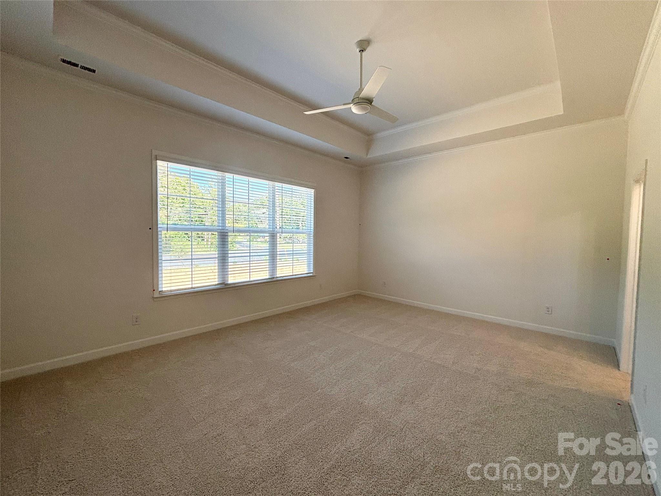
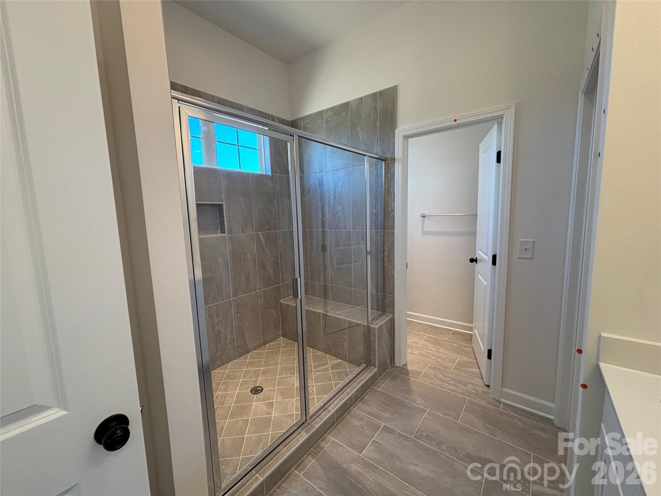
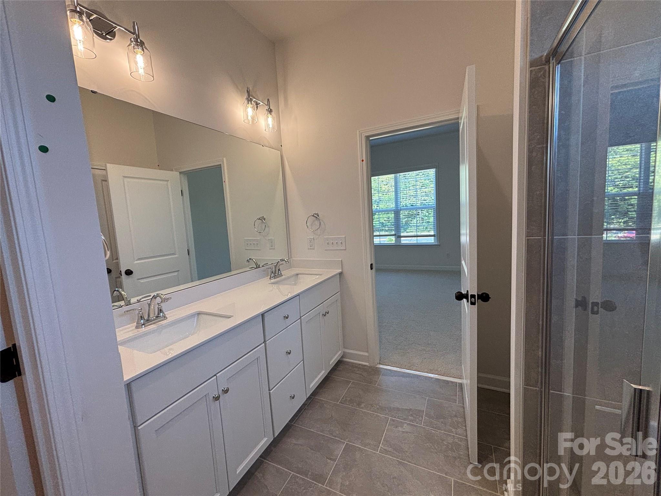
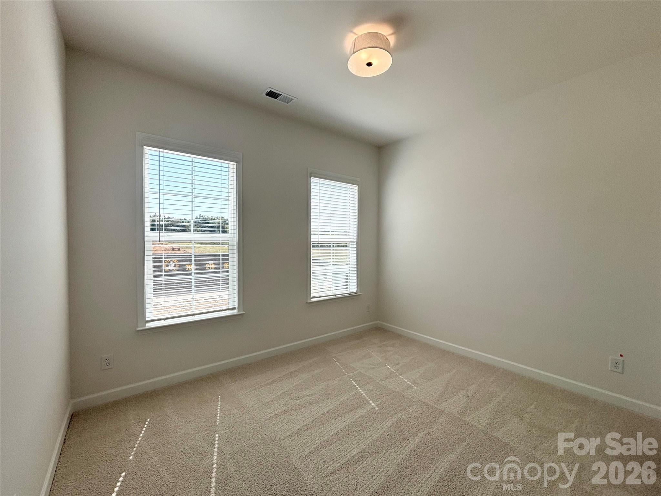
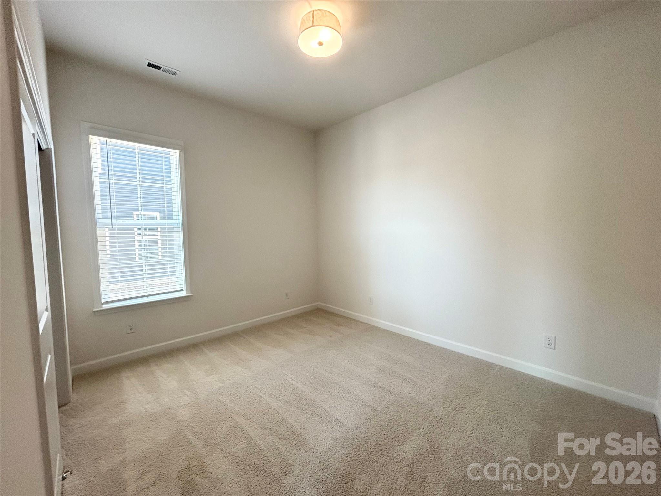
Welcome to the Avalon - a beautifully designed three-bedroom ranch that blends comfort with functionality. Its open-concept layout connects the spacious family room and kitchen, making it easy to entertain or enjoy everyday moments together. The large main suite is tucked away from the two additional bedrooms, offering a private retreat with all the comforts you expect. A versatile flex room adds even more functionality—ideal for a formal dining space, home office, or cozy den. This home offers a warm and inviting fireplace in the family room, creating the perfect spot to gather and unwind. Step outside to the generously sized screened porch — an ideal space to enjoy the beauty of the outdoors in comfort, all year round.

6853 Glen Abbey Lane

Message successfully sent.

What would you like to know?

What is 3 + 4 ?

I agree to receive email communication and understand I can unsubscribe at any time.

I agree to be contacted by Prestino Advantage via call, email, and text for real estate services. To opt out, you can reply 'stop' at any time or reply 'help' for assistance. You can also click the unsubscribe link in the emails. Message and data rates may apply. Message frequency may vary. Privacy Policy

Related Properties

Welcome to the Harper, a thoughtfully crafted layout ideal for both empty nesters and growing families. Its open-concept design creates a warm, inviting space that’s perfect for everyday living and effortless entertaining. The main level includes a spacious primary suite, a flexible room that can serve as a home office or formal dining area, and a secondary bedroom for guests or family. Upstairs, you’ll find two additional bedrooms and a hall bathroom. This home features a screened porch off the family room and a beautiful, coffered ceiling in the family room. Home has a leased propane tank installed for the fireplace and gas cook top. Propane tank to be changed to purchaser’s name at time of closing. 
Tucked away in the welcoming Brighton Park community, this home is located in the heart of Mount Pleasant, NC. Once a quiet textile town, Mount Pleasant now shines as a vibrant small-town destination, rich with character and charm. From its bustling Historic District—home to unique shops, restaurants, a brewery, and a distillery—to its well-known antique markets that attract treasure hunters from all over, there’s always something to explore.
*New Construction. This home is currently under construction. Since this is an active jobsite, we request contacting a Representative before entering the jobsite.
#4379663

Mount Pleasant

527 Oleander Street

4 Beds

3 Baths

2,883 Sq.Ft.

$665,100

MLS#: 4379663
Price reduced
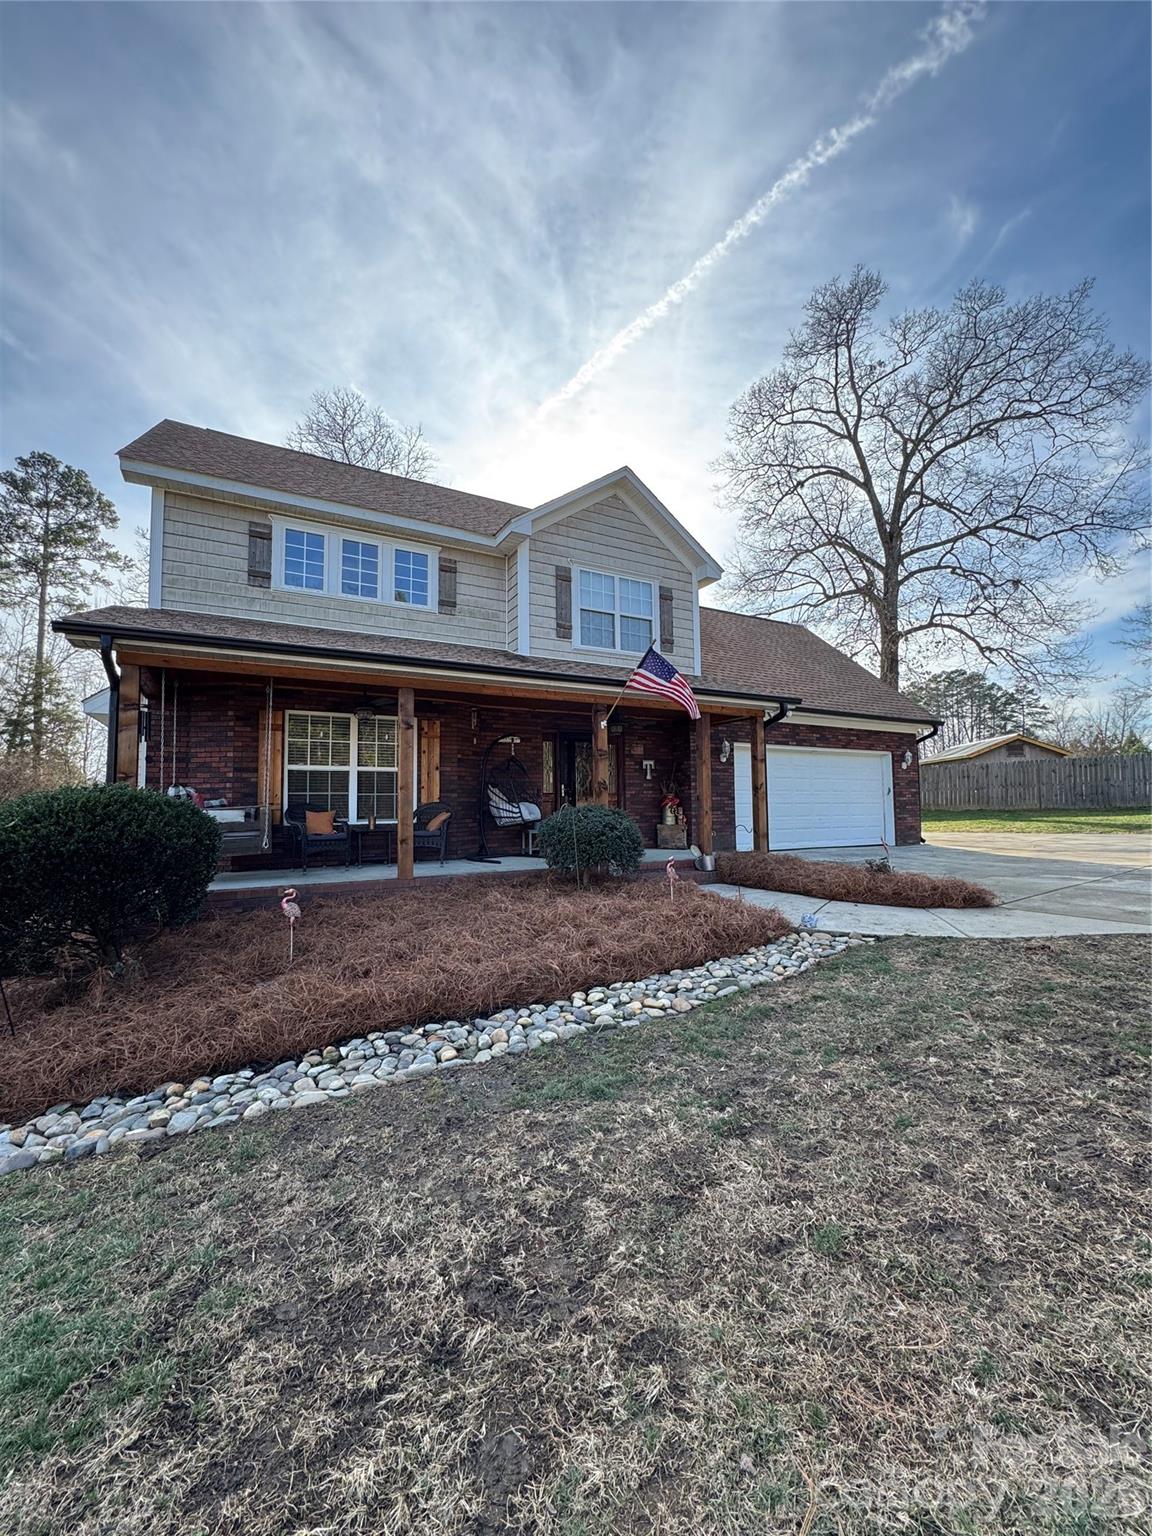
**MOTIVATED SELLER**Seller is willing to pay a portion of the buyer's closing costs and/or an interest rate buydown**  Ideally located for an easy commute to Concord, Charlotte, or Albemarle, this home also enjoys the charm of the revitalized small town of Mt. Pleasant, with restaurants, retail, and entertainment just seconds away. Relax on the inviting front porch swing, perfect for morning coffee or unwinding in the evening while enjoying the quiet neighborhood. Inside, the open floor plan with high ceilings and real wood floors creates a warm and welcoming space ideal for entertaining. The oversized primary bedroom on the main floor features a generously sized closet, while the large upstairs bedroom offers flexibility as a guest room, office, or additional living space. Step outside to the back patio, conveniently located off the kitchen and dining area, and well-suited for grilling or evening gatherings. Recent improvements include fresh downstairs paint, upgraded front porch with wood posts and ceiling replacing vinyl, new kitchen plumbing and light fixtures, and a stylish backsplash. New roof in 2021 and new HVAC in 2025.
#4338730

Mount Pleasant

1151 Pine Cross Drive

4 Beds

2 Baths

2,241 Sq.Ft.

$470,000

MLS#: 4338730

If you are desiring privacy, space and unlimited potential with NO HOA - this is the one! Tucked away on just under 2.7 wooded acres, this thoughtfully updated 3-bedroom, 2.5-bath home offers both seclusion and convenience—just minutes from downtown Mt. Pleasant’s charming dining and shopping area. 

You will be warmly greeted by a cozy, covered front porch - perfect for morning coffee, relaxing with a good book or enjoying evening breezes. Step inside to find fresh paint, modern lighting, and an updated kitchen featuring refreshed cabinetry, granite countertops with peninsula seating, stainless steel appliances, and a sunny bay window breakfast nook. A formal dining room just off the kitchen features a second charming bay window that overlooks the side deck and serene wooded views.  This flexible space is perfect for entertaining and could also easily serve as a home office or a playroom. The main level laundry room is located steps from the kitchen and can double as mudroom with an exterior door to the side deck, providing ease to daily routines and offering practical storage/organization solutions. The open living room boasts cathedral ceilings, rich natural light, and sliding doors that open to the expansive wraparound deck that invites you to grill, entertain, dine outdoors or unwind with a glass of wine, making you feel completely immersed in nature and a world away from it all. 

The main-level primary suite offers a spa-like retreat with an oversized walk-in tiled shower and quartz countertops on your double vanity. Upstairs you’ll find two spacious bedrooms, a full bath, and new carpet throughout. Red oak hardwoods flow through the main living areas, complemented by new LVP in the kitchen, laundry, stairs, and second-floor bath.

The unfinished walkout basement offers endless possibilities for future expansion, workshop, storage or even a garage, providing an additional 1,383 square feet of opportunity to finish as you choose. See artist rendered image for just one way you can utilize all the extra space!

Enjoy the feeling of being tucked away in nature while being close to all the charming amenities that Mt. Pleasant has to offer—this is the best of both worlds!
#4378930

Mount Pleasant

11480 NC Hwy 73 Highway E

3 Beds

2 Baths

1,969 Sq.Ft.

$529,000

MLS#: 4378930

 - property

Send a message

Message successfully sent.

Your message

What is 3 + 4 ?

Reason for contacting?

I agree to receive email communication and understand I can unsubscribe at any time.

I agree to be contacted by Prestino Advantage via call, email, and text for real estate services. To opt out, you can reply 'stop' at any time or reply 'help' for assistance. You can also click the unsubscribe link in the emails. Message and data rates may apply. Message frequency may vary. Privacy Policy

Sign Out

Virtual Assistant

Would you like to take the next step with this property? We can help you schedule a showing or virtual tour, or send you more details.

Yes, I would like more information.

Thank You for Your Reply, One of Our Agents will contact you as soon as possible

No, maybe later.

Thank you, you can always contact me via email, phone number or through the contact form.

Realhub AI

Lucy - Your AI-Powered Realtor

Update Your Temporary Password

Personalize your search

Enter your email and we'll notify you immediately when new listings match what you're looking for.

or enter email address

Already have an account ? Login here

Continue your home search

I agree to receive communications and understand I can unsubscribe at any time.

I agree to be contacted by Prestino Advantage via call, email, and text for real estate services. To opt out, you can reply 'stop' at any time or reply 'help' for assistance. You can also click the unsubscribe link in the emails. Message and data rates may apply. Message frequency may vary. Privacy Policy

Already have an account ? Login here

We use cookies

We use cookies primarily for analytics to enhance your experience. By accepting, you agree to our use of these cookies. You can manage your preferences or learn more about our cookies policy.