
Property
Beds
4
Full Baths
3
1/2 Baths
1
Year Built
2019
Sq.Footage
3,852
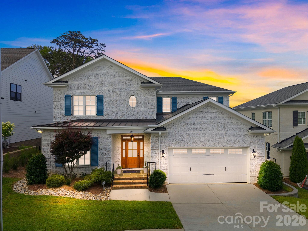
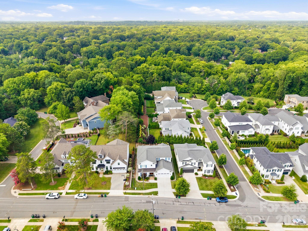
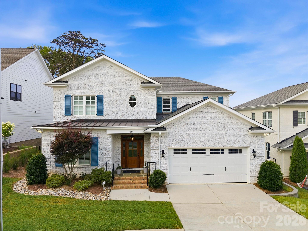
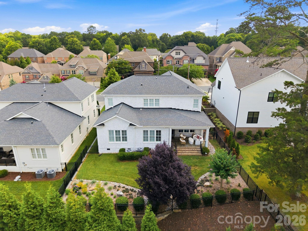
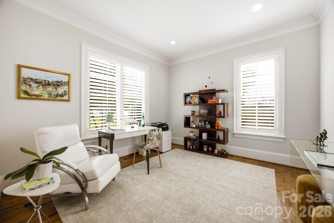
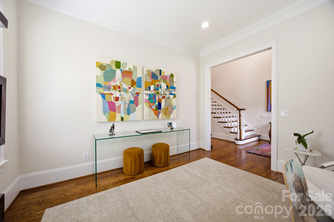
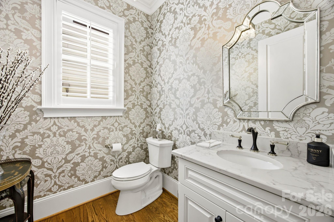
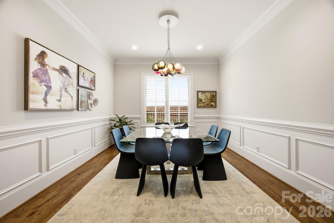
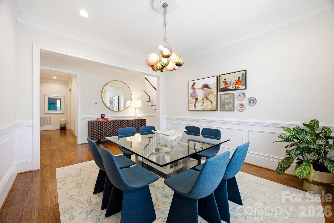
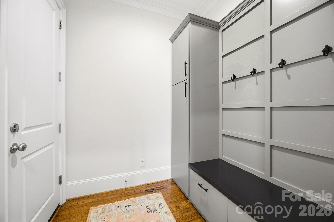
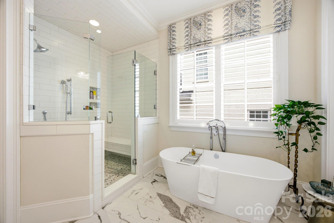
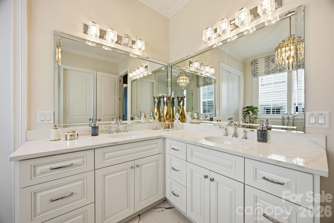
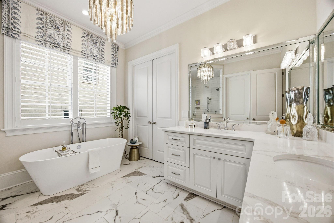
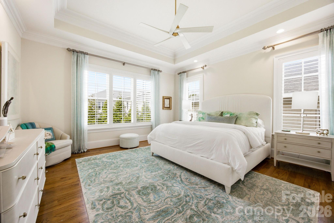
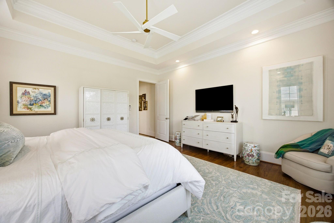
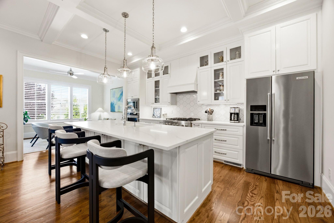
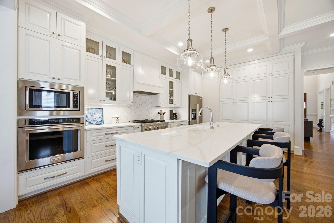
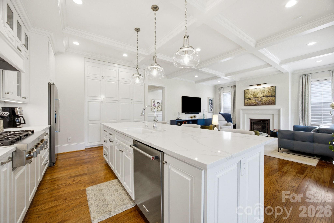
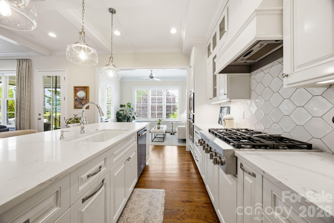
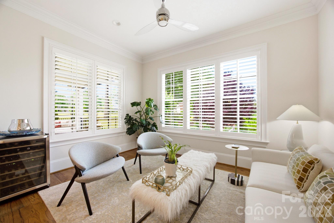
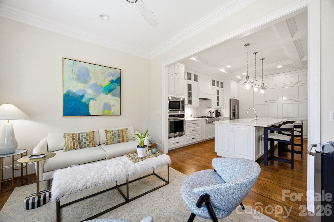
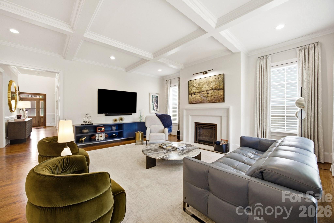
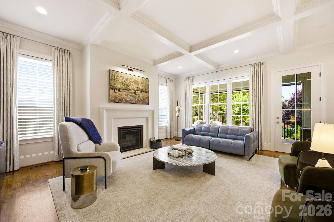
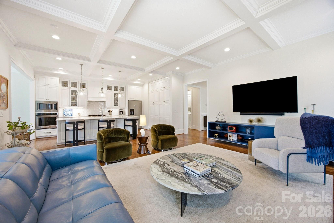
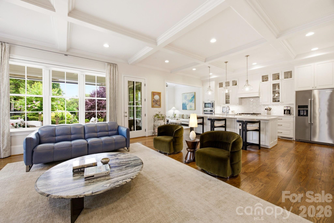
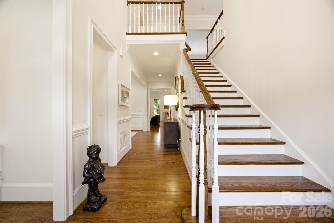
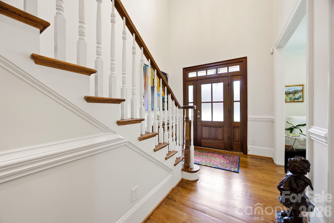
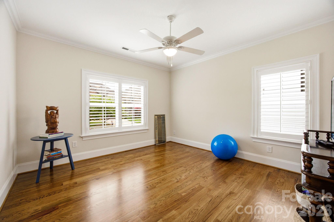
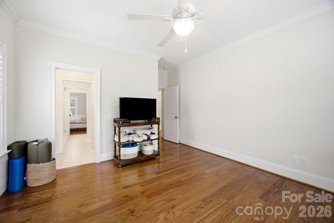
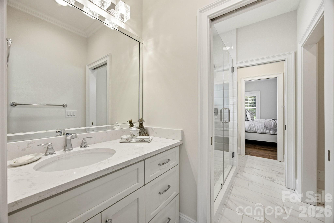
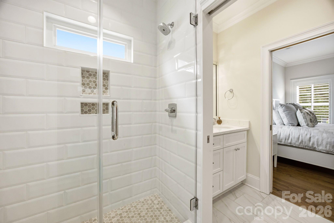
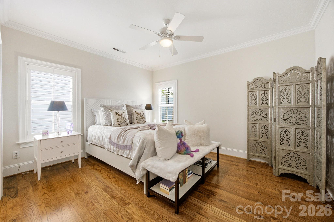
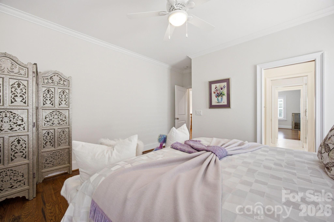
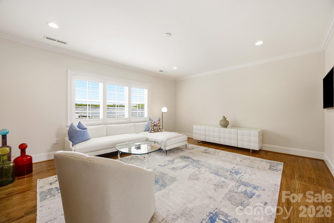
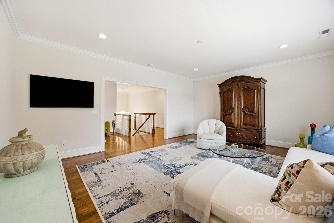
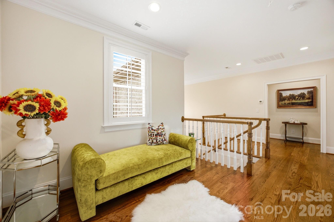
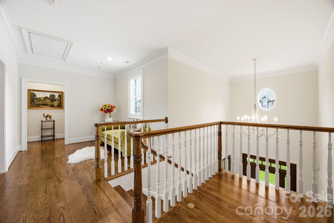
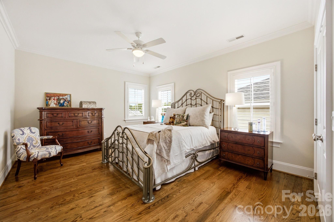
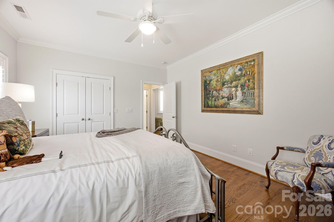
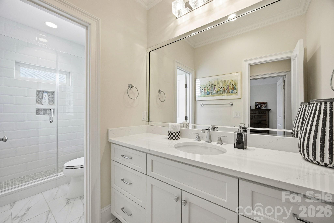
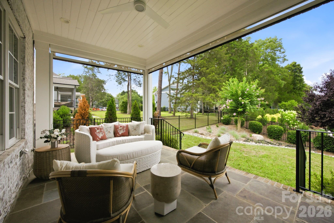
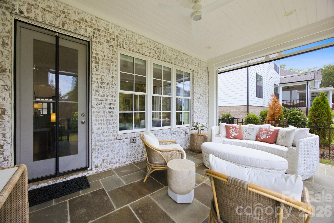
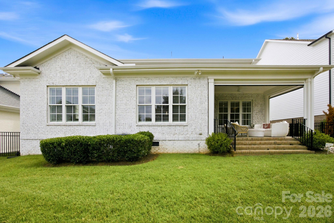
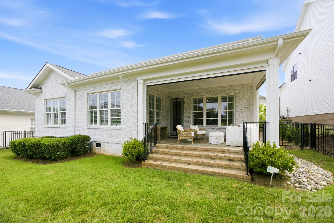
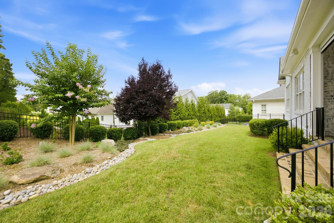
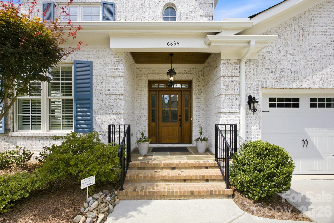
Luxury living with a primary suite on the main level, designer finishes throughout, and a quiet neighborhood just minutes from SouthPark and top-rated schools—this Castleman-built home truly checks every box. This newer construction, turnkey executive home offers 4 bedrooms, 3.5 baths, and over 3,850 square feet of thoughtfully designed living space. The open-concept floor plan features 10-foot ceilings, hardwood floors throughout, solid-core doors, wood plantation shutter and abundant natural light. The gourmet kitchen is equipped with stainless steel appliances, oversized quartz island and custom cabinetry. The great room features a coffered ceiling, contemporary cast concrete mantel, custom floating console, Hunter Douglas Roman shades, designer draperies, and views of the covered porch and backyard. The spacious primary suite on the main level features a vaulted ceiling, spa-inspired bath with a freestanding soaking tub, oversized walk-in shower, dual vanities, and a custom walk-in closet. Upstairs, the thoughtful layout offers a private bedroom, full bath, and loft on one side, while two additional bedrooms connected by a Jack-and-Jill bath are positioned on the other. At the center, a large bonus room provides excellent flexibility for guests, work, play, or media space. All bedrooms feature custom walk-in closets and oversized windows with wood plantation shutters. Outdoor living is a true highlight with a bluestone covered rear porch, electric porch screens, updated landscaping, and a fenced backyard designed for relaxing and entertaining. Additional upgrades include a Swarovski crystal light fixture in the powder room and primary bathroom, custom millwork cabinetry in the mudroom, tankless water heater so you never wait for hot water, whole-house water filtration system, sprinkler system, alarm system, and French drain. Conveniently located near SouthPark, Ballantyne, premier shopping, dining, and highly rated schools, this exceptional home offers luxury, comfort, and everyday convenience in one of South Charlotte's most desirable locations.
Features & Amenities
Interior
-
Other Interior Features
Built-in Features, Kitchen Island, Open Floorplan, Walk-In Closet(s)
-
Total Bedrooms
4
-
Bathrooms
3
-
1/2 Bathrooms
1
-
Above Grade Finished Area
3852.0
-
Basement YN
NO
-
Cooling YN
YES
-
Cooling
Ceiling Fan(s), Central Air, Zoned
-
Fireplace YN
YES
-
Heating YN
YES
-
Heating
Forced Air, Natural Gas, Zoned
-
Pet friendly
N/A
Exterior
-
Garage
Yes
-
Garage spaces
2
-
Construction Materials
Brick
-
Patio and Porch Features
Covered, Rear Porch, Screened
-
Pool
No
Area & Lot
-
Property Type
Residential
-
Property Sub Type
Single Family Residence
-
Architectural Style
Traditional
Price
-
Sales Price
$1,550,000
-
Sq. Footage
3,852
-
Price/SqFt
$402
HOA
-
Association
YES
-
Association Fee
$765
-
Association Fee Frequency
Annually
-
Association Fee Includes
N/A
School District
-
Elementary School
Olde Providence
-
Middle School
Carmel
-
High School
Providence
Property Features
-
New Construction
NO
-
Senior Community YN
NO
-
Sewer
Public Sewer
-
Water Source
Public
Schedule a Showing
Showing scheduled successfully.
Mortgage calculator
Estimate your monthly mortgage payment, including the principal and interest, property taxes, and HOA. Adjust the values to generate a more accurate rate.
Your payment
Principal and Interest:
$
Property taxes:
$
HOA fees:
$
Total loan payment:
$
Total interest amount:
$
Location
County
Mecklenburg
Elementary School
Olde Providence
Middle School
Carmel
High School
Providence
Listing Courtesy of Avi Woolman , Helen Adams Realty
RealHub Information is provided exclusively for consumers' personal, non-commercial use, and it may not be used for any purpose other than to identify prospective properties consumers may be interested in purchasing. All information deemed reliable but not guaranteed and should be independently verified. All properties are subject to prior sale, change or withdrawal. RealHub website owner shall not be responsible for any typographical errors, misinformation, misprints and shall be held totally harmless.

Agent | Team Lead
Jen Audier
Call Jen today to schedule a private showing.

* Listings on this website come from the FMLS IDX Compilation and may be held by brokerage firms other than the owner of this website. The listing brokerage is identified in any listing details. Information is deemed reliable but is not guaranteed. If you believe any FMLS listing contains material that infringes your copyrighted work please click here to review our DMCA policy and learn how to submit a takedown request.© 2024 FMLS.
Related Properties

Charlotte
18212 Tayport Drive
4 Beds
3 Baths
4,187 Sq.Ft.
$1,694,900
MLS#: 4346978

Charlotte
7109 Essington Drive
5 Beds
4 Baths
4,886 Sq.Ft.
$1,645,000
MLS#: 4353515

Charlotte
7105 Essington Drive
5 Beds
4 Baths
4,452 Sq.Ft.
$1,545,000
MLS#: 4356237

Charlotte
229 N Church Street 403
3 Beds
2 Baths
2,583 Sq.Ft.
$1,495,000
MLS#: 4381312

Charlotte
400 N Church Street 213
3 Beds
2 Baths
2,972 Sq.Ft.
$1,495,000
MLS#: 4372058
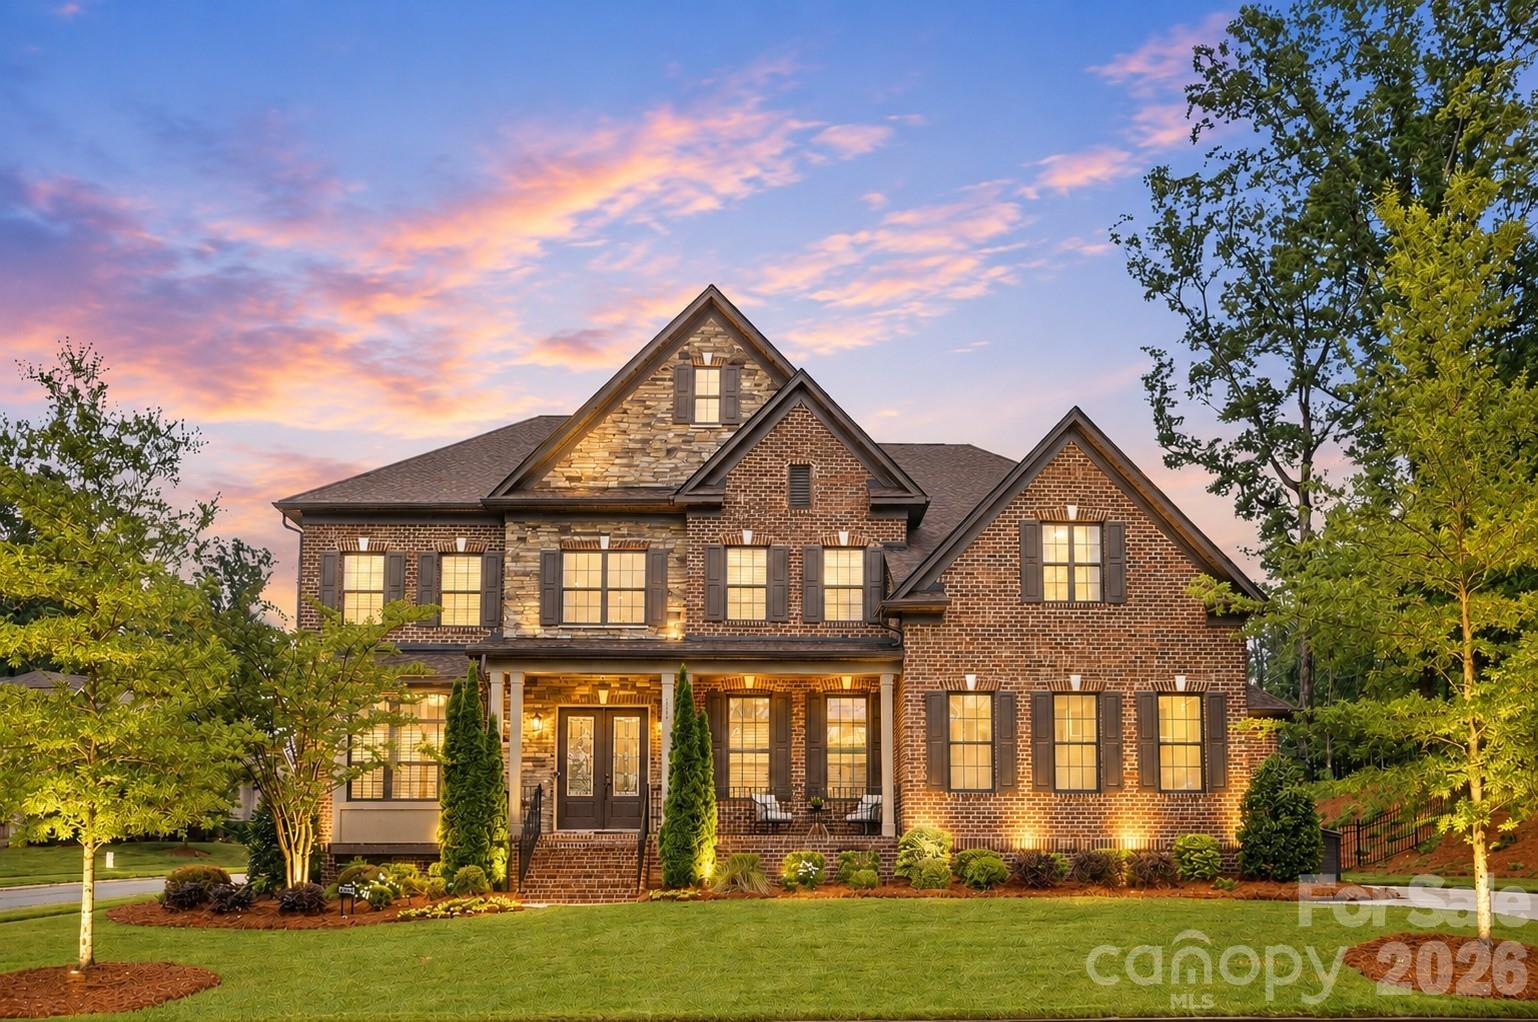
Charlotte
7626 Deerfield Manor Drive
5 Beds
4 Baths
4,539 Sq.Ft.
$1,760,000
MLS#: 4383264

Charlotte
708 Cross Trail Drive
5 Beds
4 Baths
3,967 Sq.Ft.
$1,525,000
MLS#: 4367344

Charlotte
3008 Holt Street
4 Beds
4 Baths
4,285 Sq.Ft.
$1,400,000
MLS#: 4378833
Charlotte
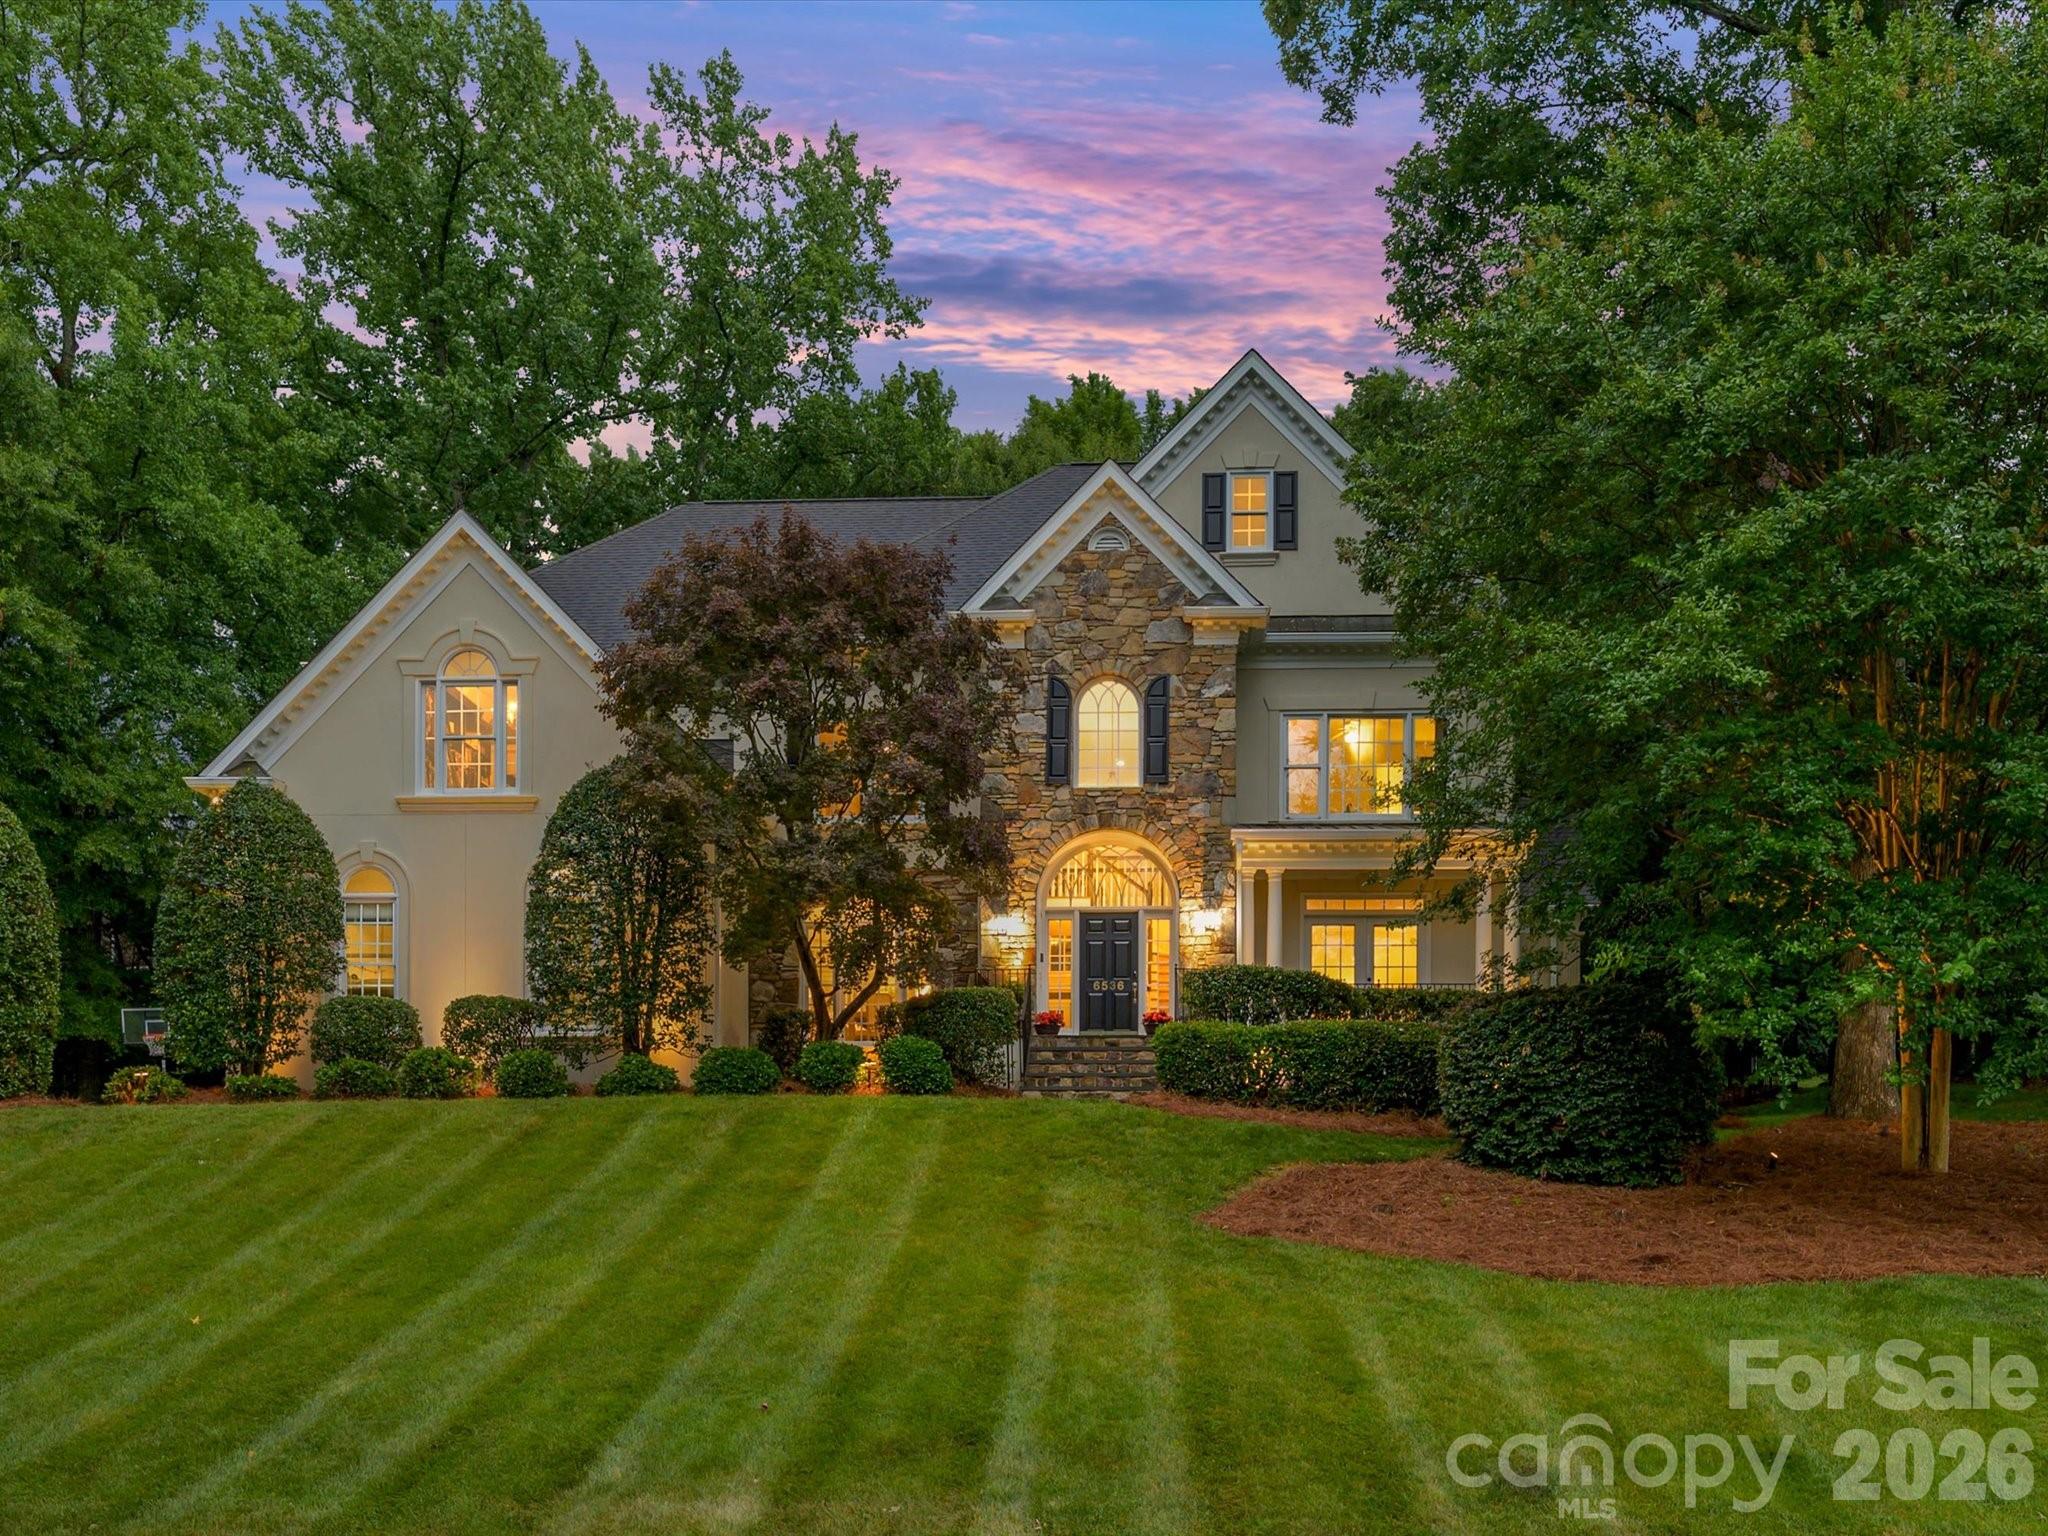
6536 Seton House Lane
5 Beds
4 Baths
4,178 Sq.Ft.
$1,500,000
MLS#: 4395904
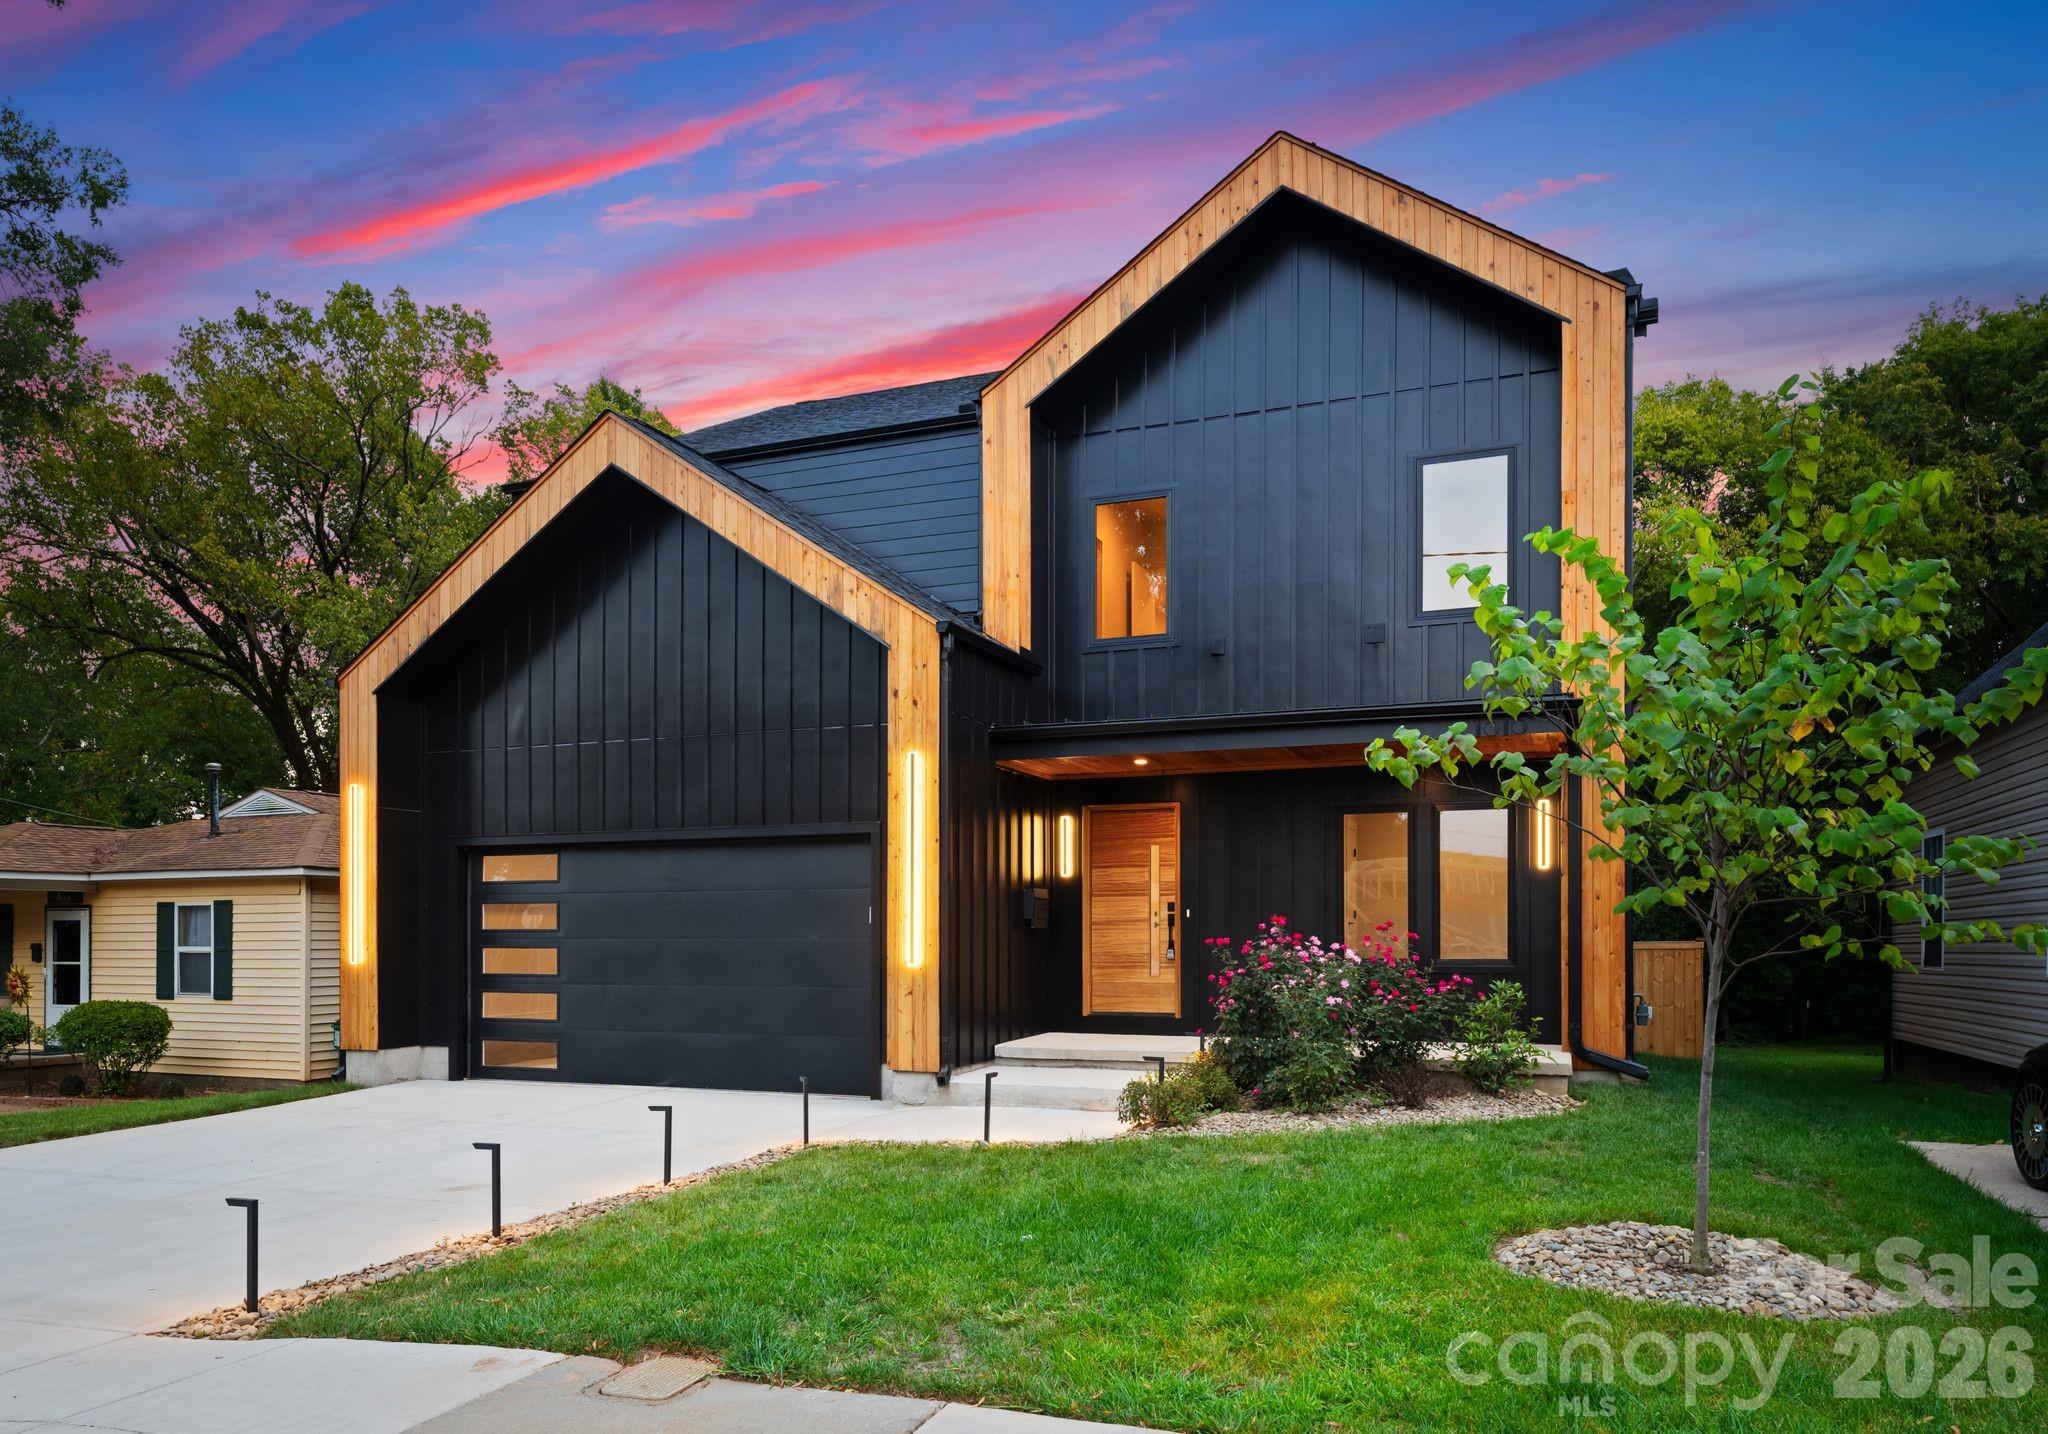
Charlotte
1821 Umstead Street
5 Beds
4 Baths
3,906 Sq.Ft.
$1,650,000
MLS#: 4394611
