
Property
Beds
3
Full Baths
2
1/2 Baths
1
Year Built
2004
Sq.Footage
1,428
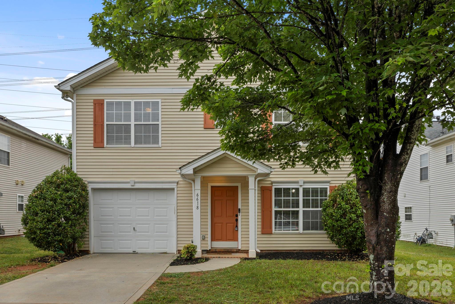
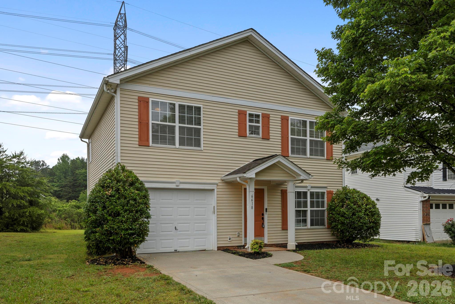
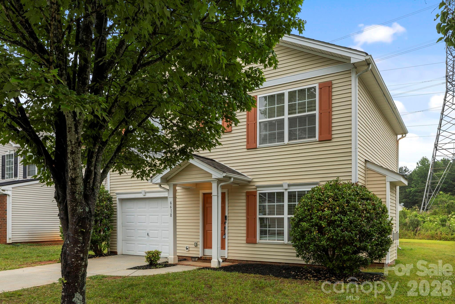
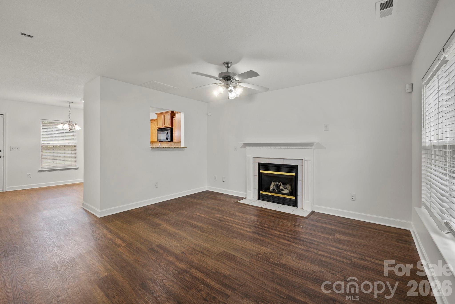
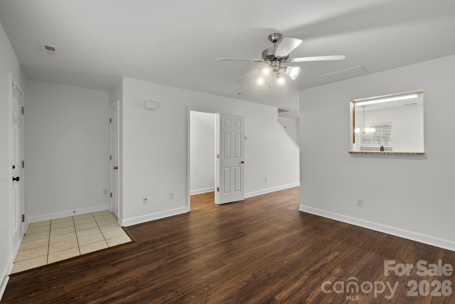
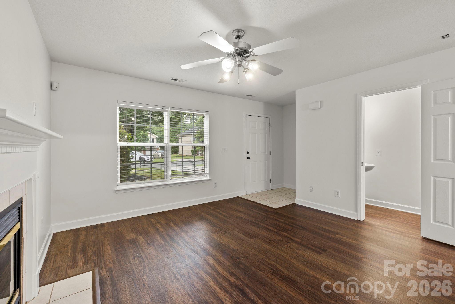
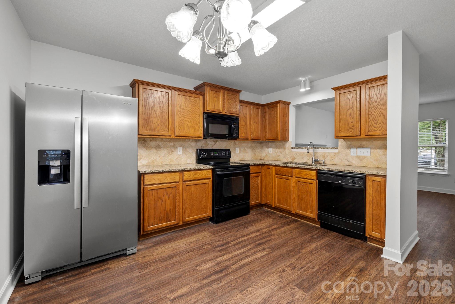
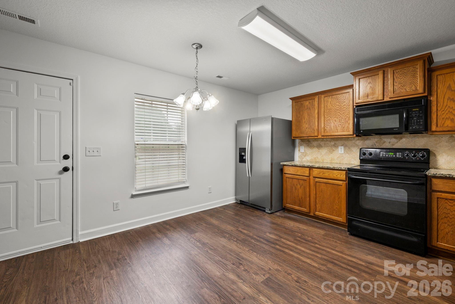
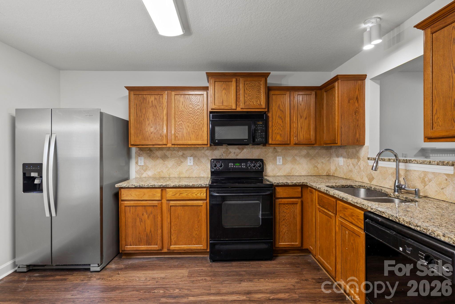
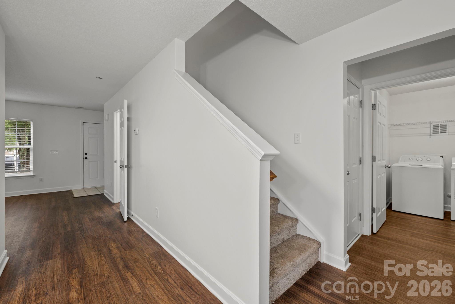
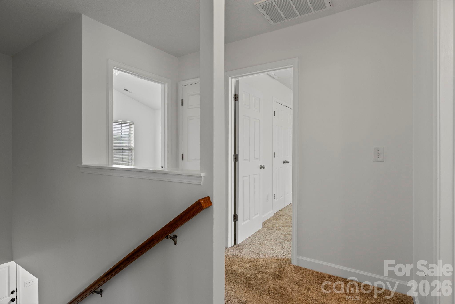
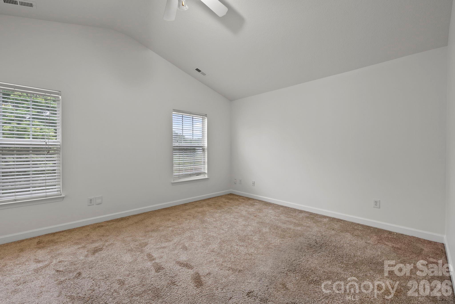
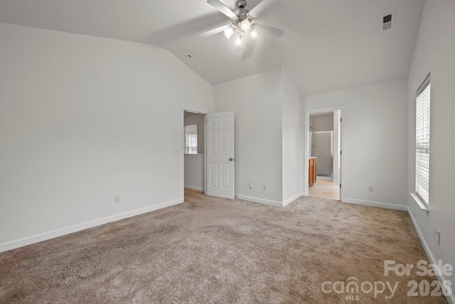
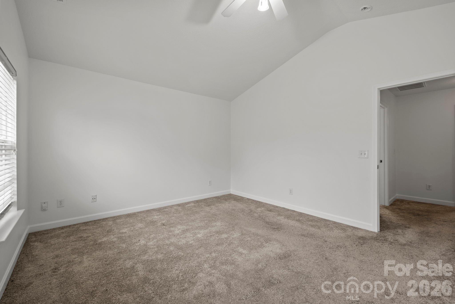
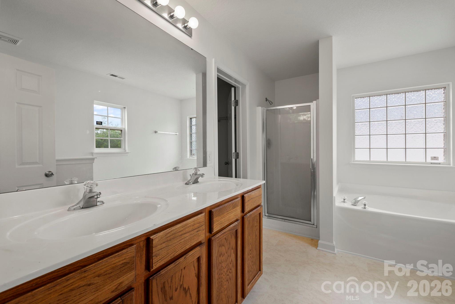
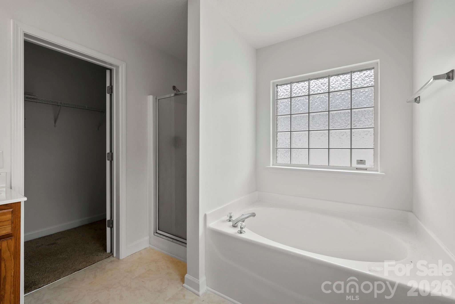
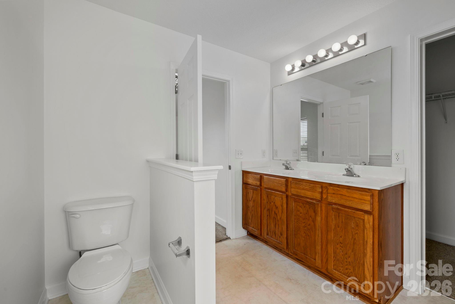
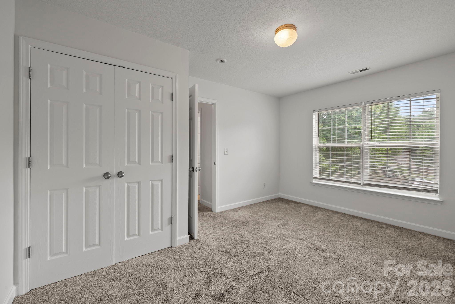
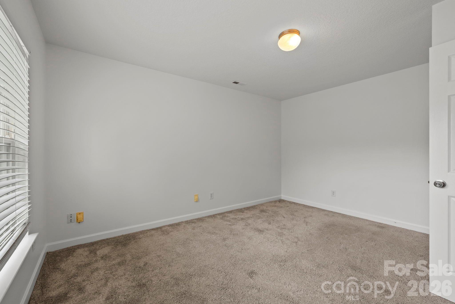
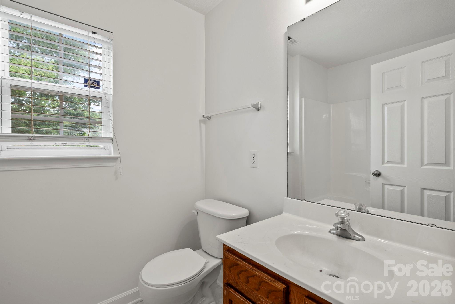
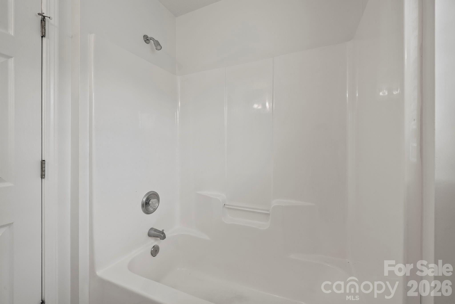
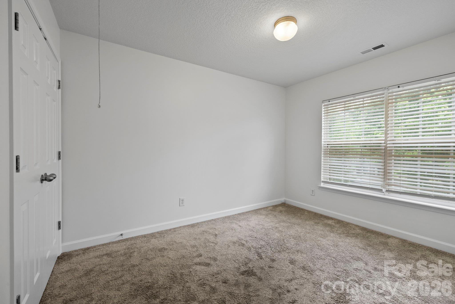
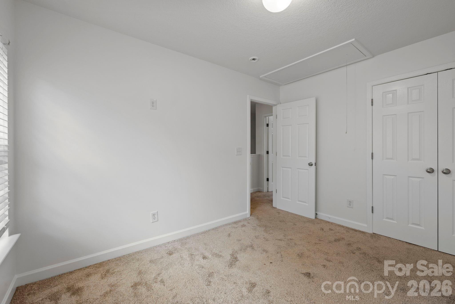
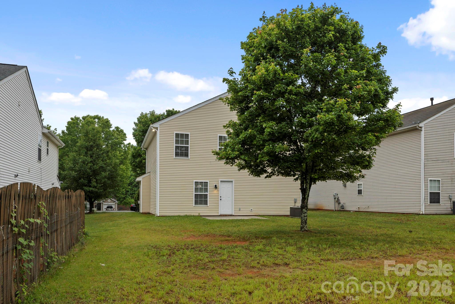
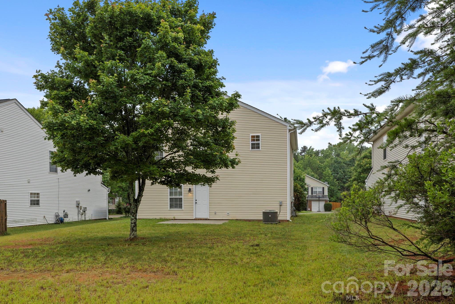
Welcome to 6618 Wicked Oak Lane—where comfort, style, and value come together in one of Charlotte’s most convenient locations. This beautifully maintained 3-bedroom, 2.5-bath home is truly move-in ready and offers the perfect opportunity for first-time buyers, growing families, or anyone looking for a home with quality updates and low-maintenance living. From the moment you arrive, you’ll appreciate the pride of ownership and thoughtful improvements throughout. Recent upgrades include a newer roof (approximately 5 years old), new water heater, updated HVAC system, fresh interior paint throughout, new gas valves, and updated plumbing fixtures, providing peace of mind for years to come. Inside, you’ll find a bright, inviting floor plan with spacious living areas designed for both everyday living and entertaining. The kitchen offers generous cabinet and countertop space with an easy flow into the dining and living areas, making family meals and gatherings effortless. Upstairs, the oversized primary suite provides a relaxing retreat complete with a large walk-in closet and private en-suite bath, while two additional bedrooms offer flexibility for family, guests, or a home office. Step outside to enjoy your private backyard—perfect for grilling, relaxing, gardening, or creating your own outdoor oasis. The attached garage adds convenience and additional storage. As part of a welcoming community, residents enjoy neighborhood amenities including a community pool and walking trails, creating the ideal setting for an active lifestyle. Conveniently located just minutes from I-485, I-85, I-77, Charlotte Douglas International Airport, shopping, dining, parks, and everyday conveniences, this home offers quick access to everything Charlotte has to offer while maintaining the comfort of a peaceful neighborhood. If you’ve been searching for a home that combines quality updates, exceptional value, and an unbeatable location, 6618 Wicked Oak Lane is ready to welcome you home. Schedule your private showing today and discover why this beautiful home is the perfect place to begin your next chapter.
Features & Amenities
Interior
-
Total Bedrooms
3
-
Bathrooms
2
-
1/2 Bathrooms
1
-
Above Grade Finished Area
1428.0
-
Basement YN
NO
-
Cooling YN
YES
-
Cooling
Central Air
-
Fireplace YN
NO
-
Heating YN
YES
-
Heating
Heat Pump
-
Pet friendly
N/A
Exterior
-
Garage
Yes
-
Garage spaces
2
-
Pool
No
Area & Lot
-
Property Type
Residential
-
Property Sub Type
Single Family Residence
Price
-
Sales Price
$288,000
-
Sq. Footage
1,428
-
Price/SqFt
$201
HOA
-
Association
YES
-
Association Fee
$45
-
Association Fee Frequency
Quarterly
-
Association Fee Includes
N/A
School District
-
Elementary School
Oakdale
-
Middle School
Ranson
-
High School
West Charlotte
Property Features
-
New Construction
NO
-
Association Amenities
Trail(s)
-
Foundation Details
Slab
-
Senior Community YN
NO
-
Sewer
Public Sewer
-
Water Source
Public
Schedule a Showing
Showing scheduled successfully.
Mortgage calculator
Estimate your monthly mortgage payment, including the principal and interest, property taxes, and HOA. Adjust the values to generate a more accurate rate.
Your payment
Principal and Interest:
$
Property taxes:
$
HOA fees:
$
Total loan payment:
$
Total interest amount:
$
Location
County
Mecklenburg
Elementary School
Oakdale
Middle School
Ranson
High School
West Charlotte
Listing Courtesy of Mark McClaskey , EXP Realty LLC Ballantyne
RealHub Information is provided exclusively for consumers' personal, non-commercial use, and it may not be used for any purpose other than to identify prospective properties consumers may be interested in purchasing. All information deemed reliable but not guaranteed and should be independently verified. All properties are subject to prior sale, change or withdrawal. RealHub website owner shall not be responsible for any typographical errors, misinformation, misprints and shall be held totally harmless.

Agent
Mary Patrella
Call Mary today to schedule a private showing.

* Listings on this website come from the FMLS IDX Compilation and may be held by brokerage firms other than the owner of this website. The listing brokerage is identified in any listing details. Information is deemed reliable but is not guaranteed. If you believe any FMLS listing contains material that infringes your copyrighted work please click here to review our DMCA policy and learn how to submit a takedown request.© 2024 FMLS.
Related Properties
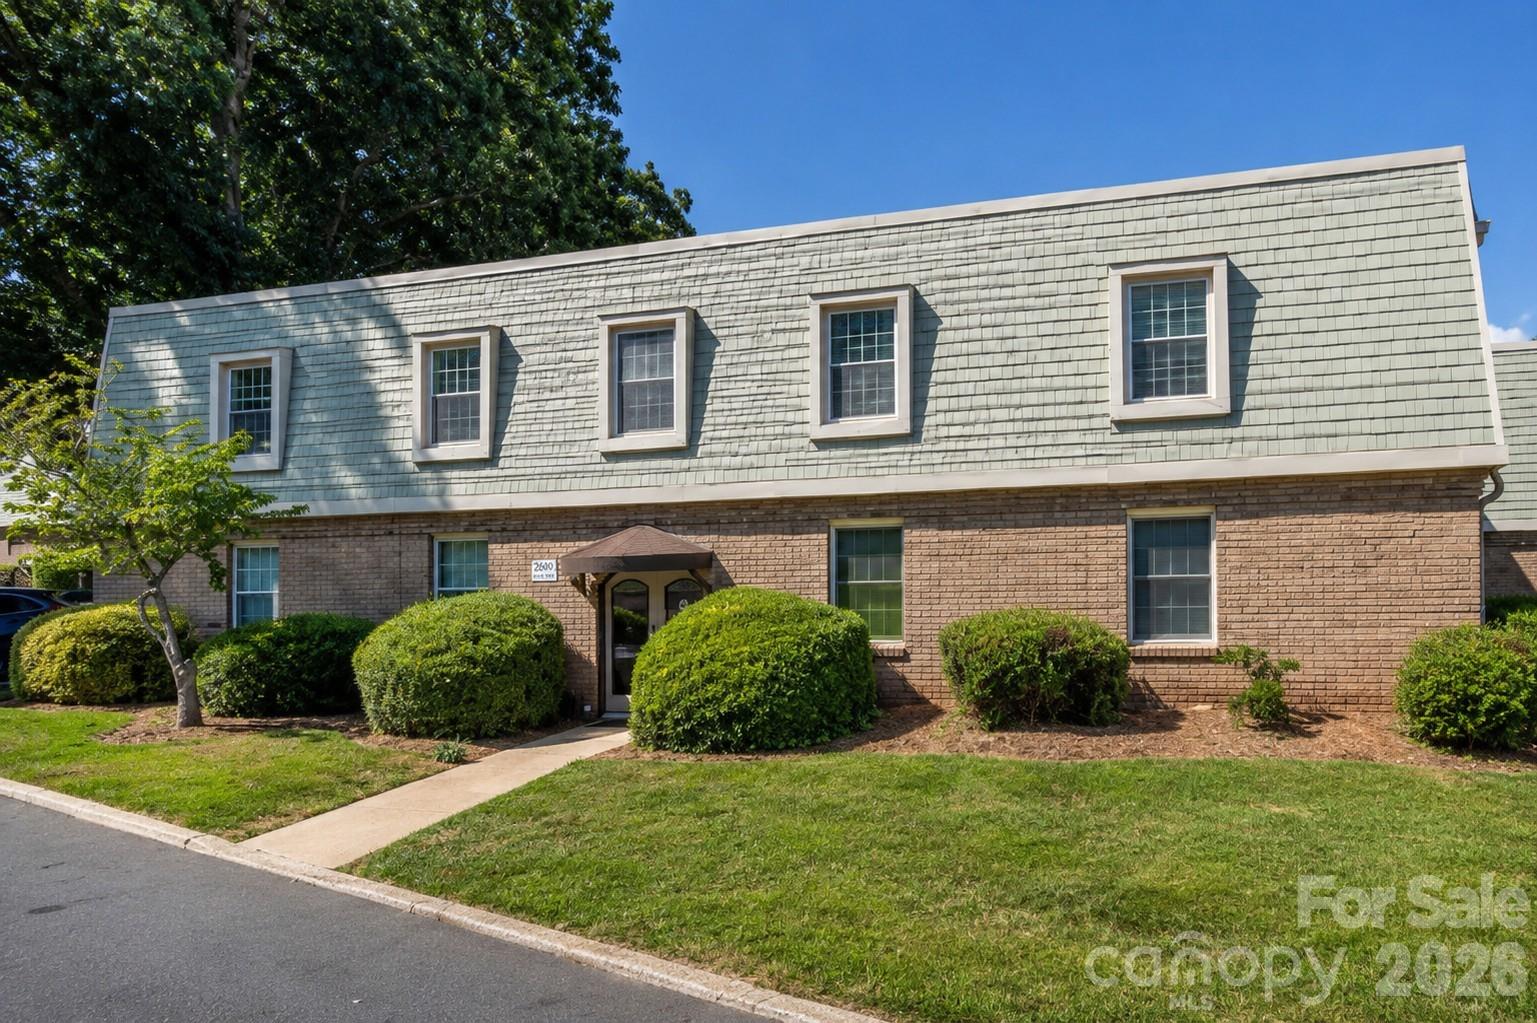
Charlotte
2600 Park Road C
2 Beds
1 Baths
884 Sq.Ft.
$275,000
MLS#: 4404391

Charlotte
5812 Rock Hollow Drive
2 Beds
2 Baths
777 Sq.Ft.
$294,999
MLS#: 4367788

Charlotte
1121 Myrtle Avenue 10
2 Beds
1 Baths
902 Sq.Ft.
$309,900
MLS#: 4384063
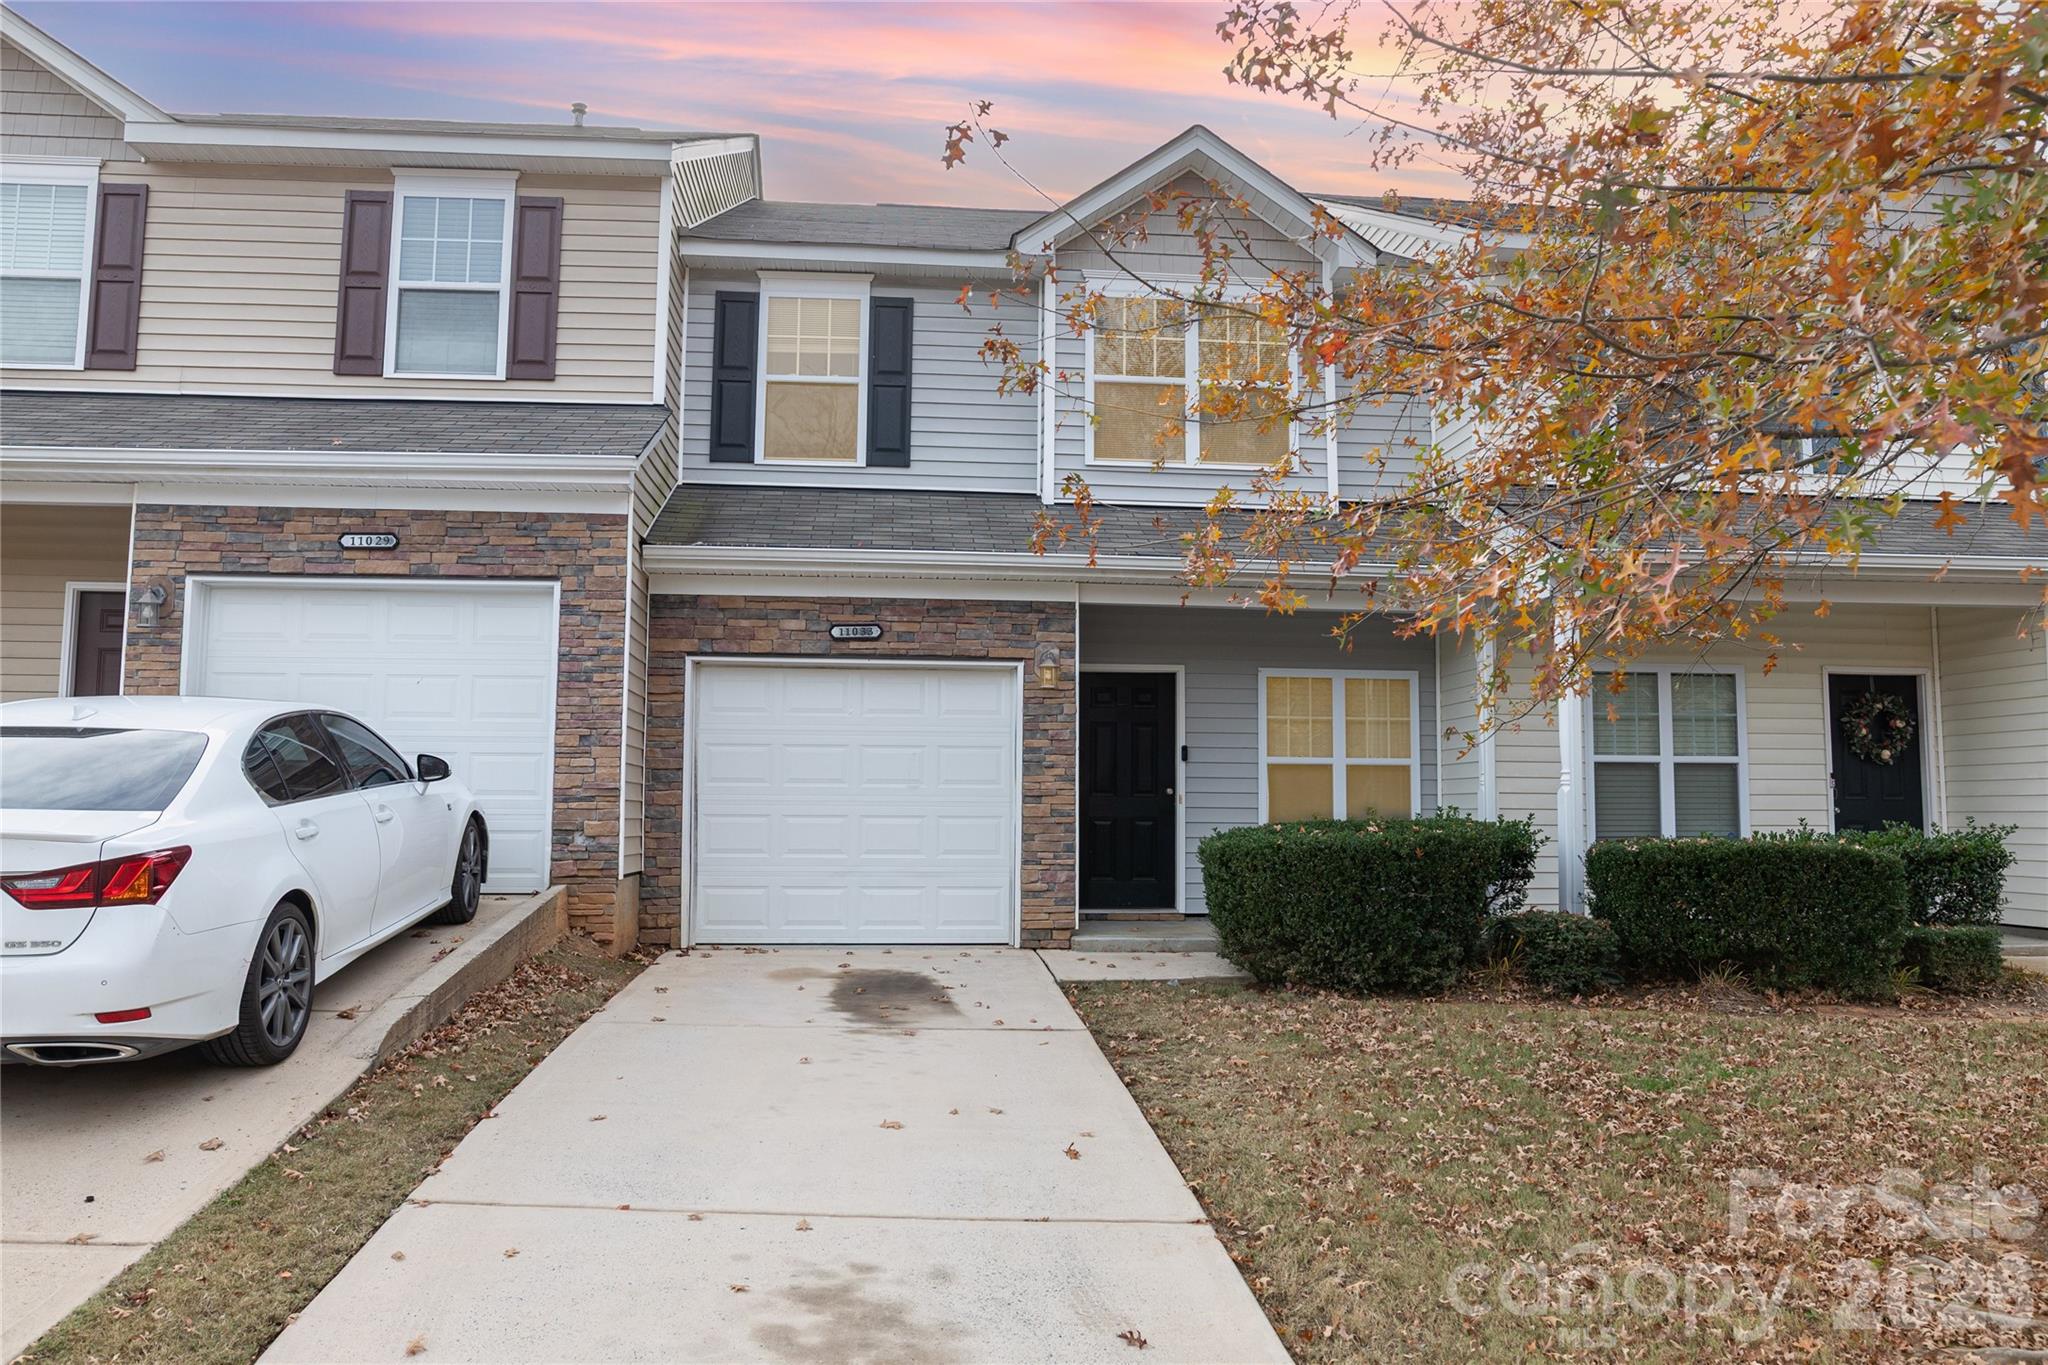
Charlotte
11033 Ardglass Court
3 Beds
2 Baths
1,395 Sq.Ft.
$265,000
MLS#: 4383762
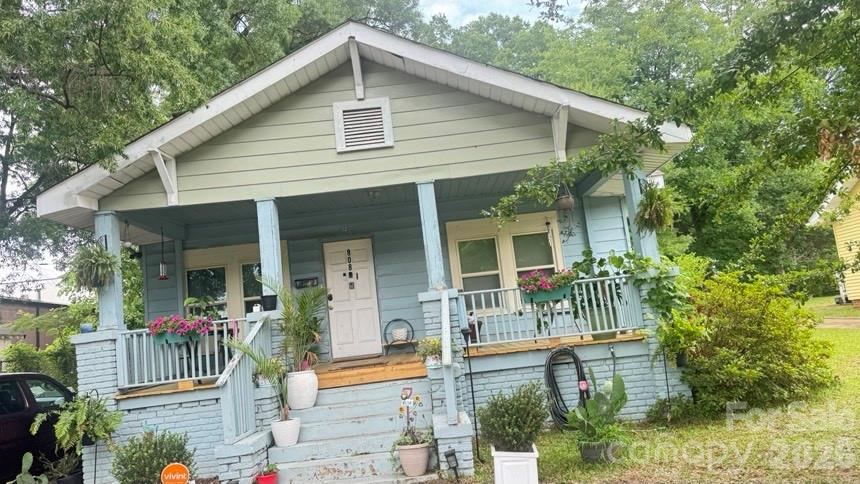
Charlotte
808 Norris Avenue
2 Beds
1 Baths
980 Sq.Ft.
$260,000
MLS#: 4390855
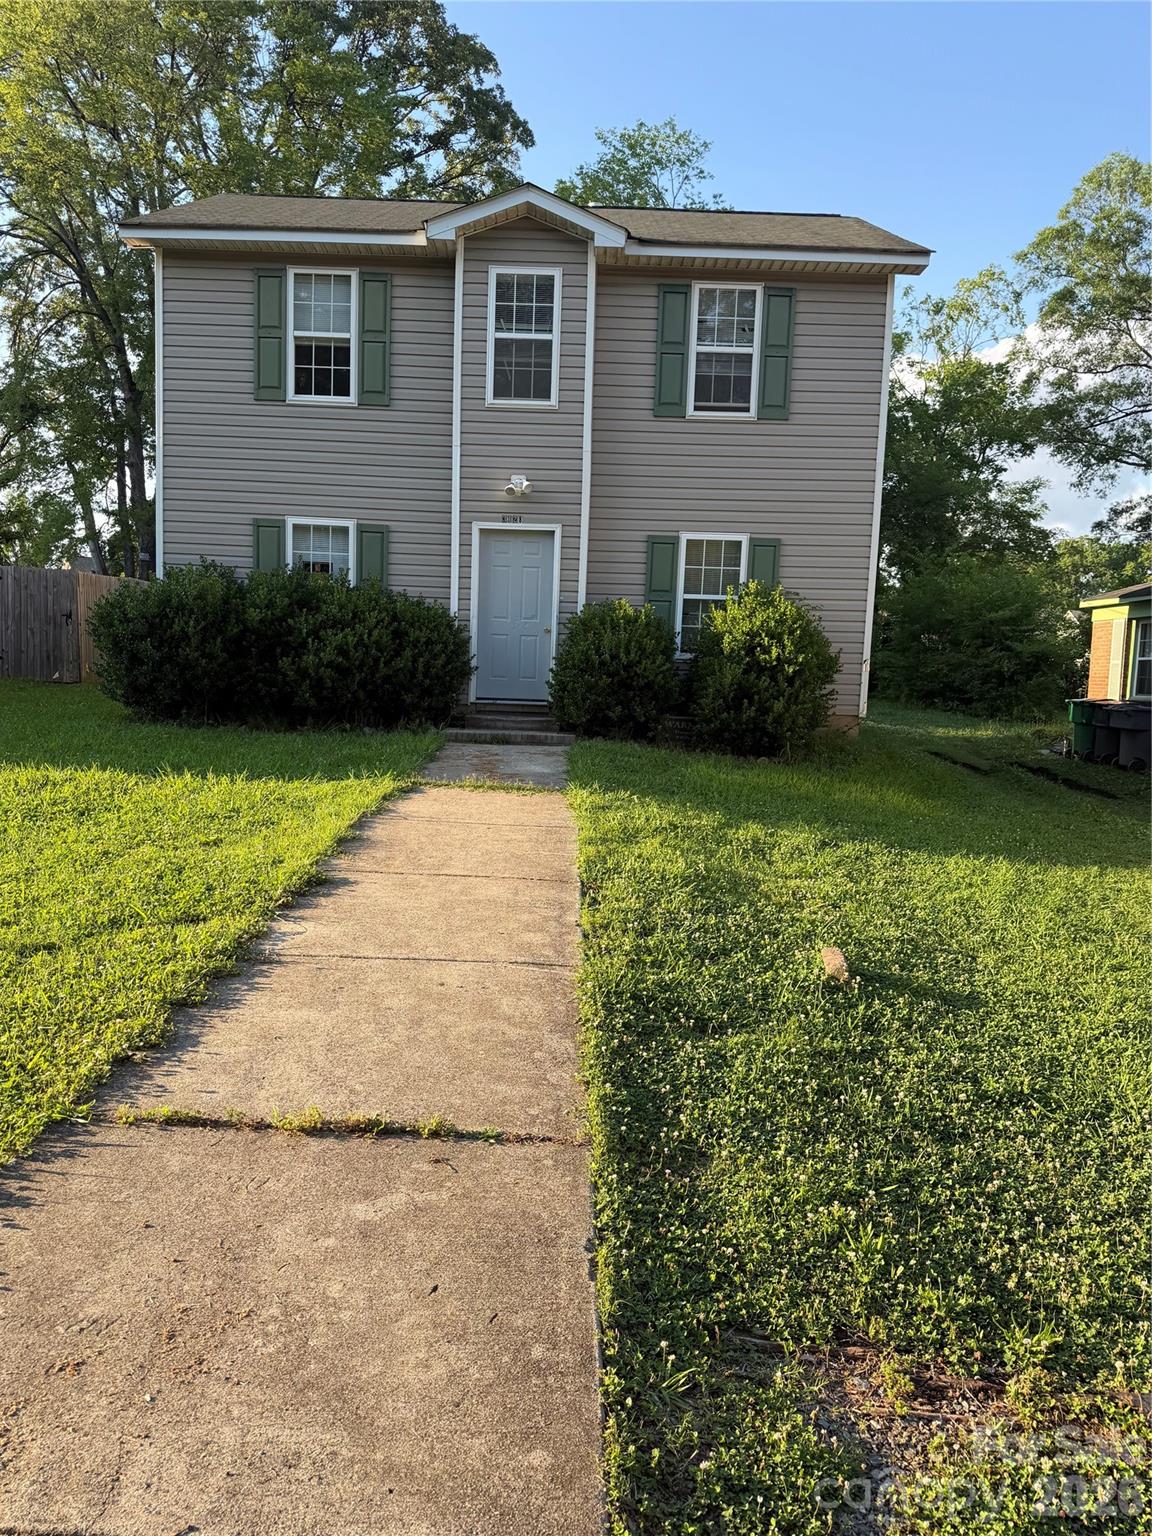
Charlotte
3128 Seymour Drive
4 Beds
2 Baths
1,242 Sq.Ft.
$245,900
MLS#: 4389956
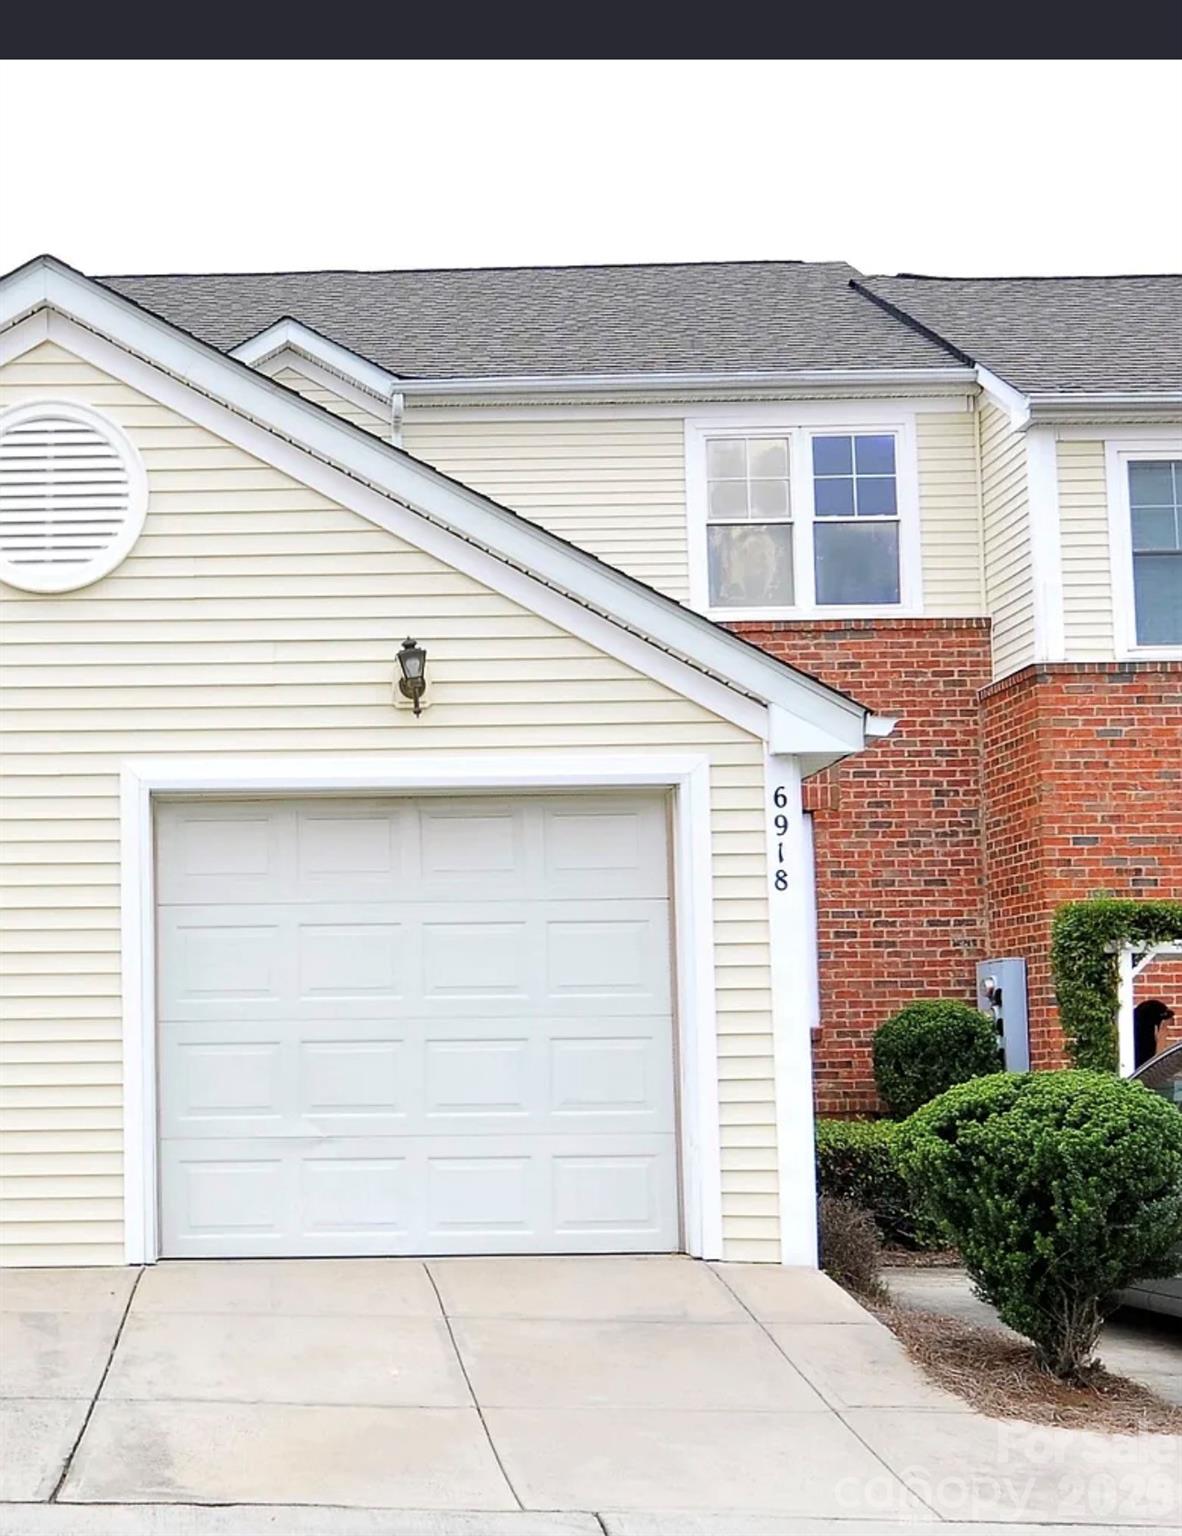
Charlotte
6918 Misty Pine Lane
2 Beds
2 Baths
1,242 Sq.Ft.
$265,000
MLS#: 4390936
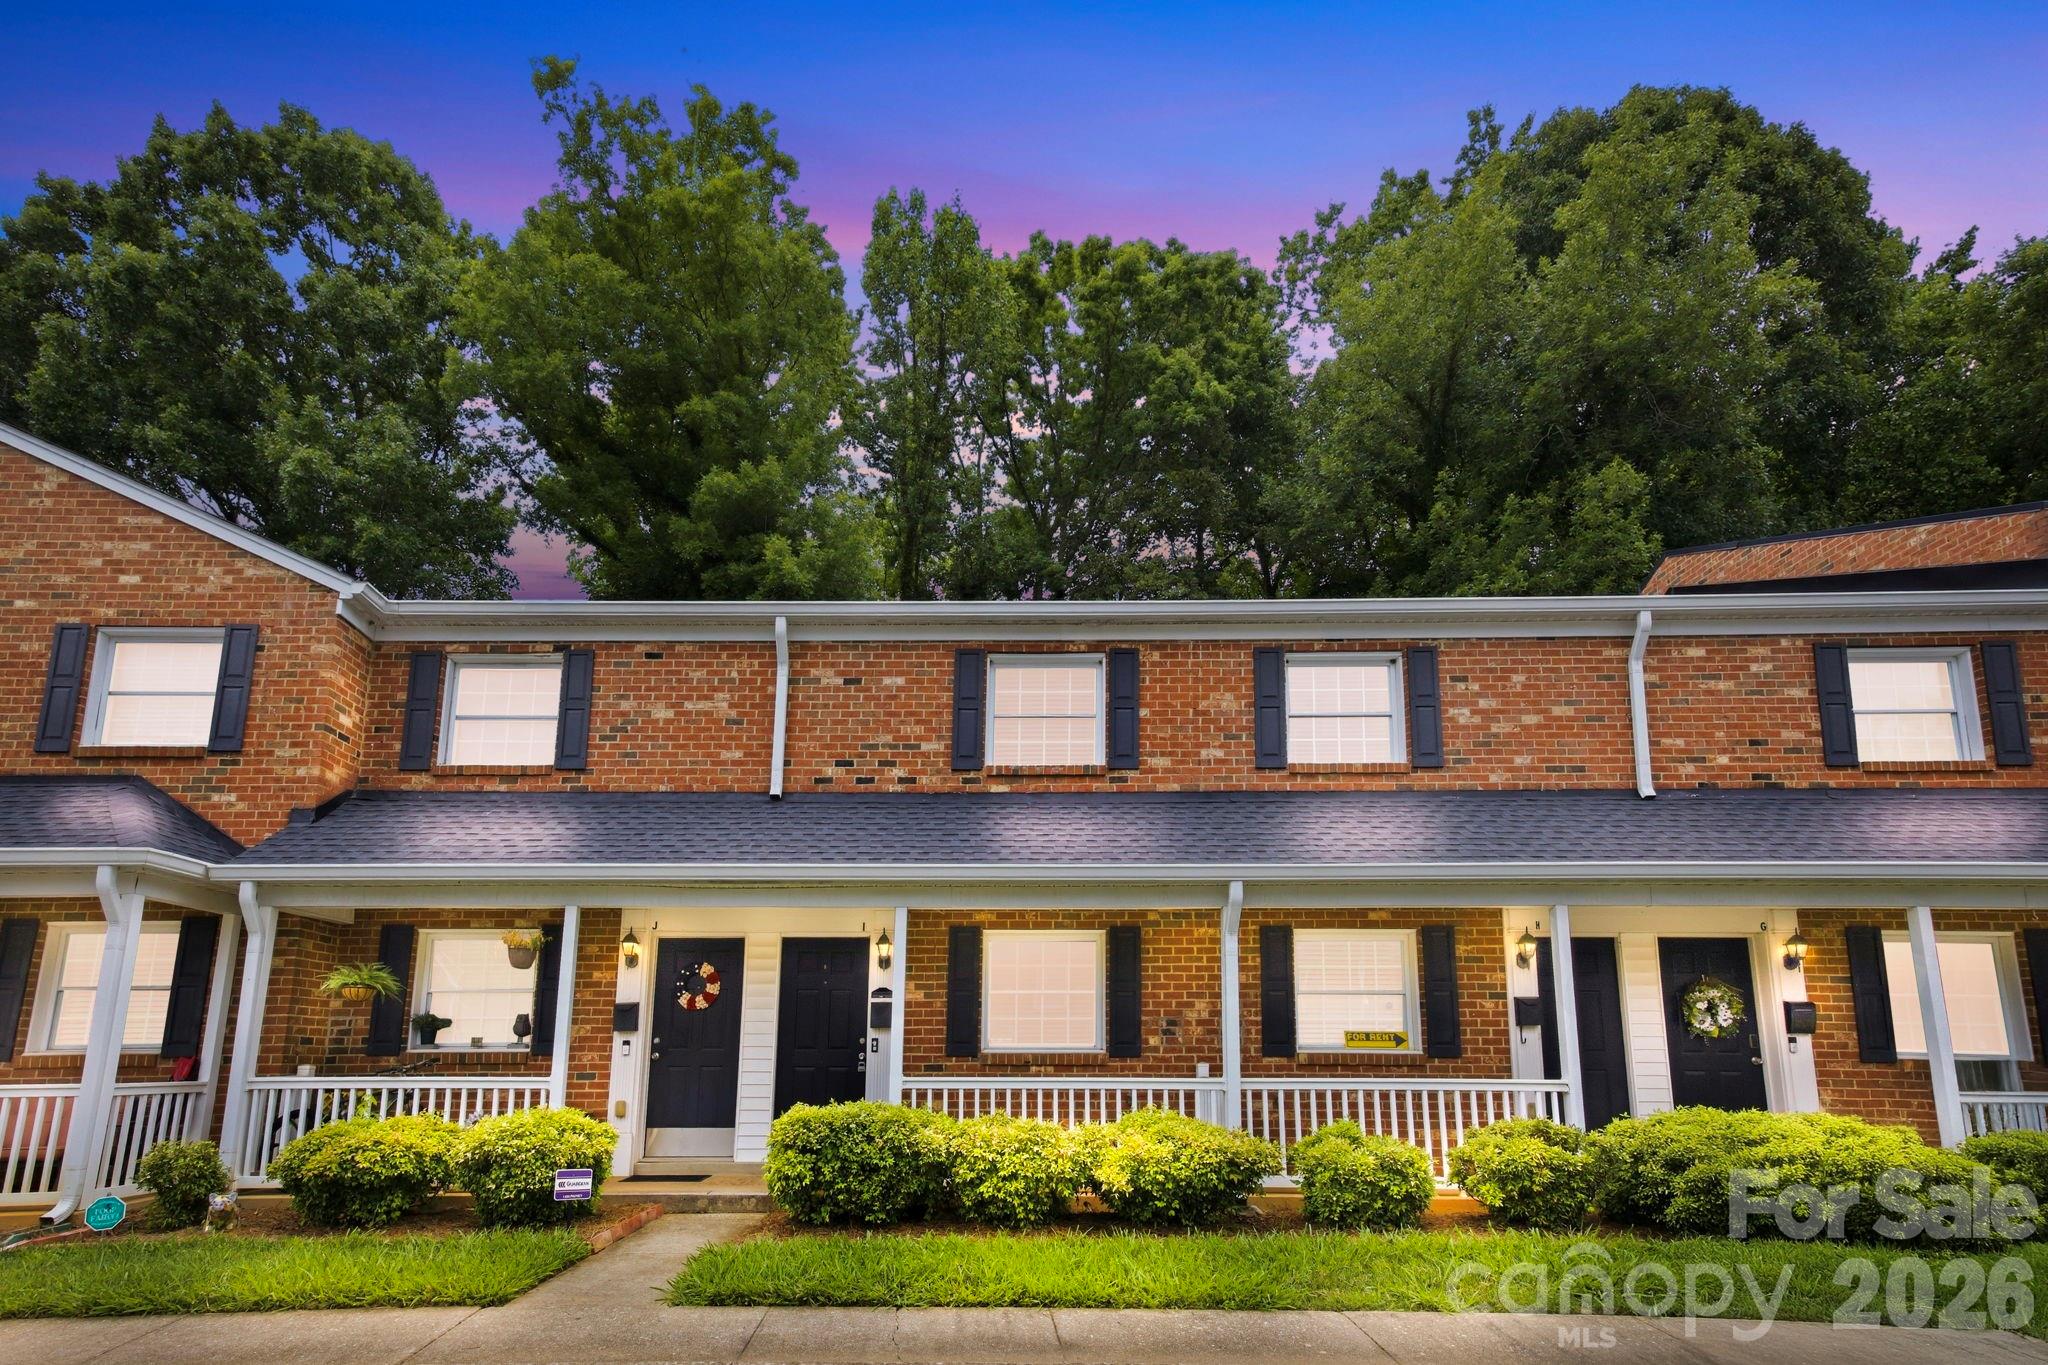
Charlotte
1215 Green Oaks Lane I
2 Beds
1 Baths
934 Sq.Ft.
$265,000
MLS#: 4387750
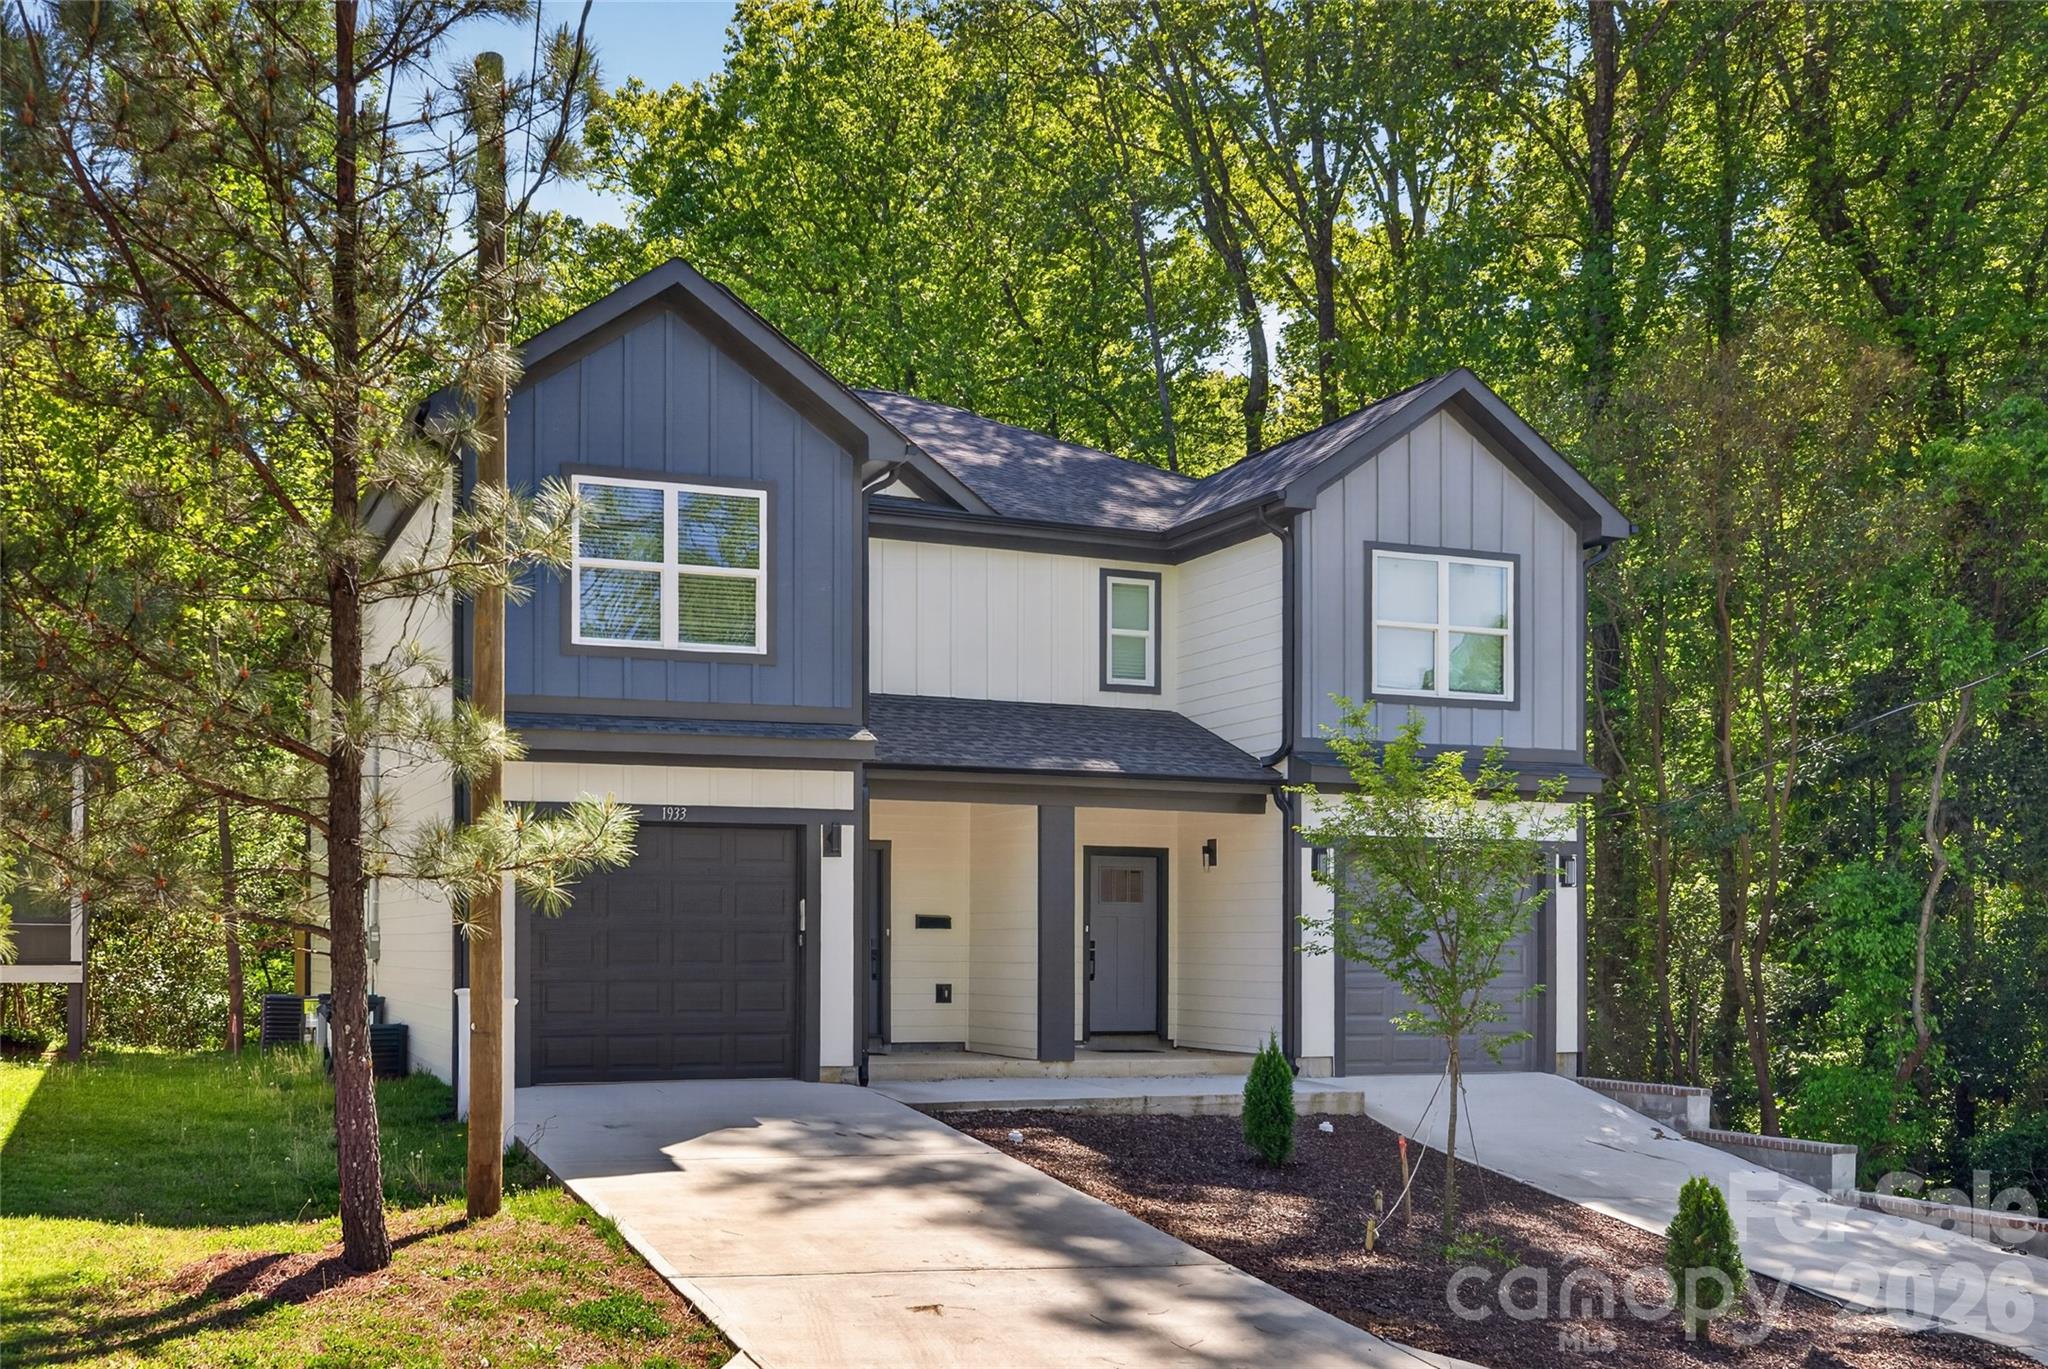
Charlotte
1933 St Mark Street
3 Beds
2 Baths
1,551 Sq.Ft.
$325,000
MLS#: 4372526
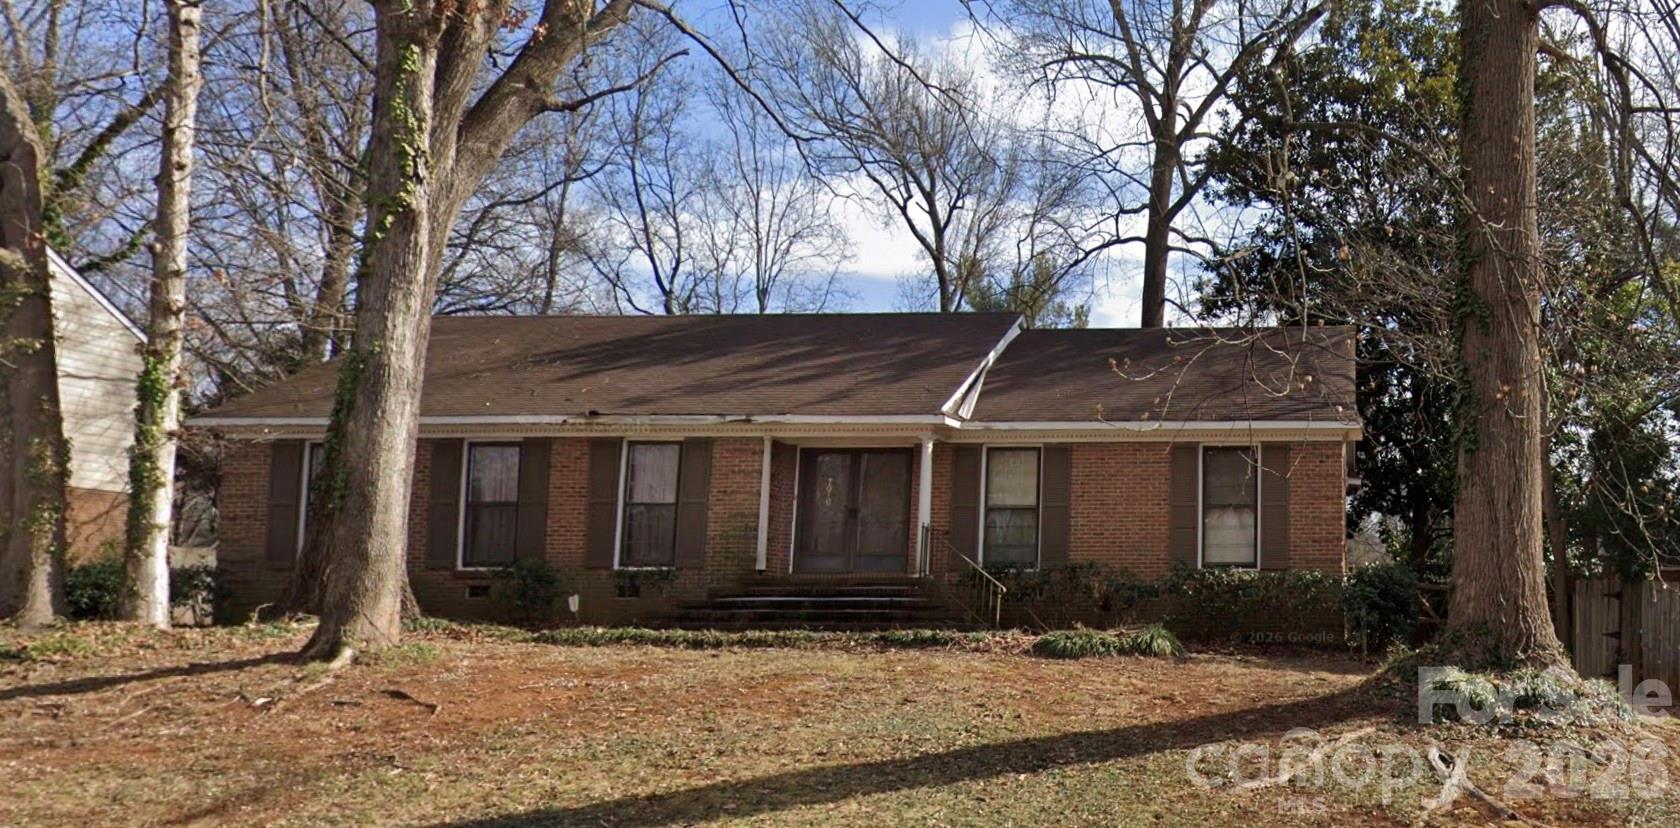
Charlotte
7010 Ludwig Drive
3 Beds
2 Baths
1,650 Sq.Ft.
$329,900
MLS#: 4389475
