
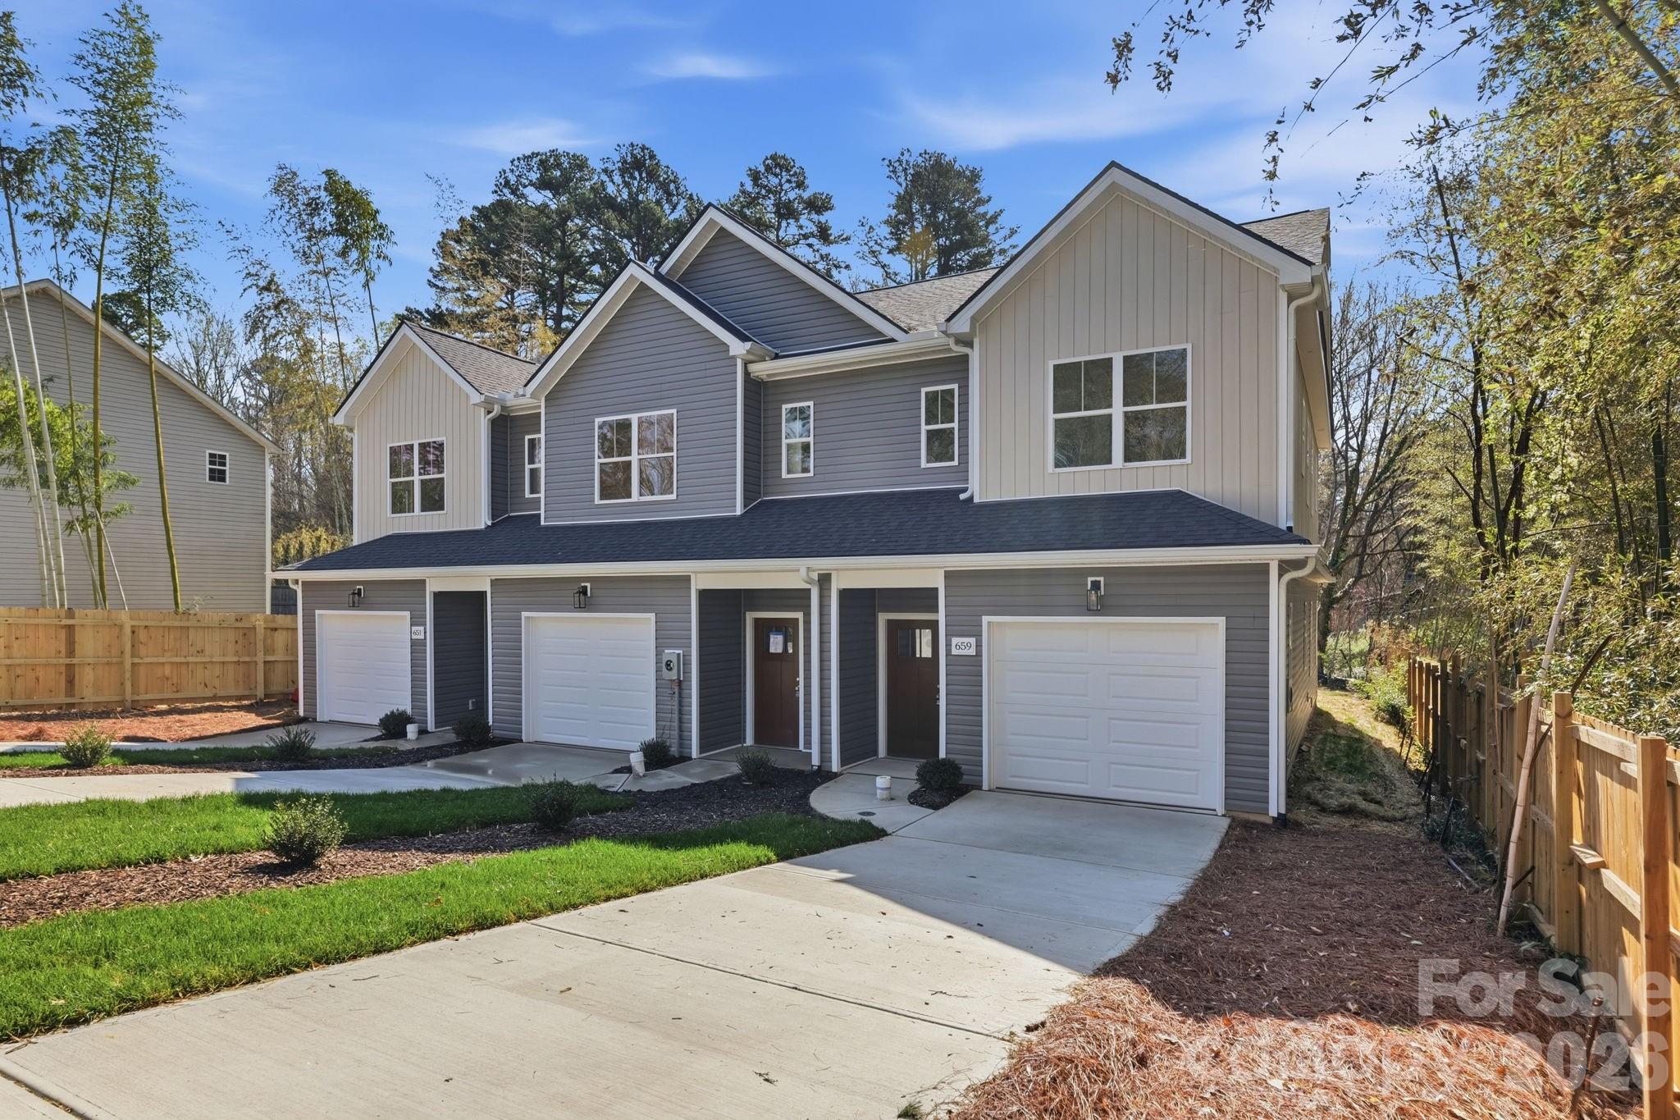
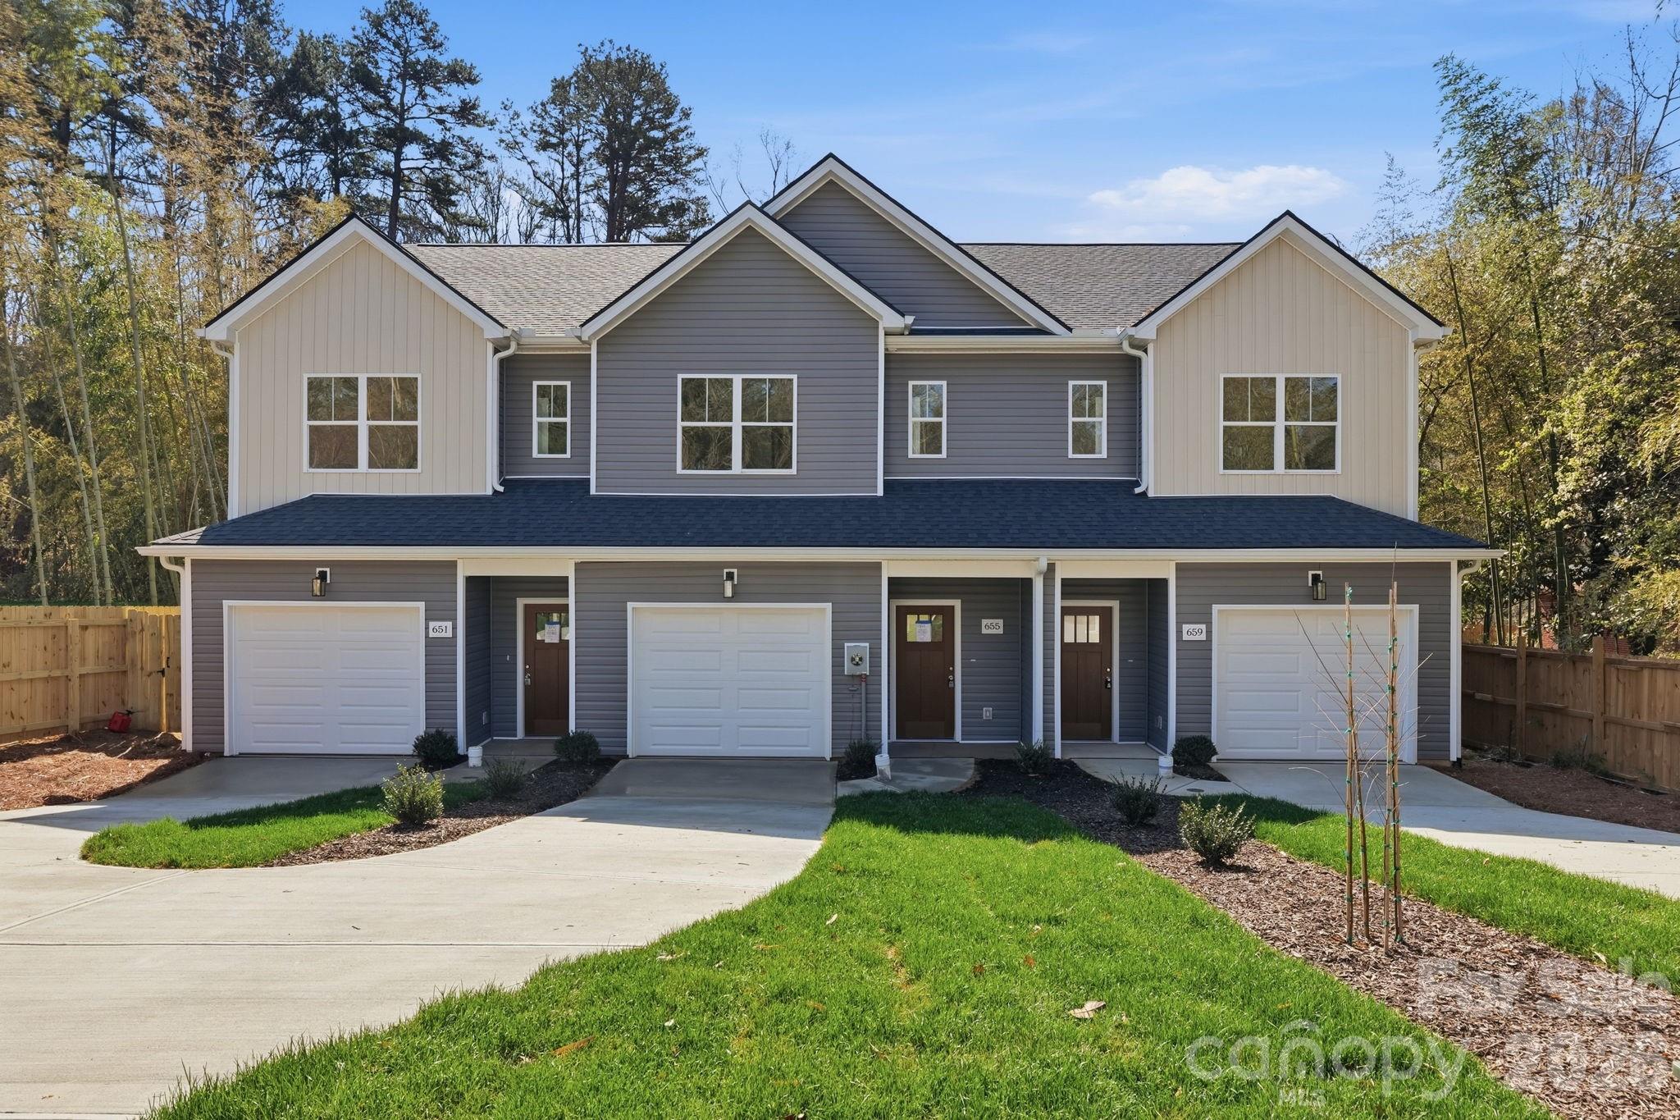
Property
Beds
3
Full Baths
2
1/2 Baths
1
Year Built
2026
Sq.Footage
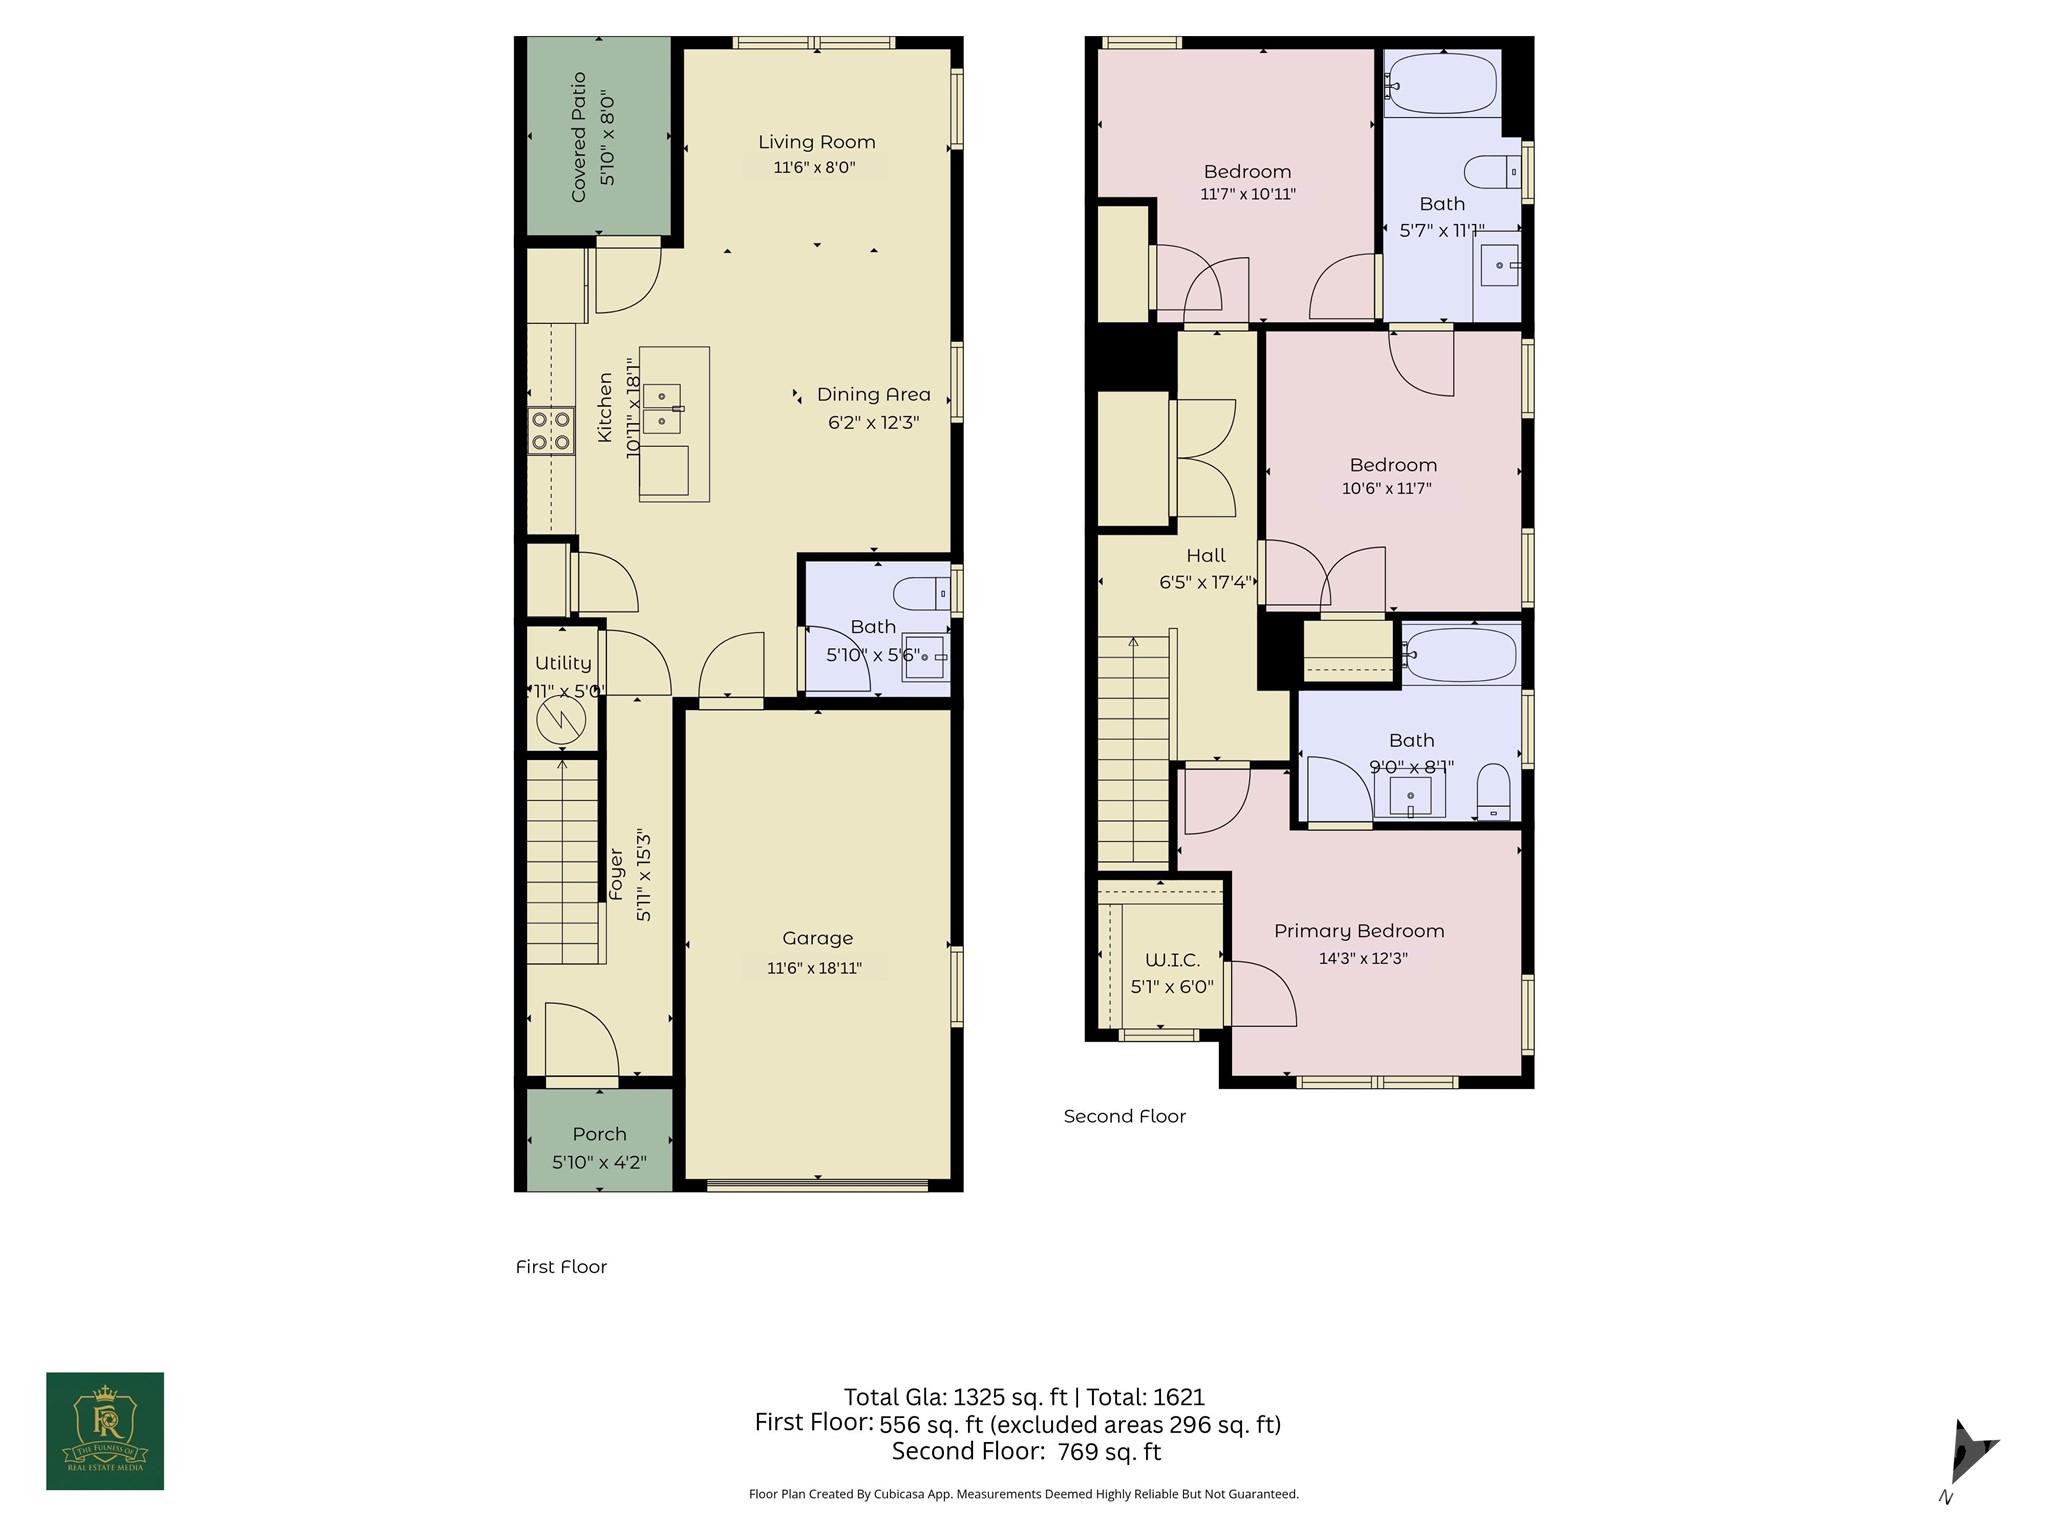
1,325
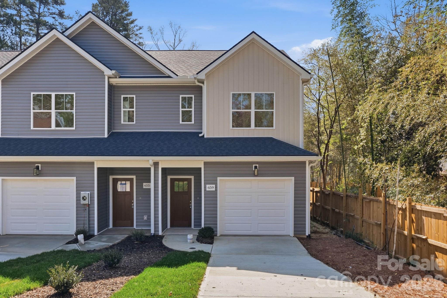
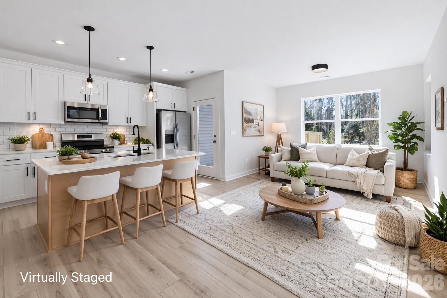
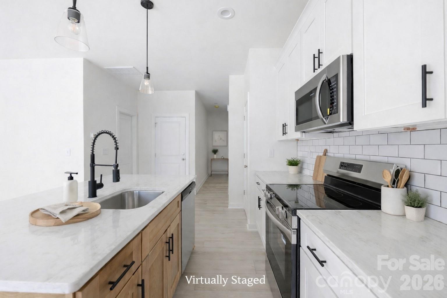
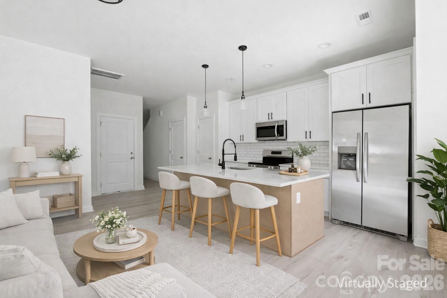
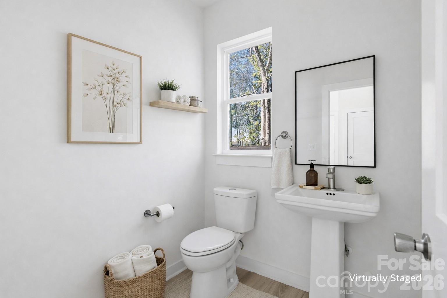
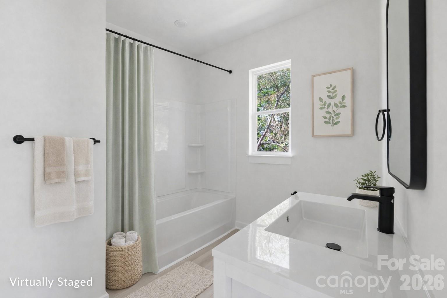
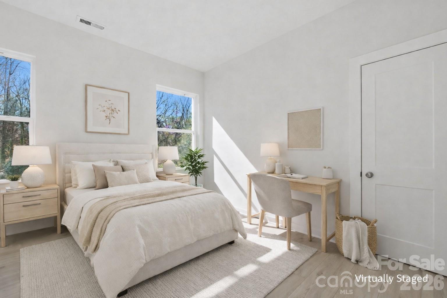
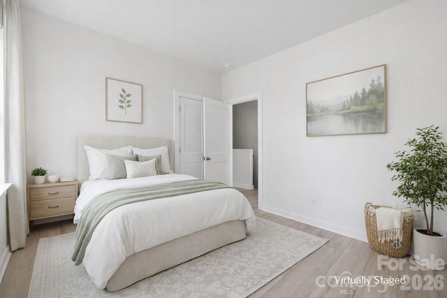
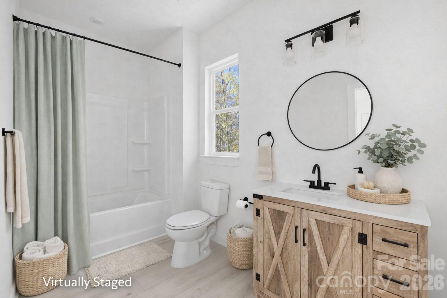
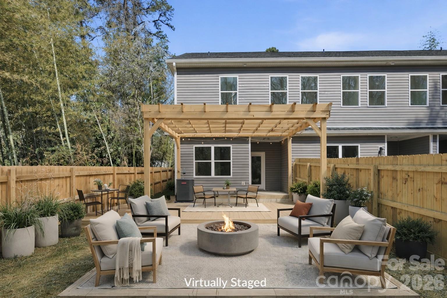
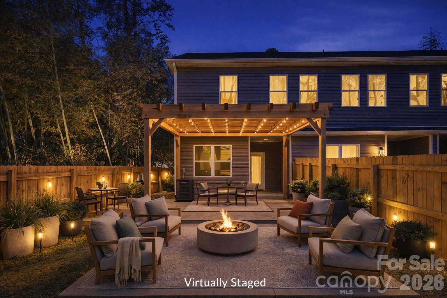
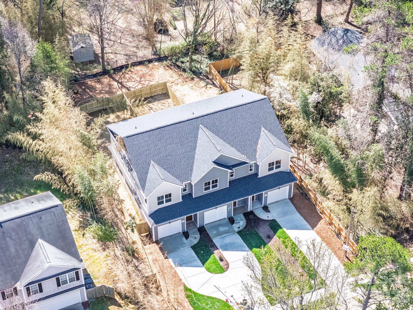
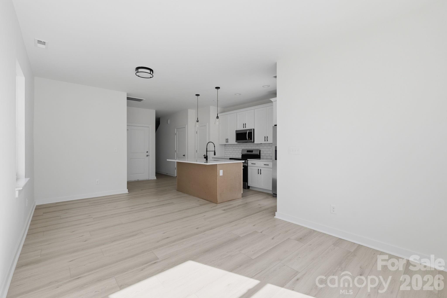
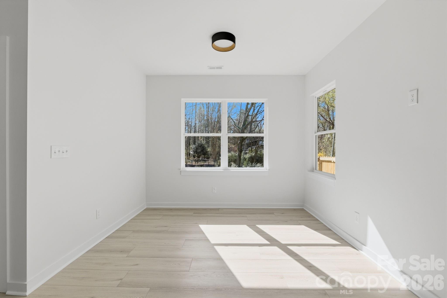
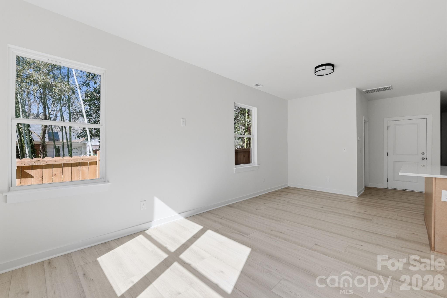
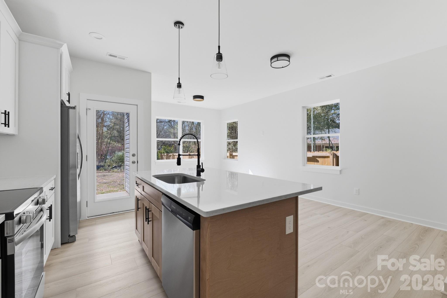
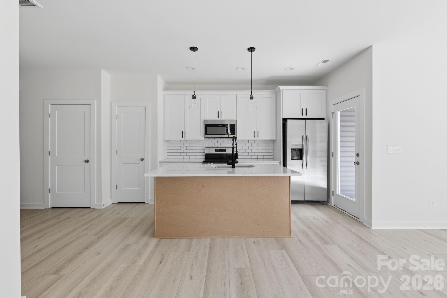
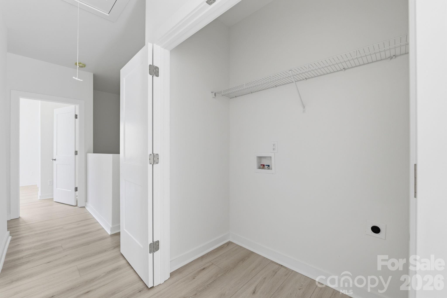
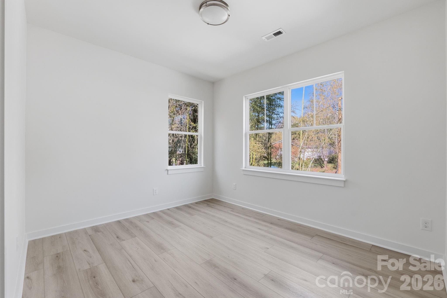
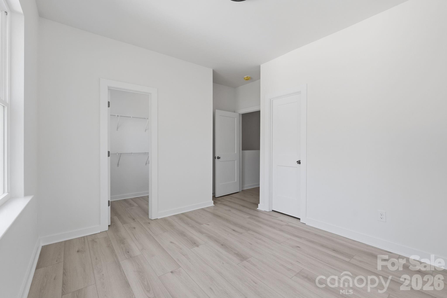
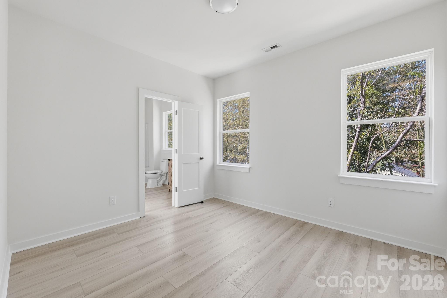
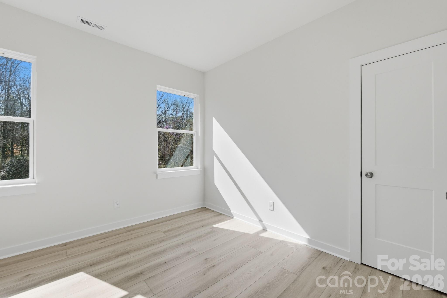
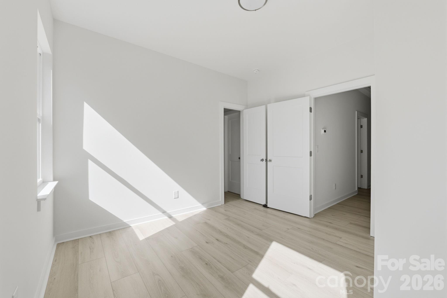
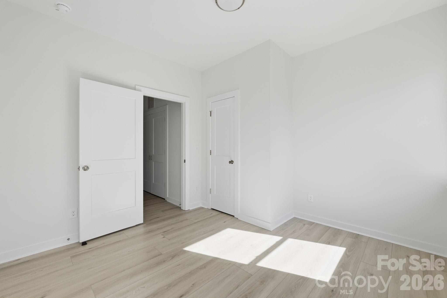
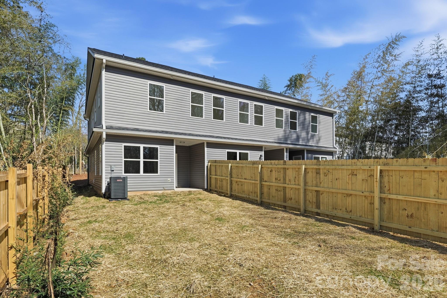
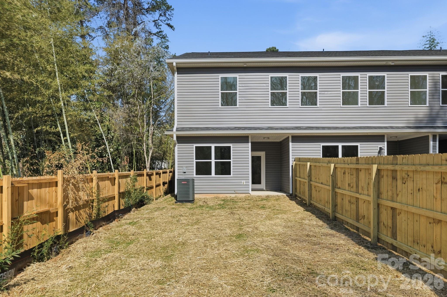
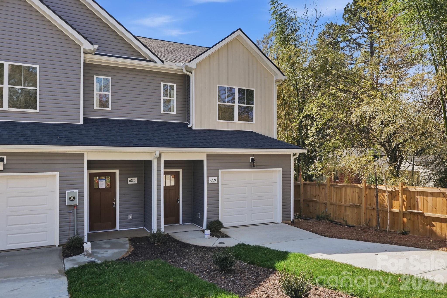
Finding a brand-new quality home under $300,000 in Charlotte is becoming increasingly rare. This thoughtfully designed end-unit townhome offers the modern finishes buyers want, the low-maintenance lifestyle they need, and exceptional value that's hard to find in today's market. Step inside to a bright, open floor plan where durable LVP flooring flows throughout the entire home—no carpet anywhere—creating a clean, cohesive look that's perfect for pets, allergies, and easy everyday living. The kitchen serves as the heart of the home with Level 3 quartz countertops, quality soft-close cabinetry, custom lighting, a subway tile backsplash, stainless steel appliances (including the refrigerator), a spacious pantry, and a large island that naturally brings everyone together. Upstairs, you'll find three comfortable bedrooms, including a relaxing primary suite and beautifully finished bathrooms featuring upgraded vanities and modern fixtures. Outside, the end-unit setting provides additional natural light and a greater sense of privacy, while the oversized yard offers more outdoor flexibility than most Charlotte townhomes—space for a dog, entertaining friends, gardening, or simply enjoying a little breathing room. A private driveway, fully finished one-car garage, buried gutters, and a drainage system add everyday convenience and long-term value. Located just minutes from Charlotte Douglas International Airport, Uptown, NoDa, Plaza Midwood, the U.S. National Whitewater Center, and the Gum Branch Greenway, you'll enjoy quick access to some of Charlotte's most popular destinations while still having a place to unwind at the end of the day. Qualified PRIMARY RESIDENCE buyers may also take advantage of a preferred lender program offering up to $10,000 toward closing costs, down payment, or a rate buydown with NO PMI. Virtually staged photos help illustrate the home's layout and outdoor living potential, inviting you to imagine the possibilities and make each space your own. Some homes check the boxes. This one gives you more for your money.
Features & Amenities
Interior
-
Other Interior Features
Kitchen Island, Open Floorplan, Pantry, Walk-In Closet(s)
-
Total Bedrooms
3
-
Bathrooms
2
-
1/2 Bathrooms
1
-
Above Grade Finished Area
1325.0
-
Basement YN
NO
-
Cooling YN
YES
-
Cooling
Central Air, Electric, Heat Pump, Zoned
-
Fireplace YN
NO
-
Heating YN
YES
-
Heating
Central, Electric, Heat Pump, Zoned
-
Pet friendly
Yes
Exterior
-
Garage
Yes
-
Garage spaces
1
-
Parking
Driveway, Garage Door Opener, Garage Faces Front, On Street
-
Patio and Porch Features
Covered, Front Porch, Rear Porch
-
Pool
No
Area & Lot
-
Lot Features
Level, Wooded
-
Property Type
Residential
-
Property Sub Type
Townhouse
-
Architectural Style
Transitional
Price
-
Sales Price
$299,900
-
Sq. Footage
1,325
-
Price/SqFt
$226
HOA
-
Association
No
School District
-
Elementary School
Paw Creek
-
Middle School
Coulwood STEM Academy
-
High School
West Mecklenburg
Property Features
-
New Construction
YES
-
Foundation Details
Slab
-
Senior Community YN
NO
-
Sewer
Public Sewer
-
Water Source
Public
Schedule a Showing
Showing scheduled successfully.
Mortgage calculator
Estimate your monthly mortgage payment, including the principal and interest, property taxes, and HOA. Adjust the values to generate a more accurate rate.
Your payment
Principal and Interest:
$
Property taxes:
$
HOA fees:
$
Total loan payment:
$
Total interest amount:
$
Location
County
Mecklenburg
Elementary School
Paw Creek
Middle School
Coulwood STEM Academy
High School
West Mecklenburg
Listing Courtesy of Sharon Rapp , Epique Inc.
RealHub Information is provided exclusively for consumers' personal, non-commercial use, and it may not be used for any purpose other than to identify prospective properties consumers may be interested in purchasing. All information deemed reliable but not guaranteed and should be independently verified. All properties are subject to prior sale, change or withdrawal. RealHub website owner shall not be responsible for any typographical errors, misinformation, misprints and shall be held totally harmless.

Agent | Team Lead
Jen Audier
Call Jen today to schedule a private showing.

* Listings on this website come from the FMLS IDX Compilation and may be held by brokerage firms other than the owner of this website. The listing brokerage is identified in any listing details. Information is deemed reliable but is not guaranteed. If you believe any FMLS listing contains material that infringes your copyrighted work please click here to review our DMCA policy and learn how to submit a takedown request.© 2024 FMLS.
Related Properties

Charlotte
11316 Morgan Valley Lane
2 Beds
2 Baths
1,277 Sq.Ft.
$325,000
MLS#: 4374541
Charlotte
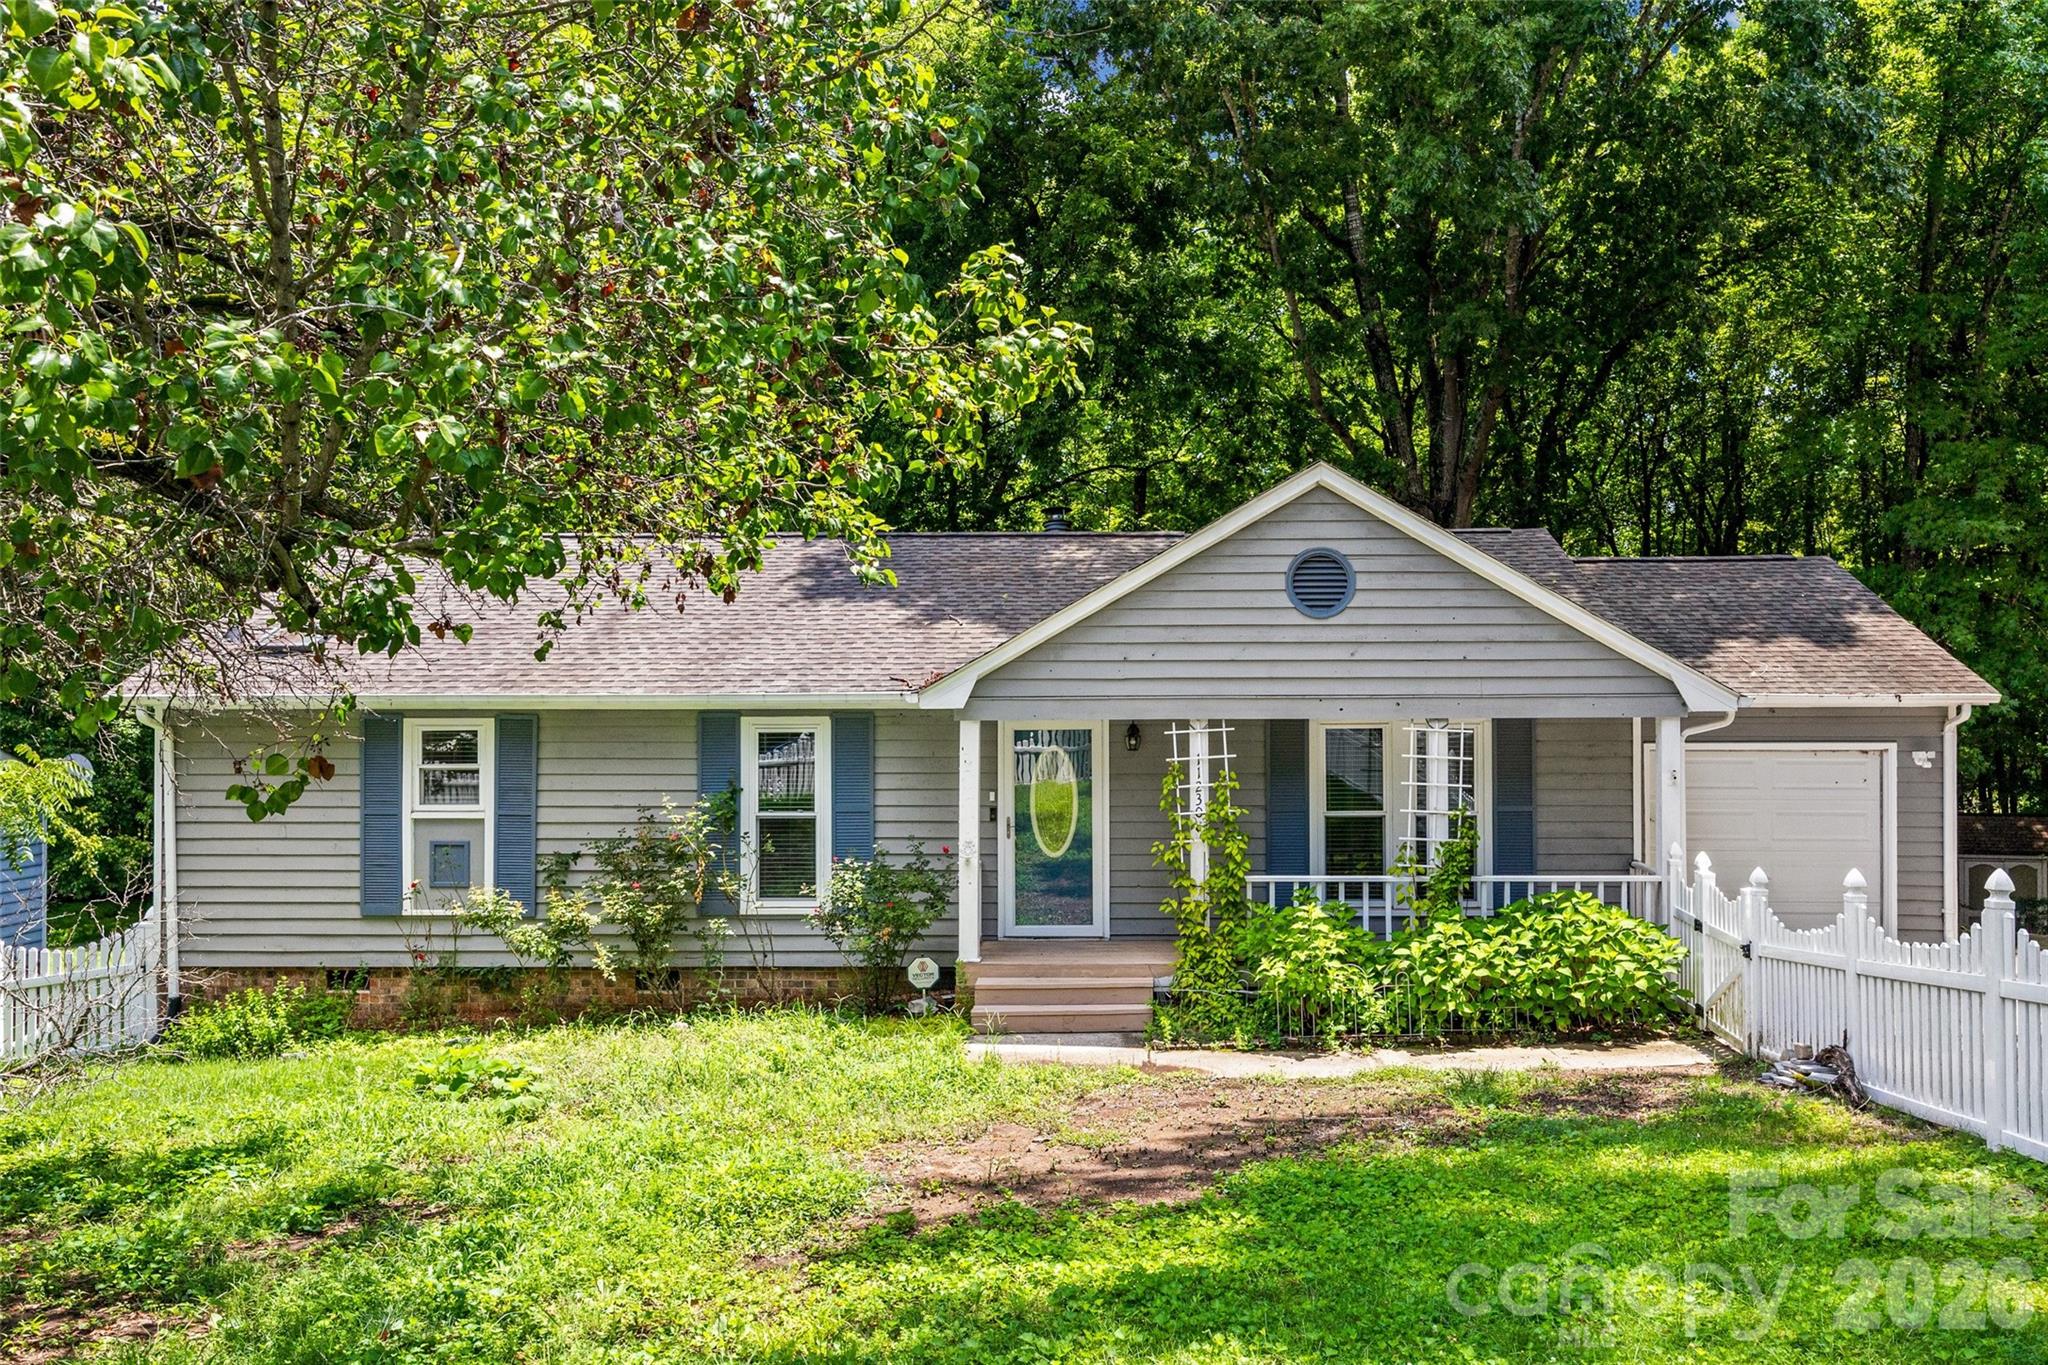
11230 Mallard Crossing Drive
3 Beds
2 Baths
1,285 Sq.Ft.
$250,000
MLS#: 4401799
Charlotte
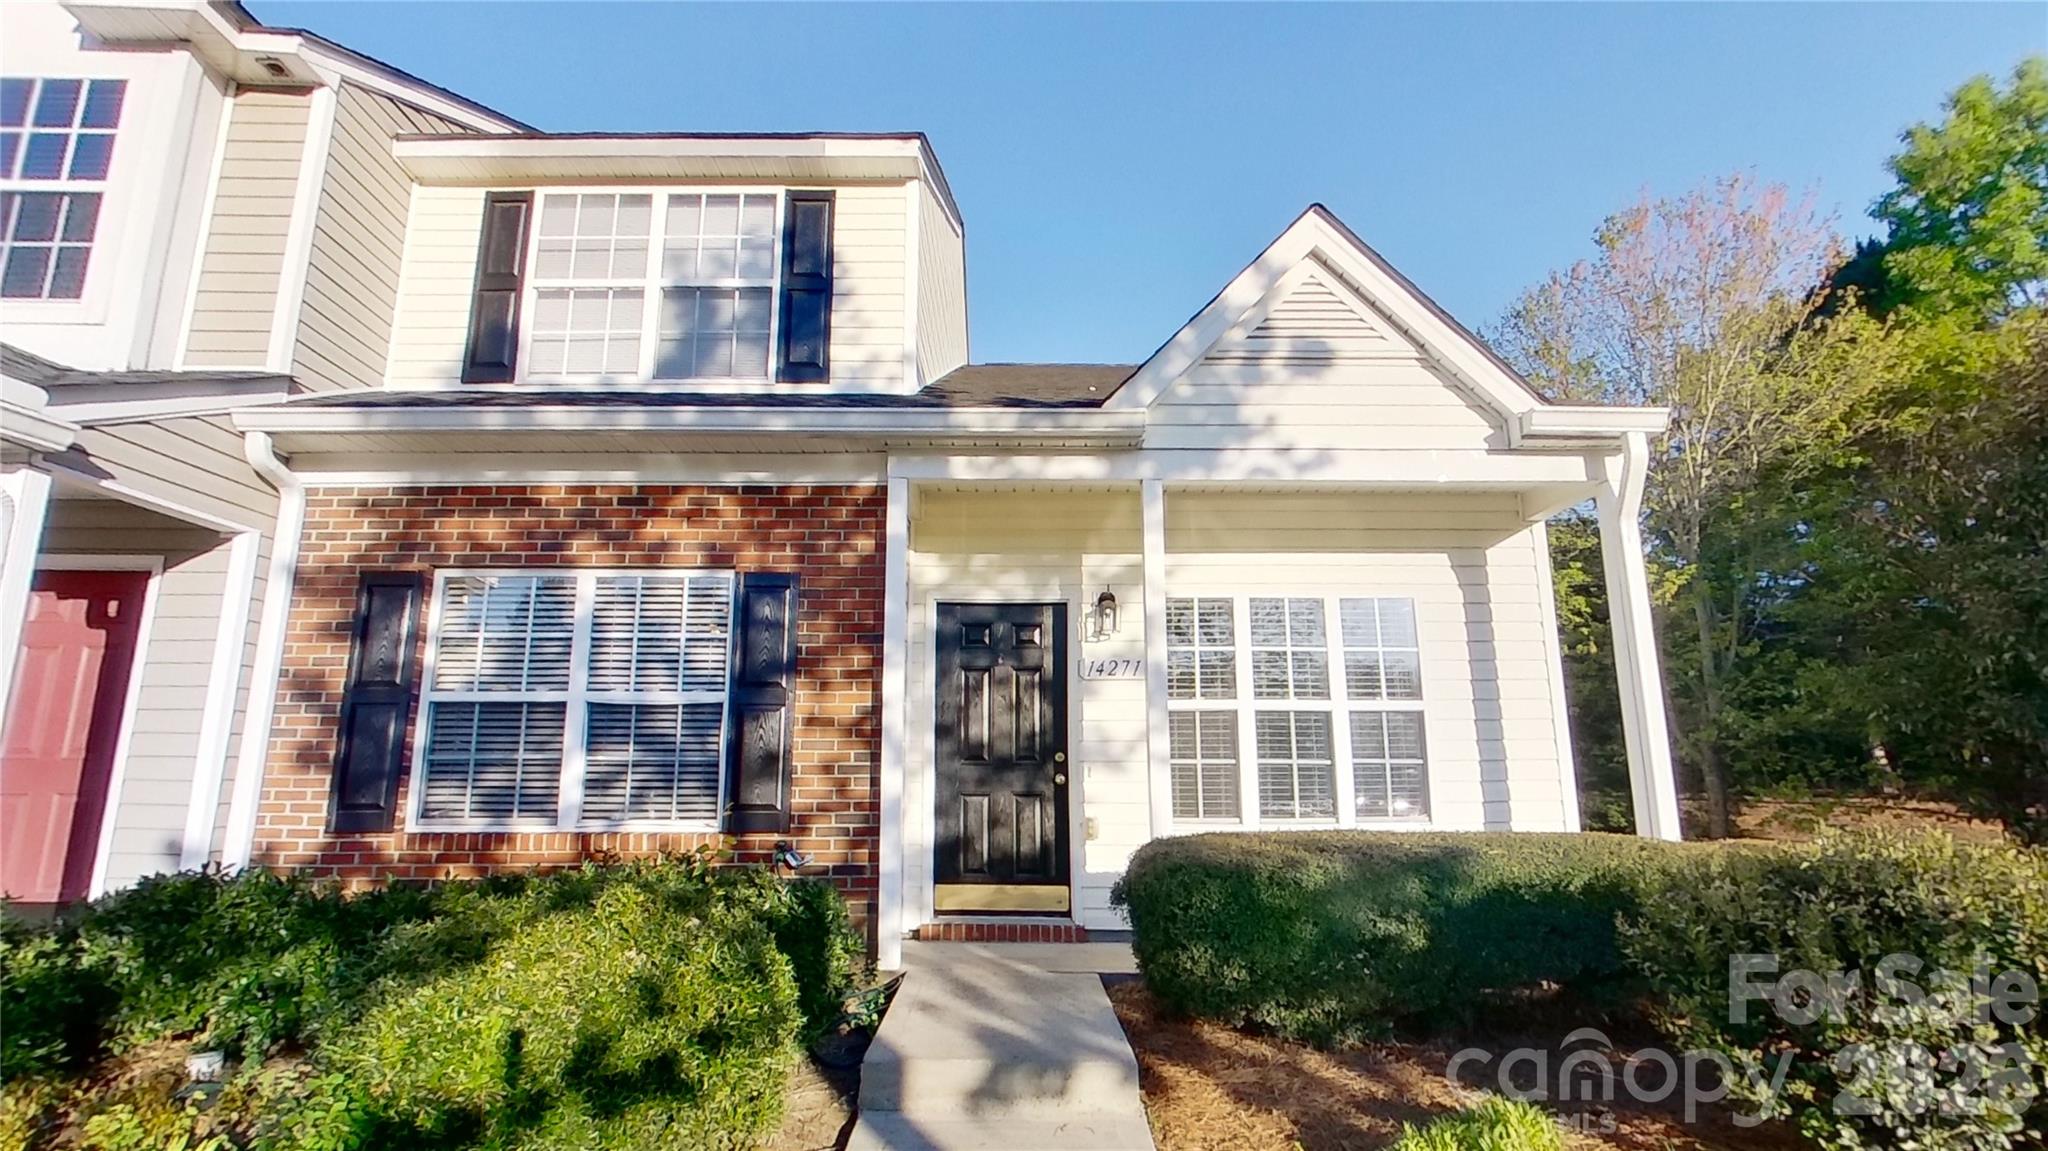
14271 Tranters Creek Lane
3 Beds
2 Baths
1,402 Sq.Ft.
$269,000
MLS#: 4369572

Charlotte
5812 Rock Hollow Drive
2 Beds
2 Baths
777 Sq.Ft.
$294,999
MLS#: 4367788
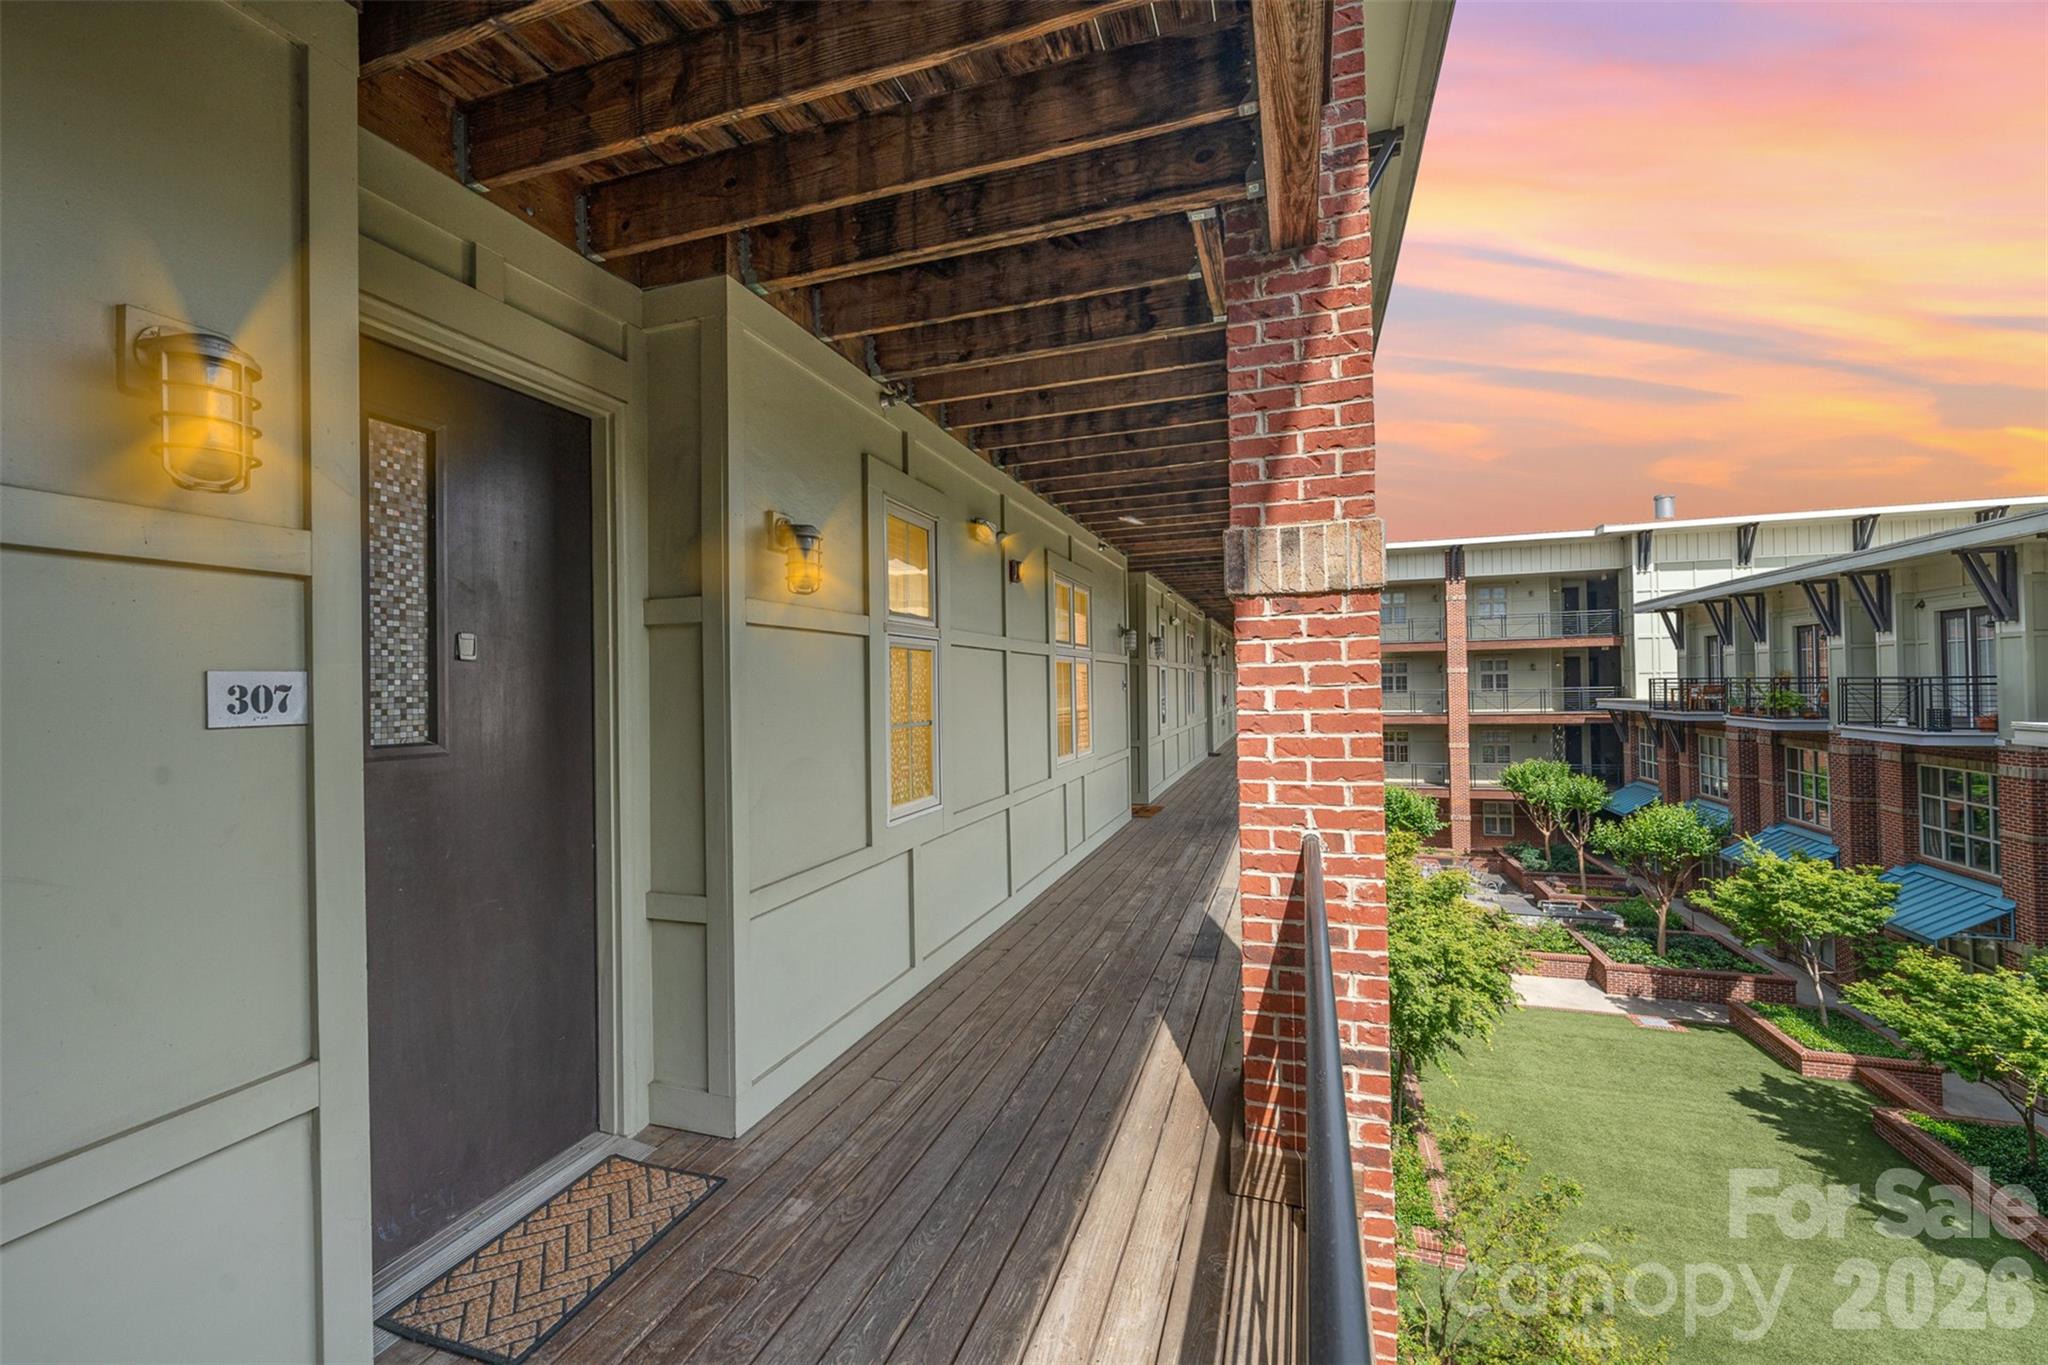
Charlotte
1101 W 1st Street 307
2 Beds
2 Baths
993 Sq.Ft.
$315,000
MLS#: 4340092
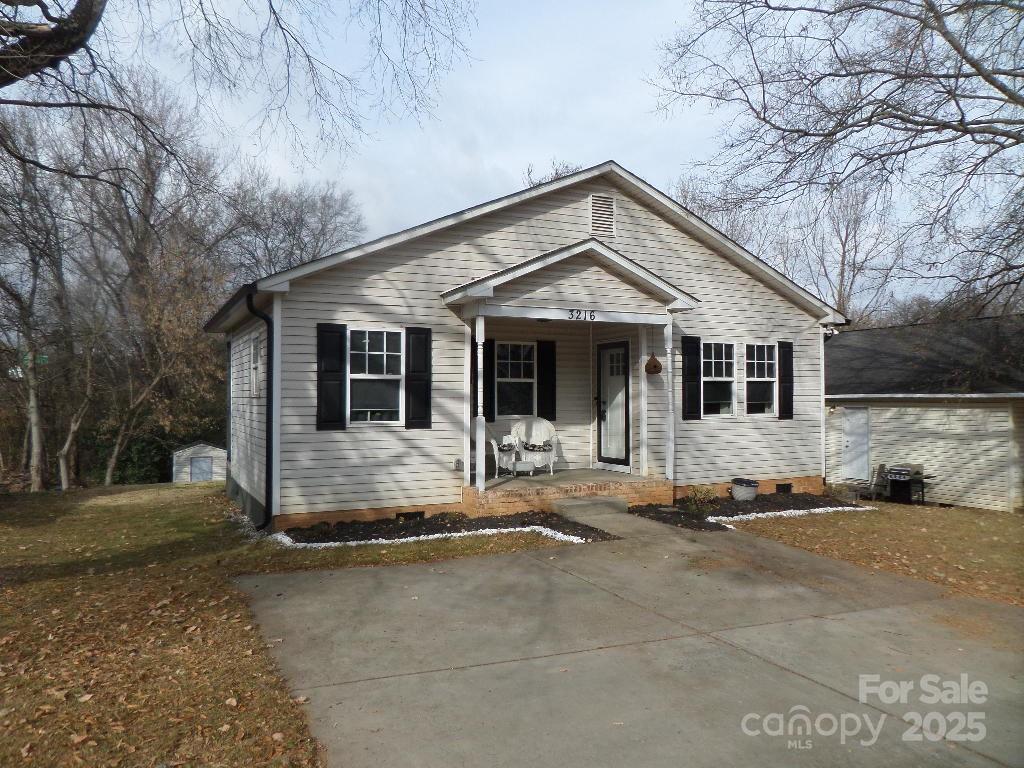
Charlotte
3216 Lasalle Street
3 Beds
1 Baths
1,055 Sq.Ft.
$246,999
MLS#: 4325298
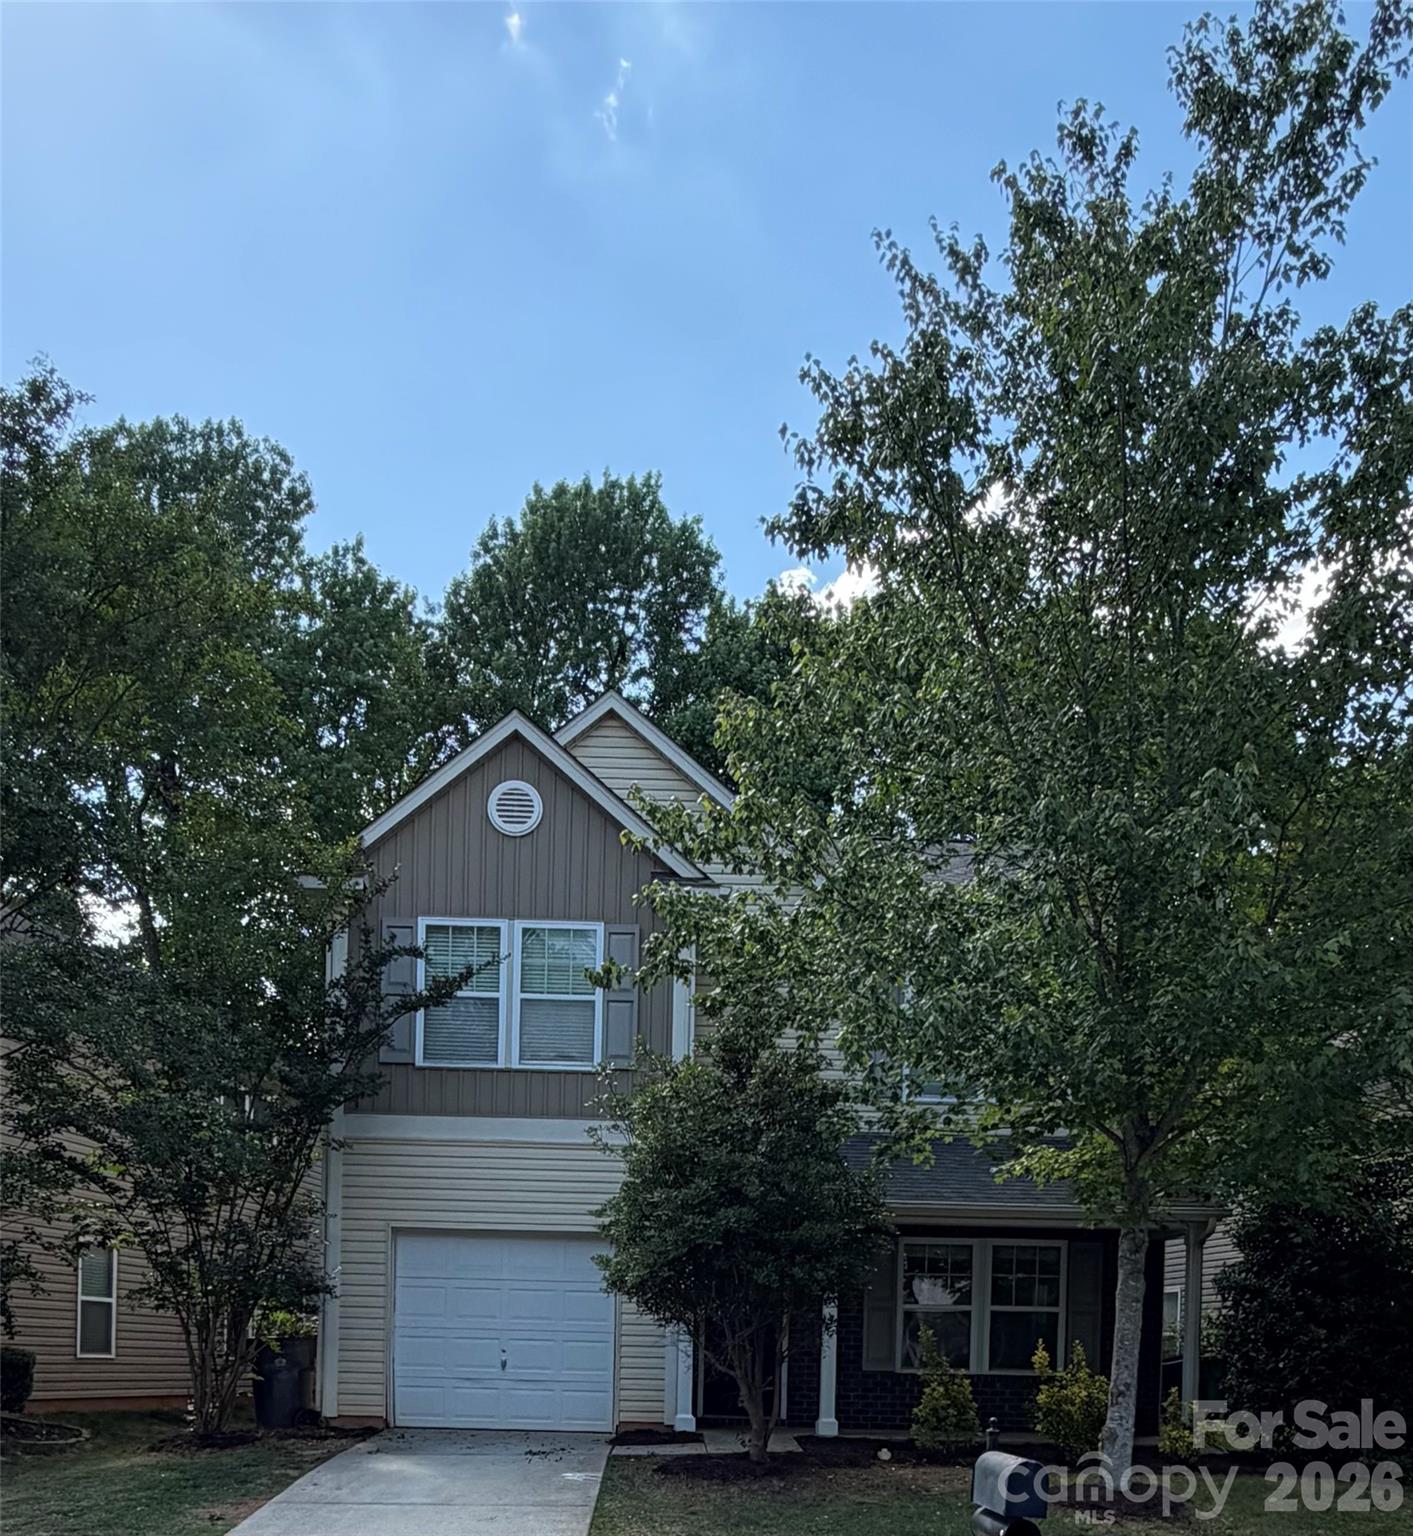
Charlotte
7531 Monarch Birch Lane
3 Beds
2 Baths
2,020 Sq.Ft.
$330,000
MLS#: 4384427

Charlotte
1121 Myrtle Avenue 10
2 Beds
1 Baths
902 Sq.Ft.
$309,900
MLS#: 4384063
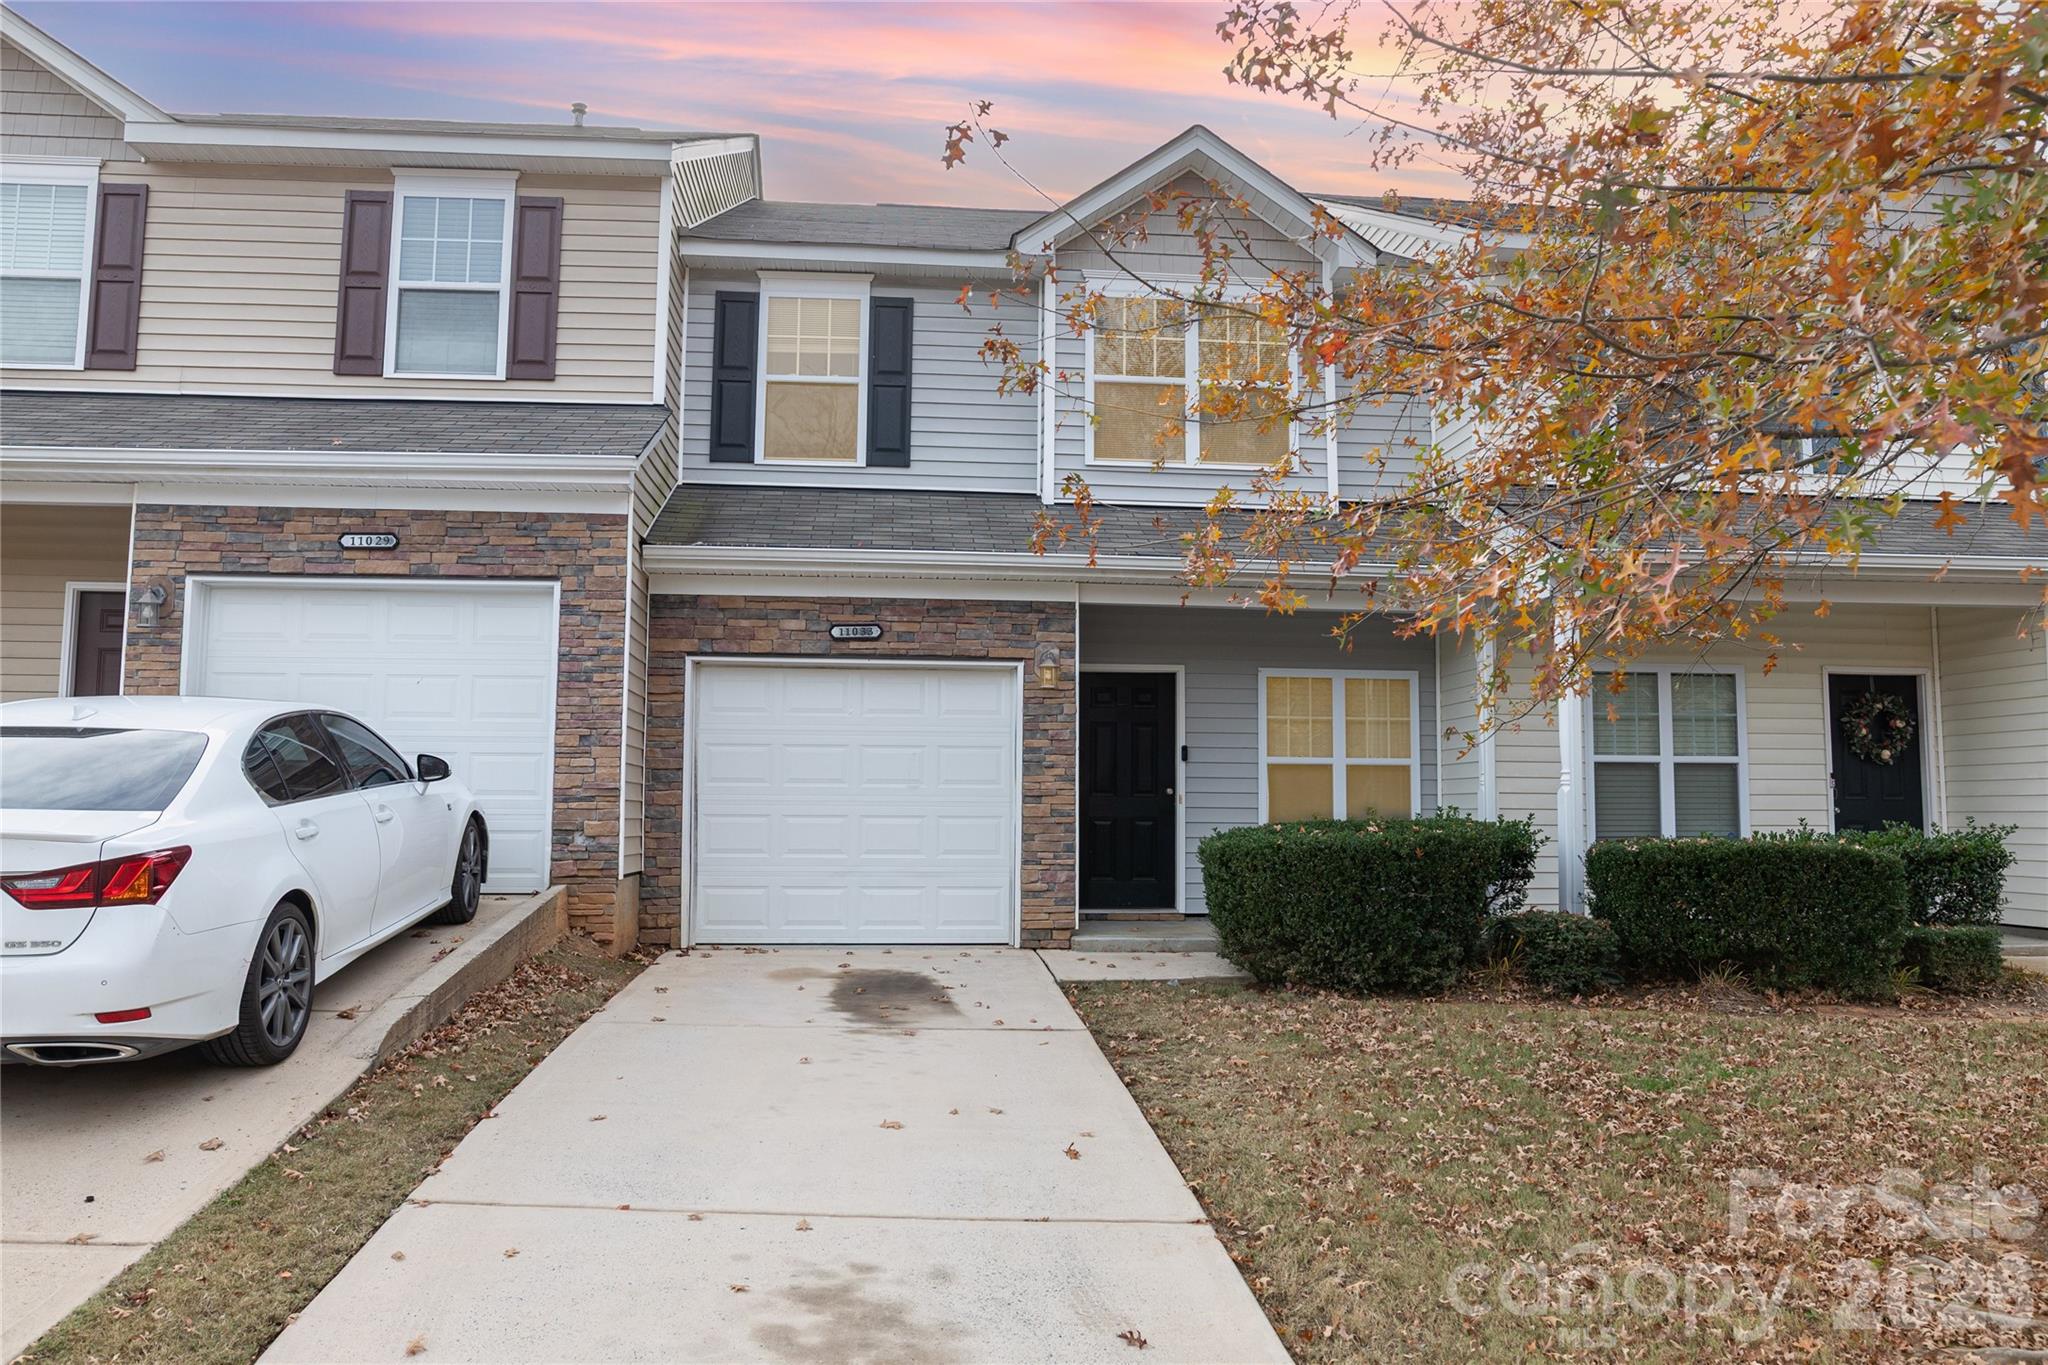
Charlotte
11033 Ardglass Court
3 Beds
2 Baths
1,395 Sq.Ft.
$265,000
MLS#: 4383762
Charlotte
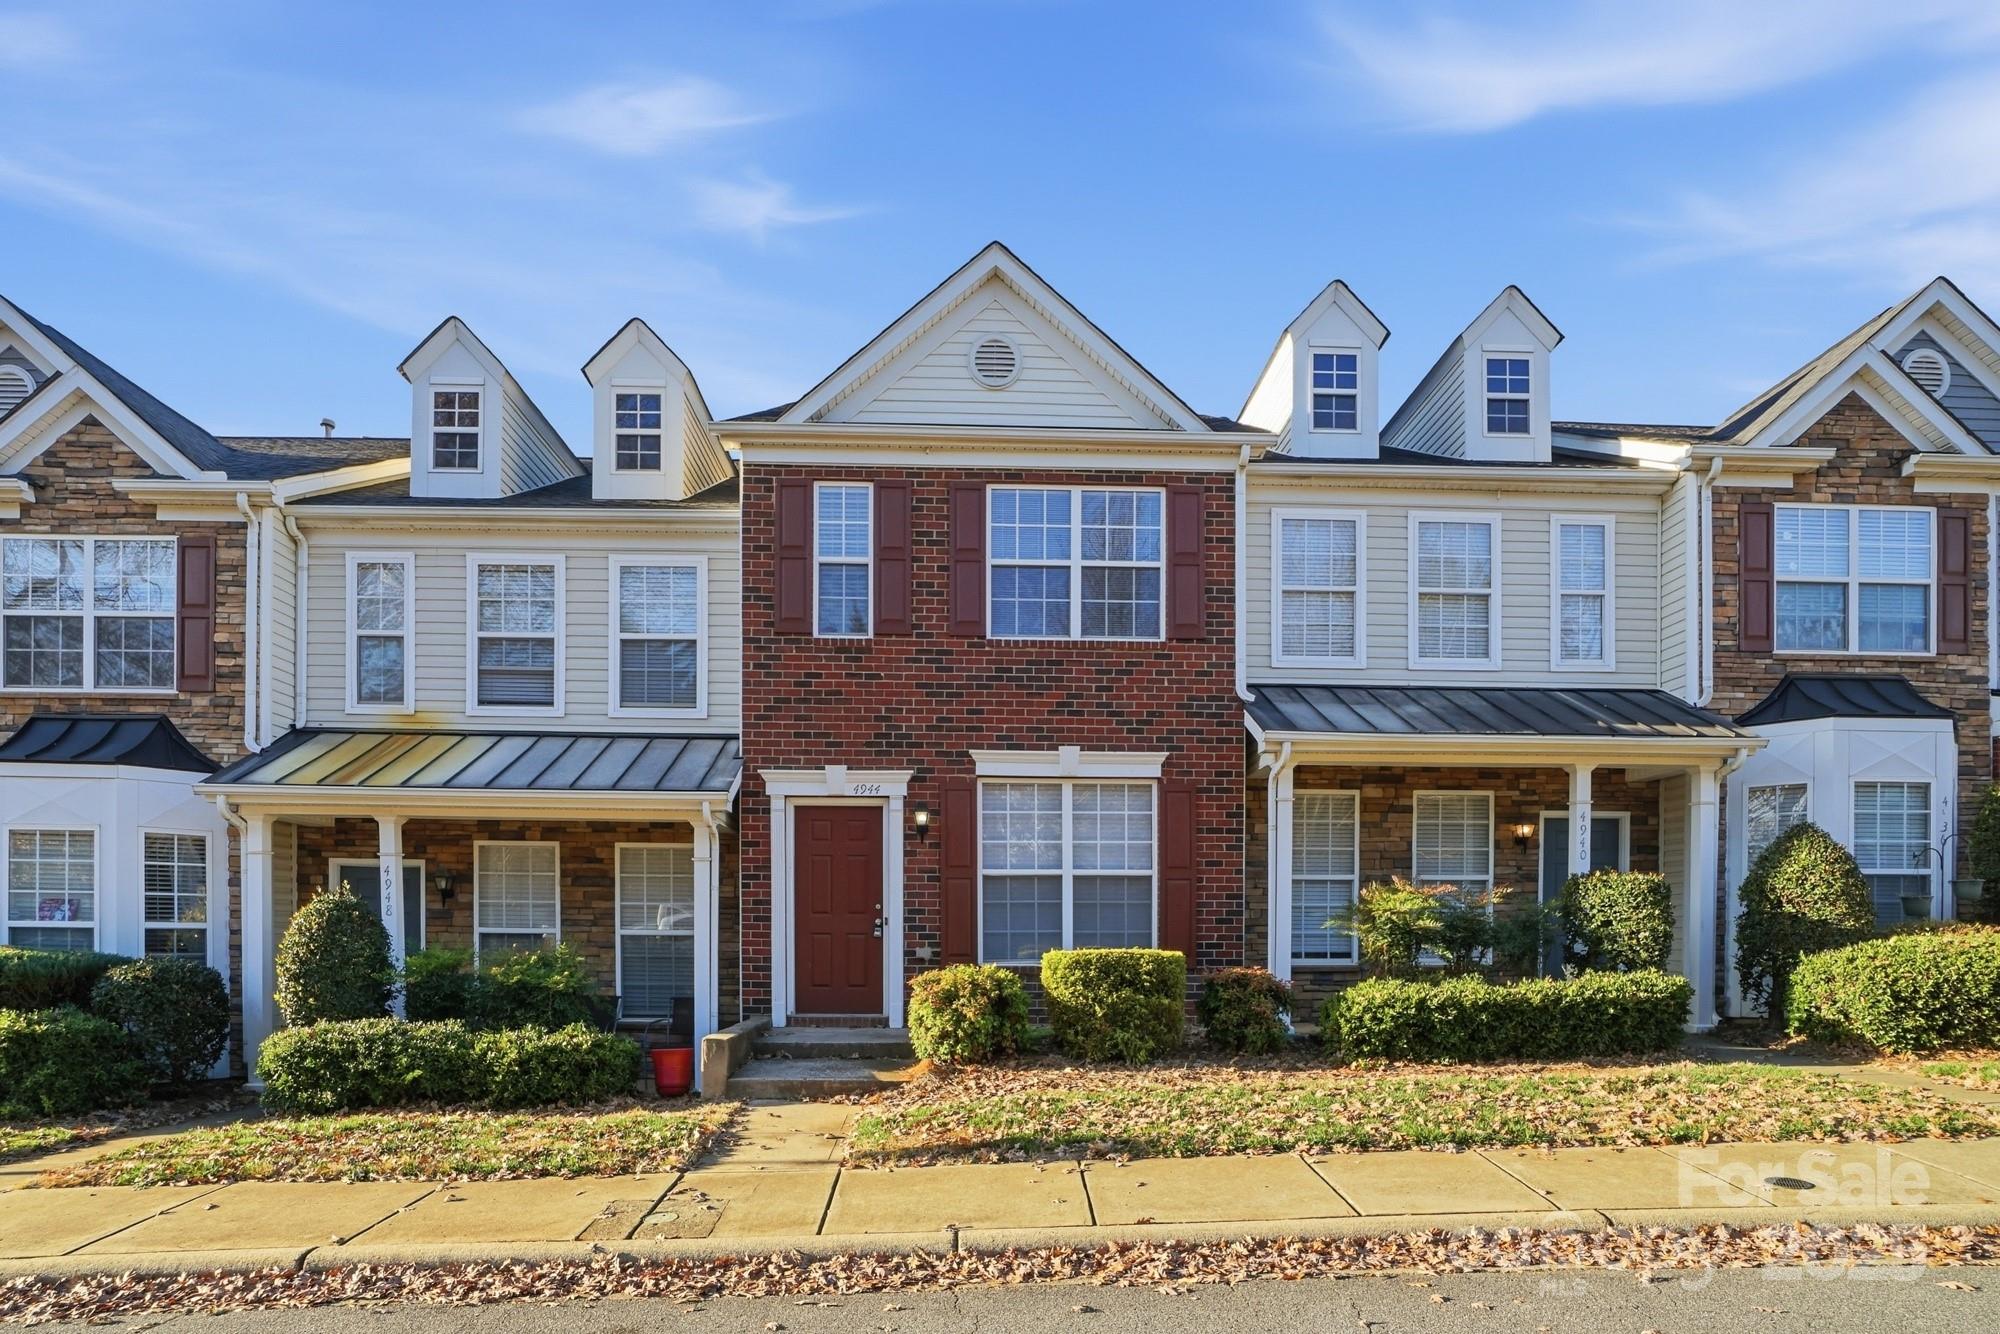
4944 Kotlik Drive
2 Beds
2 Baths
1,248 Sq.Ft.
$252,800
MLS#: 4326057
