
Property
Beds
4
Full Baths
3
1/2 Baths
1
Year Built
1971
Sq.Footage
4,071
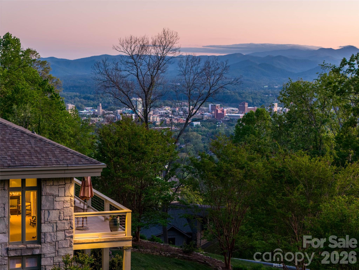
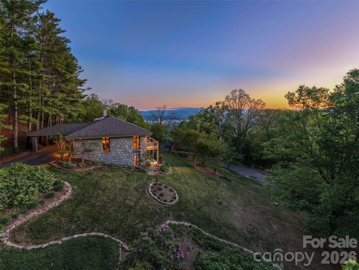
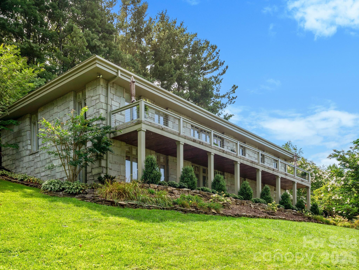
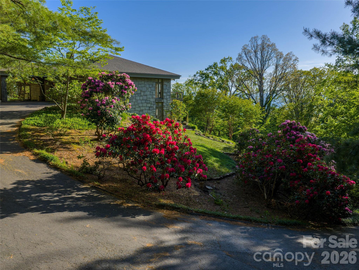
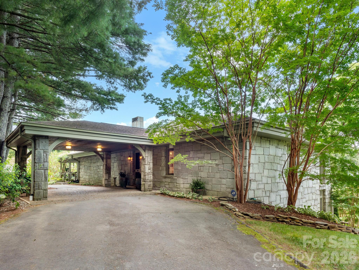
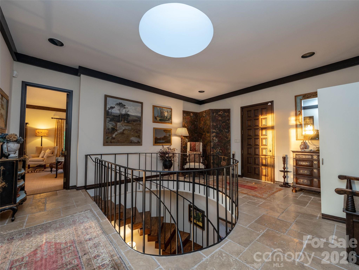
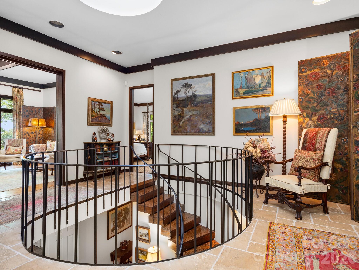
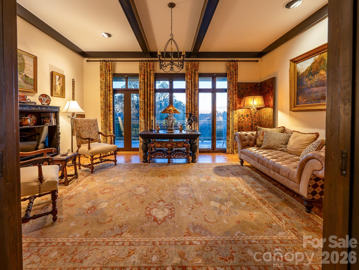
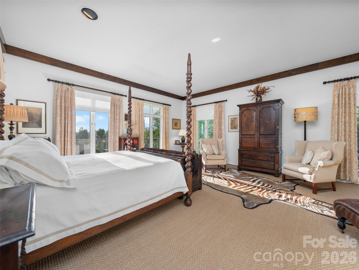
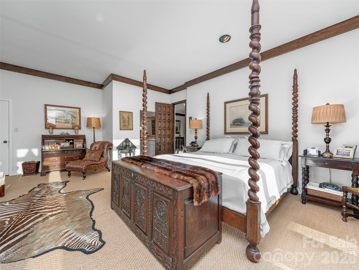
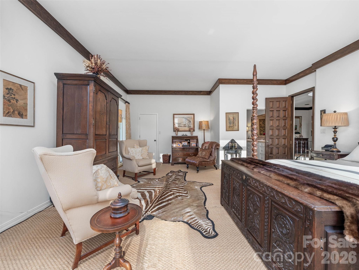
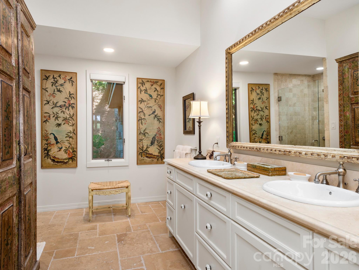
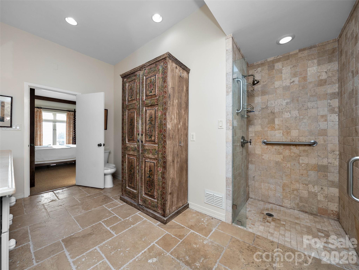
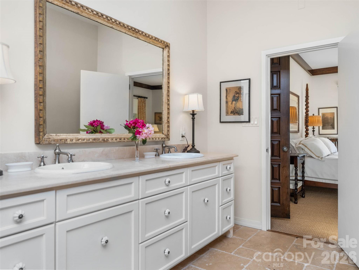
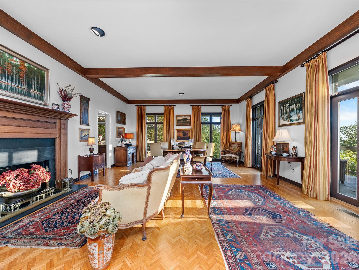
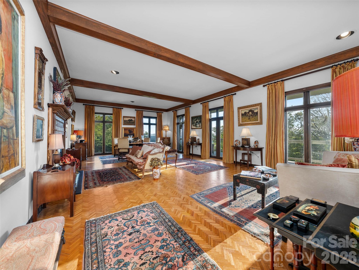
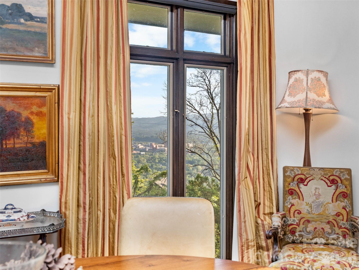
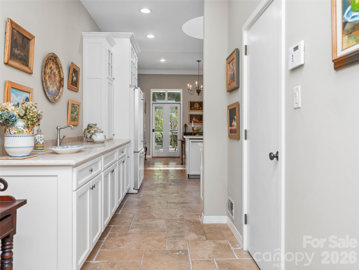
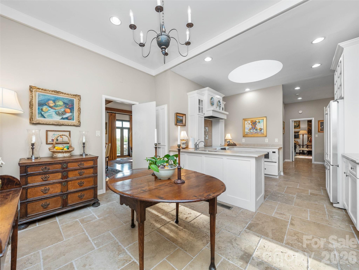
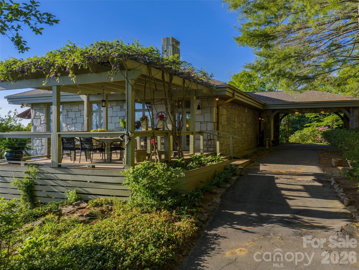
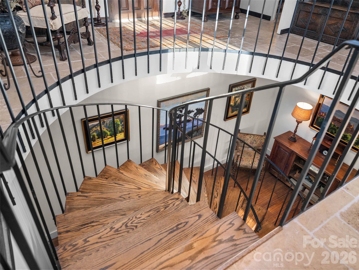
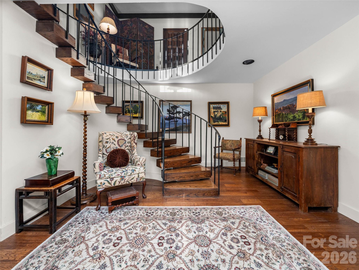
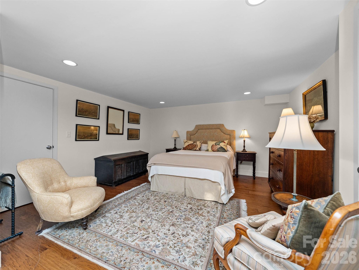
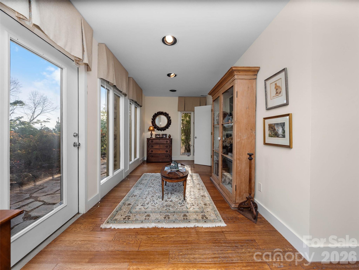
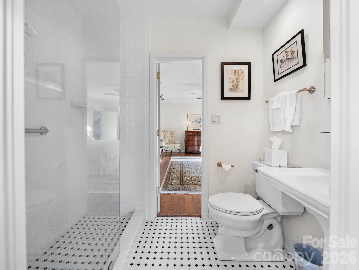
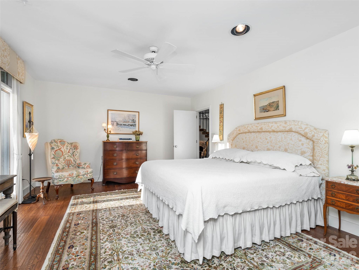
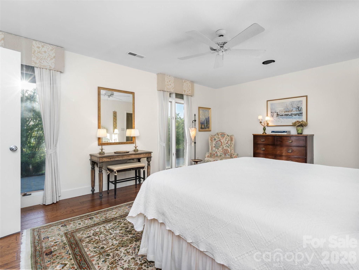
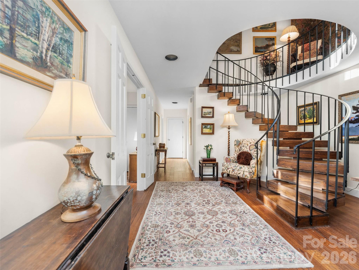
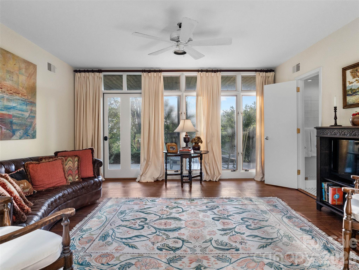
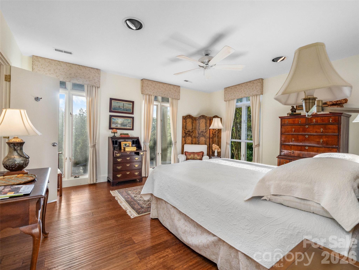
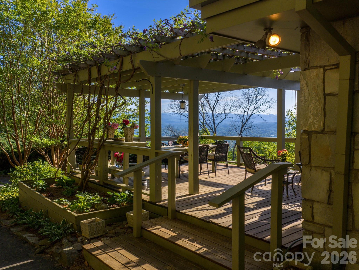
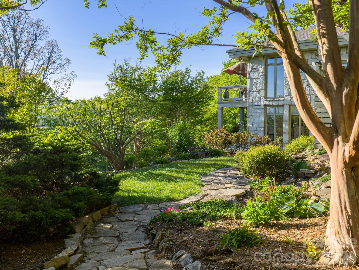
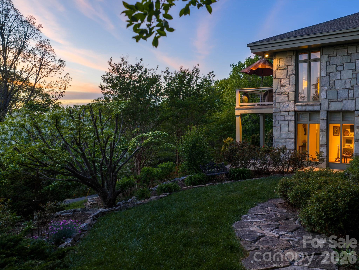
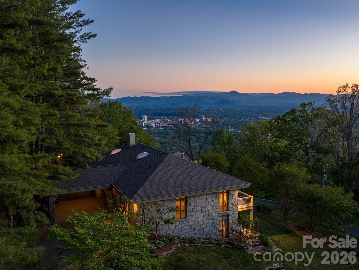
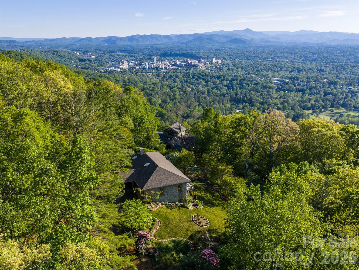
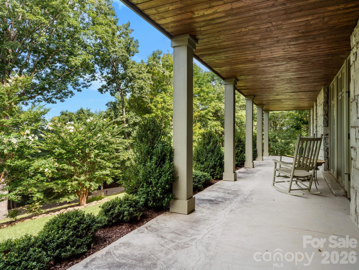
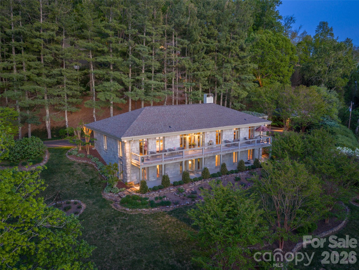
Some homes are measured by square footage. Others are measured by the lives they have sheltered, the craftsmanship they preserve, and the stories they continue to tell. Carefully designed across two beautifully situated lots on the coveted slopes of Sunset Mountain, 65 Crestwood Road was thoughtfully positioned to embrace sweeping views of the Blue Ridge Mountains, downtown Asheville, and unforgettable western sunsets. Gracefully integrated into the mountain's natural topography, the home reflects an era when architecture was guided by the land itself—allowing the residence to become part of the landscape rather than simply occupy it. Originally constructed by Abbott Construction for the Pearlman family in 1971, every decision—from the home's placement and orientation to its enduring materials—demonstrates a commitment to craftsmanship, permanence, and timeless design. The residence was designed by architect Jan Wiegman, whose work was known for its thoughtful response to the mountain landscape, creating homes that blended naturally with their surroundings while maximizing light, views, and livability. At 65 Crestwood Road, that philosophy is evident in the home's graceful relationship to the land and its seamless connection between indoor and outdoor living. The home was created during one of Asheville's most significant periods of residential architecture. During this era, architects and designers helped define the city's distinctive character by embracing the beauty of the Blue Ridge Mountains rather than competing with it. The result is a residence that feels both grand in its setting and intimately connected to the mountain that surrounds it—a home built not only to endure, but to be thoughtfully stewarded for generations to come. 4 Bedrooms | 3.5 Bathrooms | Expansive Porches | Mountain & City Views | Minutes to Downtown Asheville | Legacy Property on Sunset Mountain
Features & Amenities
Interior
-
Other Interior Features
Built-in Features, Open Floorplan, Walk-In Closet(s)
-
Total Bedrooms
4
-
Bathrooms
3
-
1/2 Bathrooms
1
-
Above Grade Finished Area
2278.0
-
Basement YN
YES
-
Cooling YN
YES
-
Cooling
Electric, Heat Pump
-
Fireplace YN
YES
-
Heating YN
YES
-
Heating
Electric, Heat Pump
-
Pet friendly
N/A
Exterior
-
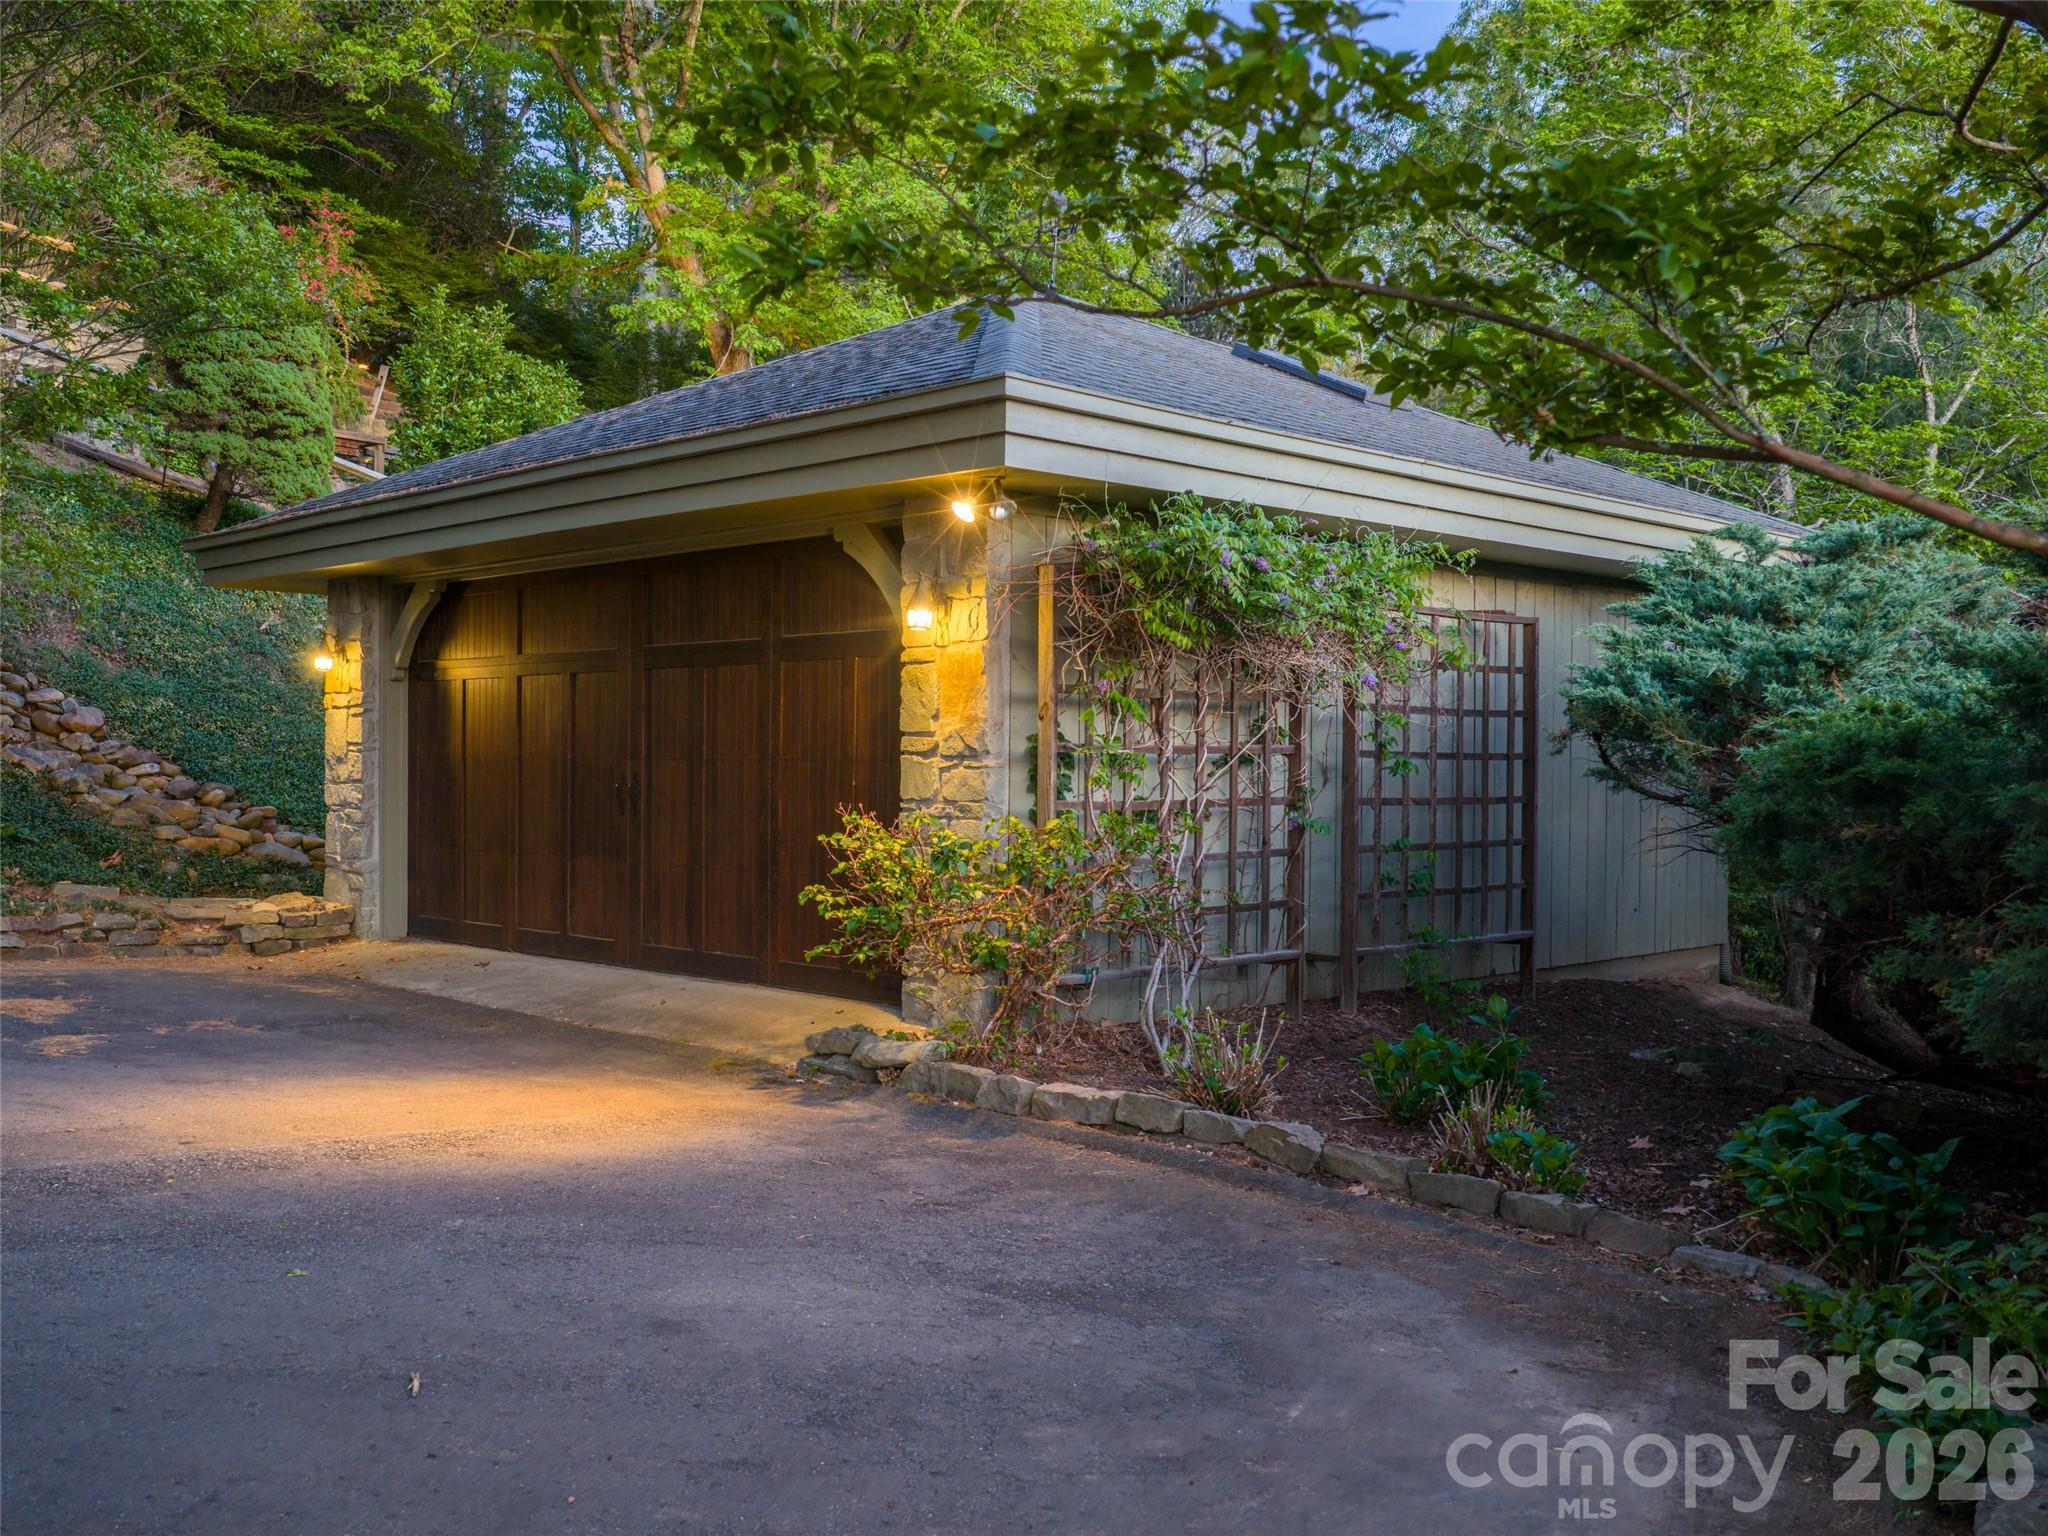
Garage
Yes
-
Garage spaces
2
-
Construction Materials
Stone
-
Parking
Driveway
-
Patio and Porch Features
Covered, Deck, Front Porch, Patio, Porch, Terrace
-
Pool
No
-
View
City, Mountain(s)
Area & Lot
-
Lot Features
Cleared, Sloped, Wooded, Views
-
Property Type
Residential
-
Property Sub Type
Single Family Residence
-
Architectural Style
European, Old World
Price
-
Sales Price
$2,925,000
-
Sq. Footage
4,071
-
Price/SqFt
$718
HOA
-
Association
No
School District
-
Elementary School
Ira B. Jones
-
Middle School
Asheville
-
High School
Asheville
Property Features
-
New Construction
NO
-
Senior Community YN
NO
-
Sewer
Public Sewer
-
Water Source
Public
Schedule a Showing
Showing scheduled successfully.
Mortgage calculator
Estimate your monthly mortgage payment, including the principal and interest, property taxes, and HOA. Adjust the values to generate a more accurate rate.
Your payment
Principal and Interest:
$
Property taxes:
$
HOA fees:
$
Total loan payment:
$
Total interest amount:
$
Location
County
Buncombe
Elementary School
Ira B. Jones
Middle School
Asheville
High School
Asheville
Listing Courtesy of Betsy Gudger , Ivester Jackson Blackstream
RealHub Information is provided exclusively for consumers' personal, non-commercial use, and it may not be used for any purpose other than to identify prospective properties consumers may be interested in purchasing. All information deemed reliable but not guaranteed and should be independently verified. All properties are subject to prior sale, change or withdrawal. RealHub website owner shall not be responsible for any typographical errors, misinformation, misprints and shall be held totally harmless.

Agent
Mary Patrella
Call Mary today to schedule a private showing.

* Listings on this website come from the FMLS IDX Compilation and may be held by brokerage firms other than the owner of this website. The listing brokerage is identified in any listing details. Information is deemed reliable but is not guaranteed. If you believe any FMLS listing contains material that infringes your copyrighted work please click here to review our DMCA policy and learn how to submit a takedown request.© 2024 FMLS.
Related Properties
Asheville
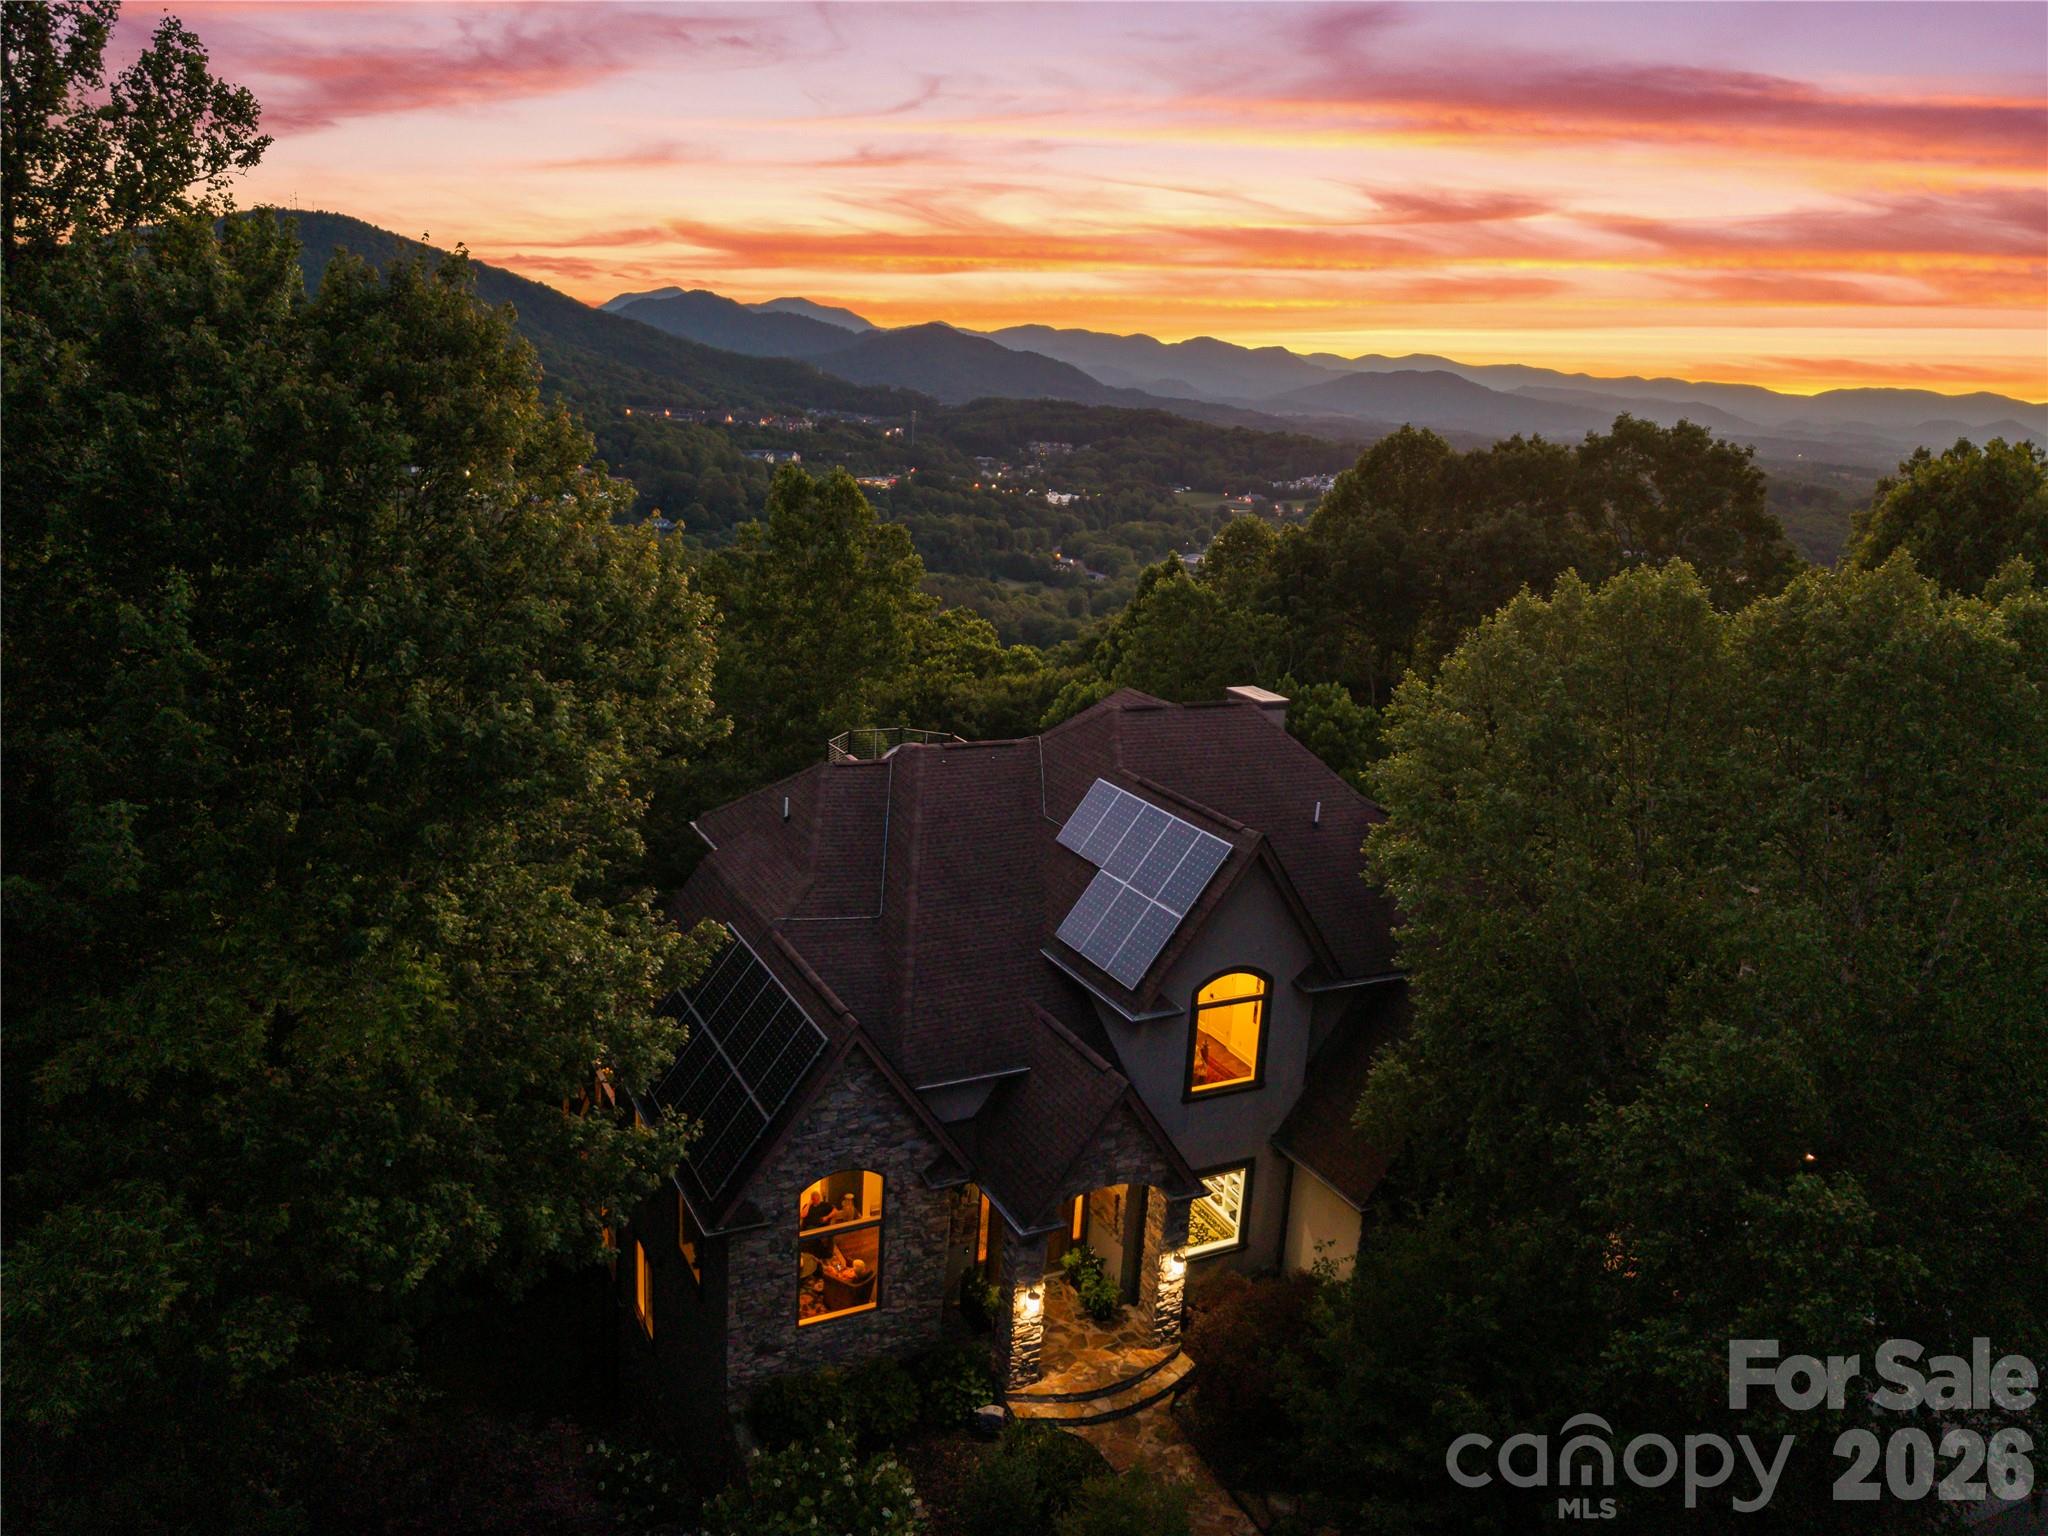
343 Racquet Club Road
5 Beds
4 Baths
6,013 Sq.Ft.
$2,390,000
MLS#: 4255032
Asheville
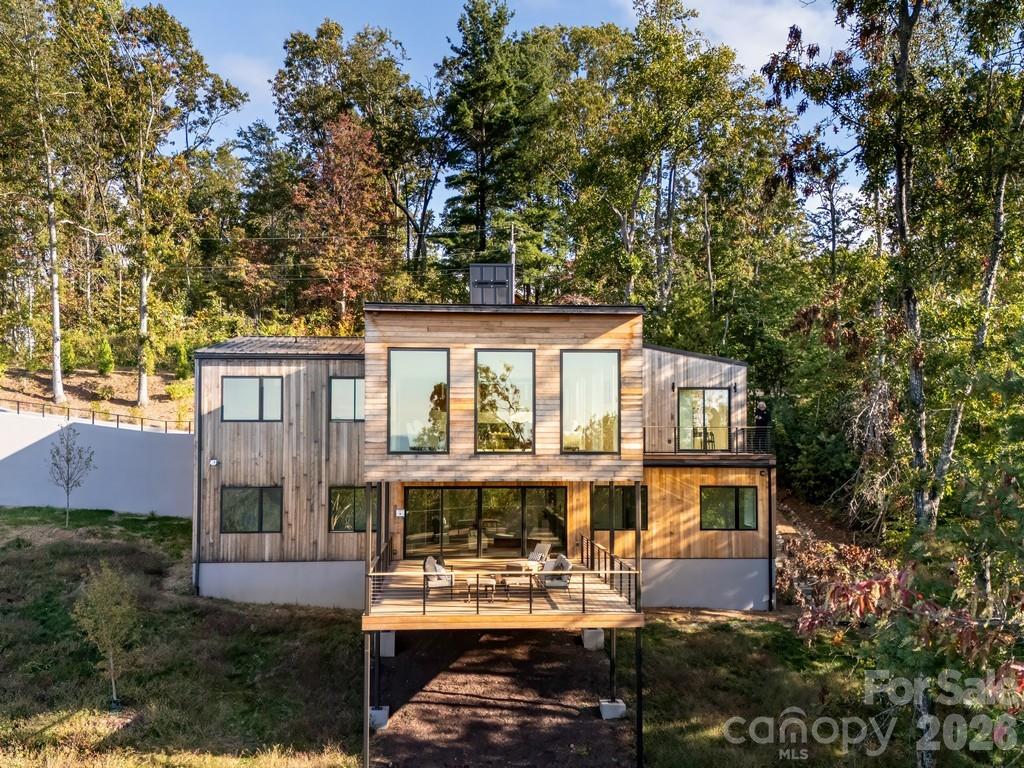
48 and 56 Chimney Crest Drive
5 Beds
4 Baths
6,372 Sq.Ft.
$2,385,000
MLS#: 4390178
Asheville
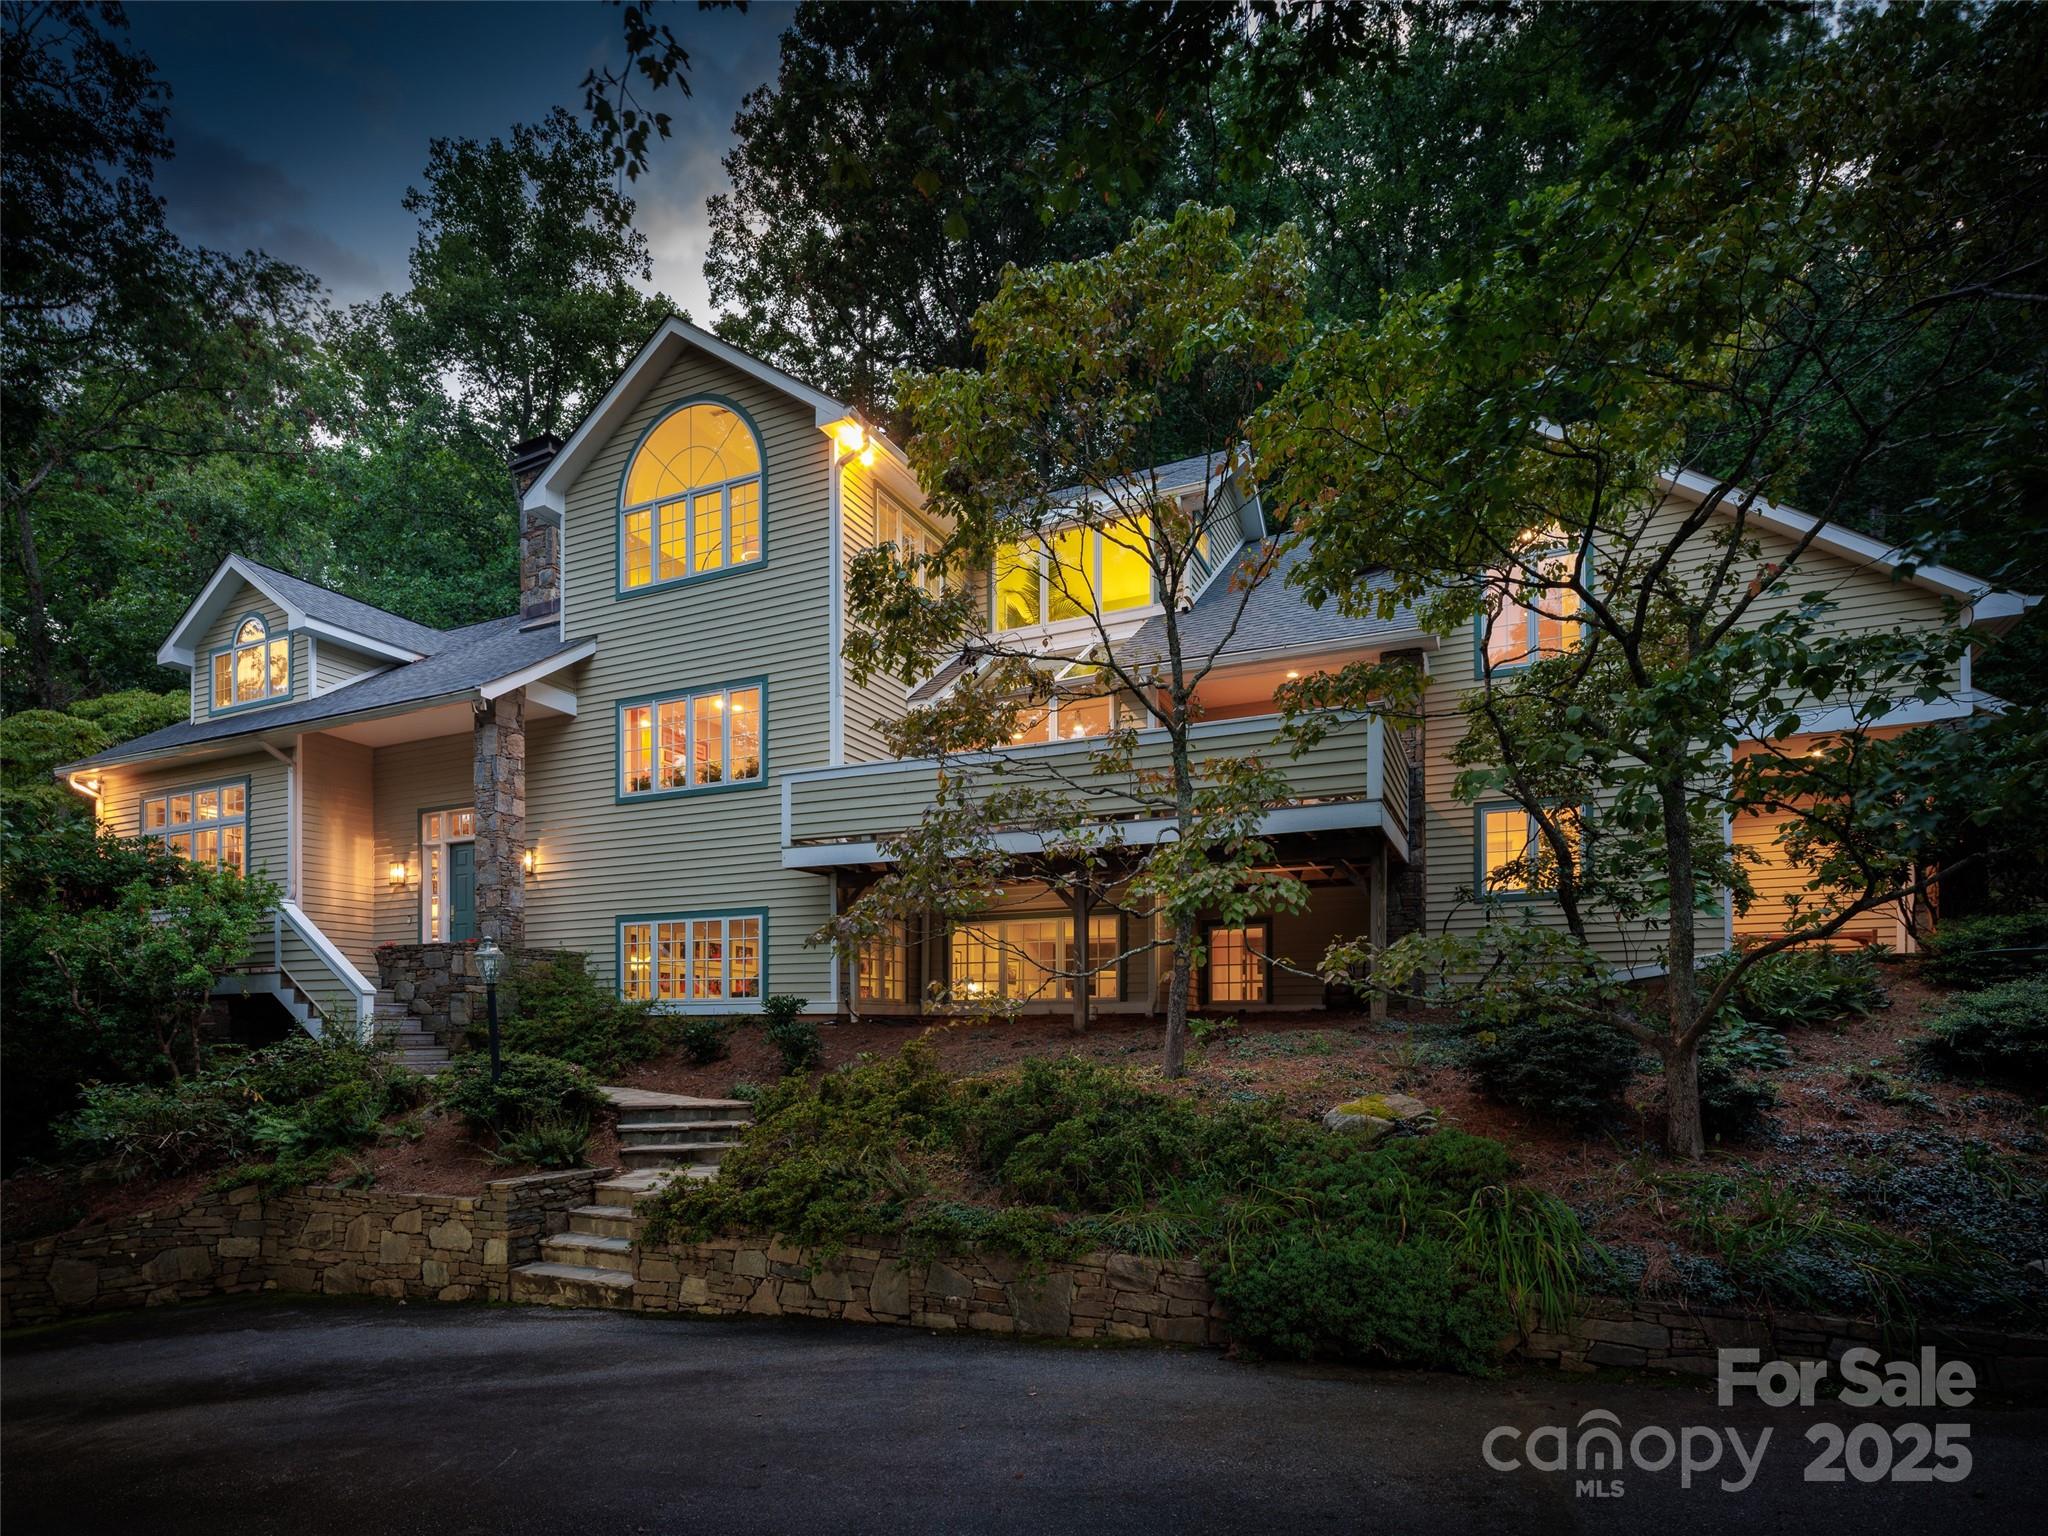
641 Elk Mountain Scenic Highway
3 Beds
2 Baths
4,137 Sq.Ft.
$2,995,000
MLS#: 4364481
Asheville
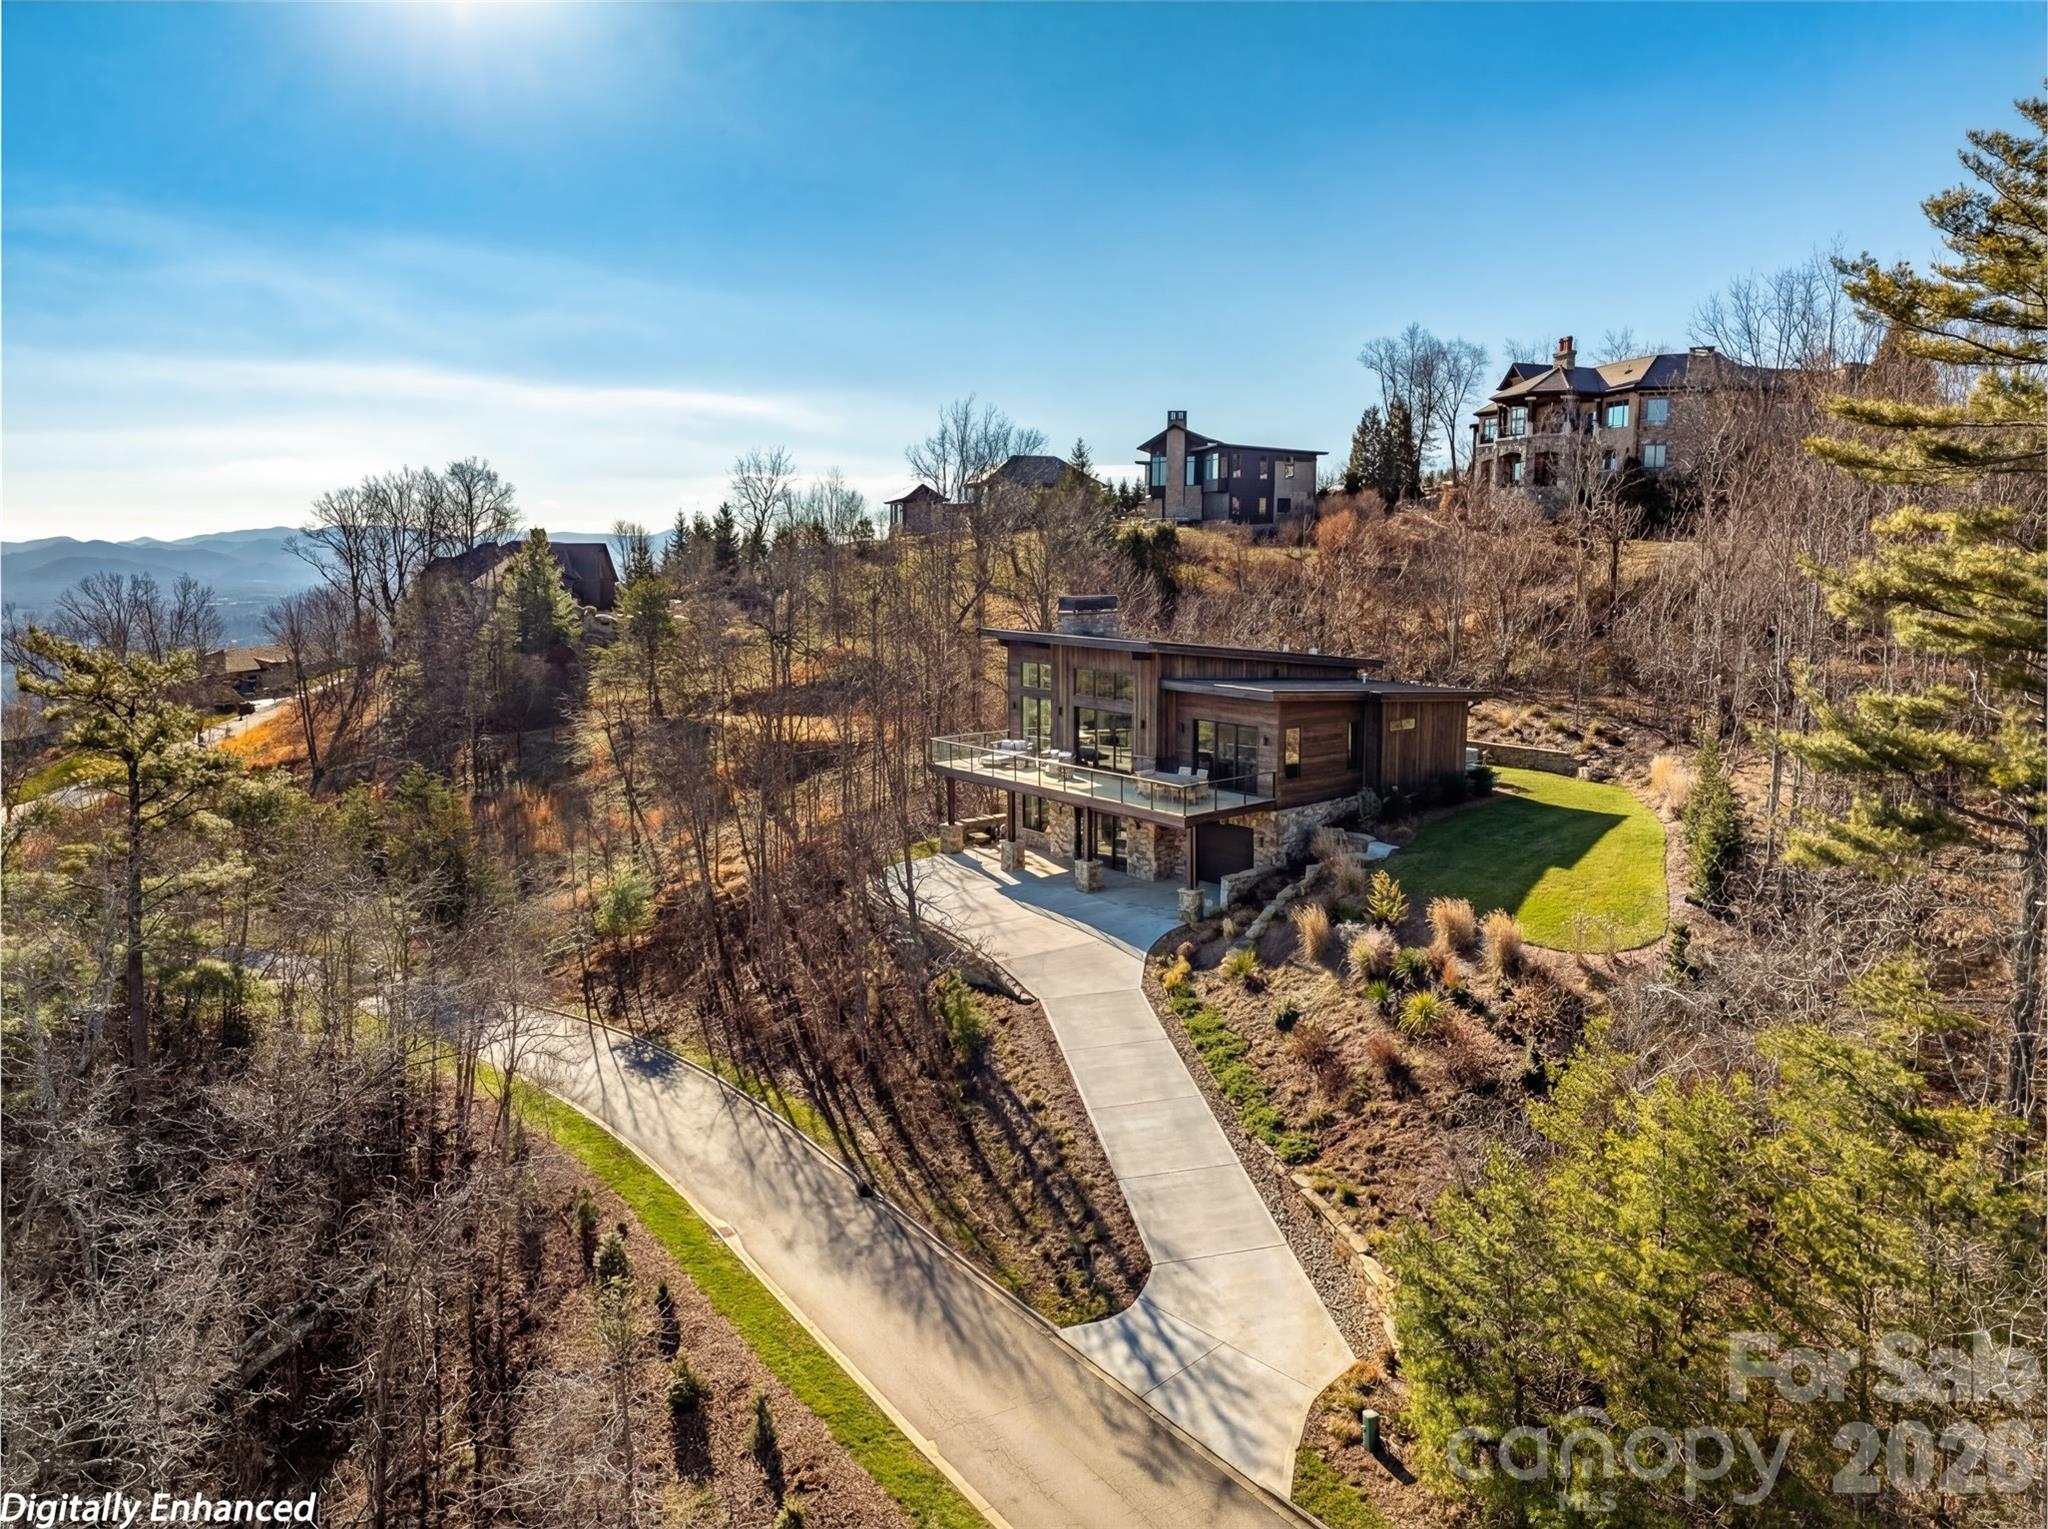
52 Robinhood Road
5 Beds
5 Baths
5,335 Sq.Ft.
$3,450,000
MLS#: 4297019
Asheville
167 Summit Tower Circle
4 Beds
3 Baths
3,864 Sq.Ft.
$3,075,000
MLS#: 4355240
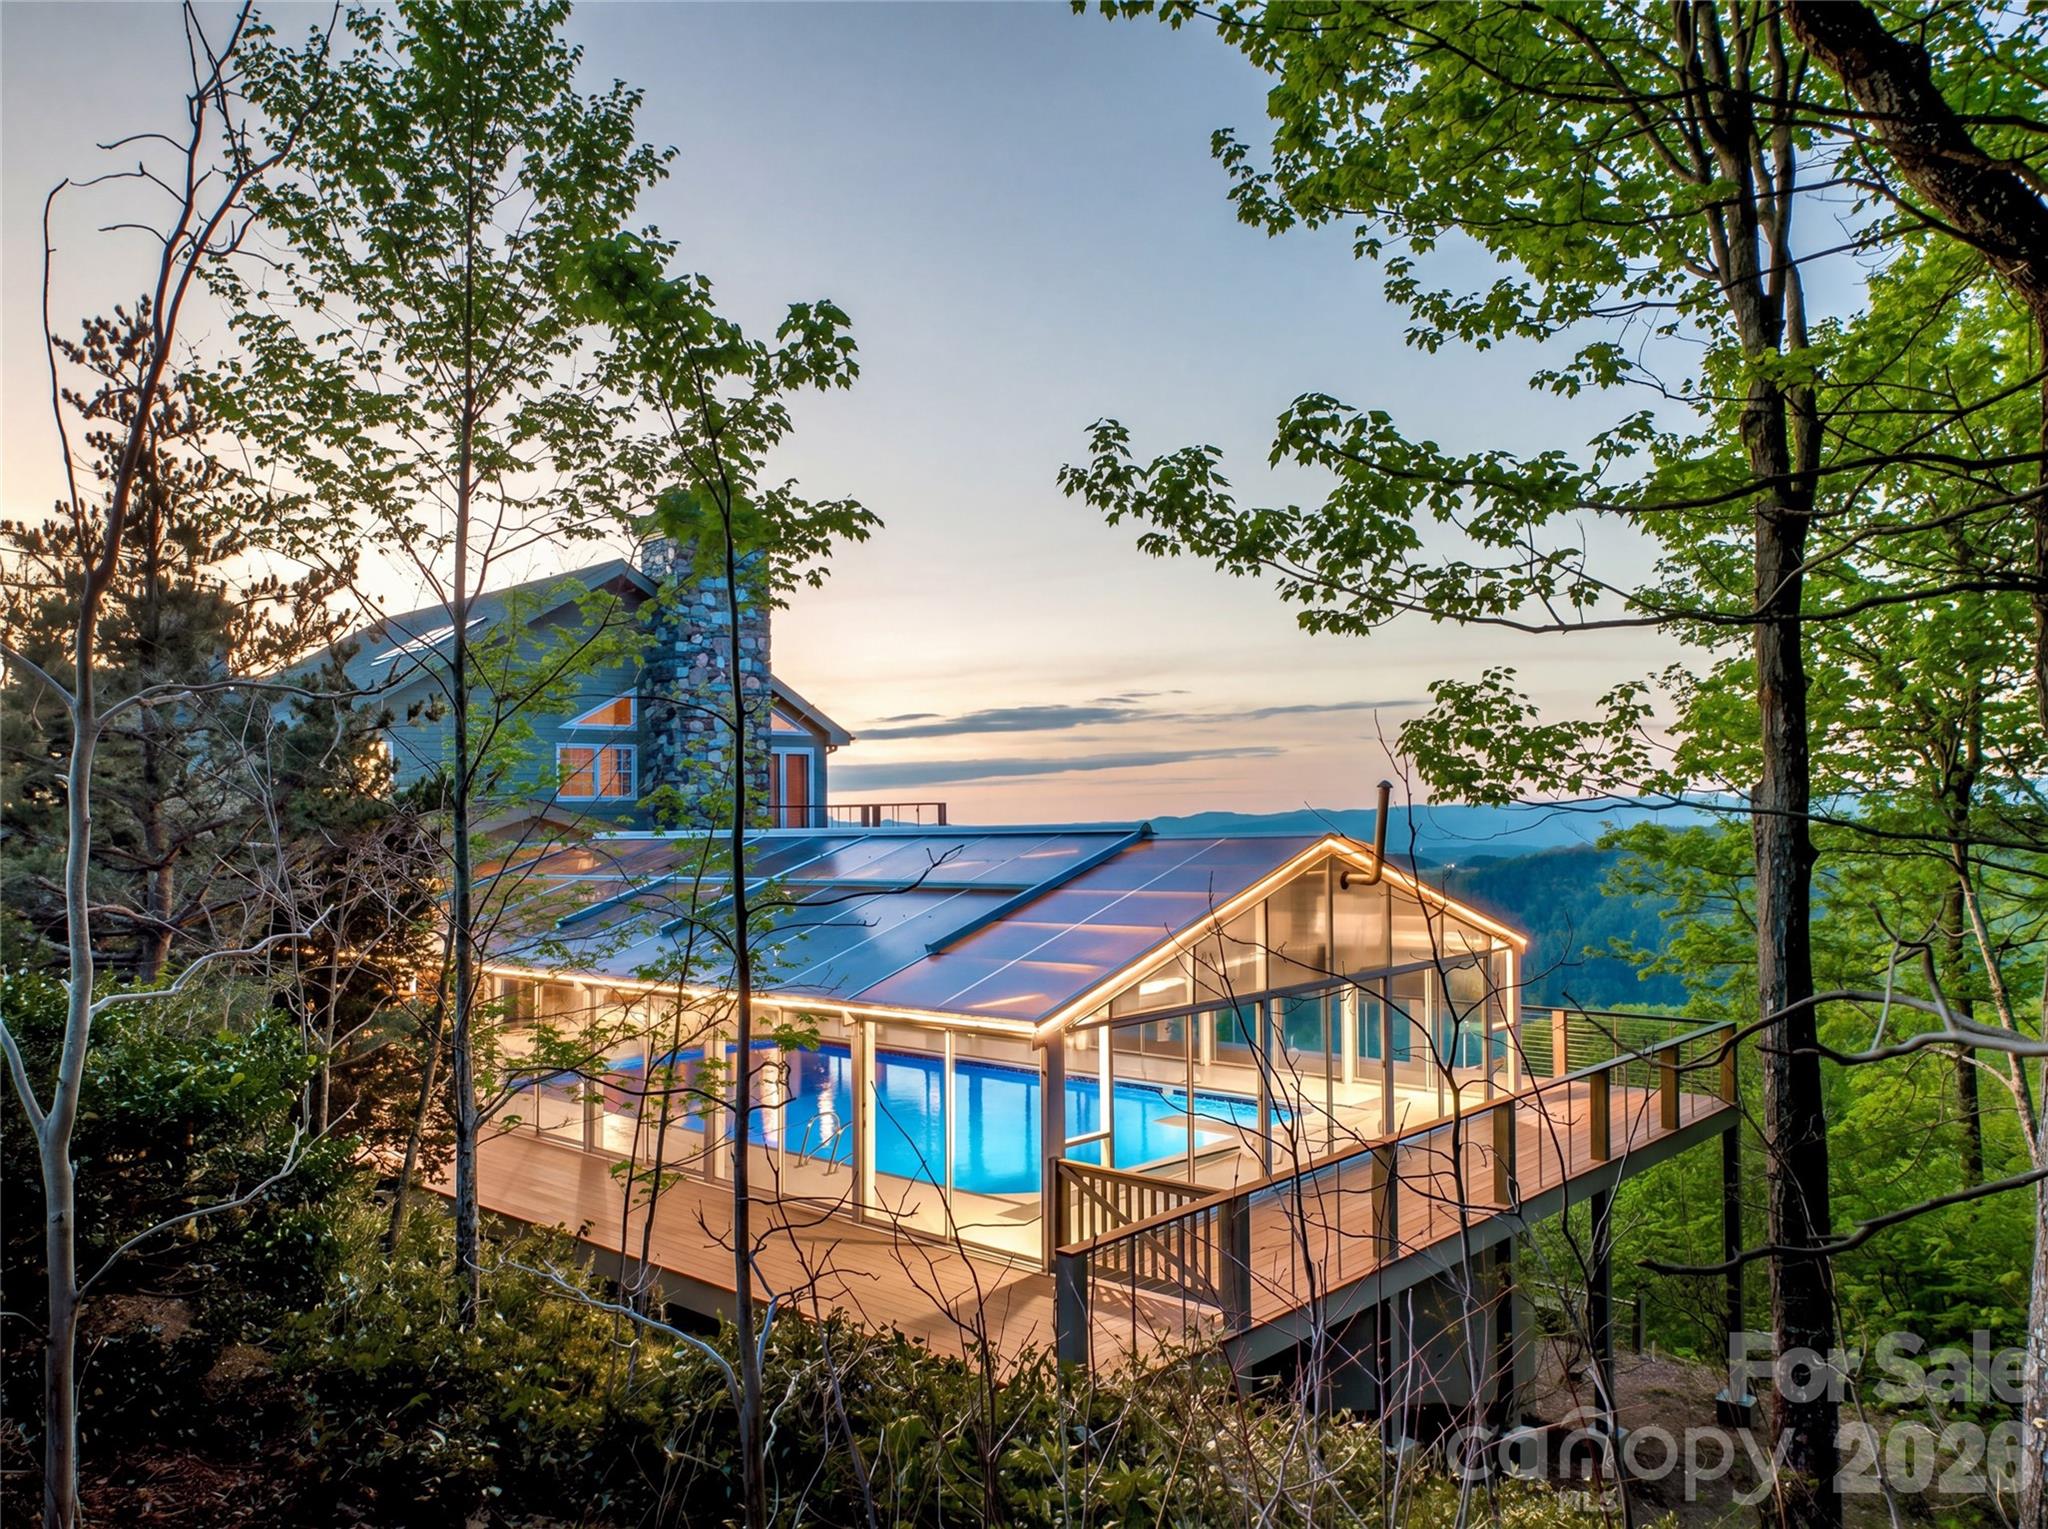
Asheville
35 Peach Knob Drive
4 Beds
5 Baths
7,297 Sq.Ft.
$3,495,000
MLS#: 4331127
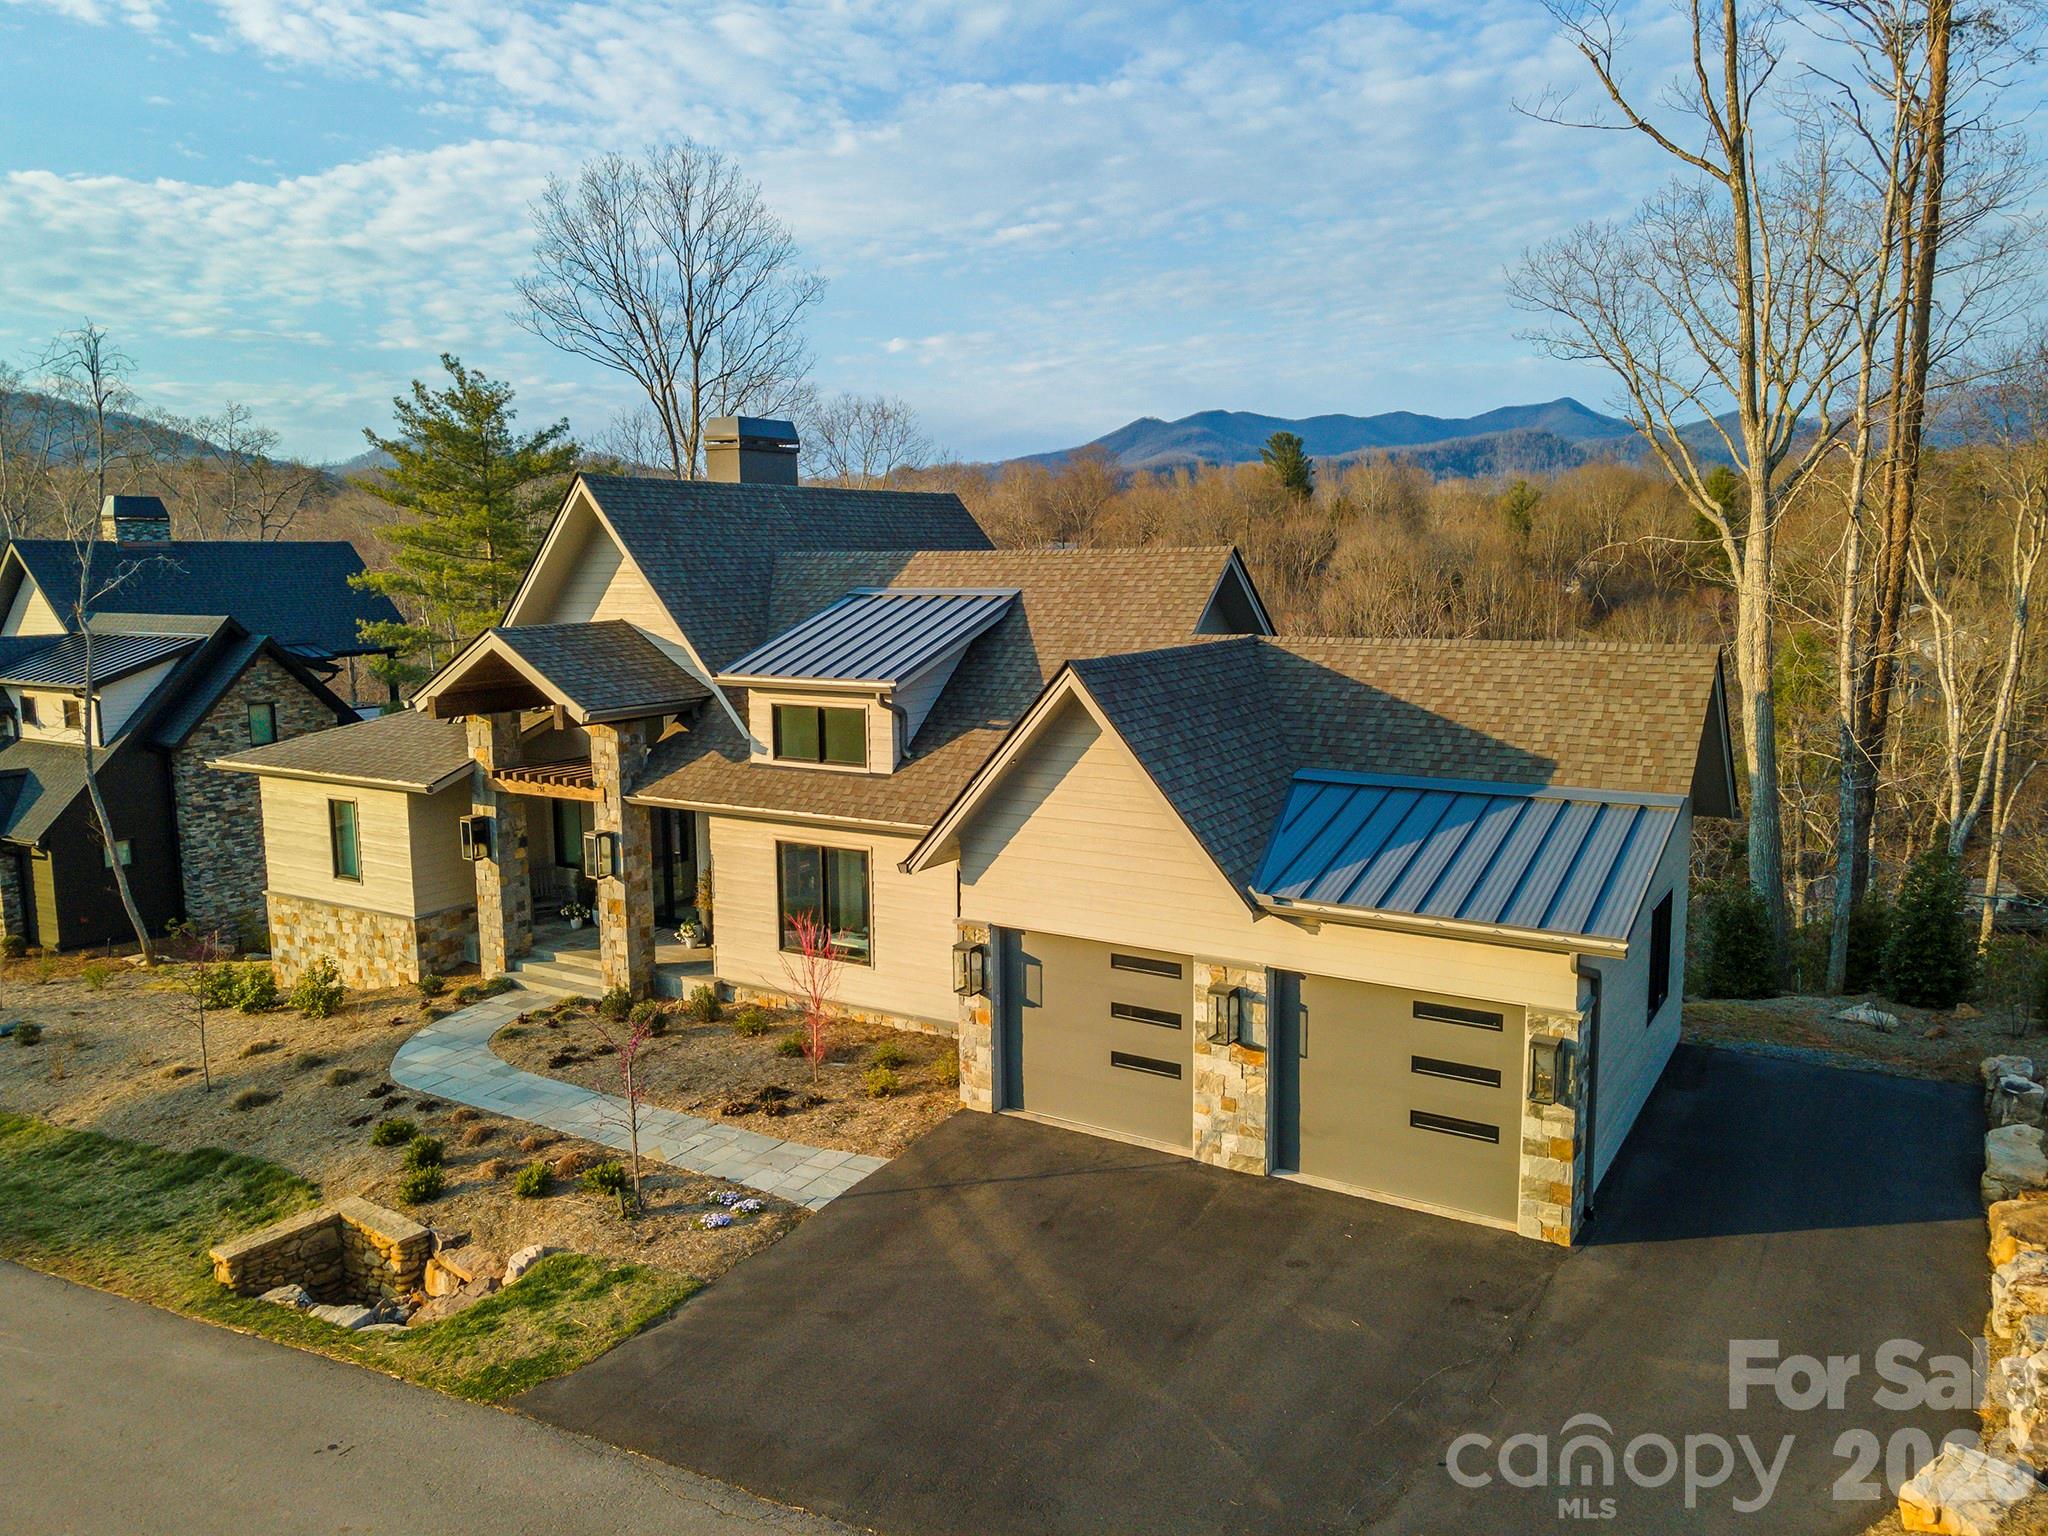
Asheville
158 Riverbend Forest Drive
4 Beds
3 Baths
3,891 Sq.Ft.
$2,640,000
MLS#: 4399646
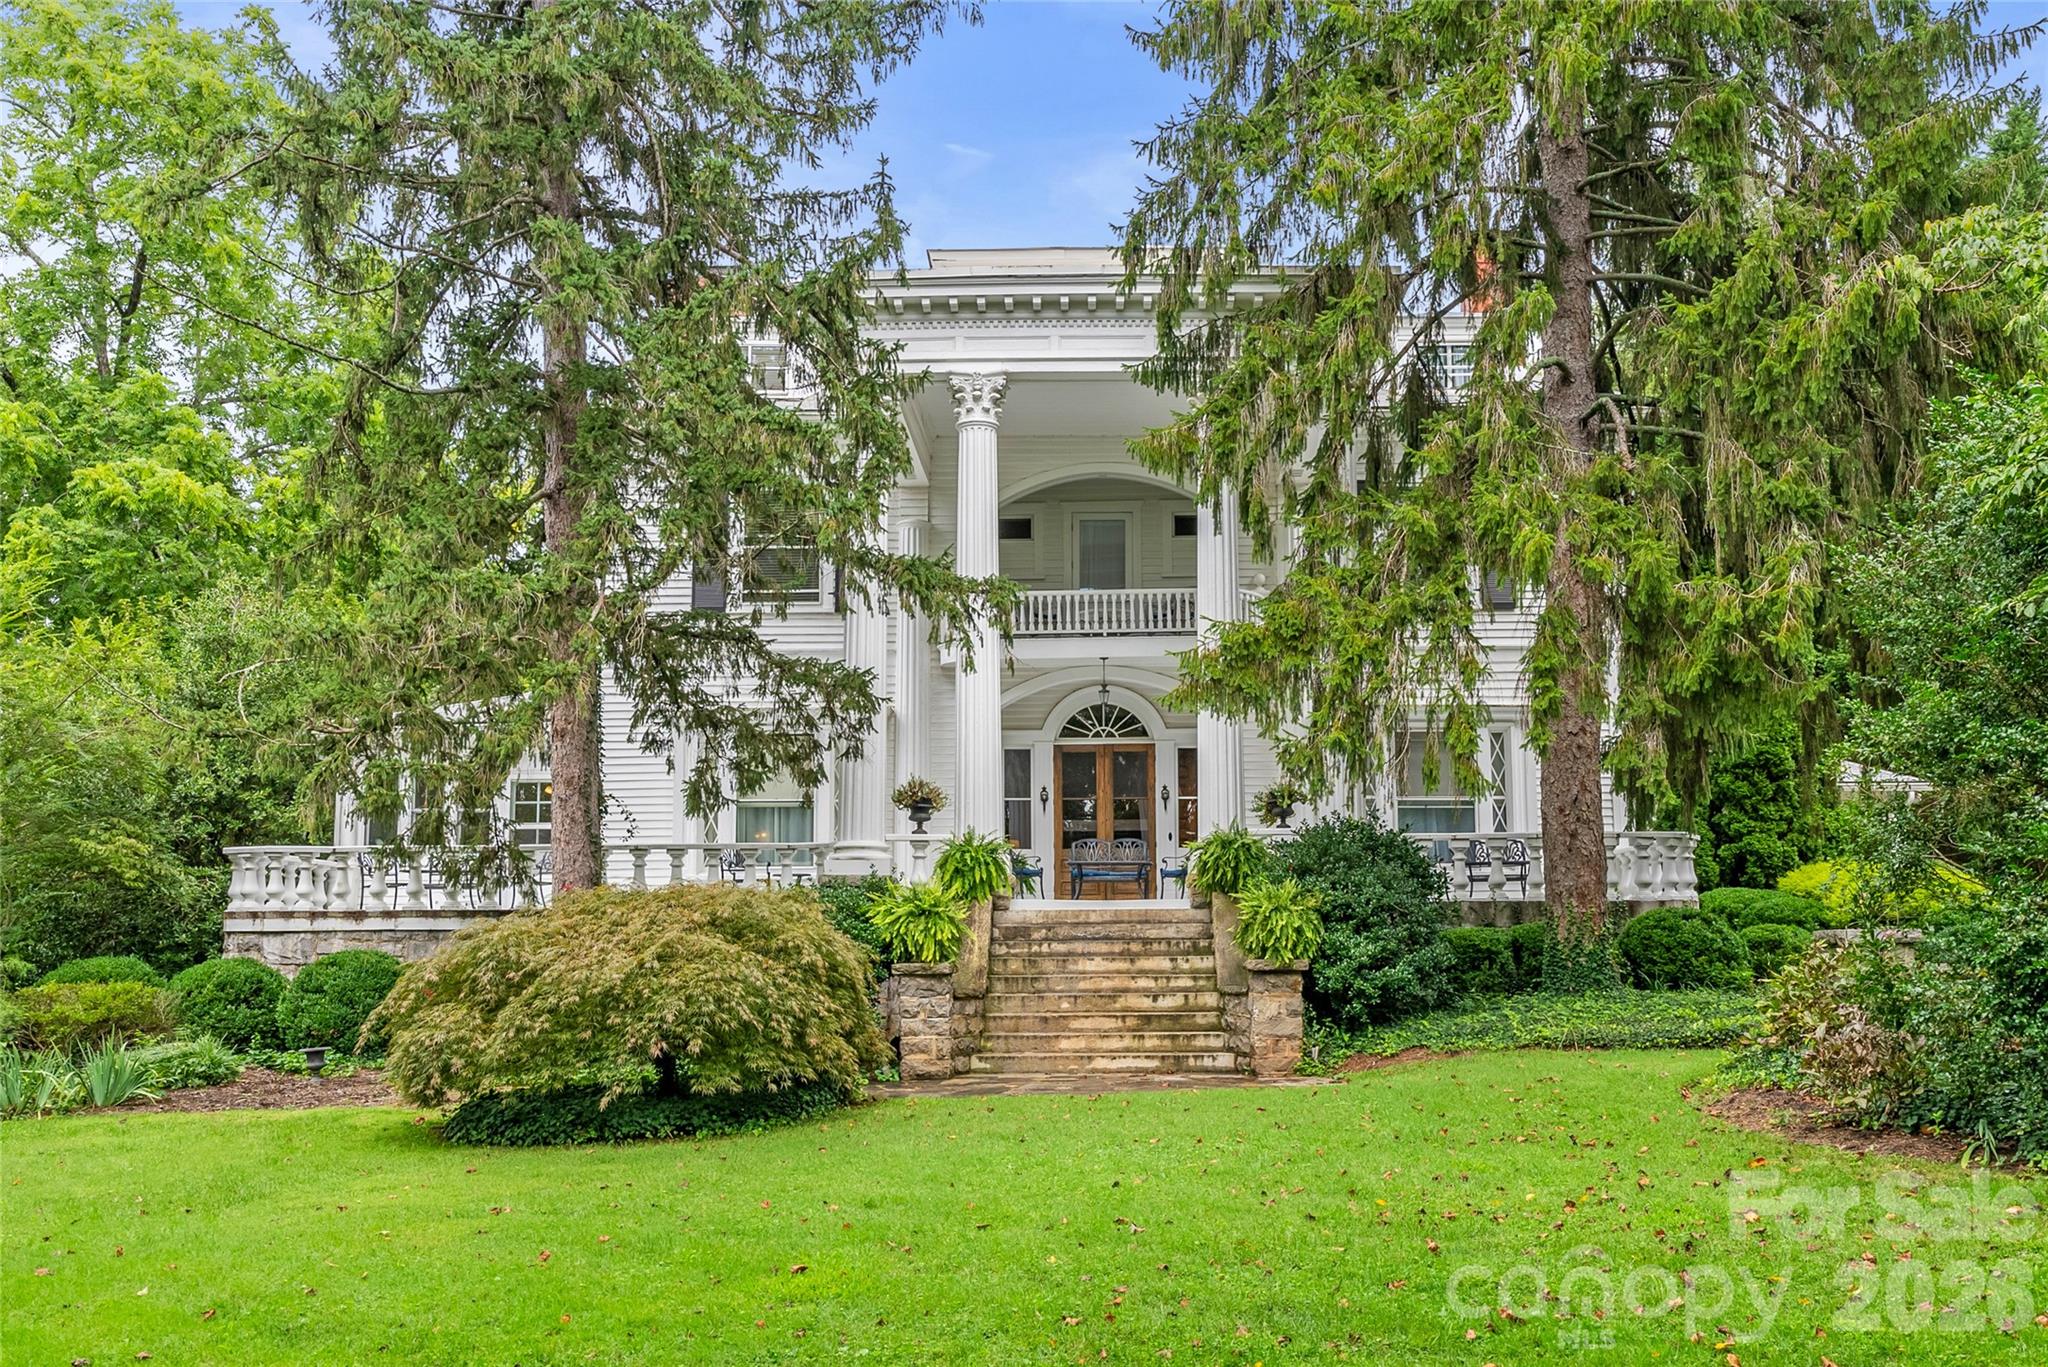
Asheville
86 Edgemont Road
12 Beds
12 Baths
8,256 Sq.Ft.
$3,500,000
MLS#: 4375523
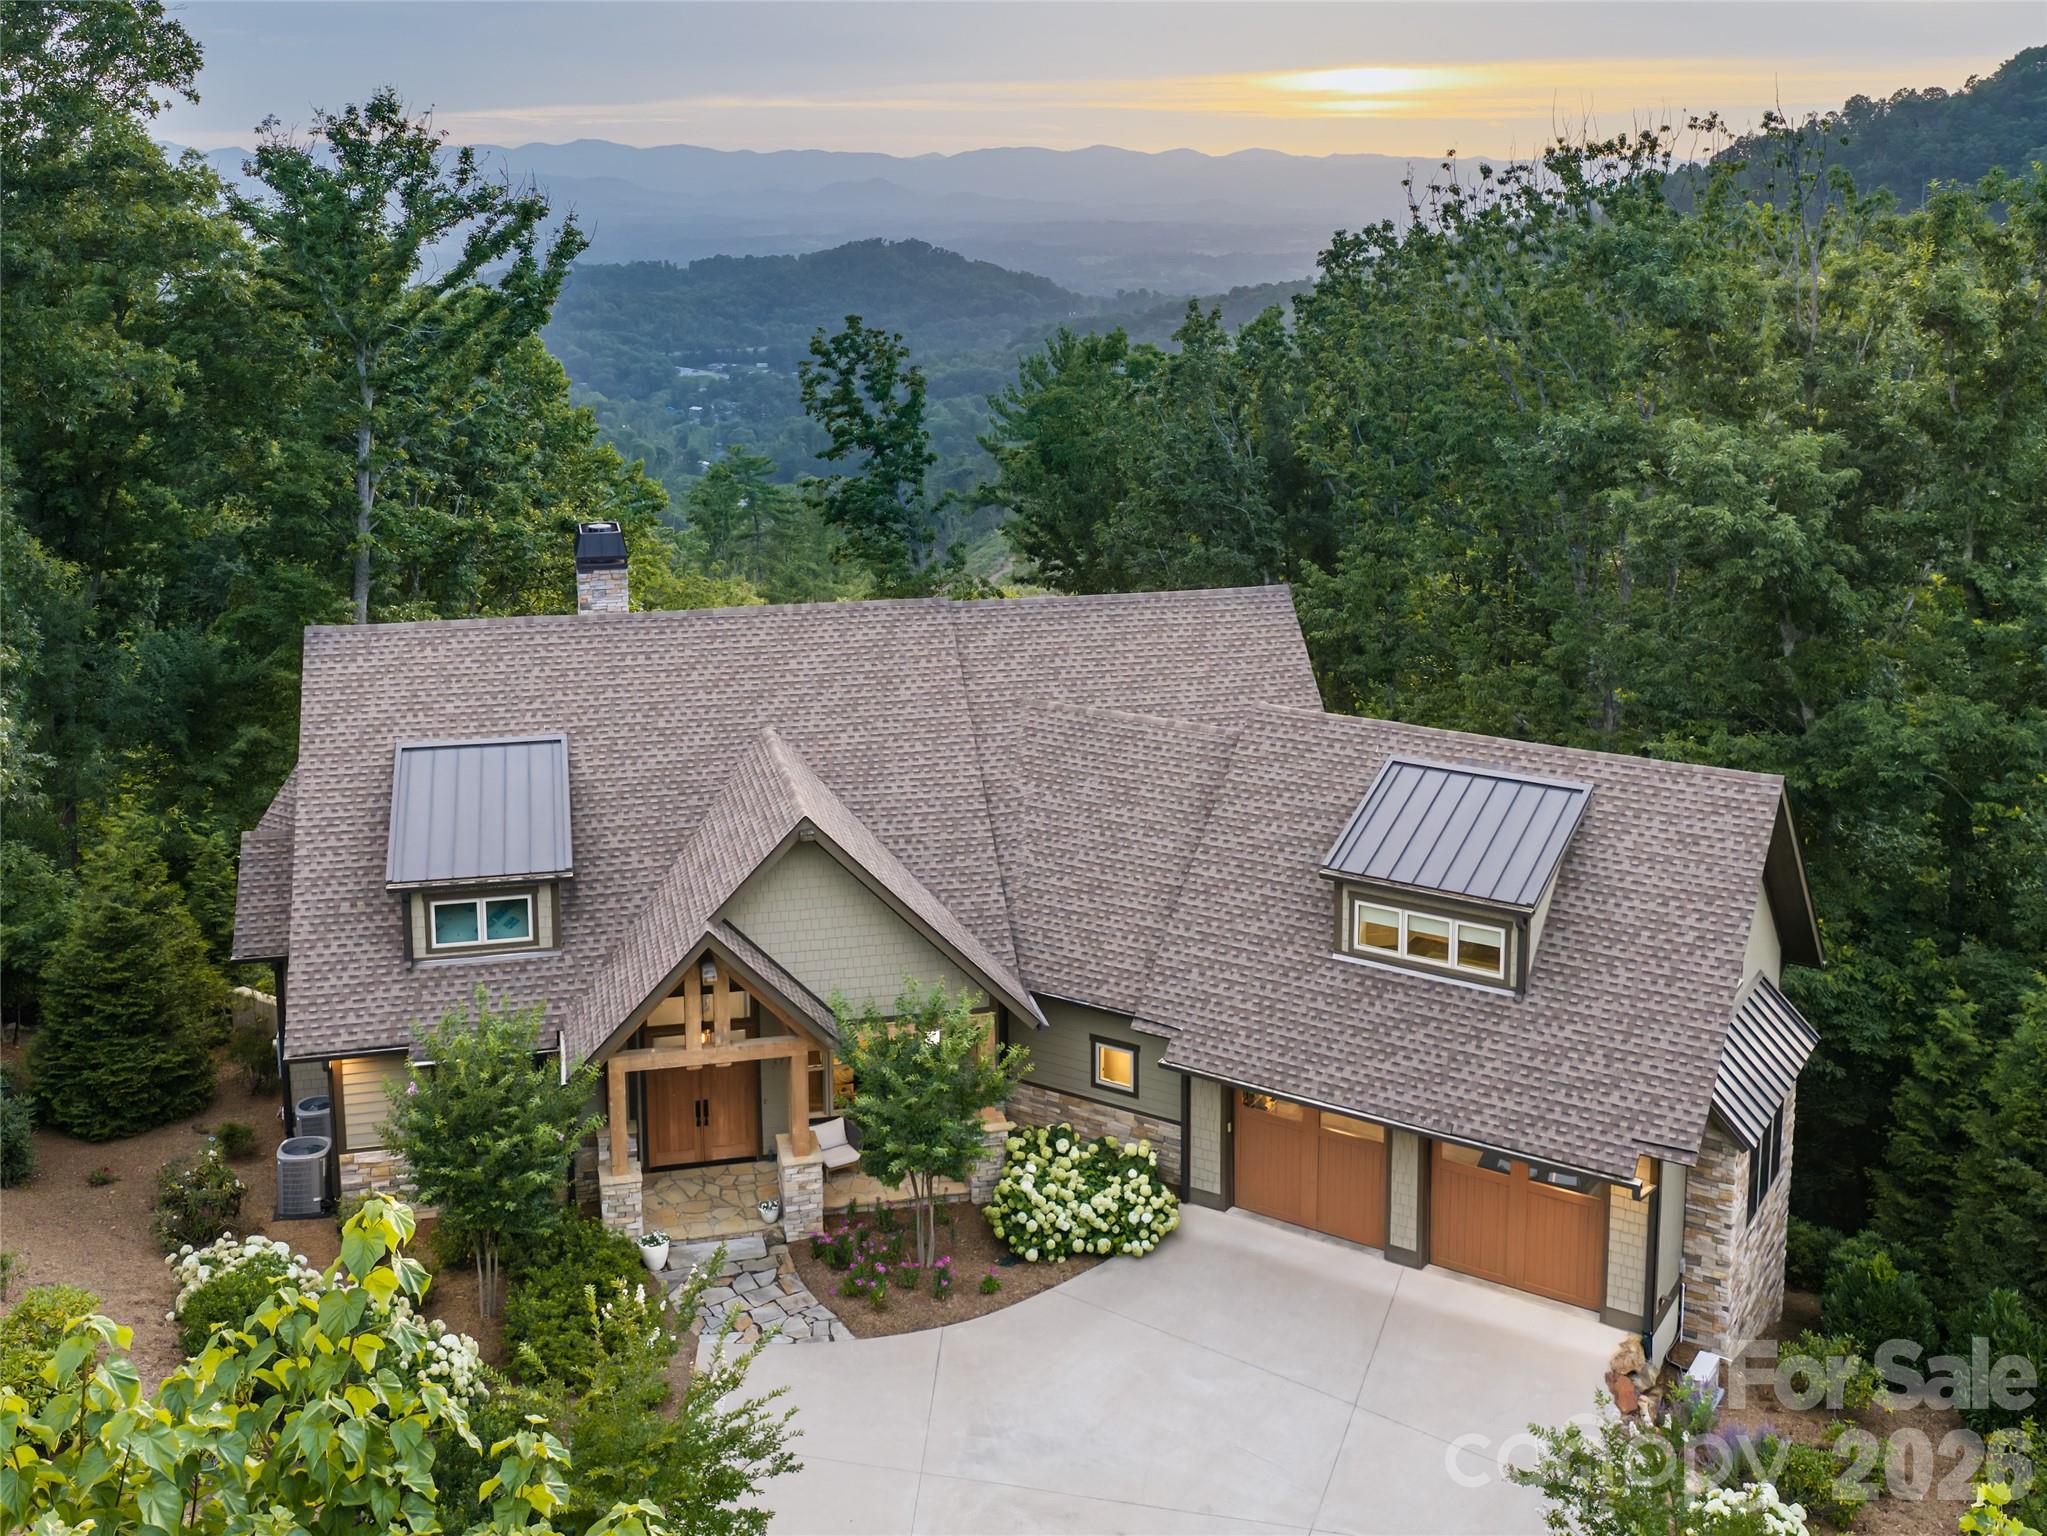
Asheville
57 Villa Nova Drive
5 Beds
5 Baths
4,695 Sq.Ft.
$2,650,000
MLS#: 4390732
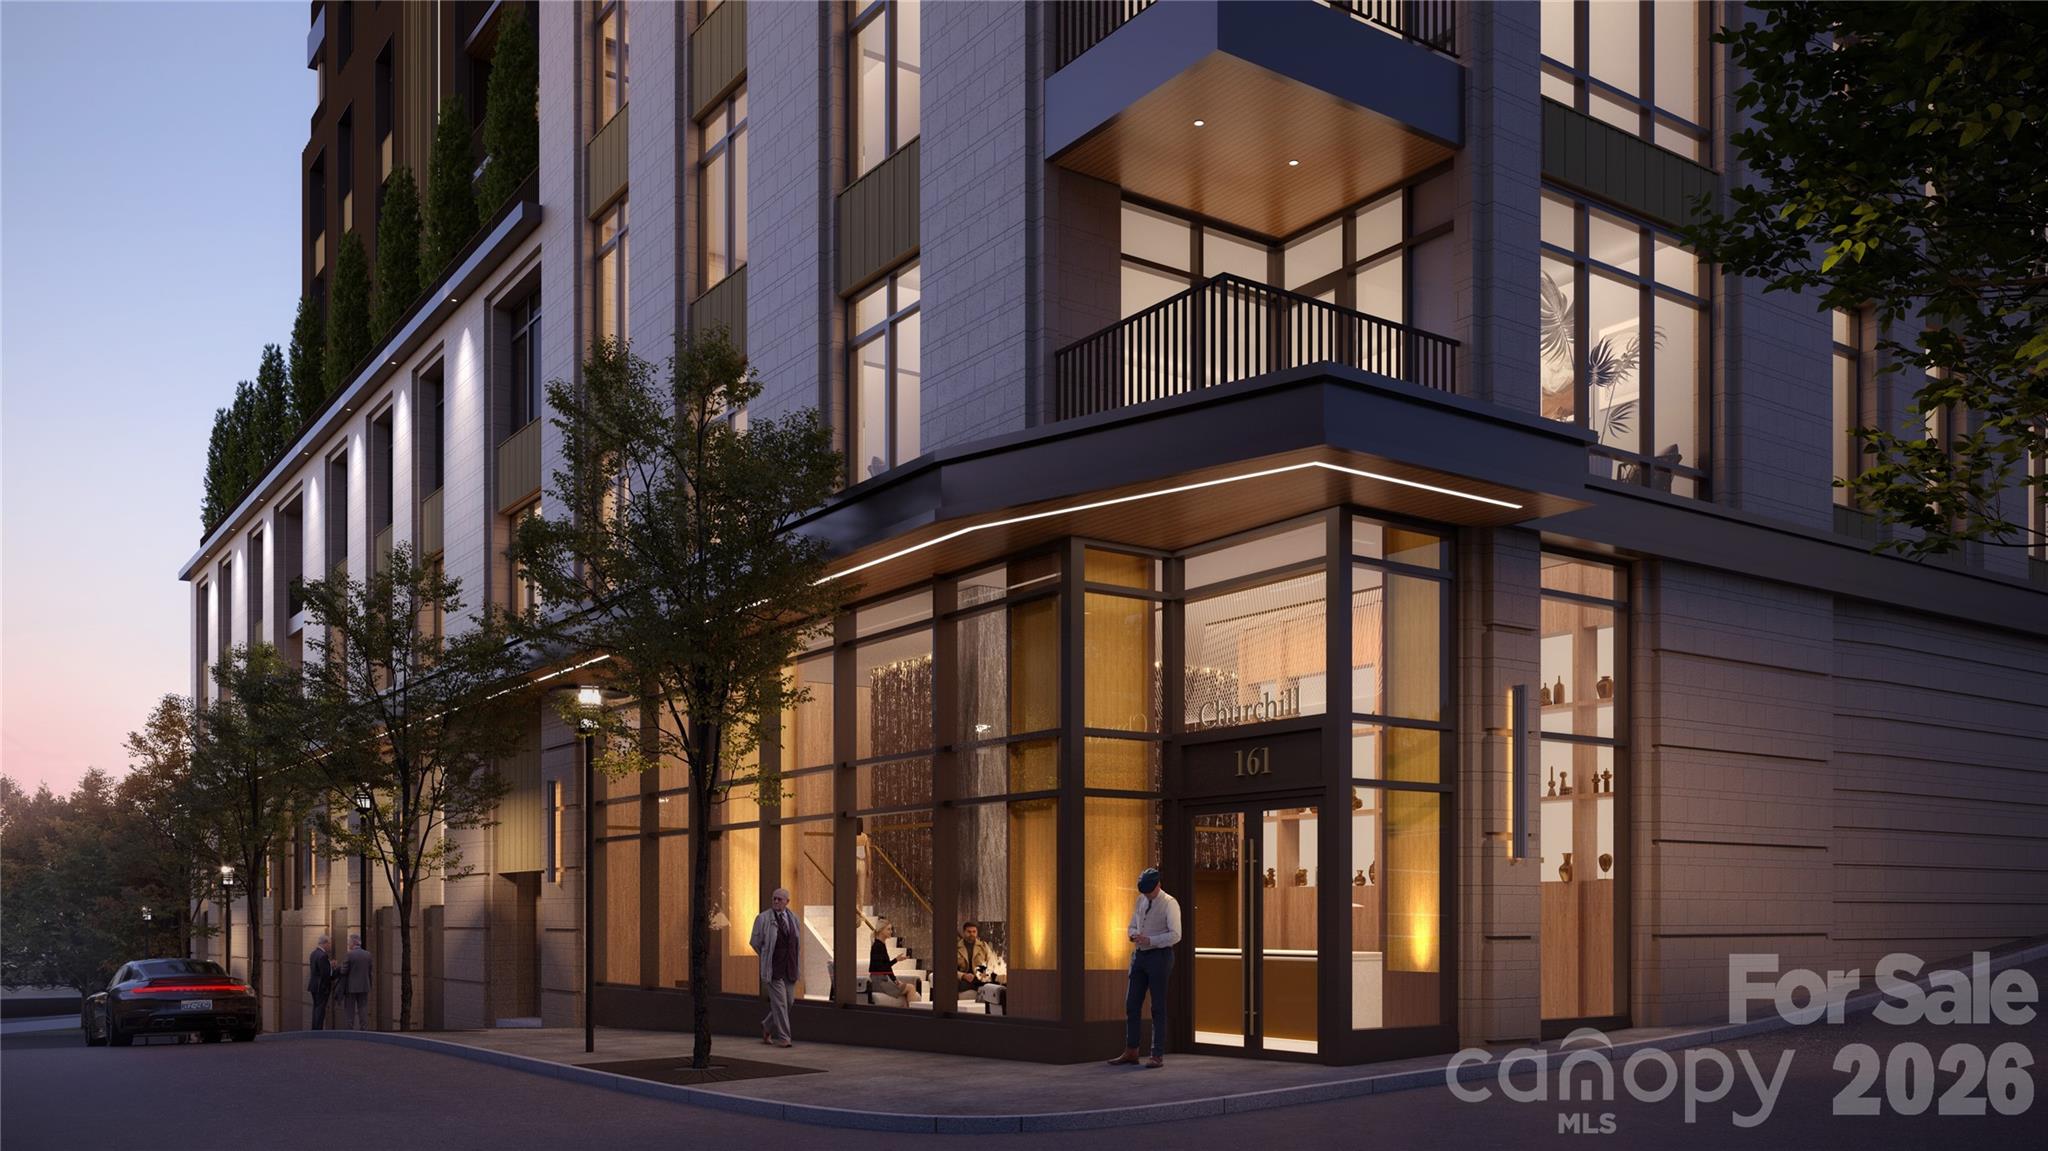
Asheville
161 Church Street 703
3 Beds
3 Baths
2,714 Sq.Ft.
$3,350,000
MLS#: 4372142
