
Property
Beds
3
Full Baths
3
1/2 Baths
None
Year Built
2007
Sq.Footage
1,462
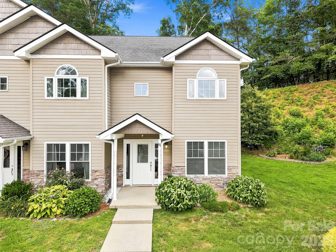
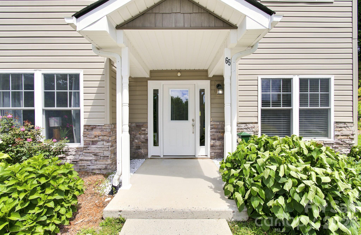
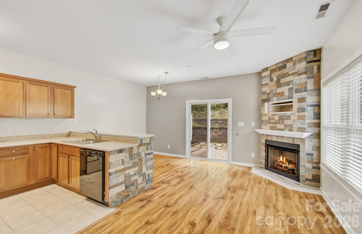
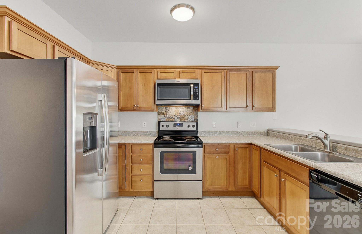
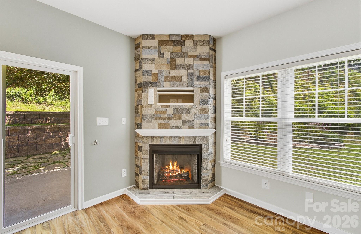
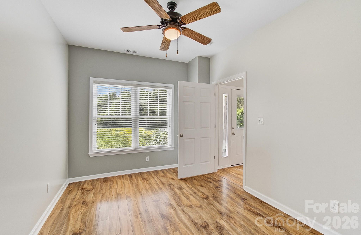
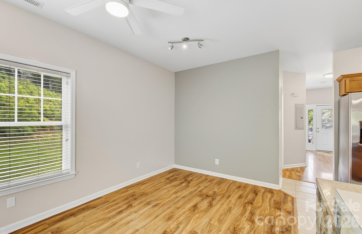
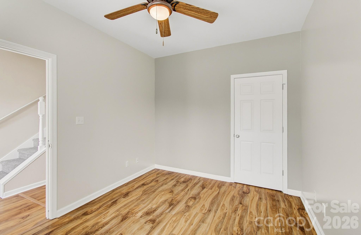
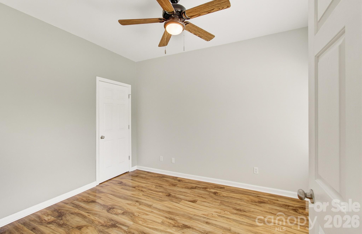
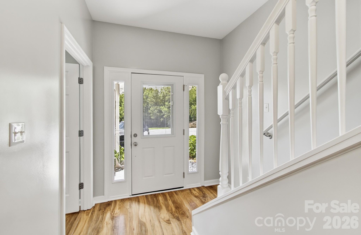
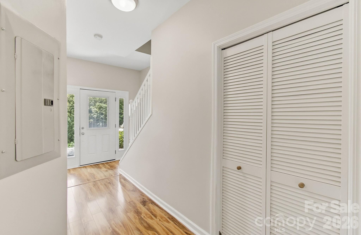
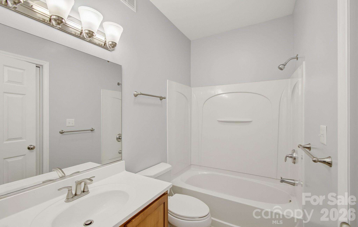
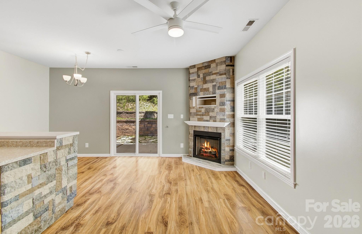
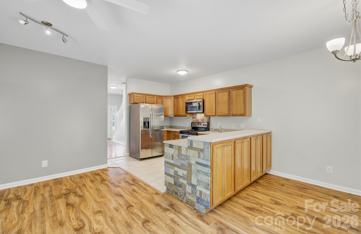
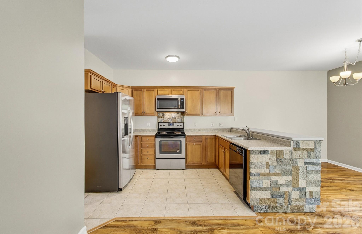
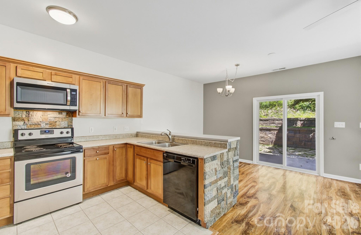
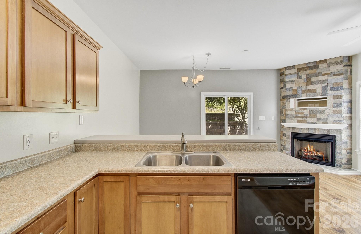
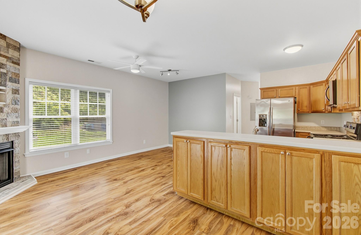
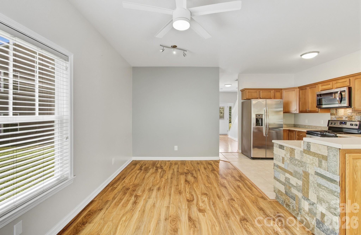
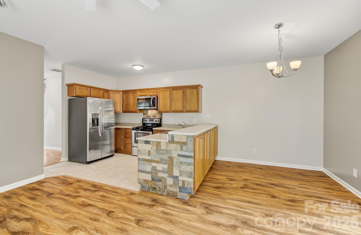
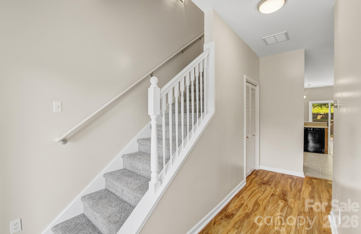
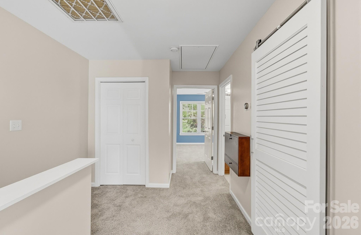
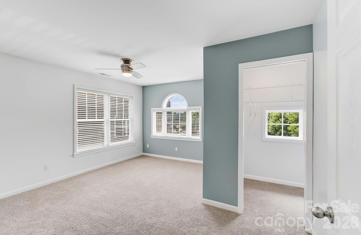
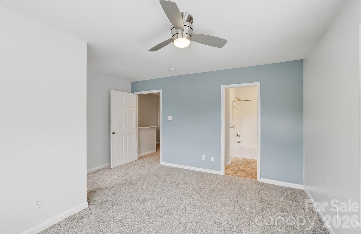
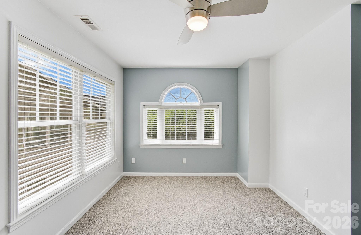
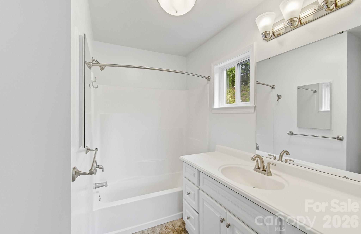
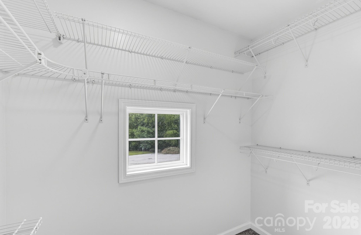
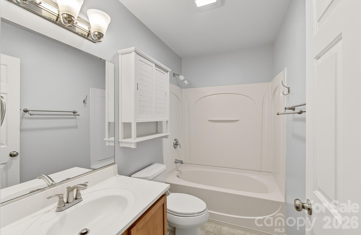
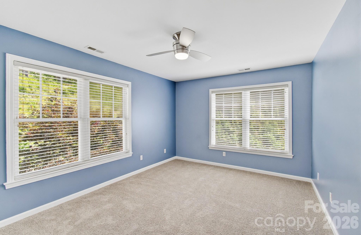
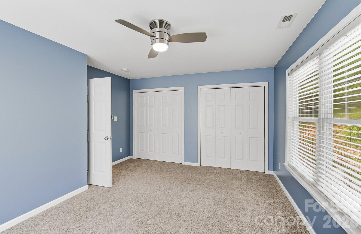
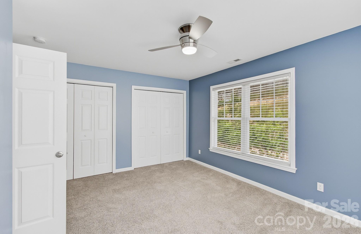
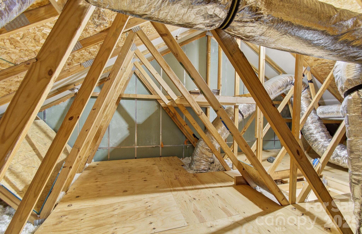
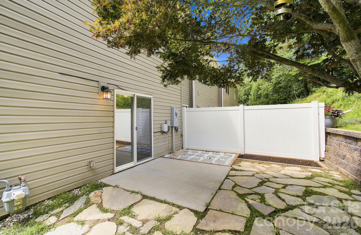
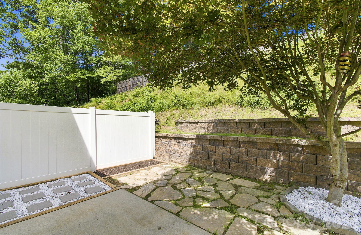
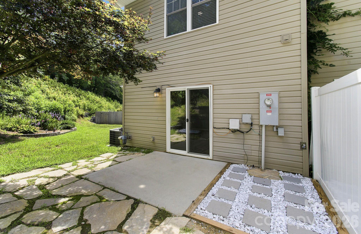
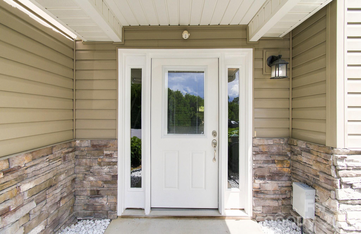
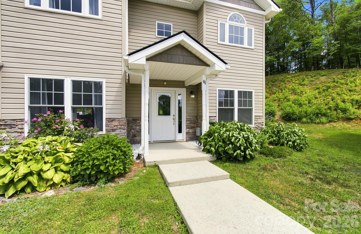
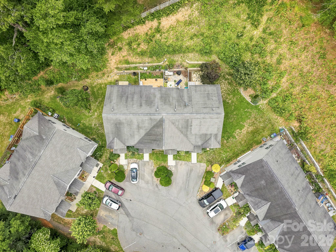
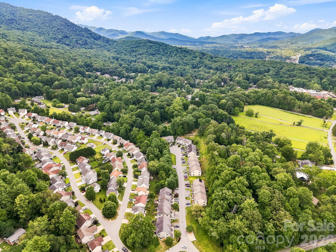
Welcome to 65 Cherry Laurel, a thoughtfully designed townhome offering comfort, flexibility, and an exceptional location in the heart of Swannanoa. Unlike many homes in the neighborhood, this spacious residence features 3 bedrooms and 3 full bathrooms, including a private upper-level primary suite with an ensuite bath. Laundry hookups on both the main and upper levels provide added convenience, while the larger floor plan offers additional living space to fit a variety of lifestyles. Recent updates include brand-new carpet throughout the upper level and staircase. Additional features include a hookup for a whole-house generator and a floored attic with built-in shelving, providing valuable storage rarely found in townhomes. Located just minutes from Black Mountain, Asheville, the Blue Ridge Parkway, shopping, dining, and outdoor recreation, this home combines everyday convenience with mountain living. Swannanoa continues to evolve with exciting community investments, including the nearby Beacon Bike Park, planned to feature one of the largest pump tracks in North America along with walking trails, green space, and community gathering areas. Whether you're looking for a primary residence, a lock-and-leave lifestyle, or a place to enjoy everything Western North Carolina has to offer, this move-in-ready home is an opportunity you won't want to miss.
Features & Amenities
Interior
-
Other Interior Features
Storage, Walk-In Closet(s)
-
Total Bedrooms
3
-
Bathrooms
3
-
Above Grade Finished Area
1462.0
-
Basement YN
NO
-
Cooling YN
YES
-
Cooling
Heat Pump
-
Fireplace YN
YES
-
Heating YN
YES
-
Heating
Heat Pump
-
Pet friendly
Yes
Exterior
-
Garage
No
-
Parking
Assigned, Driveway
-
Patio and Porch Features
Rear Porch
-
Pool
No
Area & Lot
-
Lot Features
Cleared, Level
-
Property Type
Residential
-
Property Sub Type
Townhouse
-
Architectural Style
Traditional
Price
-
Sales Price
$315,000
-
Sq. Footage
1,462
-
Price/SqFt
$215
HOA
-
Association
YES
-
Association Fee
$230
-
Association Fee Frequency
Monthly
-
Association Fee Includes
N/A
School District
-
Elementary School
WD Williams
-
Middle School
Charles D Owen
-
High School
Charles D Owen
Property Features
-
New Construction
NO
-
Foundation Details
Slab
-
Senior Community YN
NO
-
Sewer
Public Sewer
-
Water Source
Public
Schedule a Showing
Showing scheduled successfully.
Mortgage calculator
Estimate your monthly mortgage payment, including the principal and interest, property taxes, and HOA. Adjust the values to generate a more accurate rate.
Your payment
Principal and Interest:
$
Property taxes:
$
HOA fees:
$
Total loan payment:
$
Total interest amount:
$
Location
County
Buncombe
Elementary School
WD Williams
Middle School
Charles D Owen
High School
Charles D Owen
Listing Courtesy of David Rathy , Keller Williams Elite Realty
RealHub Information is provided exclusively for consumers' personal, non-commercial use, and it may not be used for any purpose other than to identify prospective properties consumers may be interested in purchasing. All information deemed reliable but not guaranteed and should be independently verified. All properties are subject to prior sale, change or withdrawal. RealHub website owner shall not be responsible for any typographical errors, misinformation, misprints and shall be held totally harmless.

Agent | Team Lead
Jen Audier
Call Jen today to schedule a private showing.

* Listings on this website come from the FMLS IDX Compilation and may be held by brokerage firms other than the owner of this website. The listing brokerage is identified in any listing details. Information is deemed reliable but is not guaranteed. If you believe any FMLS listing contains material that infringes your copyrighted work please click here to review our DMCA policy and learn how to submit a takedown request.© 2024 FMLS.
Related Properties
Swannanoa
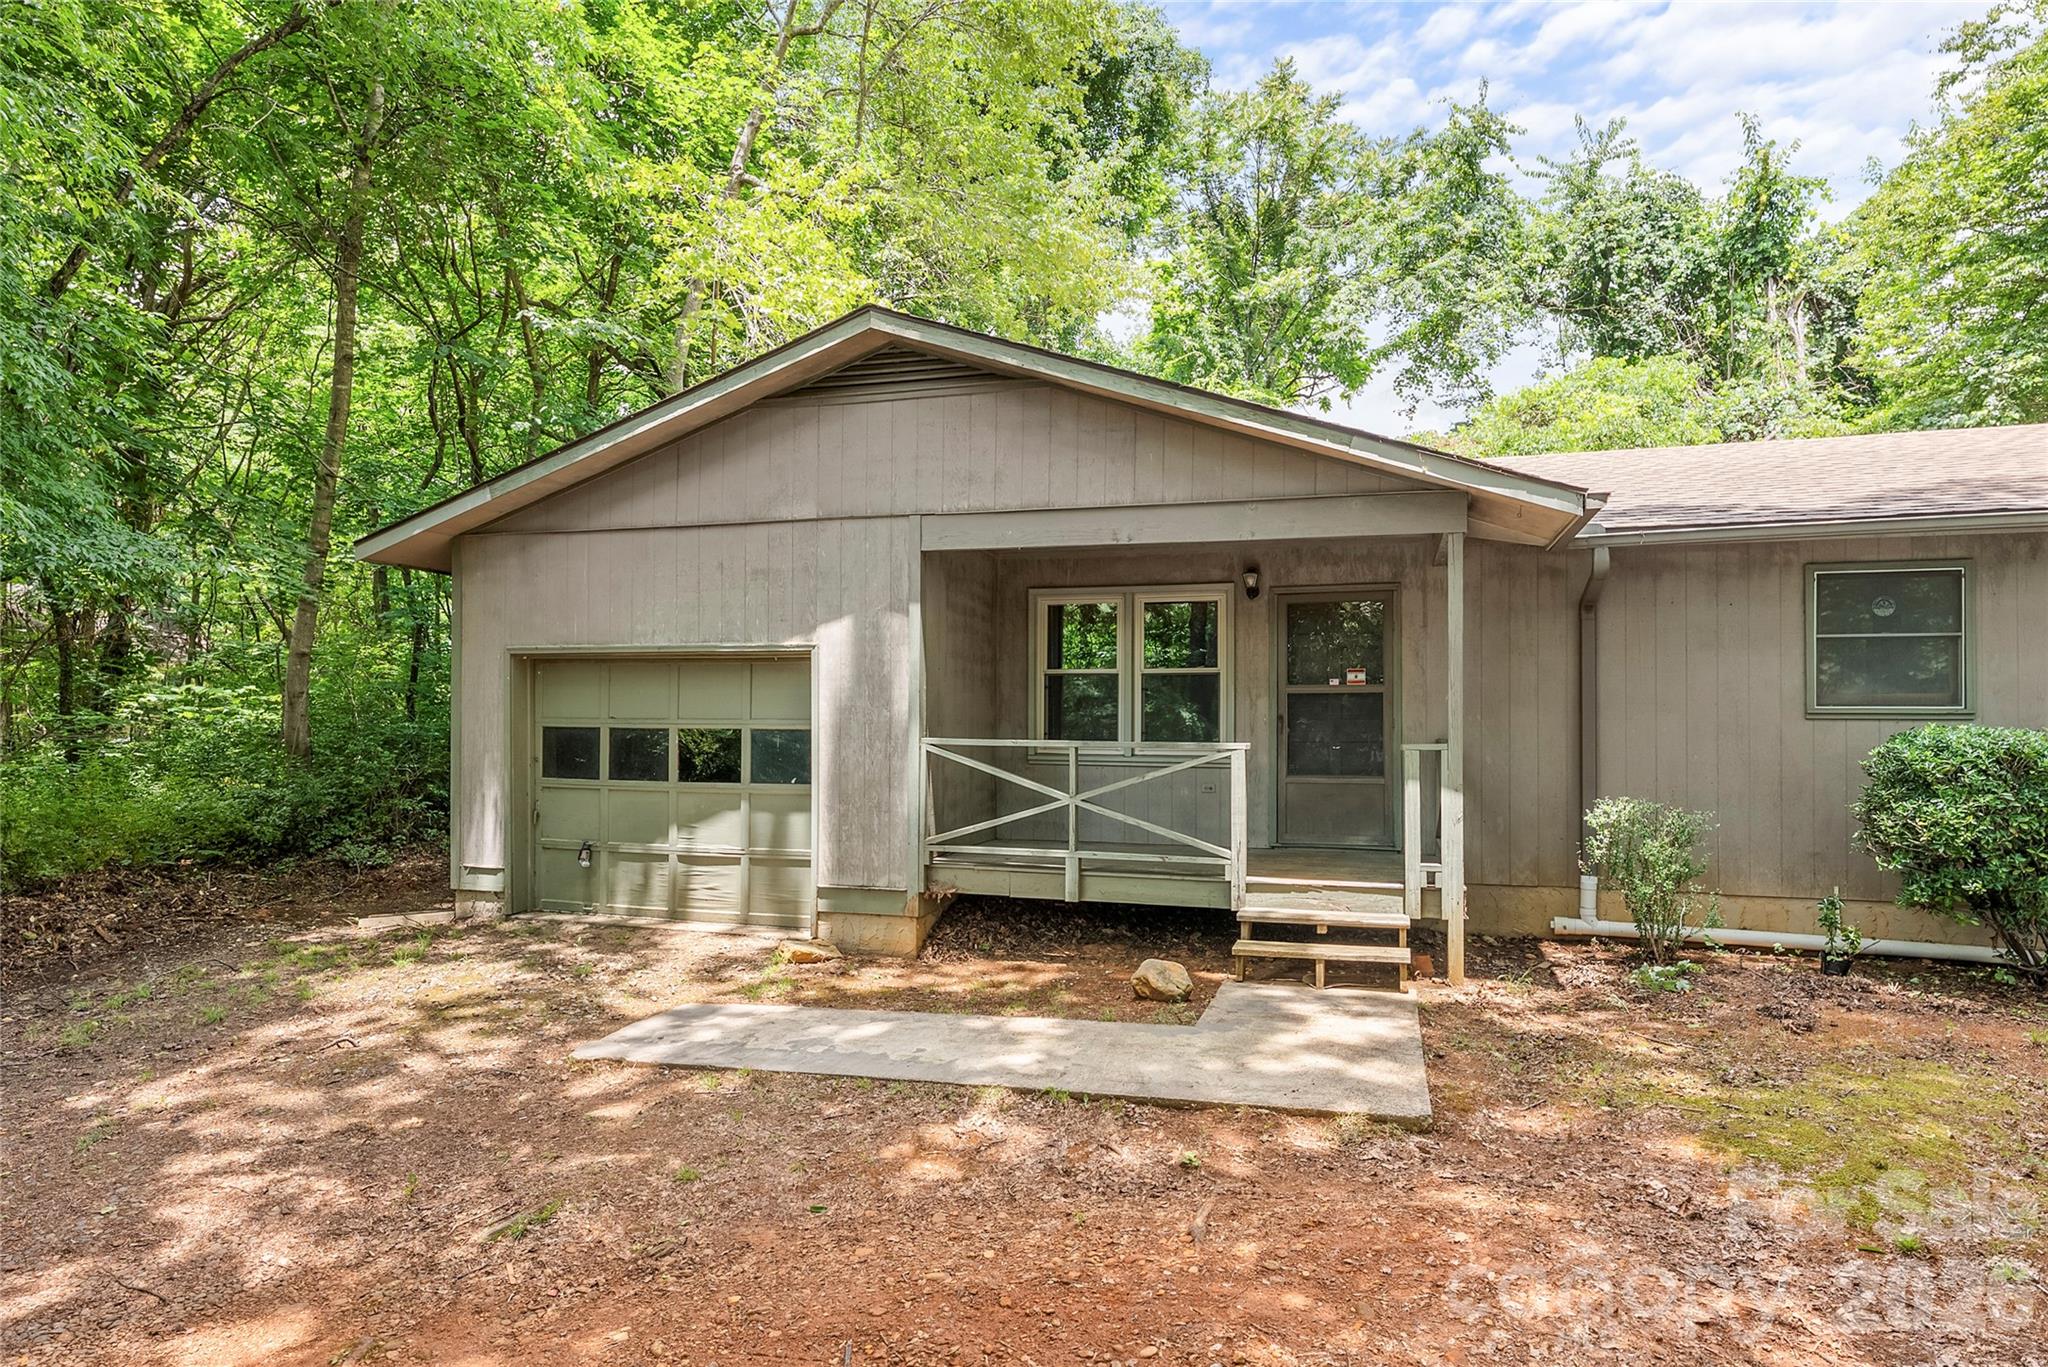
106 Central Avenue
3 Beds
2 Baths
1,272 Sq.Ft.
$280,000
MLS#: 4375092
Swannanoa
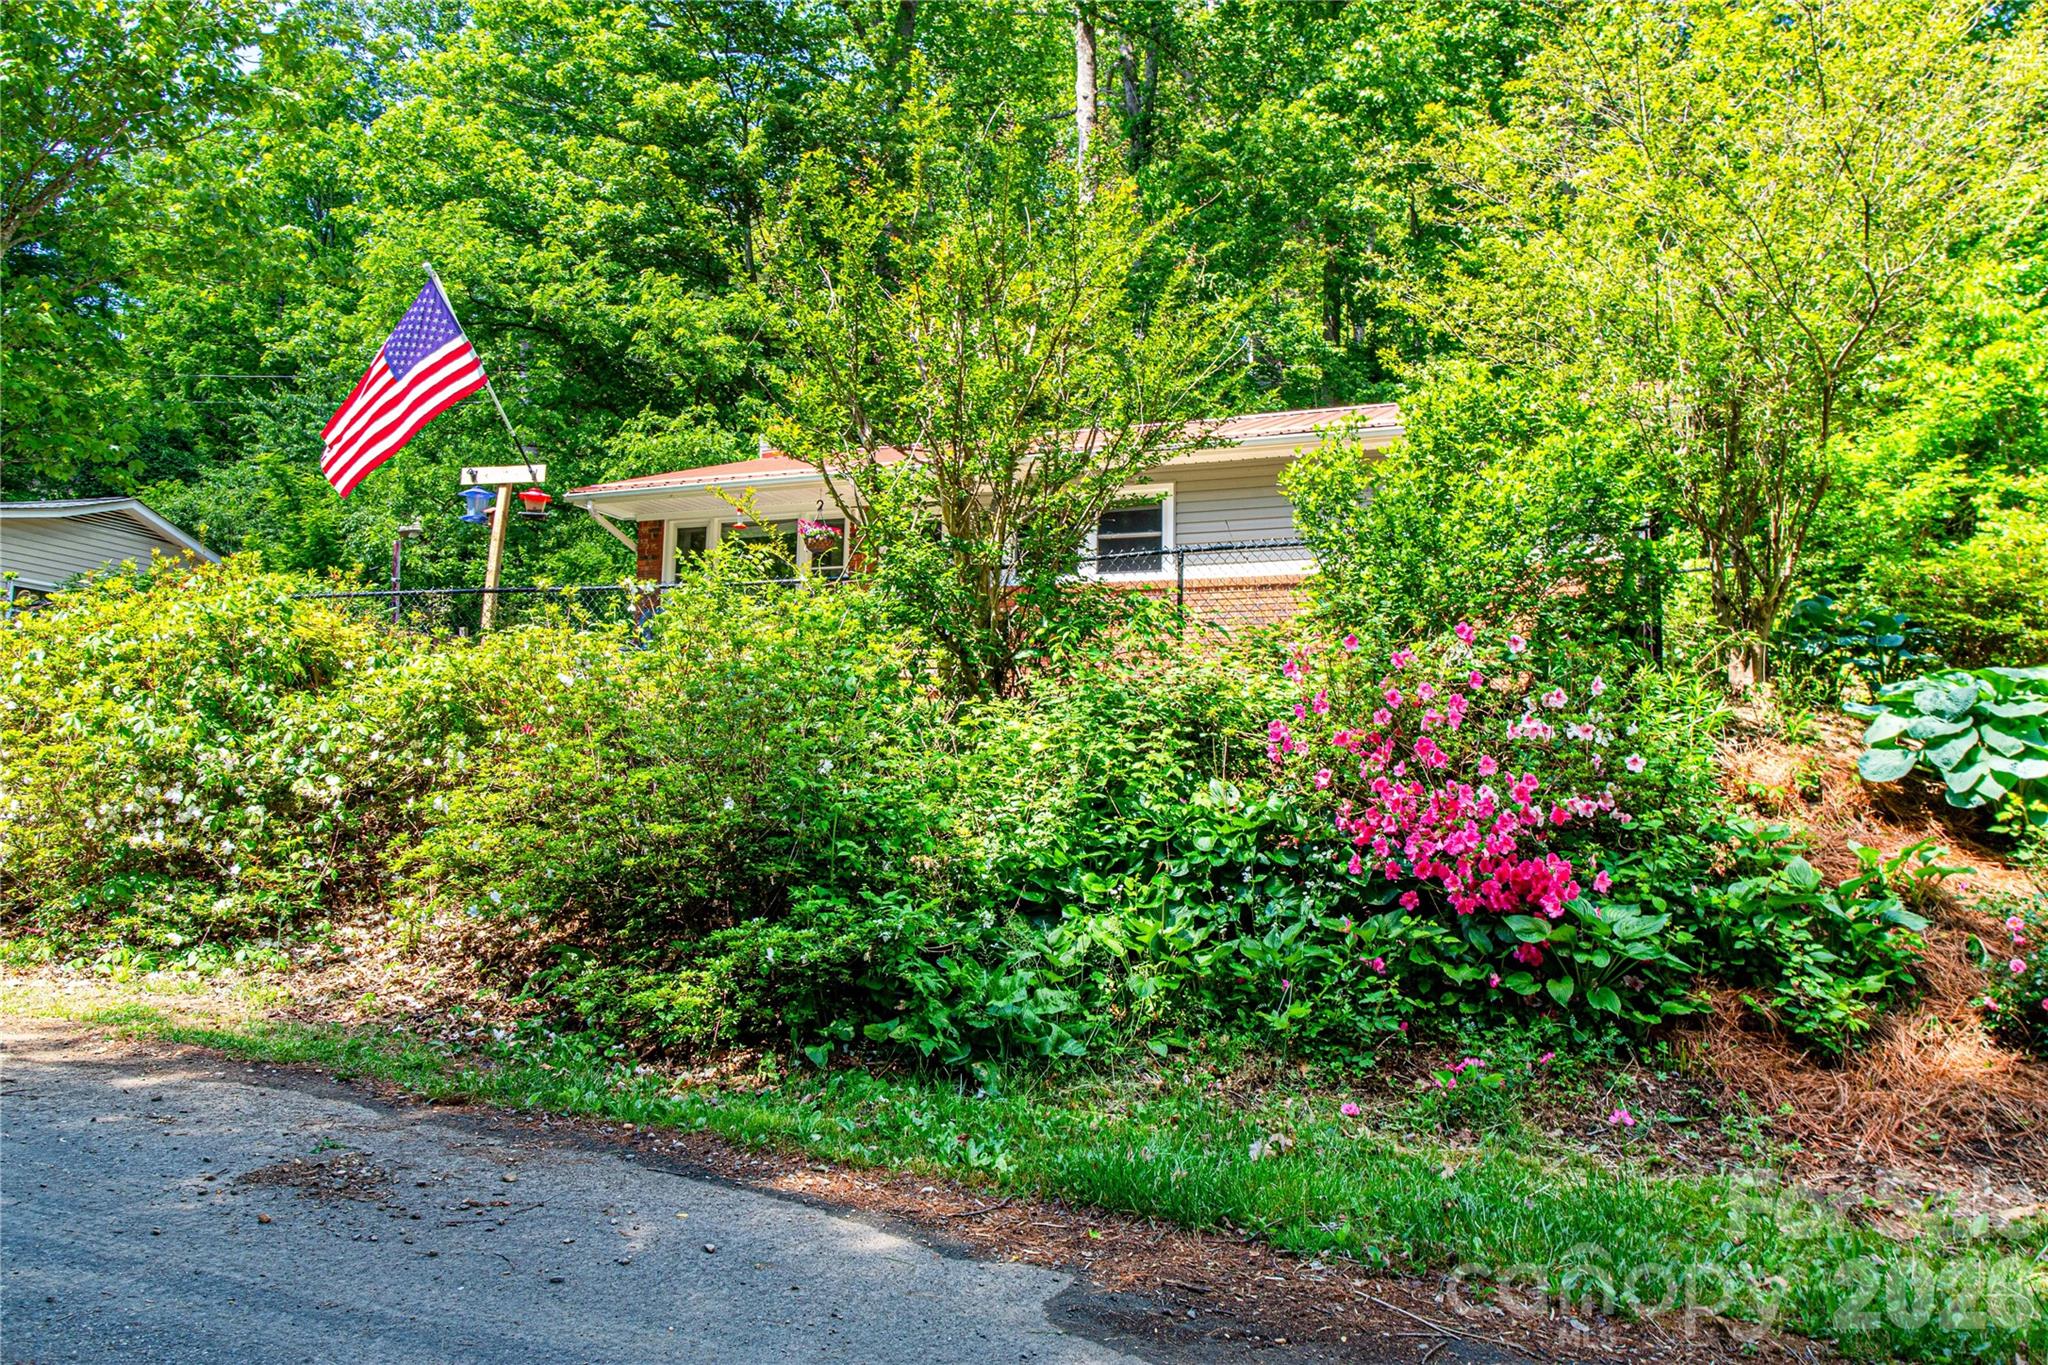
100 Stonewall Avenue
3 Beds
1 Baths
1,094 Sq.Ft.
$285,000
MLS#: 4392544
Swannanoa
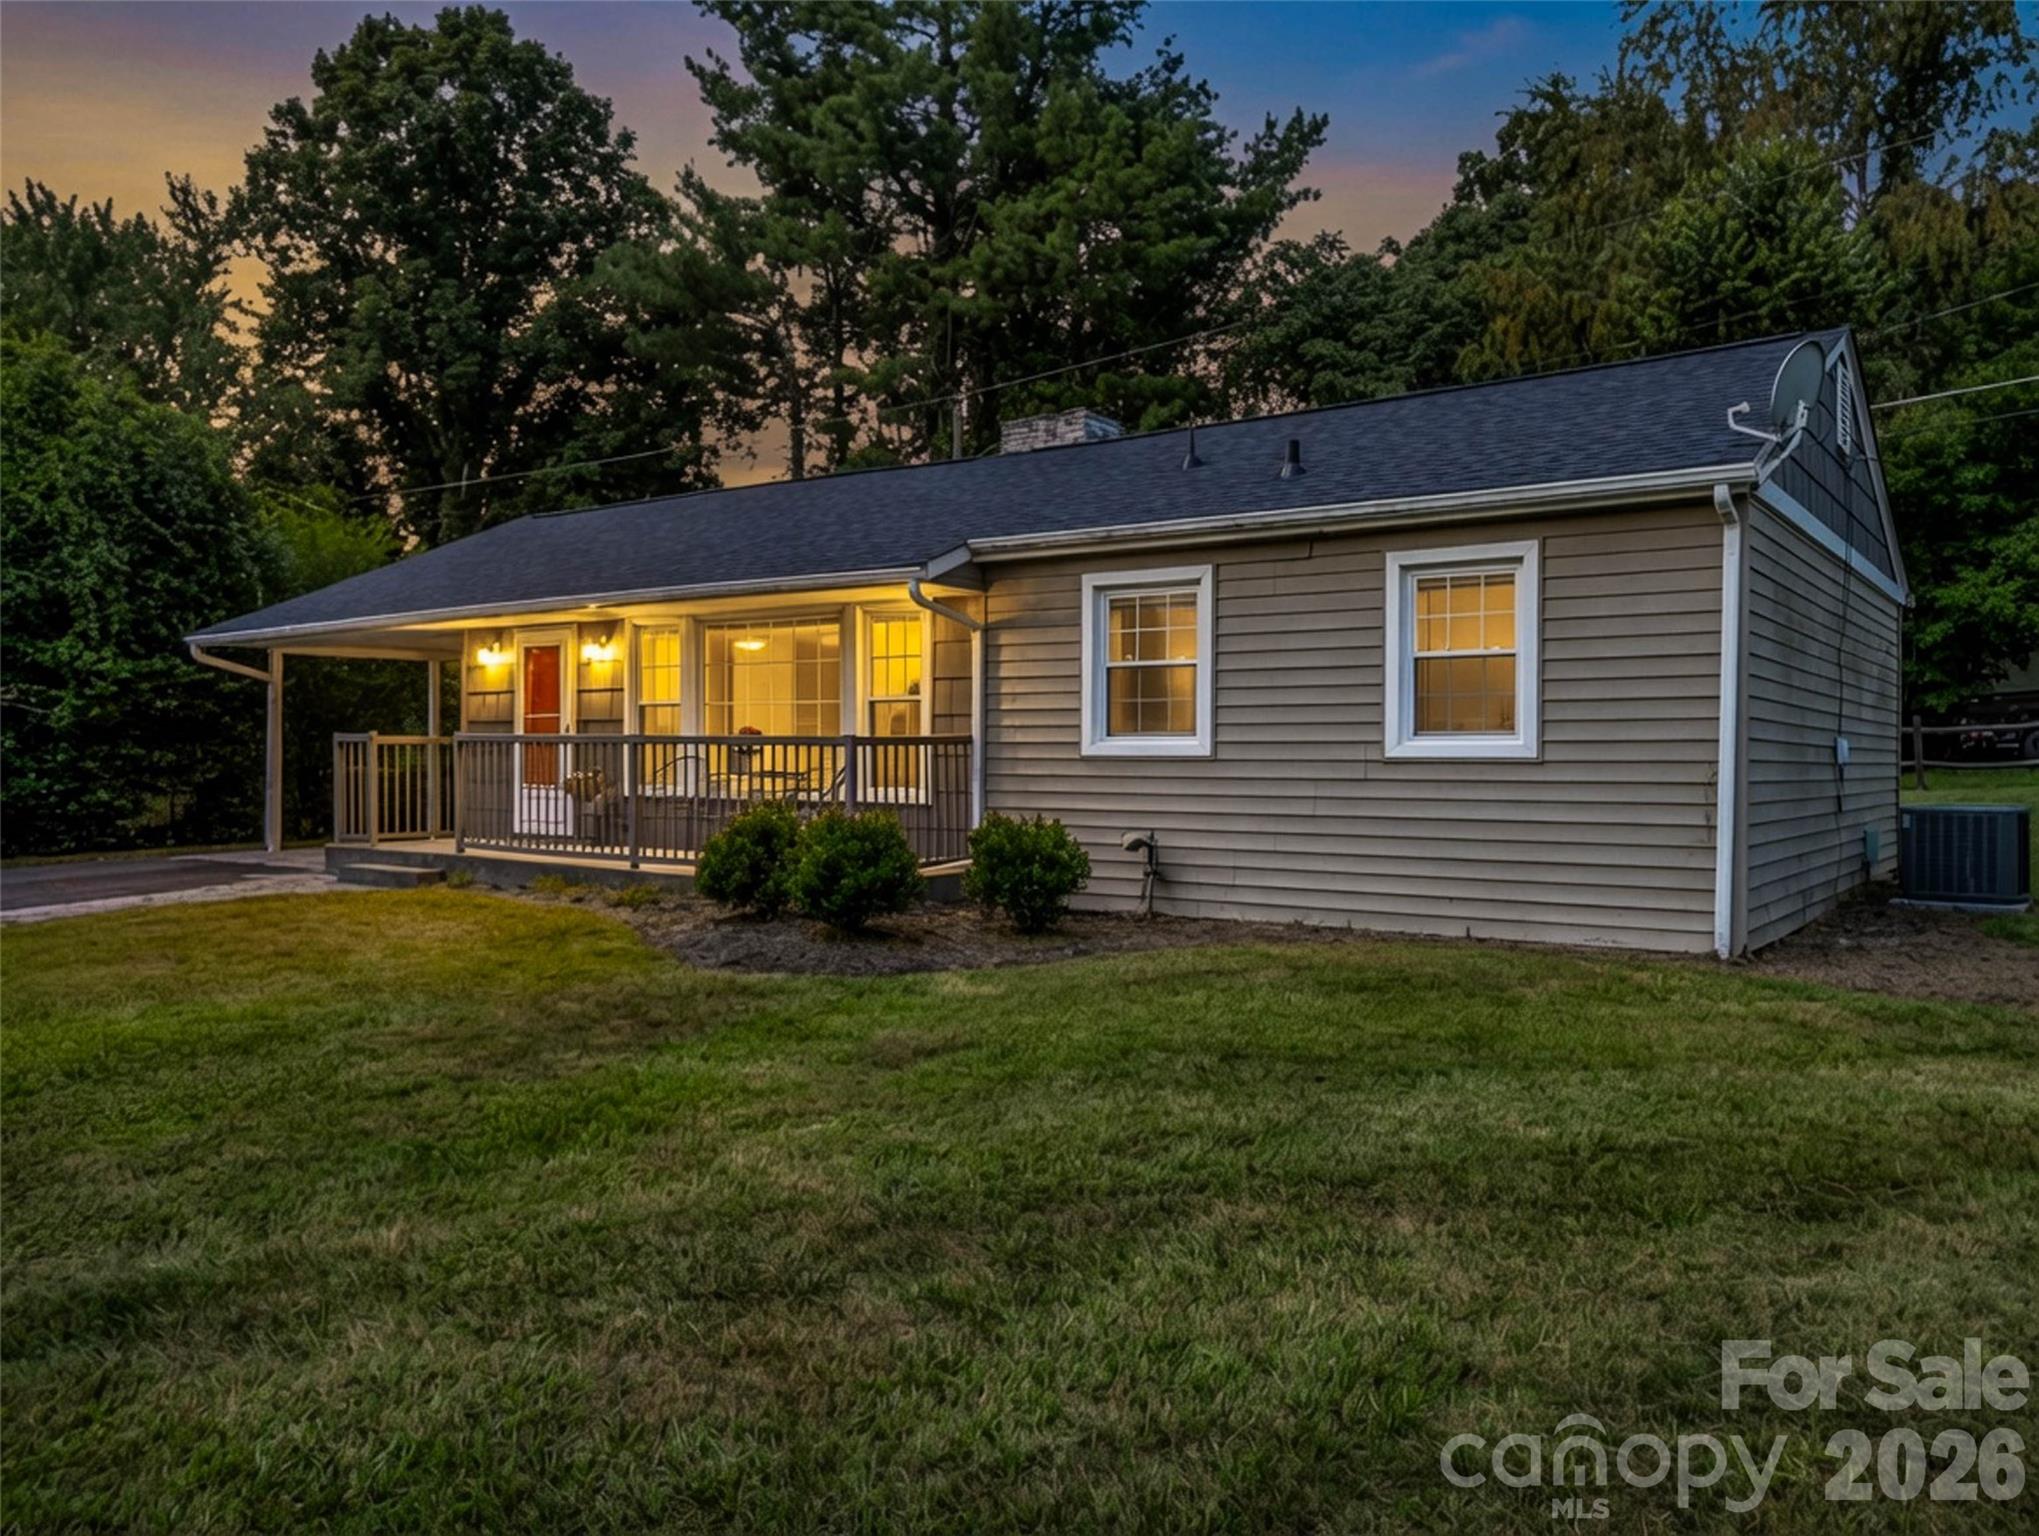
203 Kennedy Drive 21 & 22
3 Beds
1 Baths
880 Sq.Ft.
$359,000
MLS#: 4381236
Swannanoa
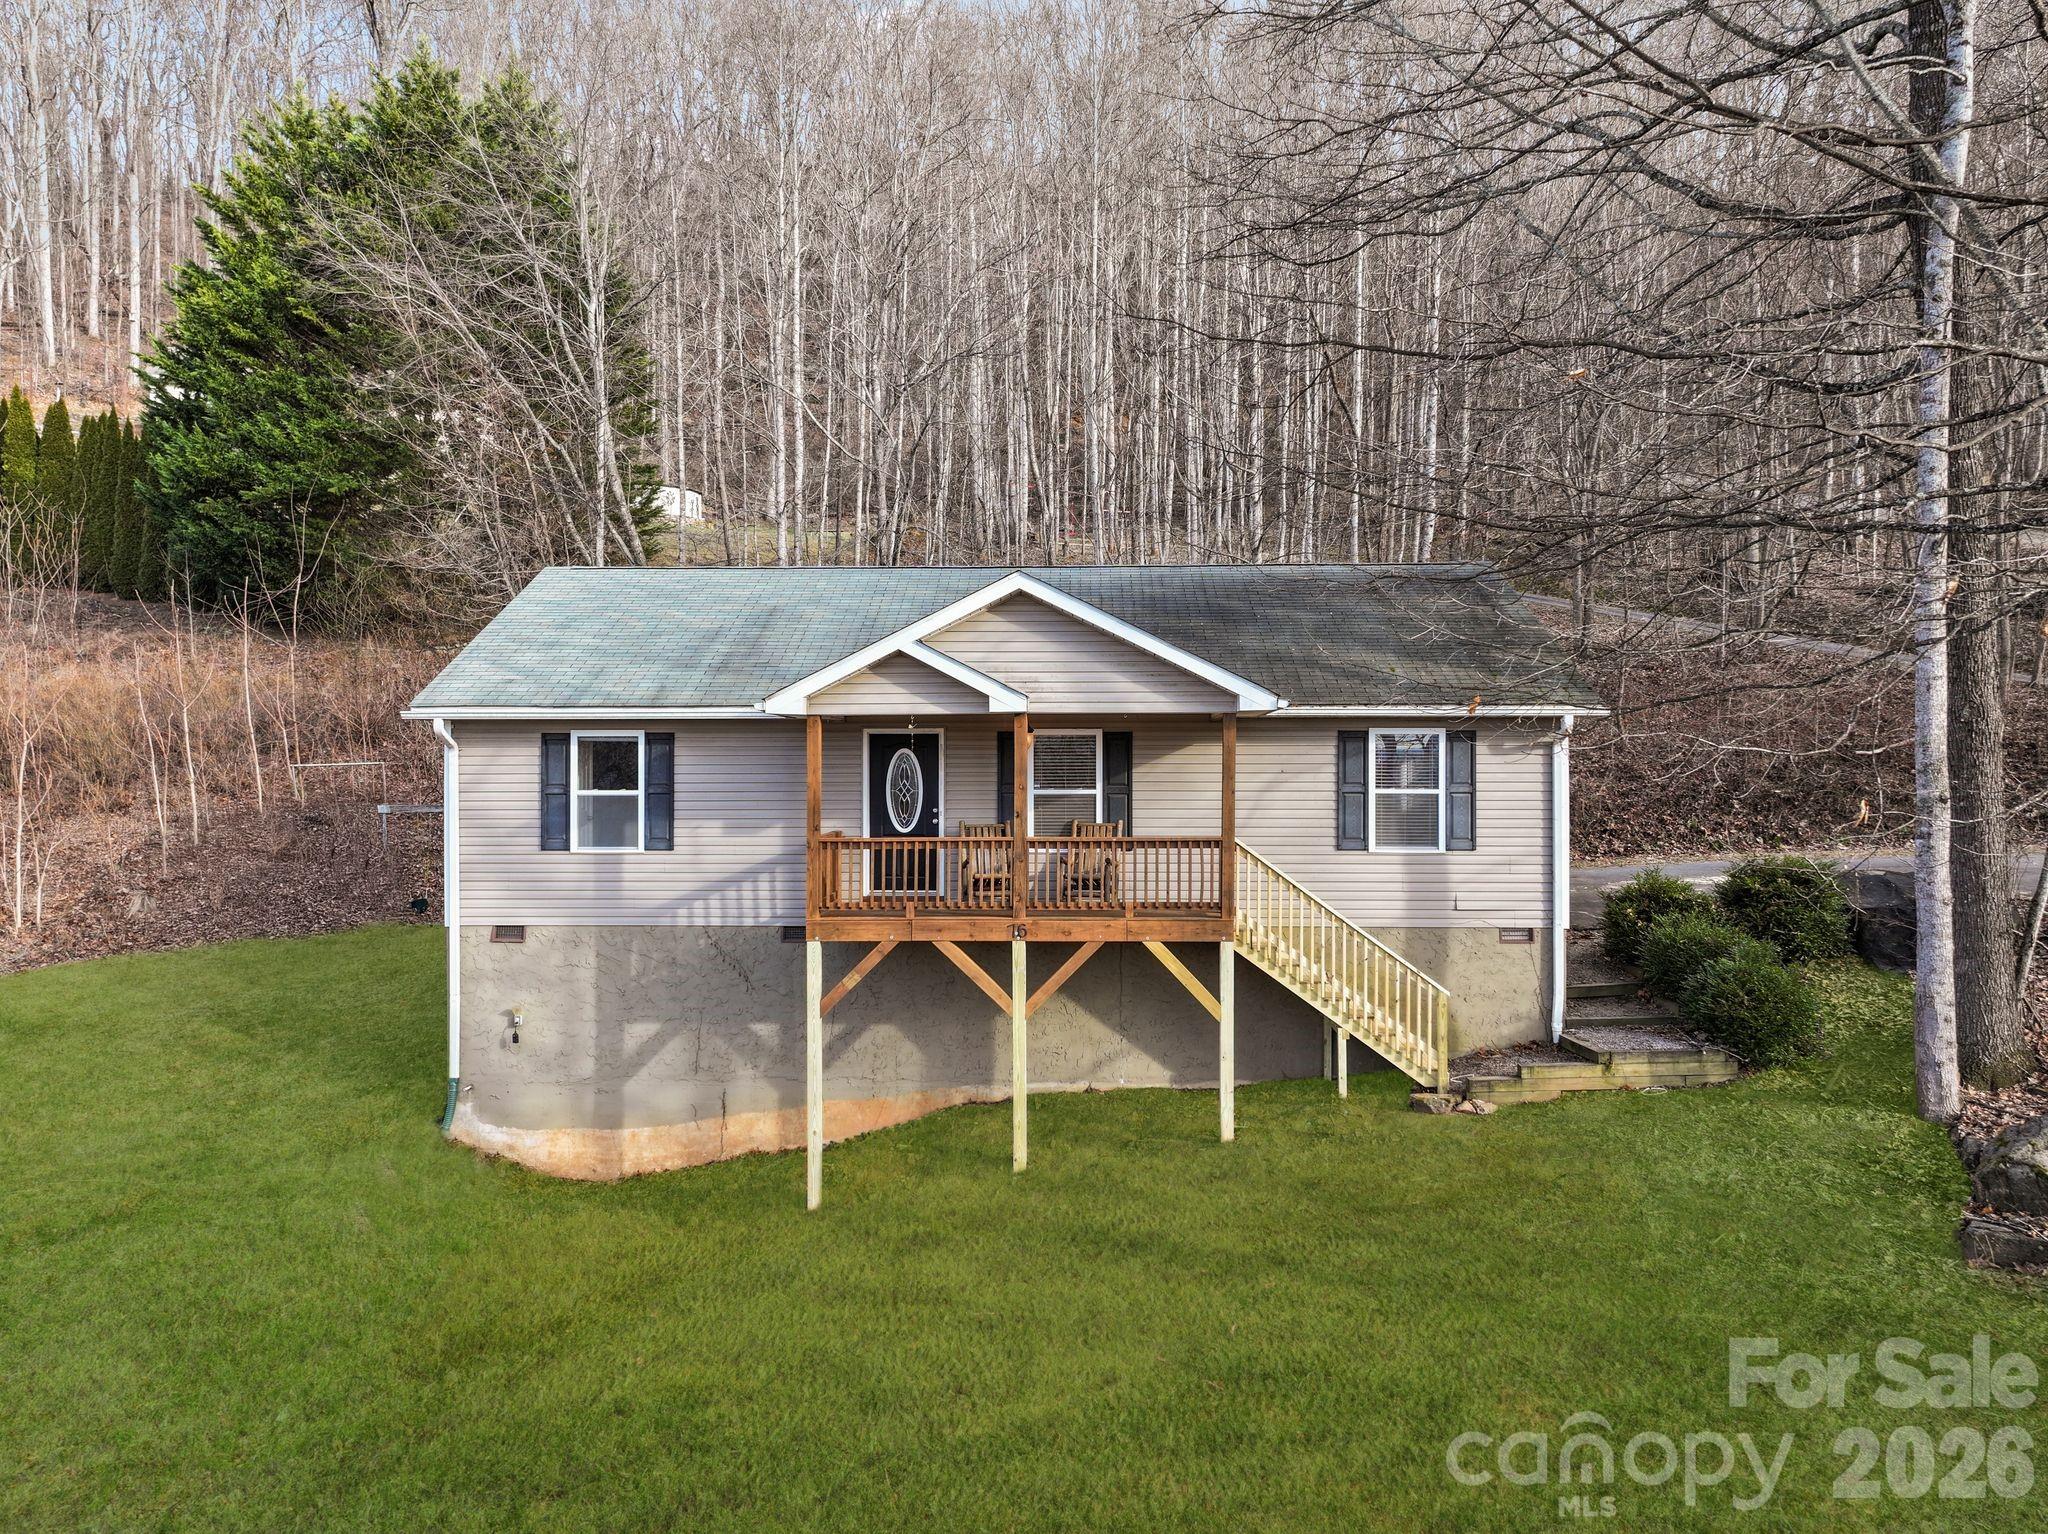
215 Varden Place
3 Beds
2 Baths
1,288 Sq.Ft.
$375,000
MLS#: 4400789
Swannanoa
76 Hershel Lane
3 Beds
2 Baths
1,308 Sq.Ft.
$370,000
MLS#: 4342479
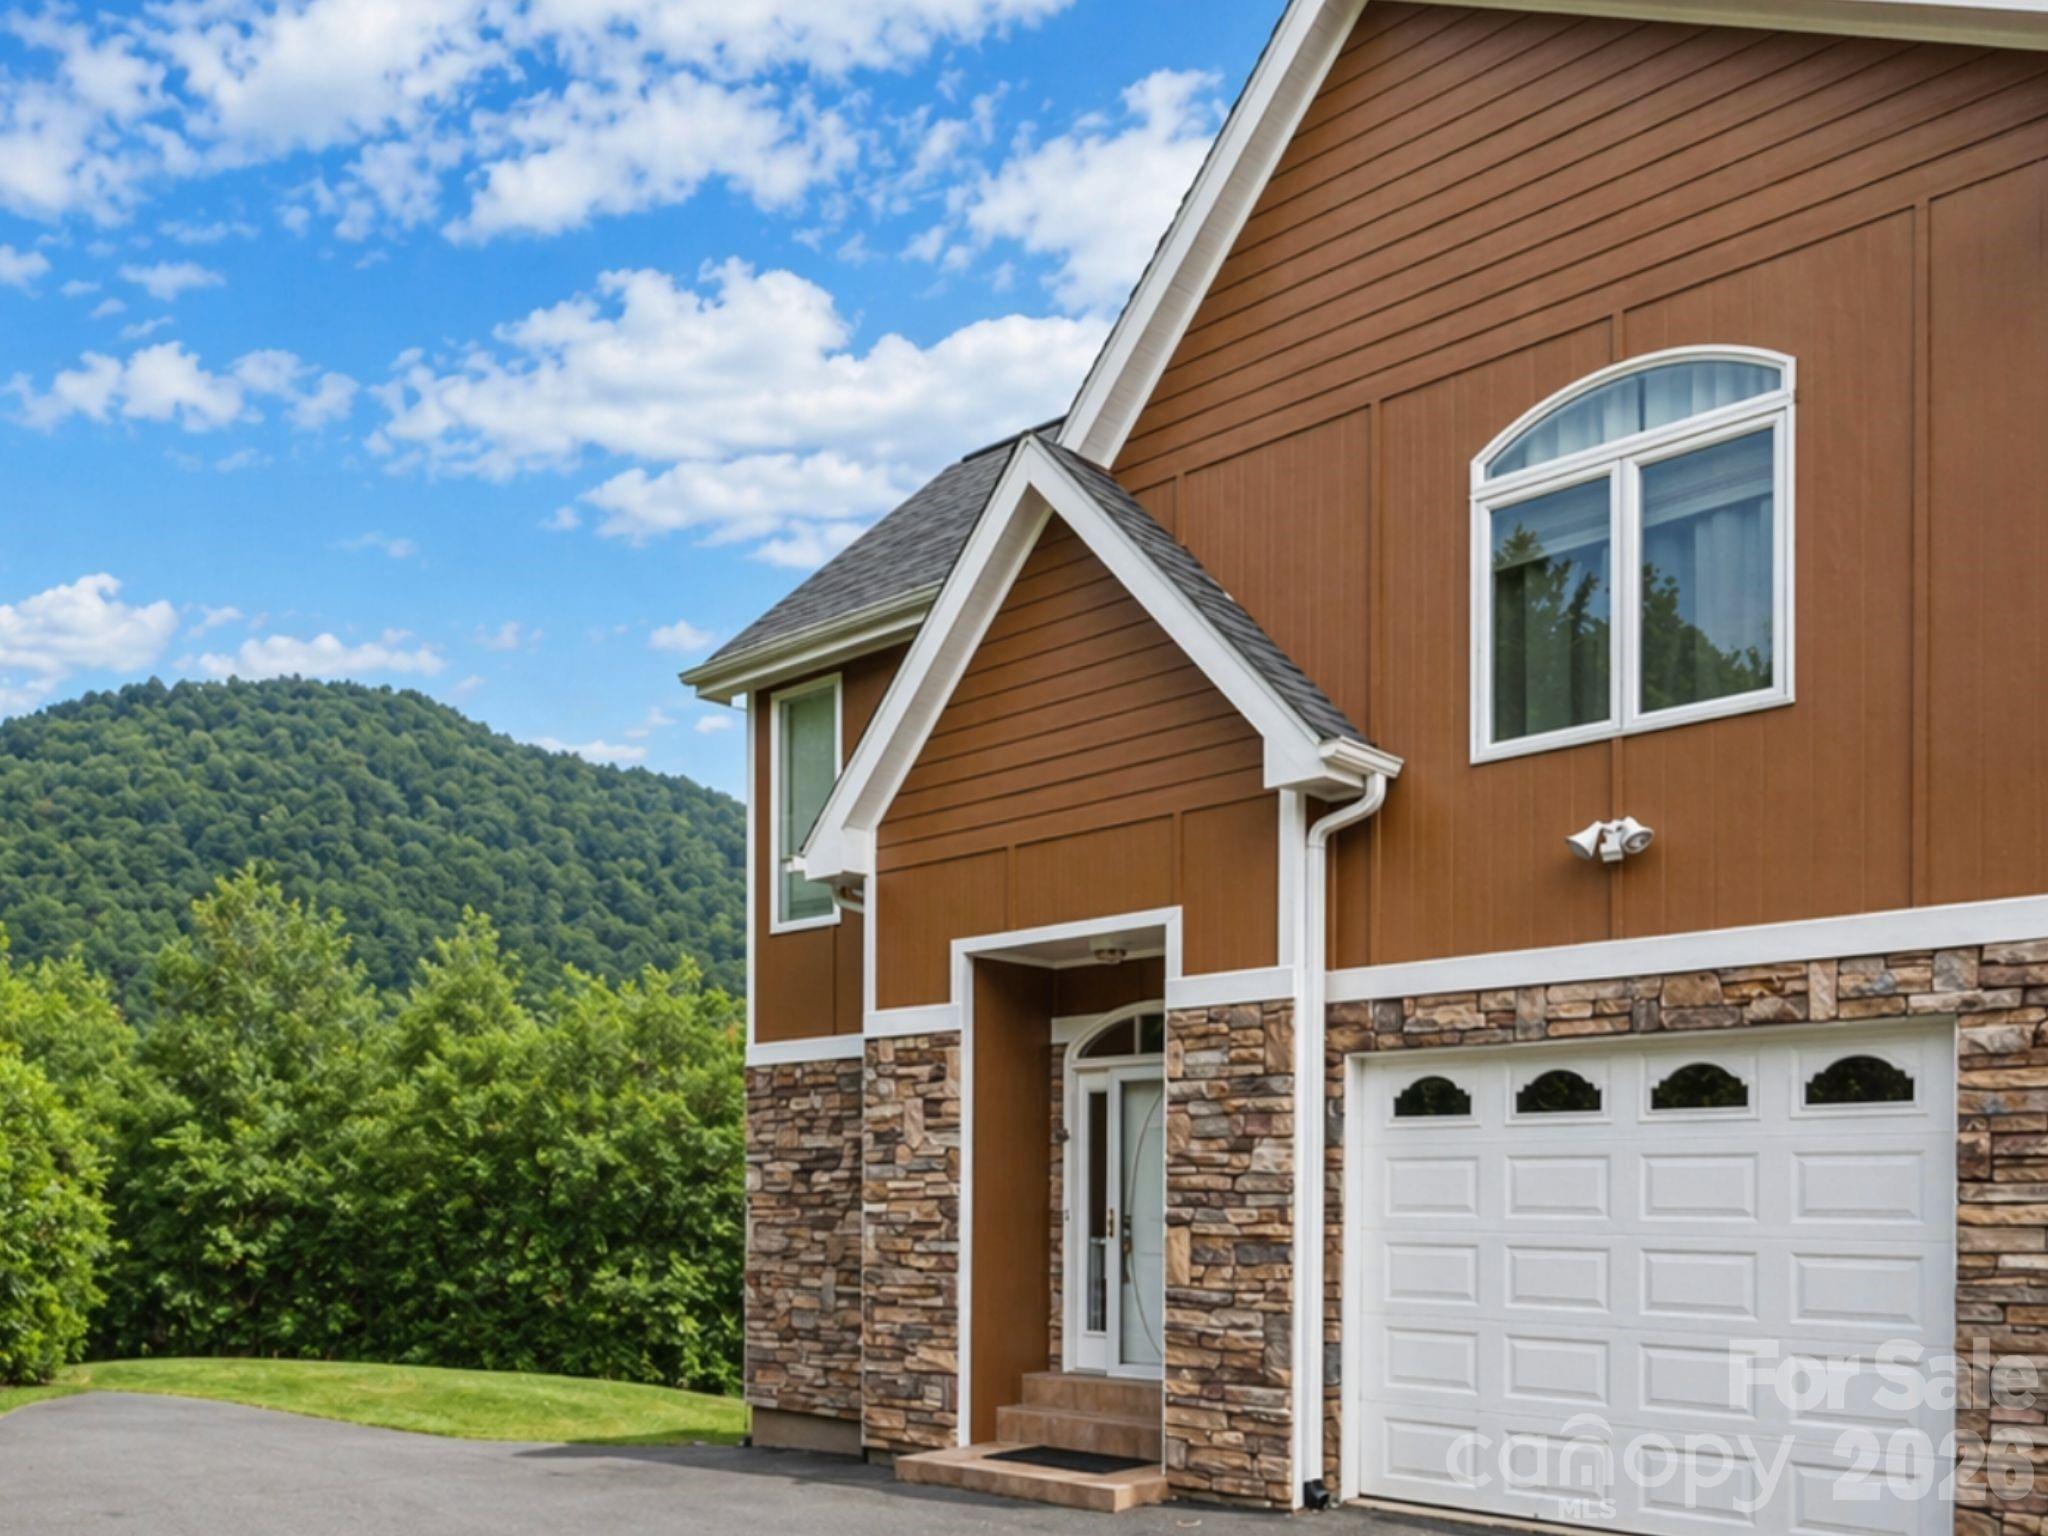
Swannanoa
73 Dalya Road
2 Beds
3 Baths
2,692 Sq.Ft.
$370,250
MLS#: 4352117
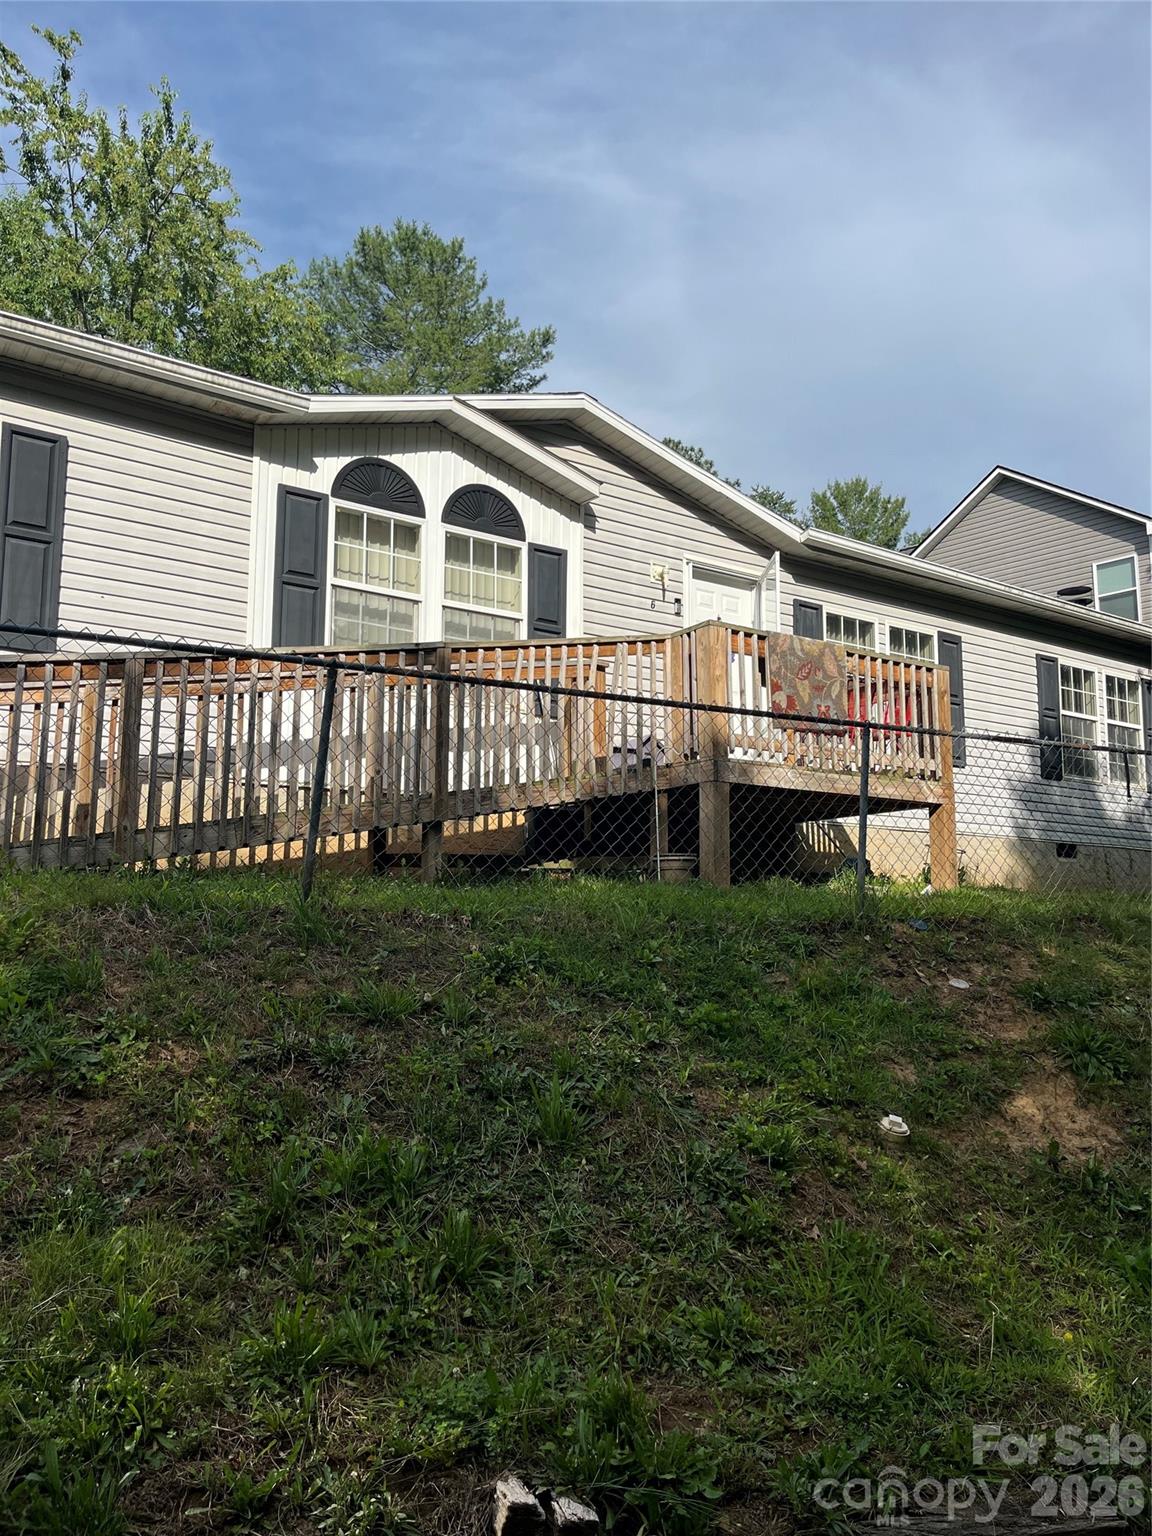
Swannanoa
6 John Hazel Drive
3 Beds
2 Baths
1,848 Sq.Ft.
$275,000
MLS#: 4390491
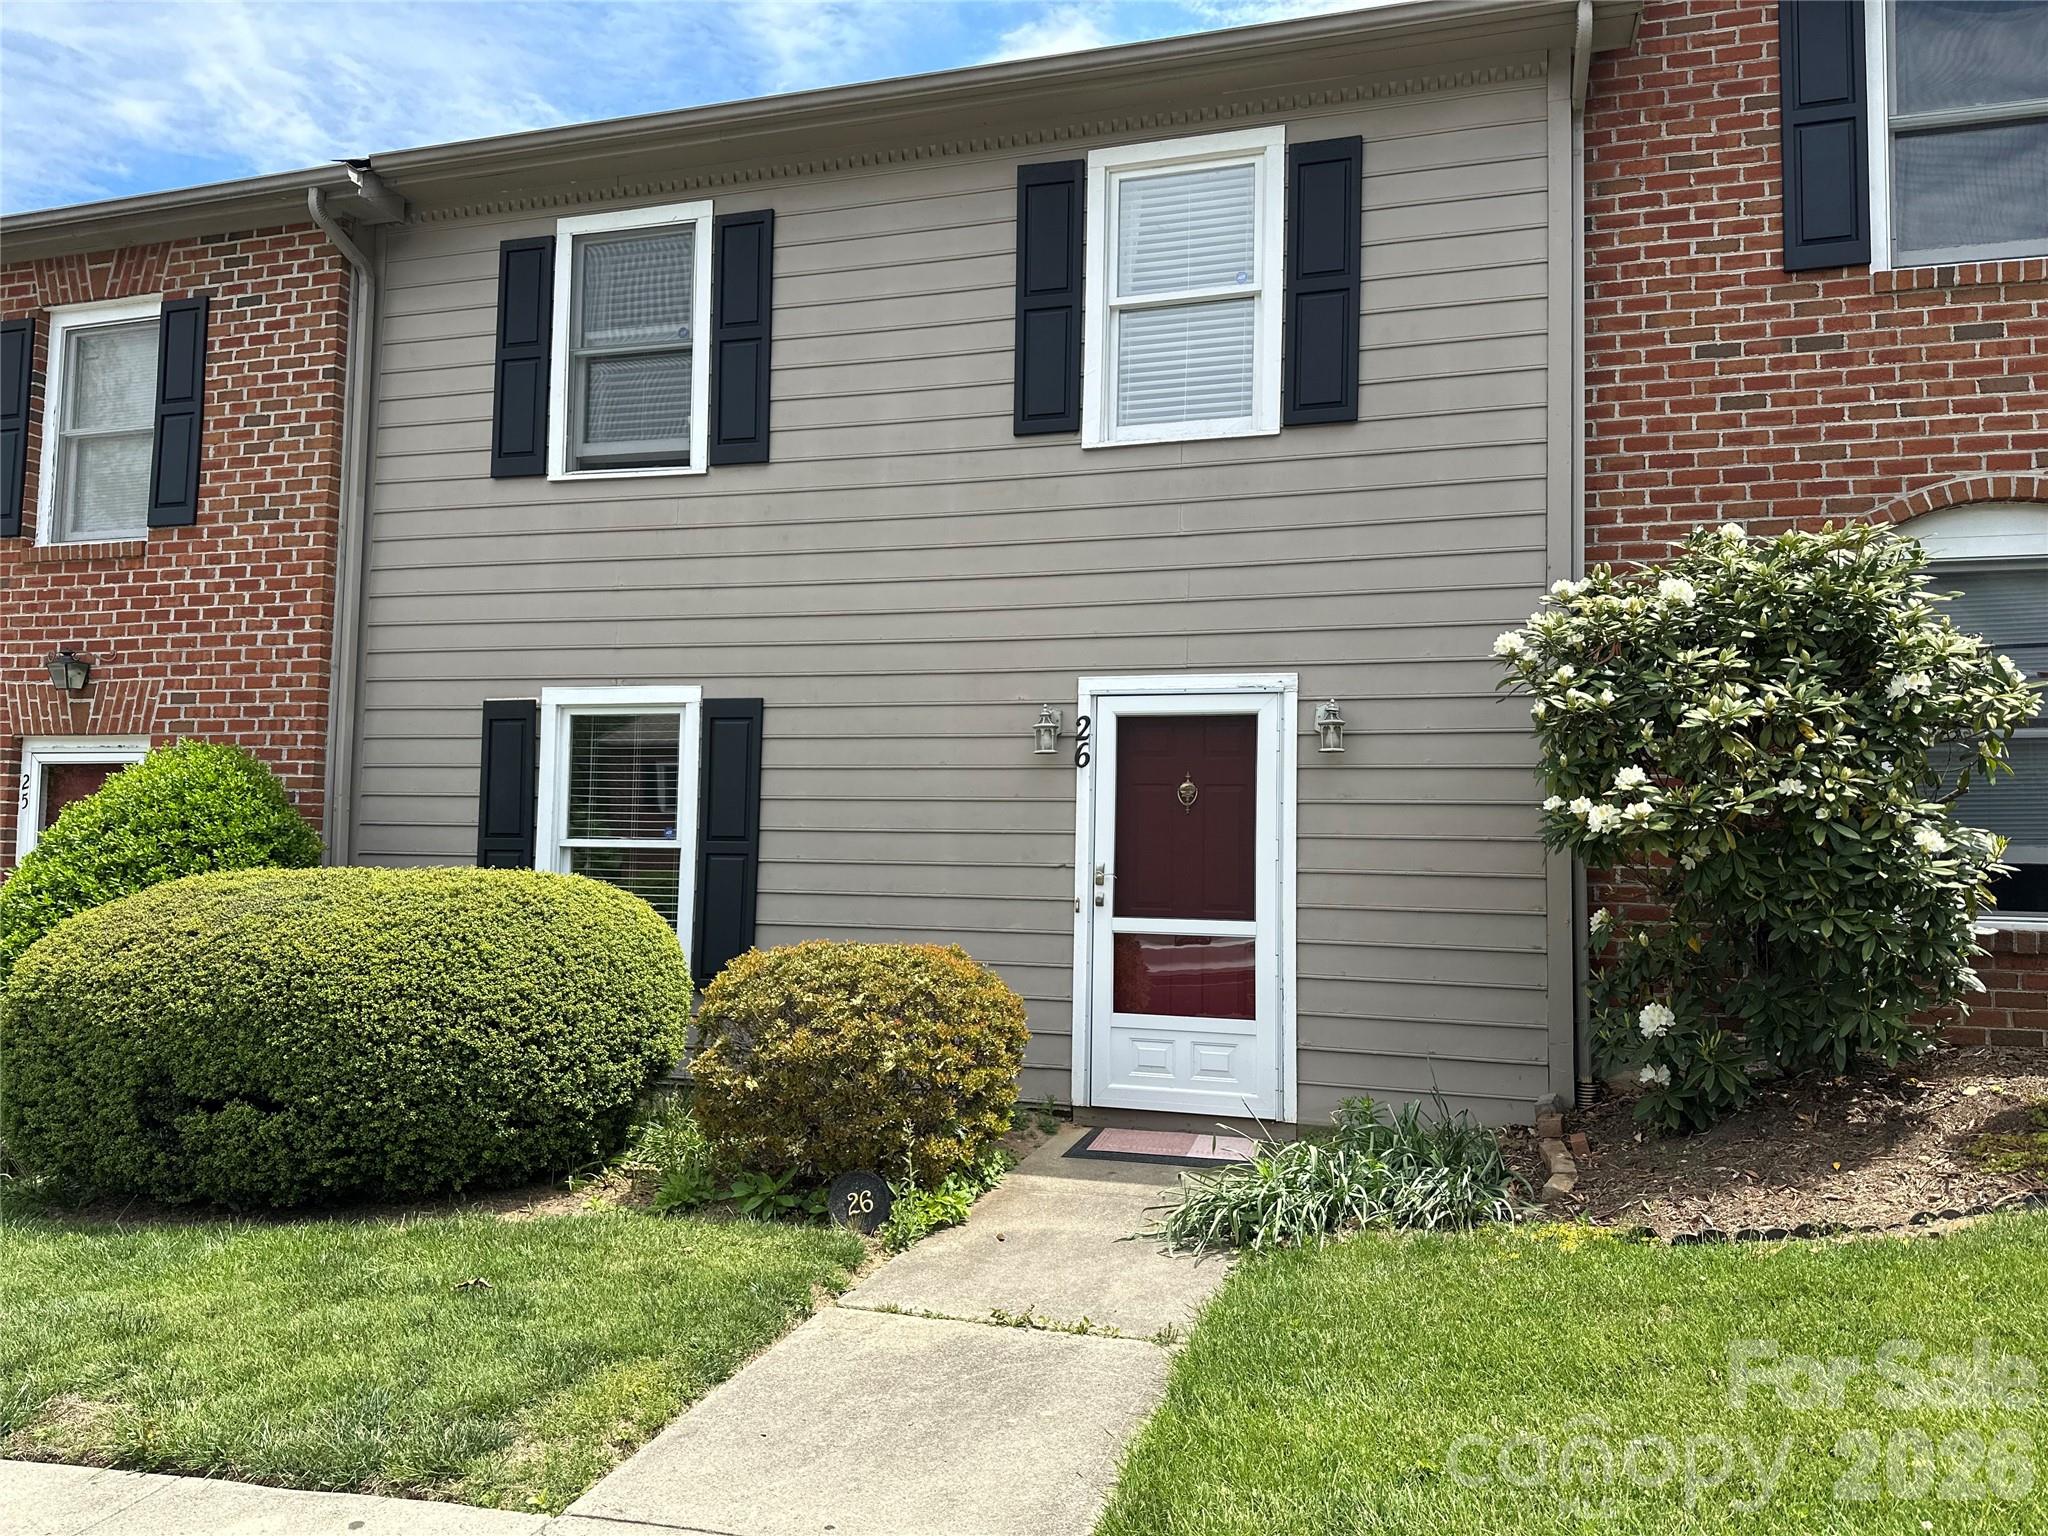
Swannanoa
26 Sleepy Hollow Lane
3 Beds
2 Baths
1,210 Sq.Ft.
$275,000
MLS#: 4377366
