
Property
Beds
3
Full Baths
2
1/2 Baths
1
Year Built
2000
Sq.Footage
1,391
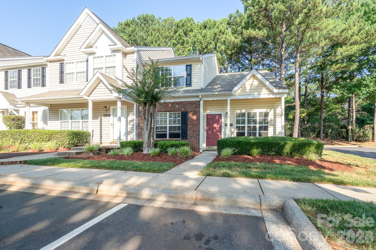
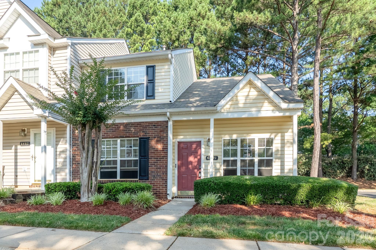
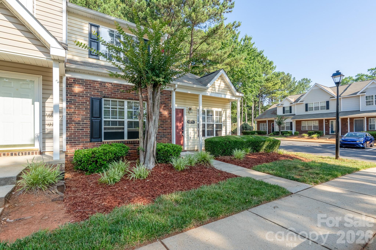
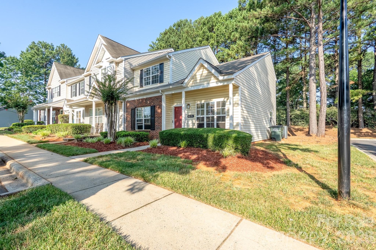
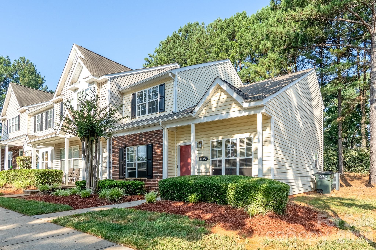
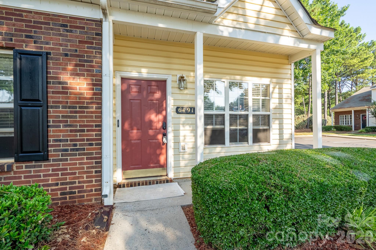
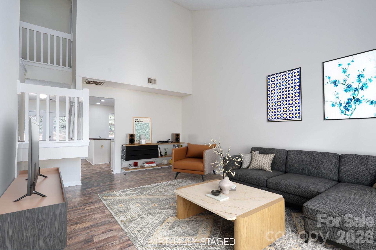
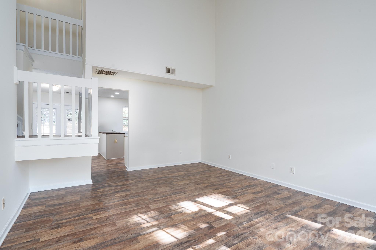
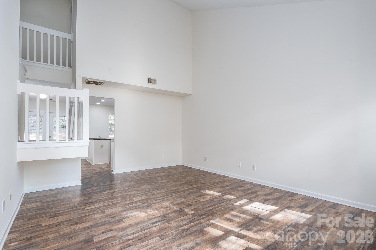
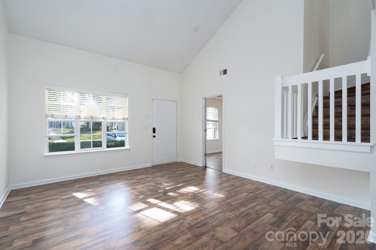
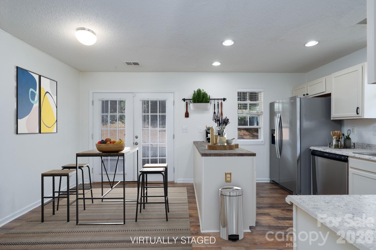
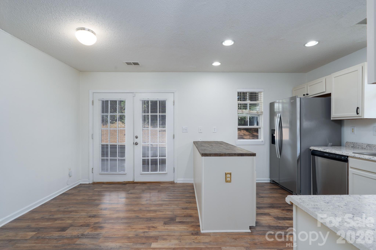
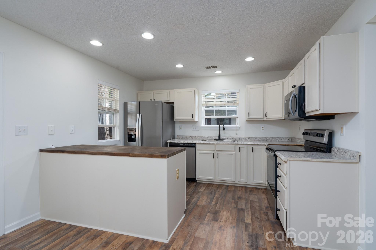
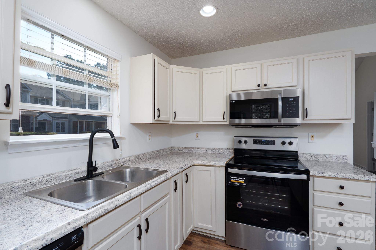
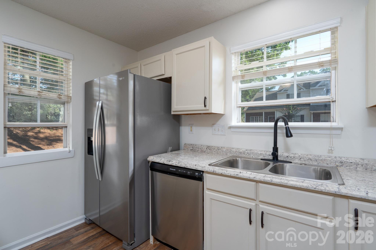
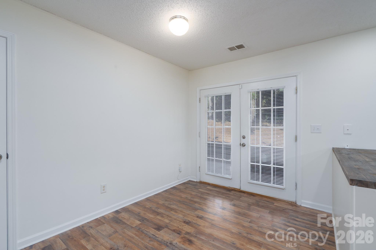
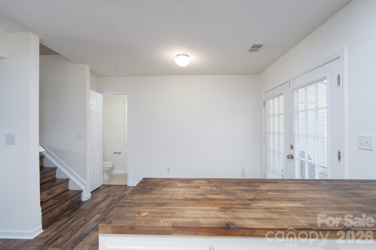
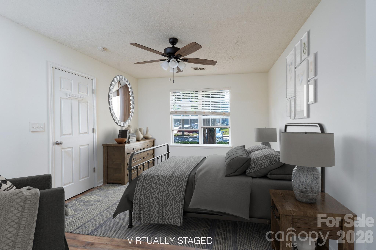
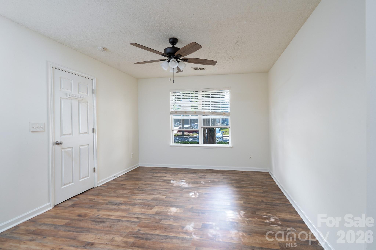
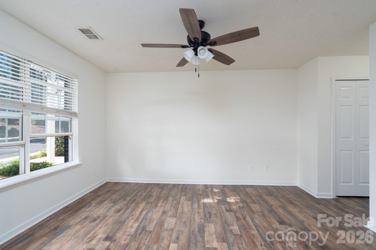
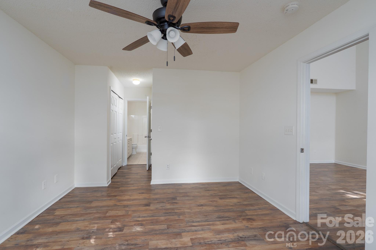
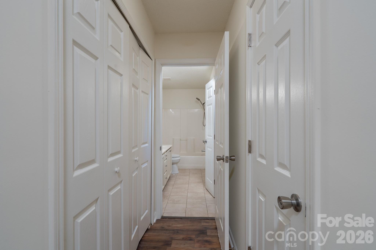
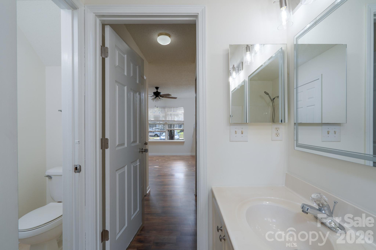
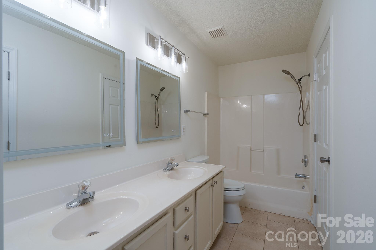
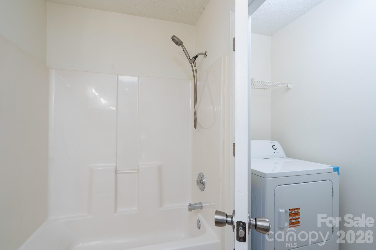
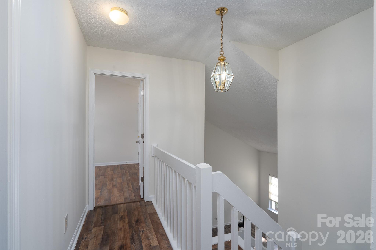
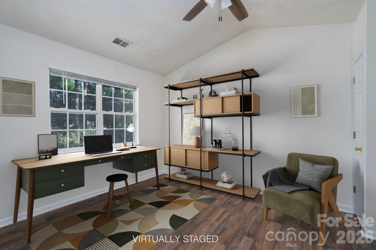
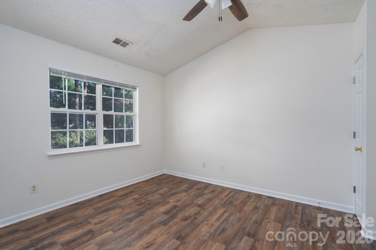
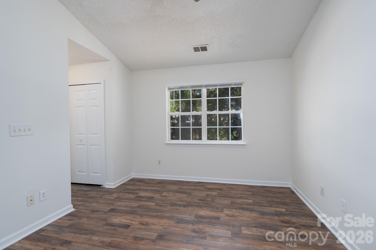
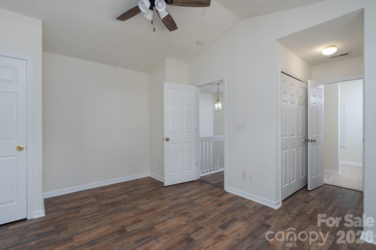
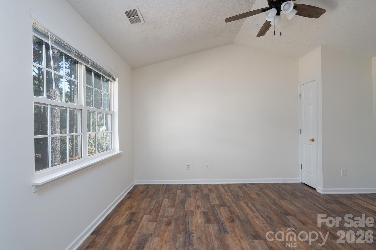
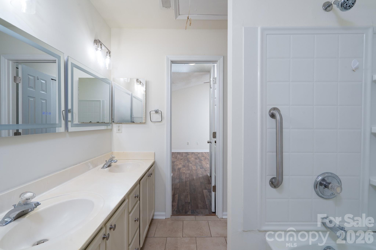
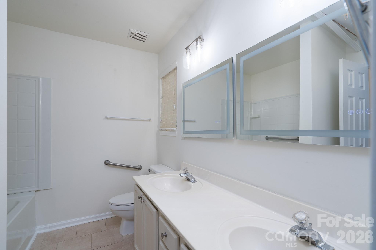
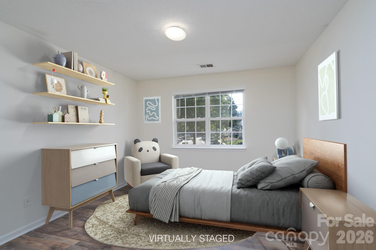
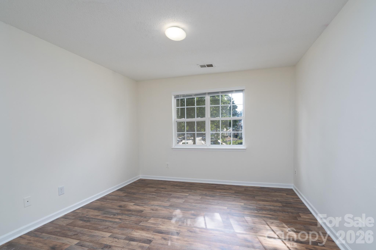
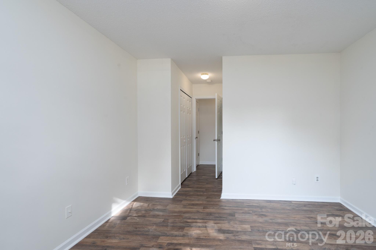
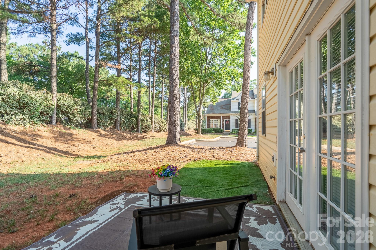
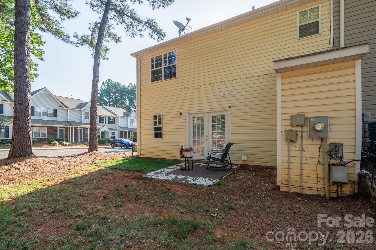
Welcome to this charming, beautifully laid-out townhome in the desirable Hunter Downs community! Featuring a highly sought-after 1.5-story layout, this home boasts a spacious 813 sqft main level with master bedroom paired with a private 578 sqft upper level, offering the perfect balance of open-concept living and architectural character. Step through the front door into an inviting living area with vaulted ceilings that maximize natural light. Through the back door you’ll find a relaxing private patio. Enjoy the peace of mind that comes with updated electric central air conditioning (2023). City water, city sewer, and publicly maintained roads make daily living effortless. In addition to its stunning layout and condition, the property is just minutes away from major grocery stores, 485, I-77, and Northlake mall! Best of all, the HOA covers water, exterior maintenance, and gives you direct access to the sparkling community pool and neighborhood clubhouse. Schedule your showing today!
Features & Amenities
Interior
-
Total Bedrooms
3
-
Bathrooms
2
-
1/2 Bathrooms
1
-
Above Grade Finished Area
1391.0
-
Basement YN
NO
-
Cooling YN
YES
-
Cooling
Central Air, Electric
-
Fireplace YN
NO
-
Heating YN
YES
-
Heating
Central, Forced Air, Natural Gas
-
Pet friendly
N/A
Exterior
-
Garage
No
-
Parking
Assigned
-
Pool
No
Area & Lot
-
Property Type
Residential
-
Property Sub Type
Townhouse
-
Architectural Style
Traditional
Price
-
Sales Price
$255,000
-
Sq. Footage
1,391
-
Price/SqFt
$183
HOA
-
Association
YES
-
Association Fee
$253
-
Association Fee Frequency
Monthly
-
Association Fee Includes
N/A
School District
-
Elementary School
Unspecified
-
Middle School
Unspecified
-
High School
Unspecified
Property Features
-
New Construction
NO
-
Foundation Details
Slab
-
Senior Community YN
NO
-
Sewer
Public Sewer
-
Water Source
Public
Schedule a Showing
Showing scheduled successfully.
Mortgage calculator
Estimate your monthly mortgage payment, including the principal and interest, property taxes, and HOA. Adjust the values to generate a more accurate rate.
Your payment
Principal and Interest:
$
Property taxes:
$
HOA fees:
$
Total loan payment:
$
Total interest amount:
$
Location
County
Mecklenburg
Elementary School
Unspecified
Middle School
Unspecified
High School
Unspecified
Listing Courtesy of Max Cooper , EXP Realty LLC Mooresville
RealHub Information is provided exclusively for consumers' personal, non-commercial use, and it may not be used for any purpose other than to identify prospective properties consumers may be interested in purchasing. All information deemed reliable but not guaranteed and should be independently verified. All properties are subject to prior sale, change or withdrawal. RealHub website owner shall not be responsible for any typographical errors, misinformation, misprints and shall be held totally harmless.

Agent
Mary Patrella
Call Mary today to schedule a private showing.

* Listings on this website come from the FMLS IDX Compilation and may be held by brokerage firms other than the owner of this website. The listing brokerage is identified in any listing details. Information is deemed reliable but is not guaranteed. If you believe any FMLS listing contains material that infringes your copyrighted work please click here to review our DMCA policy and learn how to submit a takedown request.© 2024 FMLS.
Related Properties
Charlotte
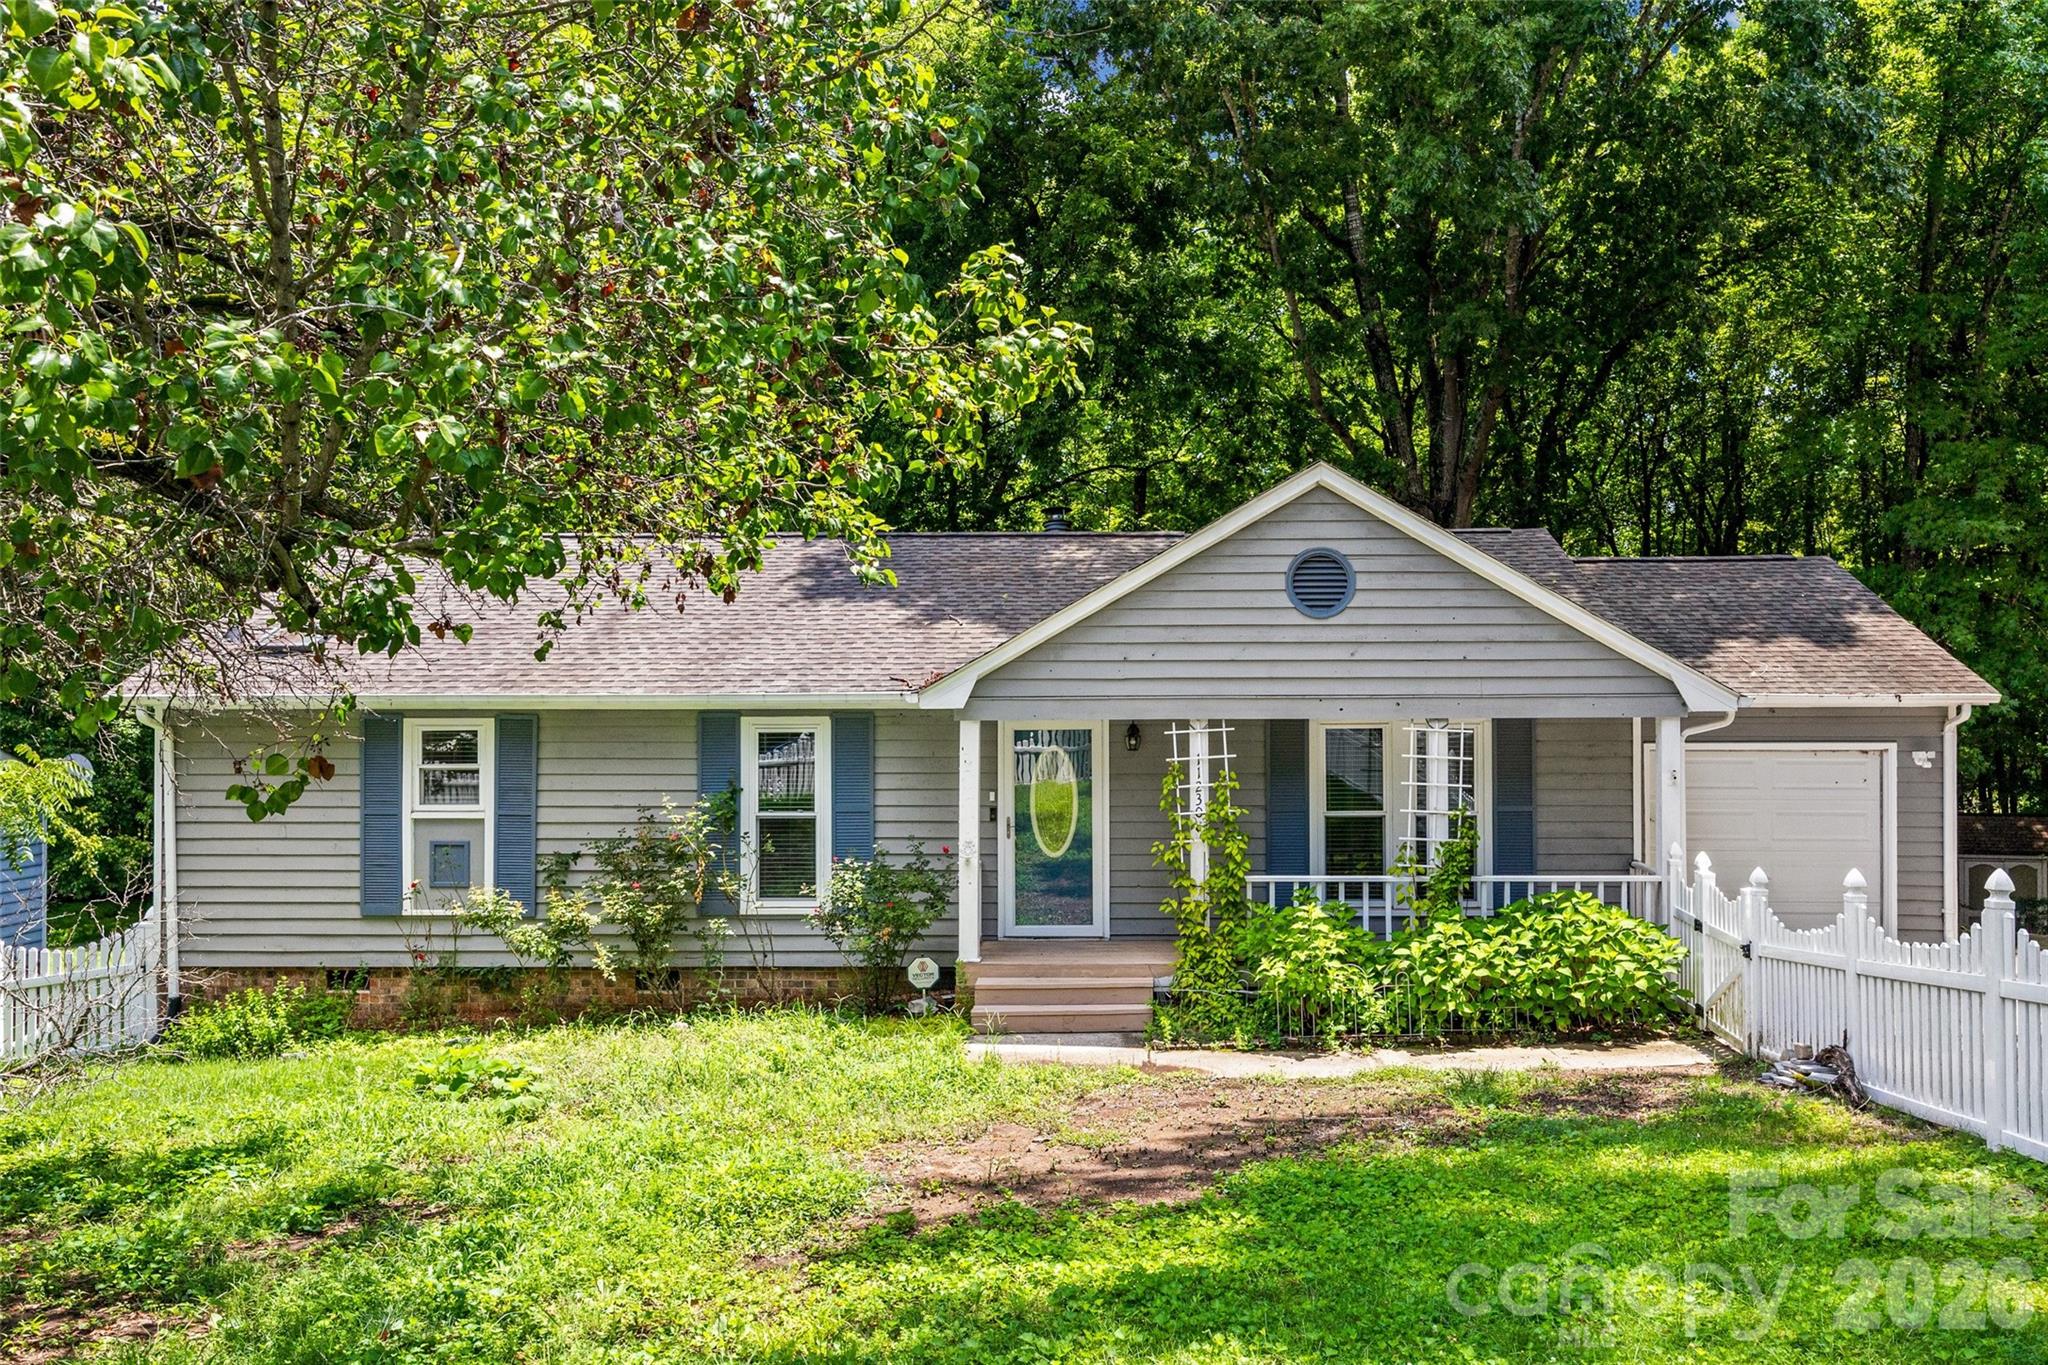
11230 Mallard Crossing Drive
3 Beds
2 Baths
1,285 Sq.Ft.
$250,000
MLS#: 4401799

Charlotte
11625 Lioness Street
2 Beds
2 Baths
1,189 Sq.Ft.
$239,000
MLS#: 4384887
Charlotte
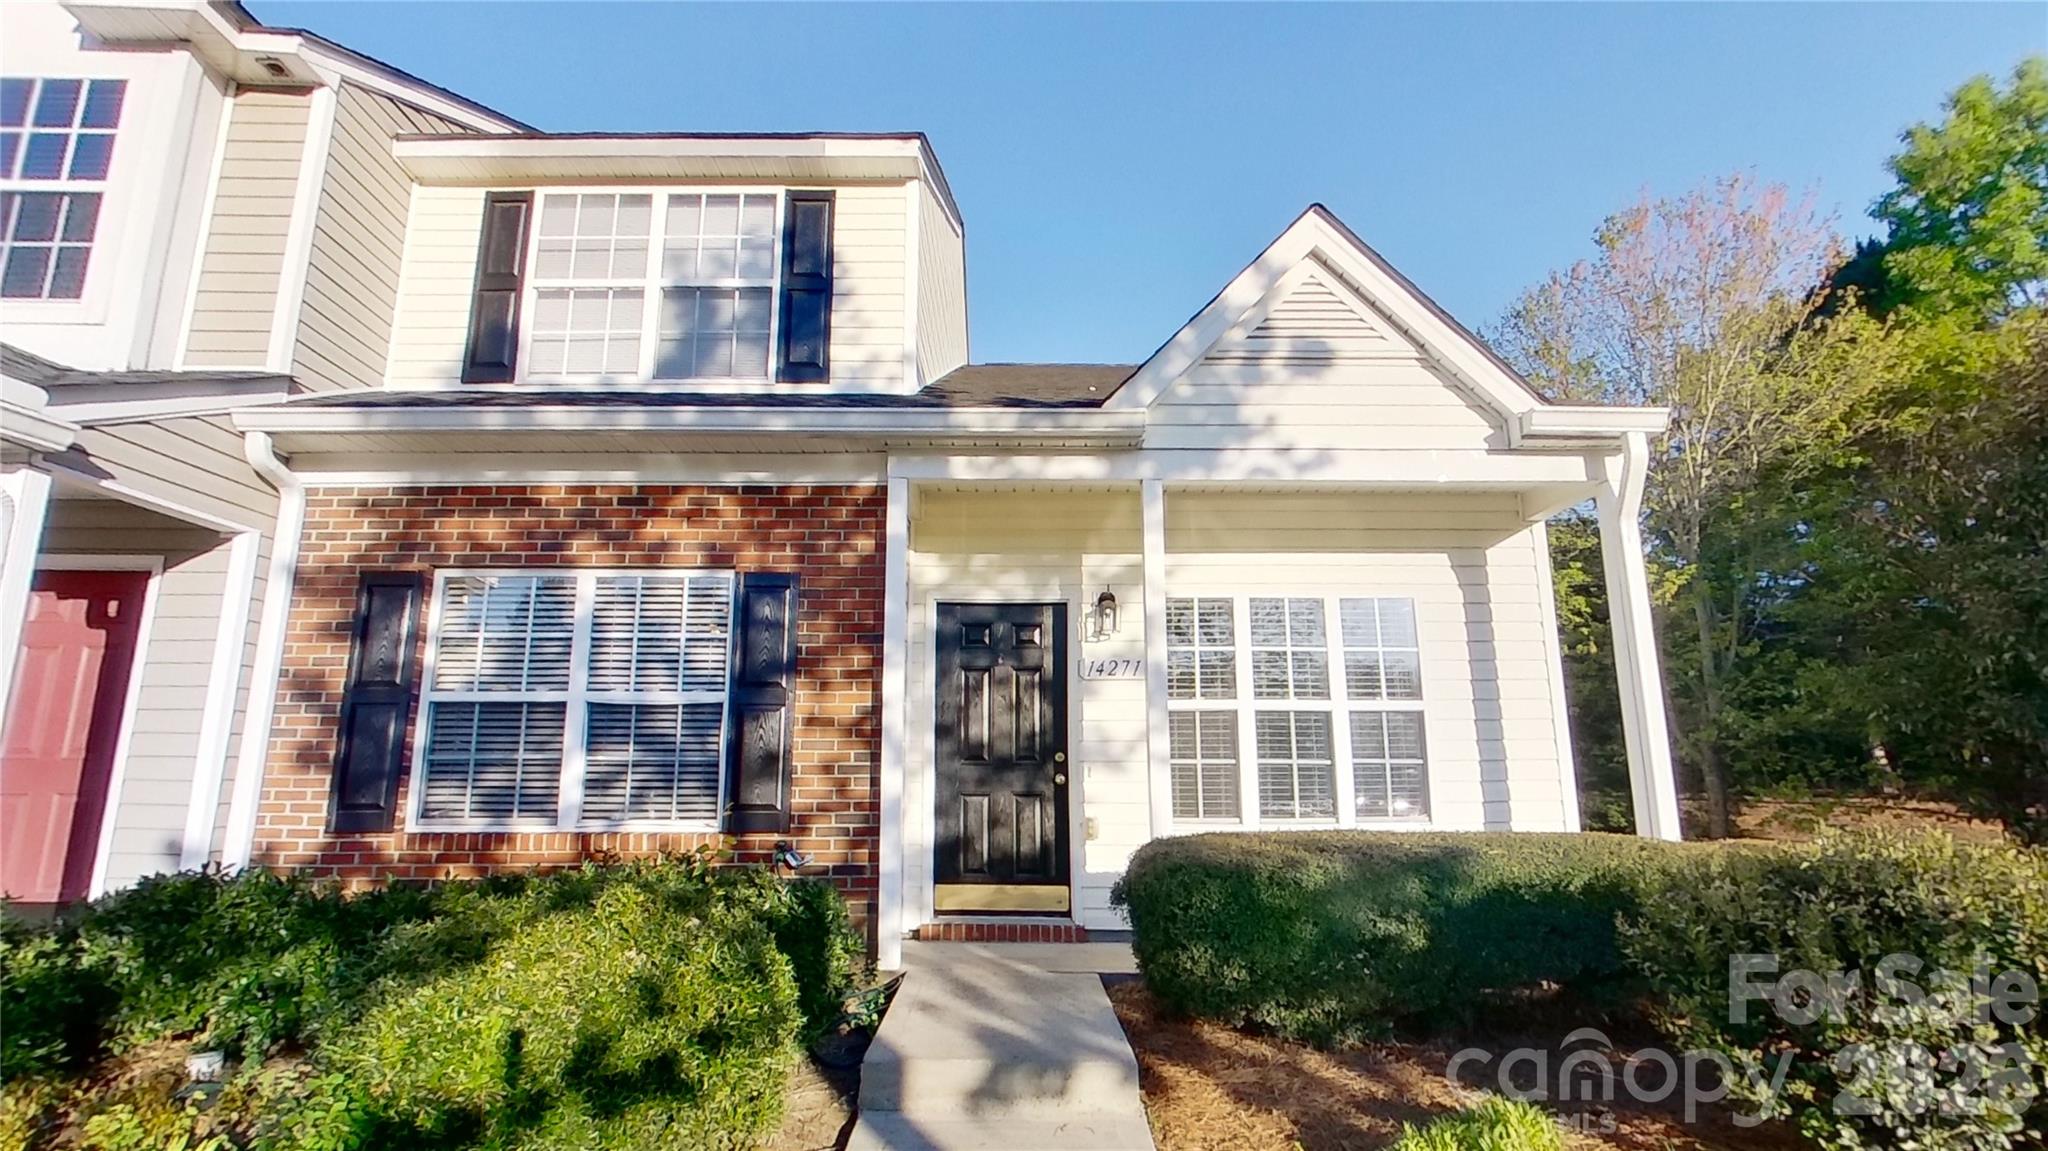
14271 Tranters Creek Lane
3 Beds
2 Baths
1,402 Sq.Ft.
$269,000
MLS#: 4369572

Charlotte
5812 Rock Hollow Drive
2 Beds
2 Baths
777 Sq.Ft.
$294,999
MLS#: 4367788
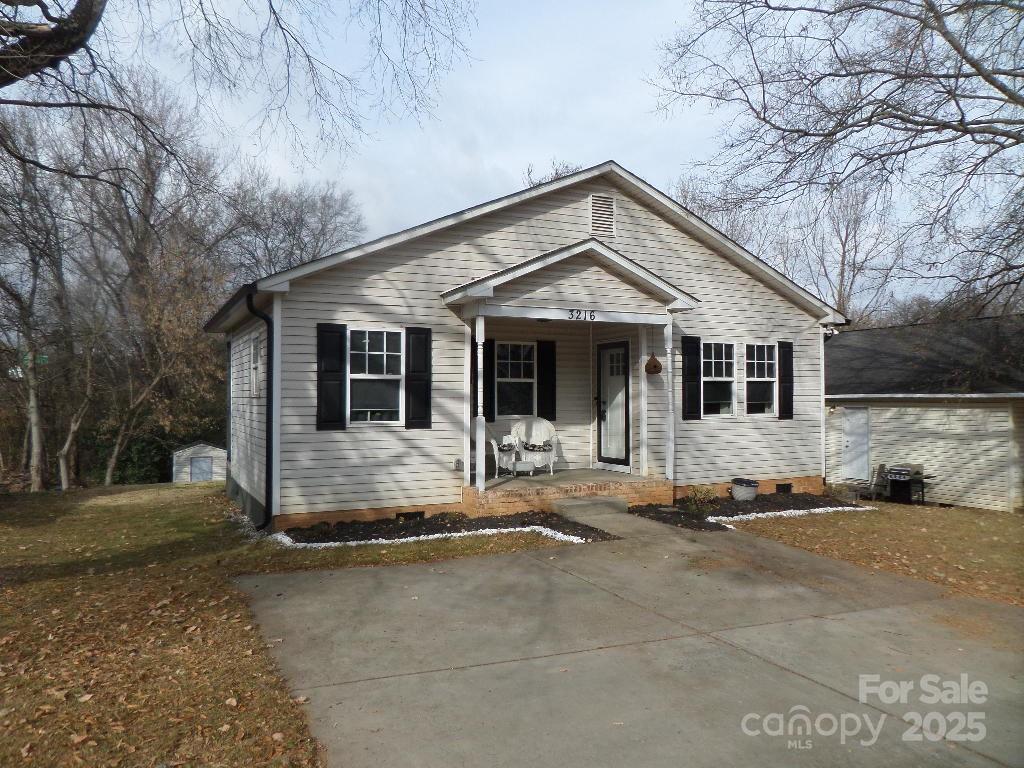
Charlotte
3216 Lasalle Street
3 Beds
1 Baths
1,055 Sq.Ft.
$246,999
MLS#: 4325298
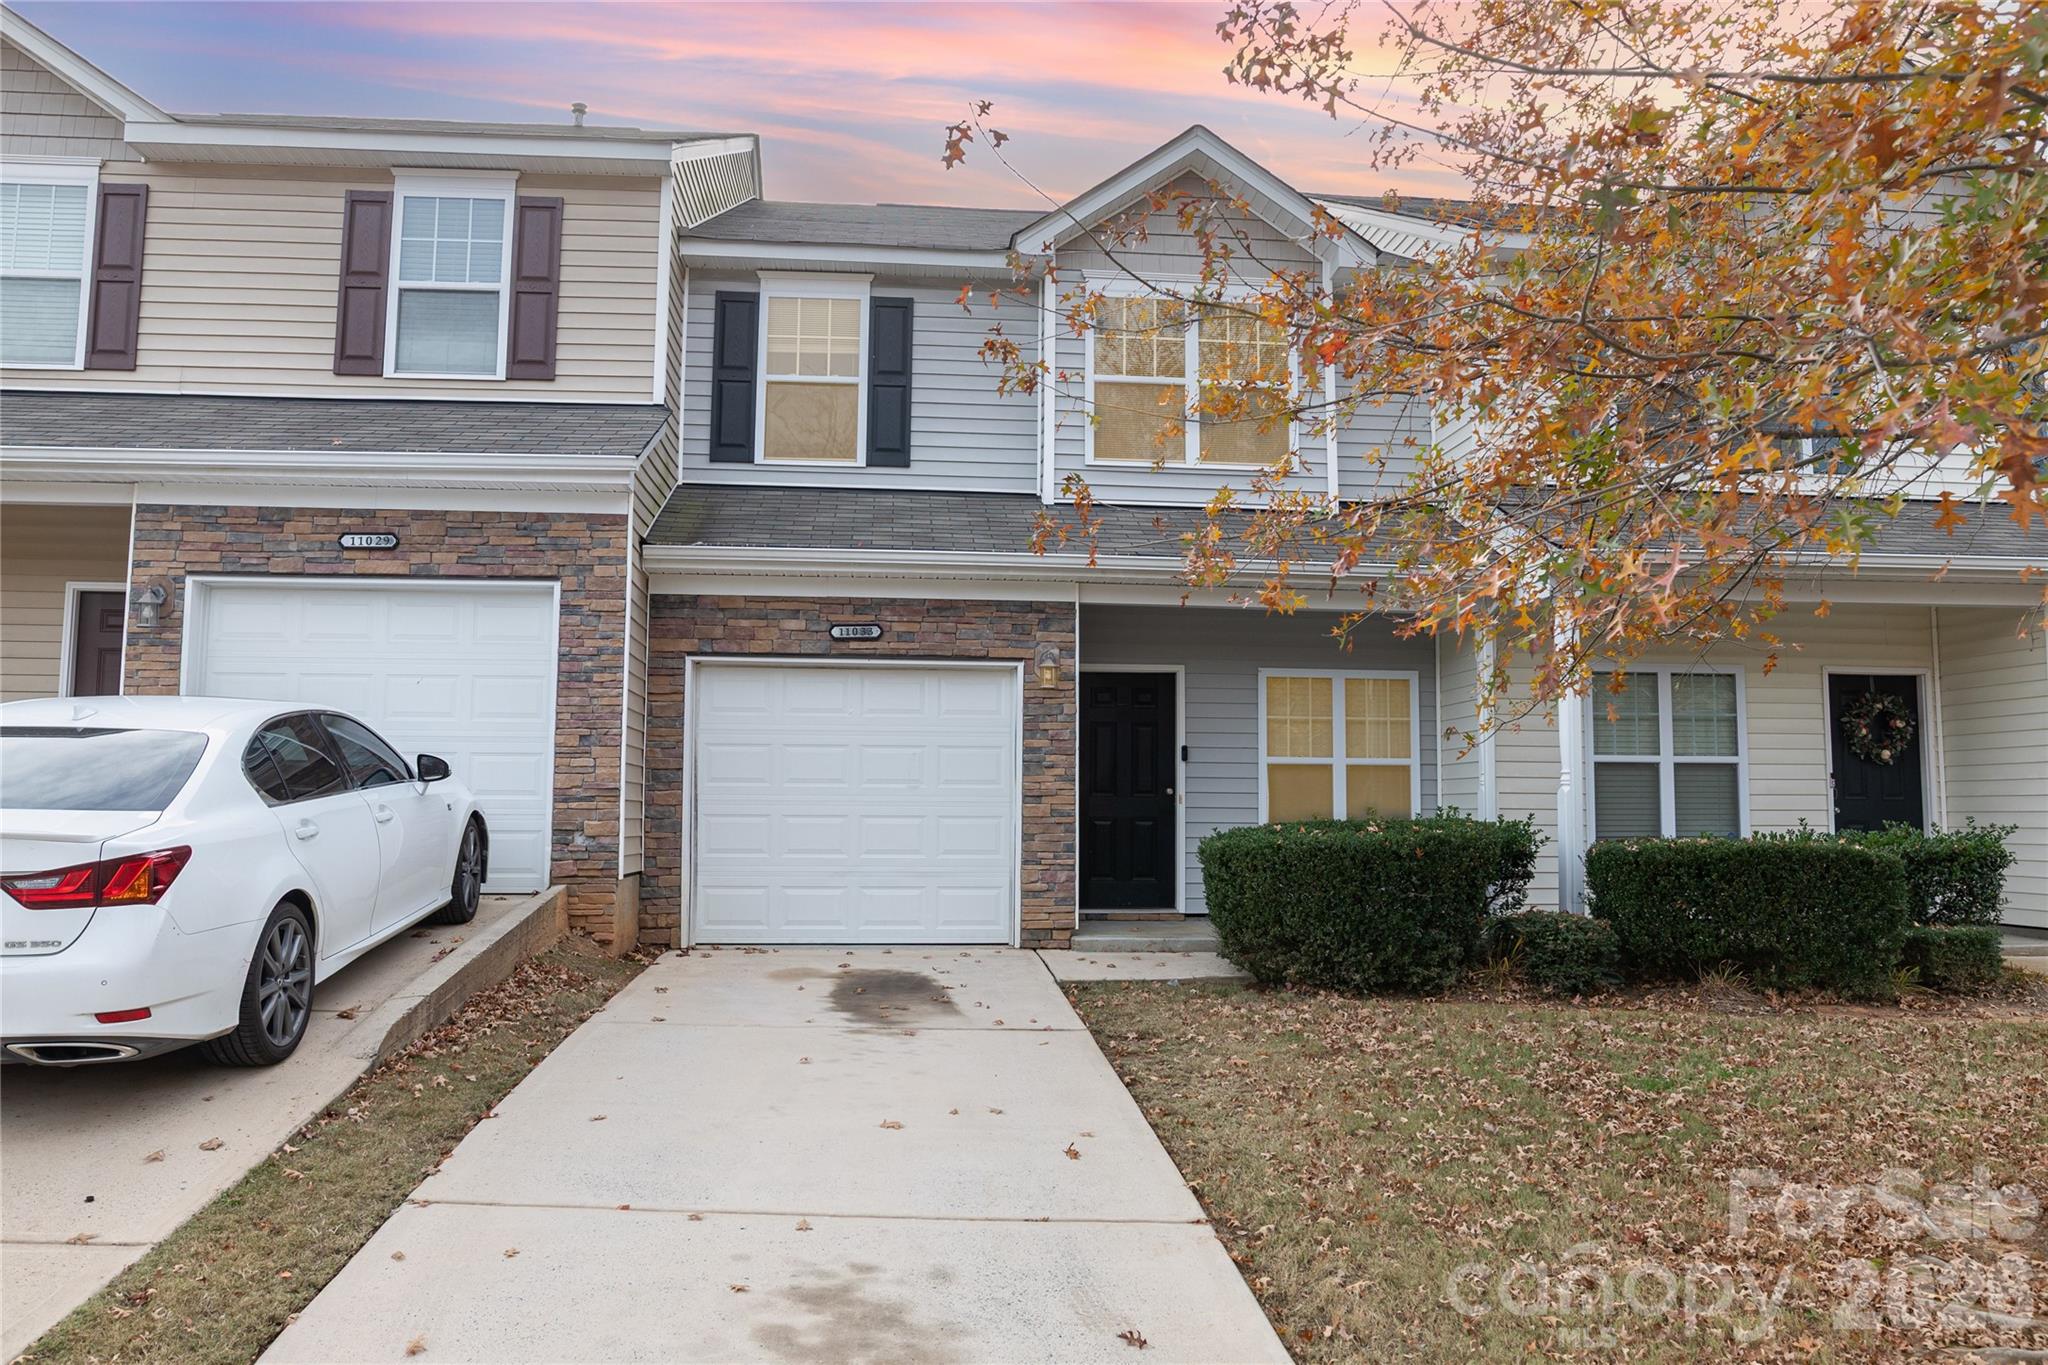
Charlotte
11033 Ardglass Court
3 Beds
2 Baths
1,395 Sq.Ft.
$265,000
MLS#: 4383762
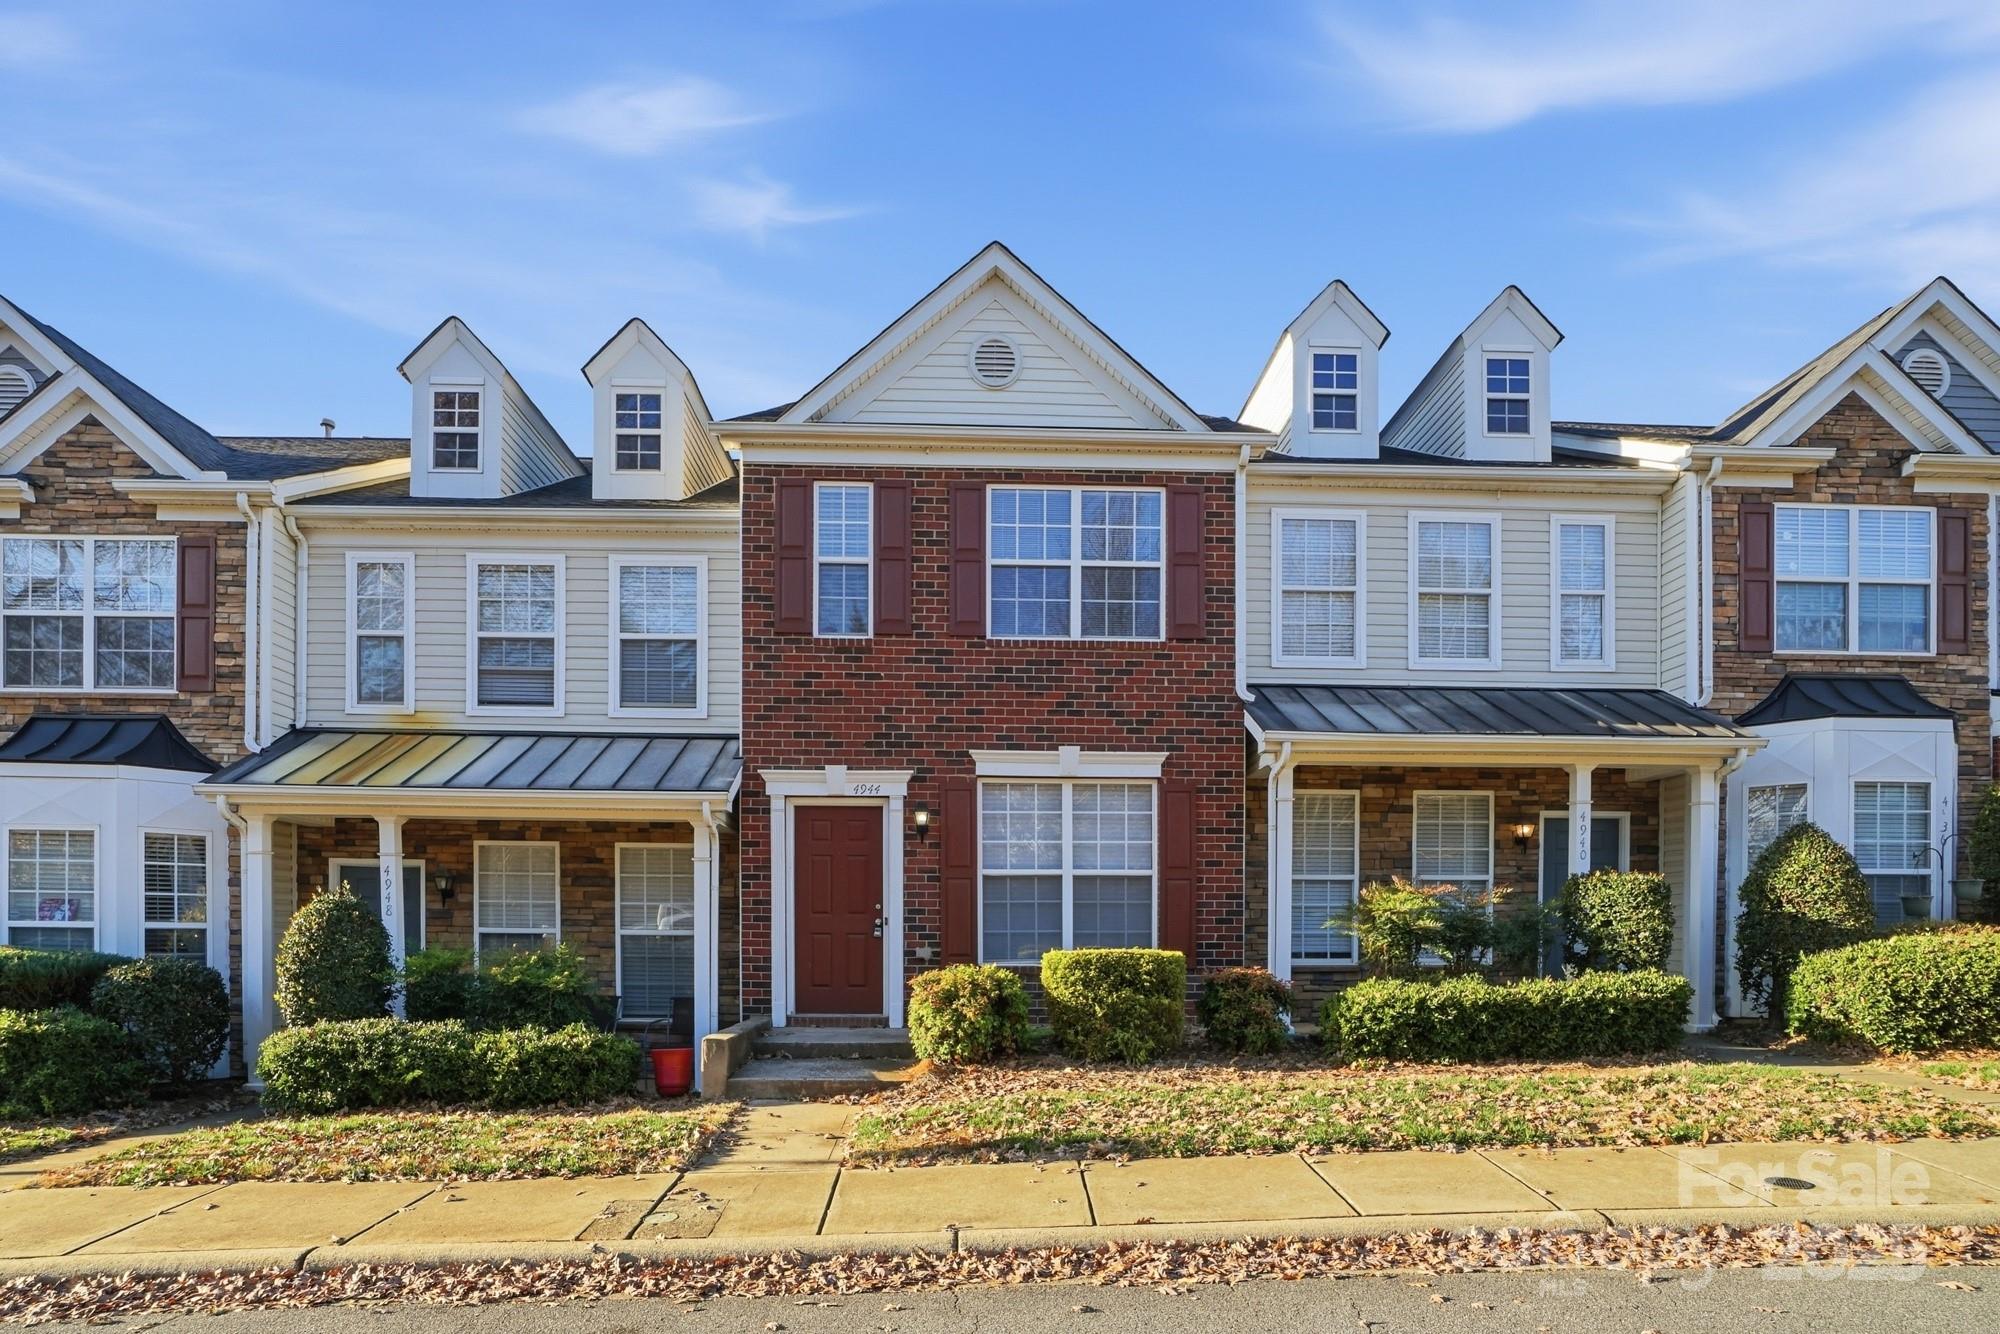
Charlotte
4944 Kotlik Drive
2 Beds
2 Baths
1,248 Sq.Ft.
$252,800
MLS#: 4326057
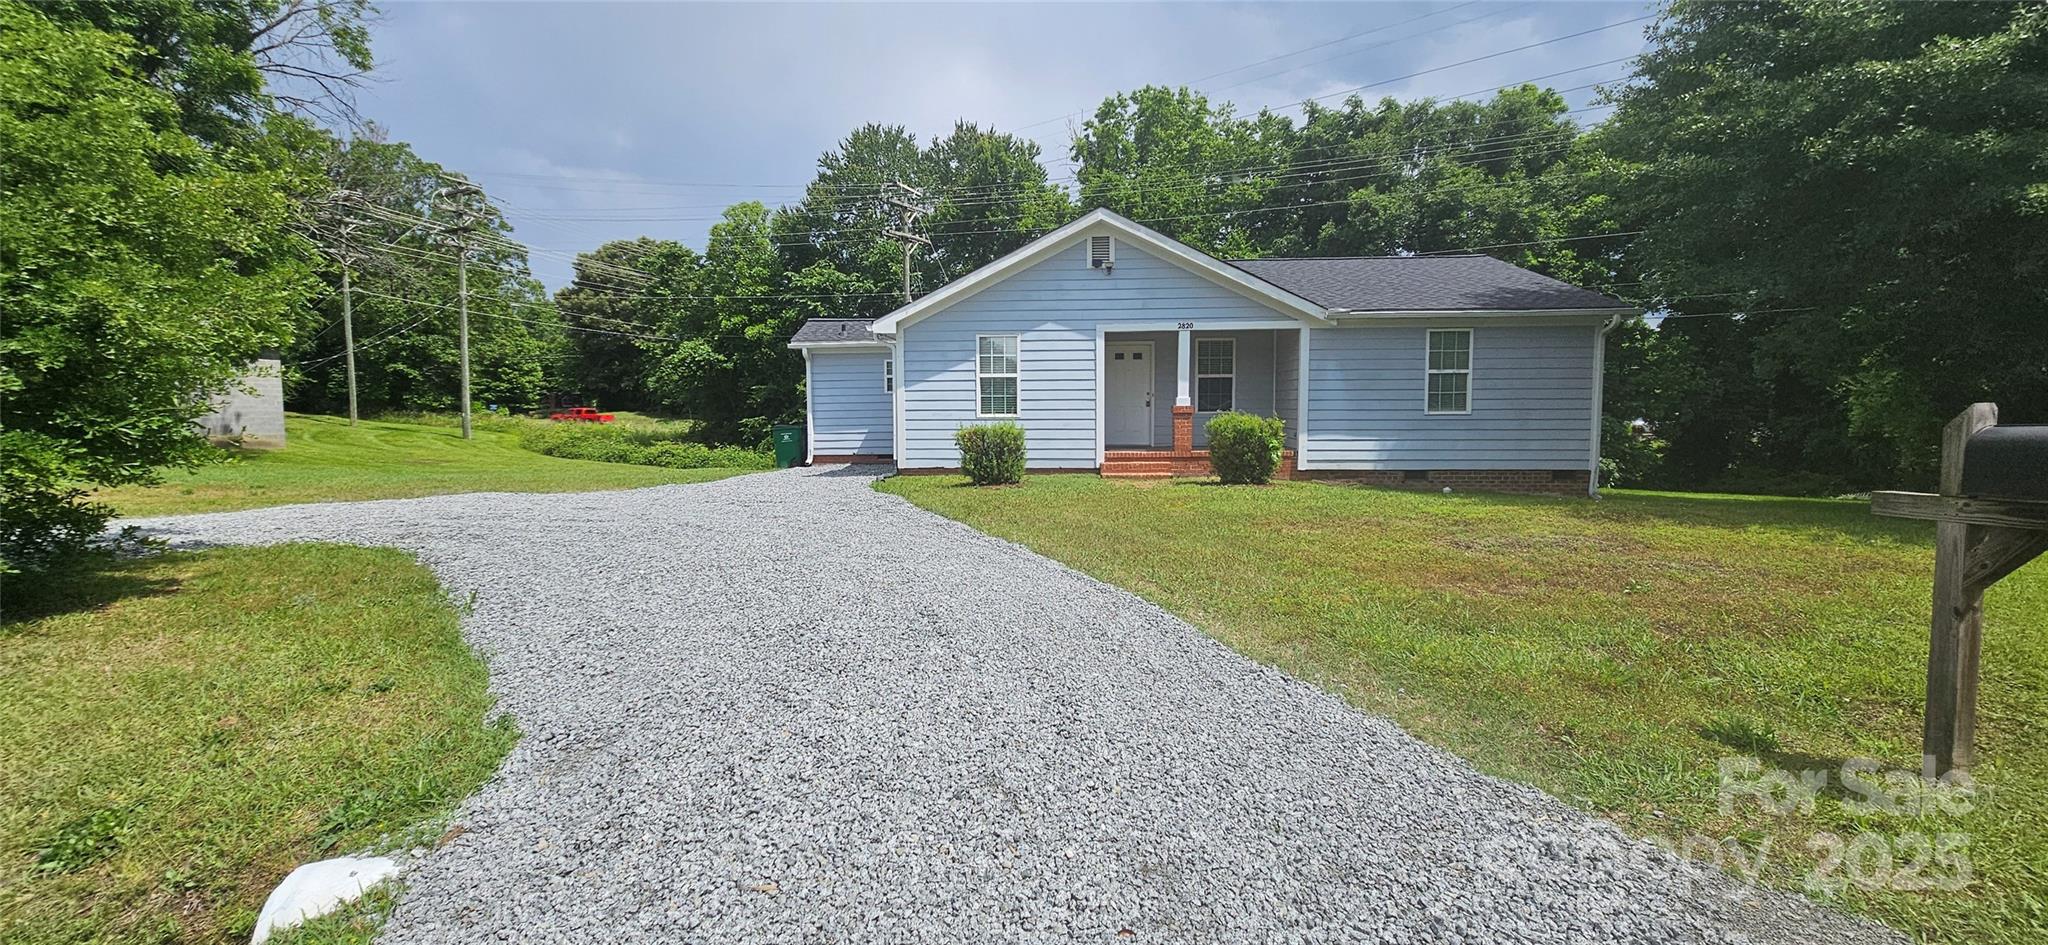
Charlotte
2820 Bellhaven Circle
2 Beds
2 Baths
1,346 Sq.Ft.
$289,000
MLS#: 4260517
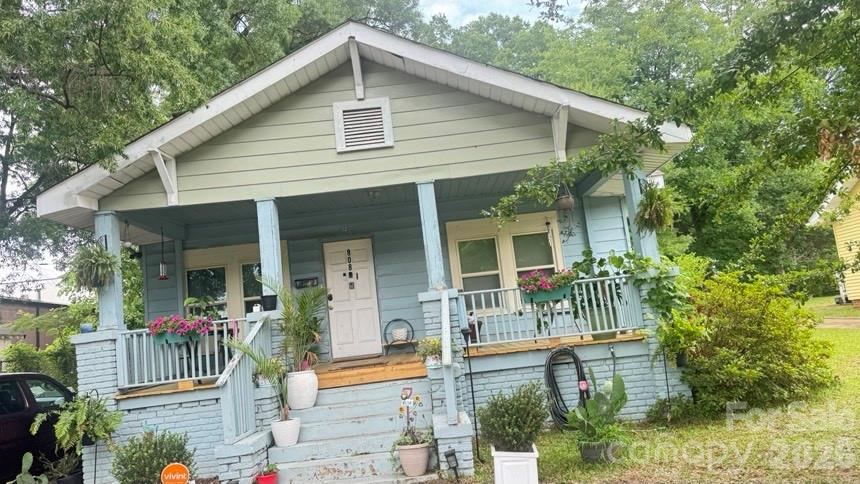
Charlotte
808 Norris Avenue
2 Beds
1 Baths
980 Sq.Ft.
$260,000
MLS#: 4390855
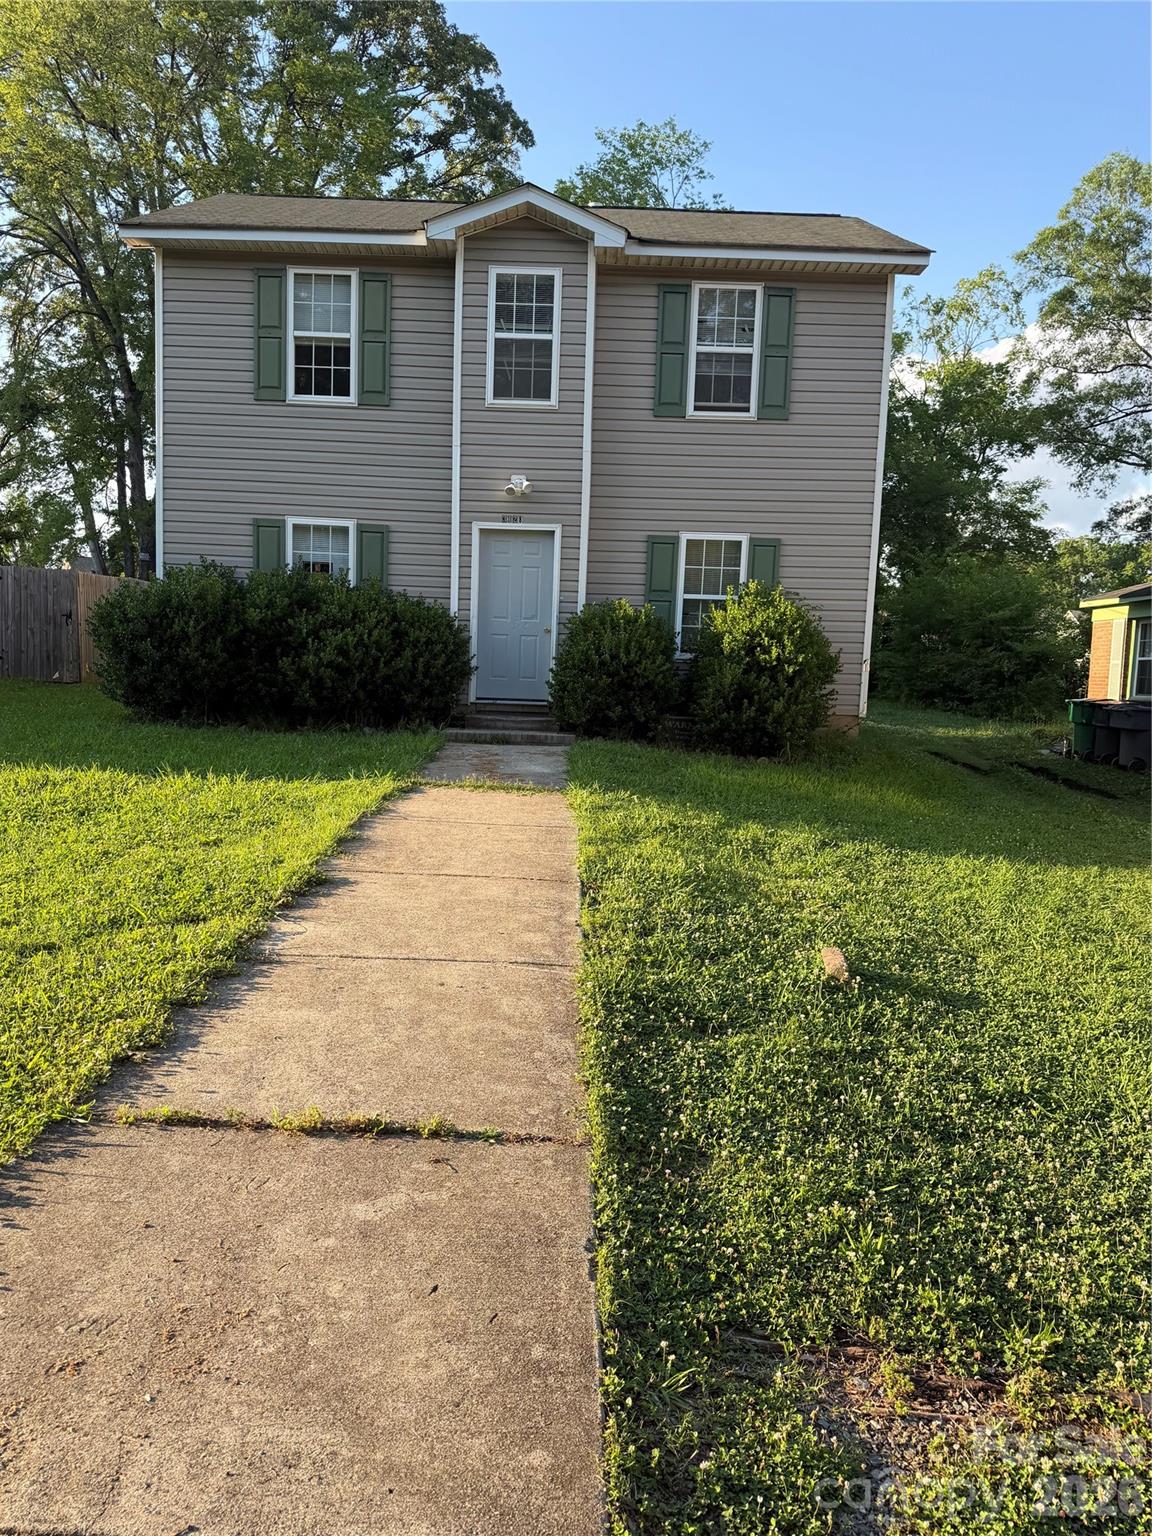
Charlotte
3128 Seymour Drive
4 Beds
2 Baths
1,242 Sq.Ft.
$245,900
MLS#: 4389956
