Features & Amenities

Interior

  • Other Interior Features

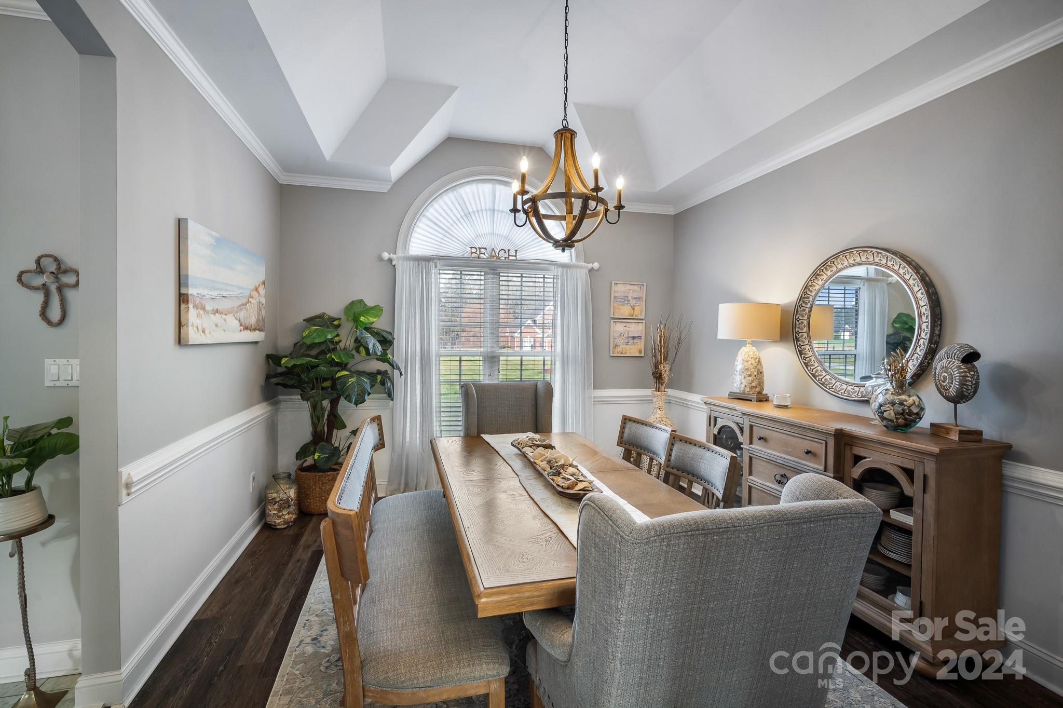
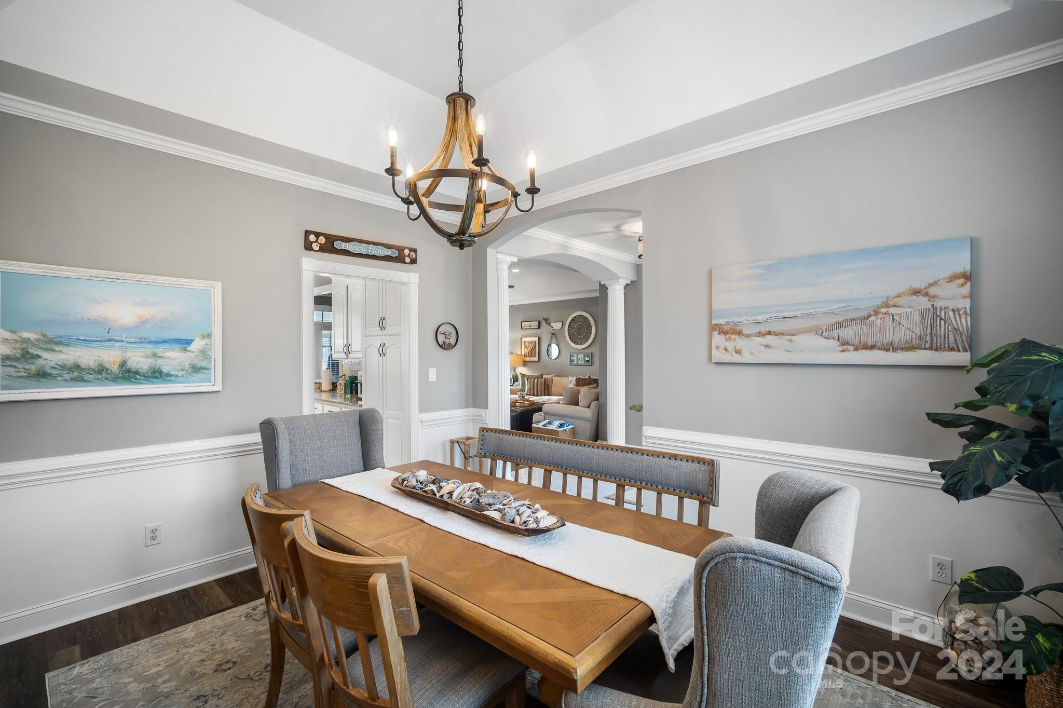
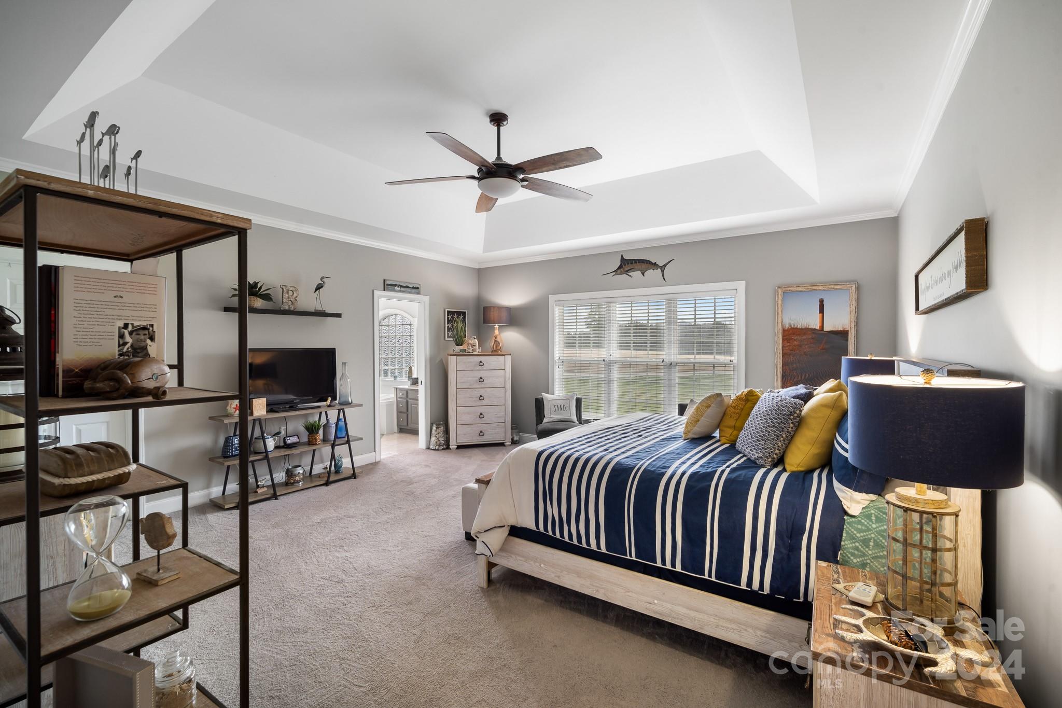
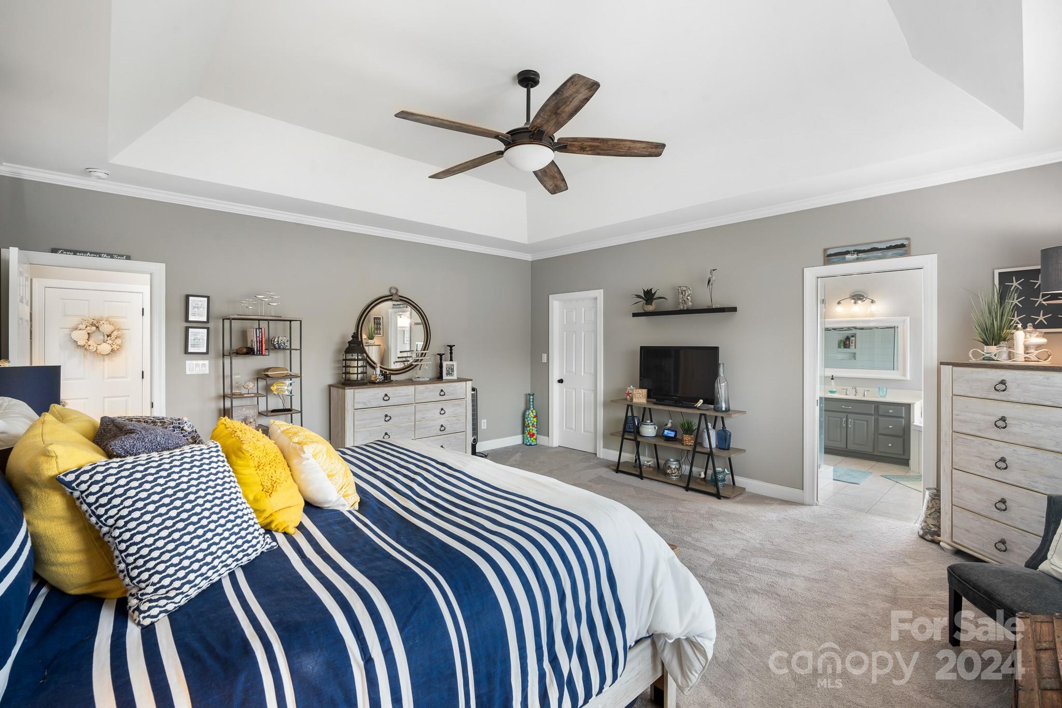
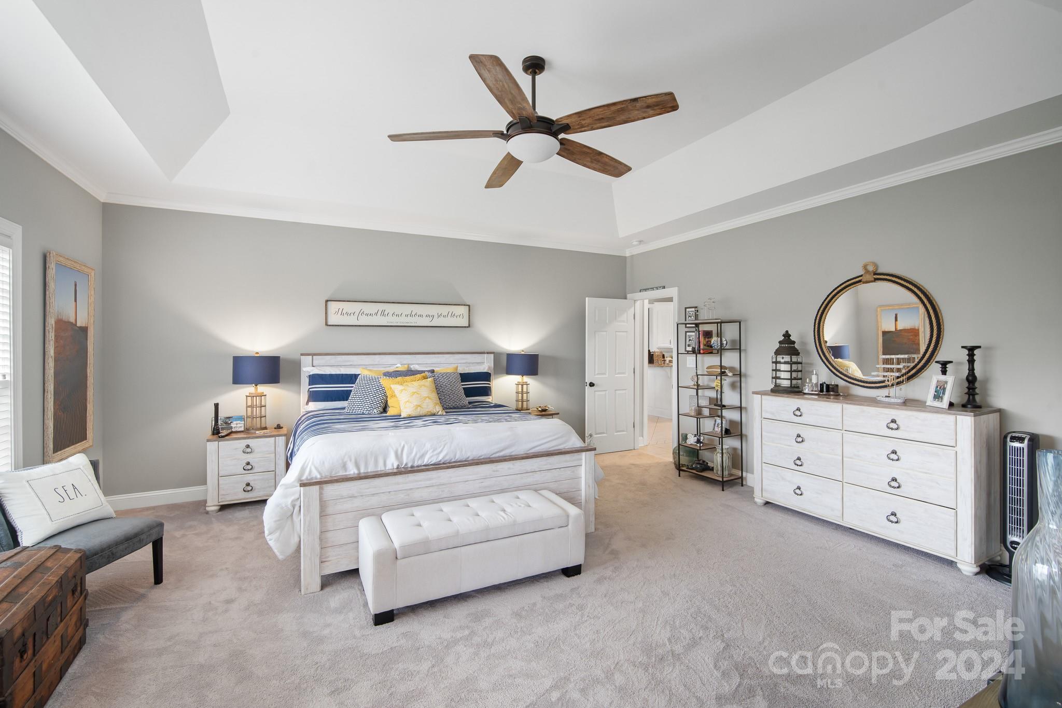
    Vaulted Ceiling(s), Cathedral Ceiling(s), Storage, Tray Ceiling(s)

  • Total Bedrooms

    3

  • Bathrooms

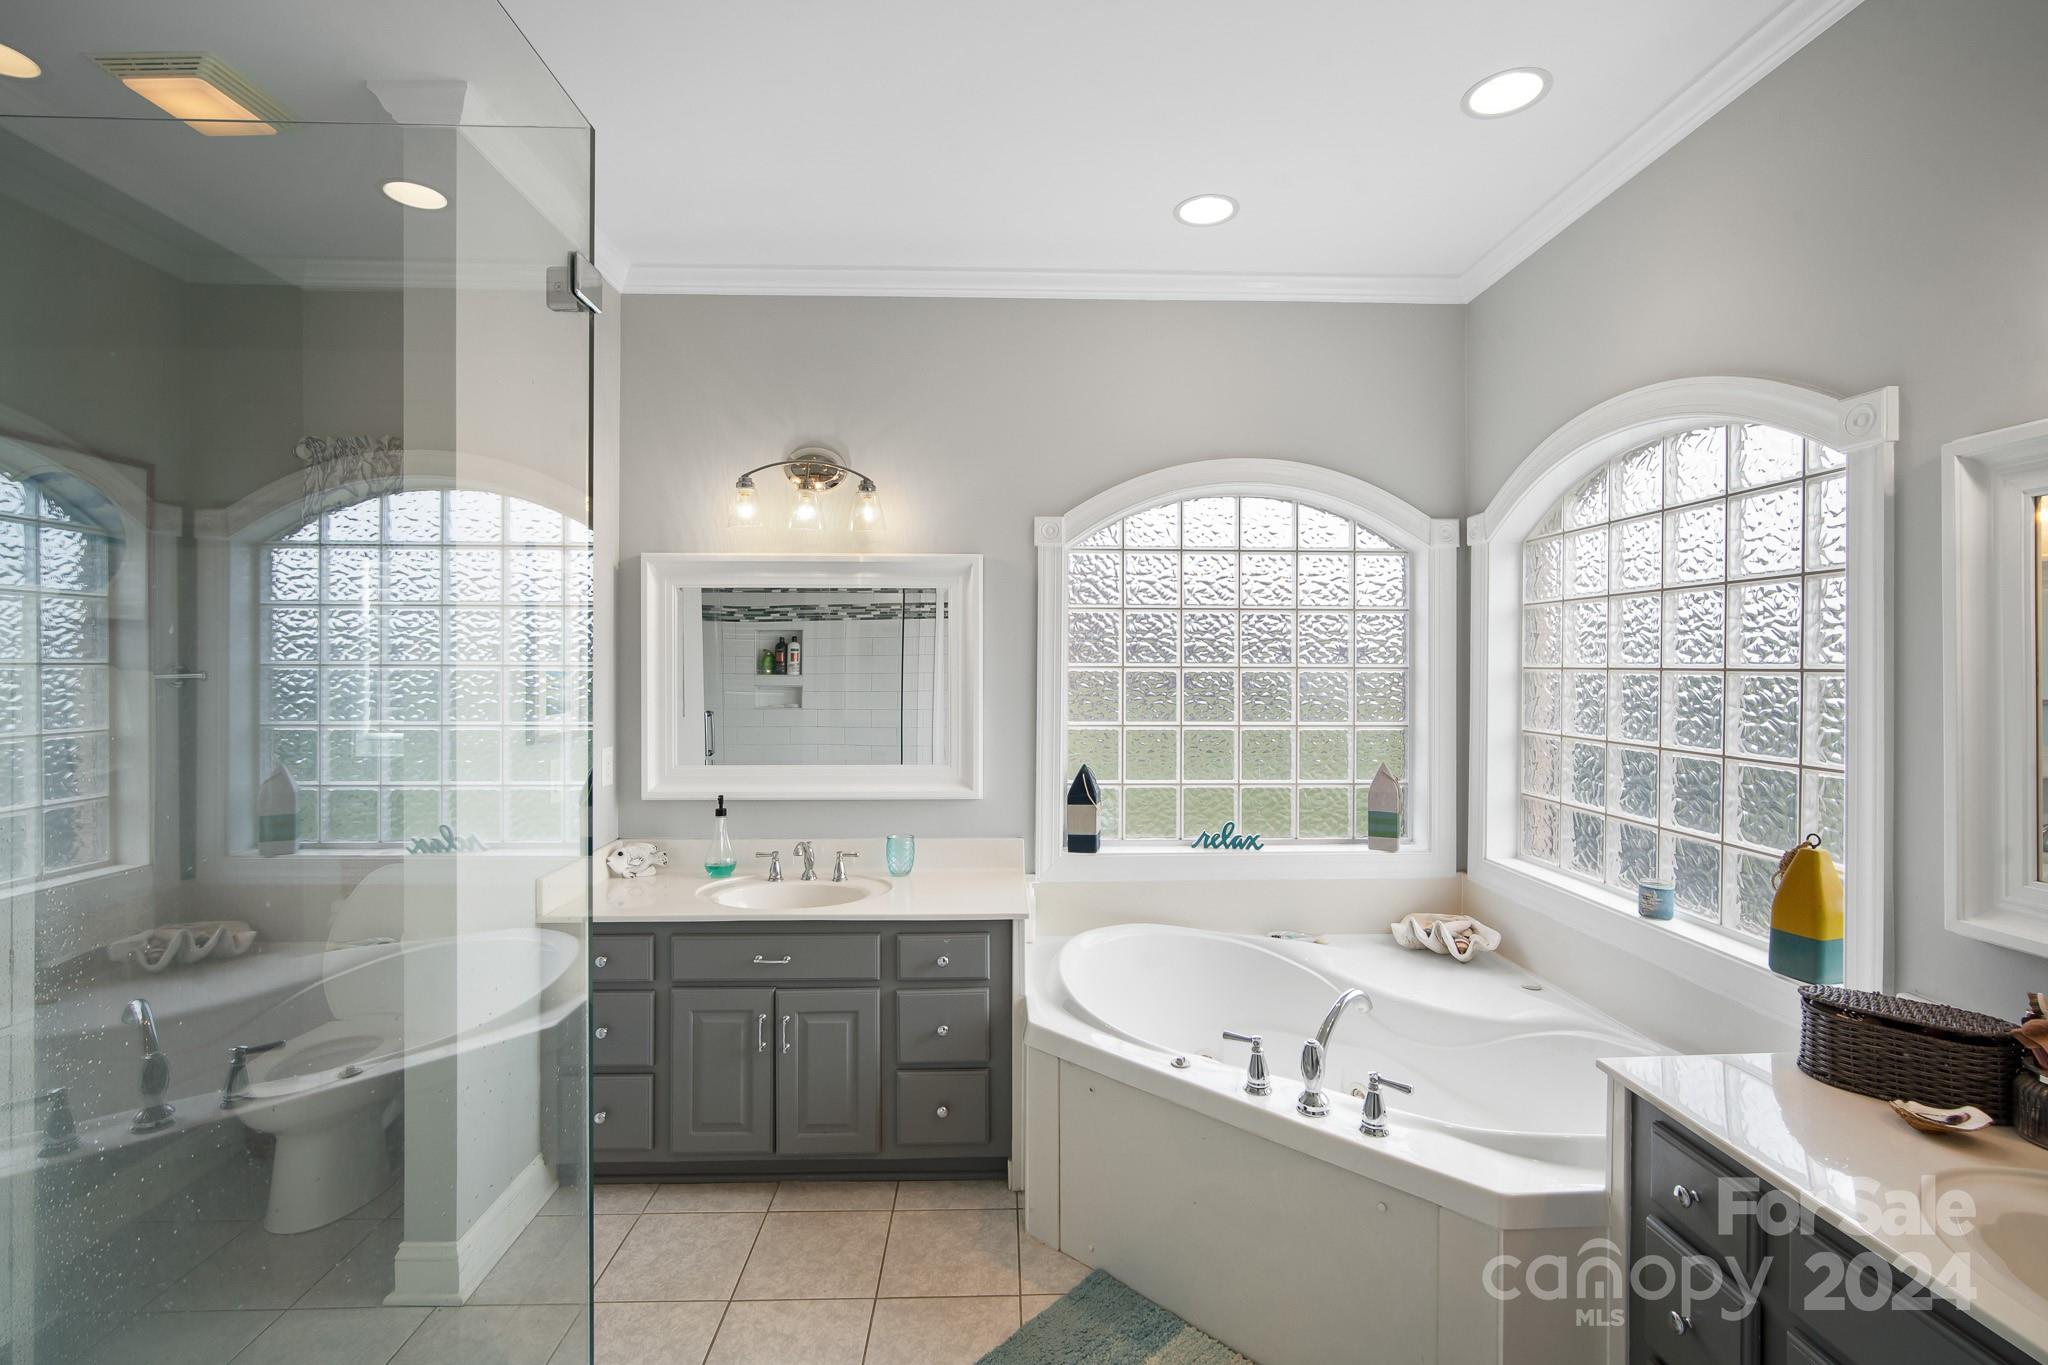
    2

  • 1/2 Bathrooms

    1

  • Above Grade Finished Area

    2543.0

  • Basement YN

    NO

  • Cooling YN

    YES

  • Cooling

    Central Air

  • Fireplace YN

    YES

  • Heating YN

    YES

  • Heating

    Heat Pump, Propane

  • Pet friendly

    N/A

Exterior

  • Garage

    Yes

  • Garage spaces

    2

  • Construction Materials

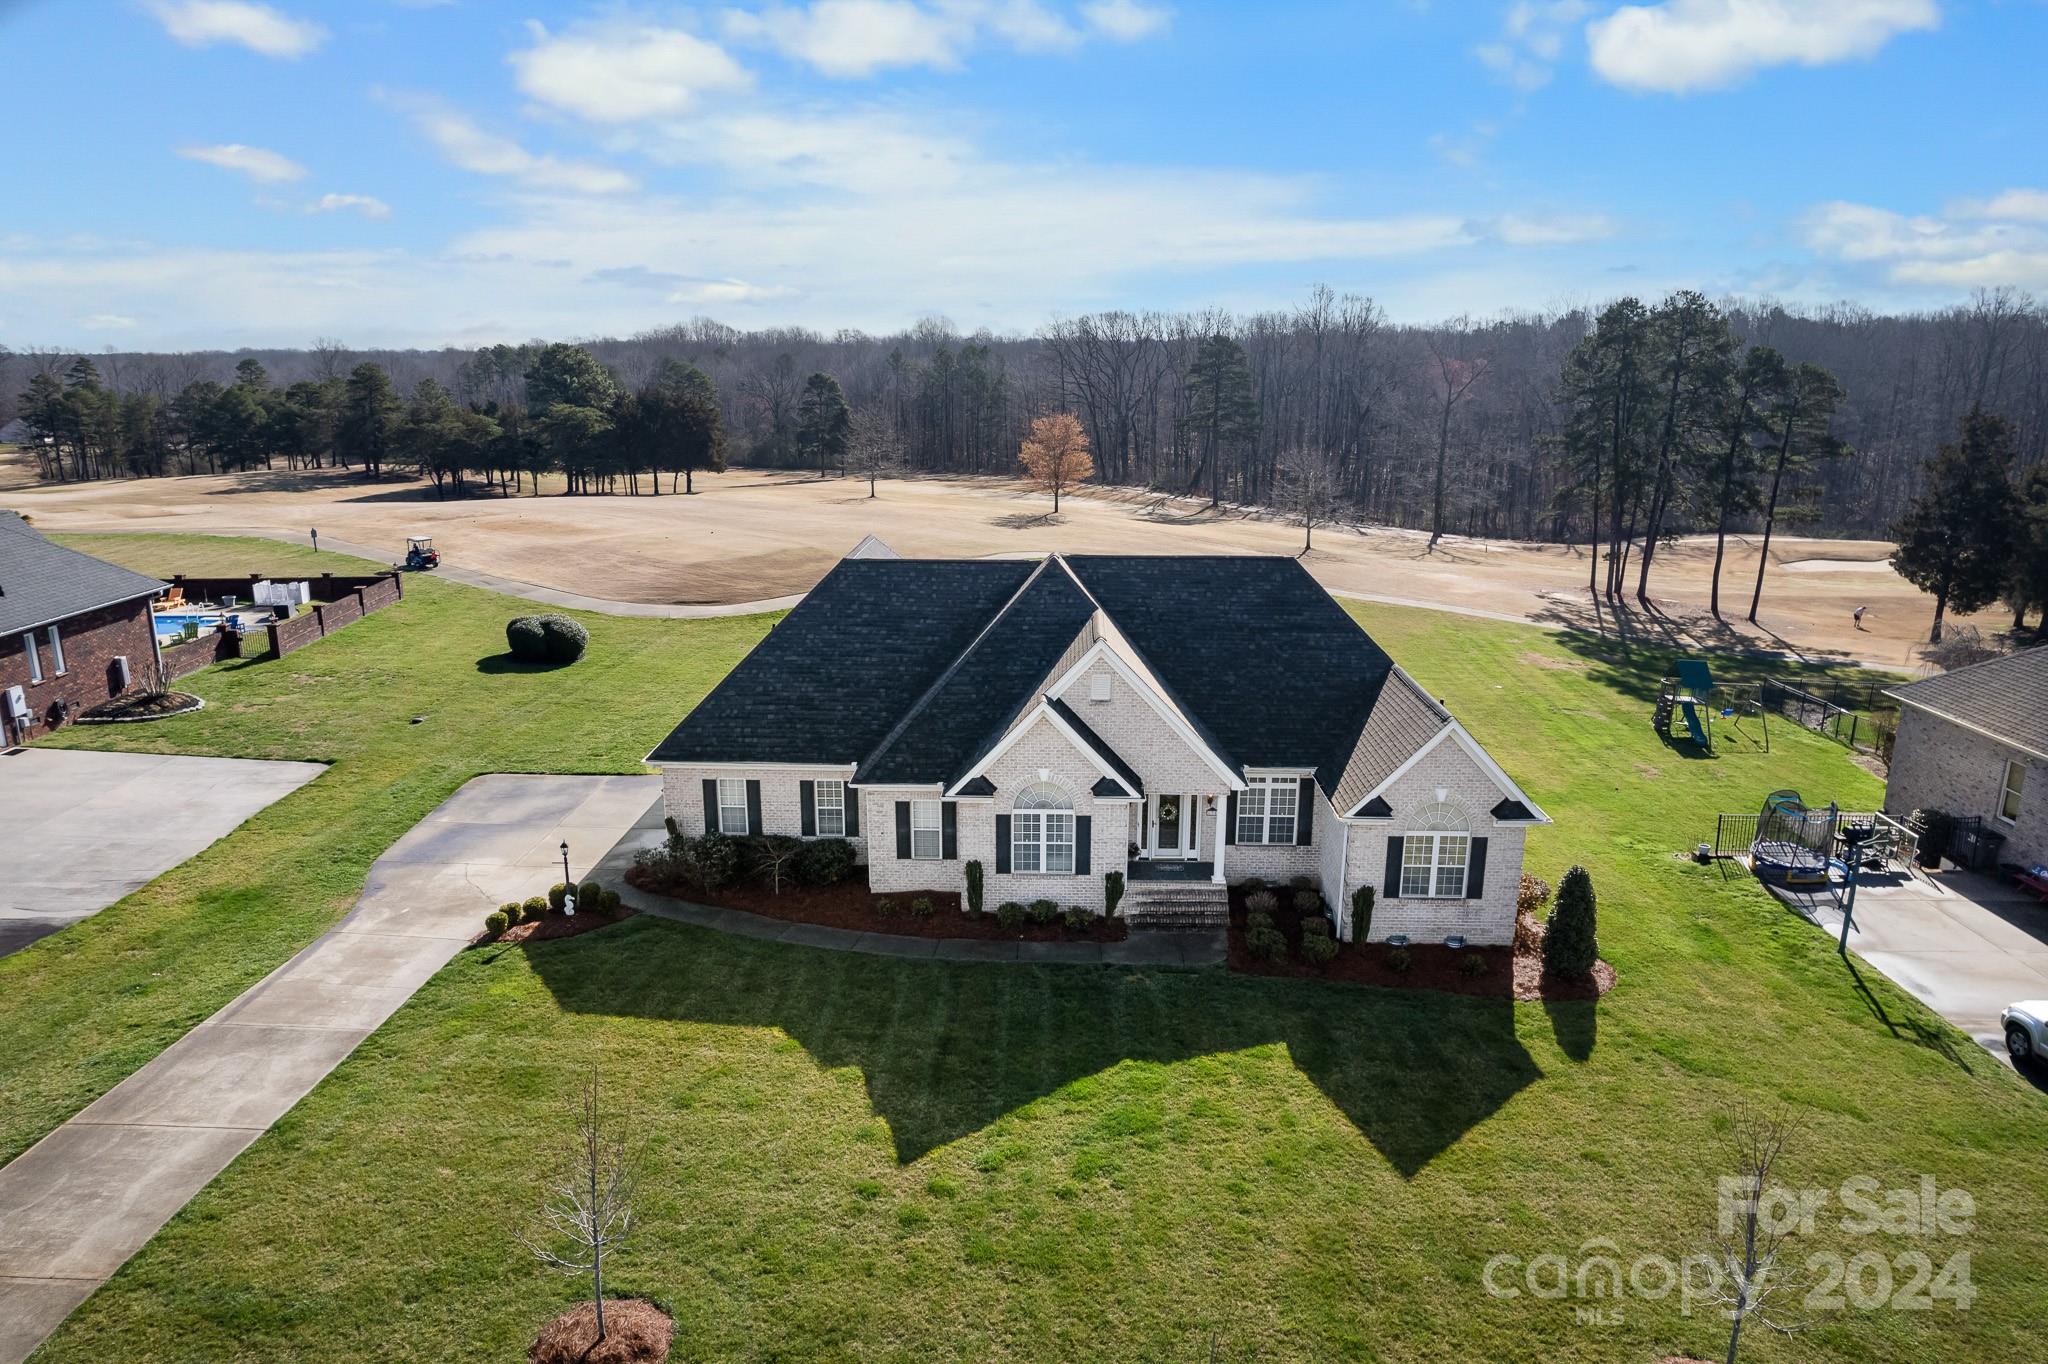
    Brick

  • Parking

    Driveway, Garage Faces Side

  • Patio and Porch Features

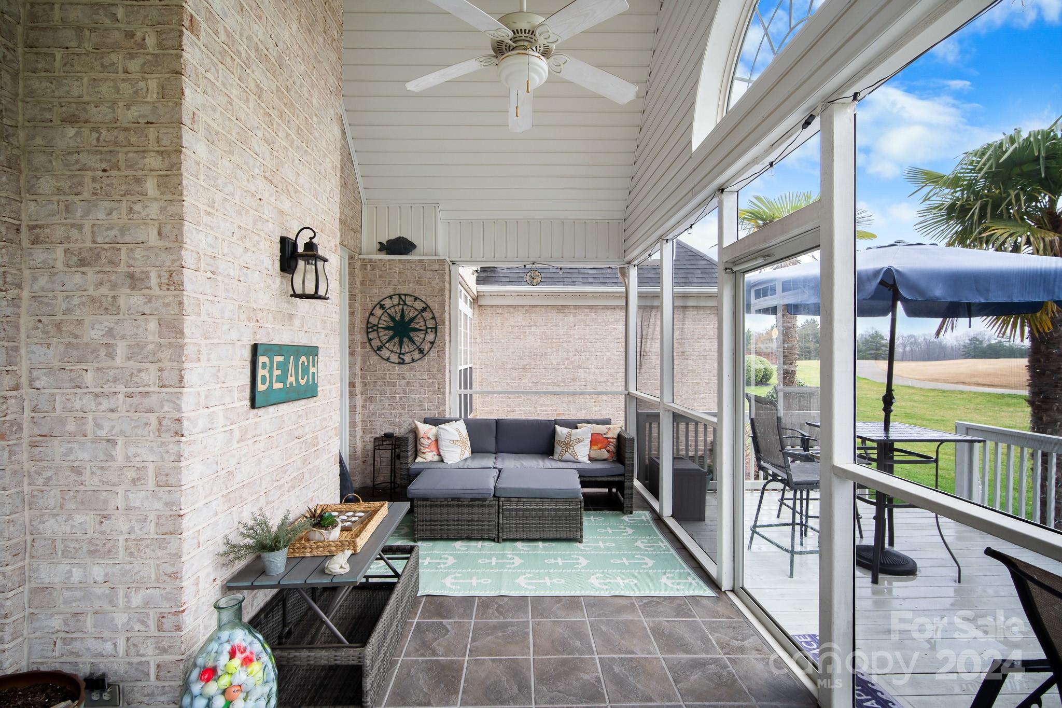
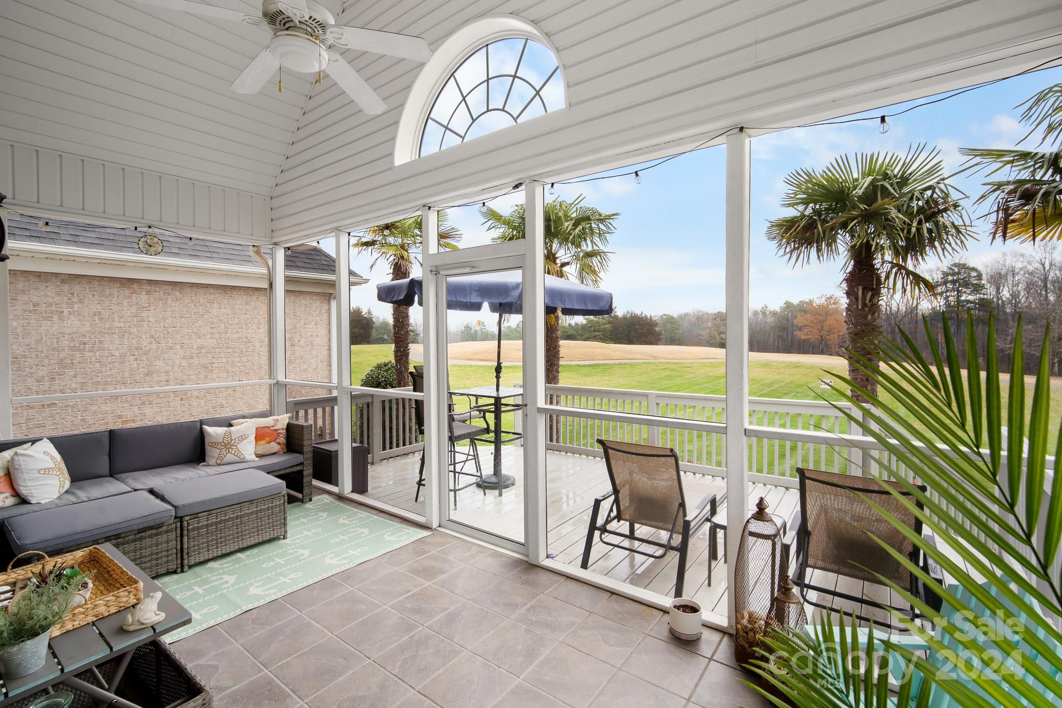
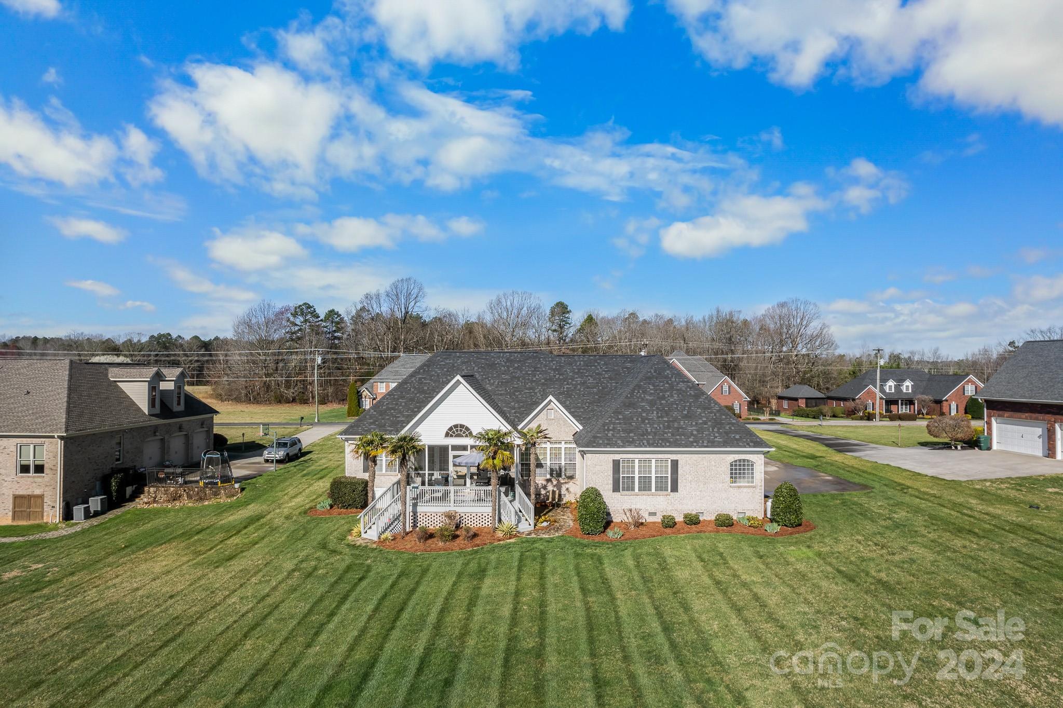
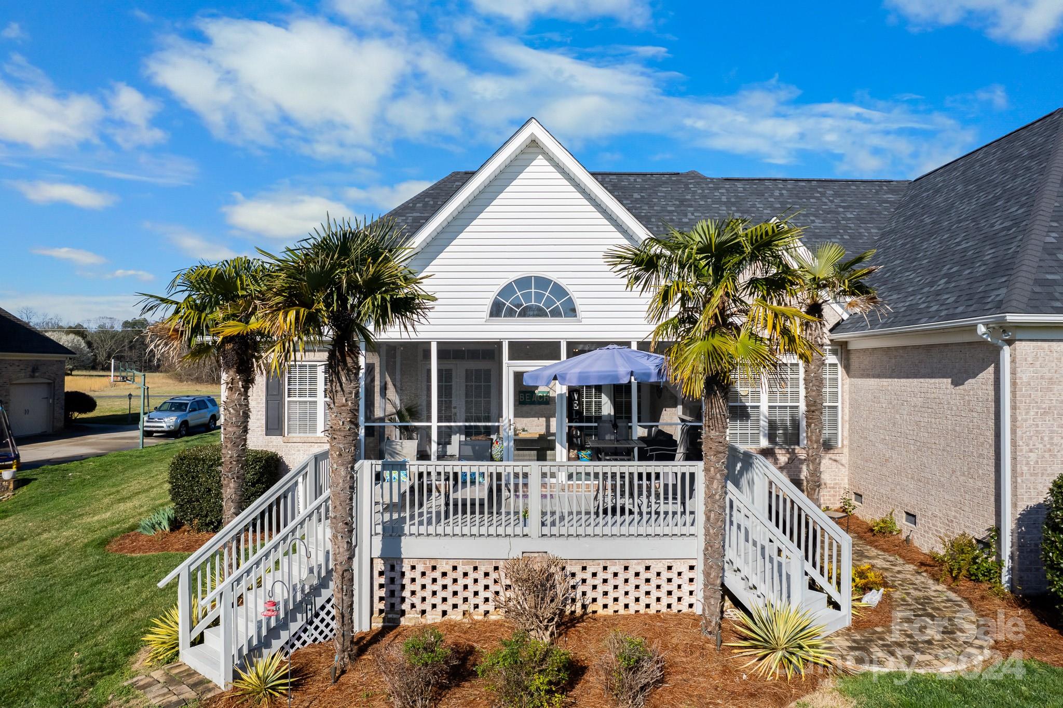
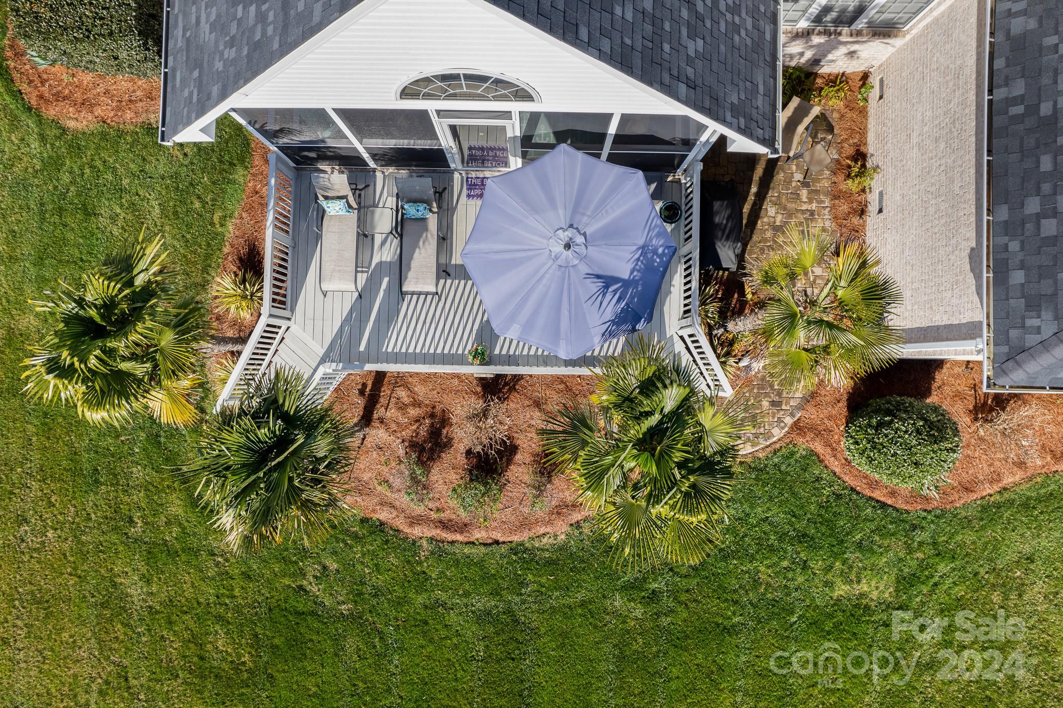
    Covered, Deck, Screened

  • Pool

    No

Area & Lot

  • Lot Features

    Cleared, On Golf Course

  • Property Type

    Residential

  • Property Sub Type

    Single Family Residence

Price

  • Sales Price

    $629,900

  • Sq. Footage

    2, 543

  • Price/SqFt

    $247

HOA

  • Association

    Yes

  • Association Fee

    $100

  • Association Fee Frequency

    Annually

  • Association Fee Includes

    N/A

School District

  • Elementary School

    Unspecified

  • Middle School

    Unspecified

  • High School

    Unspecified

Property Features

  • Senior Community YN

    NO

  • Sewer

    Septic Tank

  • Water Source

    Well

Schedule a Showing

Showing scheduled successfully.

<
>
IN PERSON
VIA CHAT

What is 3 + 4 ?


Change time

Mortgage calculator

Estimate your monthly mortgage payment, including the principal and interest, property taxes, and HOA. Adjust the values to generate a more accurate rate.

Your payment

Principal and Interest:

$

Property taxes:

$

HOA fees:

$

Total loan payment:

$

Total interest amount:

$

Location

County

Rowan

Elementary School

Unspecified

Middle School

Unspecified

High School

Unspecified

Listing Courtesy of TJ Norris , EXP Realty LLC Winston Salem

RealHub Information is provided exclusively for consumers' personal, non-commercial use, and it may not be used for any purpose other than to identify prospective properties consumers may be interested in purchasing. All information deemed reliable but not guaranteed and should be independently verified. All properties are subject to prior sale, change or withdrawal. RealHub website owner shall not be responsible for any typographical errors, misinformation, misprints and shall be held totally harmless.

Agent Zaneta Mowatt

Agent

Zaneta Mowatt

Call Zaneta today to schedule a private showing.


* Listings on this website come from the FMLS IDX Compilation and may be held by brokerage firms other than the owner of this website. The listing brokerage is identified in any listing details. Information is deemed reliable but is not guaranteed. If you believe any FMLS listing contains material that infringes your copyrighted work please click here to review our DMCA policy and learn how to submit a takedown request.© 2024 FMLS.
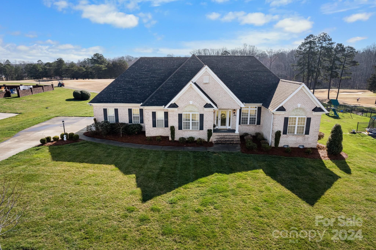
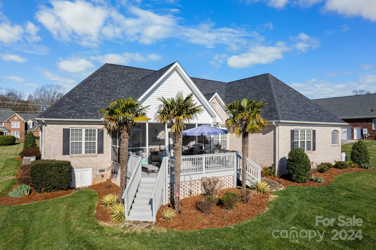
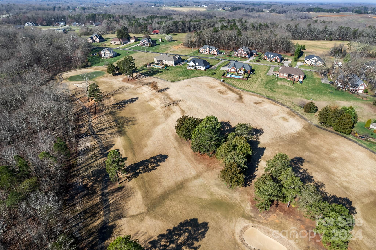
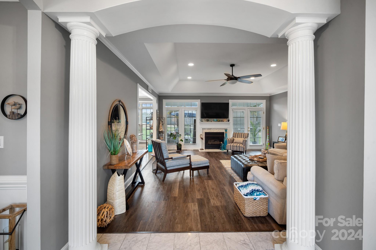
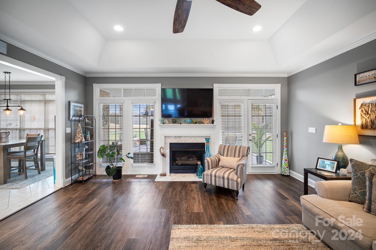
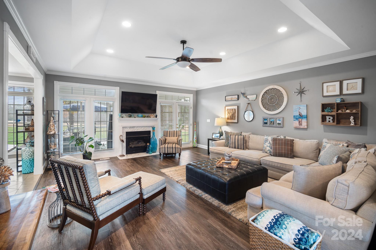
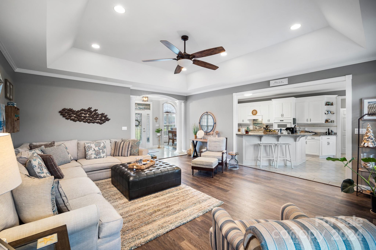
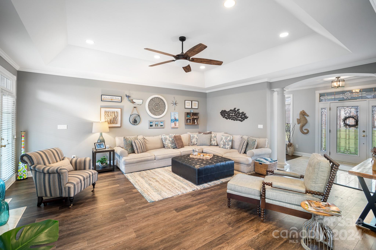
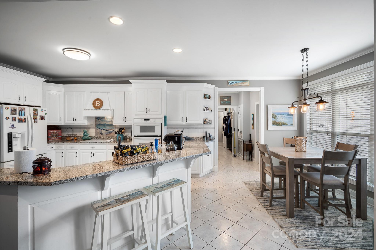
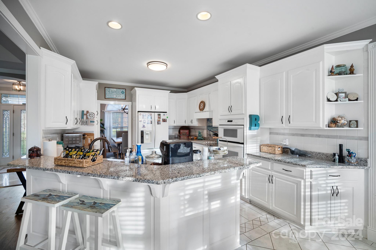
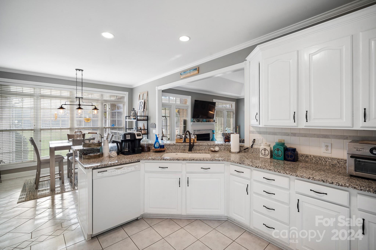
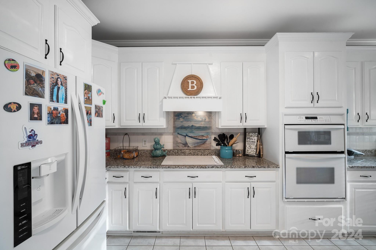
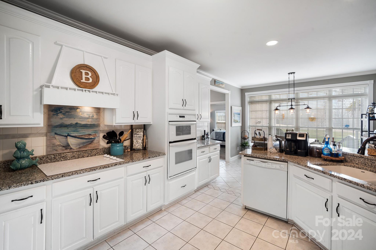
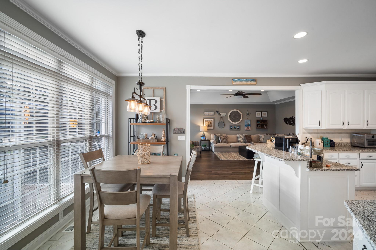
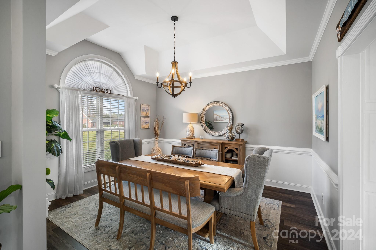
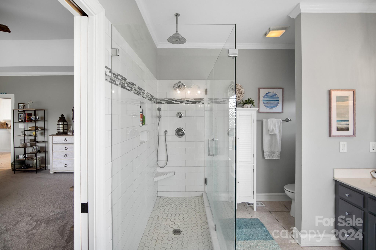
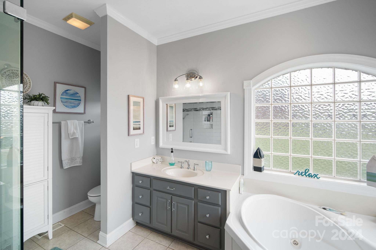
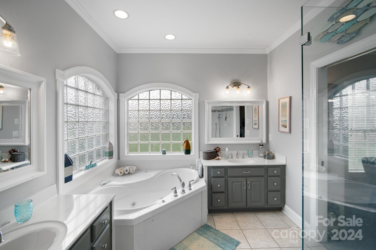
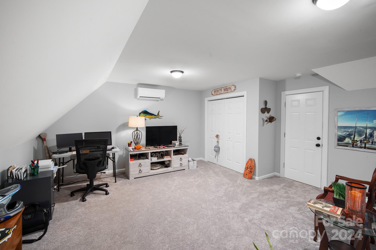
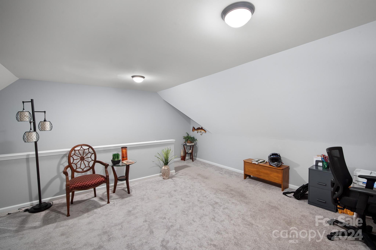
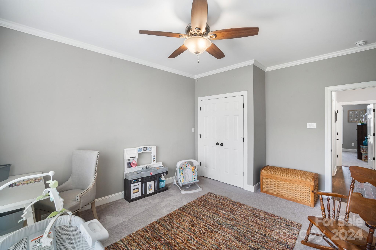
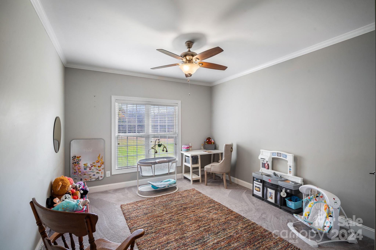
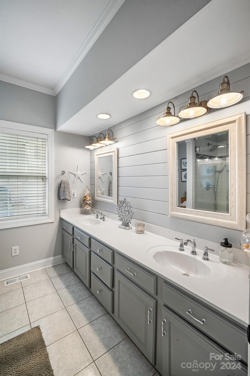
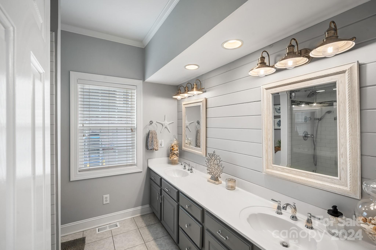
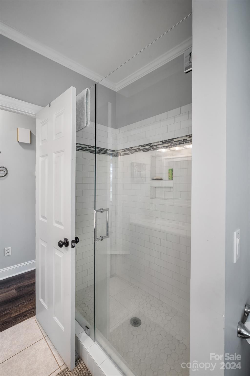
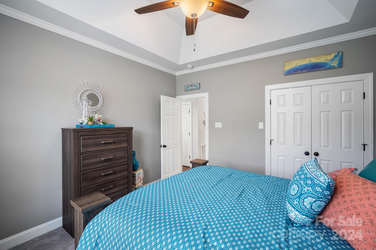
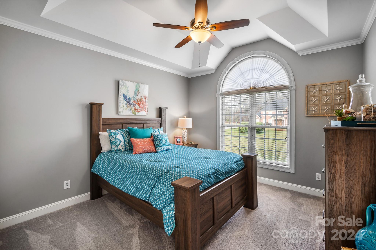
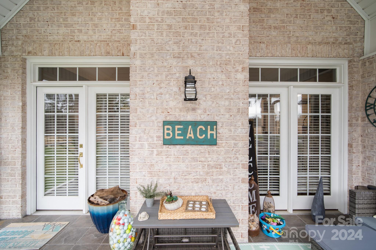
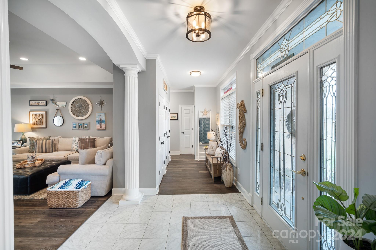
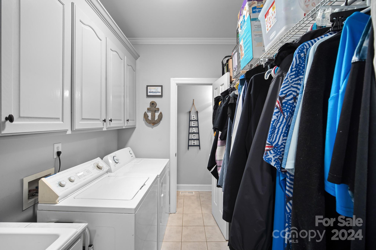
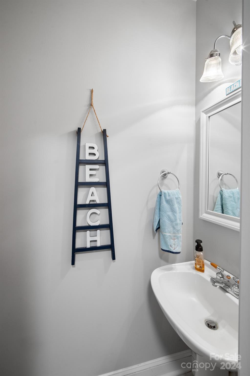
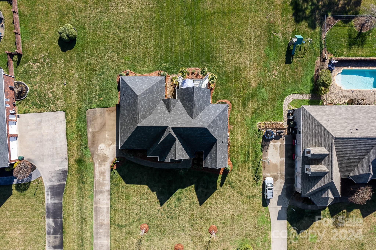
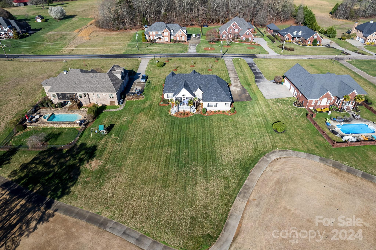
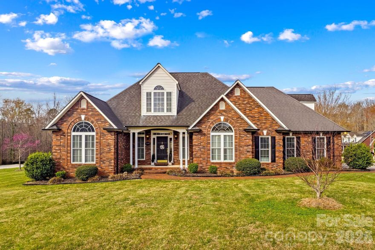
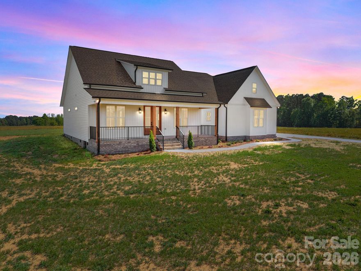
Welcome to this stunning custom-built brick 1.5 story home, offering a gorgeous golf course view from its screened-in covered back porch. Imagine relaxing on the porch, taking in the scenery of the #5 tee, #4 fairway, and green. As you enter through the grand foyer, you'll be greeted by its elegance and spaciousness. The kitchen seamlessly opens to the breakfast area and living room with an abundance of natural light, creating a warm and inviting atmosphere for gatherings and everyday living. Throughout the home, you'll notice vaulted and tray ceilings that add a touch of sophistication and charm. The kitchen, bathrooms, laundry room, and porch feature beautifully tiled floors, combining practicality with style. Retreat to the large primary bedroom including a walk-in closet and updated bathroom! Don’t forget the upper bonus room that can provide you with additional living space or office! Experience the perfect blend of comfort, elegance, and scenic beauty in this remarkable home.

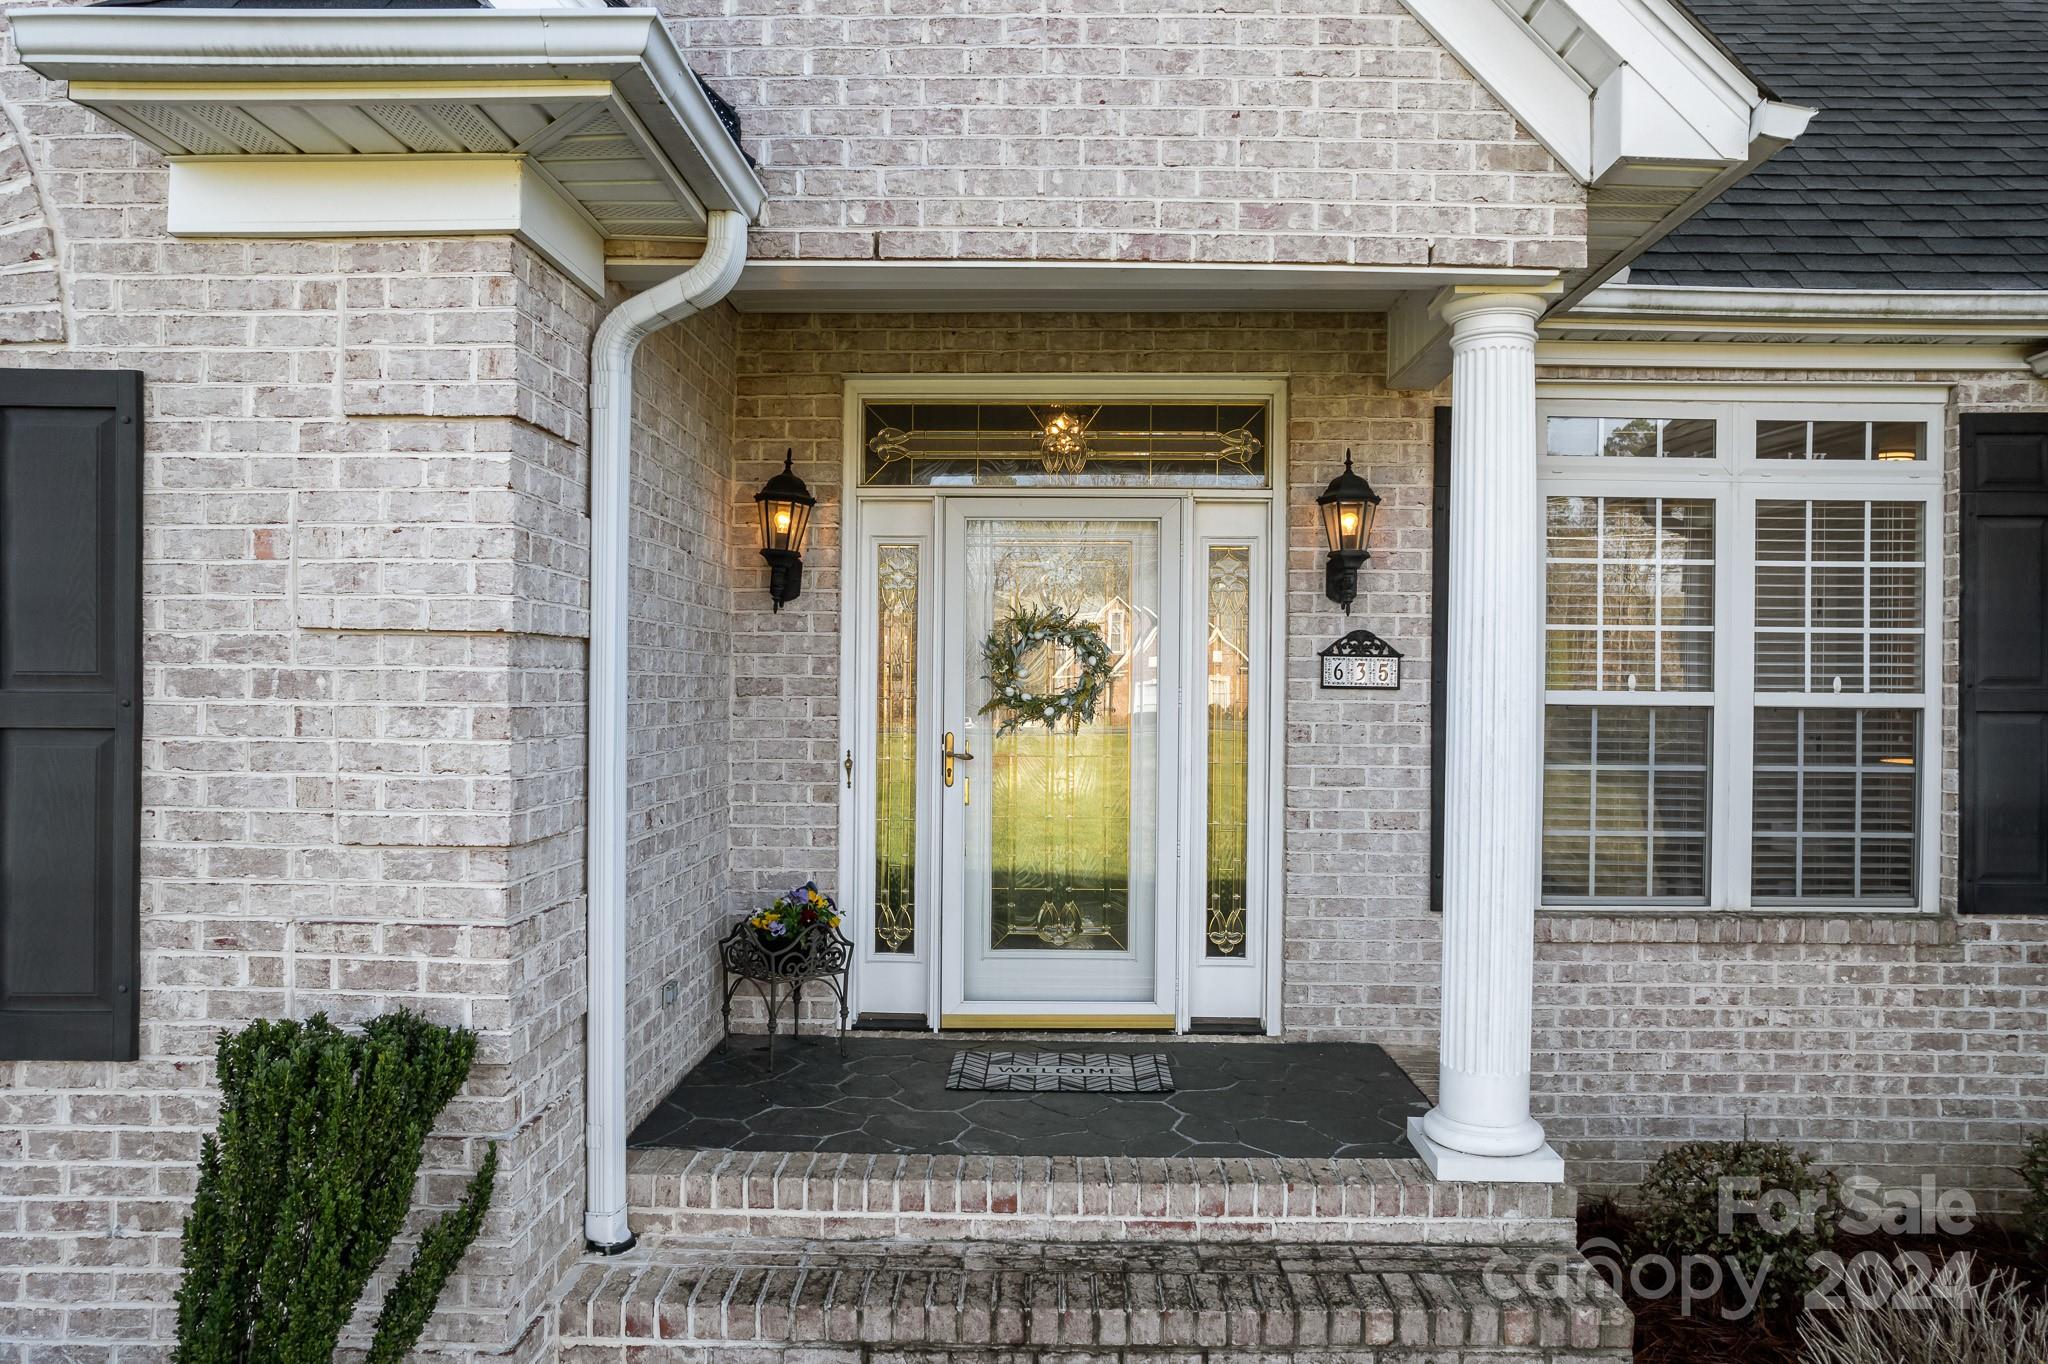
635 Lake Wright Road

Message successfully sent.

What would you like to know?

What is 3 + 4 ?

I agree to receive email communication and understand I can unsubscribe at any time.

I agree to be contacted by Prestino Advantage via call, email, and text for real estate services. To opt out, you can reply 'stop' at any time or reply 'help' for assistance. You can also click the unsubscribe link in the emails. Message and data rates may apply. Message frequency may vary. Privacy Policy

Related Properties

Price reduced
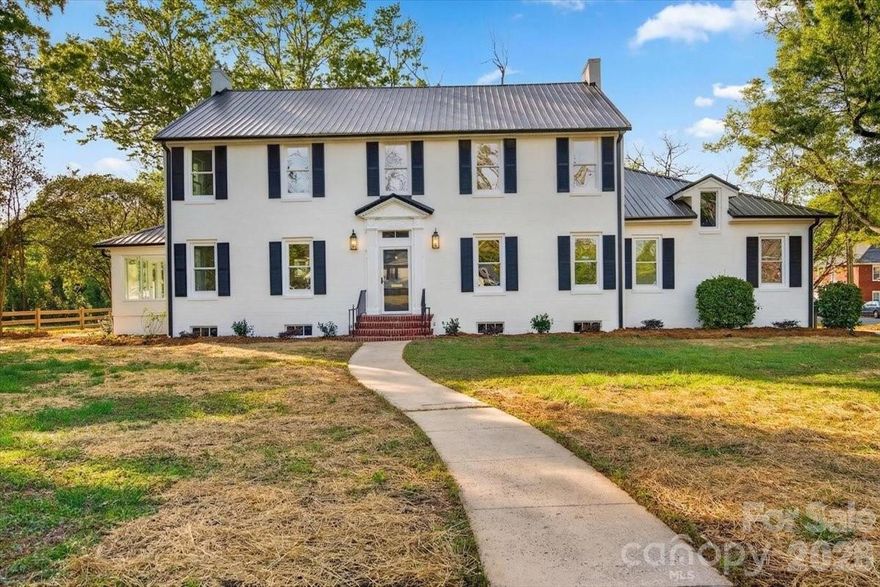
Can not miss this one!  Where all of your modern needs meet historic charm.  This Beautiful home is tucked into the beautiful growing town of China Grove.  This 5 bedroom, 2.5 bathroom home will take your breath away.  It has all of its gleaming original Hardwood floors and original custom made tub and showers.  It offers a huge laundry room and built in drop zone.  It has a custom home office and amazing sunporch.  There is a walk-in pantry off the huge open kitchen. Don't miss out on the amazing home.  Schedule a showing today!
#4367655

China Grove

504 S Franklin Street

5 Beds

2 Baths

4,093 Sq.Ft.

$649,999

MLS#: 4367655

Price reduced
Home is now complete. Custom Modern Farmhouse with Craftsman influences tucked on a quiet street. This beautifully designed home offers a bright, open floor plan ideal for both everyday living & elegant entertaining. Featuring 5 spacious bedrooms plus a bonus room/office. The layout provides exceptional flexibility for modern lifestyles. At the heart of the home is a stunning gourmet kitchen with an oversized quartz island, stainless steel appliances, tile backsplash, and pantry—perfect for gathering and entertaining. The spacious Den filled with natural light & luxury LVP flooring creates a warm yet sophisticated living space. Throughout the home find luxury LVP flooring, & stylish tile finishes that add both beauty and durability. Step outside to 250 square feet of Deck space, ideal for outdoor dining, relaxing, or entertaining guests. The main-level primary suite offers a private retreat with His & Her closets and spa-like comfort in the main bath with walk-in tiled shower & dual vanities. A 2-car garage with double driveway provides ample parking and storage, while the welcoming covered front porch adds classic charm. Crawlspace has an area for extra storage. The drop zone when you walk in from the garage is a great feature. Yard is deep in the back and goes into the woods. Builder feels would have enough room to add a pool. (Please onfirm with county.) Located in the quaint town of China Grove, just minutes to Highways 150, 152, I-85, & 29, and conveniently positioned between Kannapolis, Concord, and Mooresville. Enjoy nearby parks, the Y with indoor pool & fitness facilities, and The Warrior Golf Course just 5 minutes away. Downtown China Grove in 3 minutes with local restaurants, brewery & shops. Wonderful schools with China Grove Elementary, China Grove Middle & South Rowan High. Designed for gathering, entertaining, and comfortable luxury living, this exceptional home truly stands apart. (This home is partially staged & also virtually staged.)
#4379418

China Grove

55 Elizabeth Street

5 Beds

3 Baths

2,701 Sq.Ft.

$529,900

MLS#: 4379418
Price reduced
Welcome home to this beautifully designed 1-story home with FROG offering 2,404 sq ft, 3 bedrooms, and 2 baths, perfectly situated on a spacious ½-acre corner lot with easy access to I-85, making commuting to nearby cities simple and convenient.

Step inside to a beautiful open floor plan featuring a welcoming foyer that leads into a grand living room with cathedral ceilings, custom built-ins, and elegant plantation shutters. French doors open to a 453 sq ft deck, creating the perfect space for outdoor entertaining.

The living area flows seamlessly into the spacious kitchen, complete with granite countertops, custom wood cabinetry with accent lighting, and glass-front cabinets ideal for displaying dishes. A cozy breakfast nook adds warmth and charm, while the elegant dining room with cathedral ceiling provides a stunning setting for gatherings. Large windows with plantation shutters allow abundant natural light throughout the home.

The main level features exquisite hardwood flooring throughout with tile in the bathrooms. The primary suite offers a private deck entrance, two walk-in closets, and a completely remodeled spa-like bathroom featuring a soaking tub, tiled walk-in shower, beautiful cabinetry with quartz countertops, and outstanding lighting.

Secondary bedrooms are generously sized, and the hall bath has been tastefully updated with tile accents and quartz countertops.

The oversized FROG/bonus space offers incredible flexibility—perfect for an additional bedroom, office, playroom, or media room.

Car enthusiasts or hobbyists will appreciate the 2-car attached garage plus a separate 1-car detached garage that includes water service and a loft area with additional space that could easily be finished for extra living space, workshop, or studio.

With space, style, and convenience, this home offers the perfect blend of comfort and functionality both inside and out.
#4357553

China Grove

115 Anson Drive

3 Beds

2 Baths

2,404 Sq.Ft.

$567,500

MLS#: 4357553
Price reduced
New Construction-Rare Opportunity! Don't miss this stunning 3- bedroom, 3.5 bath home with bonus/flex room.
This home feature high end finishes everyone wants in a new build. Enjoy an open-concept layout with 9 foot ceiling, solid oak wood hardwood floors, spacious kitchen boasting a large island, stainless steel appliances and premium quartz countertops throughout. Relax on the impressive oversized front and back porches, both showcasing beautiful tongue and groove wood ceilings. The primary suite offer a spa like retreat with a double vanity, soaking tub, tile walk in shower and large walk in closet that conveniently connects to the laundry room. 
Additional features include oversized 2 car garage, butlers pantry, 36 inch range and so much more. 
Situated on just over an acre, this property provides plenty of space to add shop, pool or anything you envision, you can truly make it your own.
#4370905

China Grove

4805 Patterson Road

3 Beds

3 Baths

2,862 Sq.Ft.

$714,999

MLS#: 4370905

 - property

Send a message

Message successfully sent.

Your message

What is 3 + 4 ?

Reason for contacting?

I agree to receive email communication and understand I can unsubscribe at any time.

I agree to be contacted by Prestino Advantage via call, email, and text for real estate services. To opt out, you can reply 'stop' at any time or reply 'help' for assistance. You can also click the unsubscribe link in the emails. Message and data rates may apply. Message frequency may vary. Privacy Policy

Sign Out

Virtual Assistant

Would you like to take the next step with this property? We can help you schedule a showing or virtual tour, or send you more details.

Yes, I would like more information.

Thank You for Your Reply, One of Our Agents will contact you as soon as possible

No, maybe later.

Thank you, you can always contact me via email, phone number or through the contact form.

Realhub AI

Lucy - Your AI-Powered Realtor

Update Your Temporary Password

Personalize your search

Enter your email and we'll notify you immediately when new listings match what you're looking for.

or enter email address

Already have an account ? Login here

Continue your home search

I agree to receive communications and understand I can unsubscribe at any time.

I agree to be contacted by Prestino Advantage via call, email, and text for real estate services. To opt out, you can reply 'stop' at any time or reply 'help' for assistance. You can also click the unsubscribe link in the emails. Message and data rates may apply. Message frequency may vary. Privacy Policy

Already have an account ? Login here

We use cookies

We use cookies primarily for analytics to enhance your experience. By accepting, you agree to our use of these cookies. You can manage your preferences or learn more about our cookies policy.