Features & Amenities

Interior

  • Other Interior Features

    Elevator

  • Total Bedrooms

    6

  • Bathrooms

    7

  • 1/2 Bathrooms

    4

  • Above Grade Finished Area

    8076.0

  • Basement YN

    YES

  • Cooling YN

    YES

  • Cooling

    Ceiling Fan(s), Central Air

  • Fireplace YN

    YES

  • Heating YN

    YES

  • Heating

    Heat Pump

  • Pet friendly

    N/A

Exterior

  • Garage

    Yes

  • Garage spaces

    3

  • Construction Materials

    Stone, Synthetic Stucco

  • Parking

    Driveway

  • Patio and Porch Features

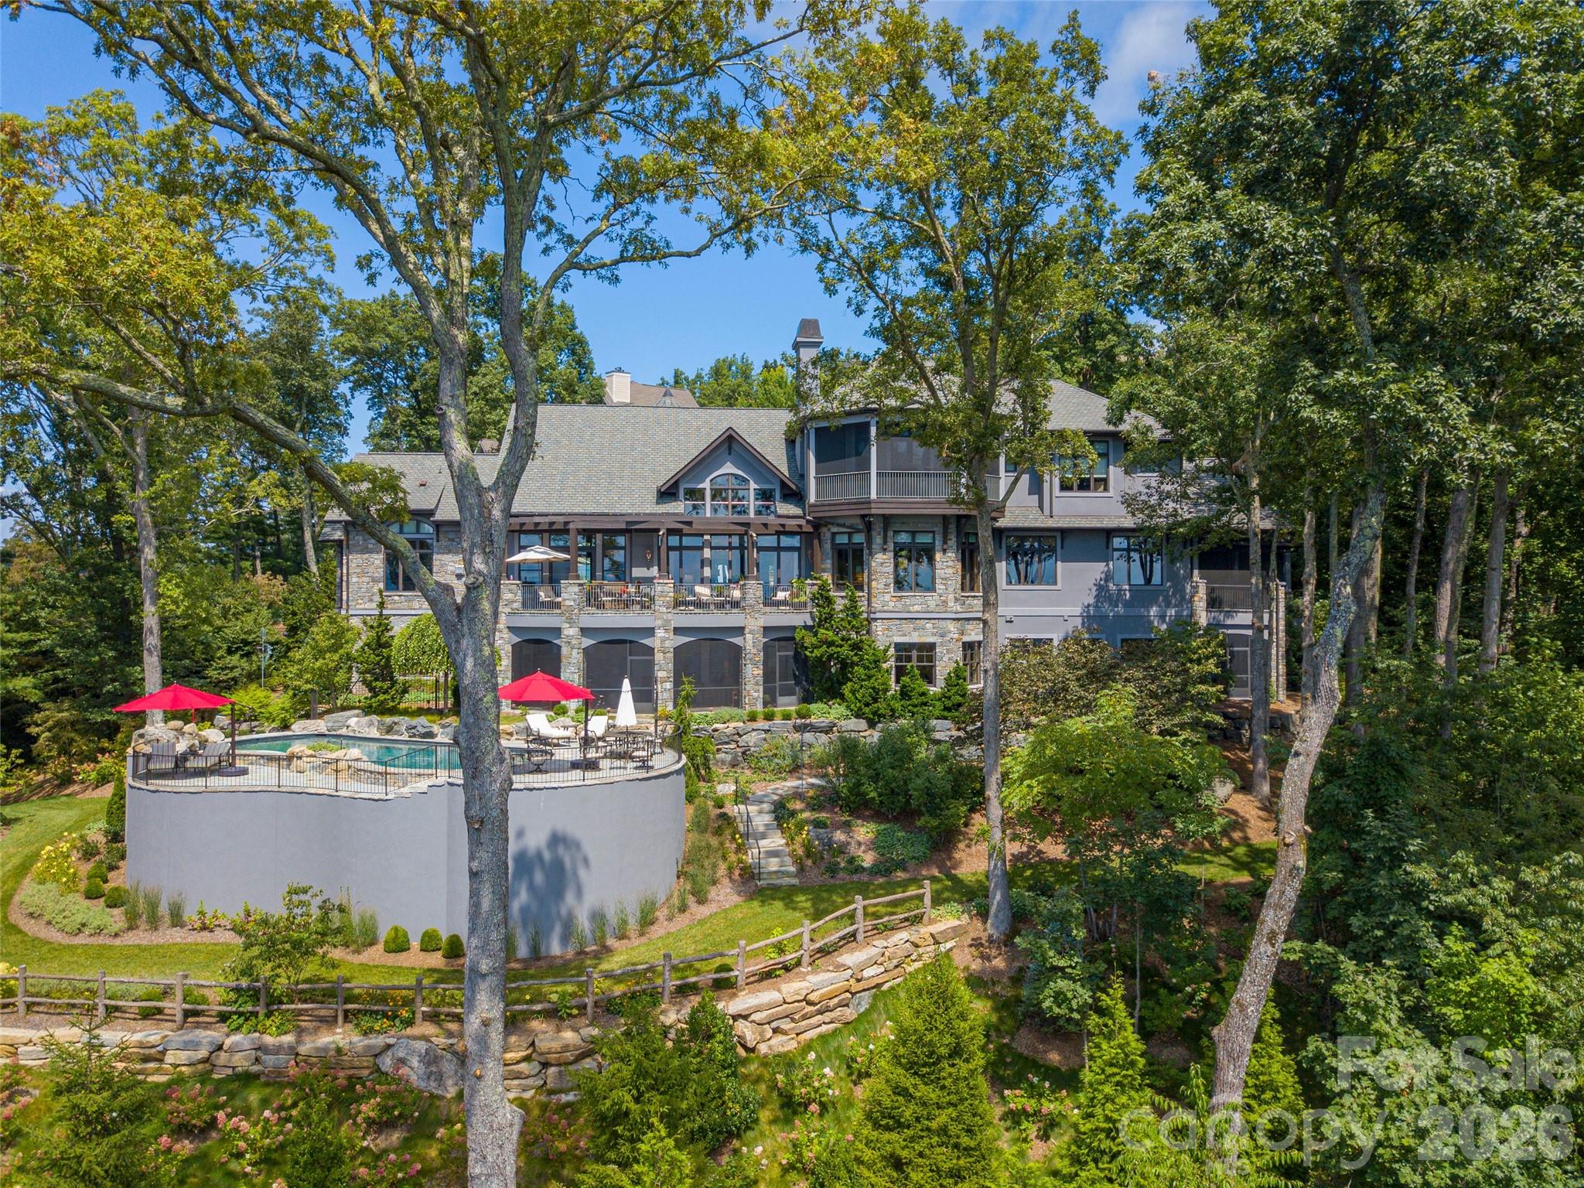
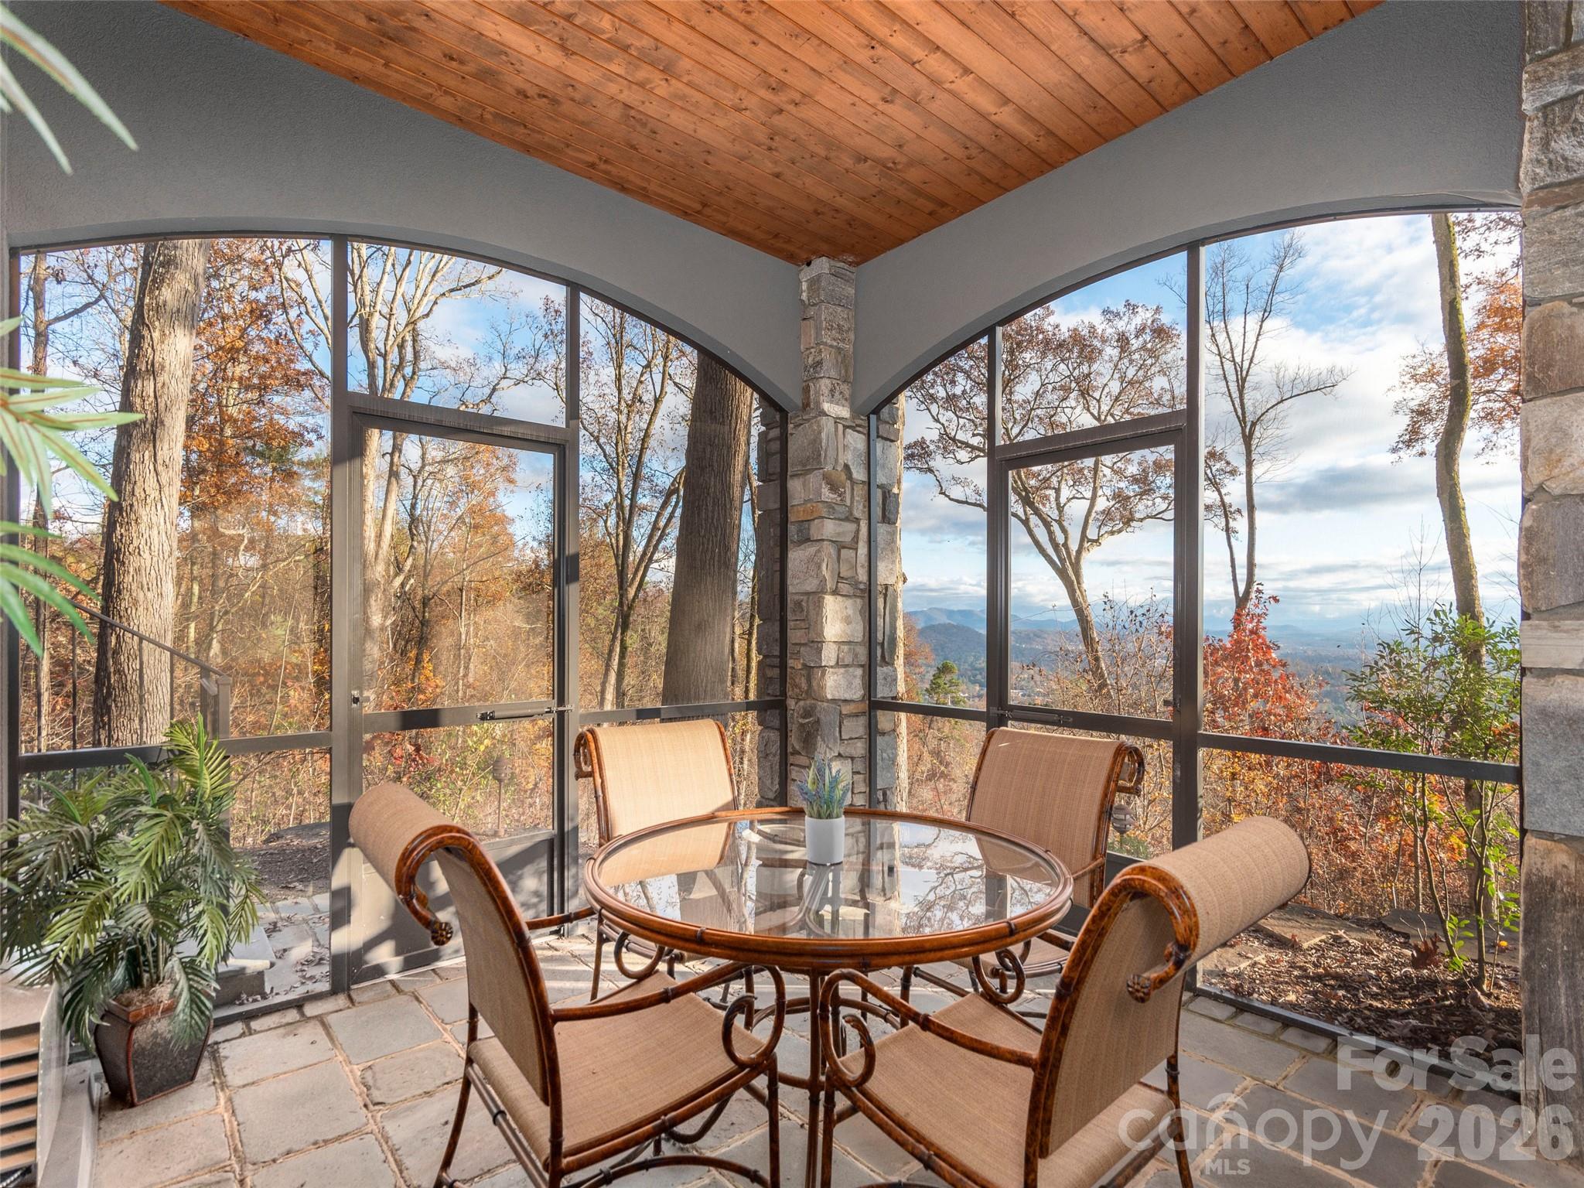
    Deck, Glass Enclosed, Patio, Porch, Screened

  • Pool

    Yes

  • Pool Features

    Outdoor Pool

  • View

    City, Mountain(s)

Area & Lot

  • Lot Features

    Views

  • Property Type

    Residential

  • Property Sub Type

    Single Family Residence

Price

  • Sales Price

    $5,995,000

  • Sq. Footage

    13, 118

  • Price/SqFt

    $457

HOA

  • Association

    Yes

  • Association Fee

    $1,602

  • Association Fee Frequency

    Annually

  • Association Fee Includes

    N/A

School District

  • Elementary School

    Asheville

  • Middle School

    Asheville

  • High School

    Asheville

Property Features

  • New Construction

    NO

  • Senior Community YN

    NO

  • Sewer

    Public Sewer

  • Water Source

    Public

Schedule a Showing

Showing scheduled successfully.

<
>
IN PERSON
VIA CHAT

What is 3 + 4 ?


Change time

Mortgage calculator

Estimate your monthly mortgage payment, including the principal and interest, property taxes, and HOA. Adjust the values to generate a more accurate rate.

Your payment

Principal and Interest:

$

Property taxes:

$

HOA fees:

$

Total loan payment:

$

Total interest amount:

$

Location

County

Buncombe

Elementary School

Asheville

Middle School

Asheville

High School

Asheville

Listing Courtesy of Bill Byrne , Howard Hanna Beverly-Hanks Asheville-Downtown

RealHub Information is provided exclusively for consumers' personal, non-commercial use, and it may not be used for any purpose other than to identify prospective properties consumers may be interested in purchasing. All information deemed reliable but not guaranteed and should be independently verified. All properties are subject to prior sale, change or withdrawal. RealHub website owner shall not be responsible for any typographical errors, misinformation, misprints and shall be held totally harmless.

Agent Zaneta Mowatt

Agent

Zaneta Mowatt

Call Zaneta today to schedule a private showing.


* Listings on this website come from the FMLS IDX Compilation and may be held by brokerage firms other than the owner of this website. The listing brokerage is identified in any listing details. Information is deemed reliable but is not guaranteed. If you believe any FMLS listing contains material that infringes your copyrighted work please click here to review our DMCA policy and learn how to submit a takedown request.© 2024 FMLS.
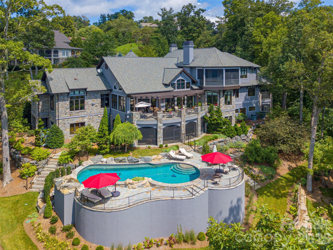
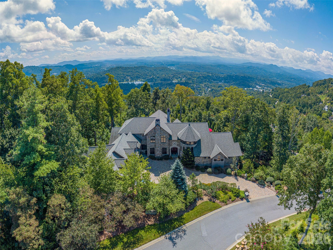
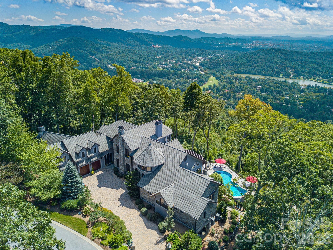
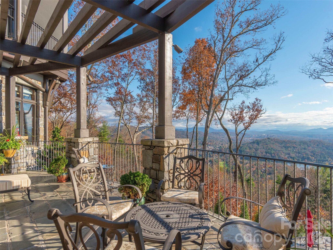
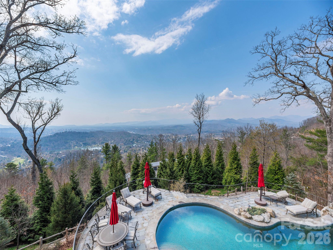
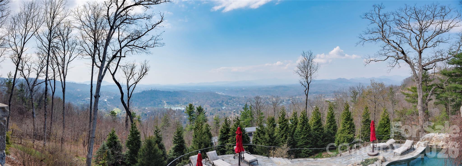
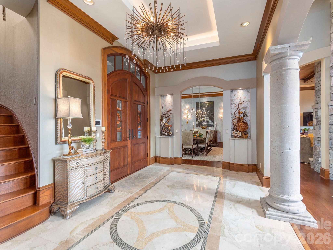
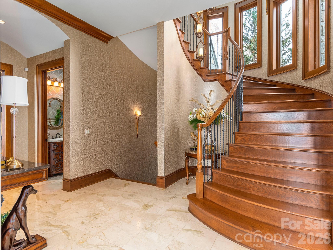
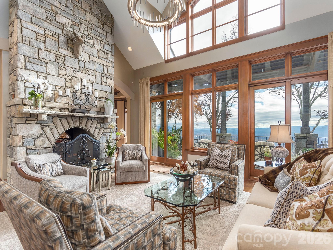
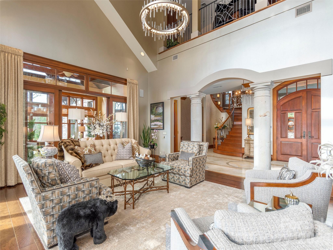
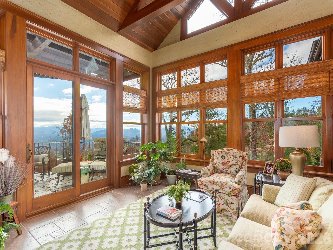
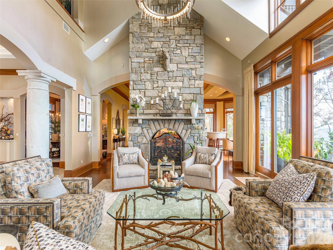
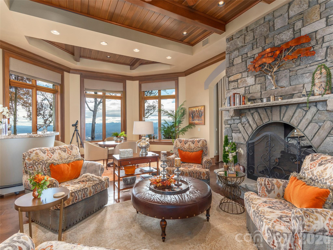
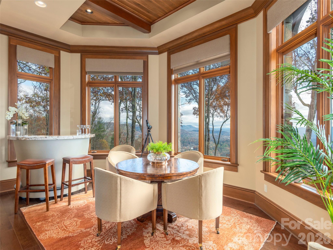
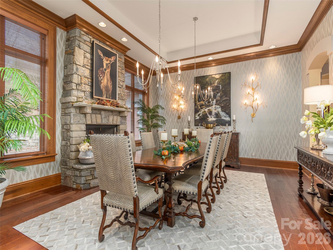
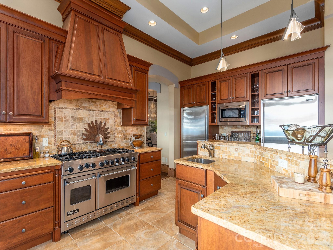
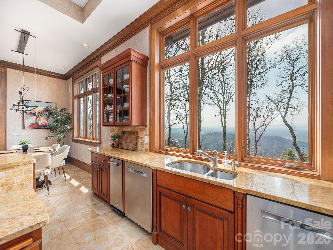
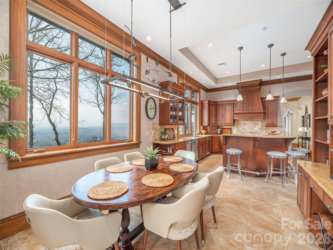
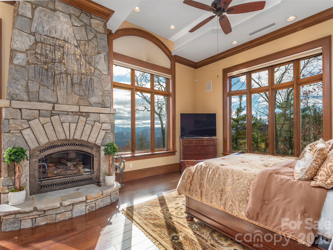
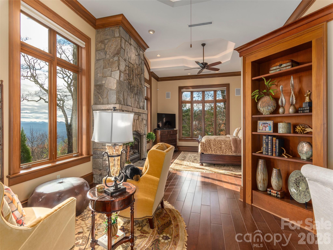
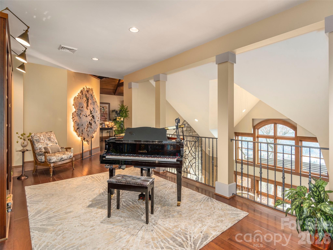
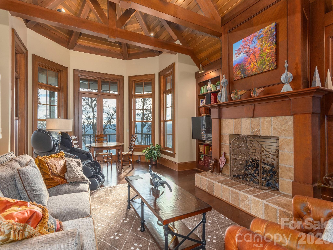
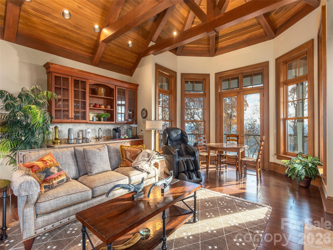
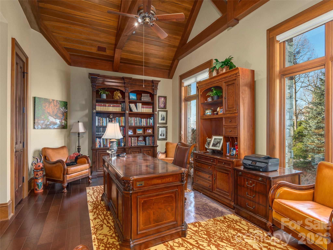
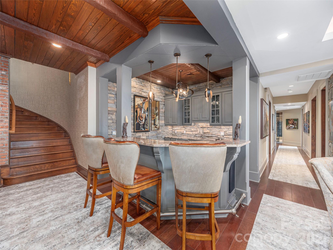
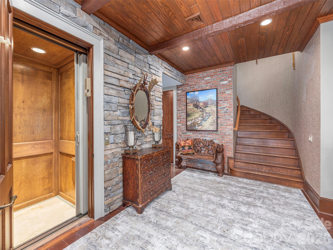
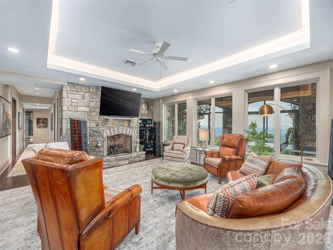
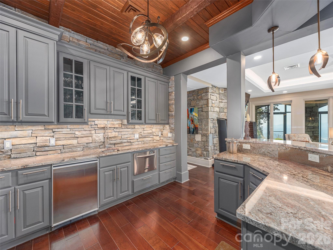
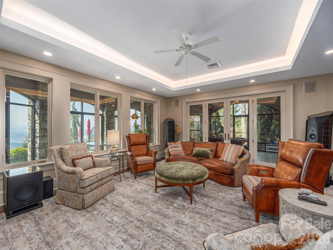
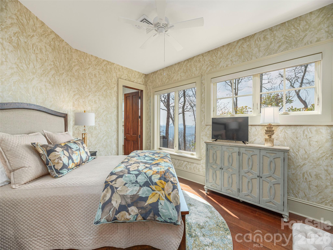
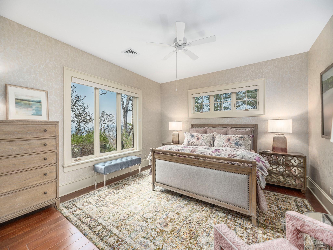
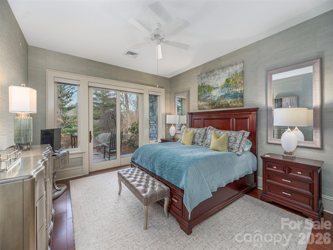
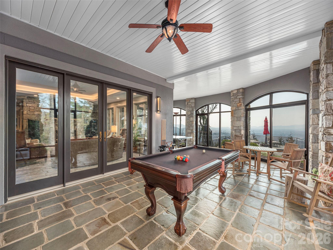
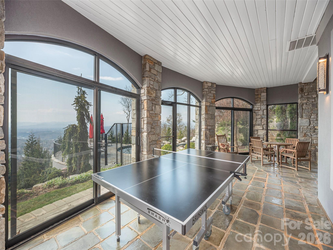
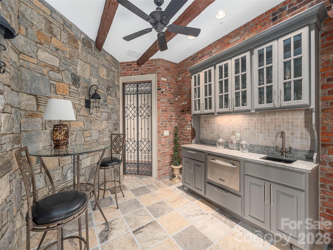
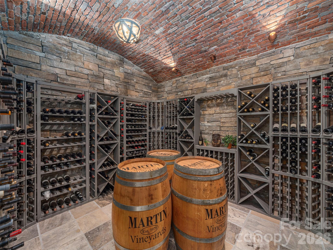
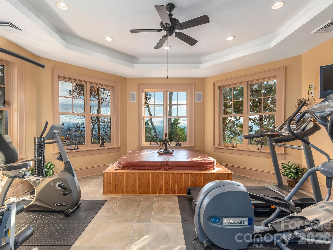
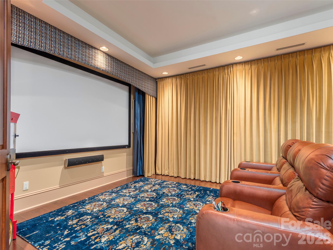
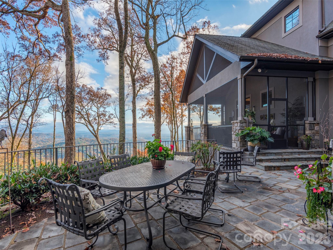
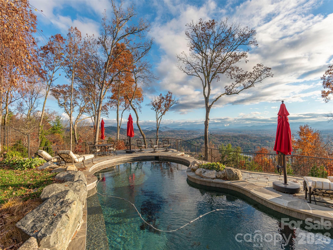
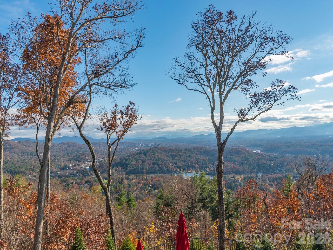
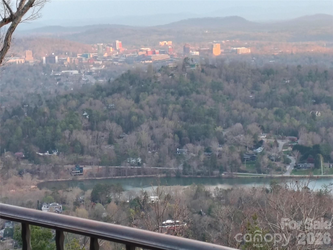
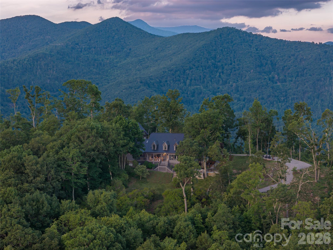
This exceptional estate, masterfully crafted by the renowned Morgan-Keefe Builders and visionary architect Alice Dodson, represents a rare intersection of architectural pedigree and an incomparable natural setting. Perched on 2.4 private, lushly landscaped acres, this residence offers a sense of seclusion and tranquility,  all while being situated in one of the area's most prestigious and quiet neighborhoods. The crown jewel of this property is its breathtaking 180-degree panoramic vista. From nearly every vantage point, you are treated to a visual symphony that includes the vibrant skyline of Downtown Asheville, the historic Grove Park Inn, the shimmering waters of Beaver Lake, and the French Broad River. The gaze extends to the iconic silhouette of Mt. Pisgah and layer upon layer of the Blue Ridge Mountains. Whether it is the morning mist rising off the river or the twinkling city lights at night, the views here are a dynamic work of art. Designed for longevity and ease of use, the primary living areas are conveniently located on the main entry level. This includes a gourmet kitchen, elegant formal and informal living spaces, and a magnificent Owner’s Suite. The main level also features expansive porches that serve as outdoor living rooms, perfect for enjoying the cool mountain breezes. Home will be sold fully furnished. Some exceptions on personal items.

633 Altamont View

Message successfully sent.

What would you like to know?

What is 3 + 4 ?

I agree to receive email communication and understand I can unsubscribe at any time.

I agree to be contacted by Prestino Advantage via call, email, and text for real estate services. To opt out, you can reply 'stop' at any time or reply 'help' for assistance. You can also click the unsubscribe link in the emails. Message and data rates may apply. Message frequency may vary. Privacy Policy

Related Properties

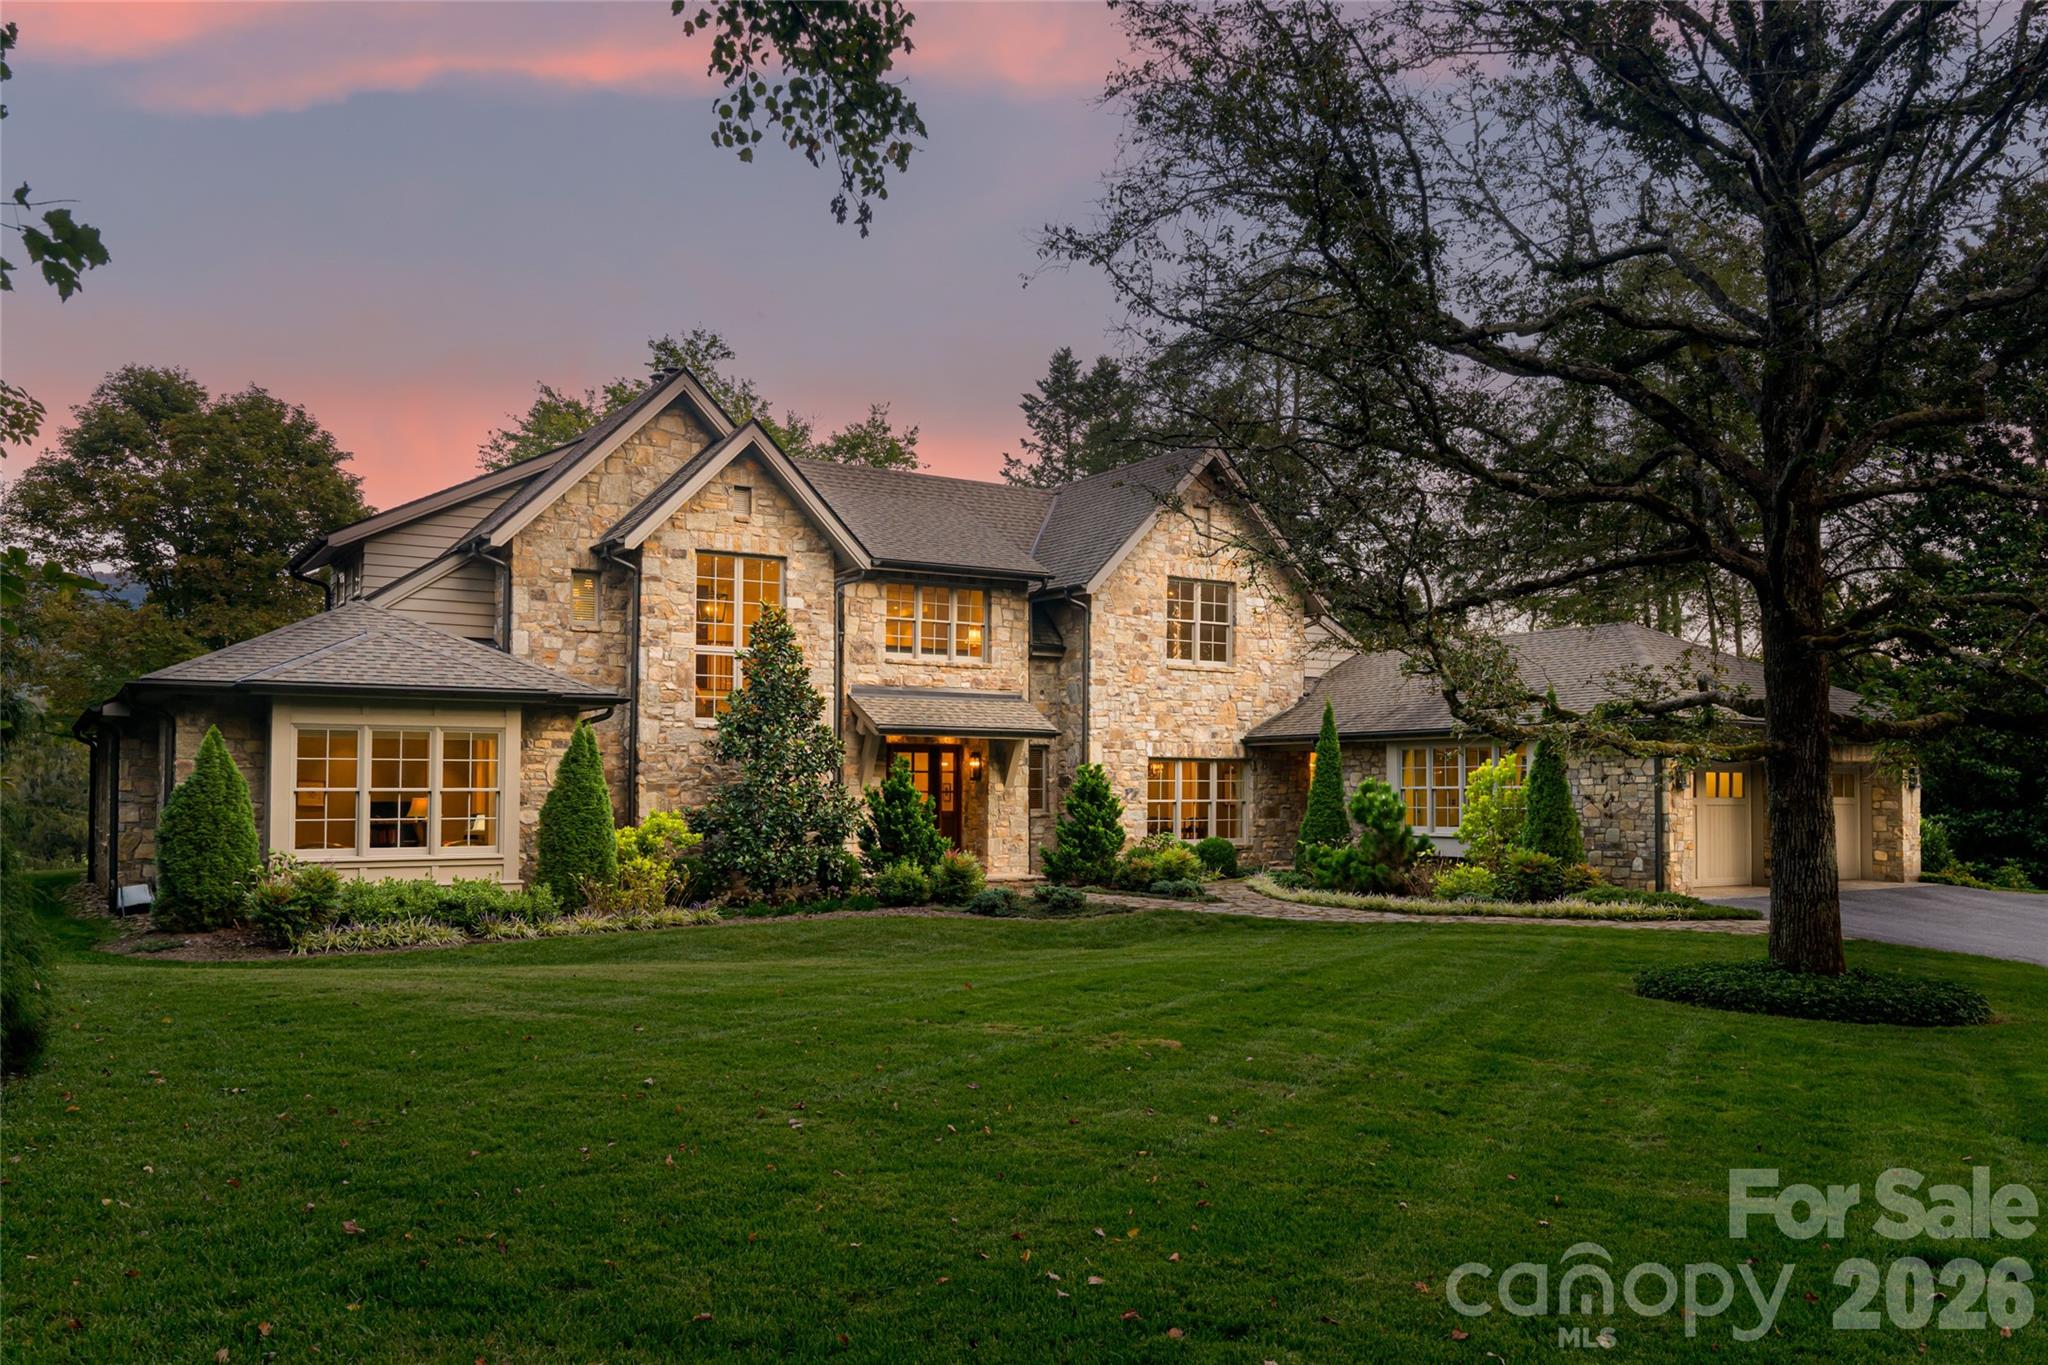
Set along the 13th fairway of the private Biltmore Forest Country Club, this quietly commanding mountain estate is a study in craftsmanship, privacy and enduring elegance. Reached by a long, gently rising drive through mature trees, the home reveals itself on a flat, sunlit 1.71-acre homesite, where sweeping golf course and mountain views unfold with effortless grace. Designed by PLATT Architecture and built between 2017 and 2019, the stone residence offers approximately 5,000 square feet of finished living space across two levels, with an additional 3,500-square-foot lower level plumbed and planned for future expansion. The architecture is timeless yet forward-looking, Energy Star certified, geothermal heated and cooled, and supported by a whole-house generator, delivering modern performance without compromising aesthetic integrity. Inside, light and volume define the experience. Ten-foot ceilings on the main level rise to vaulted 12-foot ceilings above, while wide-plank solid oak floors, substantial millwork, and Ashley Norton bronze hardware establish a refined, tactile warmth. The great room, with its soaring beamed ceiling, stone fireplace and bespoke cabinetry, opens through French doors to an expansive stone terrace, nearly 50 feet in length, designed for seamless indoor-outdoor living against a backdrop of mountains and fairways. The main-level primary suite is a private sanctuary, offering terrace access, panoramic views, heated marble floors and dual dressing rooms with custom quarter-sawn oak cabinetry. Additional bedroom suites, one more on the main level and three above, including a second primary suite, provide exceptional flexibility for guests or multi-generational living, each with beautifully appointed marble baths and abundant natural light. At the heart of the home, the gourmet kitchen pairs custom Mason Elliott cabinetry with Brazilian granite, professional-grade appliances and a gracious breakfast area overlooking the landscape. It opens to a skylit screened porch with stone fireplace and built-in grill, an all-season retreat equally suited to intimate mornings or elegant evenings. Every detail has been considered, from the home elevator and advanced water filtration to curated lighting, integrated audio and thoughtfully designed service spaces. This is a residence of quiet confidence, where luxury is measured not by excess but by intention.
#4340539

Asheville

402 Vanderbilt Road

5 Beds

5 Baths

5,334 Sq.Ft.

$6,995,000

MLS#: 4340539
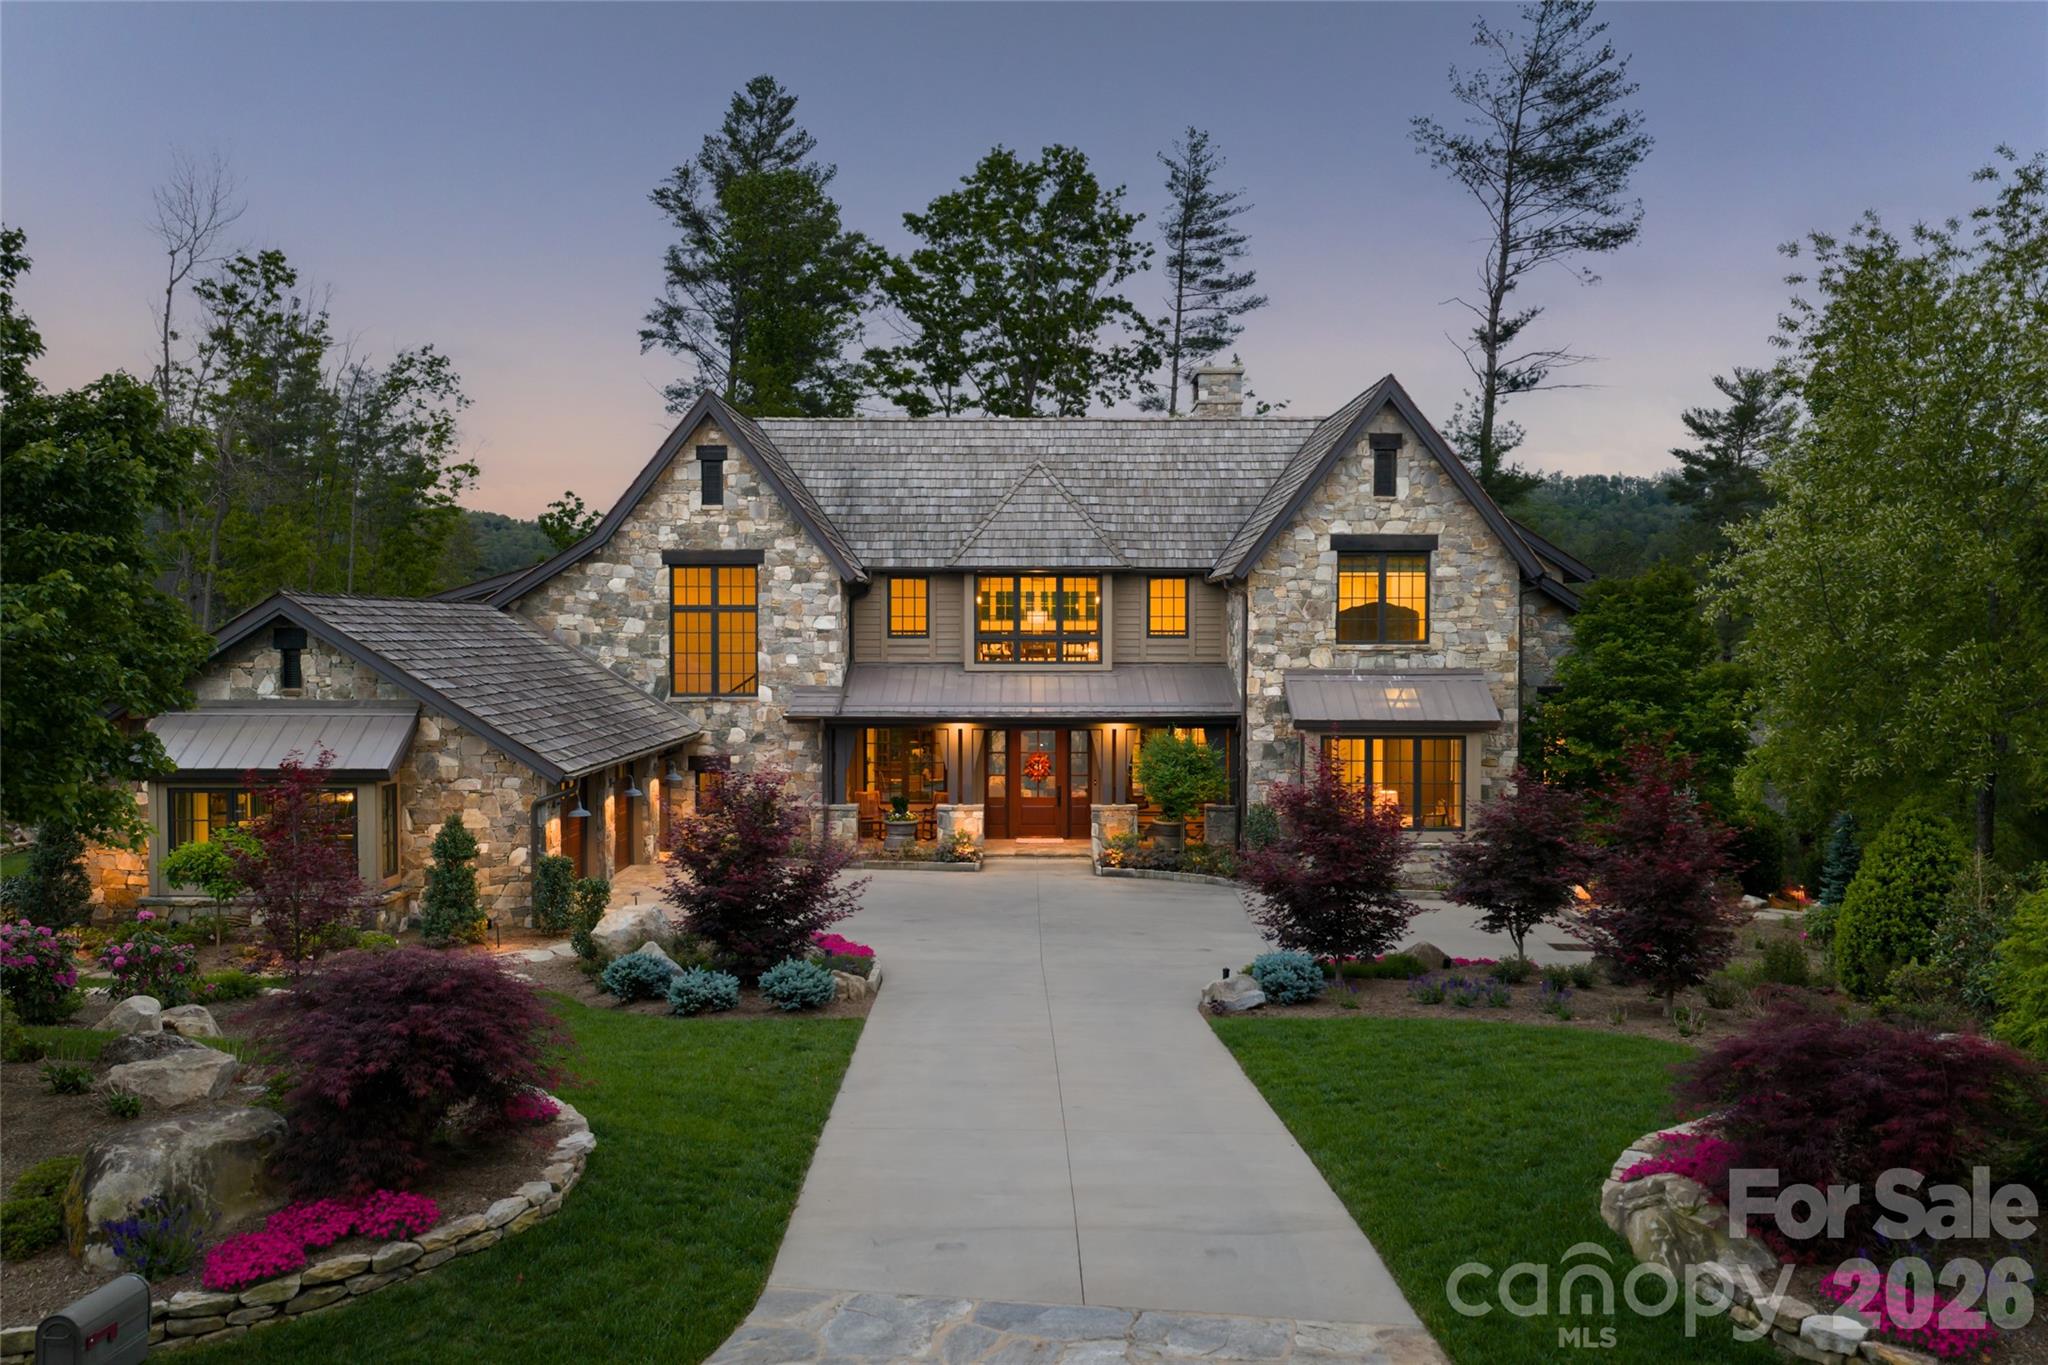
Tucked in the desired enclave of the Ramble, this distinguished European-inspired residence offers a refined balance of architectural elegance and effortless livability. Bathed in natural light, the home is defined by an abundance of windows that frame serene surroundings while illuminating every thoughtfully designed space. A dramatic sense of volume unfolds upon entry, where soaring vaulted ceilings and an airy, lofted upper hall create a striking visual connection between levels. The open railing above lends dimension and intimacy, enhancing the home’s graceful flow. At the heart of the residence, a gourmet kitchen invites everyday living and elevated entertaining, seamlessly blending function with timeless style. An elevator is in place for living on all levels. Just near the kitchen is a private screened porch for enjoying the overview of the property. The main-level primary suite is a private sanctuary, crowned by cathedral ceilings with exposed beams that evoke understated grandeur. Its spacious bath offers a spa-like retreat, designed for comfort and quiet indulgence. The lower level expands the home’s lifestyle appeal with an incredible wine cellar, generous recreation area, complete with a media lounge and wet bar, and gym, ideal for hosting or unwinding. From here, doors open effortlessly to the pool, creating a seamless indoor-outdoor experience ideal for year-round enjoyment. Residents of the Ramble enjoy access to an array of exceptional amenities, enriching daily life with leisure and community connection. This is a home where elegance, light and thoughtful design converge, offering a living experience as inspiring as it is enduring.
#4377090

Asheville

6 Stansbury Drive

5 Beds

6 Baths

7,856 Sq.Ft.

$5,450,000

MLS#: 4377090

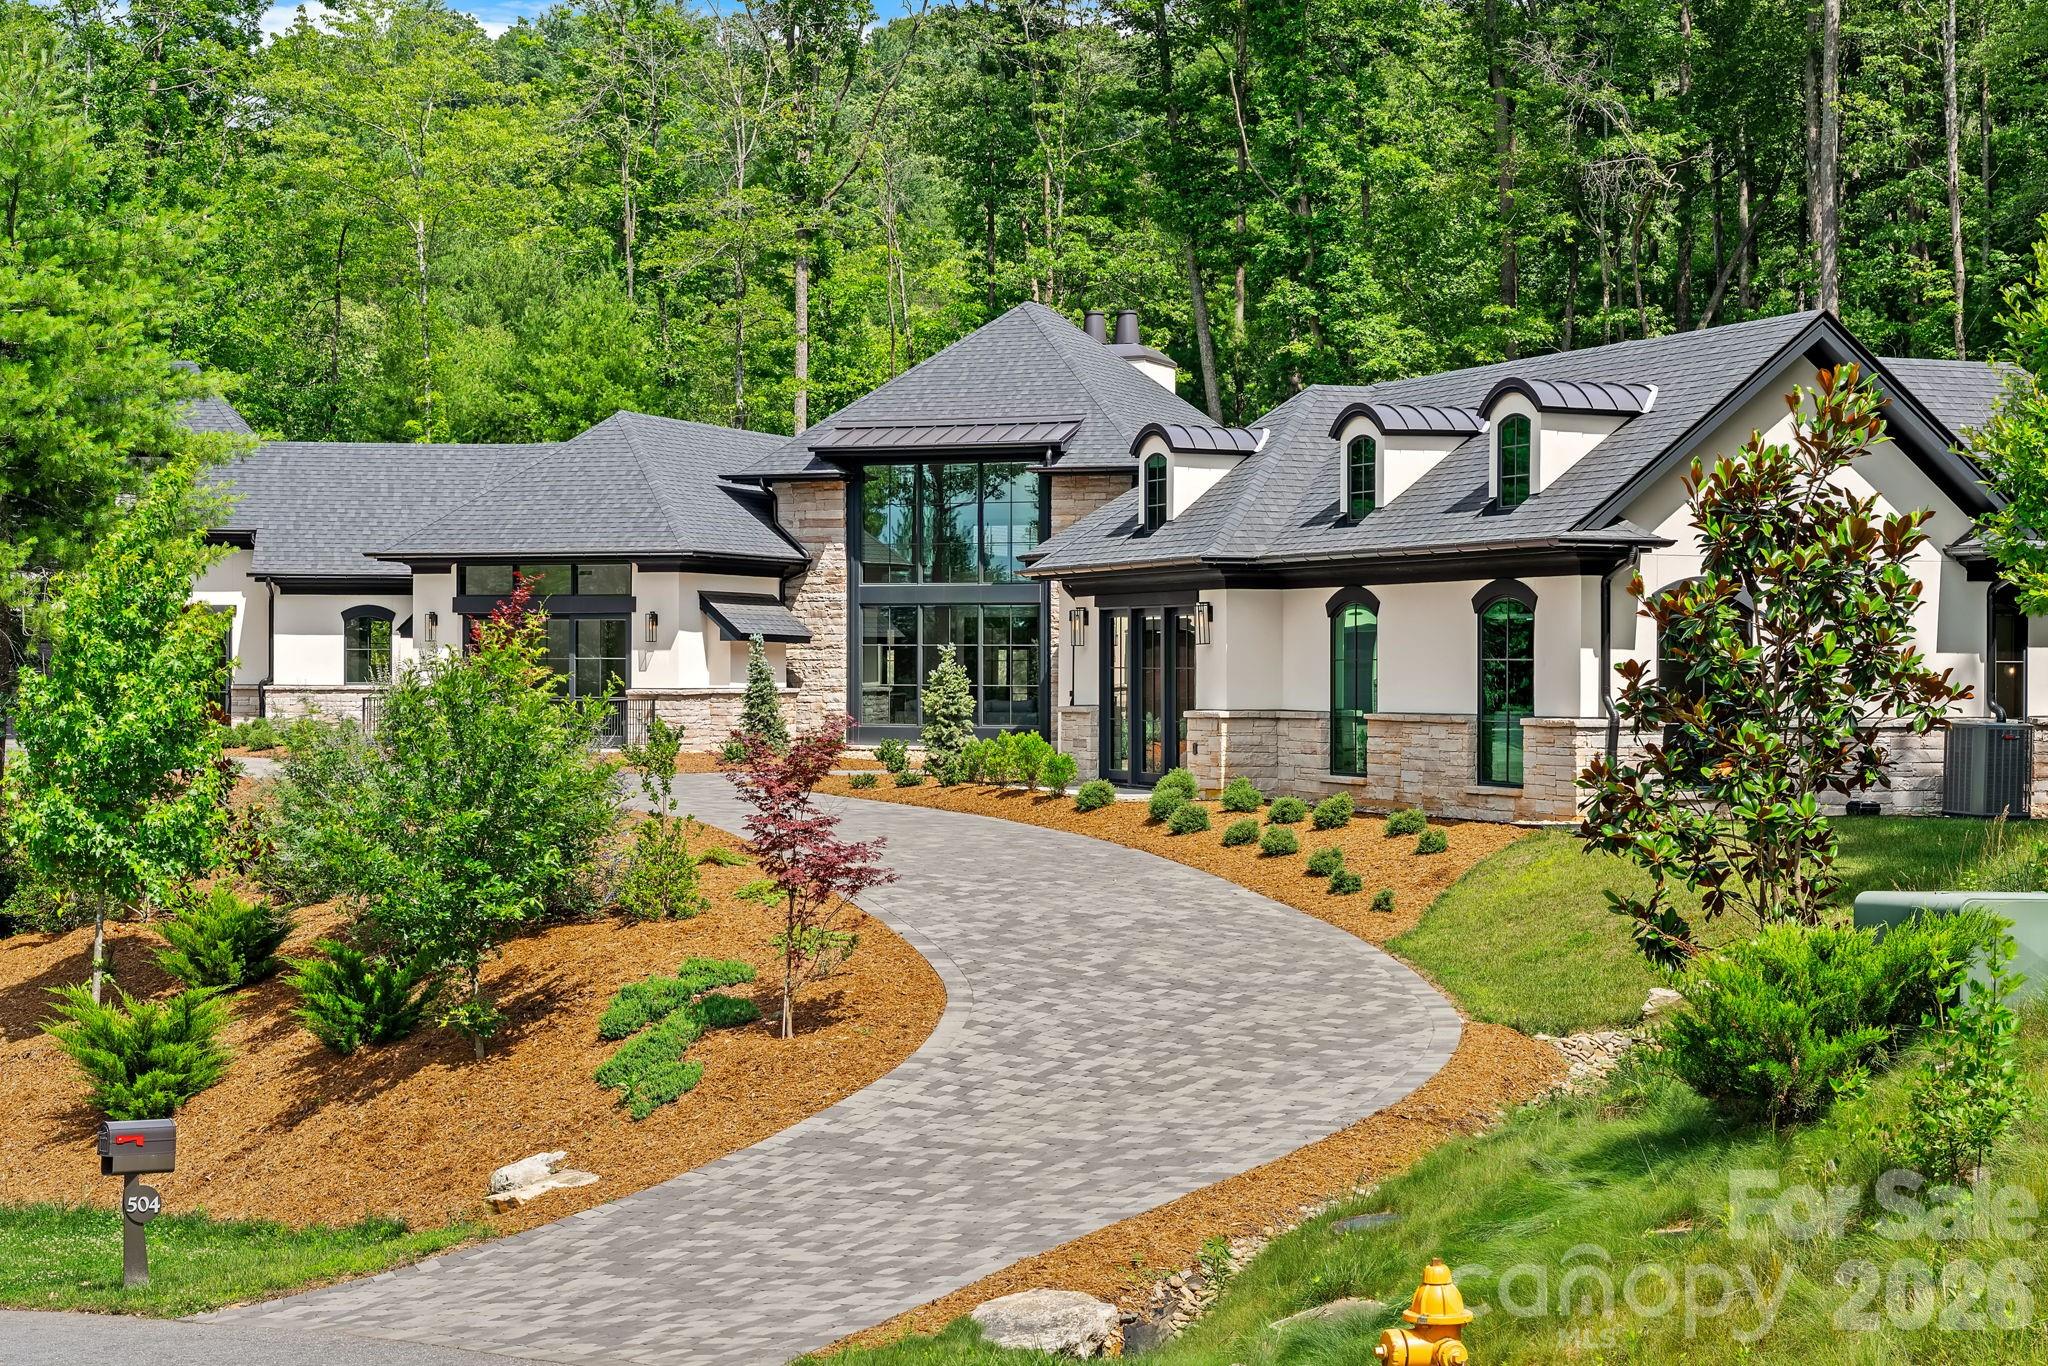
Tucked within one of Asheville’s desired luxury communities, 18 Fairsted Drive is a premier example of high-end mountain modern living, where exceptional craftsmanship, curated materials and intentional design define every space. Originally built by the owner of Jennings Lumber, this custom luxury home showcases an extraordinary use of reclaimed wood throughout, from mixed-width oak flooring and hand-selected barnwood beams to bespoke cabinetry and architectural detailing, creating a warm, timeless aesthetic rarely found in newer construction. Designed by Platt and built by Thompson Properties, this 5,200-plus square foot estate offers four bedrooms, a dedicated office, and 5.5 baths with a seamless blend of luxury finishes and modern functionality. The open-concept main living area features soaring double-height ceilings, a natural stone fireplace and expansive NanaWall glass doors that create effortless indoor-outdoor living, one of the sought-after features in Asheville luxury real estate. Premium upgrades include Lutron lighting, automated Hunter Douglas shades, Kolbe aluminum-clad windows, and integrated audio that elevate comfort and convenience. The chef’s kitchen is designed for everyday living and entertaining, centered around an oversized reclaimed wood island with honed granite countertops. High-end appliances include a paneled Sub-Zero refrigerator, Thermador 48-inch gas range, double ovens, and dual Kohler farmhouse sinks. Custom inset cabinetry, a reclaimed wood and metal vent hood, and a fully equipped scullery/pantry provide additional prep space and storage, ideal for luxury home buyers seeking style and performance. The main-level primary suite offers a private retreat with vaulted ceilings, custom millwork, and spa-inspired finishes including a steam shower, jetted soaking tub and dual vanities. Each guest suite features vaulted ceilings and en-suite baths, providing comfort and privacy for family and guests alike. Outdoor living is a highlight of this Asheville luxury property, with professionally designed landscaping and hardscaping that rivals a private resort. The fully fenced backyard features a cascading stone waterfall with built-in seating, a dramatic flagstone water wall and a gas fire pit, ideal for entertaining or relaxing year-round. Covered outdoor living areas include retractable screens, built-in heaters and media, making this home ideal for enjoying Western North Carolina’s four-season climate. Within the gates of The Ramble Biltmore Forest, one of Asheville’s prestigious gated communities, residents enjoy access to over 1,000 acres of preserved land, scenic recreational trails, parks and luxury amenities. The community features a wellness center, resort-style pool, tennis courts and the Living Well Center, all just minutes from Biltmore Village and downtown Asheville, known for its award-winning restaurants, shopping and vibrant arts scene. With a cedar shake roof, solid wood garage doors, 36-kilowatt Generac whole-home generator and top-tier mechanical systems, every detail of this home reflects quality construction and long-term value. Offering main-level living, integrated smart home technology and exceptional indoor-outdoor flow, this luxury residence represents one of the most compelling opportunities in the greater Asheville luxury market. 18 Fairsted Drive is a rare opportunity to own a luxury home in Asheville that combines elevated design, premium materials and an unmatched lifestyle in The Ramble Biltmore Forest.
#4377643

Asheville

18 Fairsted Drive

4 Beds

5 Baths

5,275 Sq.Ft.

$4,950,000

MLS#: 4377643
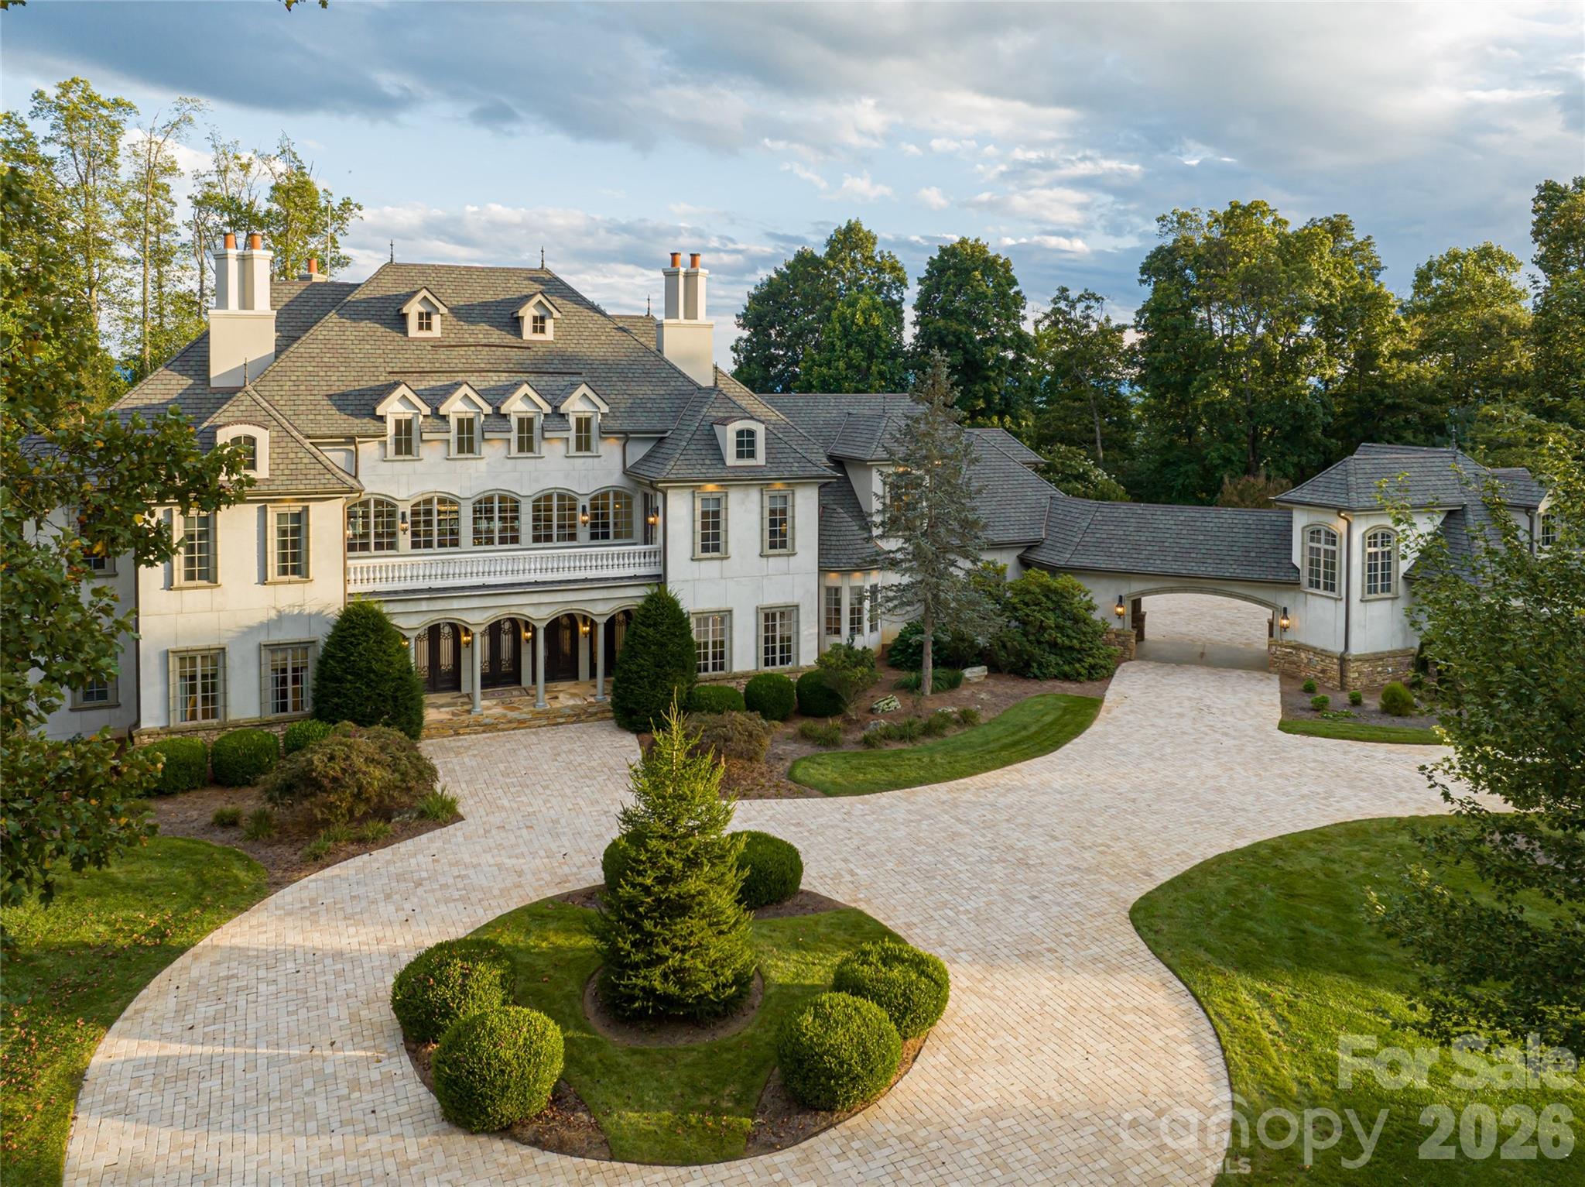
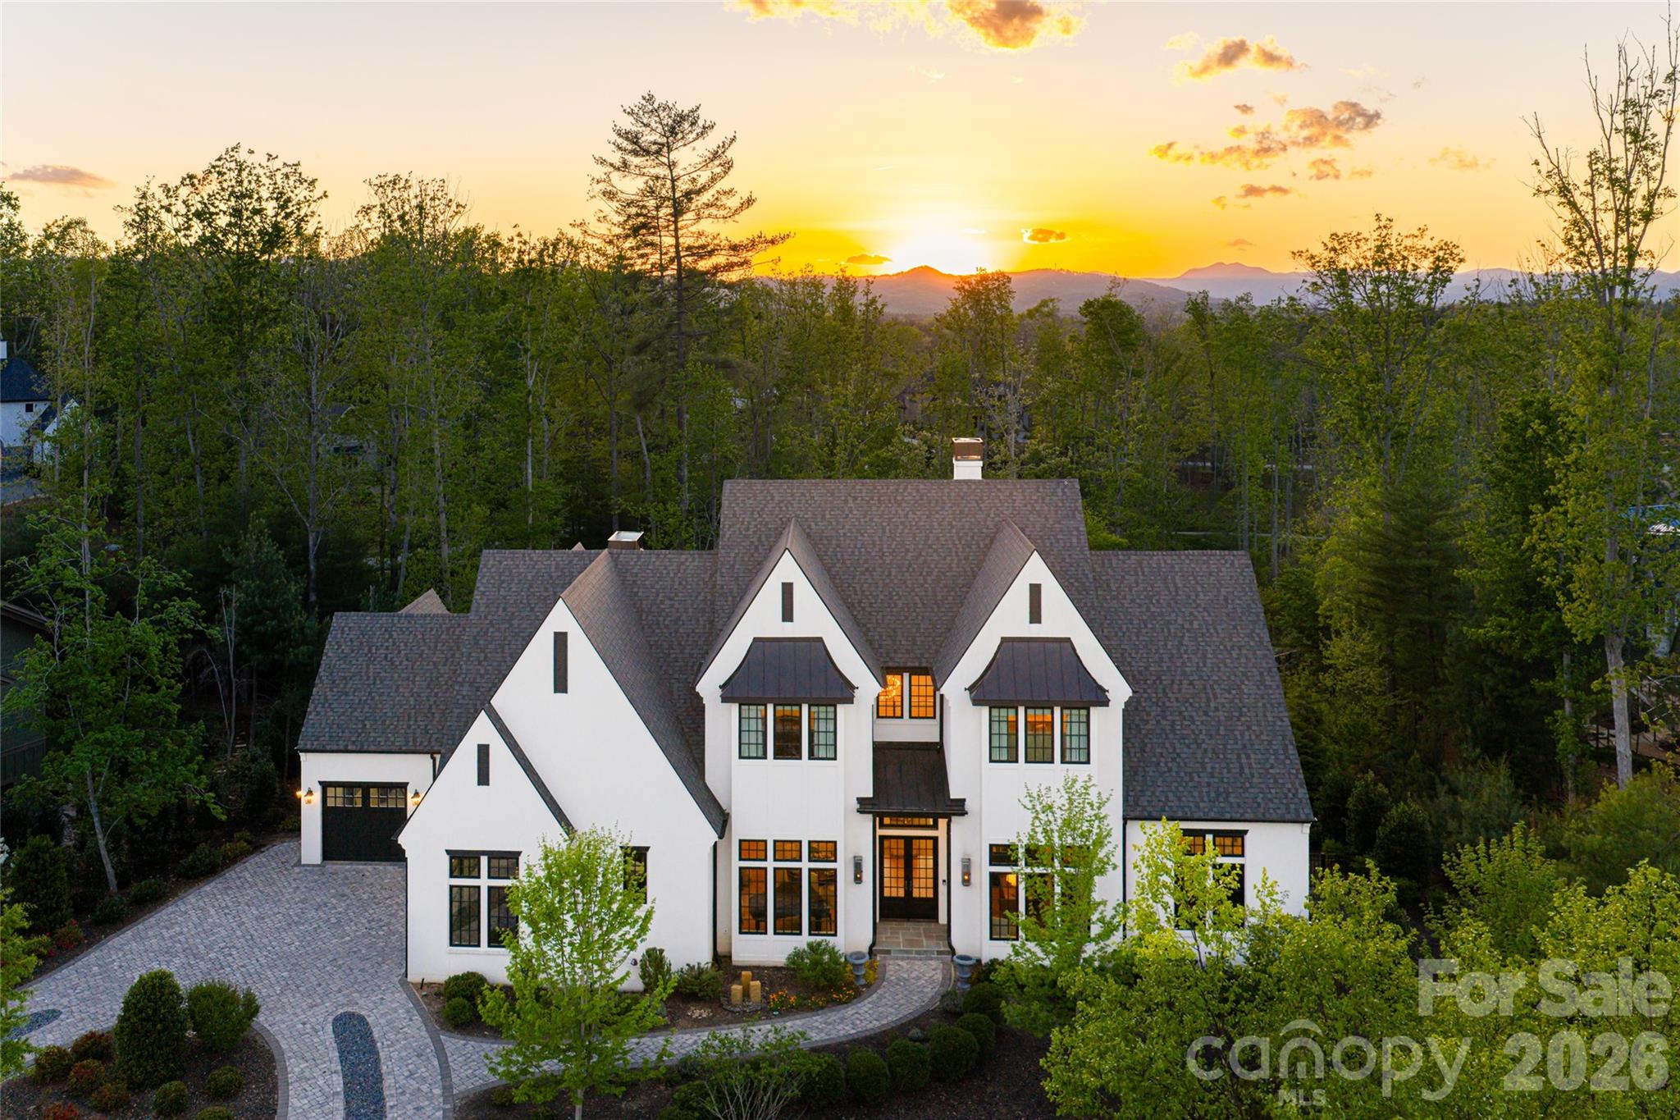
Set atop a private ridge in Biltmore Park, this privately gated European-inspired estate spans 2.51 acres of level, professionally landscaped grounds with seasonal Blue Ridge Mountain views. Thoughtfully re-imagined by the owner, the home has been curated with a more transitional aesthetic that blends timeless architectural character with a lighter, more modern approach to luxury living. Within one of Asheville’s sought-after communities, the property offers exceptional privacy alongside prized walkability, community amenities and access to top-rated schools. The grand two-story foyer introduces refined interiors, anchored by a spiral staircase, floor-to-ceiling fireplace and expansive windows that maximize natural light. Designed for seamless indoor-outdoor living, the main gathering area opens to a private poolside retreat with a newly refinished swimming pool, spa, pool house, covered porch and hard-scaped entertaining areas. The main-level owner’s wing features newly installed black walnut hardwood floors, a sitting parlor with marble fireplace, and a spa-style bath complete with backlit Cristallo quartzite, whirlpool tub, heated floors, marble walk-in shower, dual vanities, dual closets and discreet in-suite laundry. The fully redesigned kitchen was created to serve as a functional gathering space and a refined focal point of the home. Custom cabinetry, new appliances, a tower wine refrigerator, statement range hood, and layered granite and quartzite surfaces create a sophisticated yet welcoming aesthetic. Seamlessly connected to the fireside keeping room and outdoor entertaining areas, the space was designed for effortless everyday living and hosting alike. The upper level includes four en-suite bedrooms, a bonus room and a second large laundry room. A cobblestone circular drive leads to a three-car attached garage and a detached two-car garage with an additional finished flex space above. Offering privacy and proximity, this residence is minutes from Biltmore Park Town Square, the Blue Ridge Parkway, Asheville Regional Airport and premier Asheville shopping and dining. For those seeking a luxury estate with mountain views and architectural distinction, this Biltmore Park residence delivers elegance, scale and lifestyle integration.
#4381406

Asheville

316 S Braeside Court

5 Beds

5 Baths

9,522 Sq.Ft.

$4,875,000

MLS#: 4381406
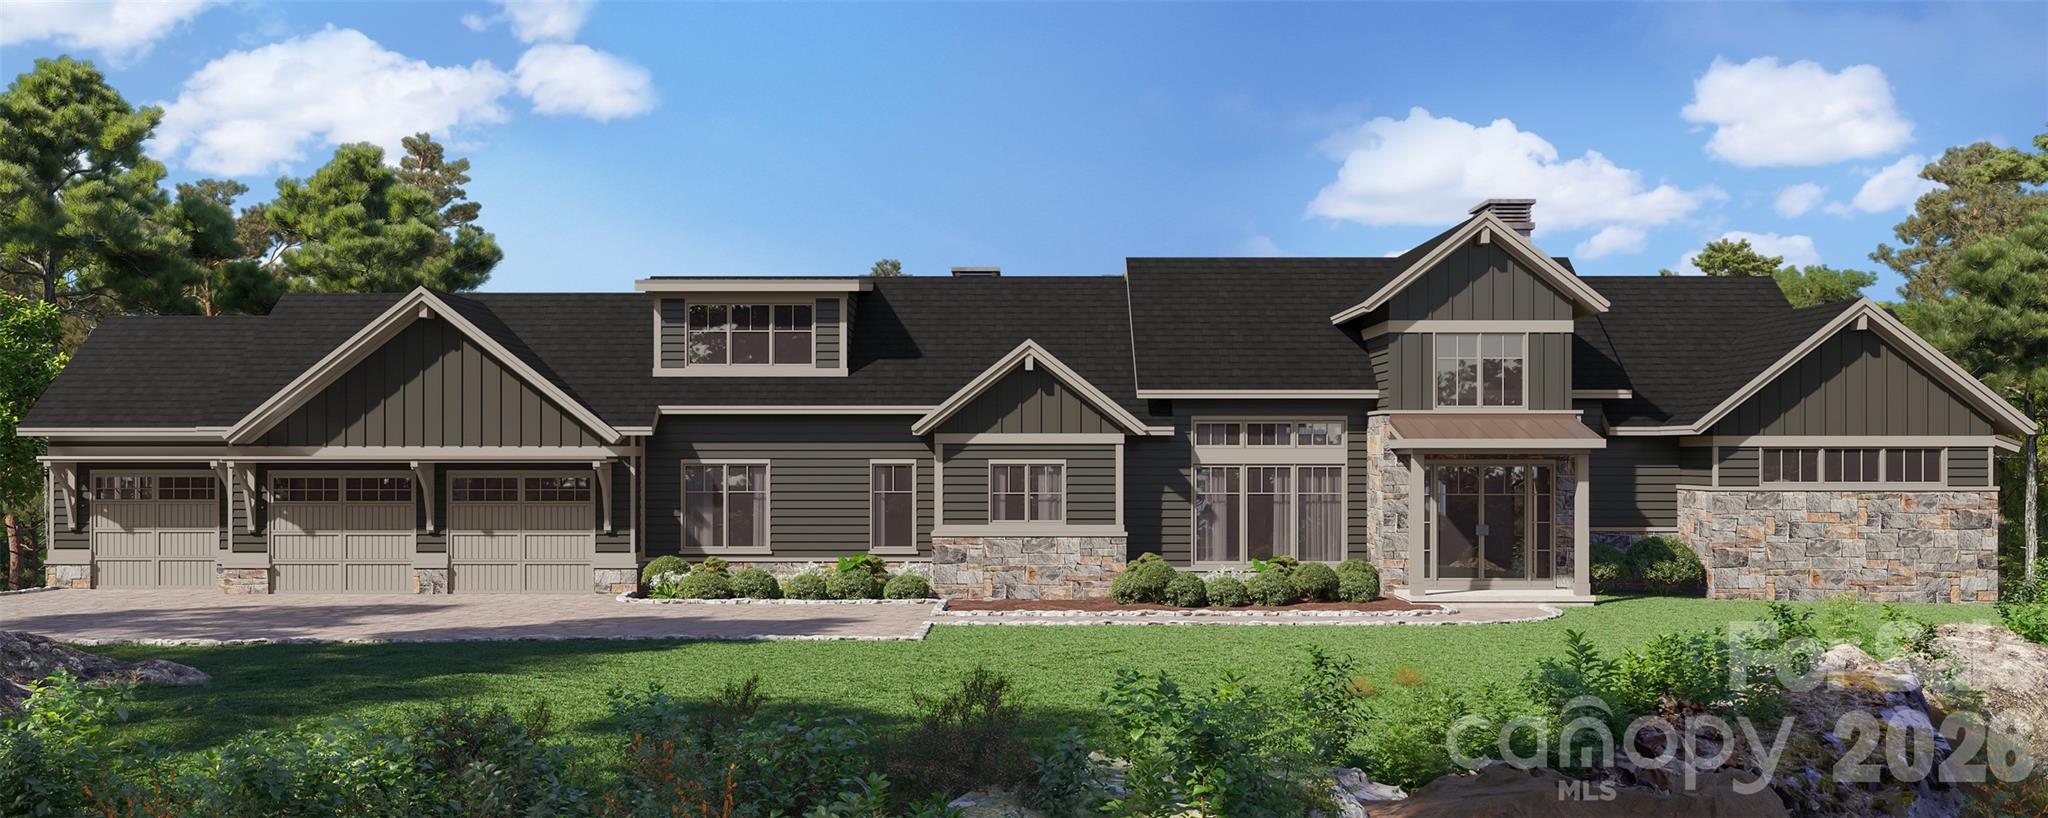
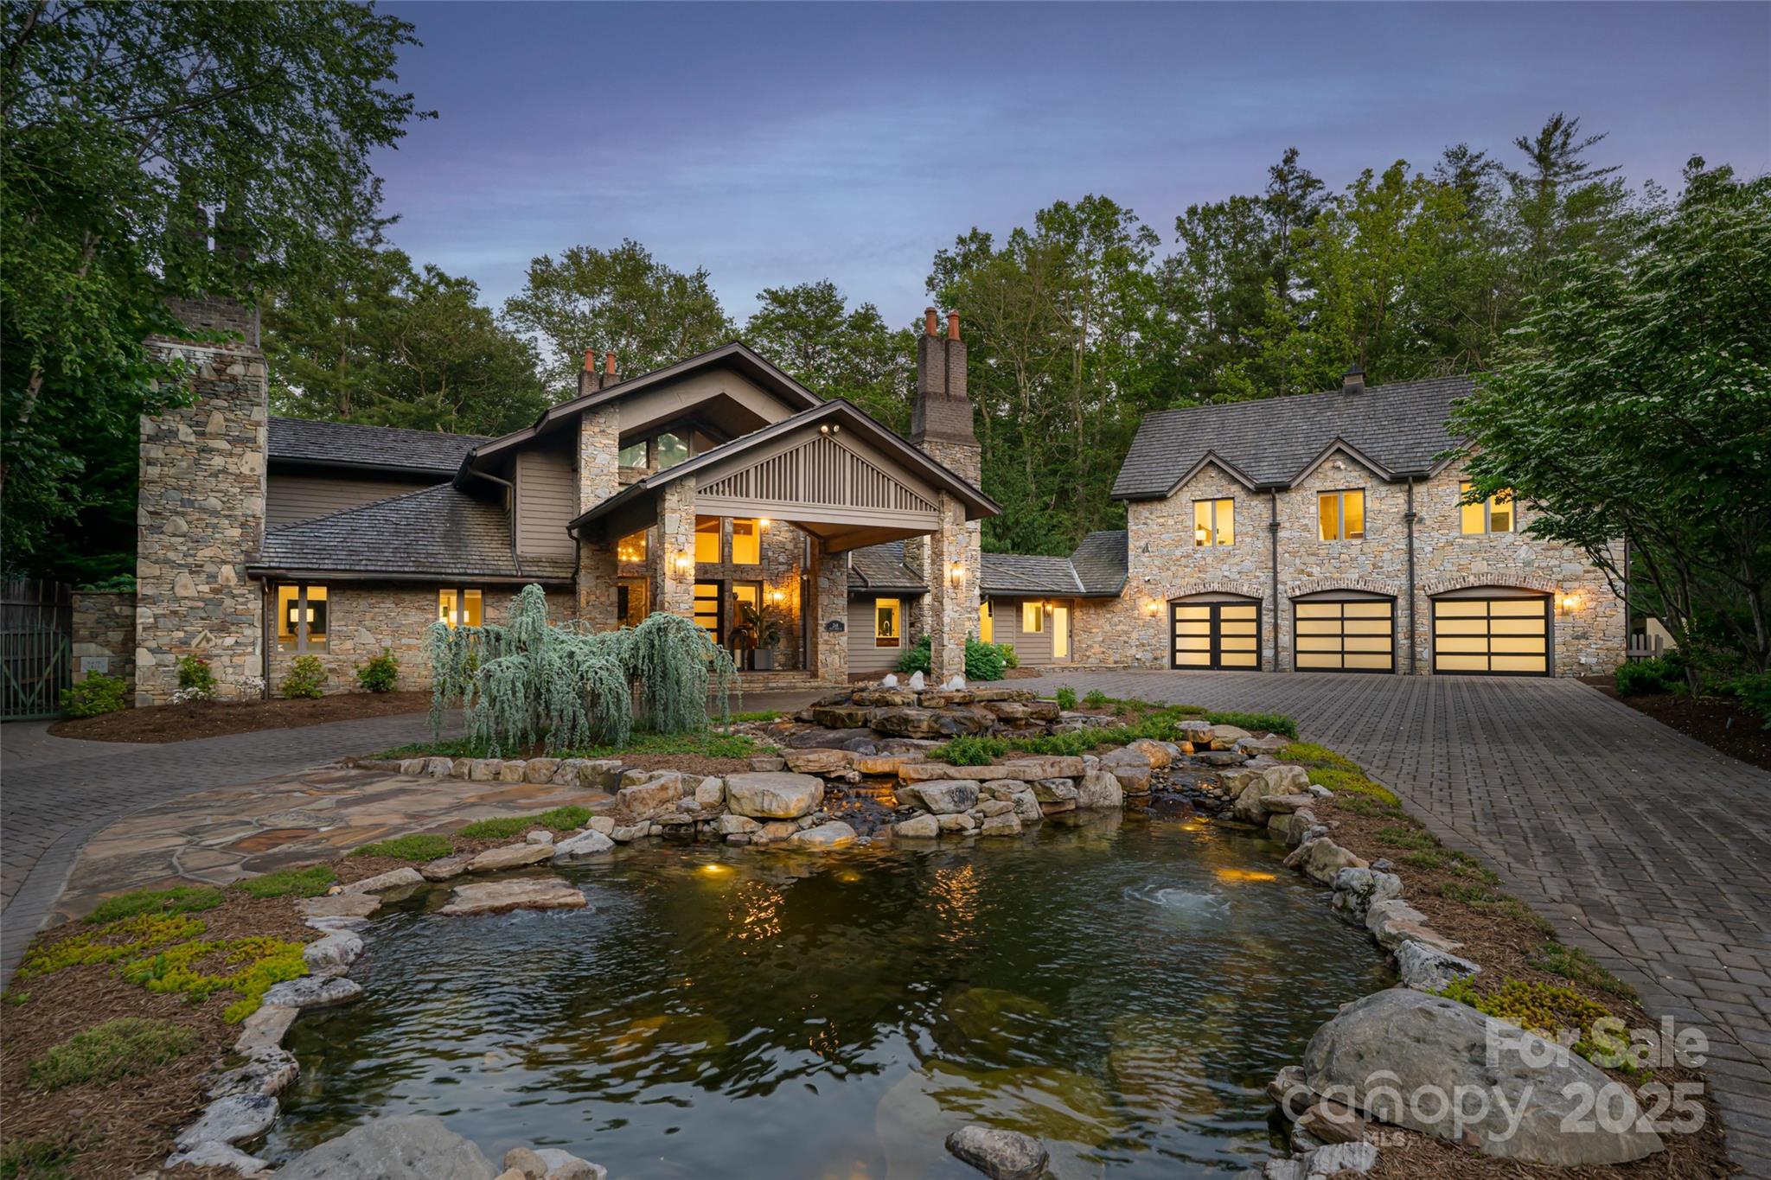
An extraordinary opportunity to create a legacy residence on a rare 3.96-acre estate parcel in the heart of Biltmore Forest. Thoughtfully envisioned and masterfully built by Herrington Home Builders, this proposed construction blends refined craftsmanship with timeless architectural elegance — designed to complement both the land and the lifestyle. Set amid secluded privacy, the property offers approximately 380 feet of tranquil creek frontage along a bold, running stream that creates a soothing natural backdrop. Mature trees, layered landscape, and the rhythm of flowing water create a setting that feels both expansive and intimate. The proposed residence is designed for effortless living and elegant entertaining. A gracious great room flows seamlessly into a chef’s kitchen, creating an inviting heart of the home. Expansive windows frame the surrounding natural beauty, allowing light to pour into curated interior spaces. The main-level primary suite offers a serene retreat, thoughtfully designed for comfort and ease. Outdoor living becomes an extension of the home with deck spaces ideal for quiet mornings overlooking the creek or evenings gathered beneath the canopy of hardwoods.  Positioned within one of Western North Carolina’s most prestigious communities, this homesite offers privacy and natural beauty while remaining moments from the historic Biltmore Estate, vibrant downtown Asheville, and access to the scenic Blue Ridge Parkway. This is more than proposed construction — it is the opportunity to craft a private estate that harmonizes architecture, land, and legacy in Biltmore Forest.
#4349500

Asheville

9999 Cedar Hill Drive 12

4 Beds

3 Baths

5,316 Sq.Ft.

$4,995,000

MLS#: 4349500
Discover unparalleled serenity with this private estate nestled on over four acres of curated gardens, open meadows and fern-covered forests. This enchanting property features a storybook conservancy, two charming guest cottages and an exquisite main residence. A stunning stone wall lines the property, ensuring privacy and creating an oasis that feels worlds apart—yet it's conveniently located 15 minutes from the heart of downtown Asheville. Situated within the prestigious gates of The Ramble, this estate offers a rare opportunity: the privacy and security of a gated community without the architectural or usage restrictions and currently no rental restrictions. The main residence is the ultimate mountain retreat, showcasing soaring post-and-beam ceilings, dramatic floor-to-ceiling stone fireplaces, an exquisite primary suite, a chef’s kitchen, five guest suites and over 2,000 square feet of outdoor living space with forest views. The main residence was meticulously renovated in 2022.
#4268471

Asheville

268 Holly Arbor Lane

8 Beds

7 Baths

5,958 Sq.Ft.

$5,475,000

MLS#: 4268471
 - property

Send a message

Message successfully sent.

Your message

What is 3 + 4 ?

Reason for contacting?

I agree to receive email communication and understand I can unsubscribe at any time.

I agree to be contacted by Prestino Advantage via call, email, and text for real estate services. To opt out, you can reply 'stop' at any time or reply 'help' for assistance. You can also click the unsubscribe link in the emails. Message and data rates may apply. Message frequency may vary. Privacy Policy

Sign Out

Virtual Assistant

Would you like to take the next step with this property? We can help you schedule a showing or virtual tour, or send you more details.

Yes, I would like more information.

Thank You for Your Reply, One of Our Agents will contact you as soon as possible

No, maybe later.

Thank you, you can always contact me via email, phone number or through the contact form.

Realhub AI

Lucy - Your AI-Powered Realtor

Update Your Temporary Password

Personalize your search

Enter your email and we'll notify you immediately when new listings match what you're looking for.

or enter email address

Already have an account ? Login here

Continue your home search

I agree to receive communications and understand I can unsubscribe at any time.

I agree to be contacted by Prestino Advantage via call, email, and text for real estate services. To opt out, you can reply 'stop' at any time or reply 'help' for assistance. You can also click the unsubscribe link in the emails. Message and data rates may apply. Message frequency may vary. Privacy Policy

Already have an account ? Login here

We use cookies

We use cookies primarily for analytics to enhance your experience. By accepting, you agree to our use of these cookies. You can manage your preferences or learn more about our cookies policy.