

Property
Beds
3
Full Baths
2
1/2 Baths
1
Year Built
2024
Sq.Footage
2,057
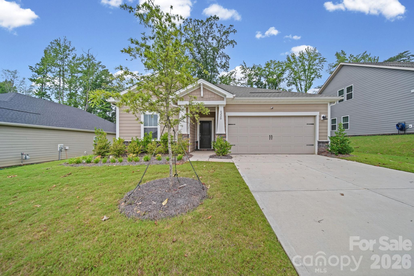
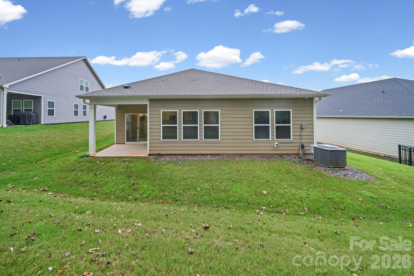
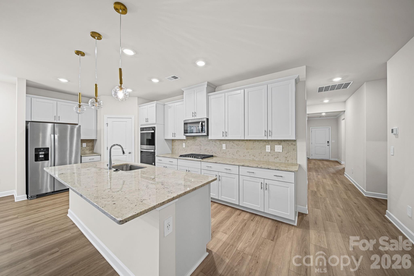
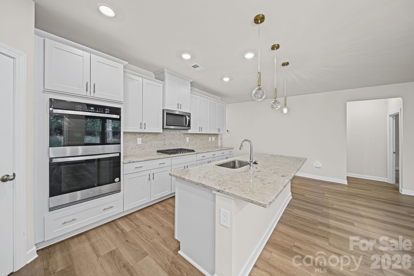
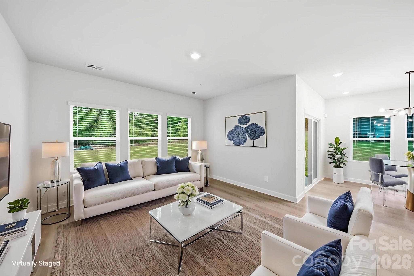
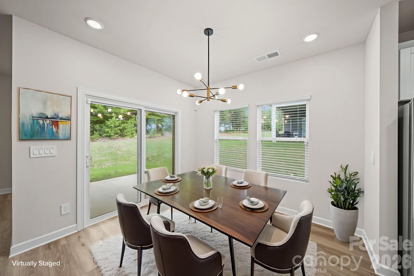
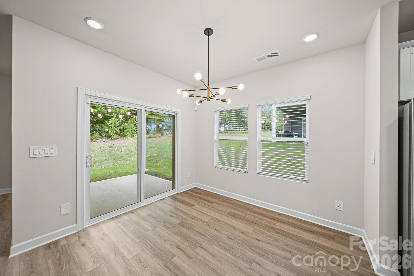
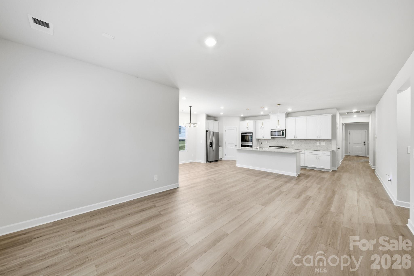
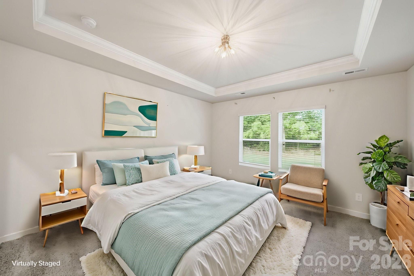
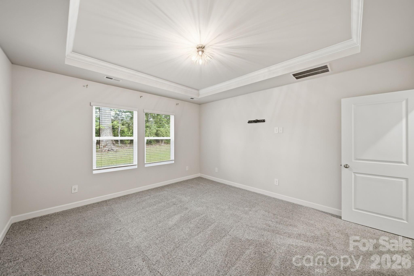
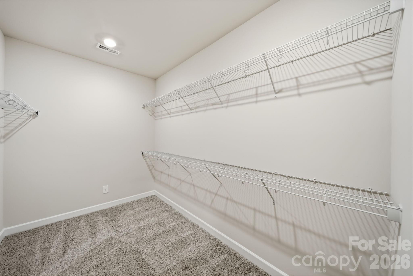
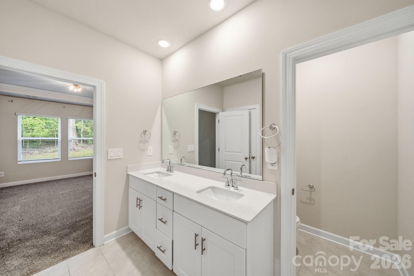
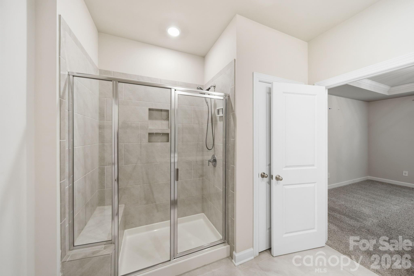
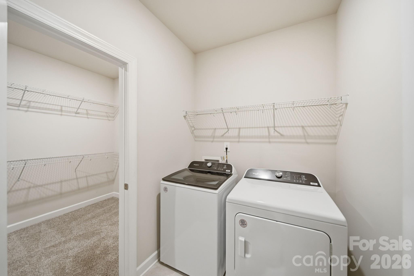
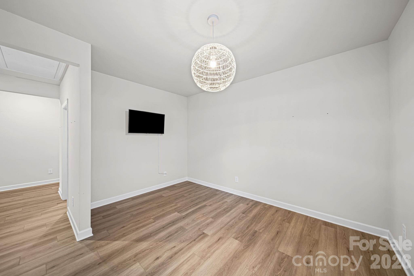
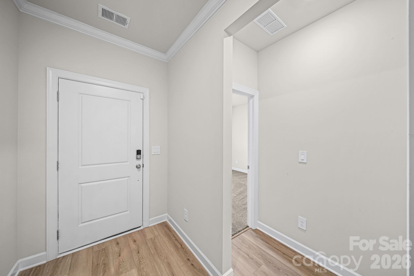
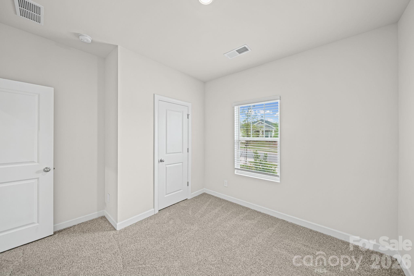
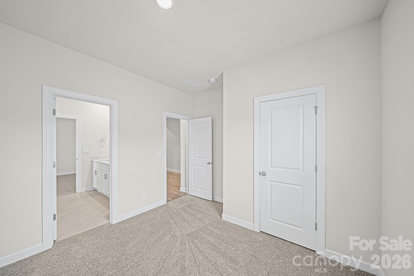
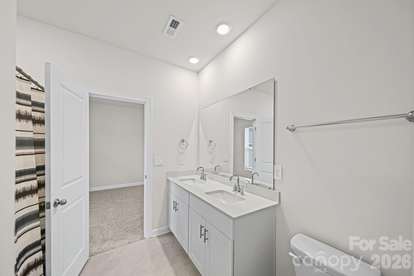
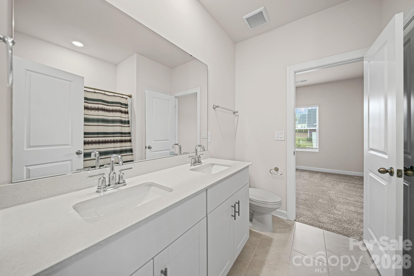
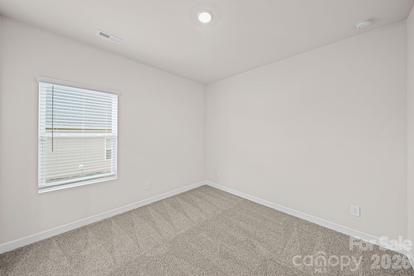
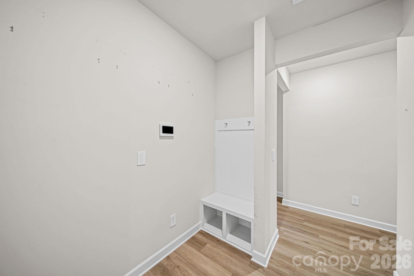
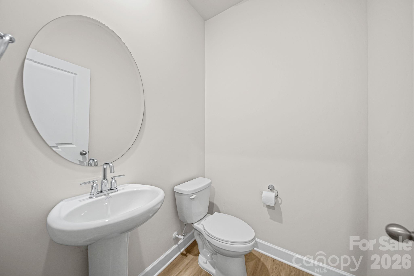
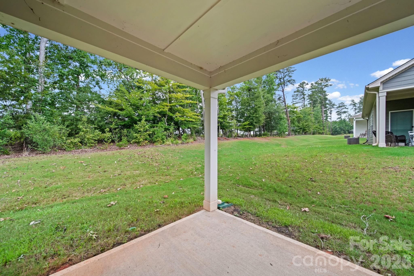
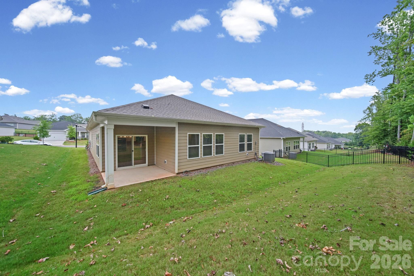
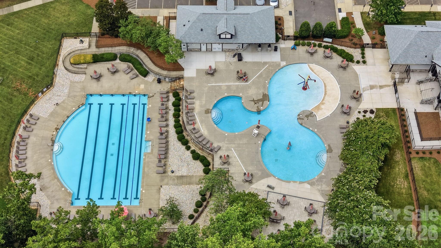
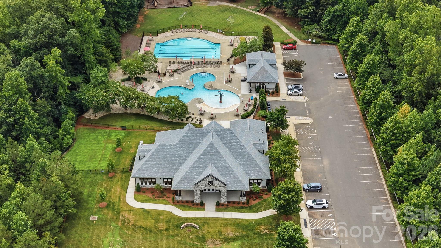
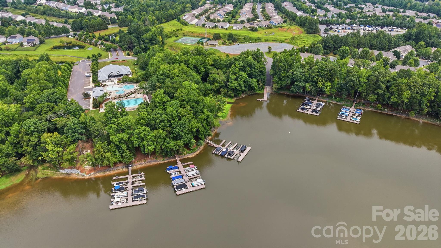
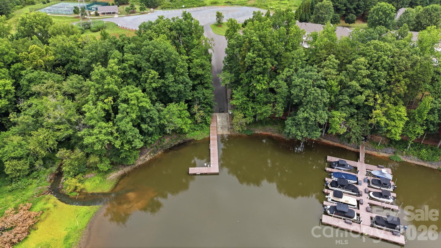
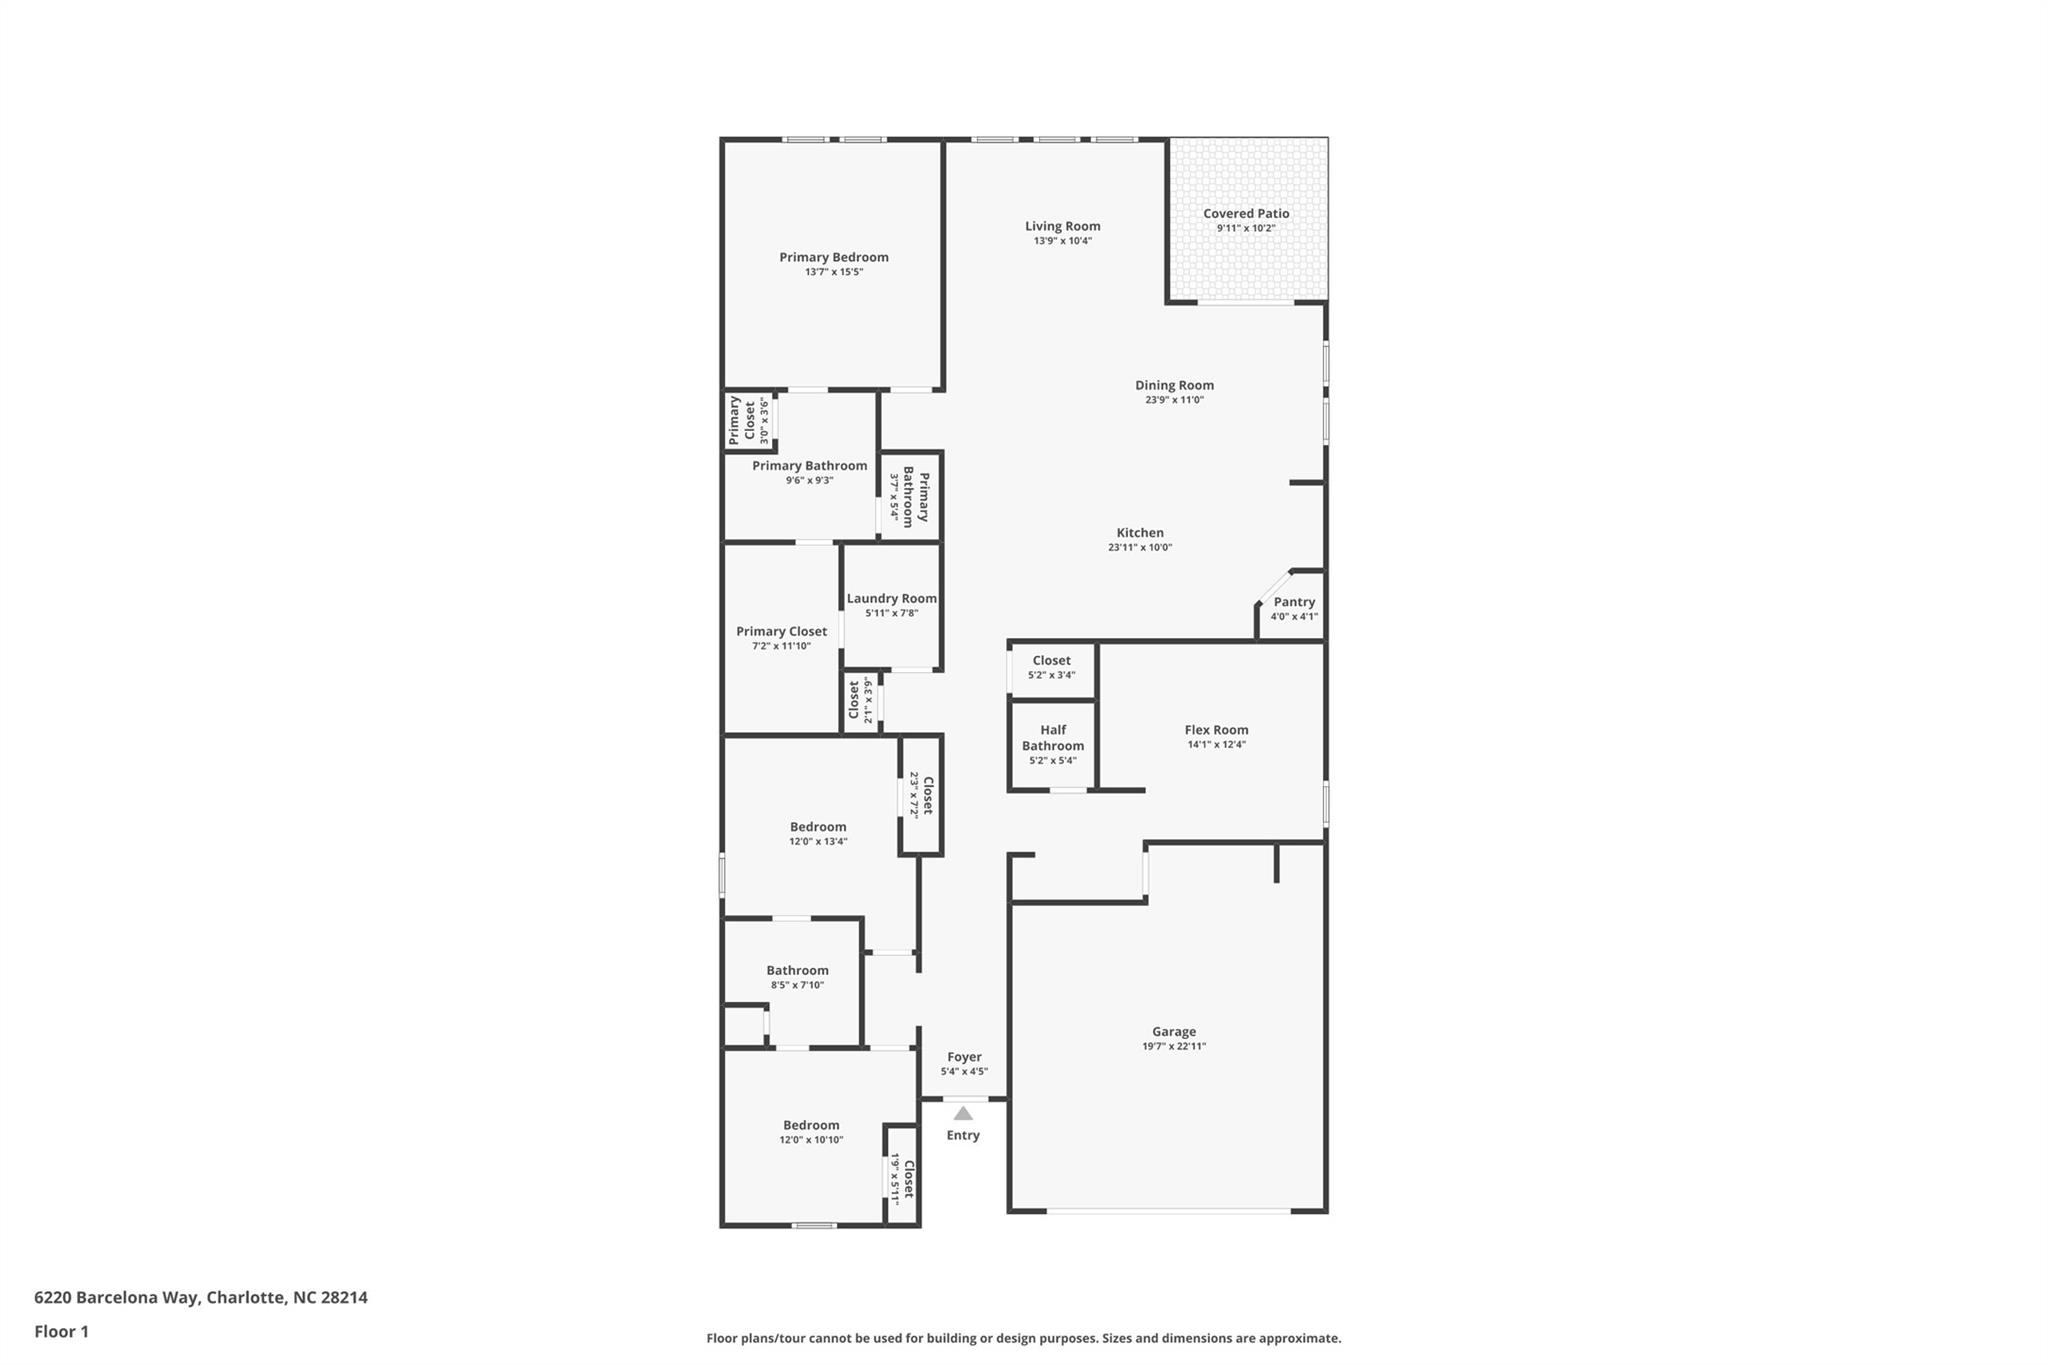
Come tour this open concept ranch home, newly constructed in 2024 as an Energy Star home. The home features a gourmet kitchen with granite countertops, double oven, walk in pantry, stainless steel appliances, and large island great for entertaining. The open concept floor plan connects the dining, living room, and kitchen. The primary suite is spacious with a beautiful tray ceiling and the primary bath features a grand walk in shower, double vanity, walk in closet, and connects to laundry room for easy access. The laundry room includes the washer and dryer. This floor plan also includes two additional secondary bedrooms with a jack and Jill bathroom connecting them. The home also features a flex space with many options like a secondary living room, gym, office, or playroom. There is also a half bathroom and drop zone off of the 2 car garage. Outside enjoy the rear wooded view from the covered back porch. Seller will convey exterior security cameras. Enjoy resort like living in this community, you will enjoy the pool, lap pool, sports complex including tennis and bocce ball and over ten miles of walking trails along open green spaces that are located waterfront of Lake Wylie. Great location near Lake Wylie, the up and coming River District, historical Belmont, and just minutes to the Charlotte Douglas International Airport.
Features & Amenities
Interior
-
Total Bedrooms
3
-
Bathrooms
2
-
1/2 Bathrooms
1
-
Above Grade Finished Area
2057.0
-
Basement YN
NO
-
Cooling YN
YES
-
Cooling
Central Air, ENERGY STAR Qualified Equipment
-
Fireplace YN
NO
-
Heating YN
YES
-
Heating
Natural Gas
-
Pet friendly
N/A
Exterior
-
Garage
Yes
-
Garage spaces
2
-
Other Exterior Features
Boat Slip
-
Pool
No
Area & Lot
-
Property Type
Residential
-
Property Sub Type
Single Family Residence
Price
-
Sales Price
$499,000
-
Sq. Footage
2,057
-
Price/SqFt
$242
HOA
-
Association
YES
-
Association Fee
$143.5
-
Association Fee Frequency
Monthly
-
Association Fee Includes
N/A
School District
-
Elementary School
Berryhill
-
Middle School
Berryhill
-
High School
West Mecklenburg
Property Features
-
New Construction
NO
-
Association Amenities
Trail(s)
-
Foundation Details
Slab
-
Senior Community YN
NO
-
Sewer
Public Sewer
-
Water Source
Public
Schedule a Showing
Showing scheduled successfully.
Mortgage calculator
Estimate your monthly mortgage payment, including the principal and interest, property taxes, and HOA. Adjust the values to generate a more accurate rate.
Your payment
Principal and Interest:
$
Property taxes:
$
HOA fees:
$
Total loan payment:
$
Total interest amount:
$
Location
County
Mecklenburg
Elementary School
Berryhill
Middle School
Berryhill
High School
West Mecklenburg
Listing Courtesy of Justine Brawley , WEICHERT REALTORS-LKN Partners
RealHub Information is provided exclusively for consumers' personal, non-commercial use, and it may not be used for any purpose other than to identify prospective properties consumers may be interested in purchasing. All information deemed reliable but not guaranteed and should be independently verified. All properties are subject to prior sale, change or withdrawal. RealHub website owner shall not be responsible for any typographical errors, misinformation, misprints and shall be held totally harmless.

Agent
Mitch Totherow
Call Mitch today to schedule a private showing.

* Listings on this website come from the FMLS IDX Compilation and may be held by brokerage firms other than the owner of this website. The listing brokerage is identified in any listing details. Information is deemed reliable but is not guaranteed. If you believe any FMLS listing contains material that infringes your copyrighted work please click here to review our DMCA policy and learn how to submit a takedown request.© 2024 FMLS.
Related Properties
Charlotte
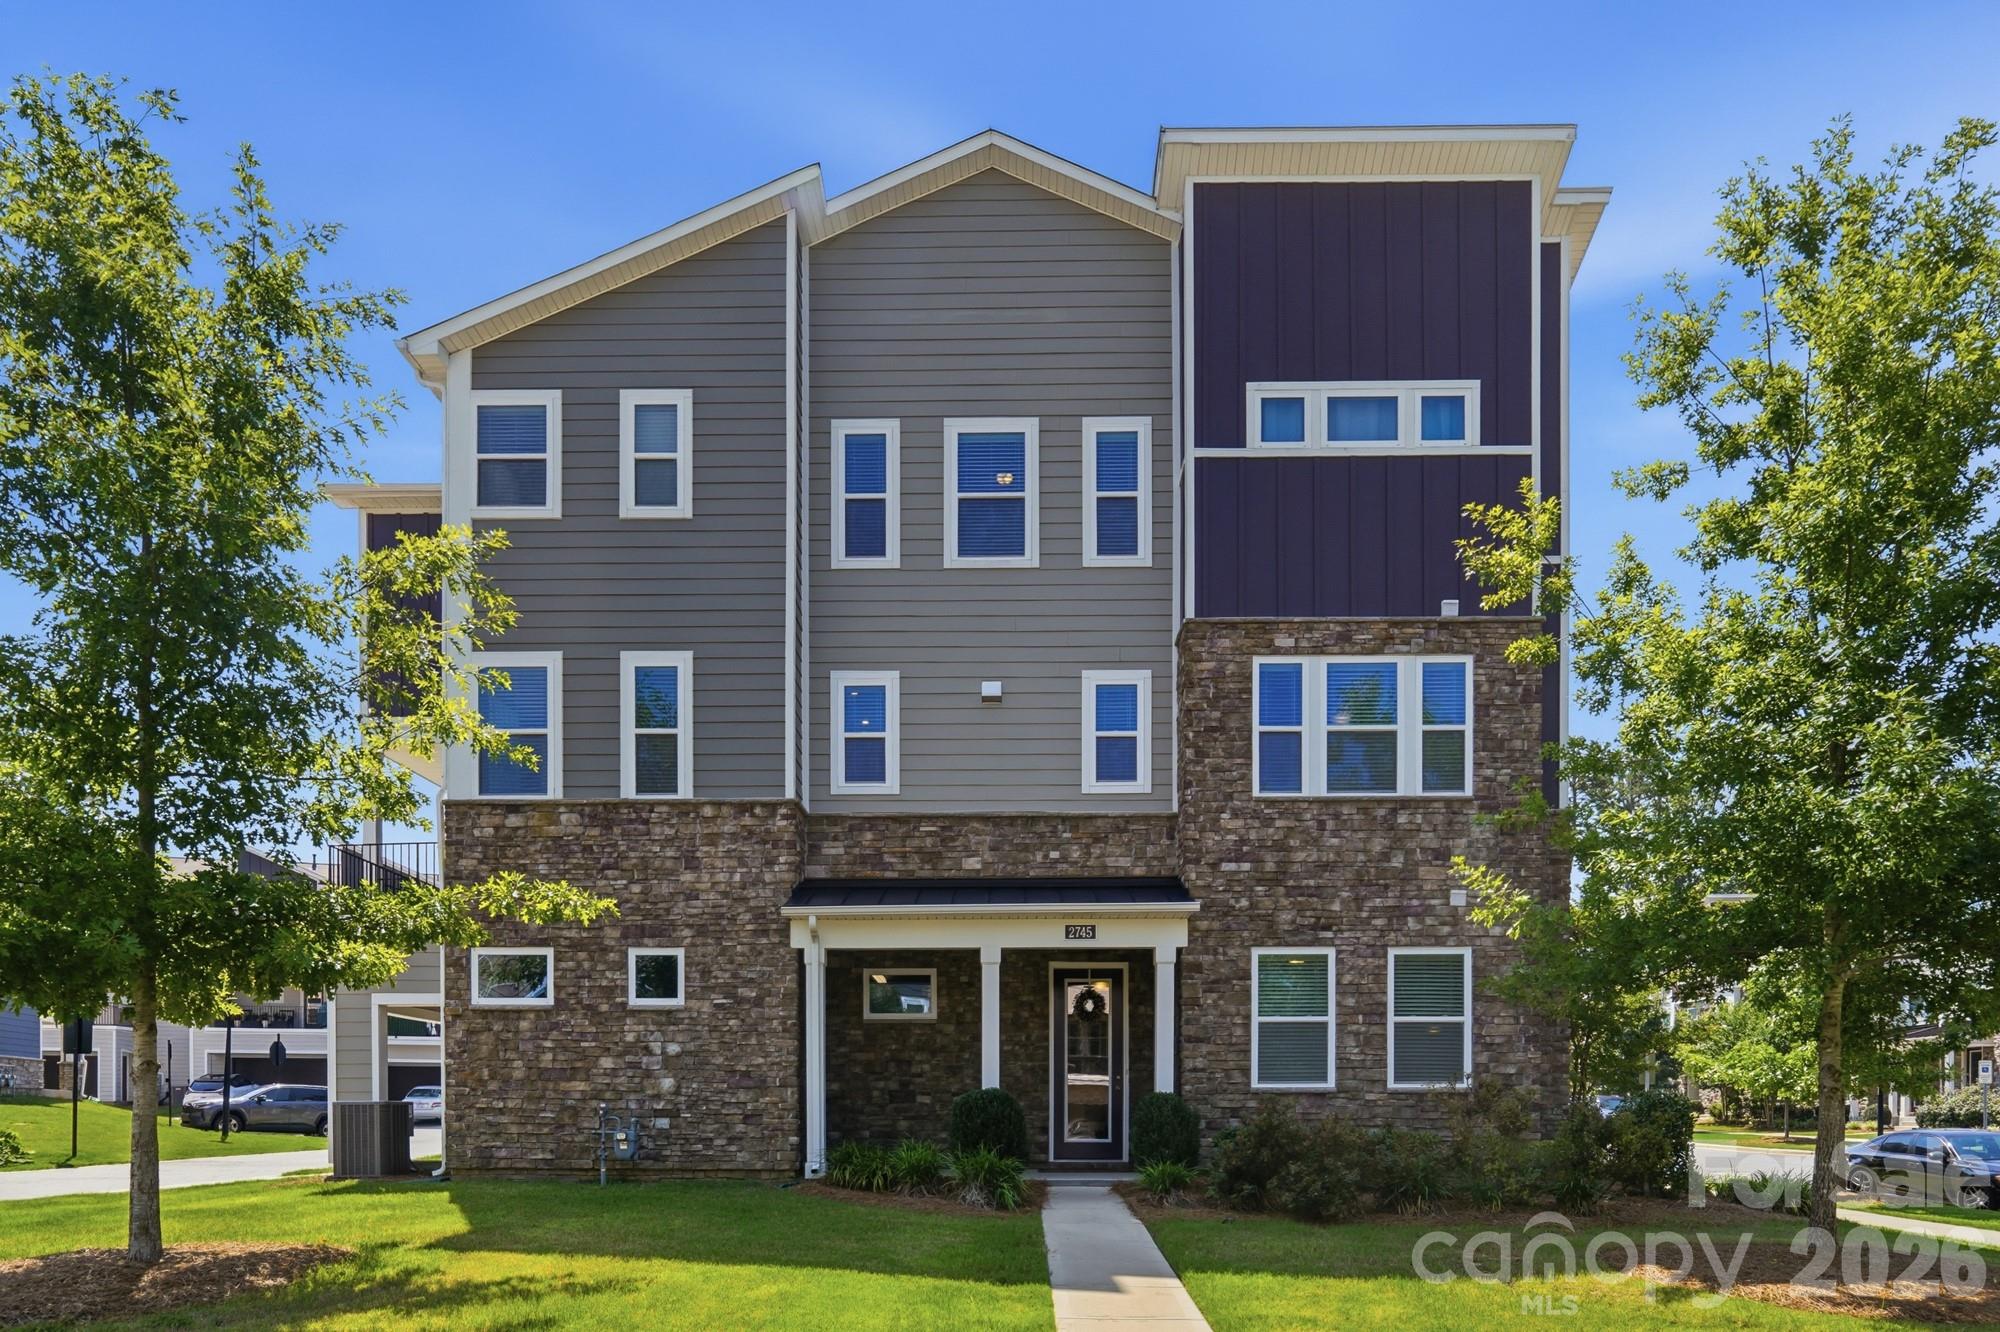
2745 Ensemble Court
4 Beds
3 Baths
2,727 Sq.Ft.
$530,000
MLS#: 4405842

Charlotte
9824 Dauphine Drive
4 Beds
2 Baths
2,094 Sq.Ft.
$415,000
MLS#: 4393550

Charlotte
14115 Canvasback Drive
4 Beds
2 Baths
2,849 Sq.Ft.
$525,000
MLS#: 4337822

Charlotte
4620 Piedmont Row Drive 410
2 Beds
2 Baths
1,146 Sq.Ft.
$459,900
MLS#: 4359975

Charlotte
9902 Forest Drive
4 Beds
4 Baths
2,010 Sq.Ft.
$425,000
MLS#: 4391851

Charlotte
1224 Whitby Moore Street
3 Beds
3 Baths
2,106 Sq.Ft.
$415,000
MLS#: 4377267
Charlotte
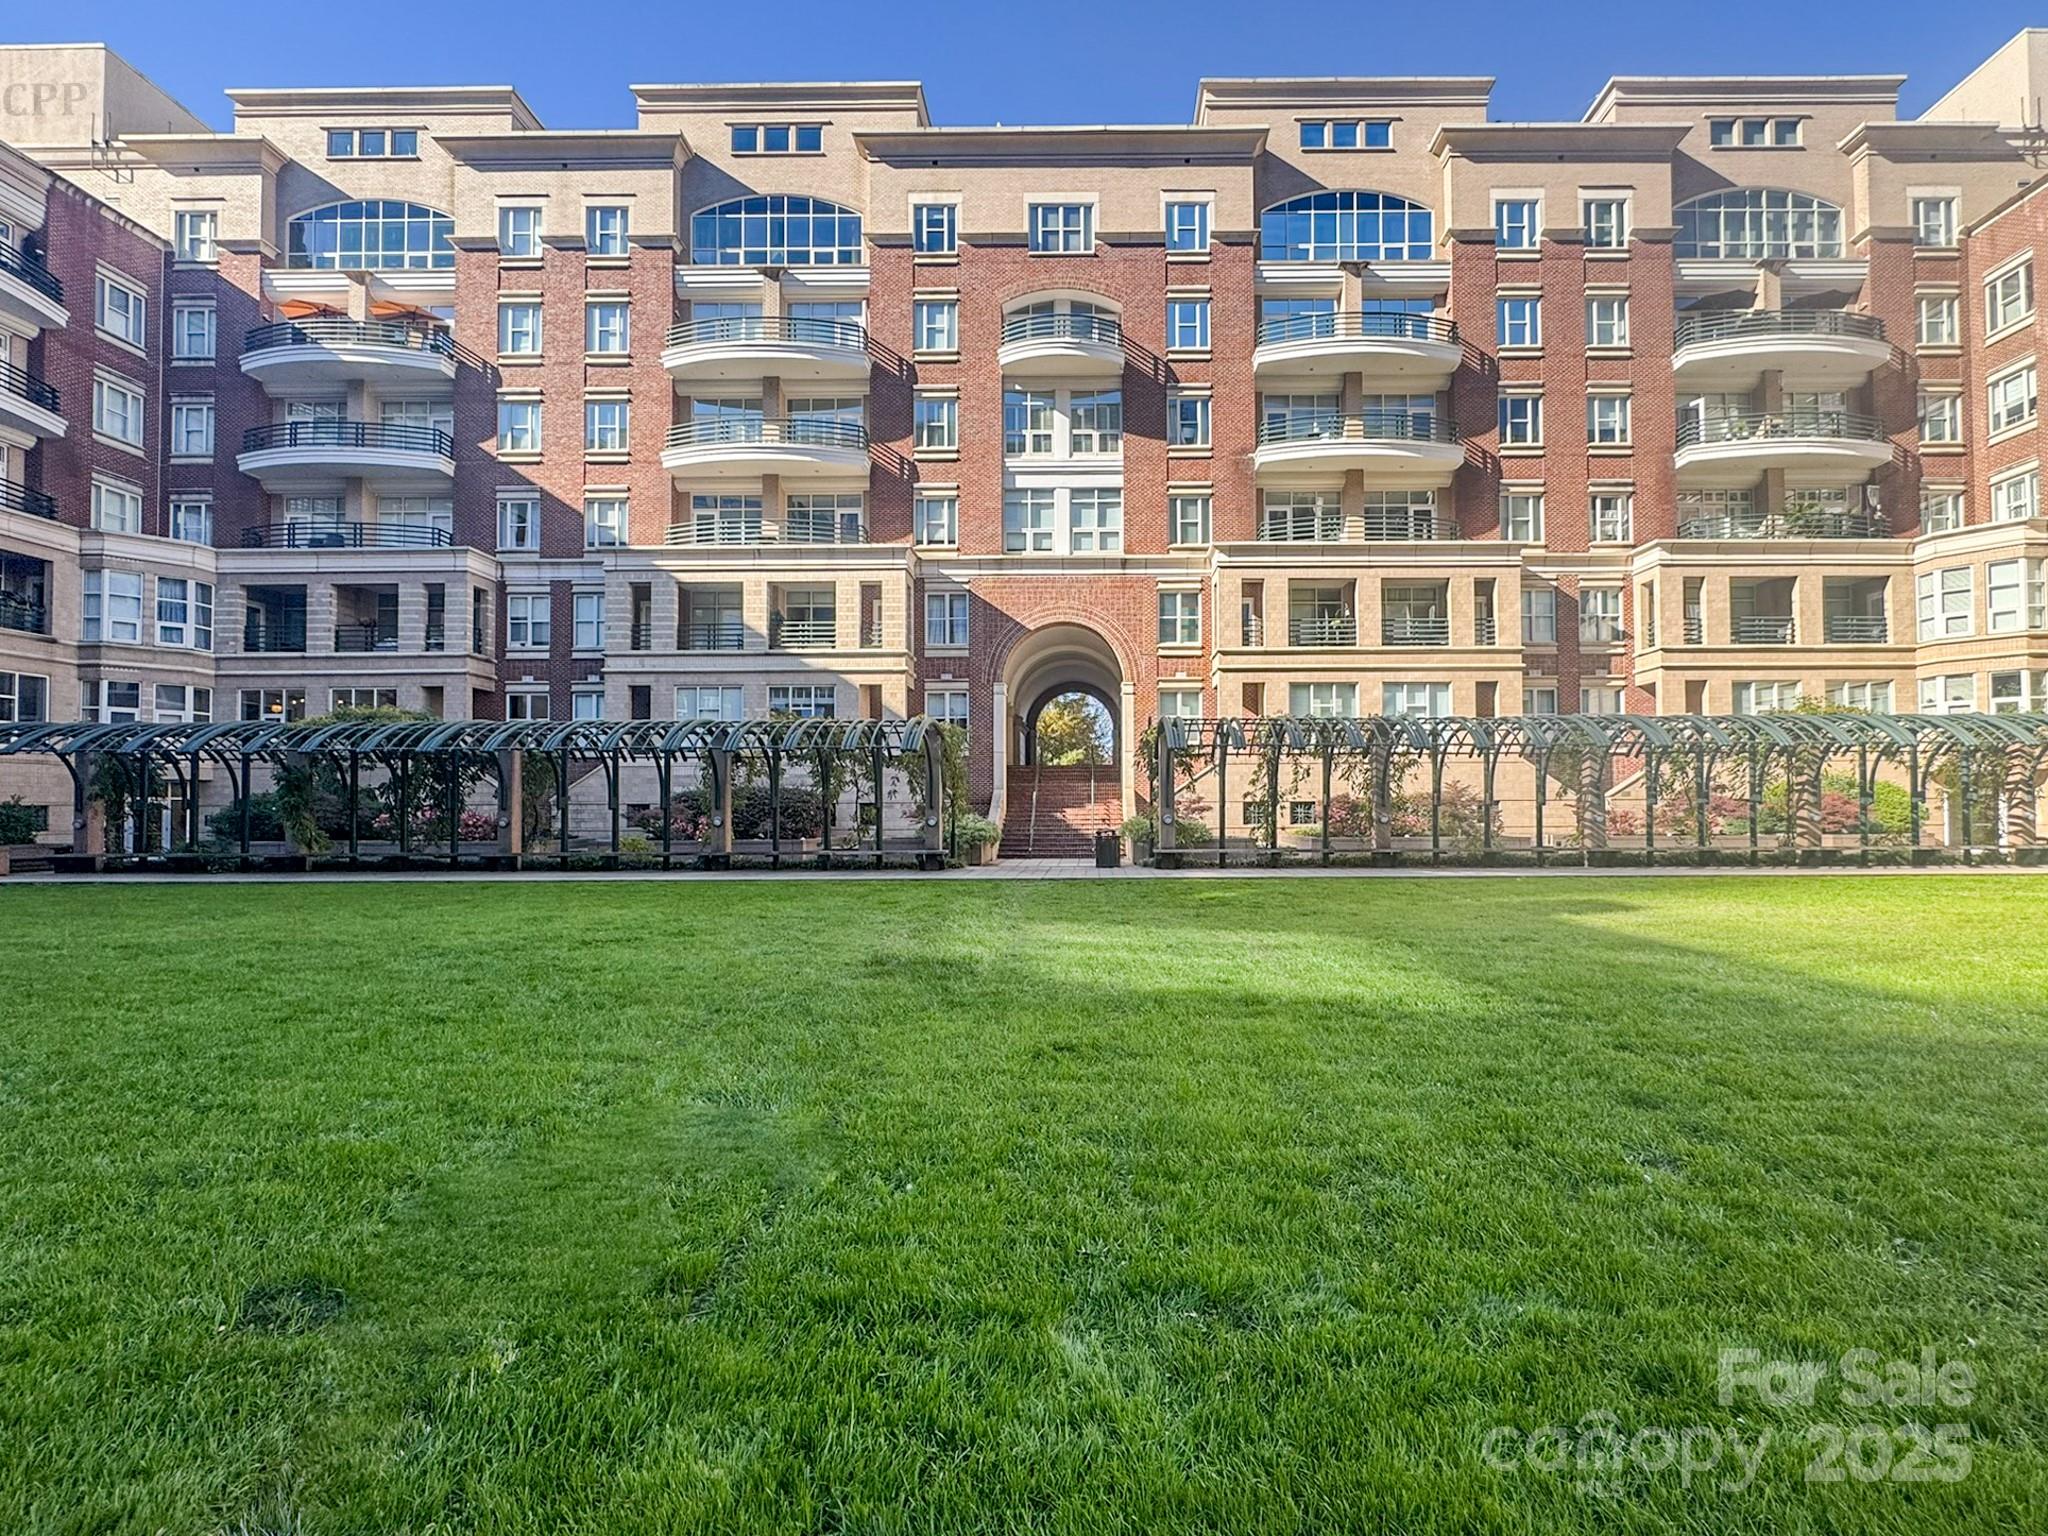
400 N Church Street 420
2 Beds
2 Baths
1,370 Sq.Ft.
$585,900
MLS#: 4321397
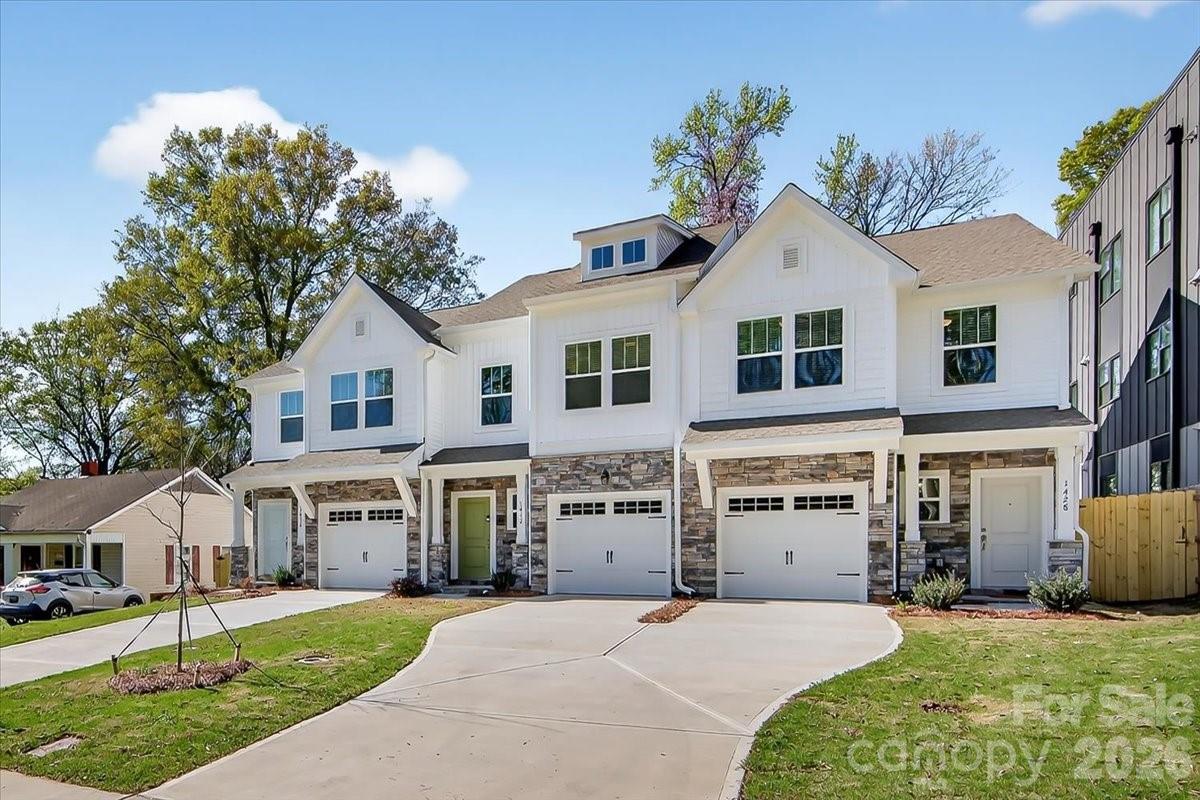
Charlotte
1428 Anderson Street
3 Beds
2 Baths
1,619 Sq.Ft.
$465,000
MLS#: 4360223
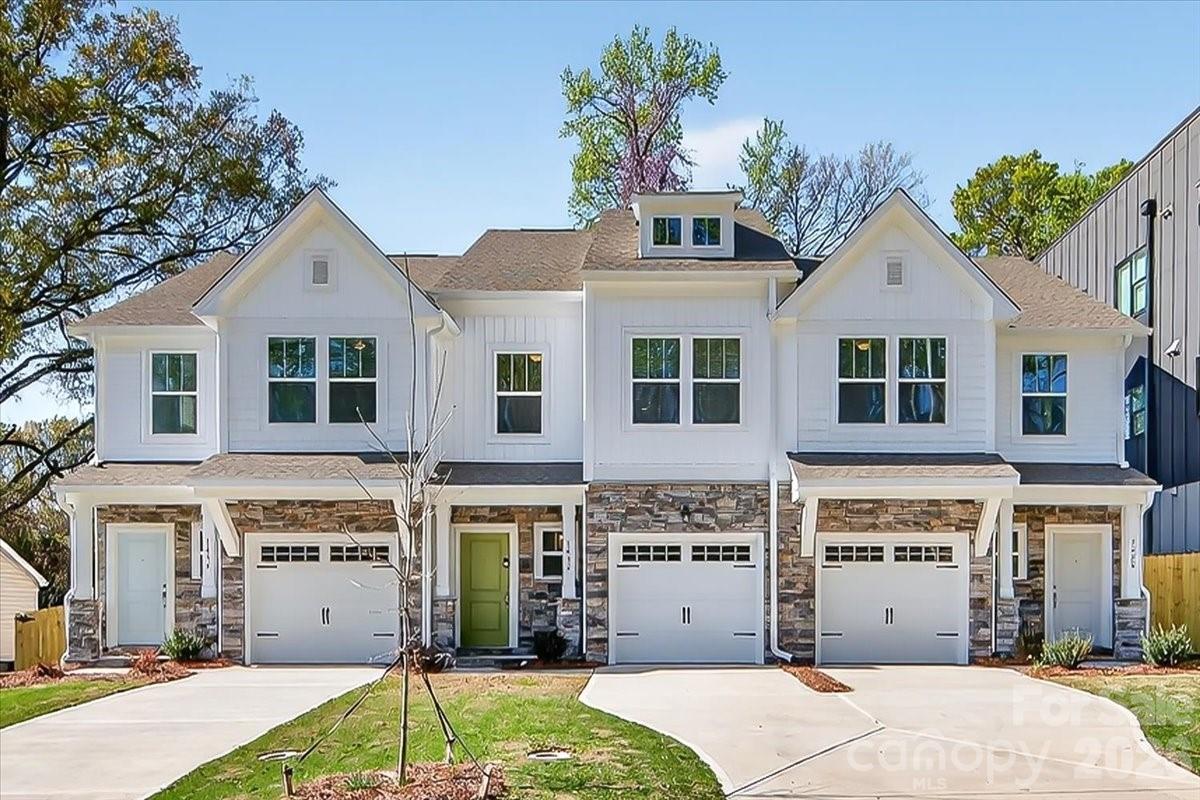
Charlotte
1432 Anderson Street
3 Beds
2 Baths
1,589 Sq.Ft.
$450,000
MLS#: 4360234
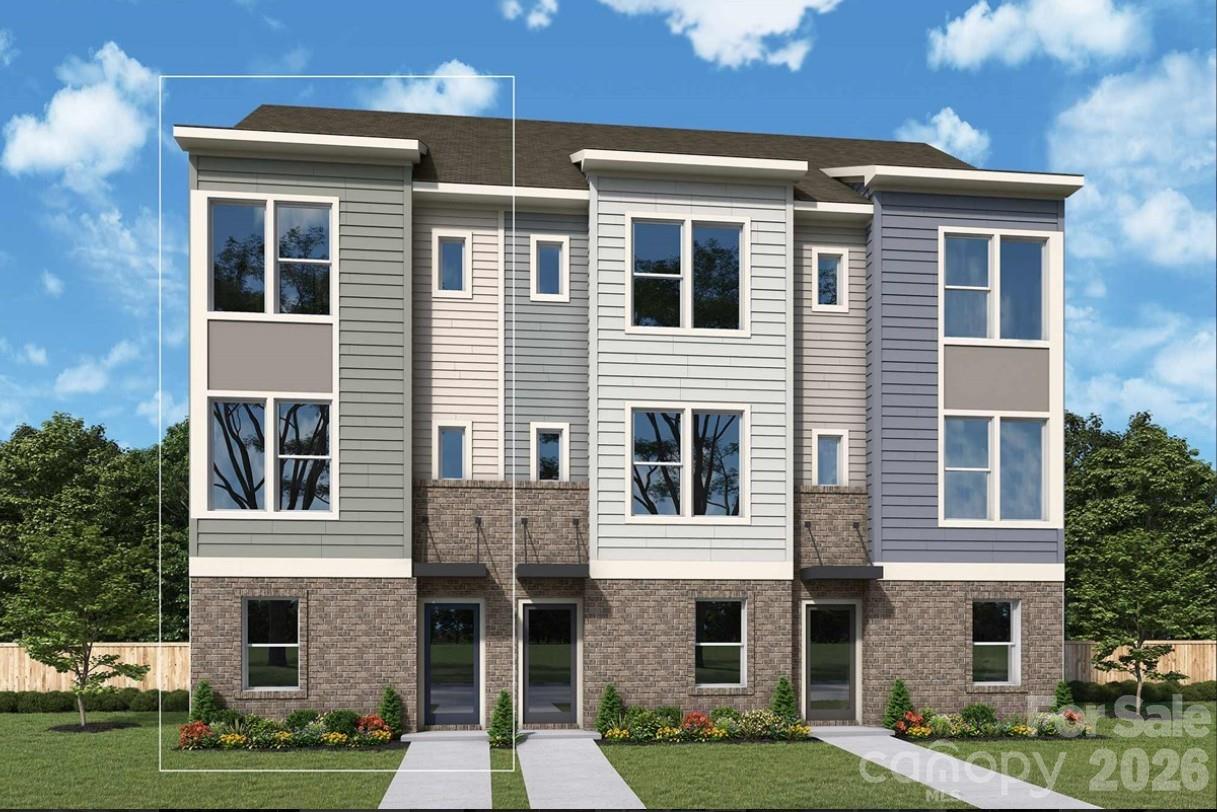
Charlotte
3956 Craig Avenue
2 Beds
2 Baths
1,384 Sq.Ft.
$412,268
MLS#: 4392092
