
Property
Beds
5
Full Baths
4
1/2 Baths
None
Year Built
2002
Sq.Footage
5,417
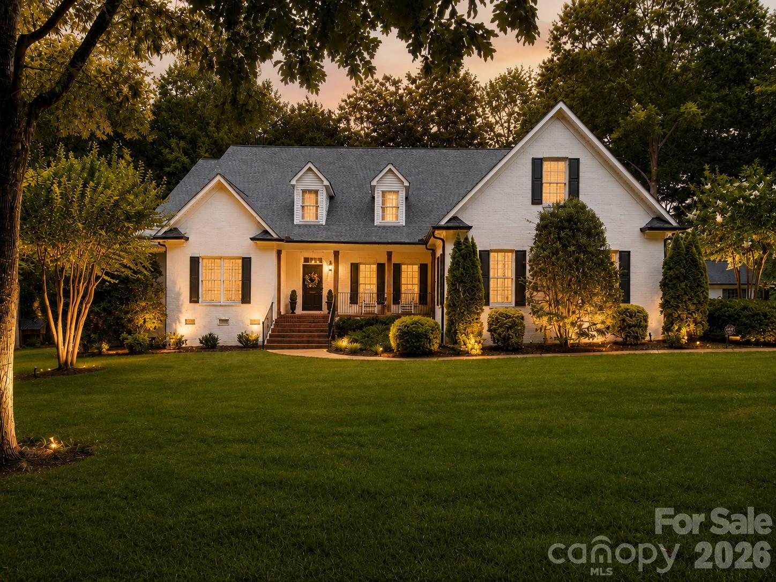
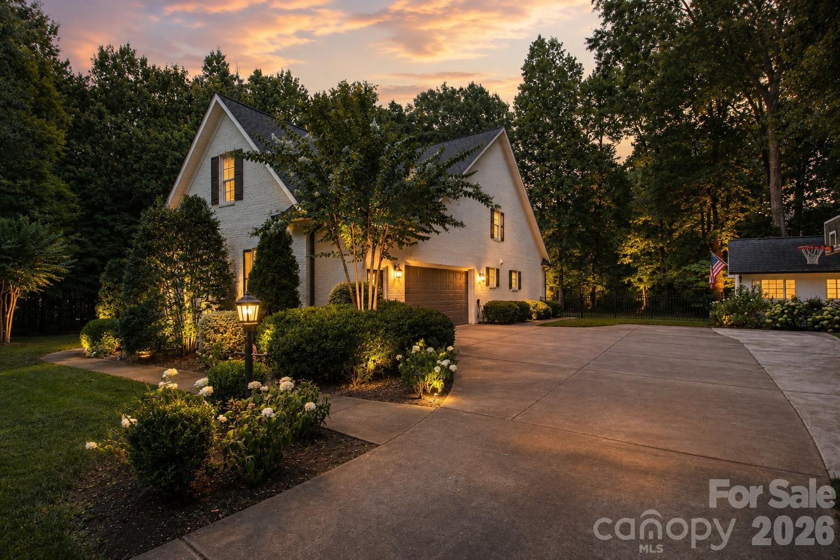
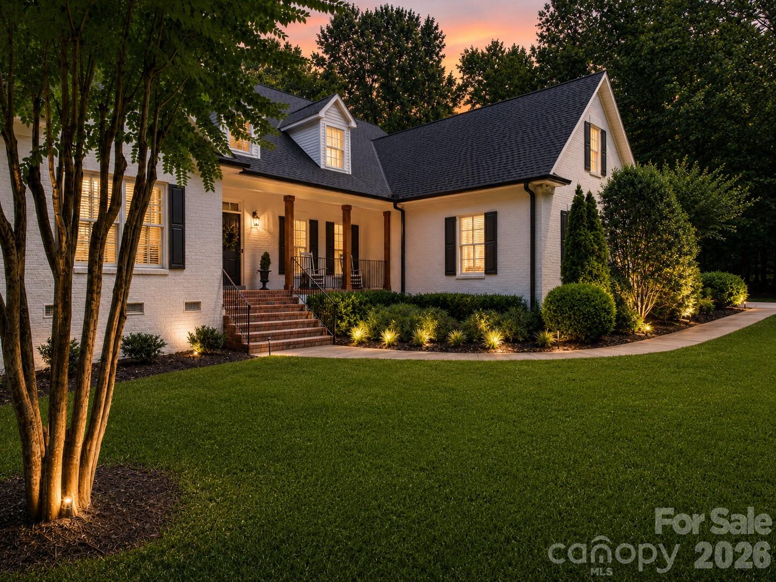
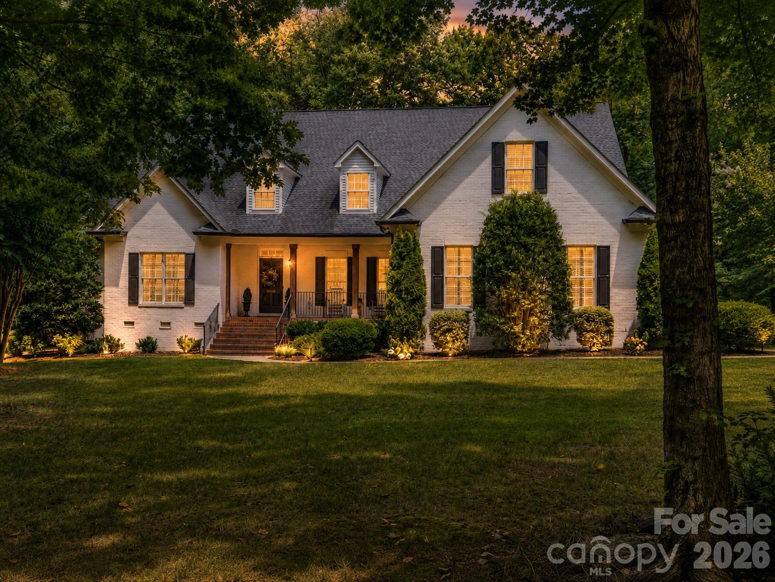
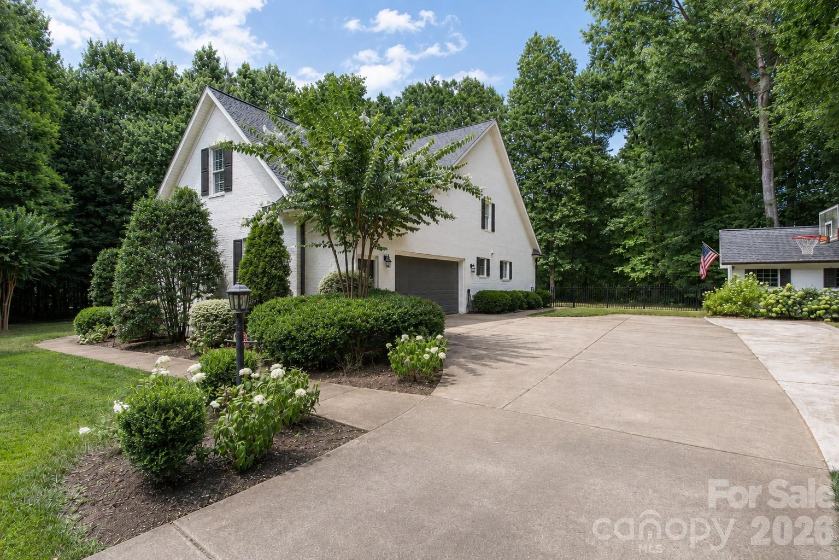
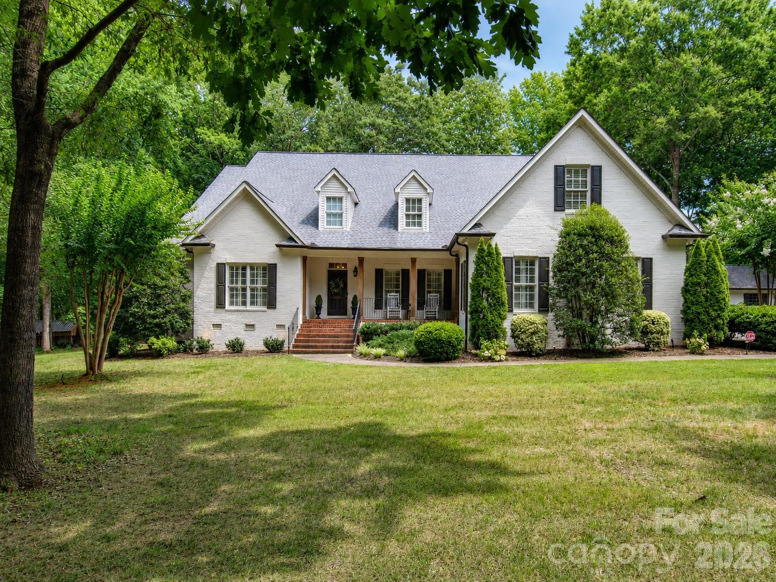
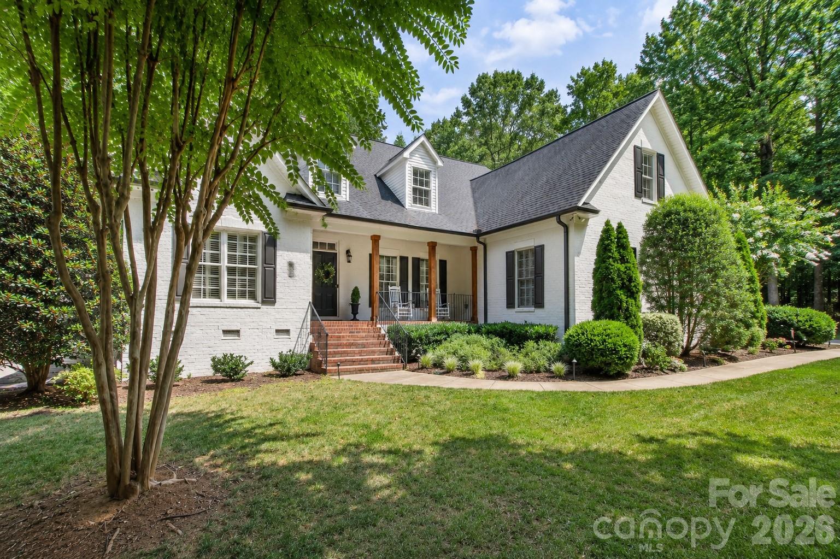
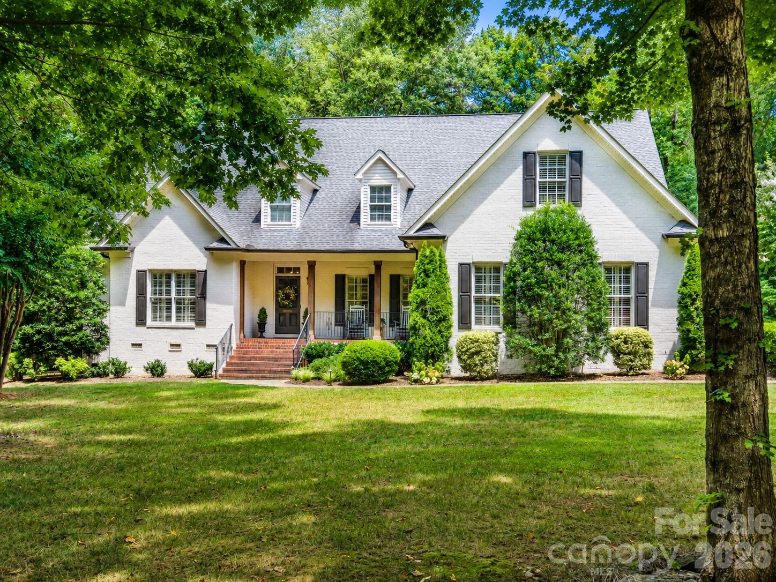
Rare Marvin opportunity on approximately 3.33 private acres, thoughtfully renovated, expanded, and updated for today’s luxury buyer. Offering approximately 5,500 square feet, 611 Pacer Lane features multiple flexible living areas, and a layout designed for everyday comfort, entertaining, work-from-home living, and extended-stay guests. Extensive updates include fresh interior and exterior paint, updated lighting, ceiling fans, recessed lighting, smart thermostats, plantation shutters throughout much of the home, refreshed baths, and a beautifully reimagined main level. The kitchen was completely reconfigured and now features a large island, quartz countertops, farmhouse sink, subway tile backsplash, custom wood vent hood, Café gas range, built-in wall oven, built-in microwave, pot filler, beverage/wine refrigerator, expanded cabinetry, and custom shiplap detail. A former butler’s closet has been transformed into an open custom wet bar with quartz, tile backsplash, trim detail, and additional storage/display space. The main level includes a spacious primary suite, guest bedroom, office/flex room, sunroom/TV room, formal dining with custom molding, and inviting living room with custom mantel. Upstairs, a significant expansion created a luxury second primary suite with two oversized walk-in closets and a spa-style bath with large double walk-in shower, glass enclosure, bench, stone shower flooring, and dual vanities. Additional upstairs spaces include a movie room, oversized bonus/playroom, and tremendous walk-in storage. Outdoor living shines with a screened porch, custom wood ceiling, TV hookup, stamped concrete patio, updated exterior lighting, extensive landscaping, and a peaceful estate-like setting. Additional highlights include walk-in closets in every bedroom, whole-house generator, EV charger, large garage storage, shed with electricity, and room to imagine future outdoor enhancements. Sought-after Marvin location close to Waxhaw, Weddington, Ballantyne, Blakeney, shopping, dining, and commuter routes. Interior photos will be added by 7/13
Features & Amenities
Interior
-
Other Interior Features
Entrance Foyer, Kitchen Island, Pantry, Walk-In Closet(s)
-
Total Bedrooms
5
-
Bathrooms
4
-
Above Grade Finished Area
5417.0
-
Basement YN
NO
-
Cooling YN
YES
-
Cooling
Ceiling Fan(s), Central Air
-
Fireplace YN
YES
-
Heating YN
YES
-
Heating
Central, Natural Gas
-
Pet friendly
N/A
Exterior
-
Garage
Yes
-
Garage spaces
2
-
Construction Materials
Brick
-
Other Exterior Features
Storage
-
Parking
Driveway, Garage Faces Side
-
Patio and Porch Features
Covered, Front Porch
-
Pool
No
Area & Lot
-
Lot Features
Private, Wooded
-
Property Type
Residential
-
Property Sub Type
Single Family Residence
-
Architectural Style
Transitional
Price
-
Sales Price
$1,650,000
-
Sq. Footage
5,417
-
Price/SqFt
$304
HOA
-
Association
No
School District
-
Elementary School
Marvin
-
Middle School
Marvin Ridge
-
High School
Marvin Ridge
Property Features
-
New Construction
NO
-
Senior Community YN
NO
-
Sewer
Septic Tank
Schedule a Showing
Showing scheduled successfully.
Mortgage calculator
Estimate your monthly mortgage payment, including the principal and interest, property taxes, and HOA. Adjust the values to generate a more accurate rate.
Your payment
Principal and Interest:
$
Property taxes:
$
HOA fees:
$
Total loan payment:
$
Total interest amount:
$
Location
County
Union
Elementary School
Marvin
Middle School
Marvin Ridge
High School
Marvin Ridge
Listing Courtesy of David Hoffman , David Hoffman Realty Charlotte
RealHub Information is provided exclusively for consumers' personal, non-commercial use, and it may not be used for any purpose other than to identify prospective properties consumers may be interested in purchasing. All information deemed reliable but not guaranteed and should be independently verified. All properties are subject to prior sale, change or withdrawal. RealHub website owner shall not be responsible for any typographical errors, misinformation, misprints and shall be held totally harmless.

Agent | Team Lead
Jen Audier
Call Jen today to schedule a private showing.

* Listings on this website come from the FMLS IDX Compilation and may be held by brokerage firms other than the owner of this website. The listing brokerage is identified in any listing details. Information is deemed reliable but is not guaranteed. If you believe any FMLS listing contains material that infringes your copyrighted work please click here to review our DMCA policy and learn how to submit a takedown request.© 2024 FMLS.
Related Properties
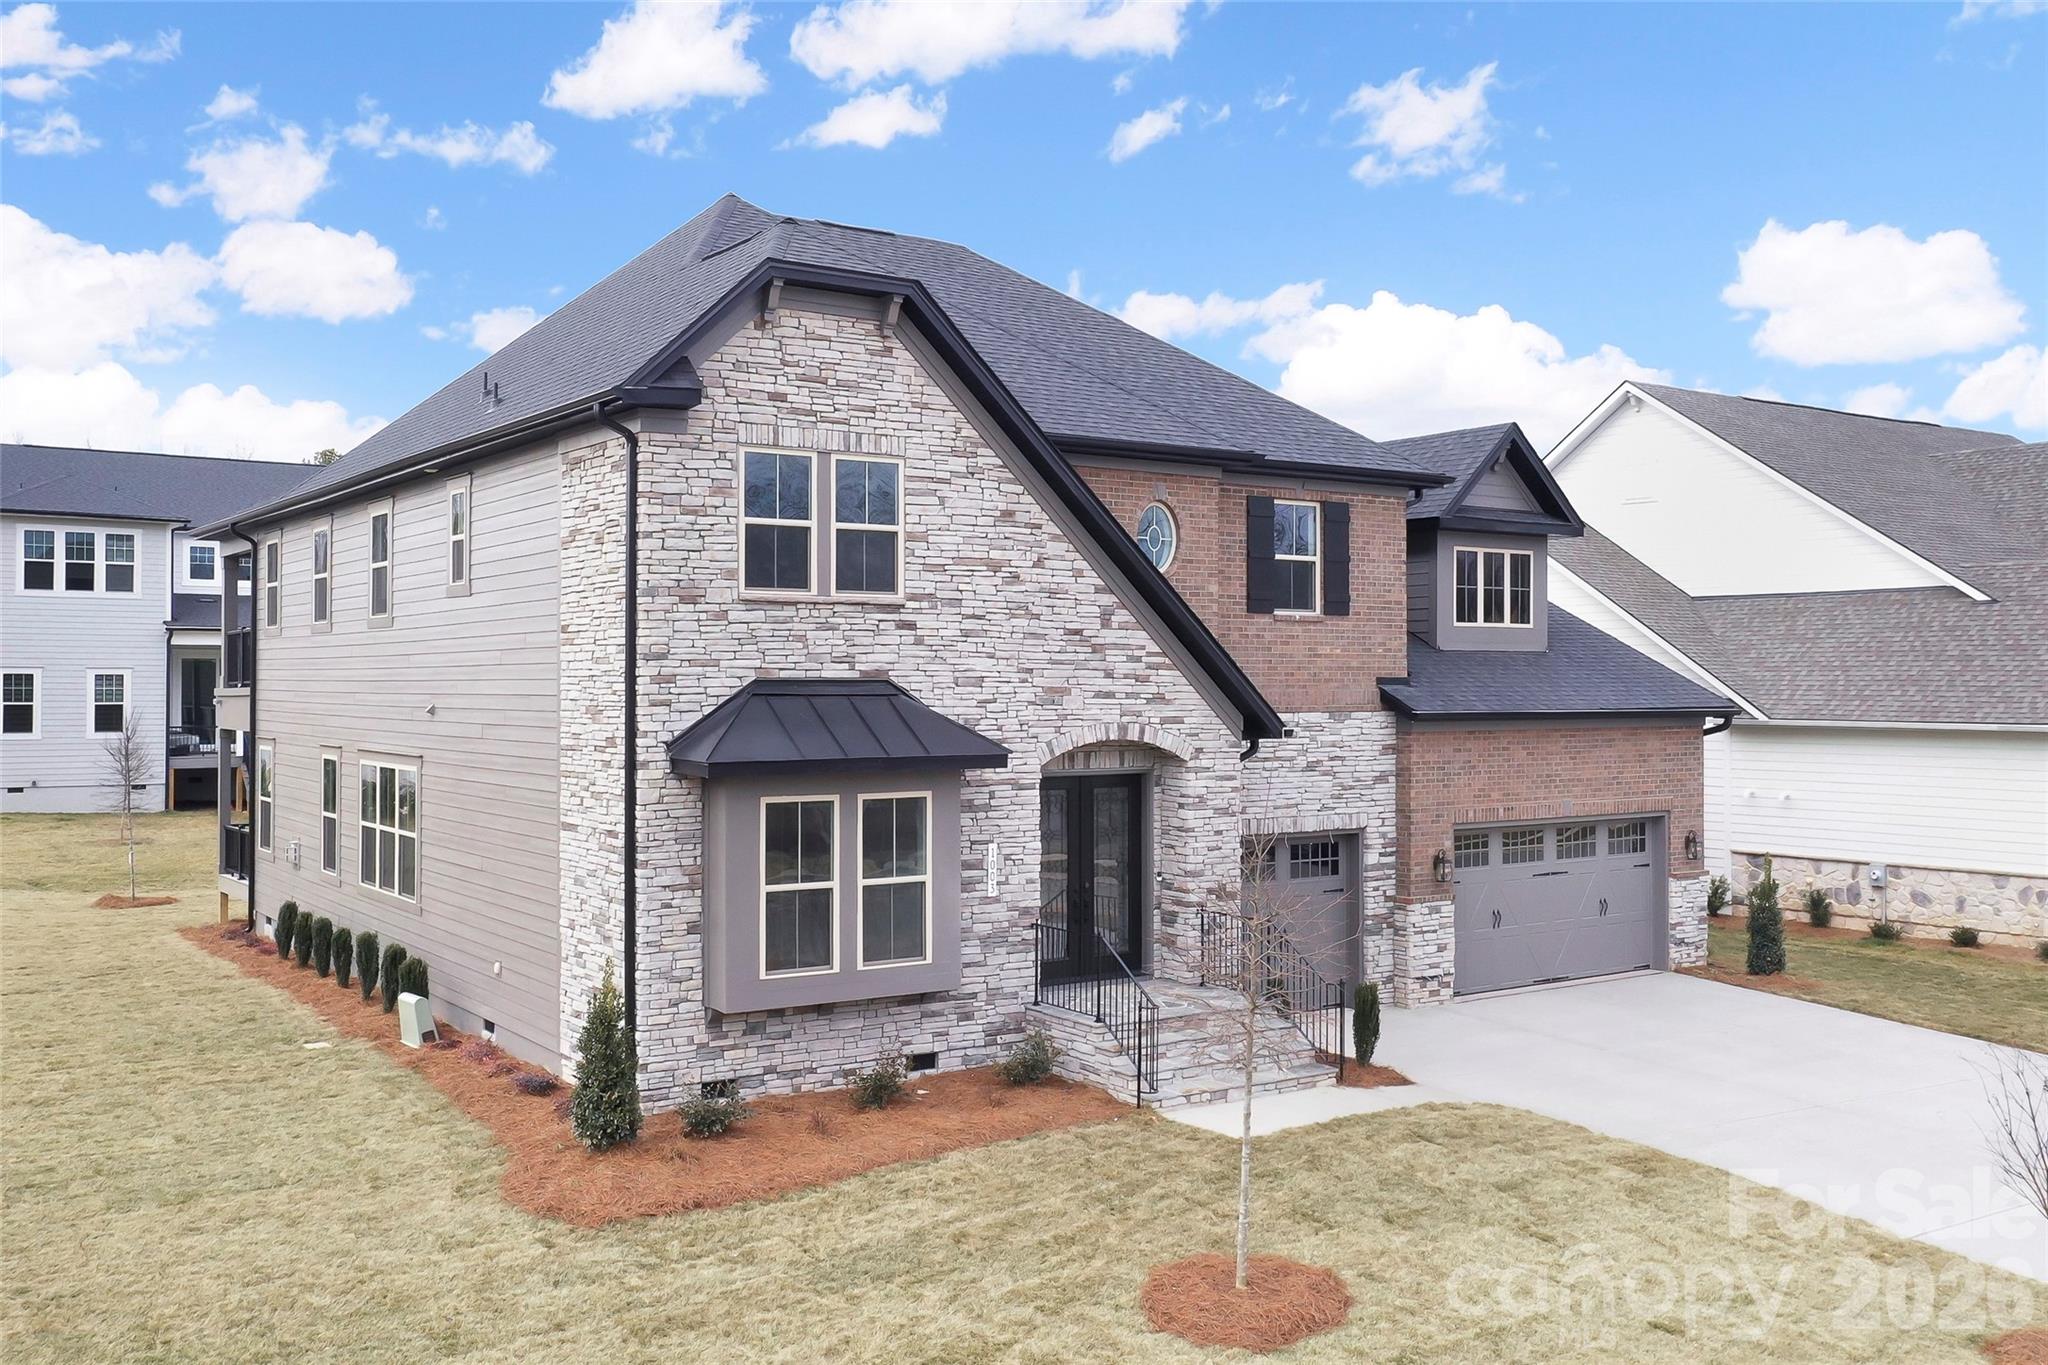
Marvin
1003 Detweiler Road
6 Beds
6 Baths
5,242 Sq.Ft.
$1,670,000
MLS#: 4376899
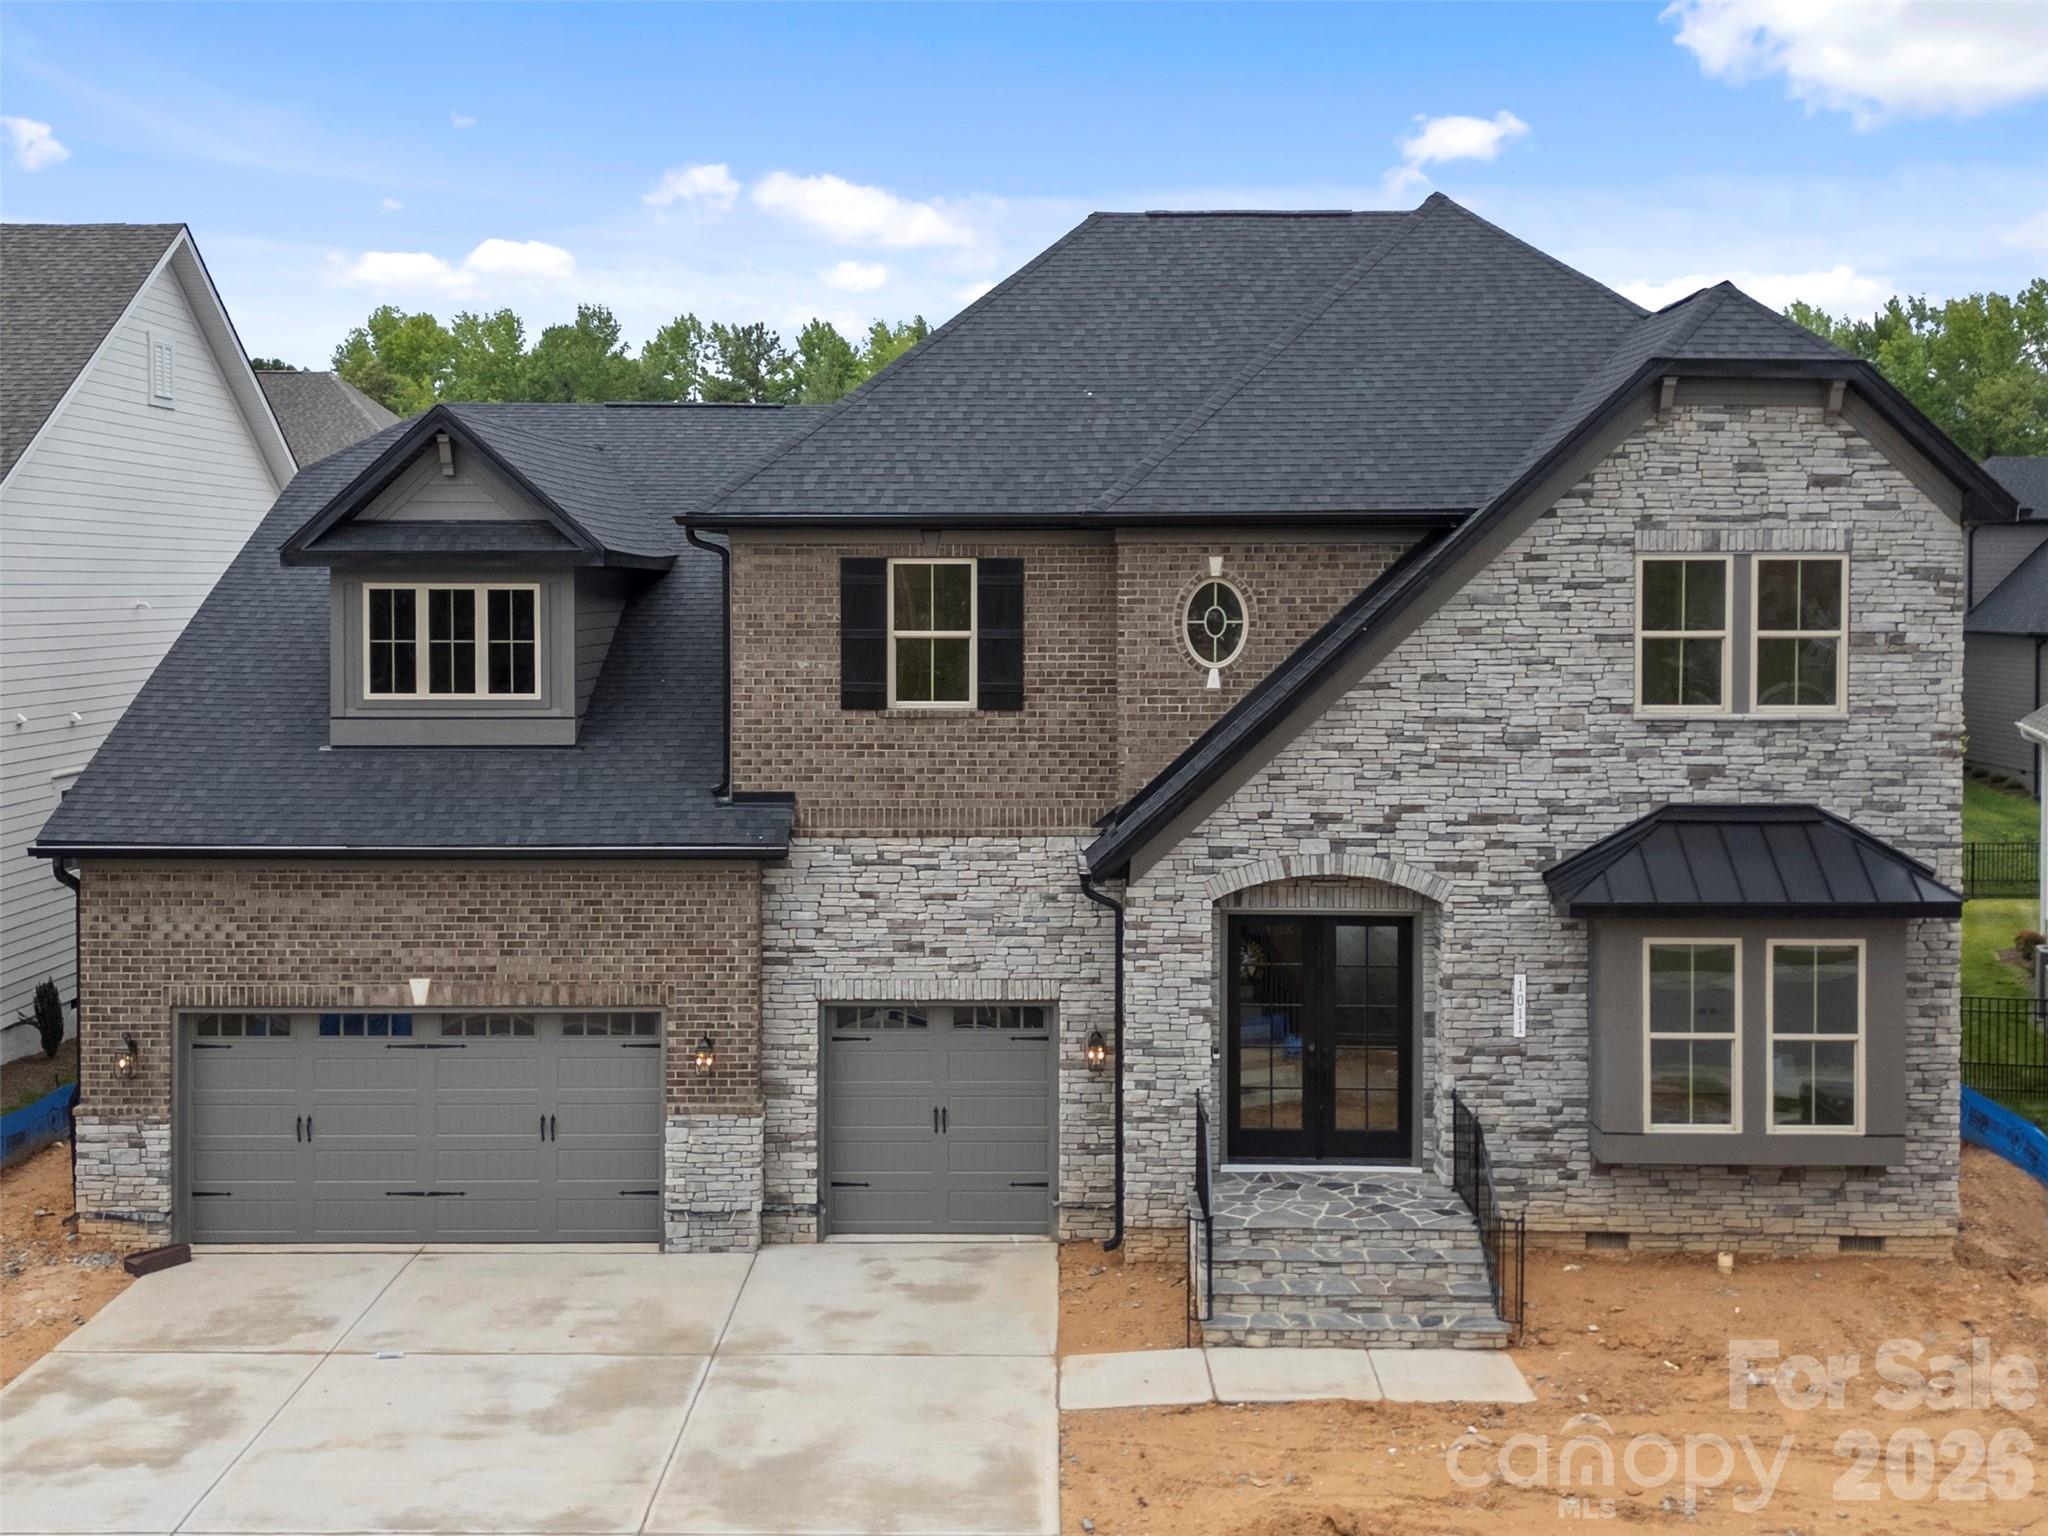
Marvin
1011 Detweiler Road
6 Beds
6 Baths
5,158 Sq.Ft.
$1,750,000
MLS#: 4390613
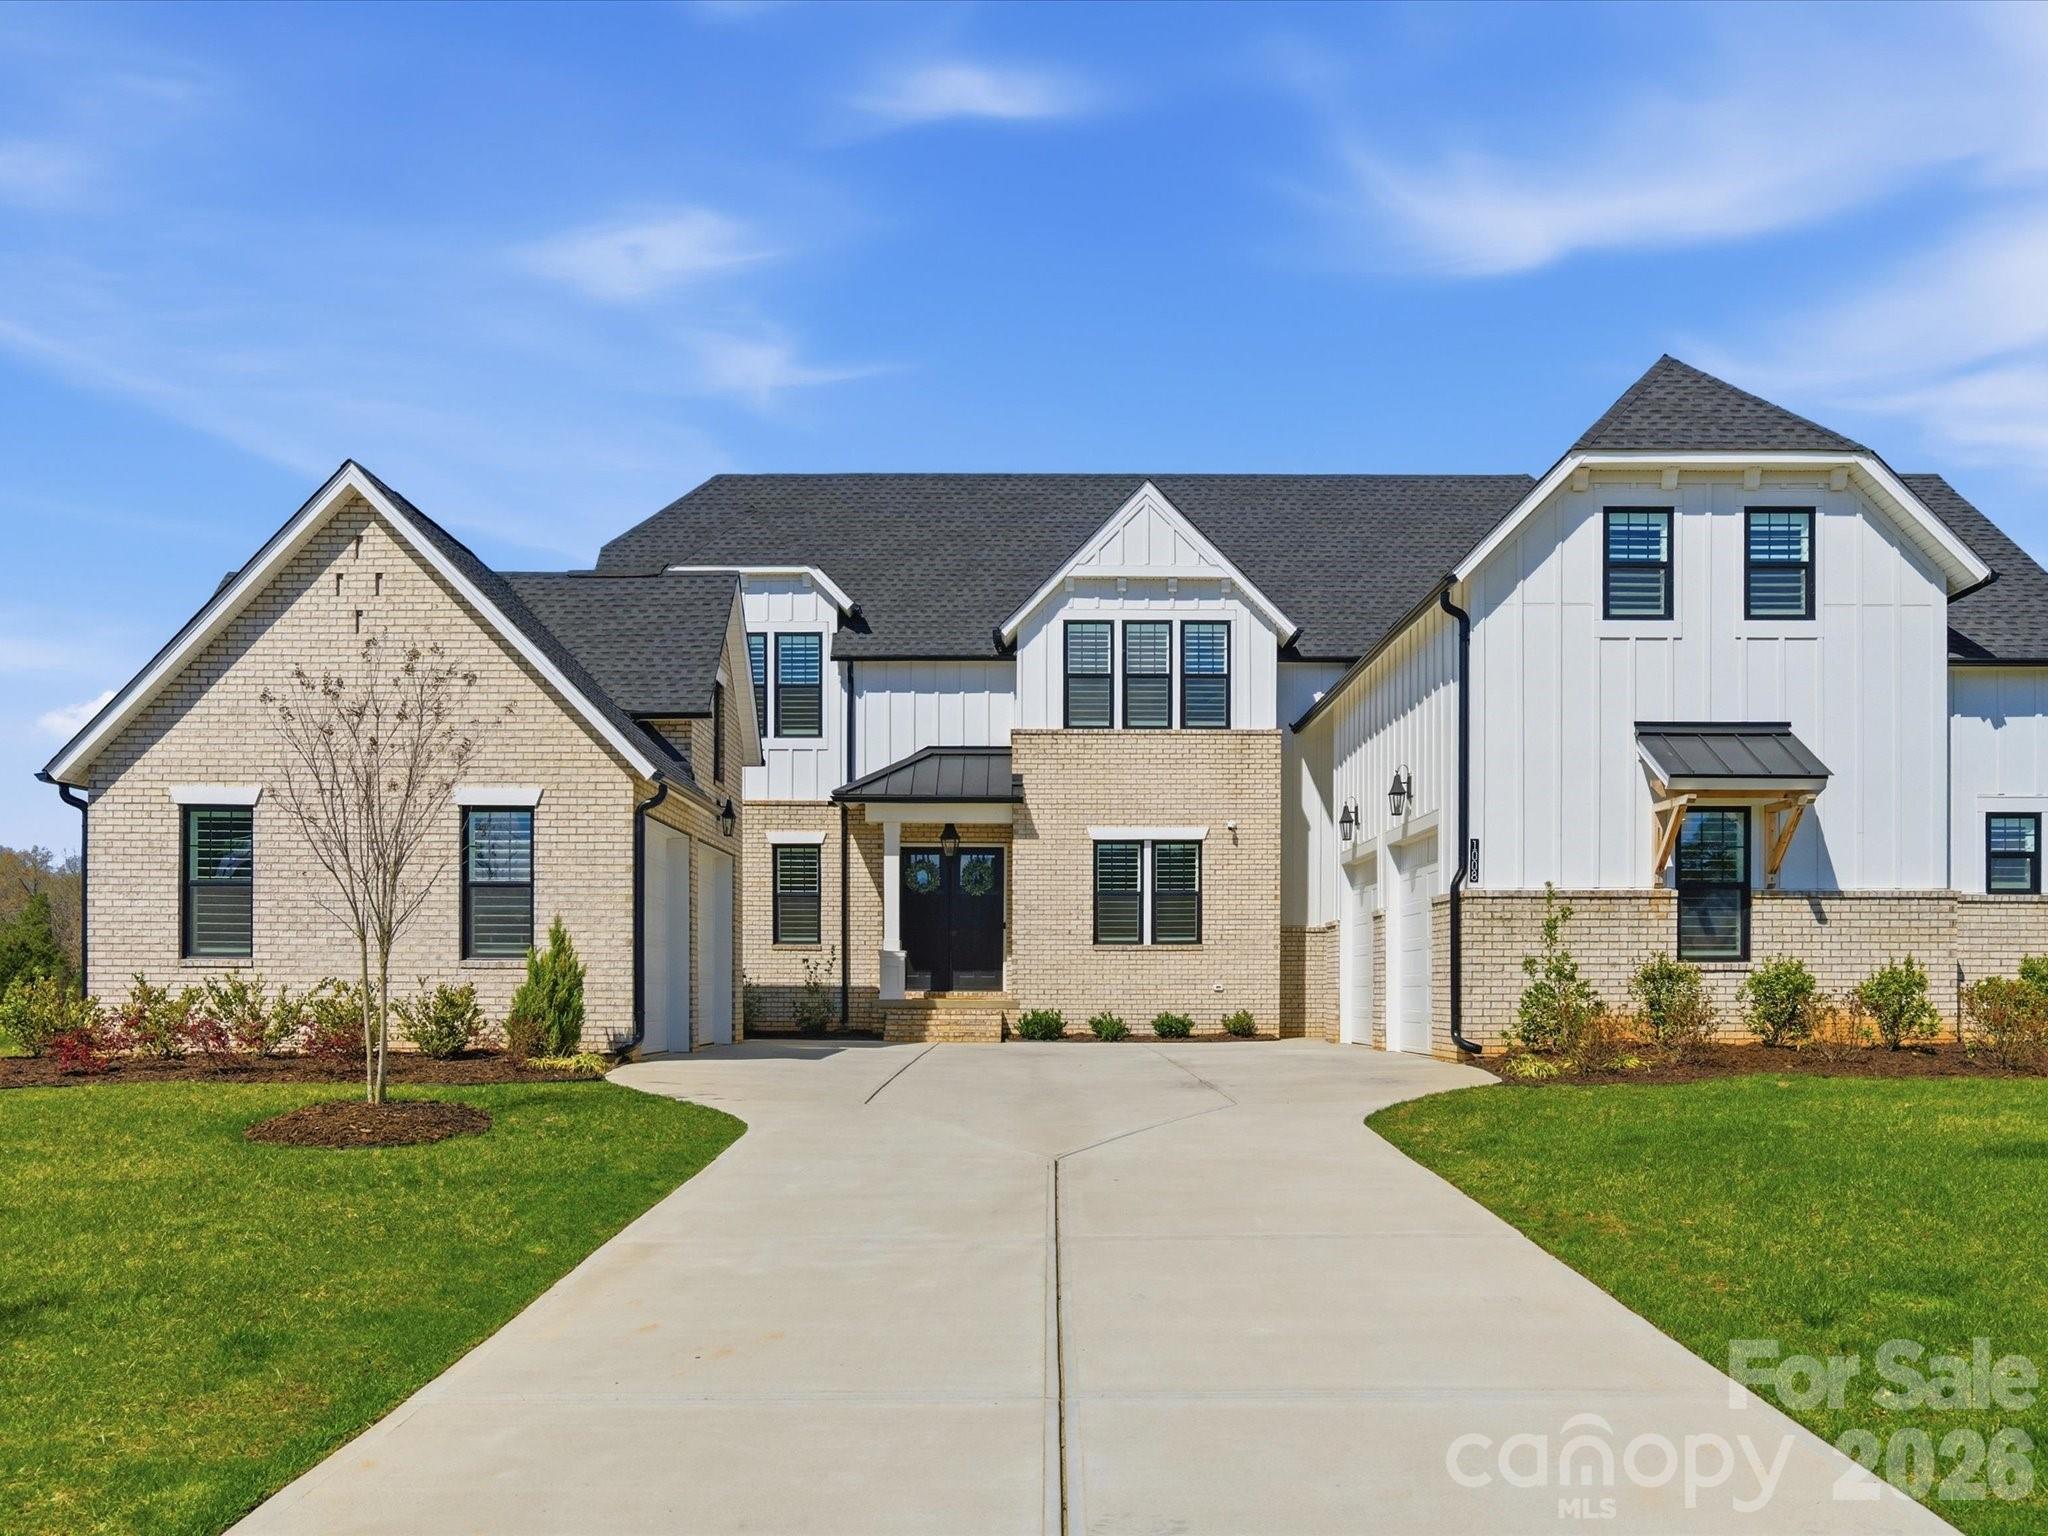
Marvin
1008 Broadmoor Drive
5 Beds
4 Baths
4,681 Sq.Ft.
$1,875,000
MLS#: 4364029
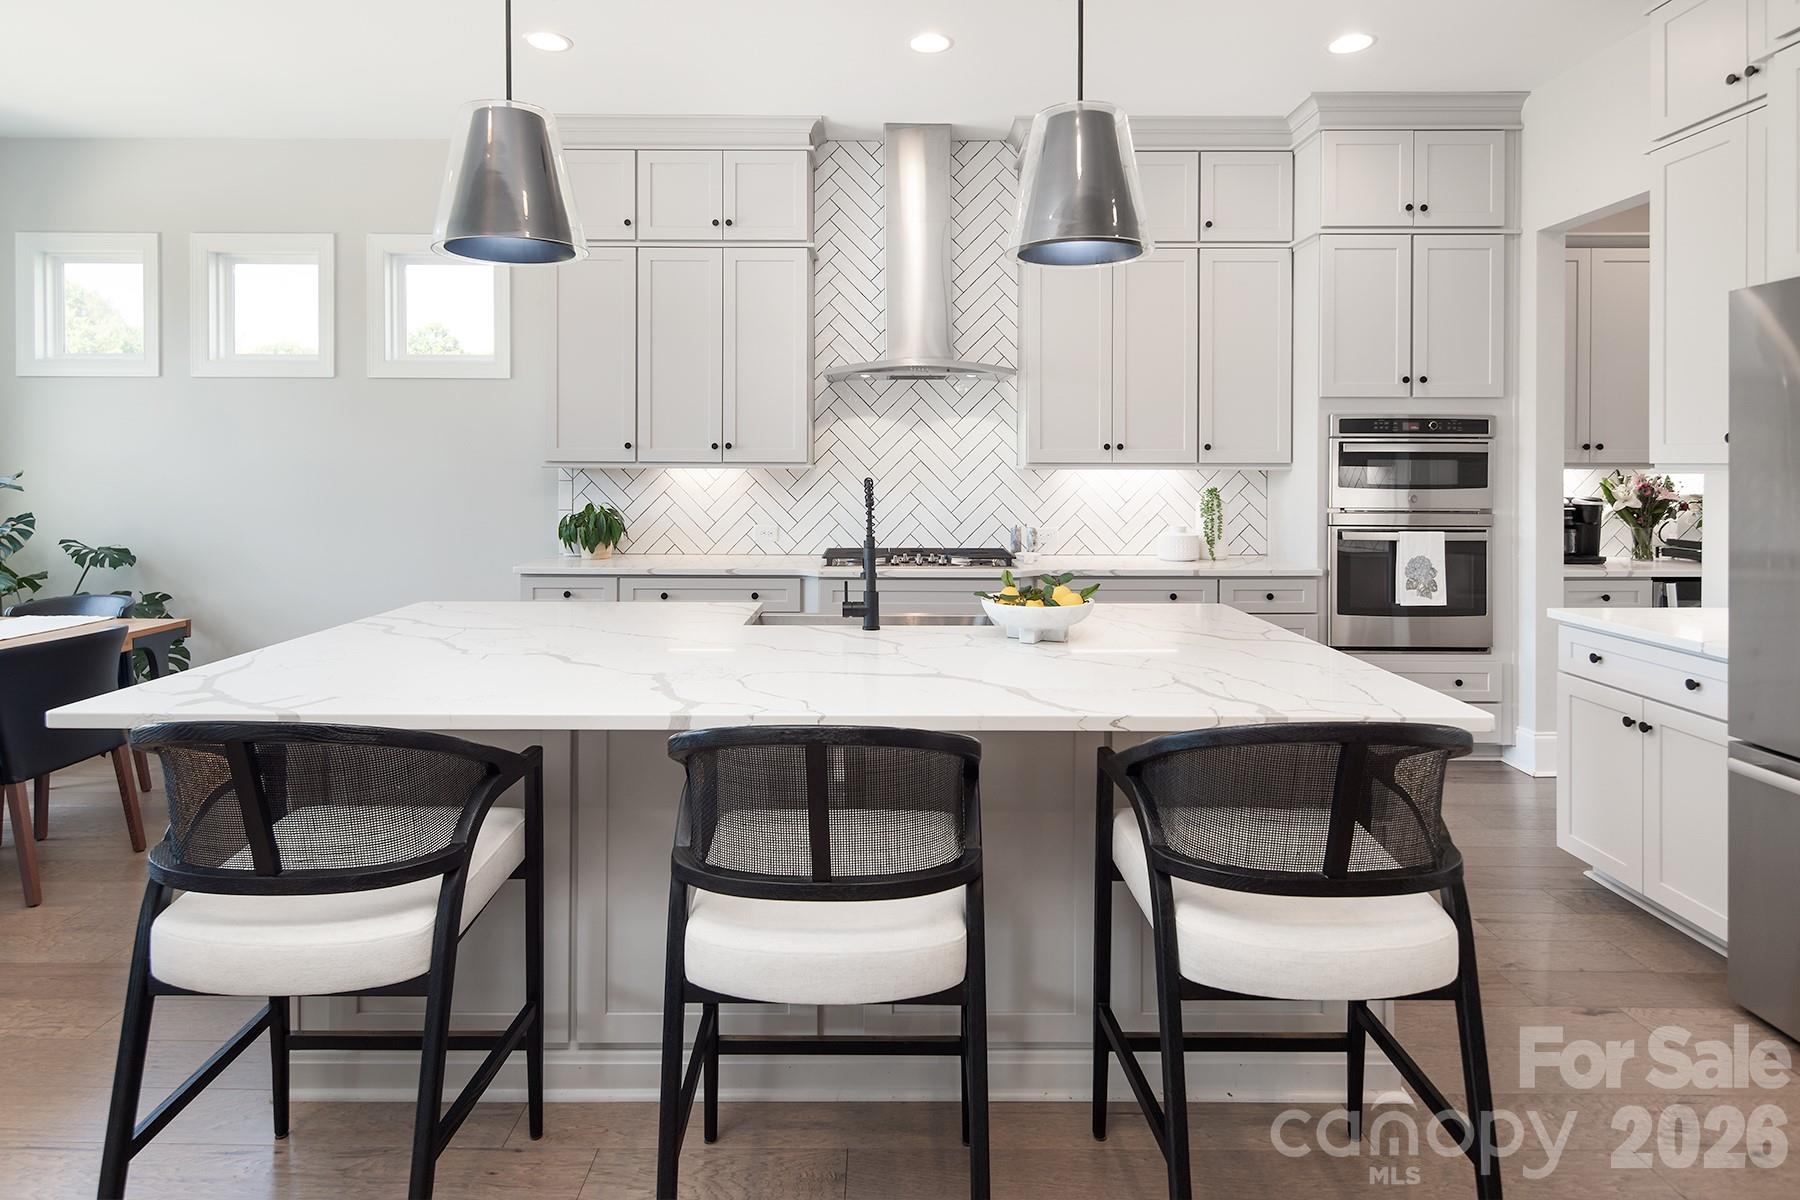
Marvin
2054 Belle Grove Drive
5 Beds
5 Baths
4,769 Sq.Ft.
$1,450,000
MLS#: 4379766
