

Property
Beds
4
Full Baths
2
1/2 Baths
1
Year Built
2011
Sq.Footage
1,940
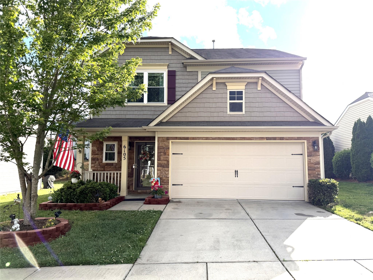
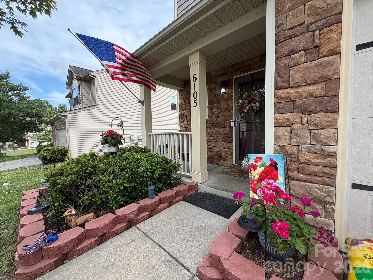
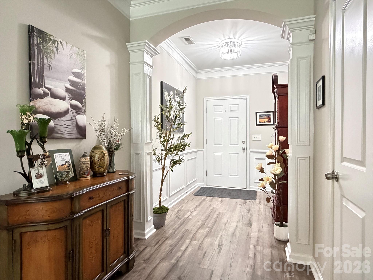
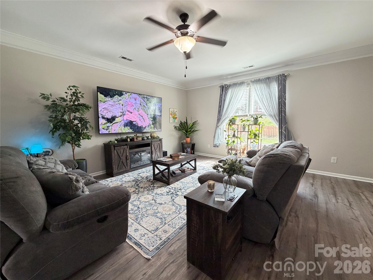
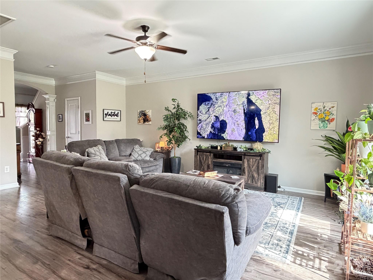
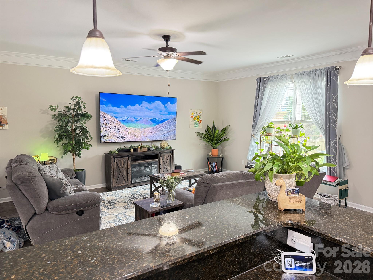
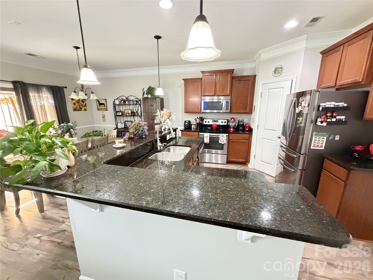
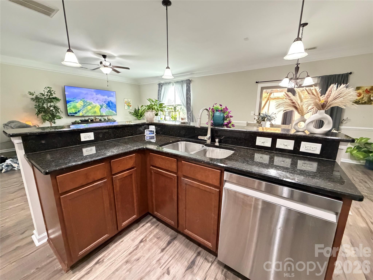
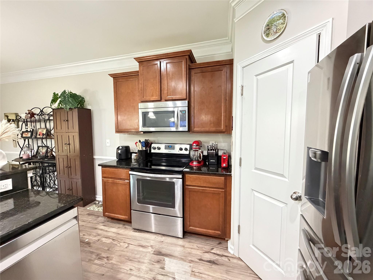
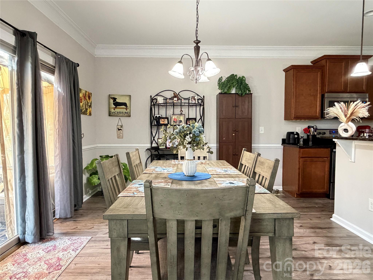
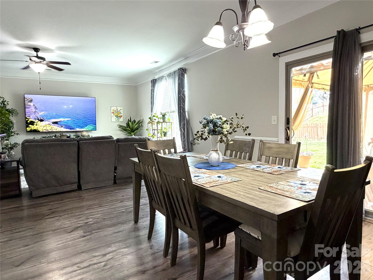
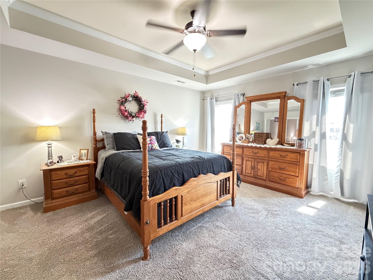
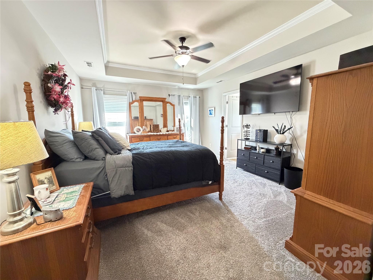
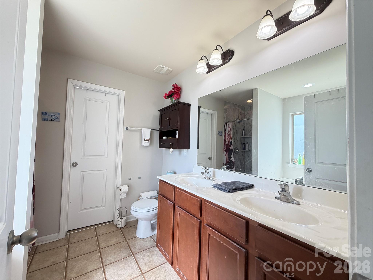
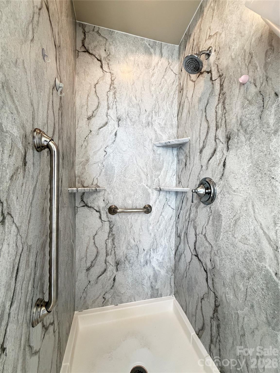
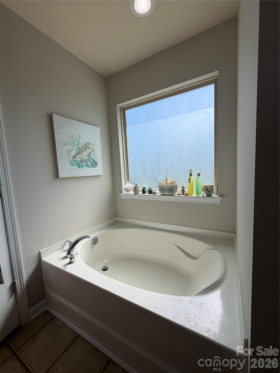
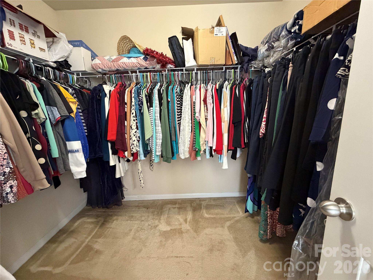
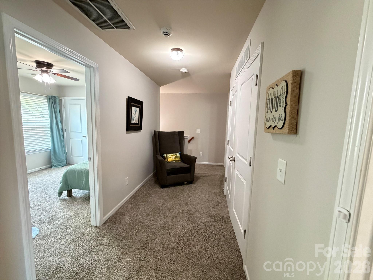
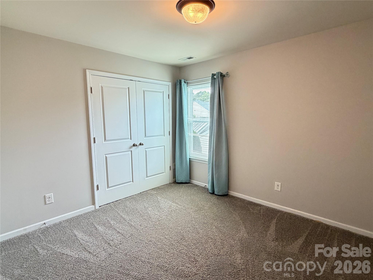
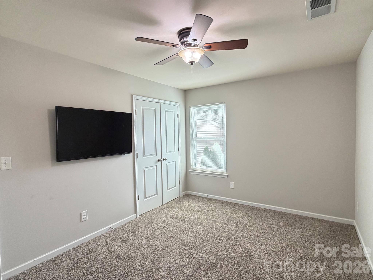
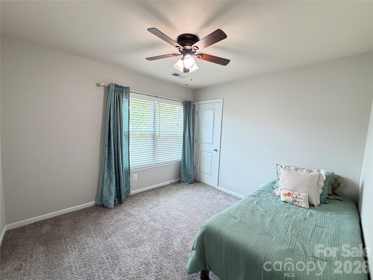
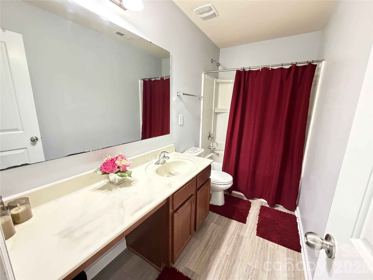
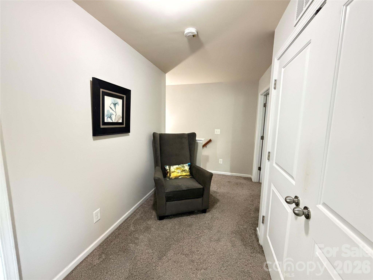
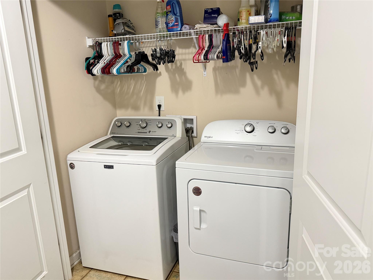
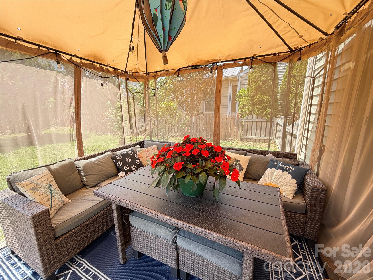
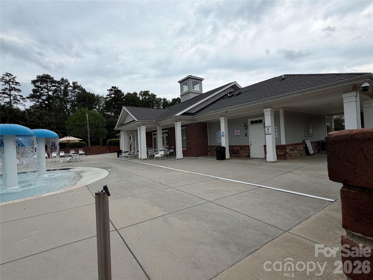
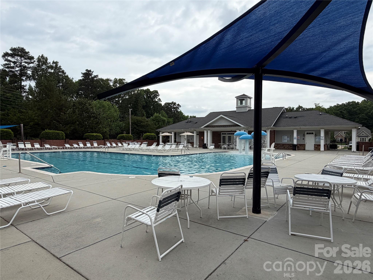
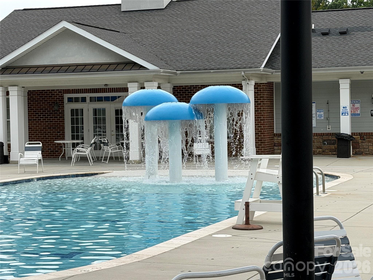
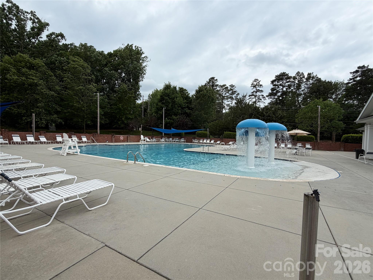
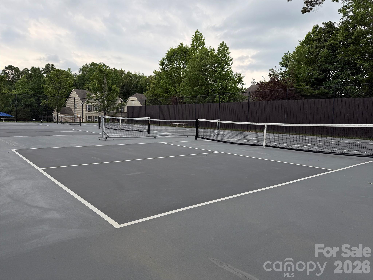
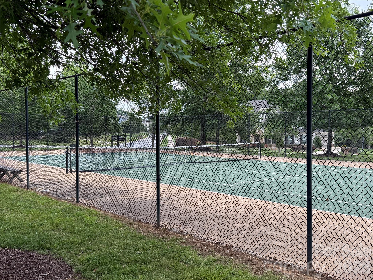
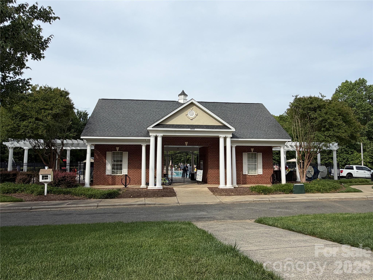
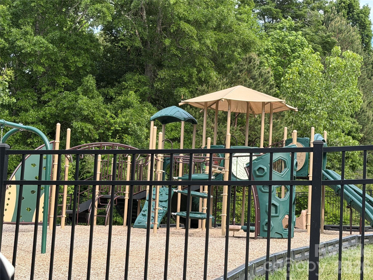
6105 Lighted Way in the highly desirable Crismark community offers the perfect blend of comfort, style, and convenience! This spacious home features an open-concept floorplan designed for today’s lifestyle, with the kitchen flowing seamlessly into the living and dining areas — perfect for entertaining guests, hosting family gatherings, or simply enjoying everyday living. Upstairs, you’ll find a spacious Primary En-Suite retreat complete with a walk-in closet, along with a convenient laundry room and three additional bedrooms offering flexibility for family, guests, home office space, or hobbies. Crismark is known for its outstanding resort-style amenities including a beautiful clubhouse, 2 sparkling community pools, tennis courts, pickleball courts, playgrounds, and scenic walking trails that make it easy to enjoy an active lifestyle right in your own neighborhood. Golf enthusiasts will appreciate the abundance of nearby golf courses while parks and recreation areas are just minutes away. Conveniently located with easy access to I-485 and Highway 74, commuting to the greater Charlotte metro area or Monroe is simple and convenient. Medical facilities, shopping, dining, and everyday conveniences are all located nearby, making this an exceptional place to call home!
Features & Amenities
Interior
-
Other Interior Features
Open Floorplan, Walk-In Closet(s)
-
Total Bedrooms
4
-
Bathrooms
2
-
1/2 Bathrooms
1
-
Above Grade Finished Area
1940.0
-
Basement YN
NO
-
Cooling YN
YES
-
Cooling
Central Air
-
Fireplace YN
NO
-
Heating YN
YES
-
Heating
Natural Gas
-
Pet friendly
N/A
Exterior
-
Garage
Yes
-
Garage spaces
2
-
Construction Materials
Stone Veneer
-
Parking
Driveway
-
Patio and Porch Features
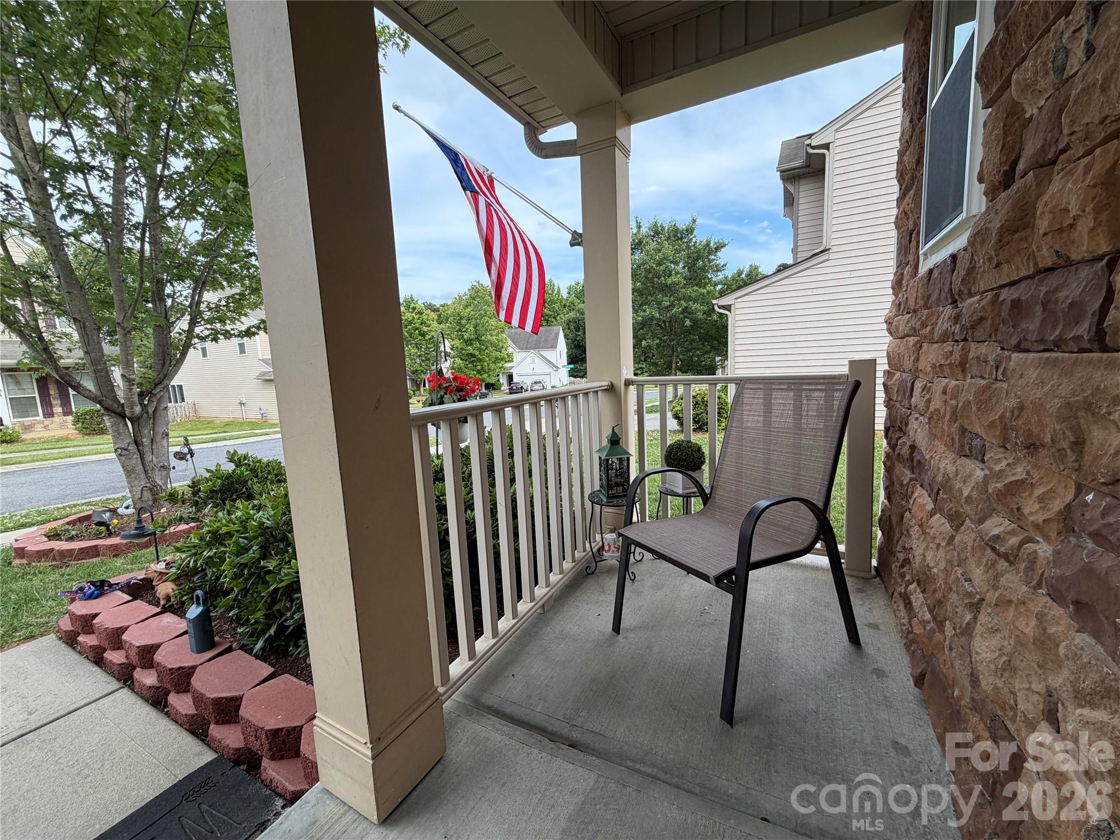
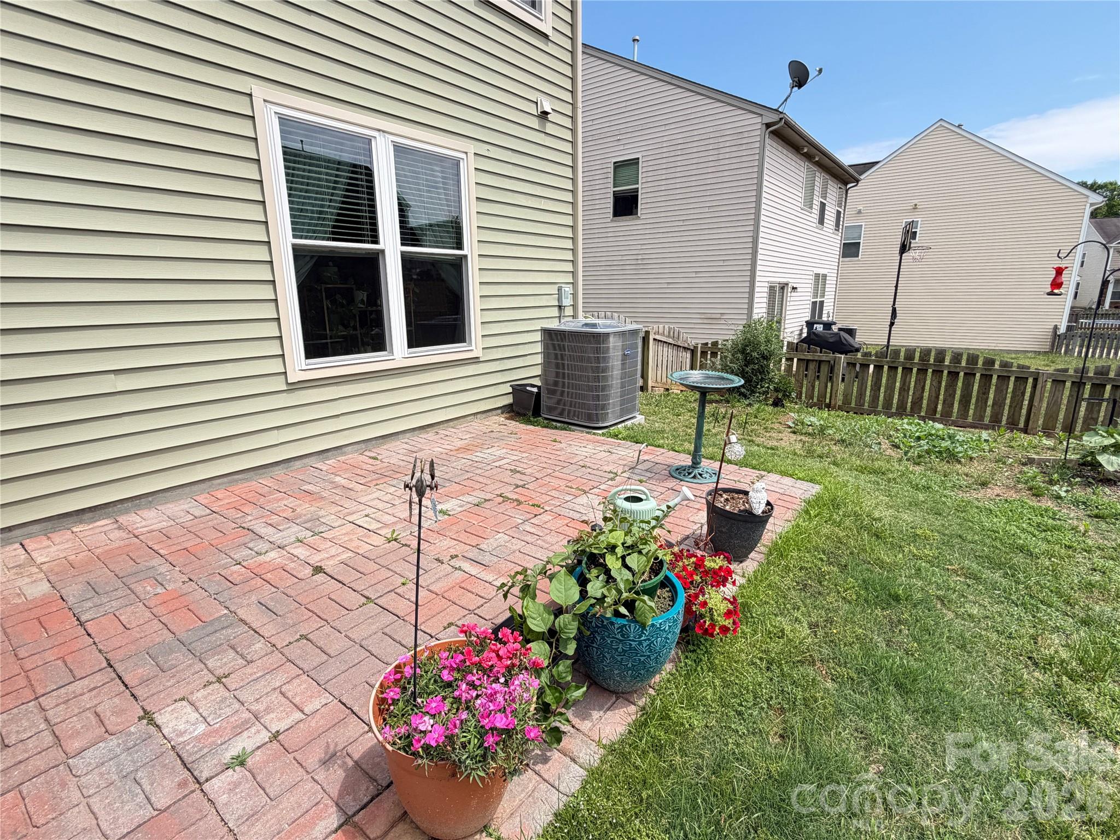
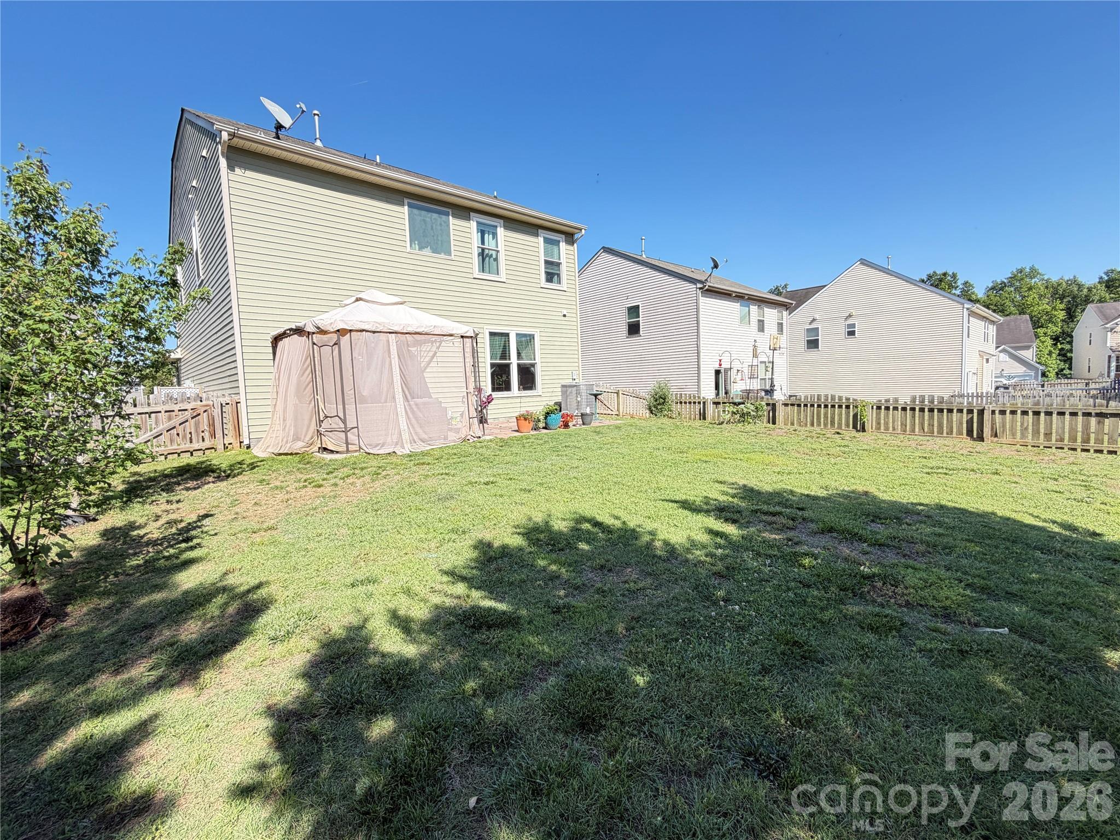
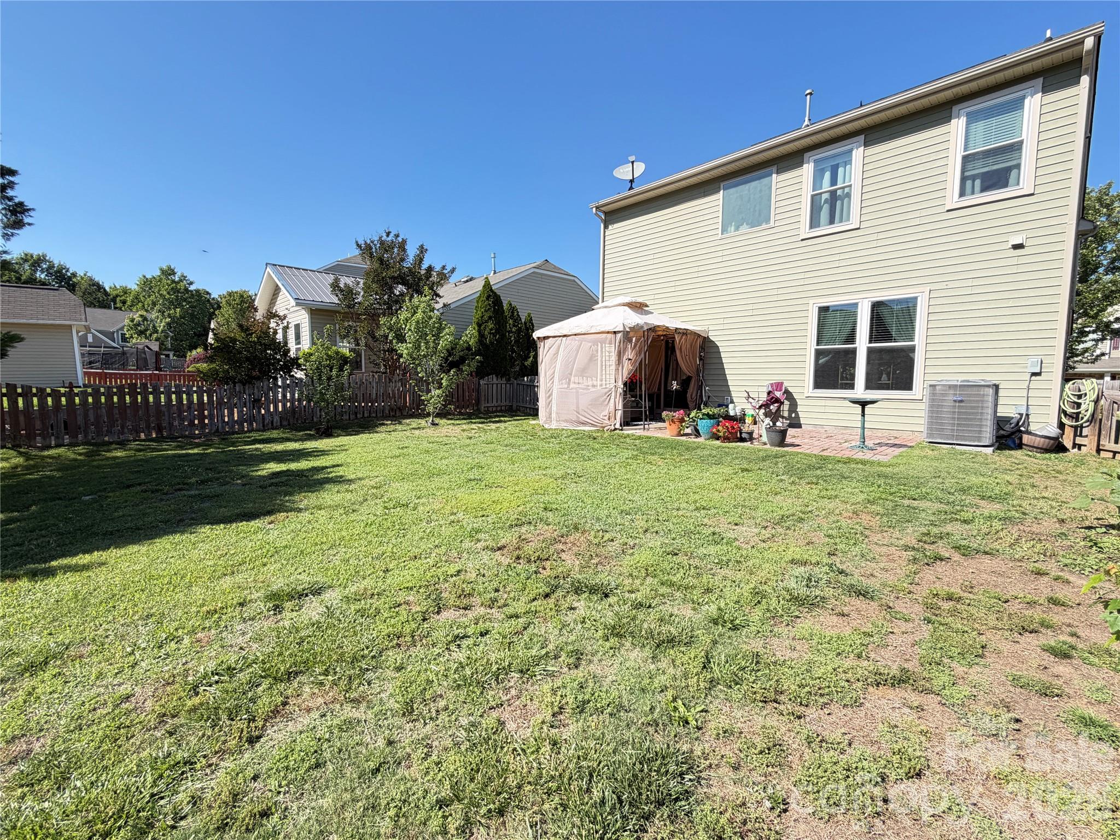
Patio
-
Pool
No
Area & Lot
-
Property Type
Residential
-
Property Sub Type
Single Family Residence
Price
-
Sales Price
$394,000
-
Sq. Footage
1, 940
-
Price/SqFt
$203
HOA
-
Association
Yes
-
Association Fee
$254
-
Association Fee Frequency
Semi-Annually
-
Association Fee Includes
N/A
School District
-
Elementary School
Hemby Bridge
-
Middle School
Porter Ridge
-
High School
Porter Ridge
Property Features
-
New Construction
NO
-
Foundation Details
Slab
-
Senior Community YN
NO
-
Sewer
Public Sewer
-
Water Source
Public
Schedule a Showing
Showing scheduled successfully.
Mortgage calculator
Estimate your monthly mortgage payment, including the principal and interest, property taxes, and HOA. Adjust the values to generate a more accurate rate.
Your payment
Principal and Interest:
$
Property taxes:
$
HOA fees:
$
Total loan payment:
$
Total interest amount:
$
Location
County
Union
Elementary School
Hemby Bridge
Middle School
Porter Ridge
High School
Porter Ridge
Listing Courtesy of Tim Jung , Call It Closed International Inc
RealHub Information is provided exclusively for consumers' personal, non-commercial use, and it may not be used for any purpose other than to identify prospective properties consumers may be interested in purchasing. All information deemed reliable but not guaranteed and should be independently verified. All properties are subject to prior sale, change or withdrawal. RealHub website owner shall not be responsible for any typographical errors, misinformation, misprints and shall be held totally harmless.

Ops Manager
Kristen Harrill
Call Kristen today to schedule a private showing.

* Listings on this website come from the FMLS IDX Compilation and may be held by brokerage firms other than the owner of this website. The listing brokerage is identified in any listing details. Information is deemed reliable but is not guaranteed. If you believe any FMLS listing contains material that infringes your copyrighted work please click here to review our DMCA policy and learn how to submit a takedown request.© 2024 FMLS.
Related Properties
Indian Trail
4139 Twenty Grand Drive
4 Beds
3 Baths
2,156 Sq.Ft.
$445,000
MLS#: 4319478
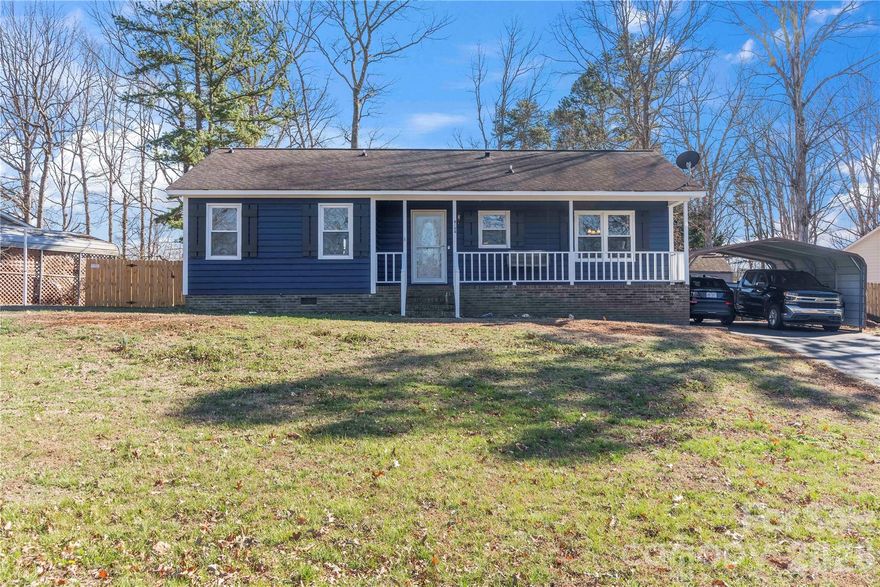
Indian Trail
8105 Marcus Lane
3 Beds
2 Baths
1,210 Sq.Ft.
$335,000
MLS#: 4350700

Indian Trail
106 Northgate Boulevard
3 Beds
2 Baths
1,375 Sq.Ft.
$428,990
MLS#: 4379389
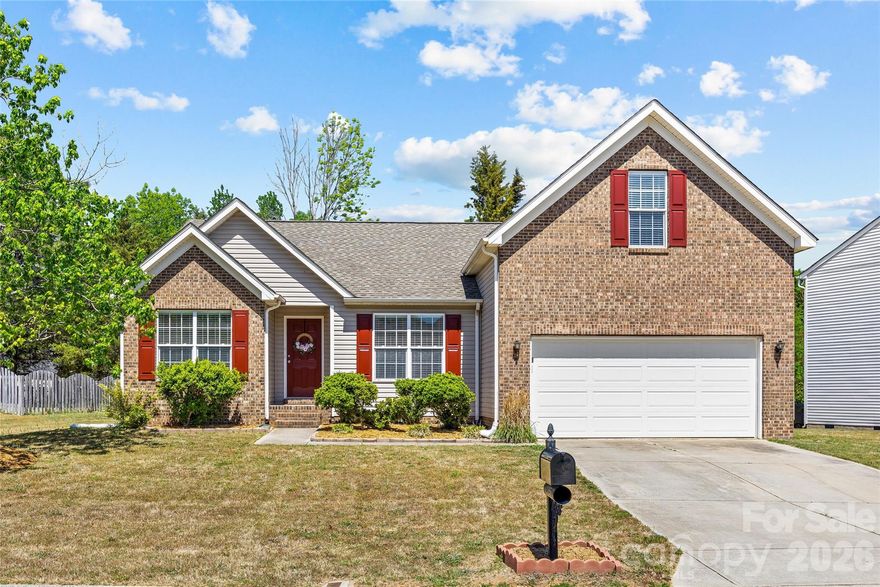
Indian Trail
2105 Broad Plum Lane
3 Beds
2 Baths
1,947 Sq.Ft.
$430,000
MLS#: 4373205
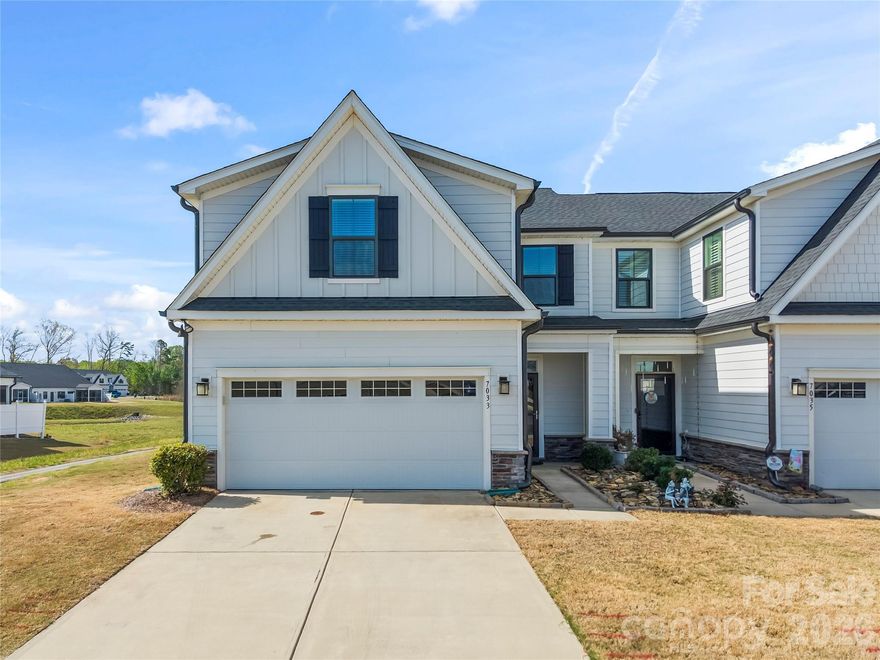
Indian Trail
7033 Old Evergreen Parkway
3 Beds
2 Baths
1,865 Sq.Ft.
$415,000
MLS#: 4361044
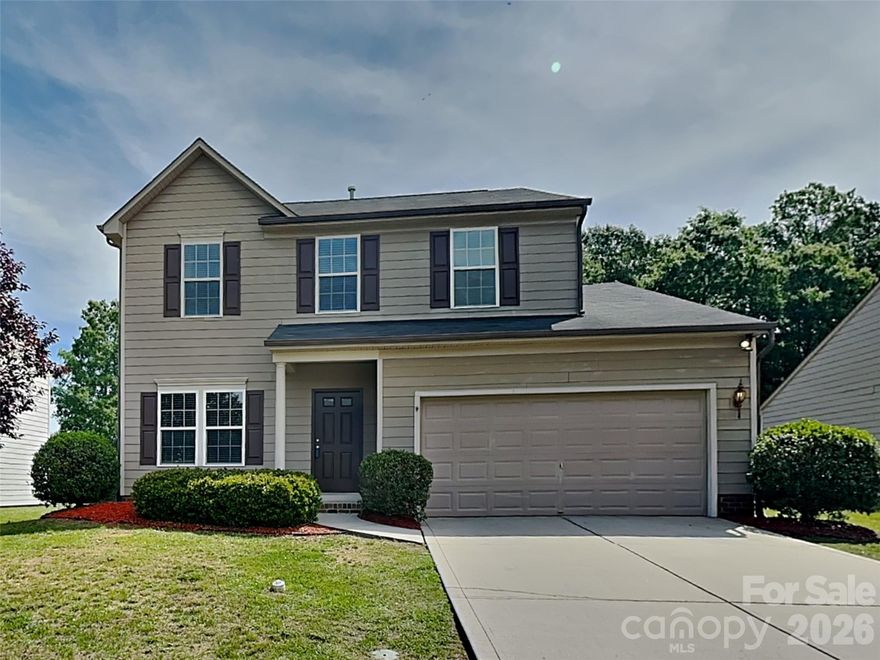
Indian Trail
4424 Roundwood Court
3 Beds
2 Baths
2,072 Sq.Ft.
$399,000
MLS#: 4381709
Indian Trail
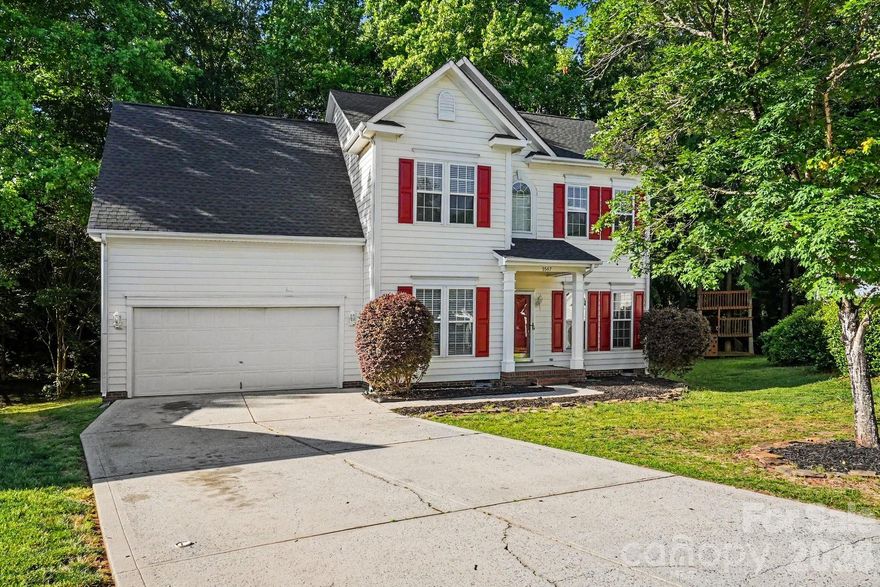
5547 Whispering Wind Lane
4 Beds
2 Baths
1,848 Sq.Ft.
$399,900
MLS#: 4376867

Indian Trail
185 Marron Drive
4 Beds
3 Baths
2,420 Sq.Ft.
$435,000
MLS#: 4315321
Indian Trail
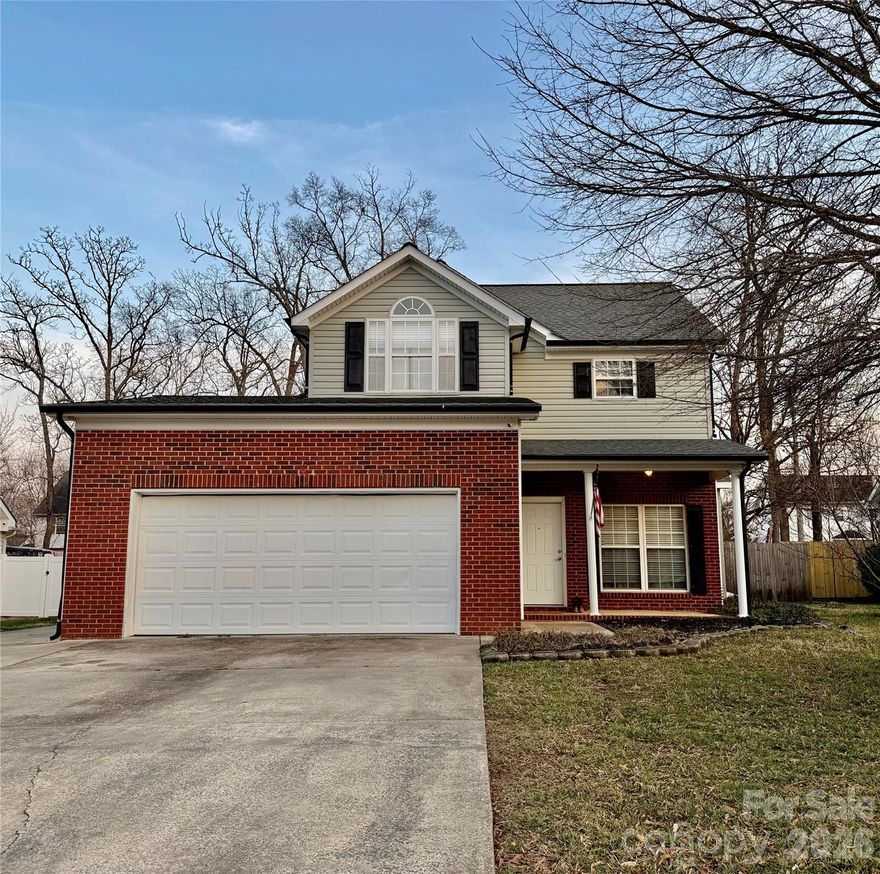
3320 Creek Trail Road
3 Beds
2 Baths
1,494 Sq.Ft.
$408,000
MLS#: 4355470
