


Property
Beds
4
Full Baths
6
1/2 Baths
1
Year Built
2012
Sq.Footage
5,682
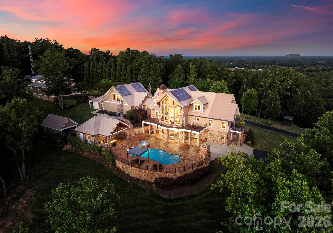
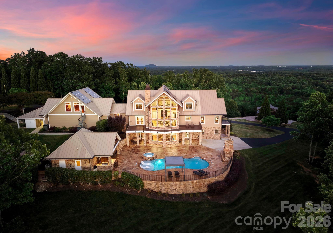
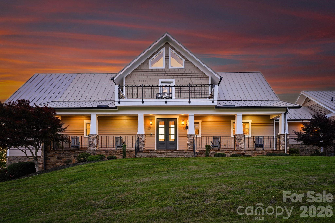
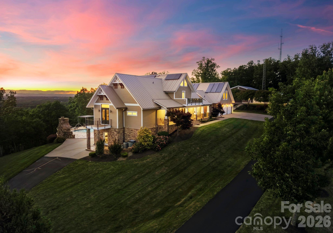
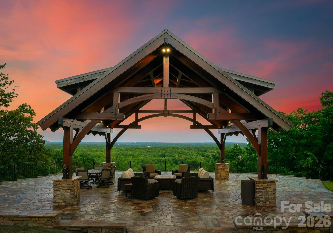
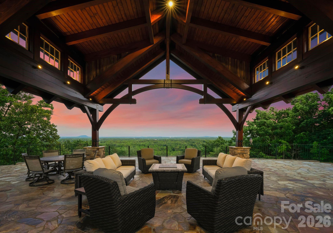
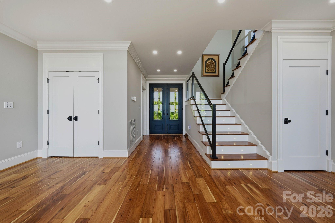
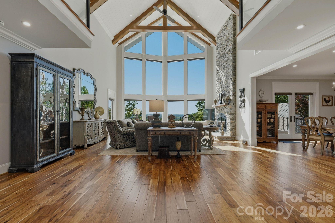
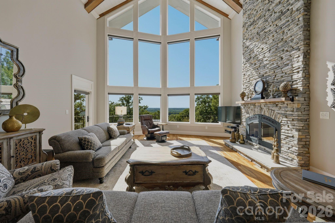
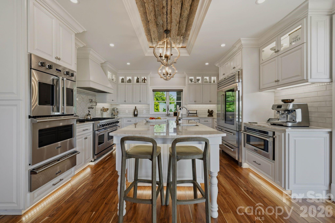
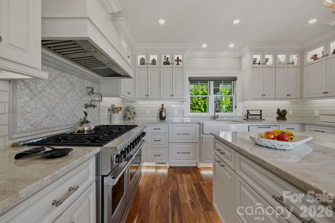
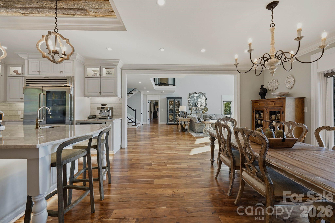
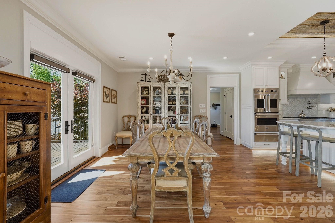
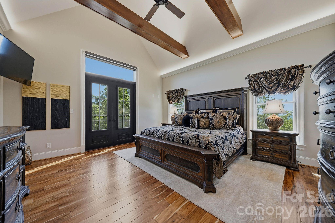
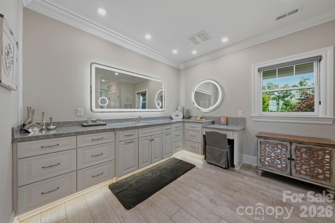
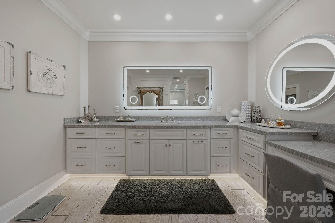
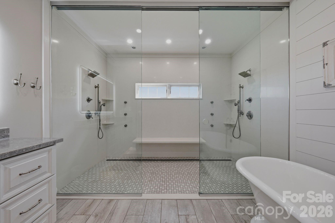
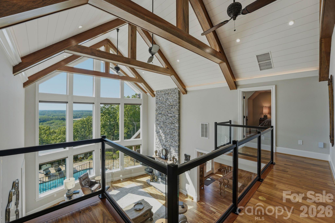
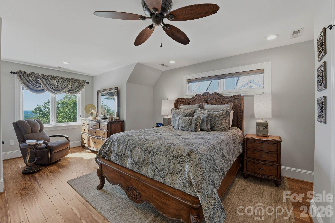
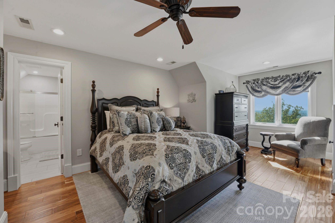
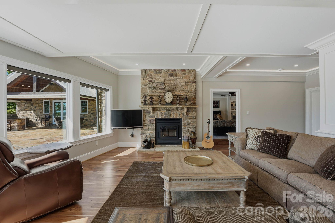
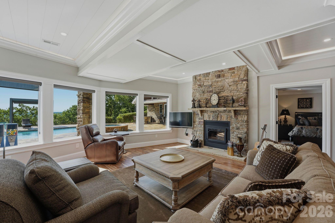
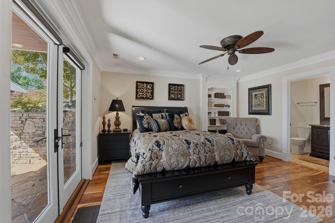
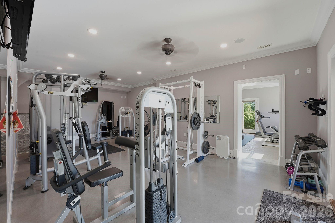
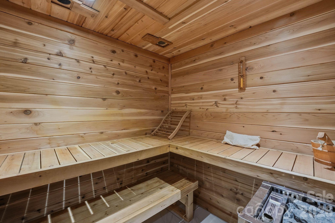
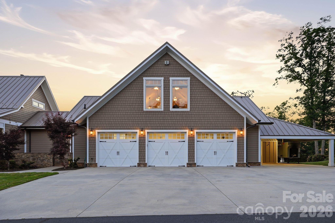
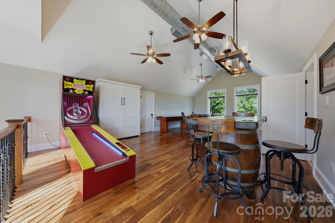
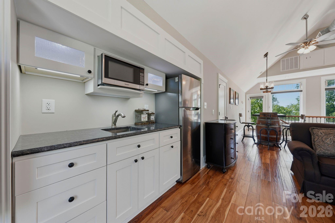
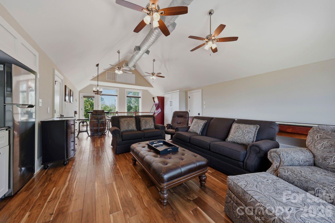
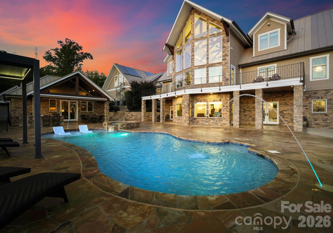
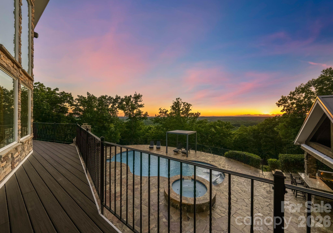
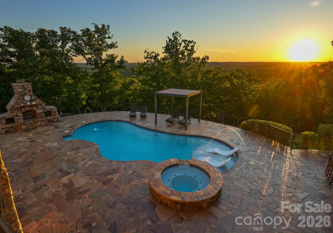
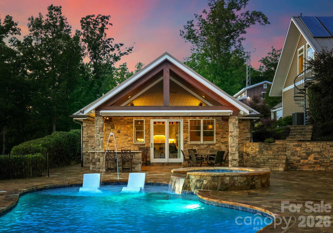
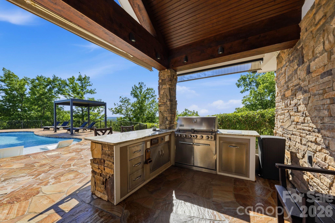
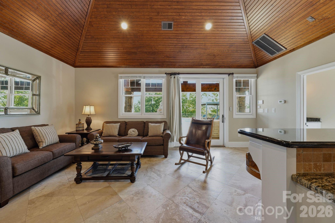
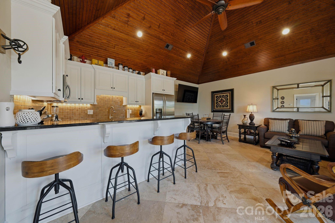
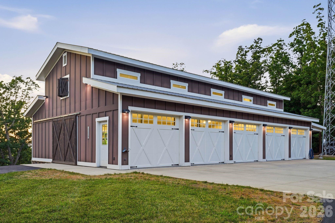
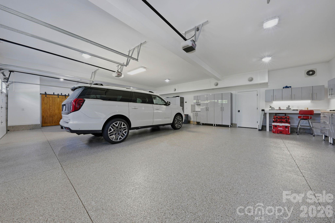
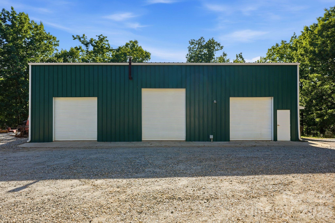
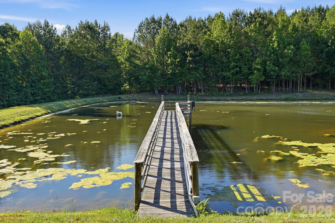
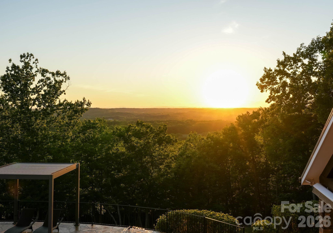
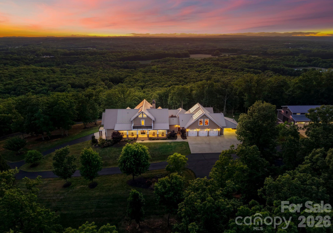
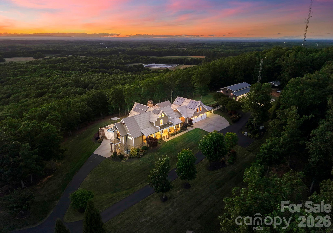
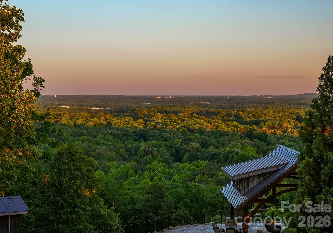
Have you ever seen the Charlotte skyline and Blue Ridge Mountains from one breathtaking vantage point? Perched atop Pasour Mountain on more than 100 private acres, 605 Recore Ridge delivers an extraordinary perspective few properties in the Carolinas can offer. Over a mile of paved private driveway across the top of Pasour Mountain providing separate gated access to main roads on both sides of the property. With panoramic sky views stretching from the glittering Charlotte skyline to the distant peaks of the Blue Ridge Mountains, this mountaintop sanctuary is among the region’s most remarkable luxury estates. Built in 2012, the residence was thoughtfully designed to blend refined luxury, self-sufficiency, and unmatched natural beauty. The main level features a luxurious primary suite alongside a gourmet chef’s kitchen appointed with premium Bosch, Viking, and Sub-Zero stainless steel appliances. Expansive living spaces are framed by endless vistas and designed for both intimate living and exceptional entertaining. The upper level offers additional guest suites, while the fully finished lower level includes a private guest retreat, sauna, fitness room, and direct access overlooking the resort-style saltwater pool and mountain views beyond. Outdoor living is equally impressive with a pool house complete with full kitchen and bath, outdoor kitchen, covered overlook pavilion, serene pond, barn, and unforgettable sunset views that transform every evening into an experience. Designed with long-term sustainability and preparedness in mind, the estate features solar panels supporting heat and water systems, heated floors throughout, whole-house generator, and infrastructure intentionally built to function independently during natural emergencies. The attached three-car garage is complemented by upper-level recreation and living quarters with a Murphy bed, plus a separate workshop garage offering exceptional flexibility. From the professional workshop spaces to the expansive grounds and private retreat-like setting, every detail was carefully considered to create a property unlike anything else in the region. Offering complete privacy while remaining a convenient drive to Charlotte, this is more than a luxury home — it is a fully realized mountain estate designed for elevated living without compromise.
Features & Amenities
Interior
-
Other Interior Features
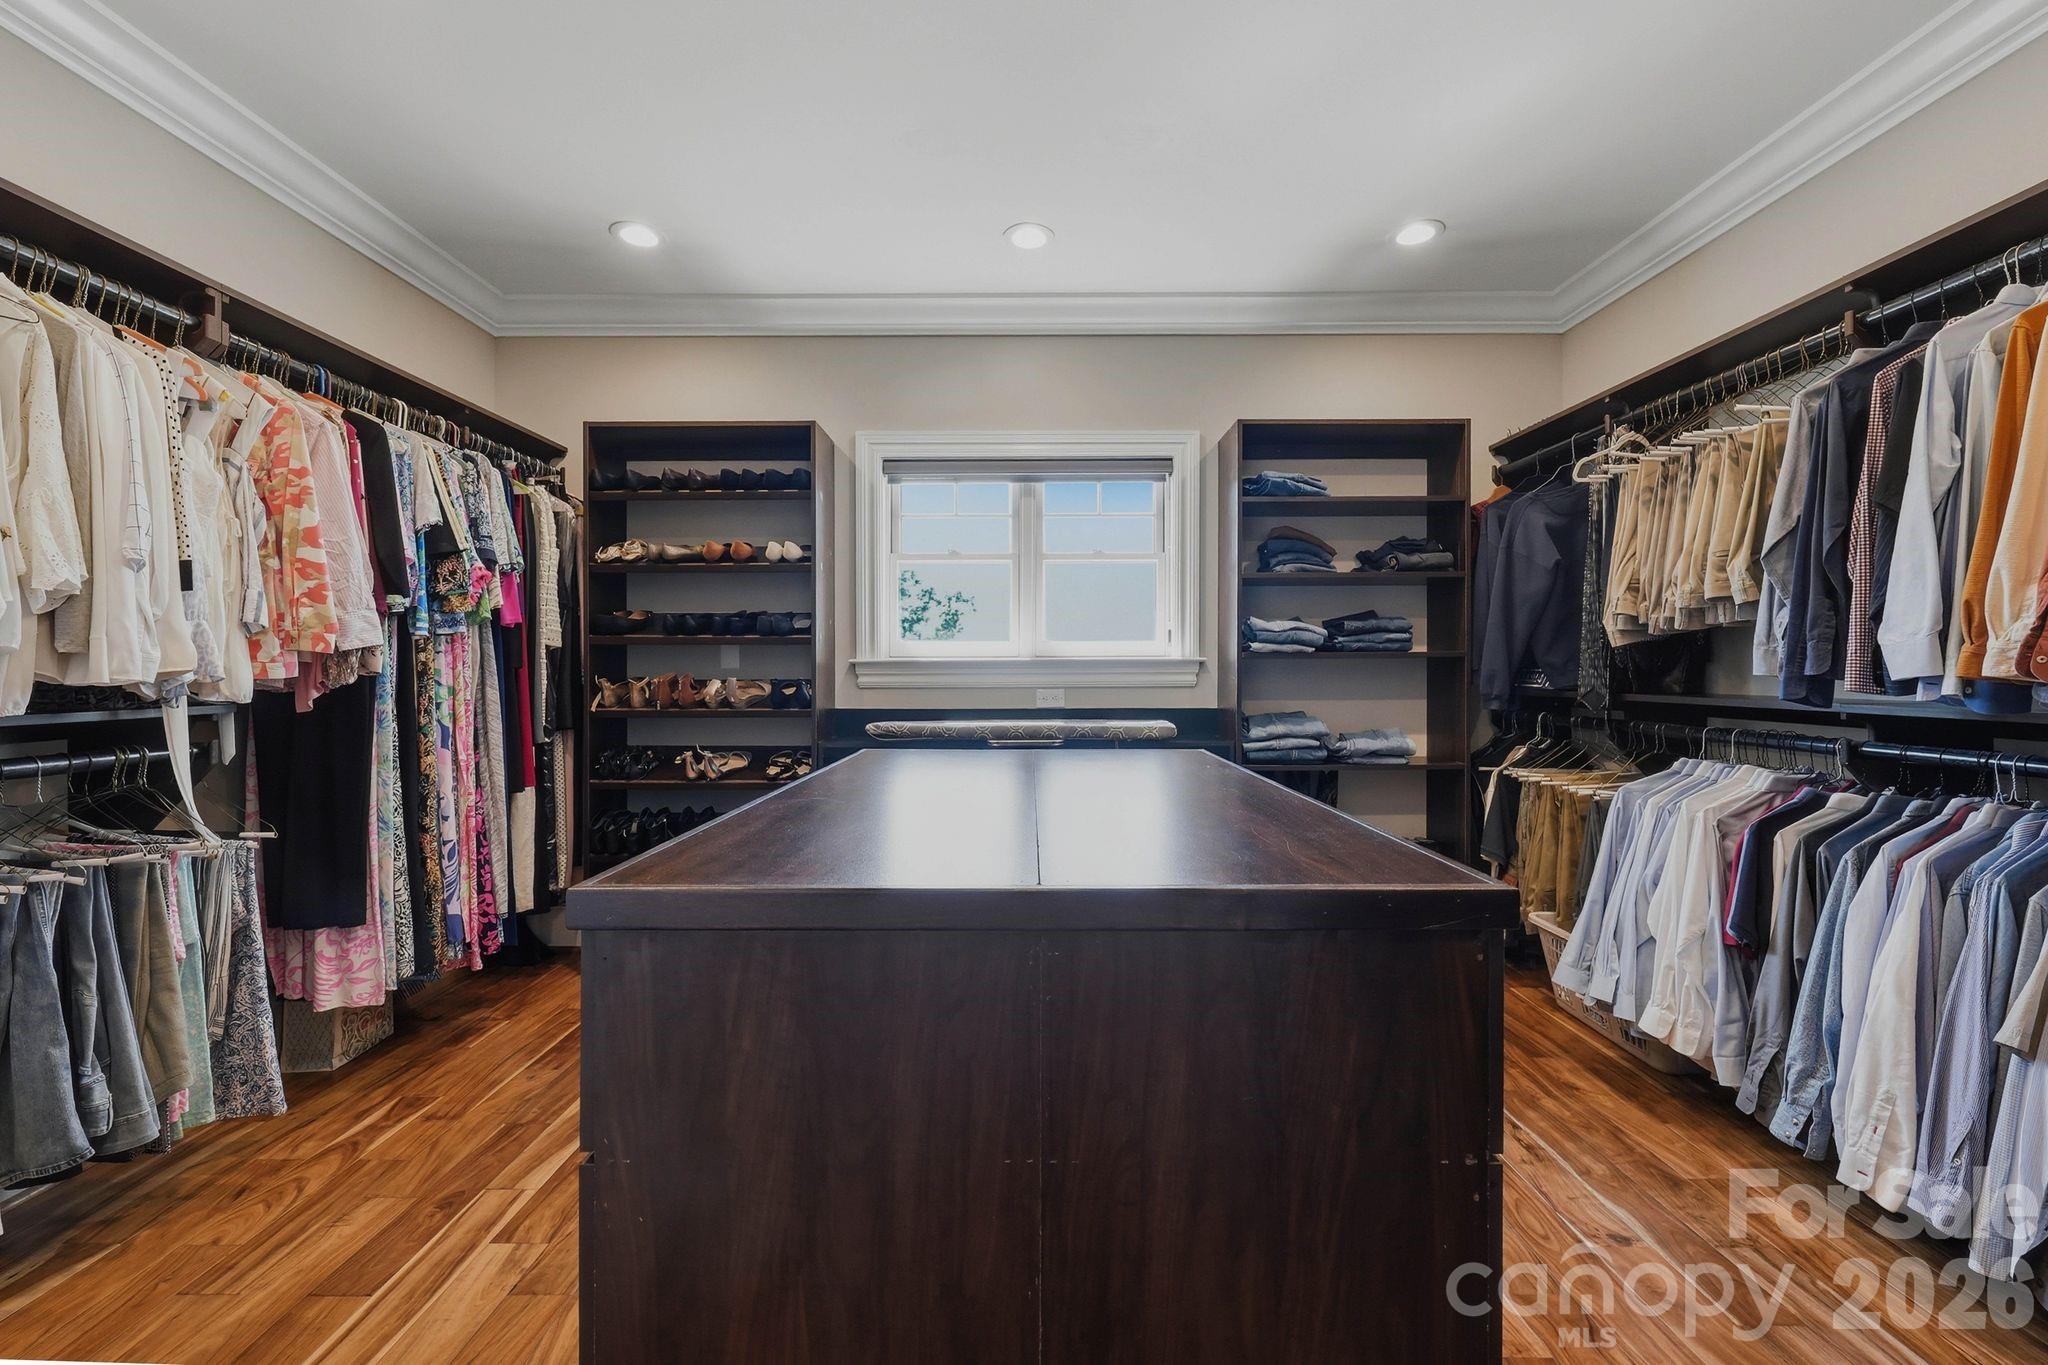
Built-in Features, Entrance Foyer, Kitchen Island, Open Floorplan, Pantry, Sauna, Storage, Walk-In Closet(s), Wet Bar
-
Total Bedrooms
4
-
Bathrooms
6
-
1/2 Bathrooms
1
-
Above Grade Finished Area
3399.0
-
Basement YN
YES
-
Cooling YN
YES
-
Cooling
Ceiling Fan(s), Central Air
-
Fireplace YN
YES
-
Heating YN
YES
-
Heating
Heat Pump, Radiant Floor
-
Pet friendly
N/A
Exterior
-
Garage
Yes
-
Garage spaces
8
-
Construction Materials
Fiber Cement, Stone
-
Other Exterior Features
Fire Pit, Gas Grill, Outdoor Kitchen, Outdoor Shower, Storage
-
Parking
Driveway, Electric Gate
-
Patio and Porch Features
Covered, Front Porch, Patio, Rear Porch, Terrace
-
Pool
Yes
-
Pool Features
Heated, In Ground, Pool/Spa Combo, Salt Water
-
View
City, Mountain(s)
Area & Lot
-
Lot Features
Private, Wooded, Views
-
Property Type
Residential
-
Property Sub Type
Single Family Residence
Price
-
Sales Price
$5,500,000
-
Sq. Footage
5,682
-
Price/SqFt
$967
HOA
-
Association
No
School District
-
Elementary School
Tryon
-
Middle School
Bessemer City
-
High School
Bessemer City
Property Features
-
New Construction
NO
-
Foundation Details
Slab
-
Senior Community YN
NO
-
Sewer
Septic Tank
-
Water Source
Well
Schedule a Showing
Showing scheduled successfully.
Mortgage calculator
Estimate your monthly mortgage payment, including the principal and interest, property taxes, and HOA. Adjust the values to generate a more accurate rate.
Your payment
Principal and Interest:
$
Property taxes:
$
HOA fees:
$
Total loan payment:
$
Total interest amount:
$
Location
County
Gaston
Elementary School
Tryon
Middle School
Bessemer City
High School
Bessemer City
Listing Courtesy of Ben Bowen , Premier Sotheby's International Realty
RealHub Information is provided exclusively for consumers' personal, non-commercial use, and it may not be used for any purpose other than to identify prospective properties consumers may be interested in purchasing. All information deemed reliable but not guaranteed and should be independently verified. All properties are subject to prior sale, change or withdrawal. RealHub website owner shall not be responsible for any typographical errors, misinformation, misprints and shall be held totally harmless.

Agent
Mitch Totherow
Call Mitch today to schedule a private showing.

* Listings on this website come from the FMLS IDX Compilation and may be held by brokerage firms other than the owner of this website. The listing brokerage is identified in any listing details. Information is deemed reliable but is not guaranteed. If you believe any FMLS listing contains material that infringes your copyrighted work please click here to review our DMCA policy and learn how to submit a takedown request.© 2024 FMLS.
