
Property
Beds
3
Full Baths
2
1/2 Baths
1
Year Built
2017
Sq.Footage
3,580
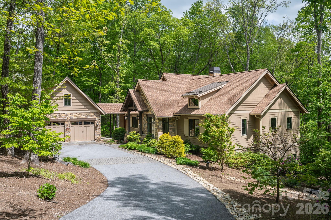
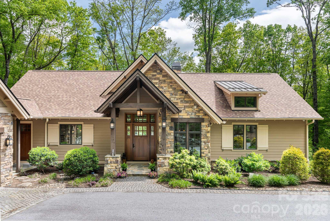
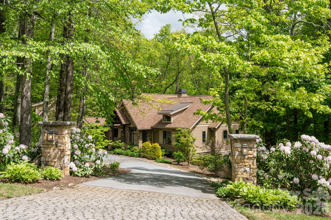
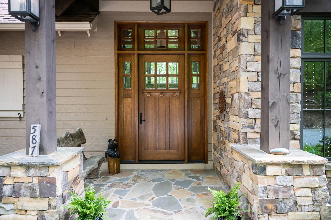
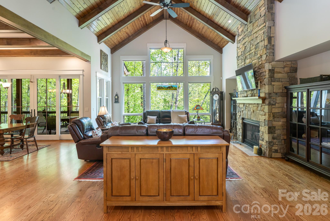
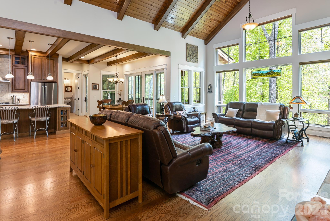
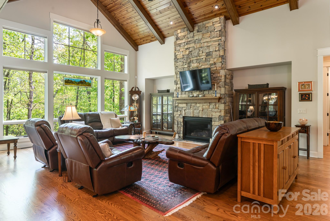
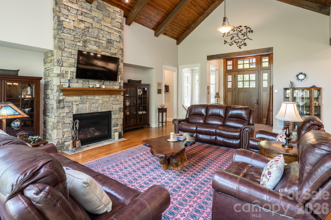
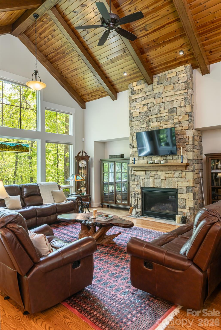
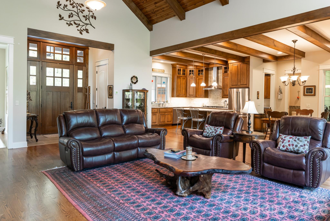
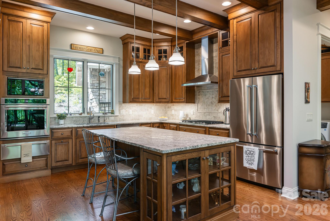
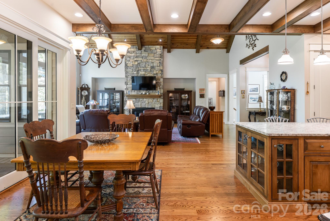
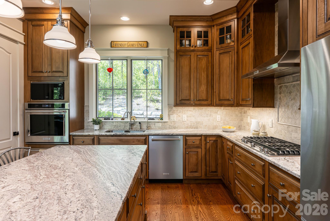
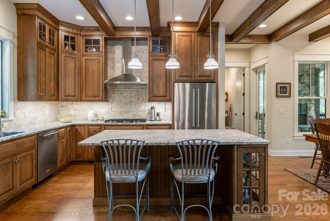
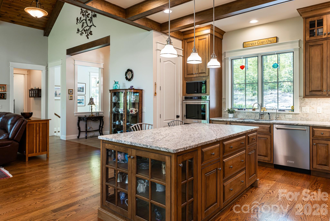
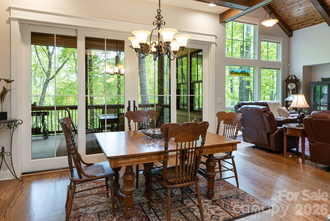
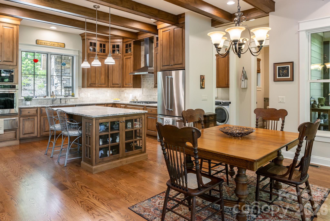
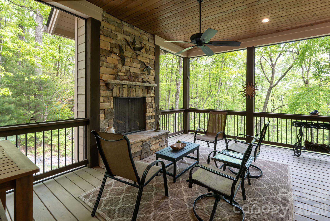
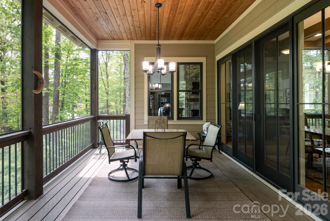
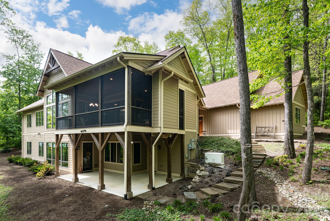
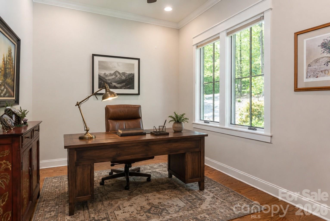
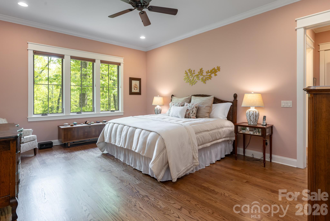
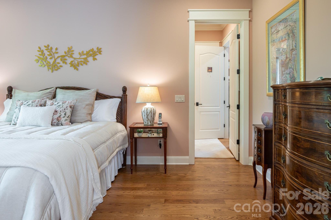
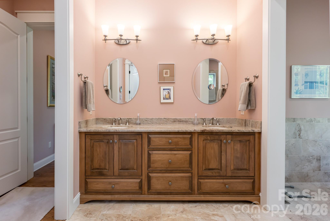
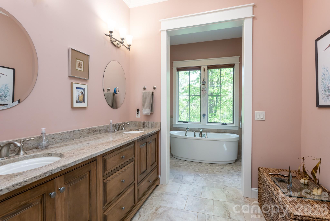
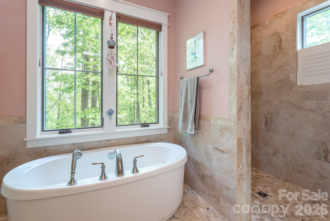
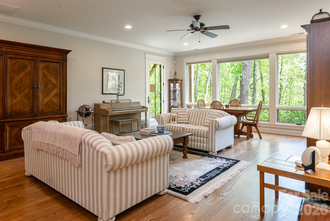
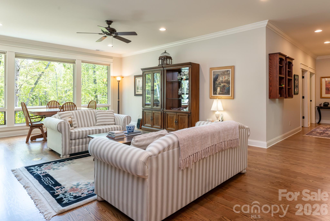
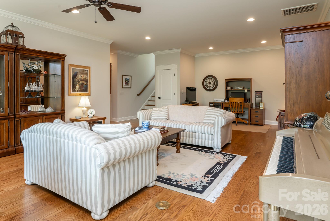
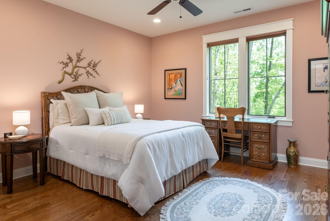
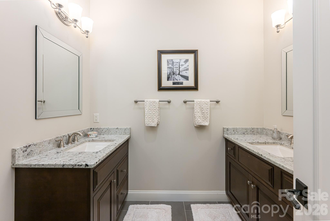
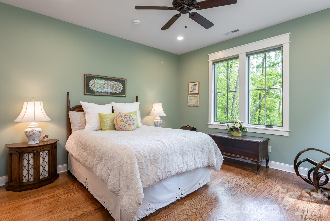
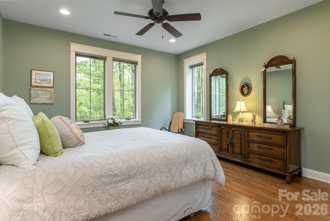
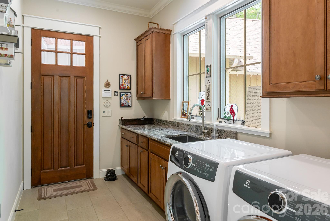
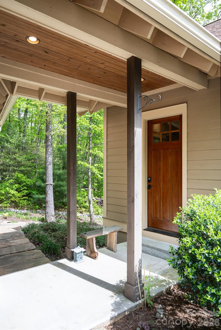
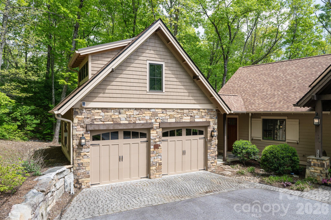
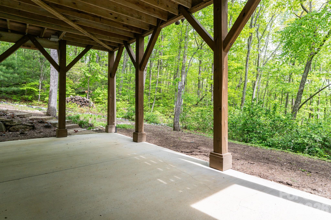
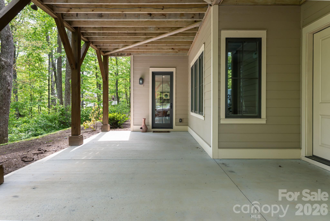
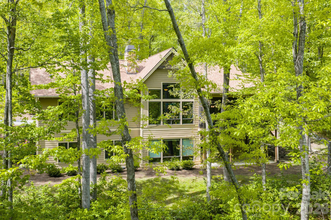
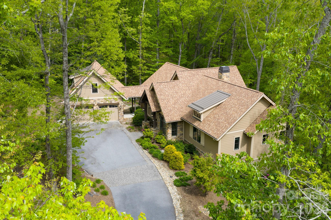
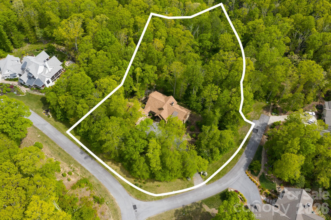
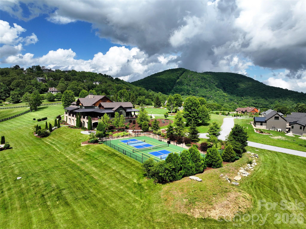
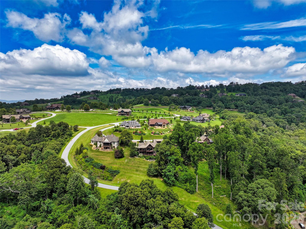
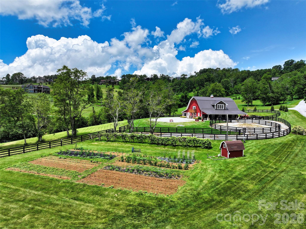
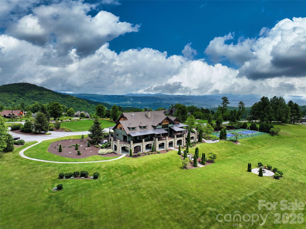
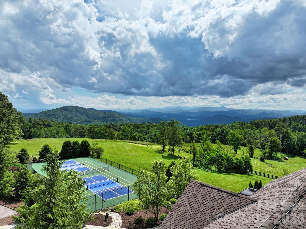
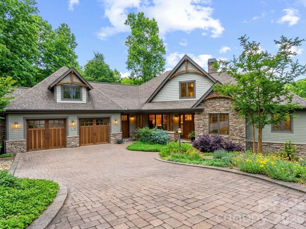
Tucked into 1.43 wooded acres in the gated mountaintop community of Grand Highlands at Bearwallow Mountain, this Energy Star Certified, 3 bedroom + Den with 2.5 bath home offers something special: peaceful tranquility, the beauty of nature, and a floor plan thoughtfully designed for the way people actually live. Large windows across the width of the main level living area draw the forest in through every season. The cathedral ceiling in the great room amplifies this sense of openness, rising above a stone gas fireplace that anchors the space with warmth. The floor plan flows naturally from great room to dining area to kitchen: connected, spacious, and perfect for entertaining. The kitchen is well appointed with KitchenAid appliances including a gas countertop range, oven, and warming drawer; a granite island with seating for two, custom maple cabinetry, and a pantry that keeps everything organized. Off the dining area, a screened deck extends the home into the tree canopy with its own stone gas fireplace – a peaceful outdoor space. The spacious main-level primary bedroom features an ensuite bathroom with heated floors, a spa soaking tub, and zero-clearance shower. A sun-filled den on the main level provides a versatile bonus room, ideal as a home office, creative studio, or reading retreat. The laundry room and mudroom connect via breezeway to the two-car garage with a 221 sq ft workshop. Downstairs, two bedrooms, a full bath, and a generous family room with exterior access and covered patio offer flexibility for guests or family. You will also find a cedar closet, second walk-in closet, and 516 sq ft of unfinished basement space that offers the possibility of a finished fourth bedroom with ensuite bathroom. Grand Highlands amenities include a lodge-style clubhouse with fitness center, event spaces, library, and community garden, plus a dog park, tennis and pickleball courts, and hiking trails with direct trailhead access near the property. Just 25–30 minutes to both Asheville and Hendersonville.
Features & Amenities
Interior
-
Other Interior Features
Kitchen Island, Open Floorplan, Pantry, Storage, Walk-In Closet(s)
-
Total Bedrooms
3
-
Bathrooms
2
-
1/2 Bathrooms
1
-
Above Grade Finished Area
2048.0
-
Basement YN
YES
-
Cooling YN
YES
-
Cooling
Central Air, Heat Pump
-
Fireplace YN
YES
-
Heating YN
YES
-
Heating
Central, Heat Pump, Radiant Floor
-
Pet friendly
N/A
Exterior
-
Garage
Yes
-
Garage spaces
2
-
Construction Materials
Stone Veneer
-
Patio and Porch Features
Covered, Rear Porch, Screened
-
Pool
No
Area & Lot
-
Lot Features
Corner Lot, Cul-De-Sac, Sloped, Wooded
-
Property Type
Residential
-
Property Sub Type
Single Family Residence
-
Architectural Style
Post and Beam
Price
-
Sales Price
$1,427,000
-
Sq. Footage
3,580
-
Price/SqFt
$398
HOA
-
Association
YES
-
Association Fee
$3,155
-
Association Fee Frequency
Annually
-
Association Fee Includes
N/A
School District
-
Elementary School
Edneyville
-
Middle School
Apple Valley
-
High School
North Henderson
Property Features
-
New Construction
NO
-
Accessibility Features
Accessible Full Bath
-
Association Amenities
Dog Park, Trail(s)
-
Senior Community YN
NO
-
Sewer
Septic Tank
-
Water Source
Public
Schedule a Showing
Showing scheduled successfully.
Mortgage calculator
Estimate your monthly mortgage payment, including the principal and interest, property taxes, and HOA. Adjust the values to generate a more accurate rate.
Your payment
Principal and Interest:
$
Property taxes:
$
HOA fees:
$
Total loan payment:
$
Total interest amount:
$
Location
County
Henderson
Elementary School
Edneyville
Middle School
Apple Valley
High School
North Henderson
Listing Courtesy of Ashton Peters , Ivester Jackson Blackstream
RealHub Information is provided exclusively for consumers' personal, non-commercial use, and it may not be used for any purpose other than to identify prospective properties consumers may be interested in purchasing. All information deemed reliable but not guaranteed and should be independently verified. All properties are subject to prior sale, change or withdrawal. RealHub website owner shall not be responsible for any typographical errors, misinformation, misprints and shall be held totally harmless.

Agent
Mitch Totherow
Call Mitch today to schedule a private showing.

* Listings on this website come from the FMLS IDX Compilation and may be held by brokerage firms other than the owner of this website. The listing brokerage is identified in any listing details. Information is deemed reliable but is not guaranteed. If you believe any FMLS listing contains material that infringes your copyrighted work please click here to review our DMCA policy and learn how to submit a takedown request.© 2024 FMLS.
Related Properties
Hendersonville
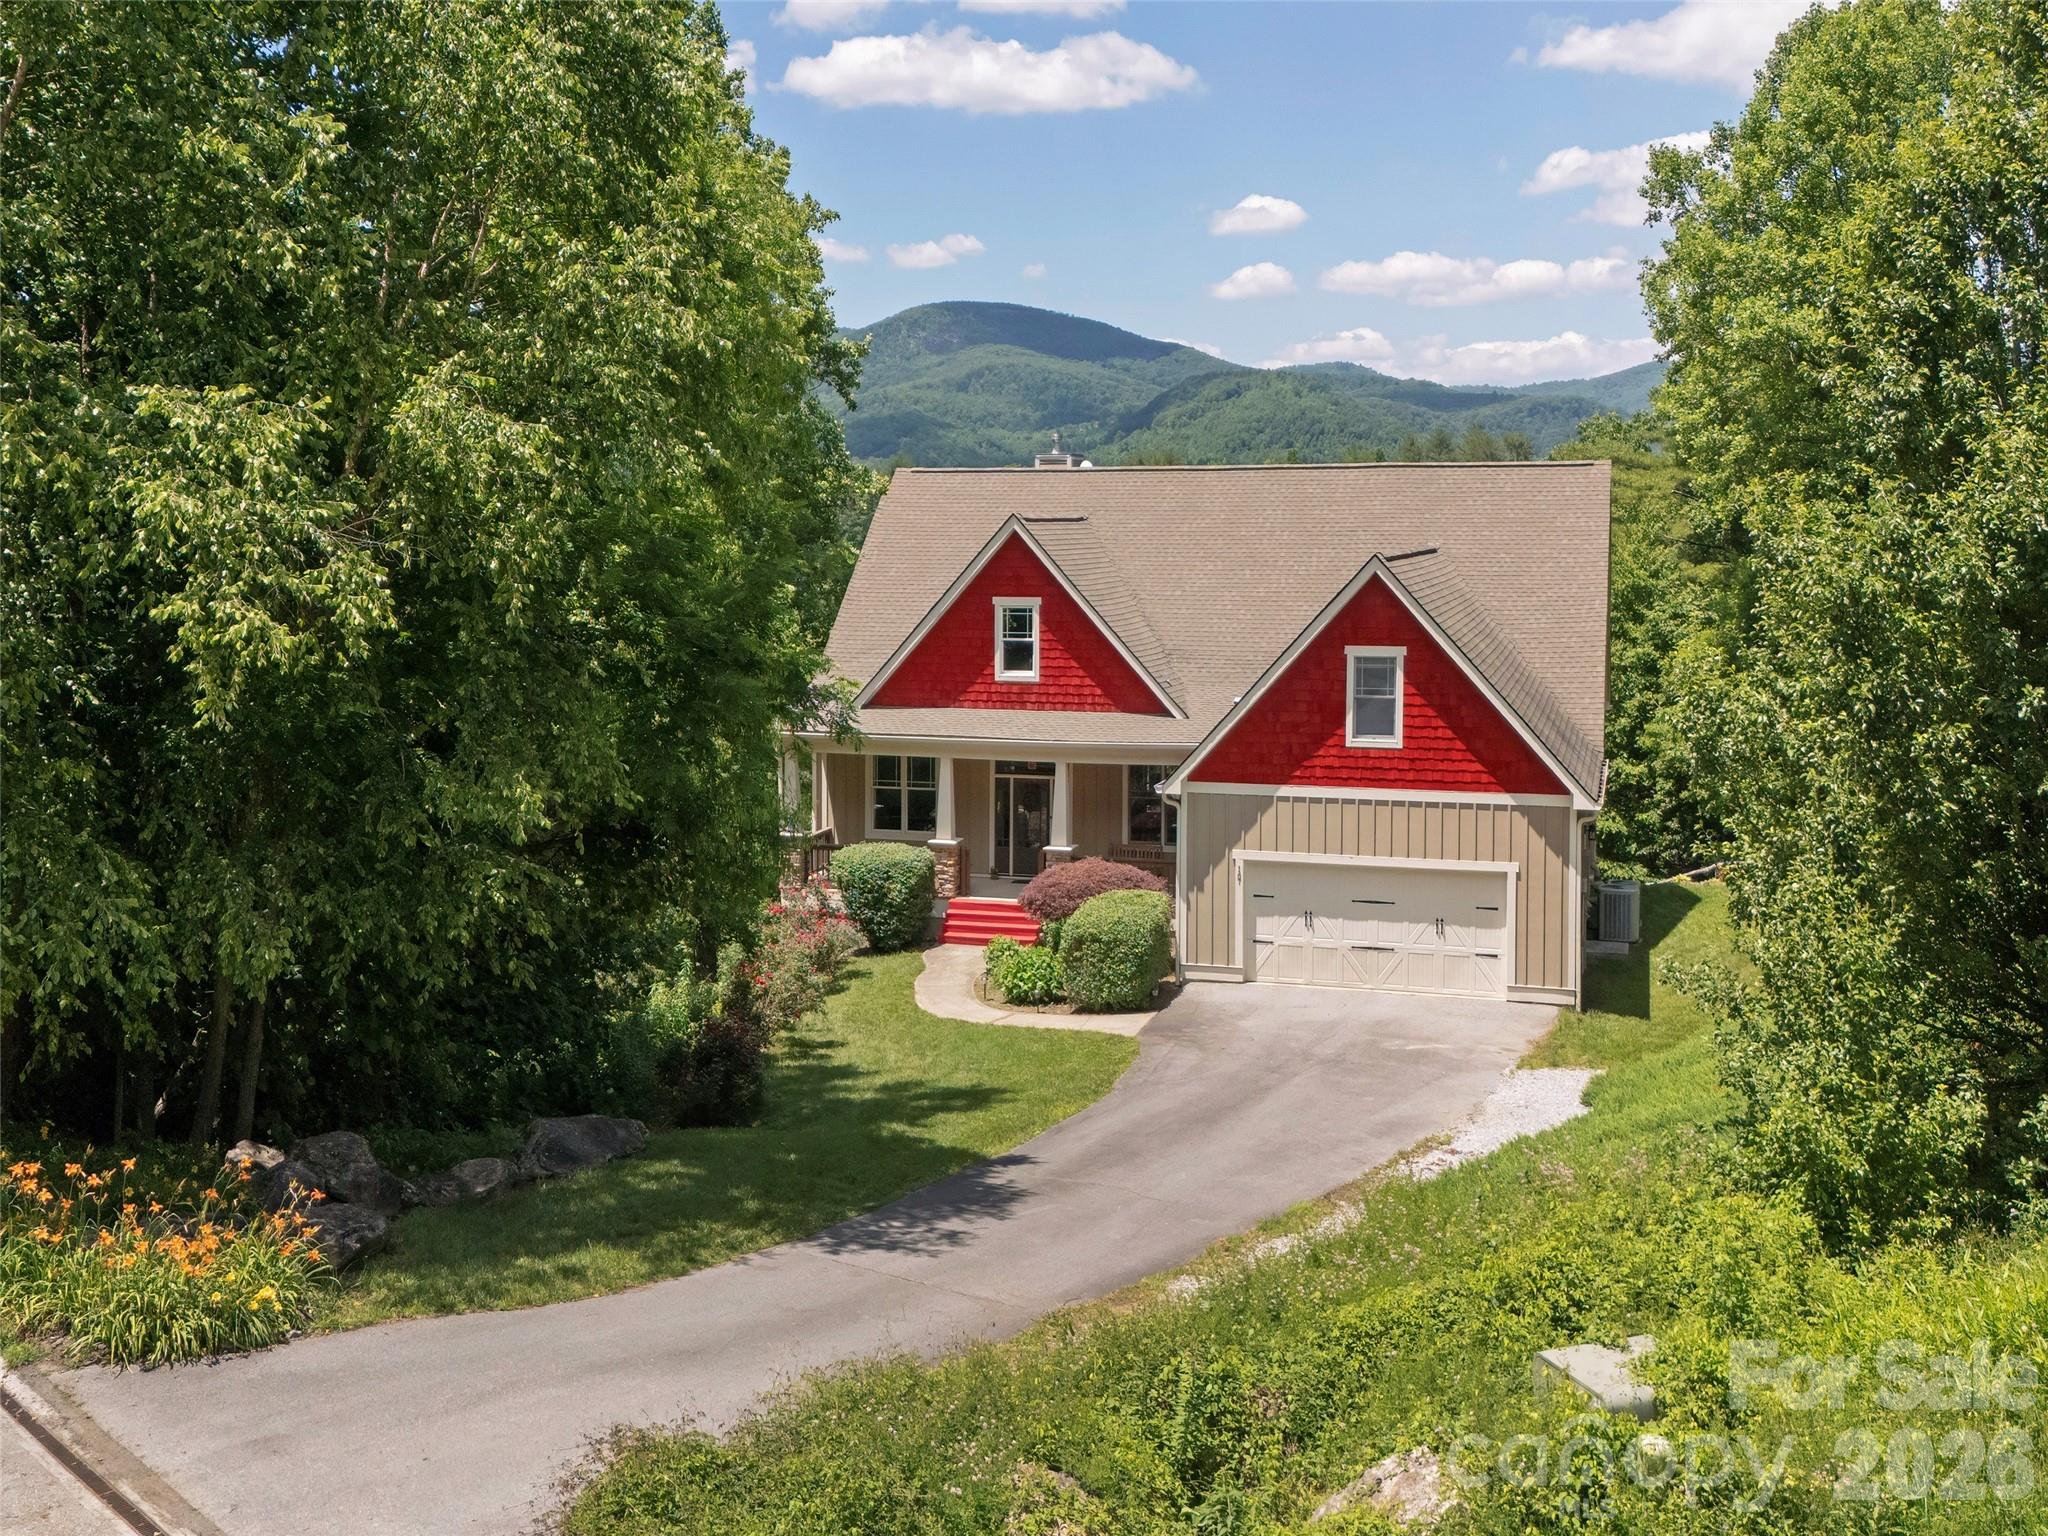
276 Stone Valley Way
3 Beds
3 Baths
3,978 Sq.Ft.
$1,345,000
MLS#: 4356812
Hendersonville
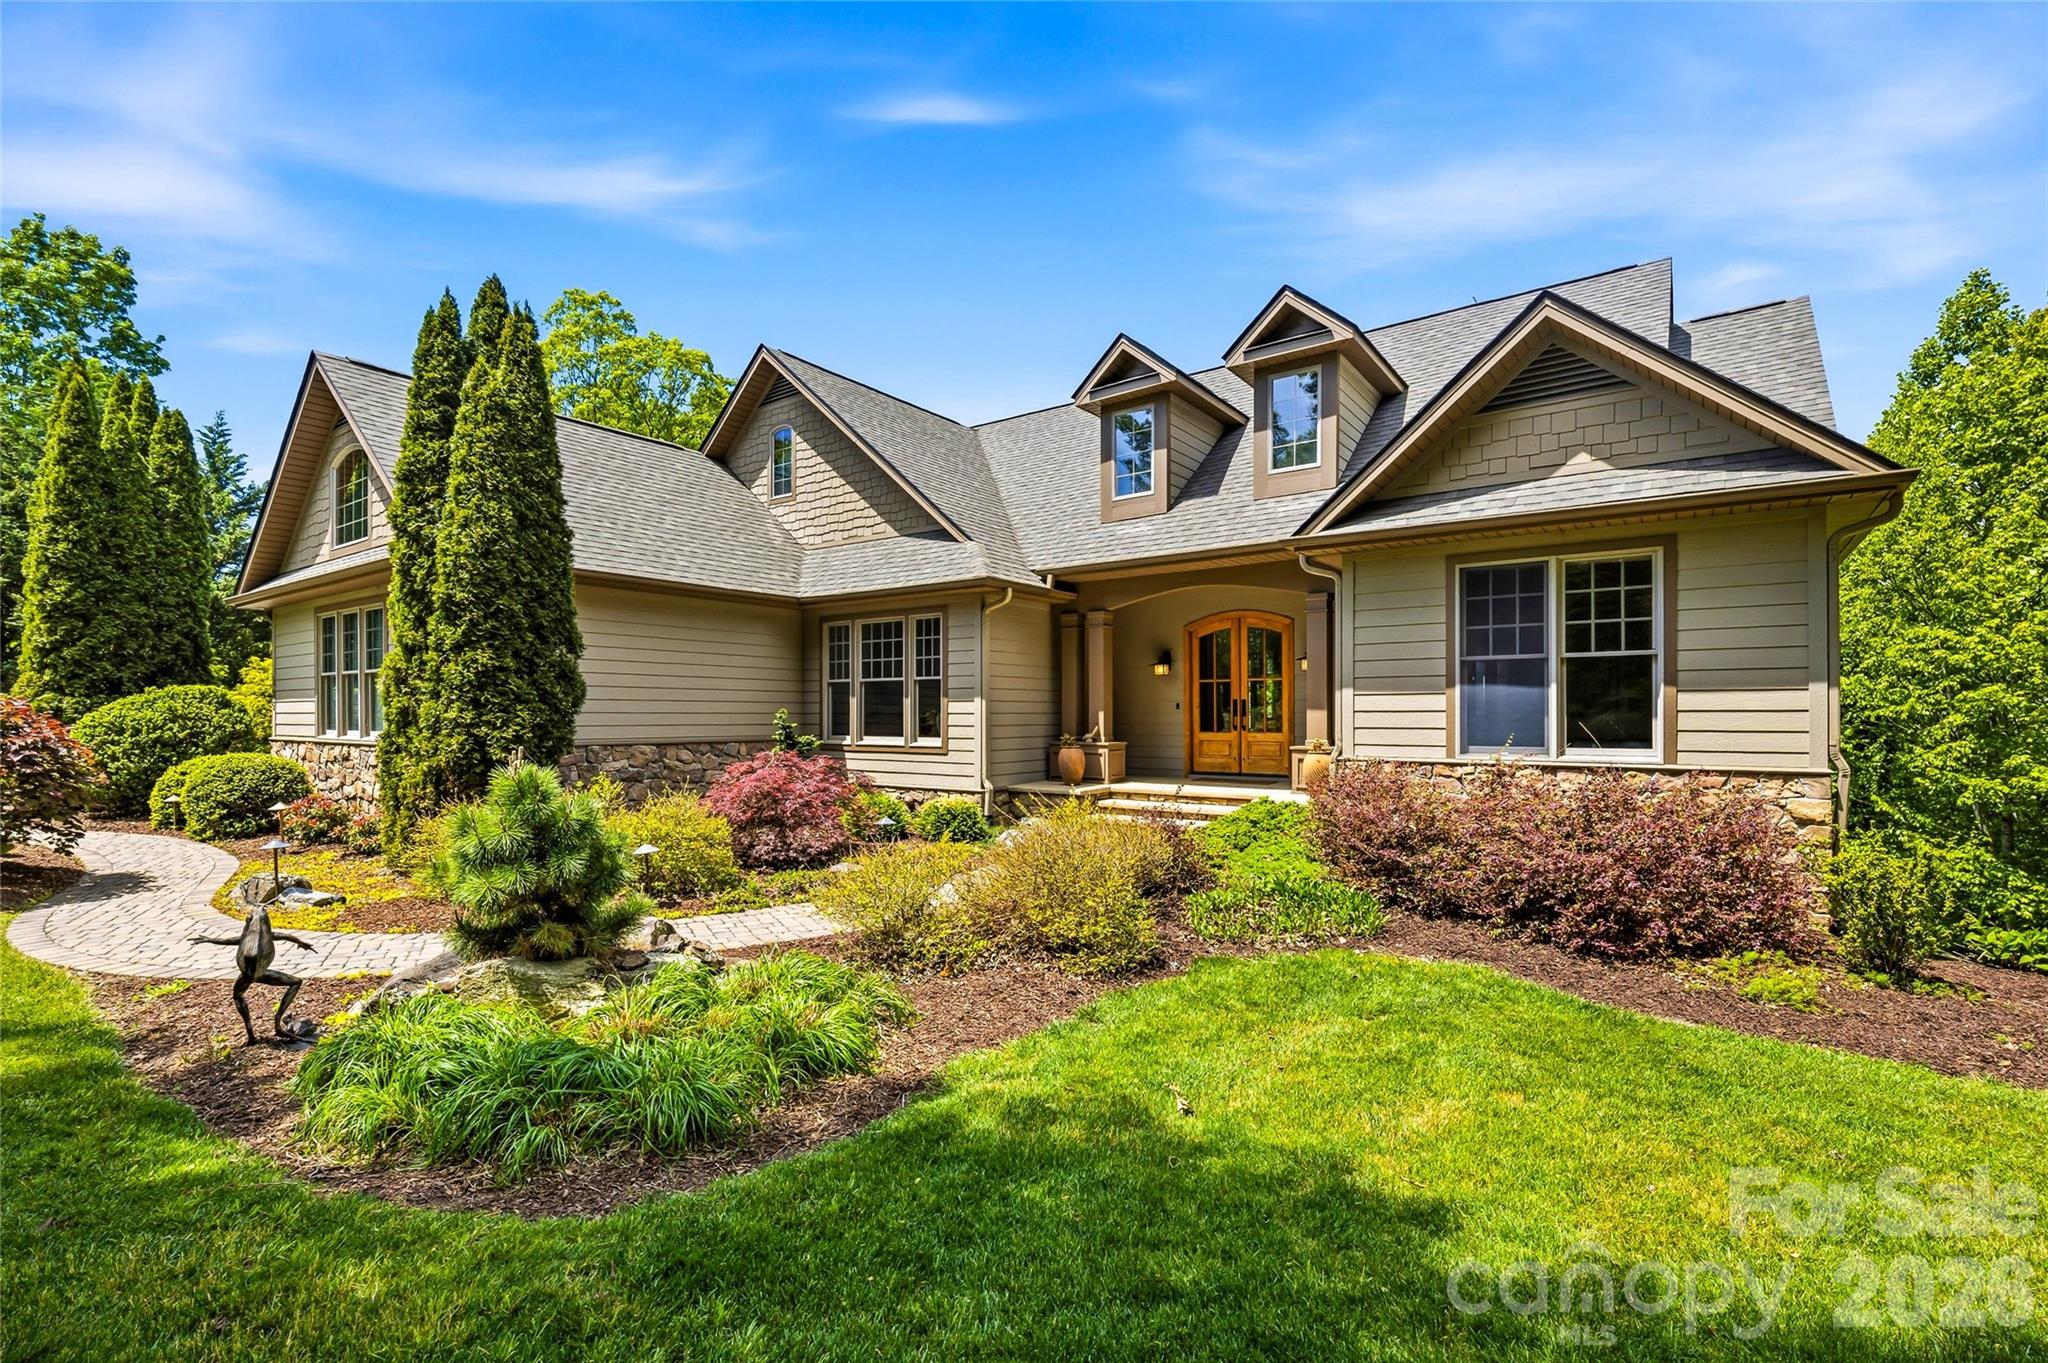
167 Tatham Road
3 Beds
4 Baths
4,986 Sq.Ft.
$1,193,750
MLS#: 4391022
Hendersonville
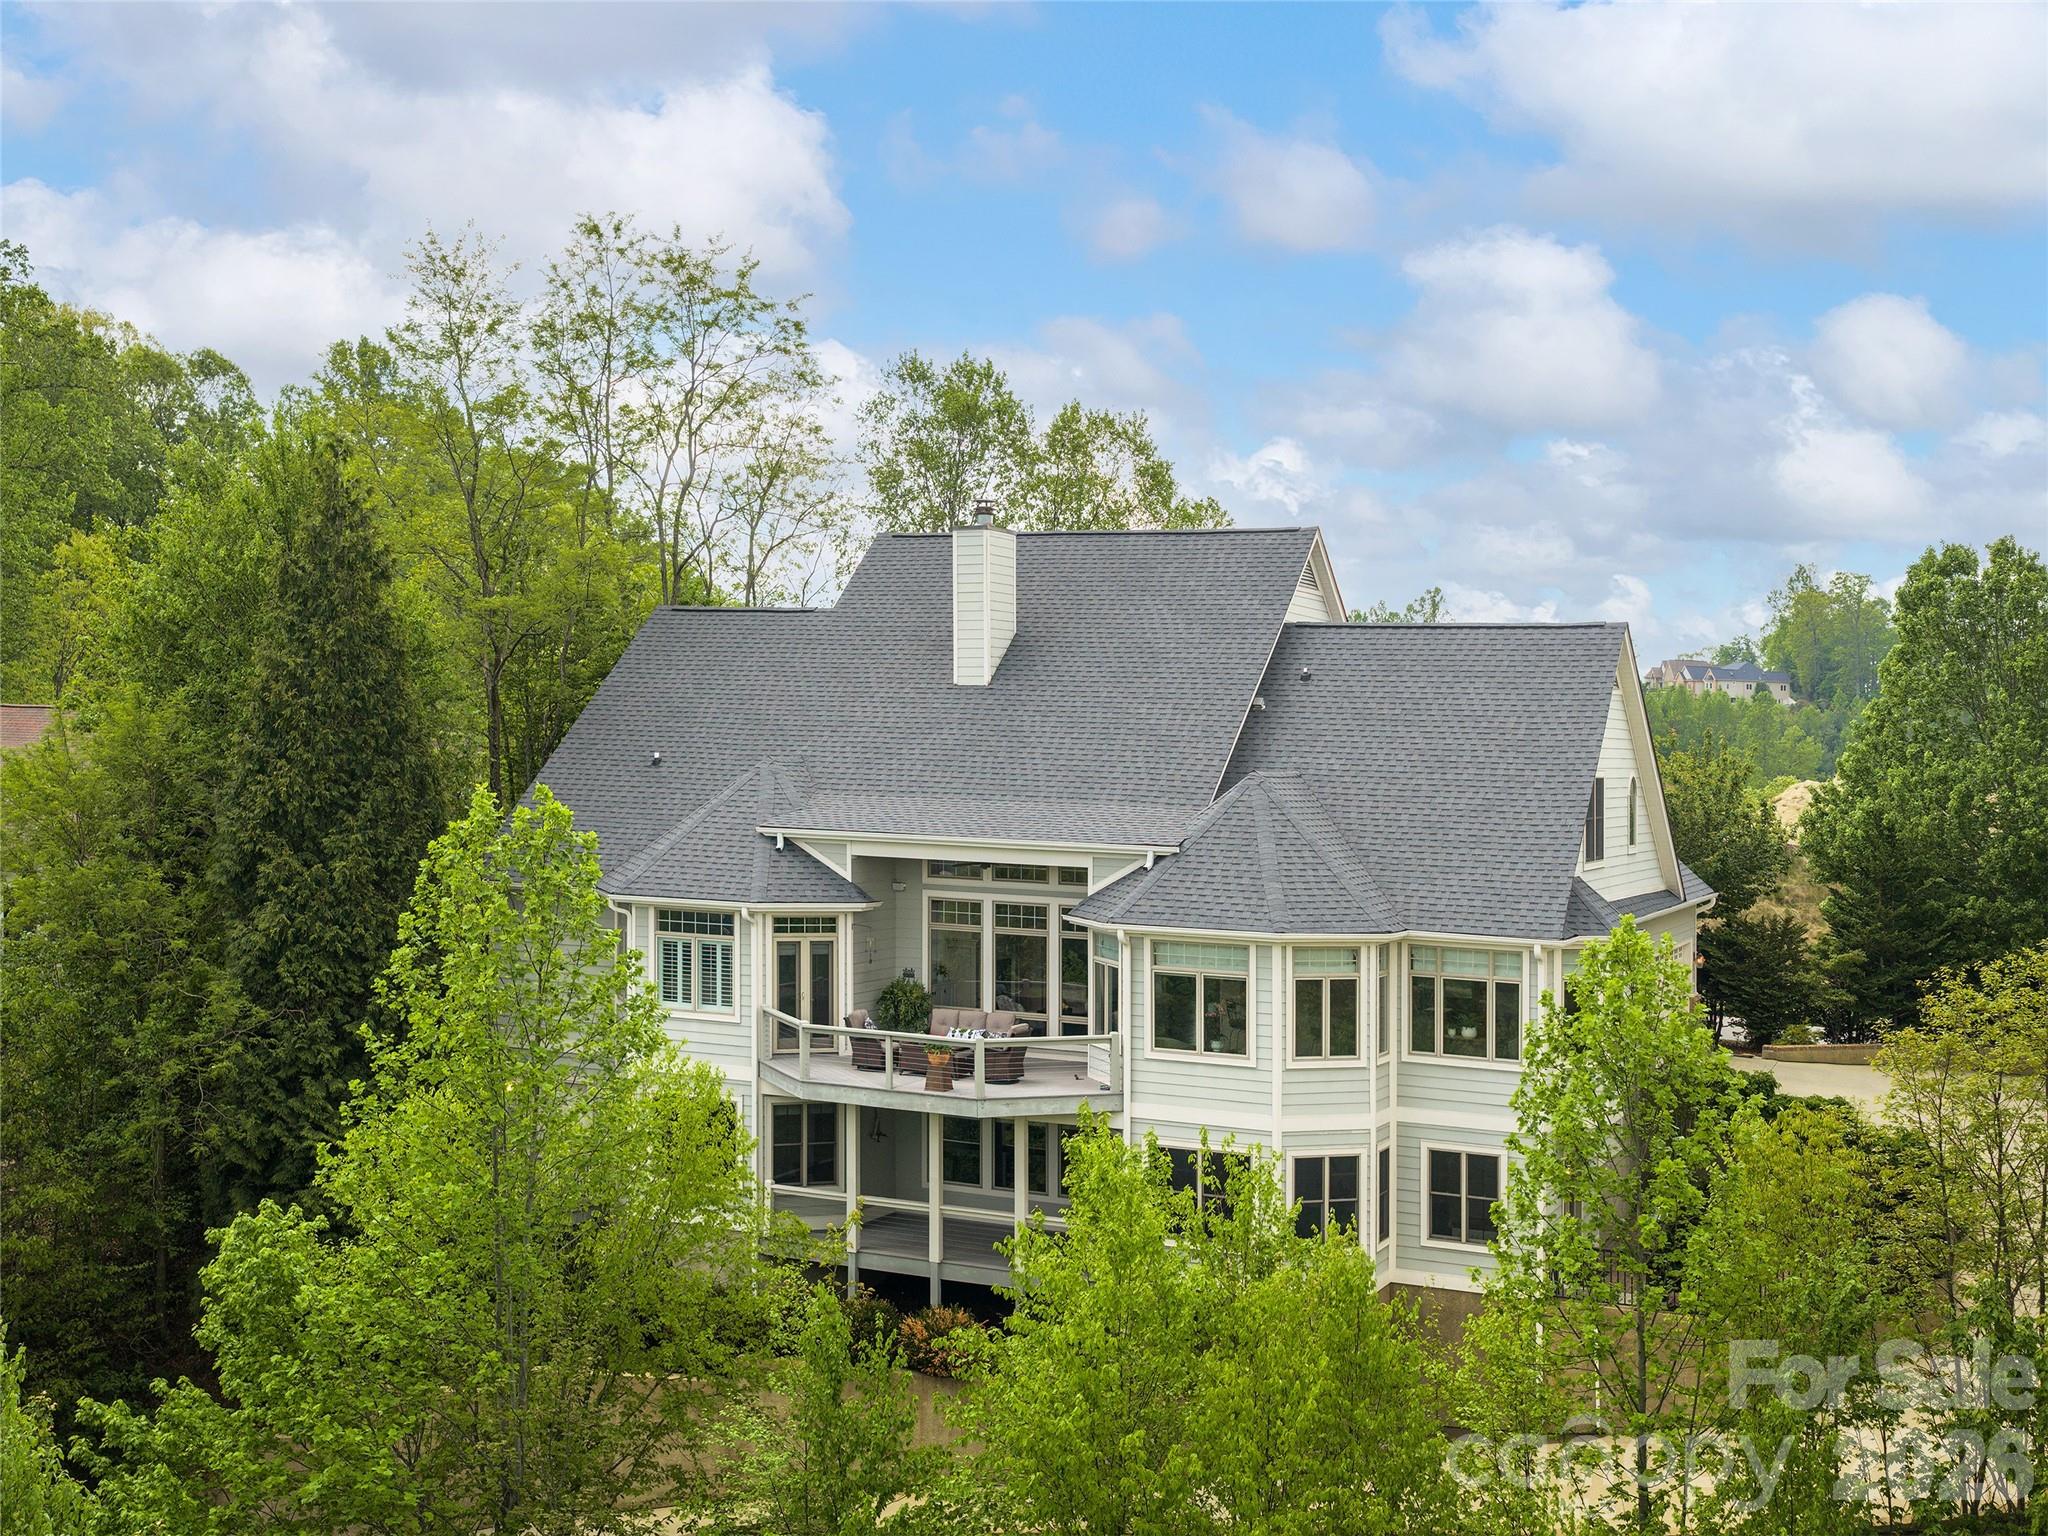
135 Crossvine Trail
3 Beds
3 Baths
2,836 Sq.Ft.
$1,350,000
MLS#: 4366432
Hendersonville
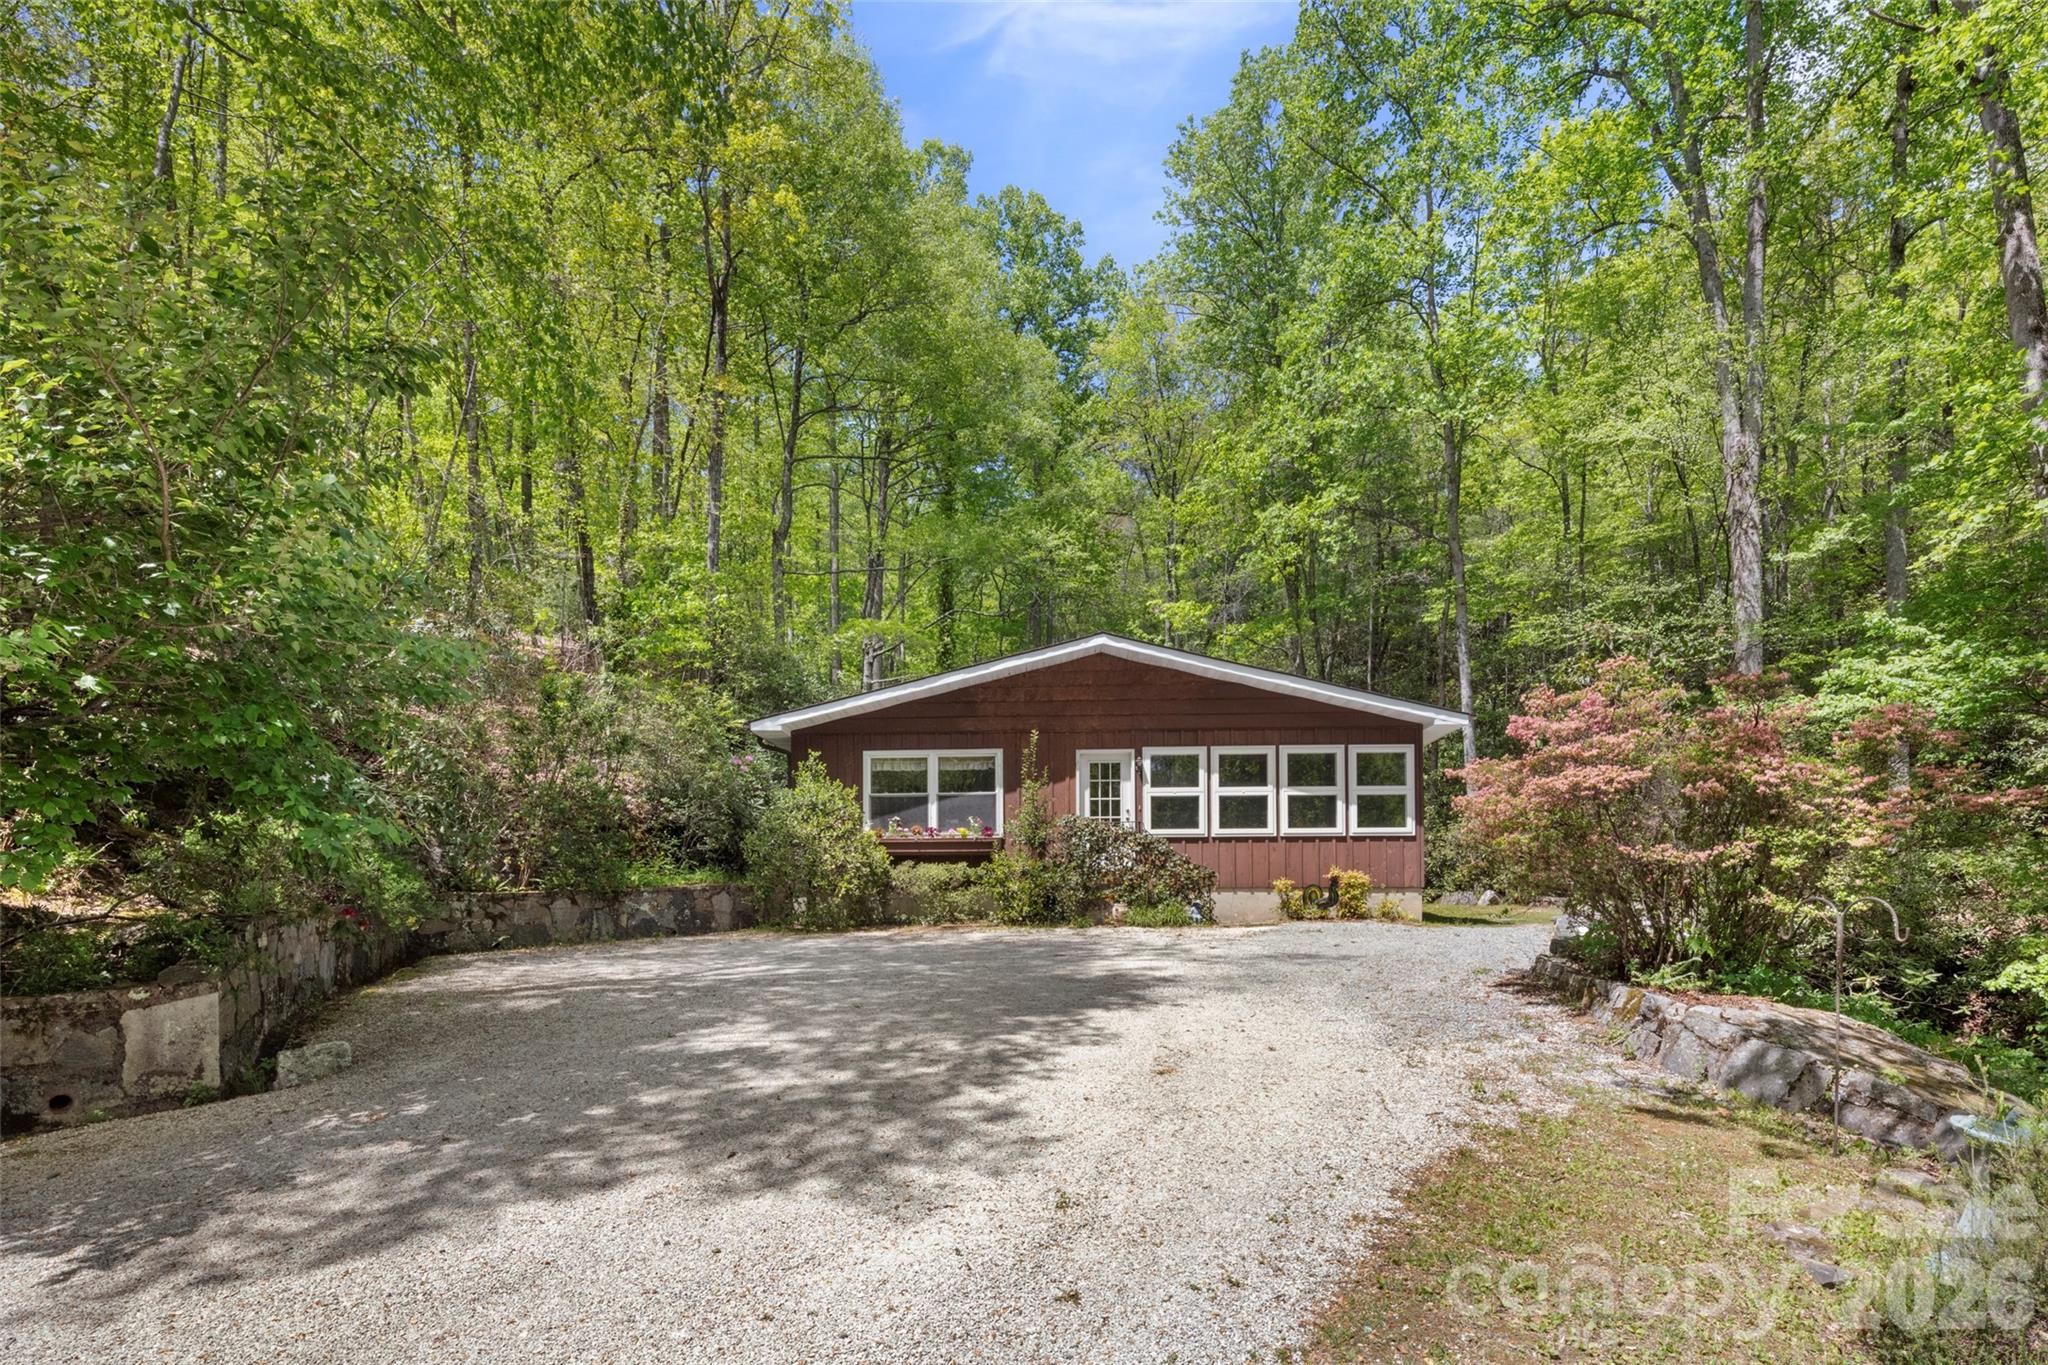
1403 Woodsong Drive
5 Beds
4 Baths
4,932 Sq.Ft.
$1,400,000
MLS#: 4375514
Hendersonville
812 Crab Creek Road
2 Beds
1 Baths
1,337 Sq.Ft.
$1,195,000
MLS#: 4313649
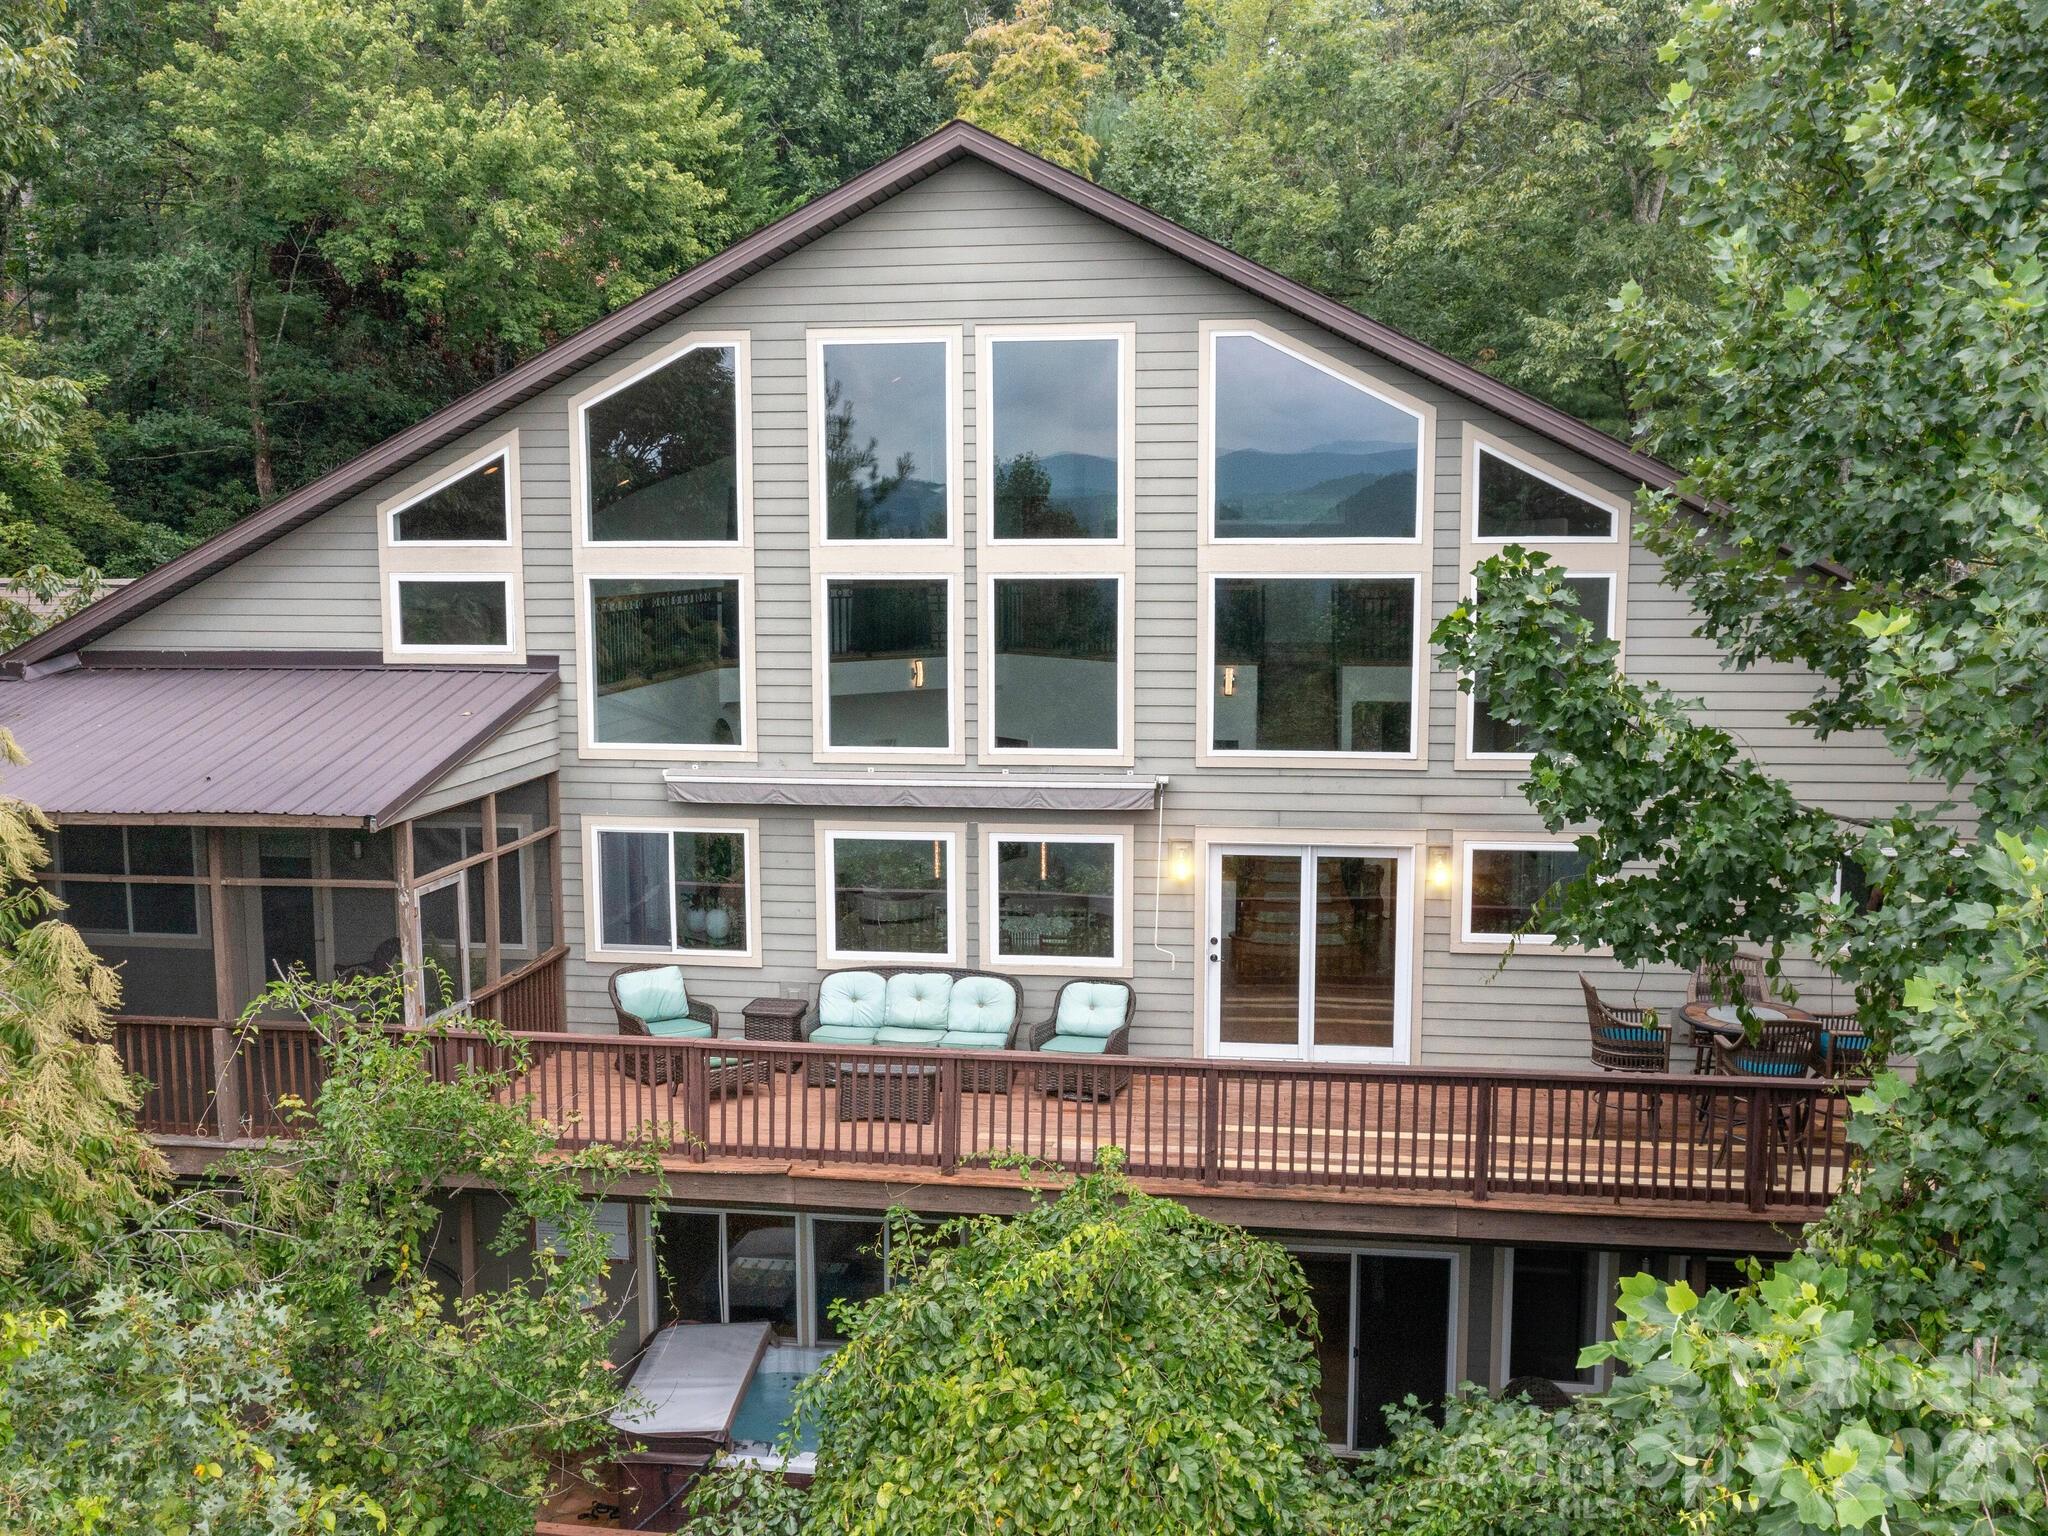
Hendersonville
60 Whispering Stream Trail
3 Beds
4 Baths
5,224 Sq.Ft.
$1,149,000
MLS#: 4354526
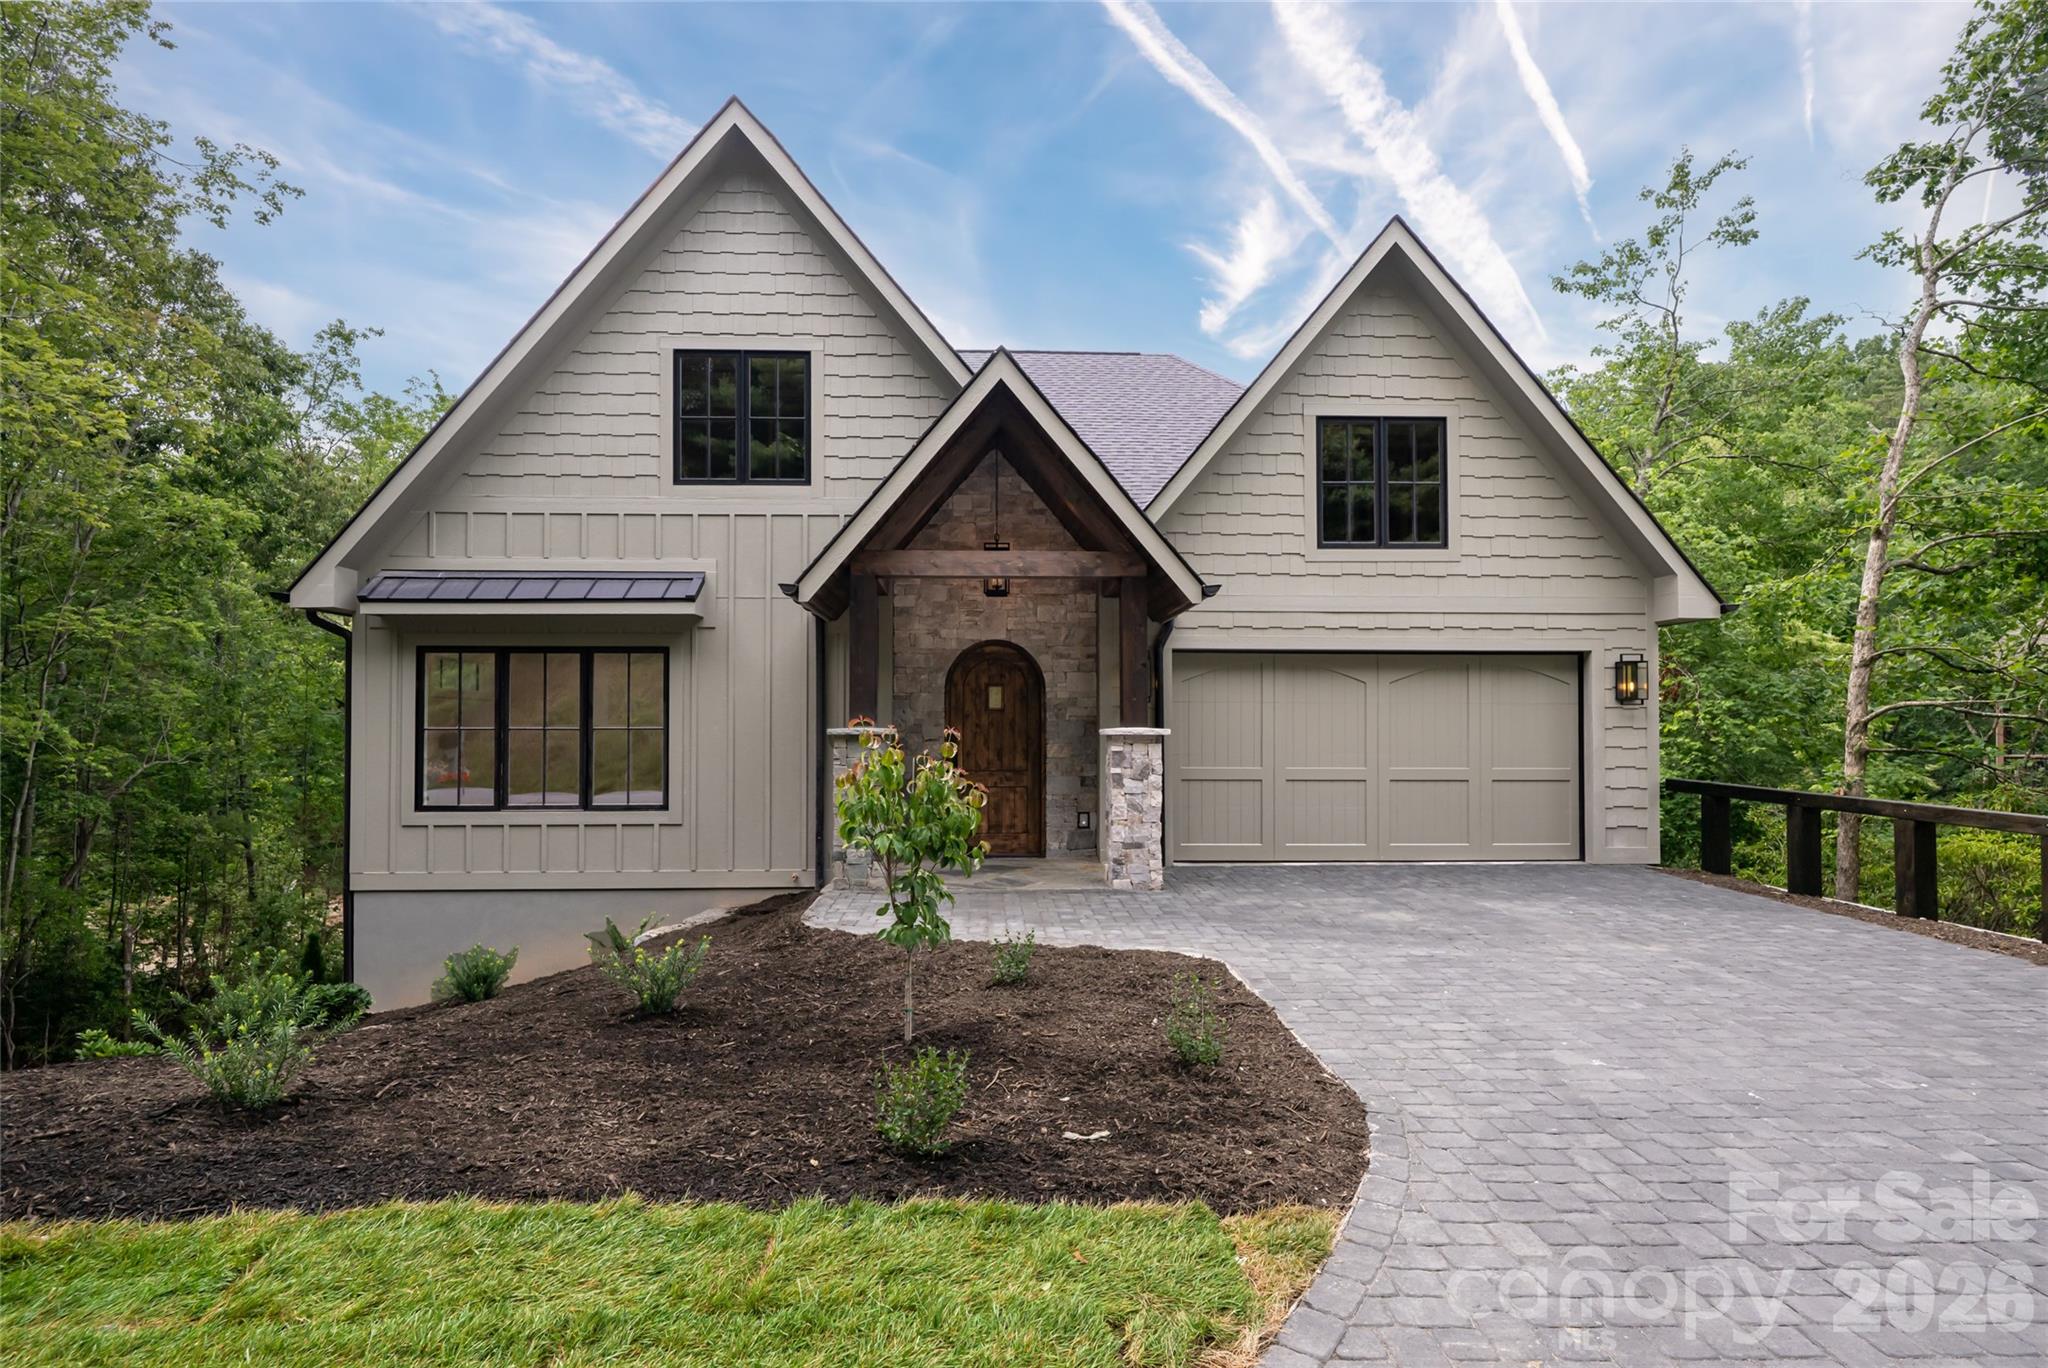
Hendersonville
58 Blackgum Court
3 Beds
3 Baths
3,468 Sq.Ft.
$1,699,900
MLS#: 4398176
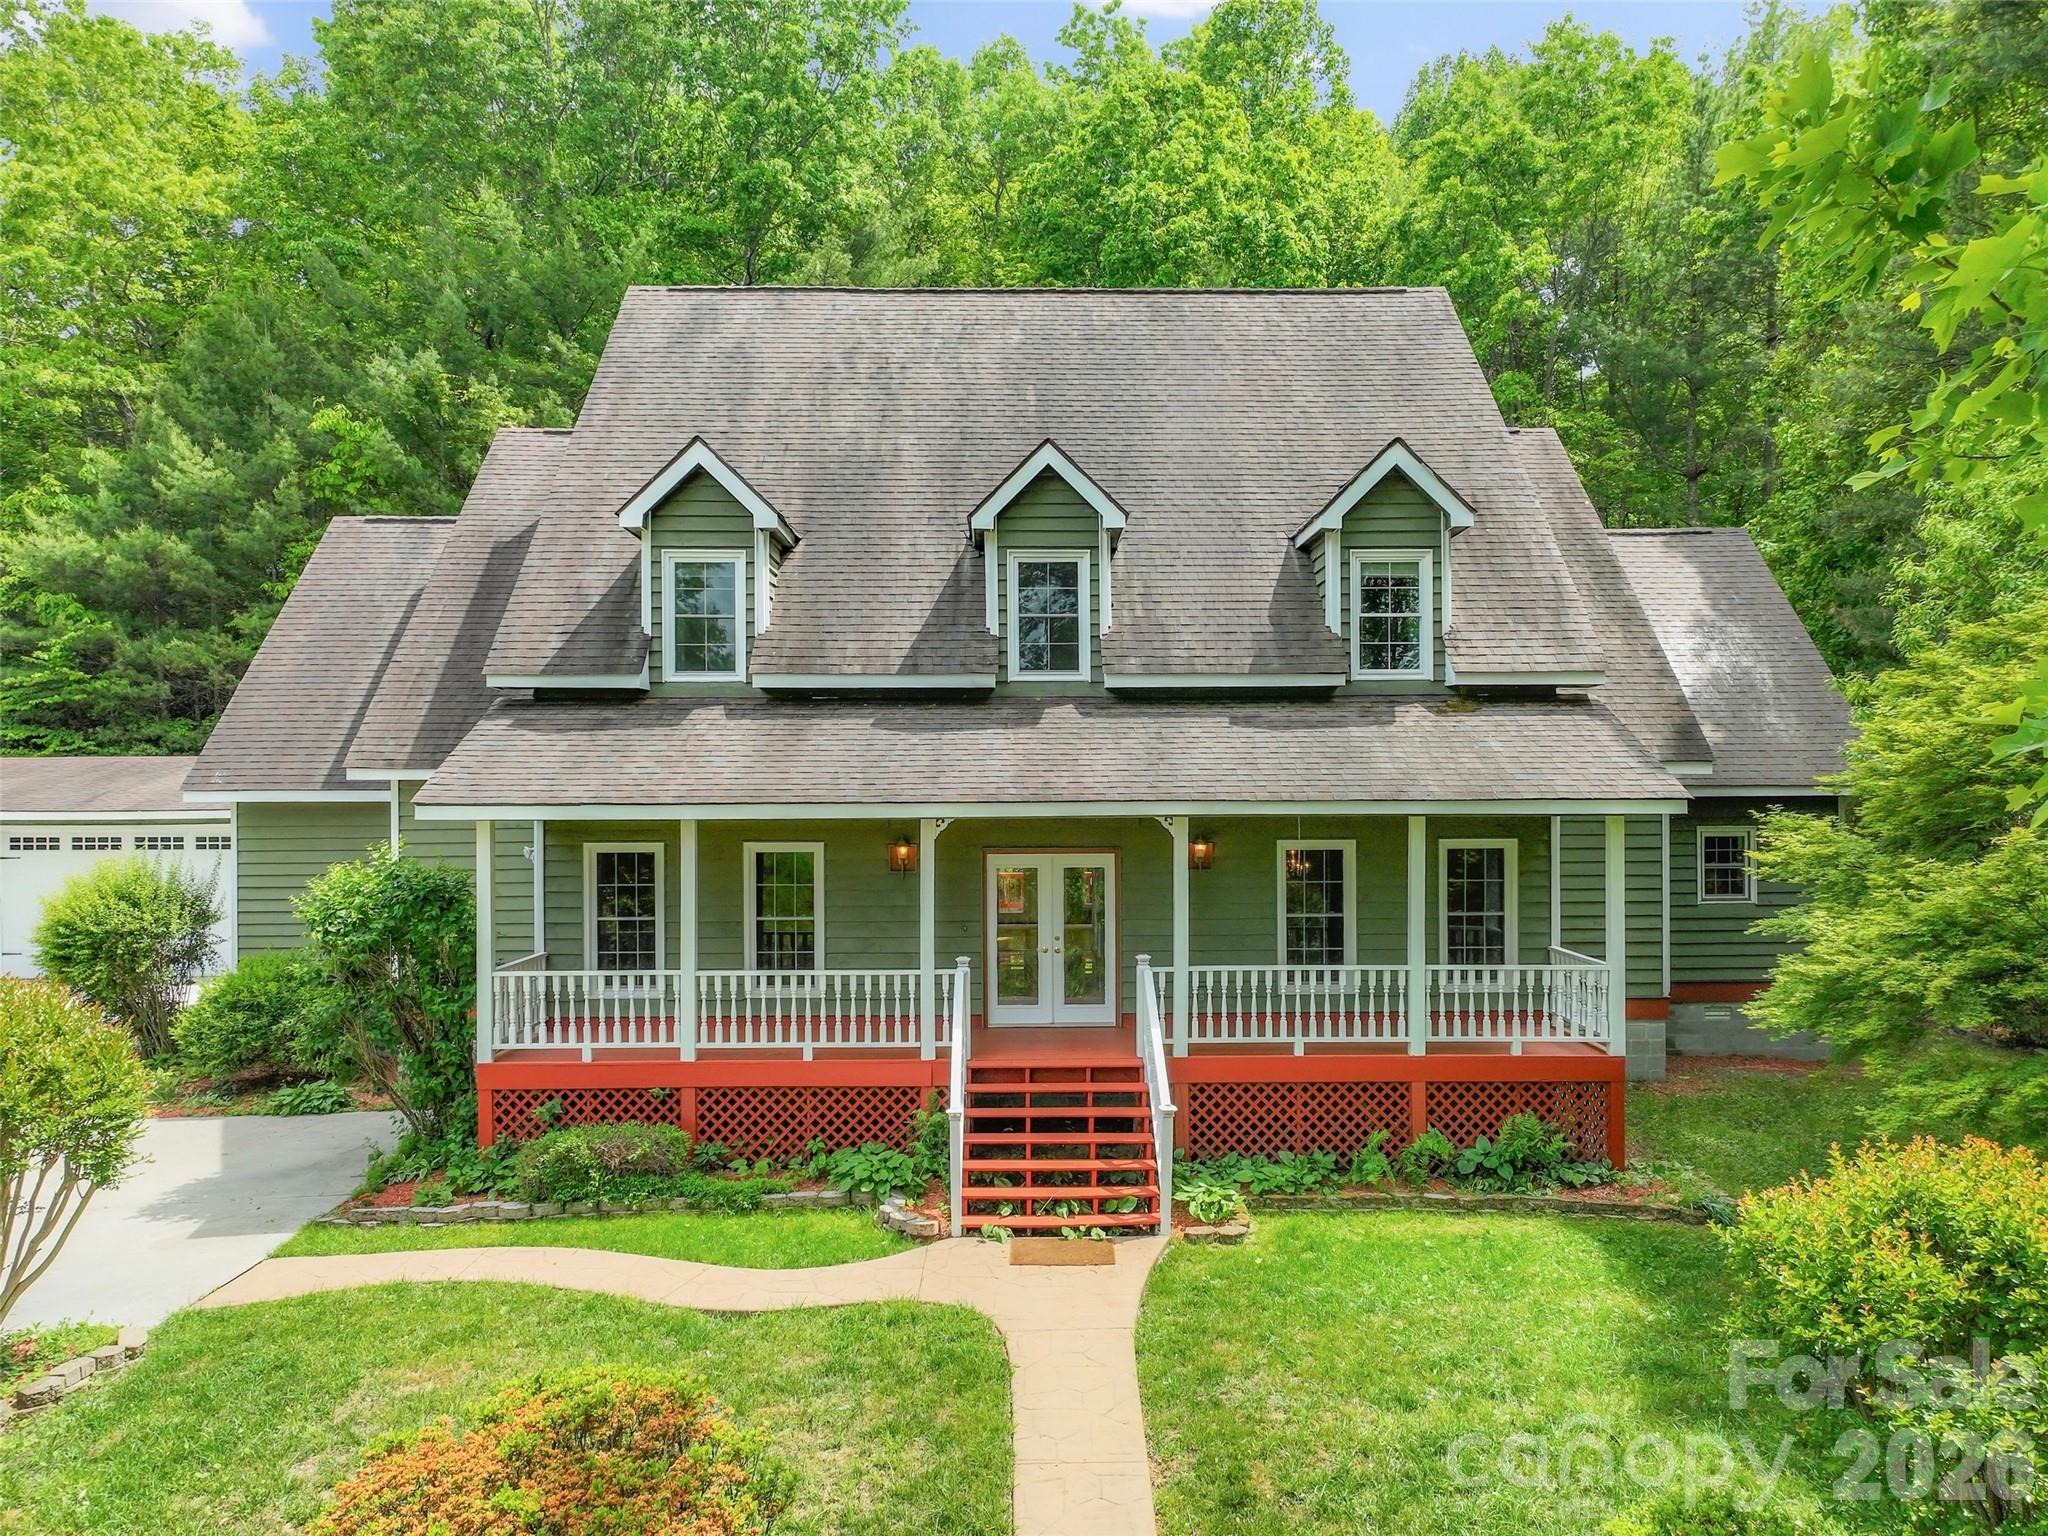
Hendersonville
287 Shady Creek Lane
4 Beds
3 Baths
4,213 Sq.Ft.
$1,150,000
MLS#: 4378785
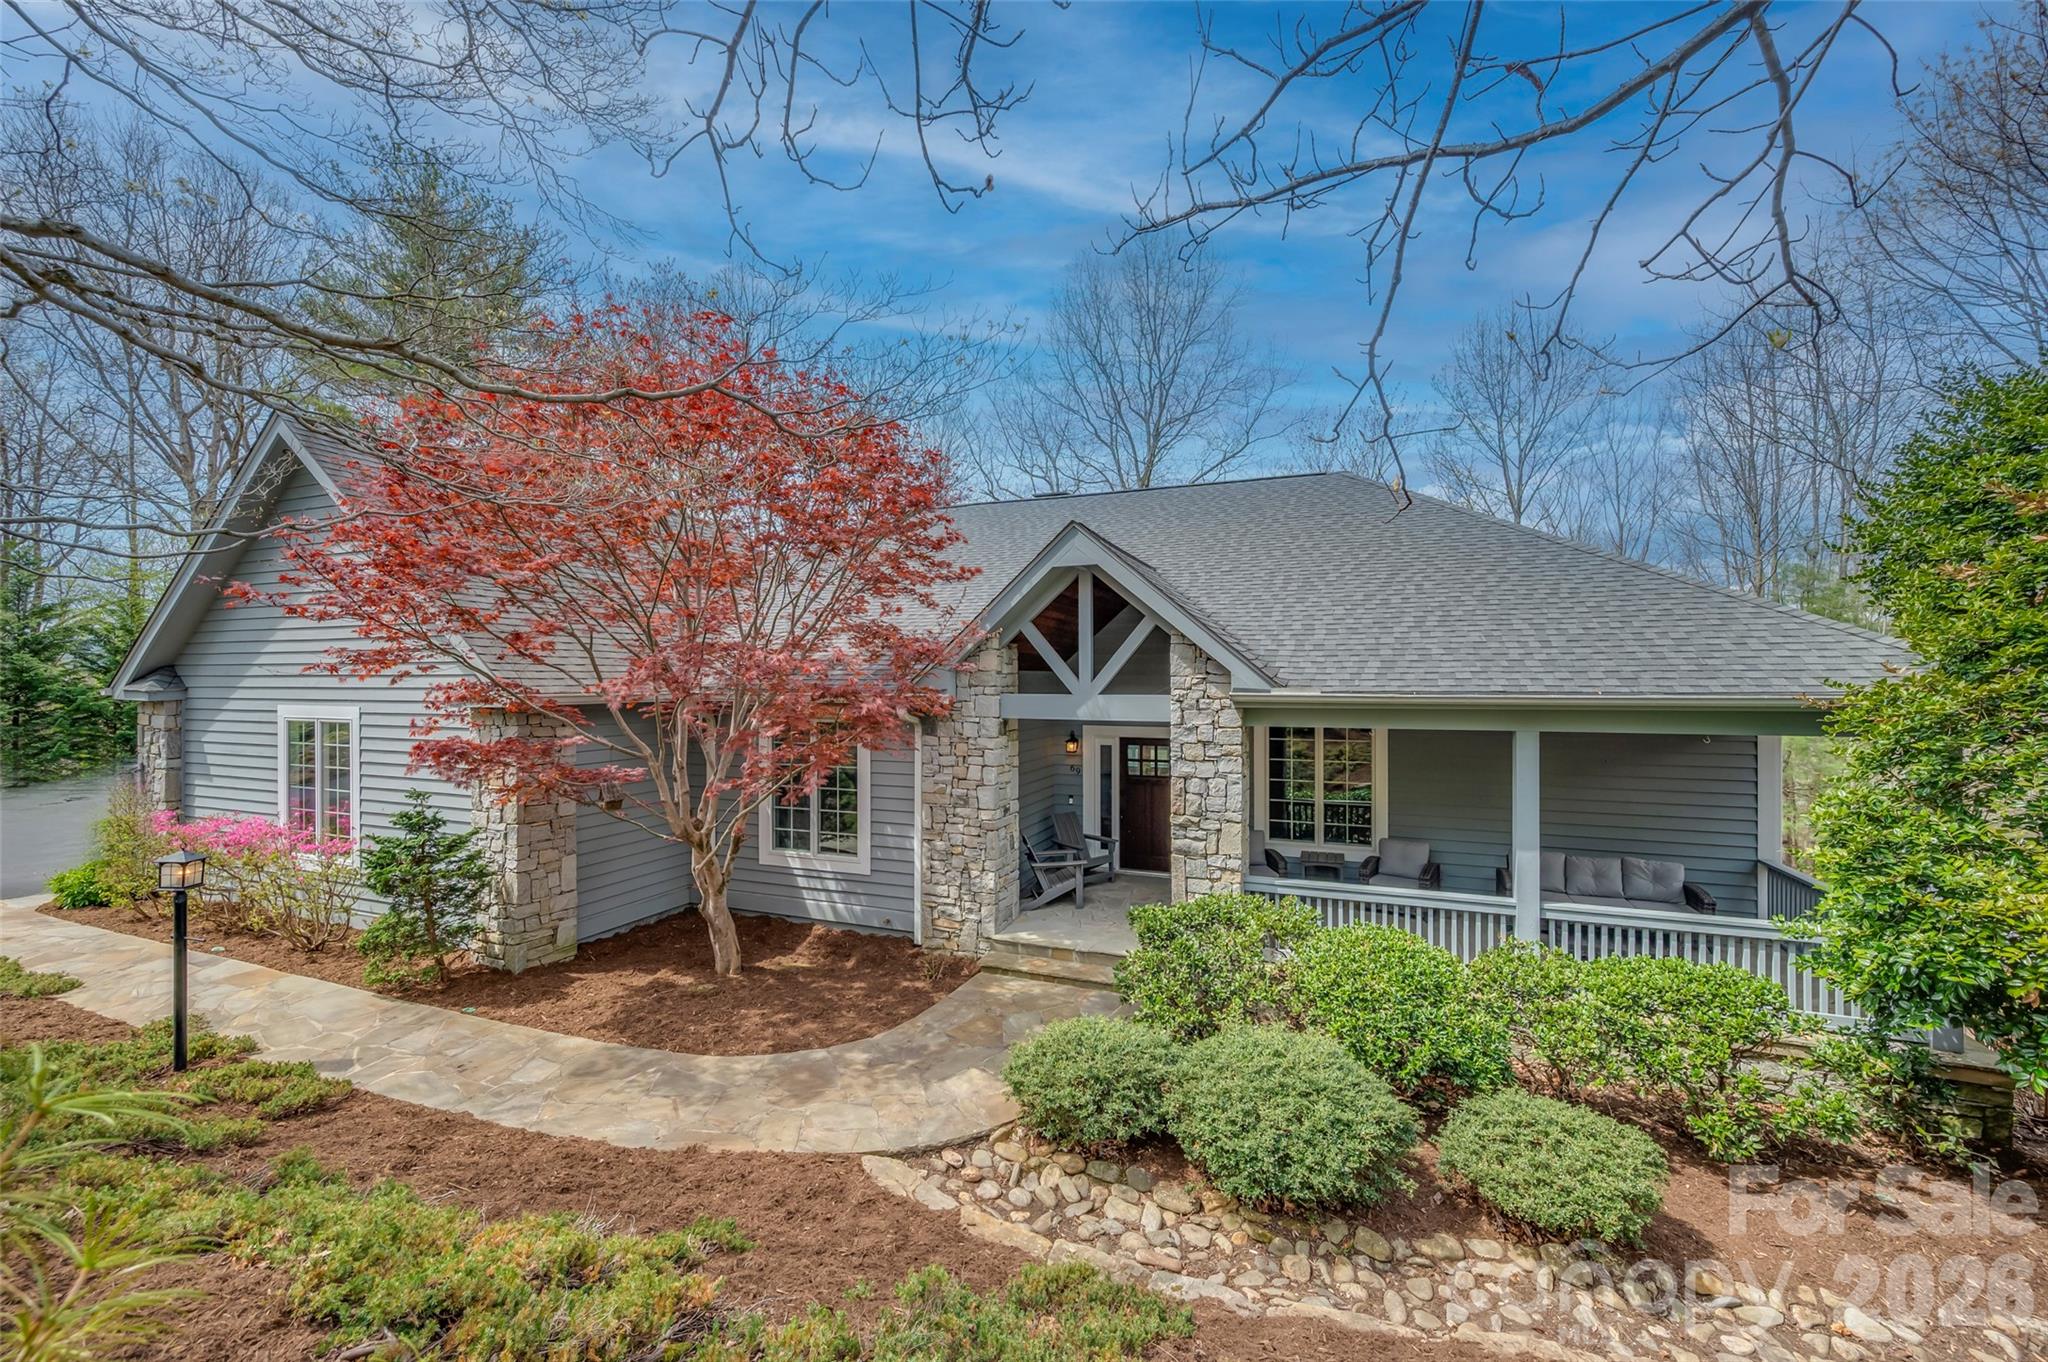
Hendersonville
69 Old Hickory Trail
3 Beds
3 Baths
4,222 Sq.Ft.
$1,590,000
MLS#: 4366104
