Features & Amenities

Interior

  • Other Interior Features

    Entrance Foyer, Kitchen Island, Open Floorplan, Pantry, Wet Bar

  • Total Bedrooms

    3

  • Bathrooms

    3

  • 1/2 Bathrooms

    1

  • Above Grade Finished Area

    1784.0

  • Basement YN

    YES

  • Cooling YN

    YES

  • Cooling

    Central Air, Zoned

  • Fireplace YN

    YES

  • Heating YN

    YES

  • Heating

    Central, Zoned

  • Pet friendly

    N/A

Exterior

  • Garage

    Yes

  • Garage spaces

    1

  • Construction Materials

    Log

  • Other Exterior Features

    Boat Slip, Fire Pit, Storage

  • Parking

    Basement, Garage Faces Side

  • Patio and Porch Features

    Covered, Deck, Front Porch, Rear Porch

  • Pool

    No

  • View

    Mountain(s), Water

Area & Lot

  • Lot Features

    Sloped, Wooded, Views

  • Property Type

    Residential

  • Property Sub Type

    Single Family Residence

  • Architectural Style

    Cabin

Price

  • Sales Price

    $735,000

  • Sq. Footage

    2, 634

  • Price/SqFt

    $279

HOA

  • Association

    Yes

  • Association Fee

    $1,035

  • Association Fee Frequency

    Annually

  • Association Fee Includes

    N/A

School District

  • Elementary School

    Saluda

  • Middle School

    Polk

  • High School

    Polk

Property Features

  • New Construction

    NO

  • Senior Community YN

    NO

  • Sewer

    Septic Tank

Schedule a Showing

Showing scheduled successfully.

<
>
IN PERSON
VIA CHAT

What is 3 + 4 ?


Change time

Mortgage calculator

Estimate your monthly mortgage payment, including the principal and interest, property taxes, and HOA. Adjust the values to generate a more accurate rate.

Your payment

Principal and Interest:

$

Property taxes:

$

HOA fees:

$

Total loan payment:

$

Total interest amount:

$

Location

County

Henderson

Elementary School

Saluda

Middle School

Polk

High School

Polk

Listing Courtesy of Amy Wood , Looking Glass Realty, Saluda

RealHub Information is provided exclusively for consumers' personal, non-commercial use, and it may not be used for any purpose other than to identify prospective properties consumers may be interested in purchasing. All information deemed reliable but not guaranteed and should be independently verified. All properties are subject to prior sale, change or withdrawal. RealHub website owner shall not be responsible for any typographical errors, misinformation, misprints and shall be held totally harmless.

Agent Mary Patrella

Agent

Mary Patrella

Call Mary today to schedule a private showing.


* Listings on this website come from the FMLS IDX Compilation and may be held by brokerage firms other than the owner of this website. The listing brokerage is identified in any listing details. Information is deemed reliable but is not guaranteed. If you believe any FMLS listing contains material that infringes your copyrighted work please click here to review our DMCA policy and learn how to submit a takedown request.© 2024 FMLS.
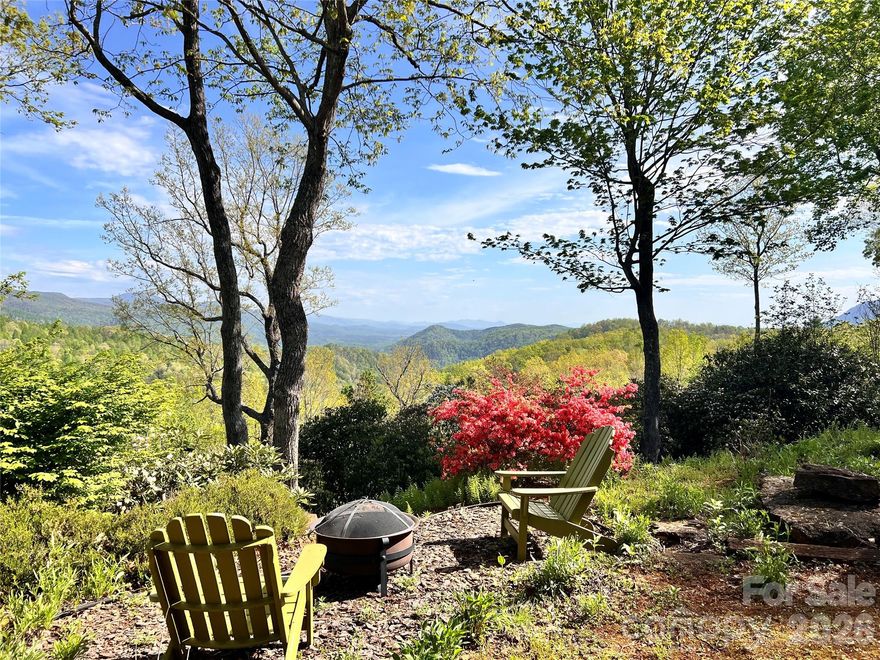
Welcome to 586 Tanglewood Lane, a quintessential mountain cabin tucked into the woods above the serene waters of Saluda’s Lake Sheila. Positioned at the edge of the 30,000-acre protected Greenville Watershed, this home offers a profound connection to the natural beauty of Western North Carolina while maintaining a comfortable proximity to neighbors. The property is designed for a versatile lifestyle that balances quiet mountain retreat with effortless entertaining.
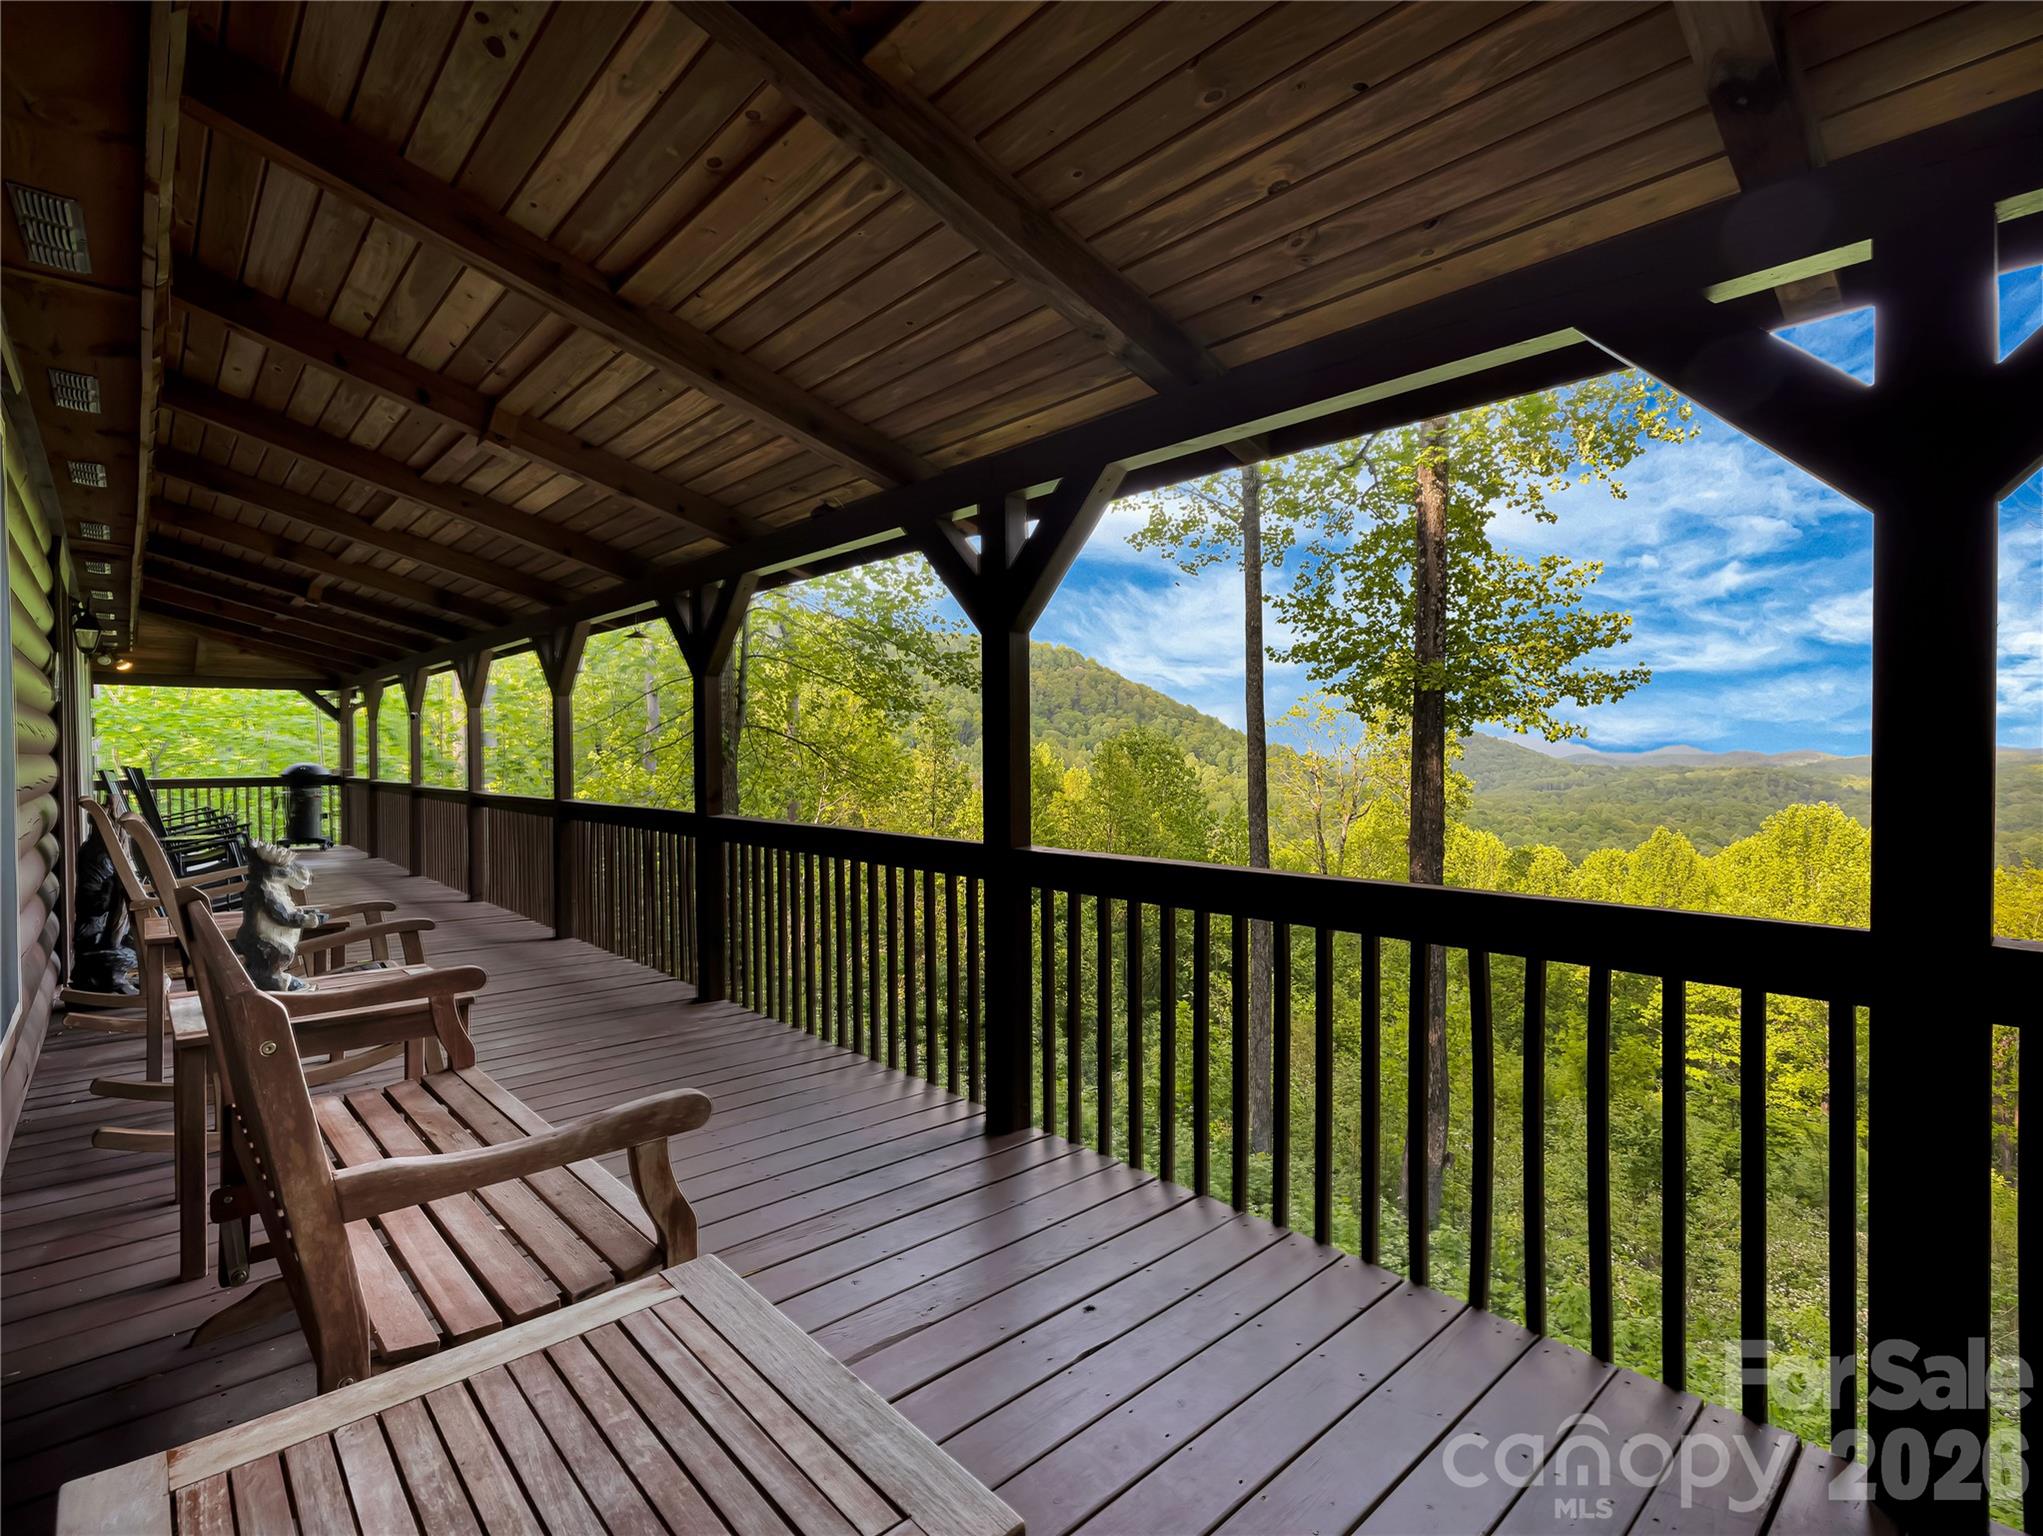
Life here revolves around the peace of Lake Sheila, a non-motorized mountain lake that serves as a sanctuary for swimming, fishing, and paddling. This home makes the lake lifestyle easy, including a storage unit for your gear and toys and a designated spot at the community beach for your craft of choice. After a day on the lake, the massive wraparound porch provides the perfect setting for relaxation against a backdrop of breathtaking long-range Blue Ridge mountain views.
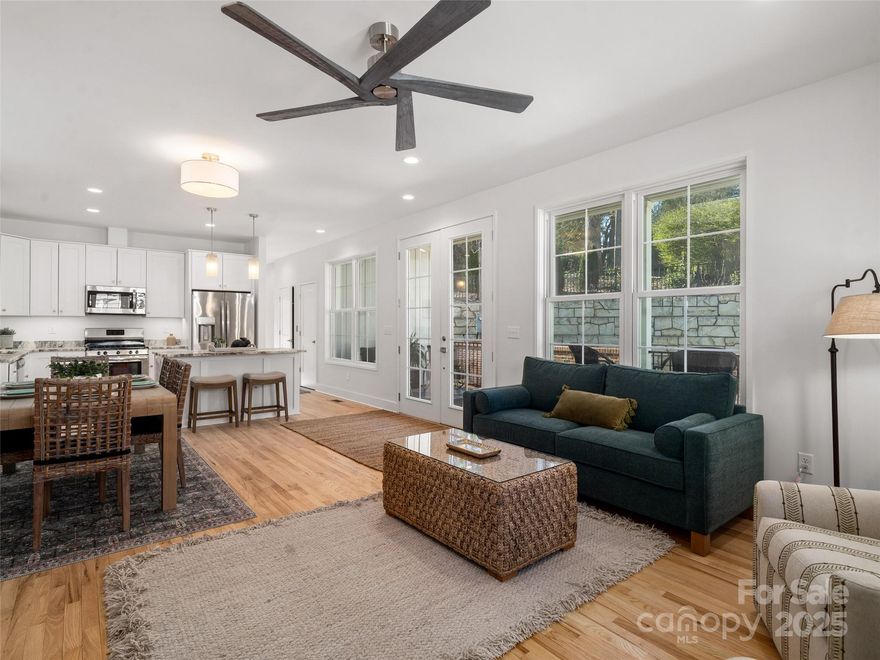
Inside, the open floor plan flows with a rustic elegance that lives exceptionally well. The great room is anchored by a classic wood burning fireplace, while the kitchen features a large island and breakfast bar with an additional sink, making it a natural gathering spot for guests. The primary suite is conveniently located on the main level and offers a private ensuite complete with a jet tub. An intentional design ensures that every bedroom in the home captures the majesty of the mountains, along with sparkling year-round views of Lake Sheila from the upper-level bedroom.

For quiet evenings in, the dedicated movie room comes fully equipped with a projector and screen. This property is offered as a truly turnkey opportunity, sold fully furnished at no extra charge. This includes the charming hand carved furniture and mountain bears that complete the cabin experience, allowing the next owner to move in and begin their story on day one.
Practical details are just as refined, with zoned HVAC and a one-car garage. The paved road access is a rare mountain luxury, making the drive easy even for sports cars and allowing for year-round travel. While you feel worlds away, you are just minutes from the historic charm of downtown Saluda and perfectly positioned for easy commutes to Greenville, Asheville, and beyond. This is more than a home; it is an invitation to experience the very best of the Saluda mountain lifestyle.

586 Tanglewood Lane

Message successfully sent.

What would you like to know?

What is 3 + 4 ?

I agree to receive email communication and understand I can unsubscribe at any time.

I agree to be contacted by Prestino Advantage via call, email, and text for real estate services. To opt out, you can reply 'stop' at any time or reply 'help' for assistance. You can also click the unsubscribe link in the emails. Message and data rates may apply. Message frequency may vary. Privacy Policy

Related Properties

Discover the charming mountain town of Saluda nestled in the foothills and claim your vacation get-away as well as a smart investment as a short-term rental (7-day minimum). Skyvue Village offers thoughtfully designed, Energy Star/Green Built homes with architecture much like Charleston single homes built on long, narrow lots with open double covered piazzas and side yards to catch the mountain breezes. These 2 Bedroom/2 1/2 Bath homes offer open floor plans inherent in this style with low maintenance exterior materials like wood, brick, and today’s long lasting fiber cement siding. Skyvue Village is located less than a block from Historic Main Street in Saluda, NC close to museums, a grocery store, shops, library, restaurants, parks and the post office. The community will include sidewalks and a community pavilion for gatherings. Photos are of the model home which represents the typical finish of all models and each model includes an elevator.
#4199637

Saluda

43 Skyvue Court F

2 Beds

2 Baths

1,538 Sq.Ft.

$595,000

MLS#: 4199637

Escape to your own mountain retreat, where privacy, space, and modern convenience meet. Step through the front door into a welcoming foyer and be greeted by soaring vaulted ceilings and abundant natural light. The flexible main-level layout allows you to design the space as a family room or formal dining area, flowing seamlessly into a well-equipped kitchen and cozy wood-burning fireplace in family/den/dining area. An office, screened porch, and a beautiful four-season patio invite you to work, relax, or entertain while staying connected to nature. The primary suite is conveniently located on the main level with an en-suite bath, while two guest bedrooms, a full bath, and an airy loft complete the upstairs. The daylight basement provides abundant storage as well as a private guest or in-law suite with its own entrance. Outdoor living is equally inviting—enjoy morning sunrises, golden sunsets, or star-filled skies from multiple vantage points: the screened porch, Trex deck, stone patio, or all-seasons room with a peek-a-boo mountain view. Step directly outside to hike nearby waterfalls and trails, immersing yourself in the rich flora and fauna of this temperate mountain region. Practical upgrades ensure peace of mind and easy living, including a whole-house generator, high-speed fiber optic internet, a paved driveway, and a two-car garage.  All of the furniture and furnishings in the convey. Located just 5 miles from the charming town of Saluda, 30 miles to Greenville, 40 miles to Asheville, and less than two hours to Charlotte, this home offers both seclusion and convenience.
#4380801

Saluda

160 Little Mine Mountain Drive

3 Beds

3 Baths

2,974 Sq.Ft.

$825,000

MLS#: 4380801
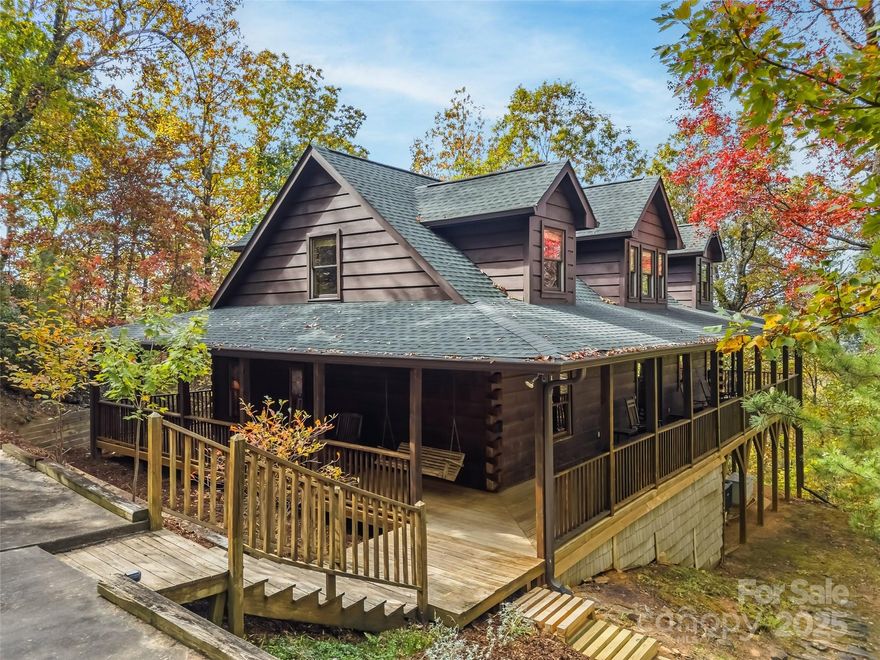
Whether you are looking for a dream mountain getaway or a great investment property, you will love this beautifully crafted owner-built log home nestled in a peaceful wooded setting only 16 minutes from downtown Saluda. A cherished retreat shared with loved ones, this home is designed for comfort, connection, and relaxation.

Enjoy stunning mountain views from multiple gathering spaces — perfect for entertaining or quiet reflection. Each guest enjoys a private retreat, while the spacious common areas invite everyone together for games, movies in the home theater, cozy evenings by one of two fireplaces, or a soak in the hot tub with views from the wraparound deck.

Quality construction, including superior system foundation walls, and thoughtful details are evident throughout. Most furnishings convey, making this an easy turnkey getaway. Short Term Rental is allowed and this home would be a great income producer. A whole-house generator and propane tank are included for added peace of mind.

The current owners chose to preserve the surrounding trees for privacy and serenity — but with selective clearing, this home could showcase breathtaking year-round, million-dollar views. An adjacent lot is also available for those seeking additional space or investment potential.

Whether you’re looking for a private mountain escape, an investment or a welcoming home to share with friends and loved ones, this property offers warmth, beauty, and lasting memories in every season.
#4314289

Saluda

167 Mountain Vista Drive

3 Beds

5 Baths

4,025 Sq.Ft.

$729,000

MLS#: 4314289
Price reduced
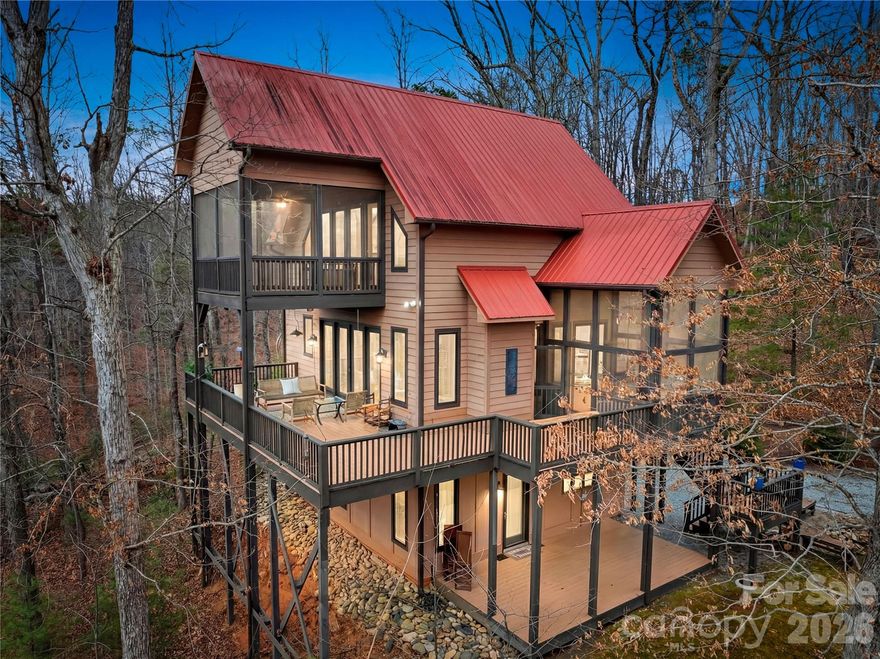
Nestled above the protected Green River Gamelands, this high-end luxury home offers a rare blend of refined interior living and effortless outdoor lifestyle. With preserved forest land stretching out beyond every deck and porch, breathtaking views await every moment of the day.

From the moment you step inside, the open concept main level draws natural light deep into the home. Expansive casement windows and 7' french doors provide abundant natural light. The kitchen features top-tier stainless steel Kenmore appliances, quartz countertops, and a dry bar with a dedicated wine fridge. The living room anchors the space with a river rock gas log fireplace and french doors that lead out to a wrap-around deck, offering covered retreat and open-air living, with the Gamelands as your seasonal backdrop.

Throughout the home, an intentional mix of wood textures adds warmth and character at every turn, layering together to create a tastefully curated and organic interior.

Wake up to morning light filtering through the primary bedroom windows, the warmth of red oak hardwood underfoot, and the quiet glow of the fireplace just steps from your bed. French doors open to a private screened sleeping porch where tree canopy views make the outside feel like an extension of the room. The spa-like primary bath features a jetted garden tub beneath a beautiful oversized window, a walk-in rain shower, and heated floors. This is a room you will not want to leave.

This is a home that lives as well outside as it does in. Enjoy complete privacy in your wooded paradise, with direct trail access to the Gamelands, fenced area for pets, and low-maintenance yard in desirable Piney Mountain community.
#4333233

Saluda

184 Deep Woods Lane

2 Beds

2 Baths

1,690 Sq.Ft.

$588,000

MLS#: 4333233
Price reduced
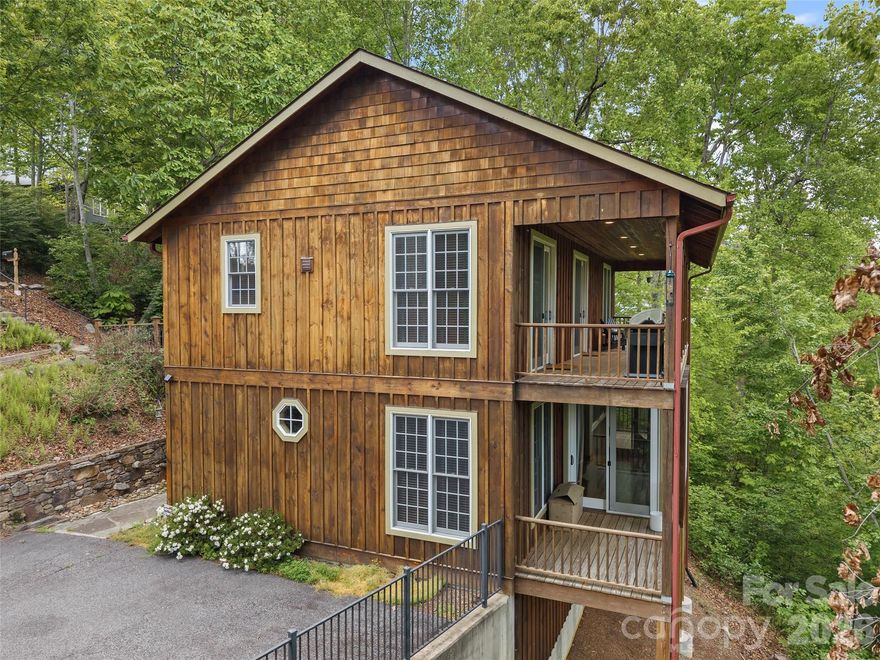
High quality custom built home with views and walkable to downtown Saluda. 
Many custom features, including closed cell foam insulation for outstanding energy efficiency and enhanced structural integrity on exterior and open cell foam on interior walls. Gorgeous oak floors. 
Three private bedrooms each featuring ensuite baths and deck looking at wooded seasonal mountain views. Trim the trees on your nearly 2 acre property to improve the year round view. The build quality of this impeccably maintained property is unmistakable. 
Perfect for investment as a rental, vacation property or your new permanent home.
#4372722

Saluda

350 Laurel Mountain Trail

3 Beds

3 Baths

2,083 Sq.Ft.

$675,000

MLS#: 4372722
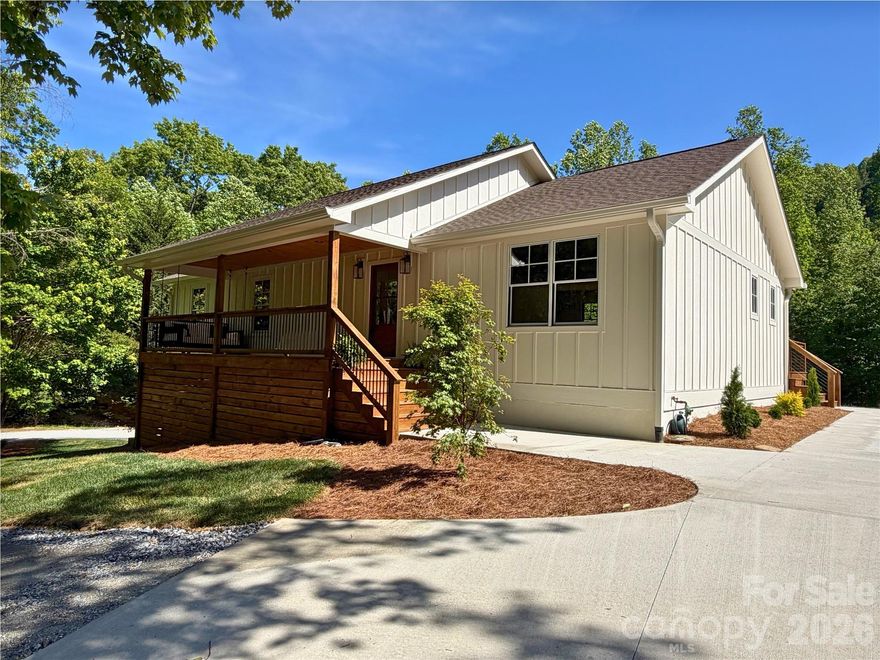
Experience an Exceptional Fully Renovated in 2026 Mountain Cottage Farmhouse. This turn-key home features a new roof, new hardi-board siding, Pella aluminum-clad windows, two new HVAC systems, new gas tankless water heater and new appliances and so much more.


Nestled on 2.66 acres in the desirable Saluda area, this beautifully renovated farmhouse style home offers the perfect blend of modern comfort and timeless cottage charm.  Thoughtfully redesigned with a bright, open layout and high-end finishes throughout, this home welcomes you the moment you arrive.


A brand-new driveway leads to a spacious new covered front porch–ideal for morning coffee or evening conversation.  Step inside through the handsome new wood farmhouse door into a warm and inviting interior. 


The completely new kitchen is a showstopper, featuring soft sage semi-custom cabinetry. A custom range hood, elegant granite countertops, and charming V-groove wood accent walls that create an authentic cottage atmosphere.  

Adjacent, the living room invites you to slow down and unwind with the custom brick gas fireplace and built-in cabinetry. Rich wood accents continue throughout, highlighted by new Pella wood windows and beautiful mantel. 


The primary bedroom suite continues the cottage theme with its own V-groove wood accent wall, while the spa-like primary bath offers a luxurious soaking tub and a large tiled walk-in shower.  Two additional bedrooms and guest bath with a cheerful blue vanity, tile floor completes the main level.  


The fully finished basement provides excellent versatility perfect as an efficiency mother-in-law suite, a short-term rental opportunity, or a fantastic family space with game room, TV area, and kitchenette. Offering a separate exterior entrance and private patio off the dining area make it ideal for guests or rental income.  The lower level also includes a full bathroom and is finished with durable, easy maintenance Mohawk LVP flooring. 


Outside, the brand-new board-and-batten siding and fresh exterior create classic farmhouse curb appeal, enhanced by the new covered porch and back deck. Enjoy the outdoor living with a lower creek, a fire pit area, and plenty of room for gardening or simply taking in the wooded views and wildlife.


Located in a wonderful mountain neighborhood, you’re just minutes from downtown Saluda, Hendersonville and short drive to Greenville, SC

A rare combination of quality renovation, thoughtful design and mountain setting awaits.

Important note: This home is served by a 3-bedroom septic system.

Some photos have been digitally enhanced.
#4374853

Saluda

316 Big Raven Lane

3 Beds

3 Baths

3,073 Sq.Ft.

$839,000

MLS#: 4374853
Price reduced
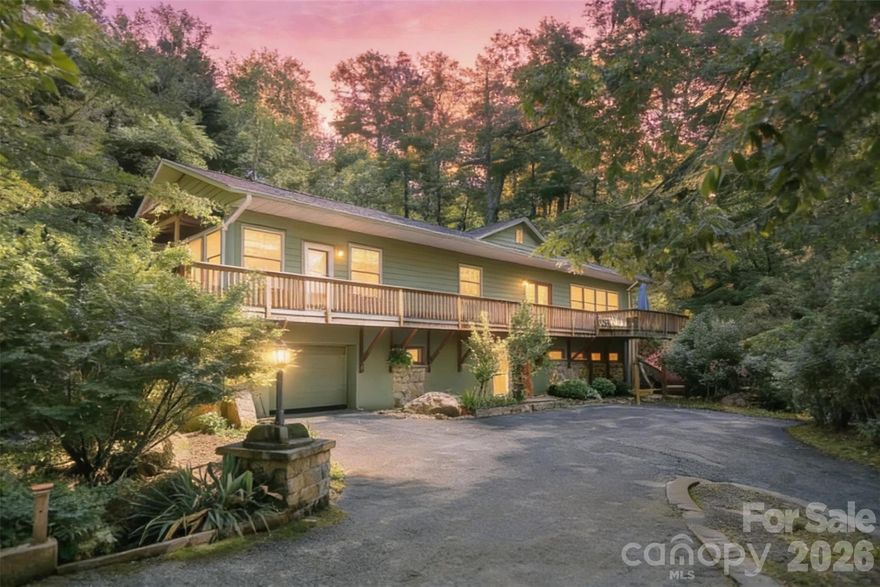
Tucked away on a private road in the desirable Rixhaven community, 75 Cougar Lane offers the perfect blend of seclusion, space, and thoughtful design. This spacious 4,282 sq ft home sits on 1.45 wooded acres and features an open floor plan with hardwood floors, soaring ceilings, and abundant natural light. The main level boasts two bedrooms with en-suite baths, a powder room, a cozy living area with gas fireplace, and a chef’s kitchen with granite countertops, island, and black stainless-steel appliances. Upstairs, a flexible loft area is ideal for a home office or library. The fully finished walk-out lower level includes two large rooms with full baths—perfect as guest suites, media rooms, or studios—plus a charming art space. Enjoy peaceful mornings on the deck surrounded by nature, with easy access to charming downtown Saluda, yet immersed in peaceful seclusion. A rare find offering privacy, functionality, and timeless mountain charm.
#4263735

Saluda

75 Cougar Lane

3 Beds

4 Baths

4,282 Sq.Ft.

$624,000

MLS#: 4263735
Price reduced
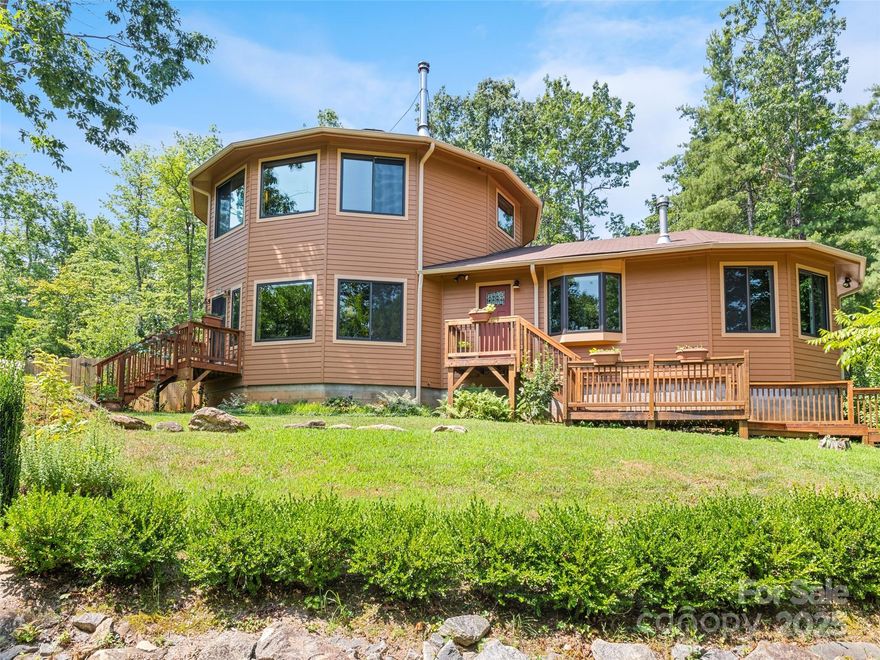
Under appraised value. Unique gem convenient to Saluda, Hendersonville & Tryon. Stunning 2,735 sf round Deltec house featuring MIL apartment with separate entrance, perfect for guests or rental income including STRs. Main floor flows seamlessly with connected spaces from sun room to living room, defined yet organic as only a round house can offer. Thoughtful layout encourages easy movement and interaction. Flooded with natural light, the home is both airy, inspiring & cozy. Wood burning stove in the primary living room, vented gas logs in apartment. Primary suite features a massive walk-in closet and generous bath. Long range mountain views. Home built with FrameGuard system to prevent mold, fungus and termites. Solar hot water heater and full house generator provides peace of mind. Double-thick insulation and extra soundproofing between main home and apartment. High efficiency, variable speed HVAC installed in 2024 with three temperature control zones and additional mini-split HVAC unit in sunroom. Gorgeous landscaping with fully fenced yard, fire pit, fruit trees and ample gardening space. Don't miss this one-of-a-kind artists' paradise combining unique architectural charm with the tranquility of nature.
#4275834

Saluda

2675 Holbert Cove Road

3 Beds

3 Baths

2,735 Sq.Ft.

$655,000

MLS#: 4275834
Price reduced
It's all about the view! It's even better in person. Perched in the heart of the Blue Ridge Mountains, 405 Glen Echo Circle is an opportunity to own a home that feels like a retreat. Imagine waking before dawn, stepping onto the screened porch, settling into the open deck, or simply sinking into the living room as the first light of day crests the ridge and the Blue Ridge Mountains unfold before you in a slow, breathtaking sunrise…just as the previous owner did, every single morning.
The 180-degree mountain views stretch across the protected Green River Gamelands. Walls of windows in nearly every room pour natural light across deep amber red oak hardwood floors, filling the home with a warmth and coziness that’s felt the moment you walk through the door. It’s one-level living at its finest, with 3 bedrooms each with its own bathroom, and long-range views everywhere you look. Vaulted ceilings soar overhead, open transom ledges connect the living spaces in a way that feels intentional and airy, and the stone gas log fireplace anchors it all. Every room brings comfort in its own way.
Step outside to find a yard that’s been loved and tended with real care. Established perennials, including rhododendron, azaleas, mountain laurel, and daffodils, return each year faithfully. A fenced front yard provides the perfect playspace for four-legged friends. Scattered boulders throughout the landscape serve as a gentle reminder that you are, in fact, living on the side of a mountain. The screened porch and double-layer open deck make outdoor living effortless, whether you’re entertaining, gardening, or simply doing nothing at all.
For the buyer ready to make it their own, the kitchen and bathrooms offer exciting renovation potential with great layouts and solid foundations already in place. The finished walk-out basement provides more possibilities as a workshop, storage, guest suite, or recreation space. With vaulted ceilings, hardwood floors, a stone fireplace, and mountain views as your starting point, the bones of this home are truly something special. There is so much to work with, and so much to love exactly as it is. With high-speed fiber internet and only 5 minutes to I-26 and 7 minutes to downtown Saluda, you’ll be conveniently connected yet in a world of your own. Retreat to mountain living and schedule your showing today! Showings will start on April 8th.
#4354102

Saluda

405 Glen Echo Circle

3 Beds

3 Baths

1,787 Sq.Ft.

$649,900

MLS#: 4354102

 - property

Send a message

Message successfully sent.

Your message

What is 3 + 4 ?

Reason for contacting?

I agree to receive email communication and understand I can unsubscribe at any time.

I agree to be contacted by Prestino Advantage via call, email, and text for real estate services. To opt out, you can reply 'stop' at any time or reply 'help' for assistance. You can also click the unsubscribe link in the emails. Message and data rates may apply. Message frequency may vary. Privacy Policy

Sign Out

Virtual Assistant

Would you like to take the next step with this property? We can help you schedule a showing or virtual tour, or send you more details.

Yes, I would like more information.

Thank You for Your Reply, One of Our Agents will contact you as soon as possible

No, maybe later.

Thank you, you can always contact me via email, phone number or through the contact form.

Realhub AI

Lucy - Your AI-Powered Realtor

Update Your Temporary Password

Personalize your search

Enter your email and we'll notify you immediately when new listings match what you're looking for.

or enter email address

Already have an account ? Login here

Continue your home search

I agree to receive communications and understand I can unsubscribe at any time.

I agree to be contacted by Prestino Advantage via call, email, and text for real estate services. To opt out, you can reply 'stop' at any time or reply 'help' for assistance. You can also click the unsubscribe link in the emails. Message and data rates may apply. Message frequency may vary. Privacy Policy

Already have an account ? Login here

We use cookies

We use cookies primarily for analytics to enhance your experience. By accepting, you agree to our use of these cookies. You can manage your preferences or learn more about our cookies policy.