
Property
Beds
2
Full Baths
2
1/2 Baths
None
Year Built
2015
Sq.Footage
1,793
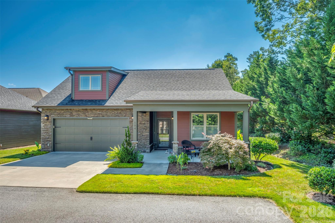
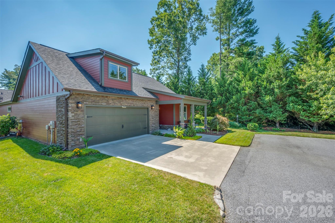
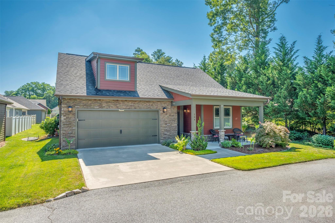
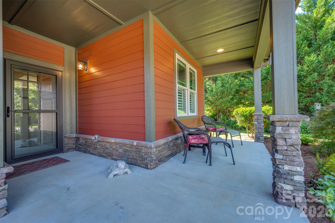
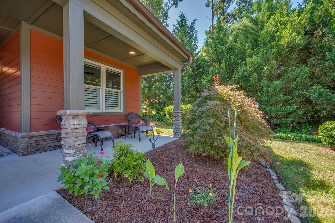
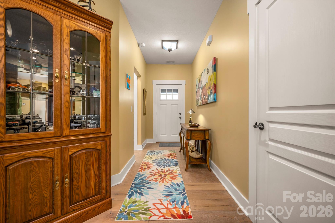
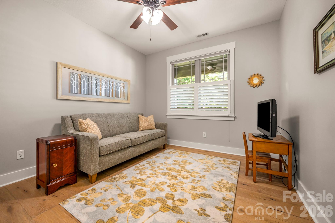
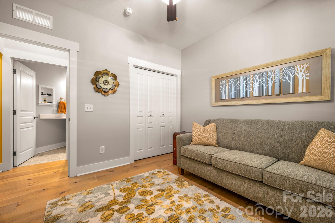
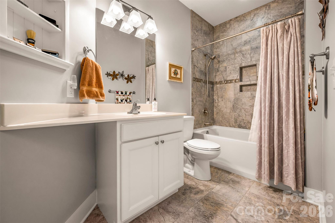
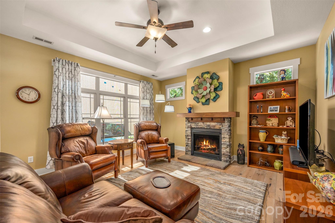
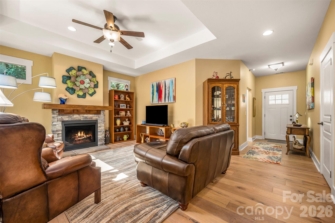
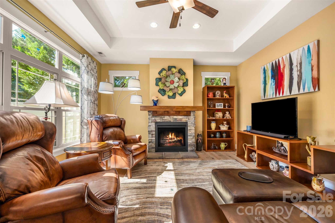
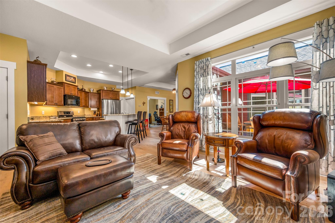
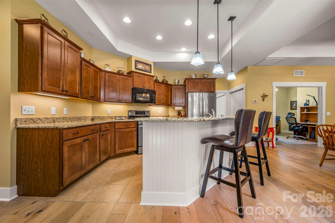
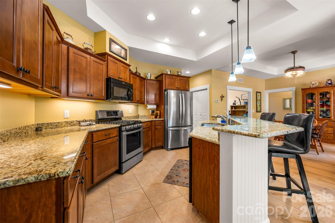
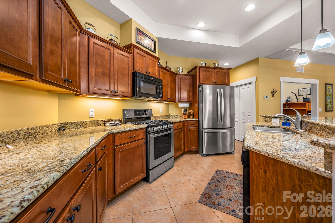
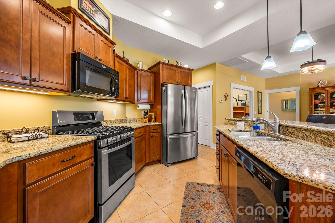
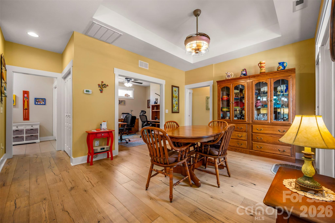
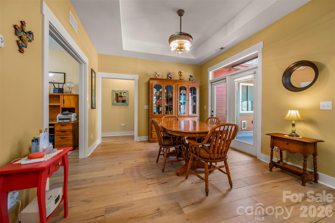
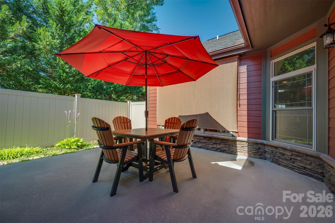
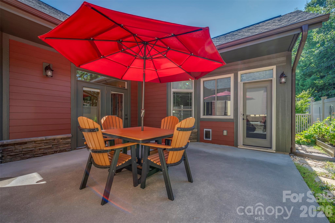
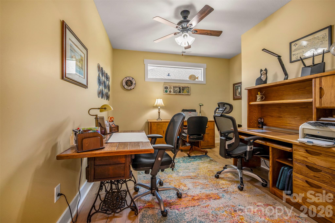
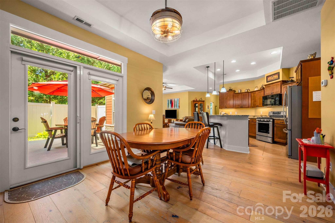
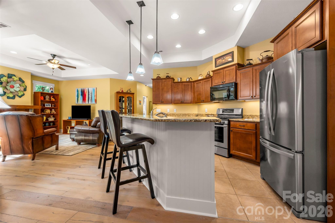
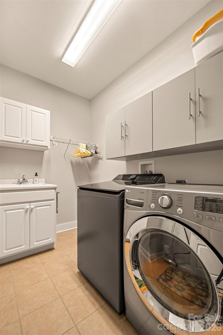
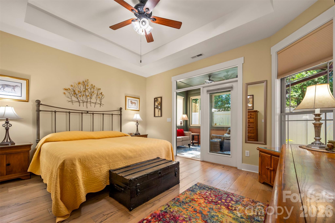
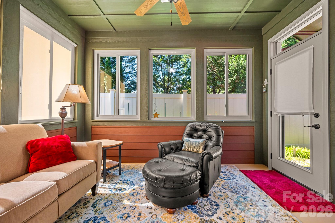
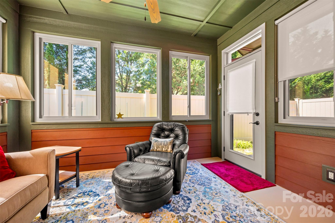
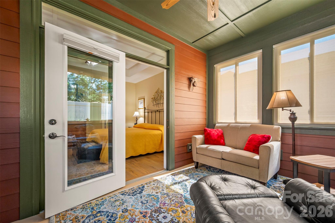
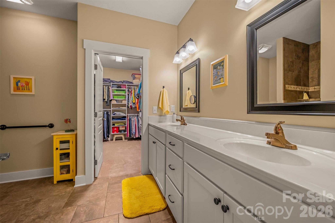
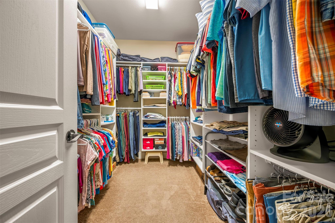
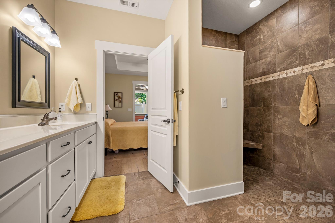
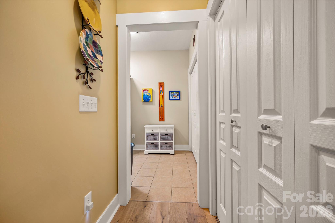
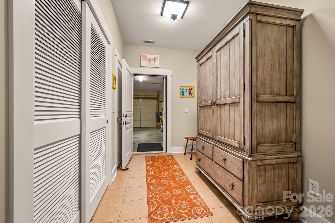
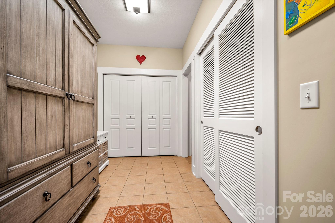
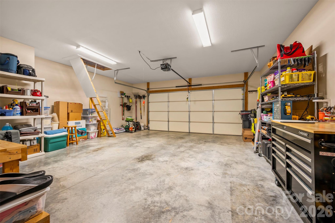
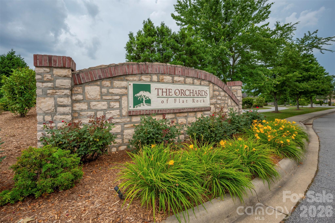
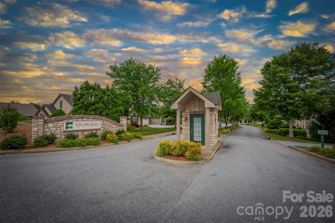
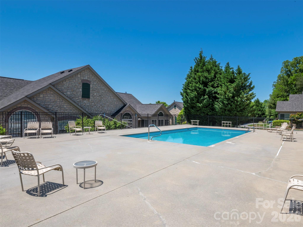
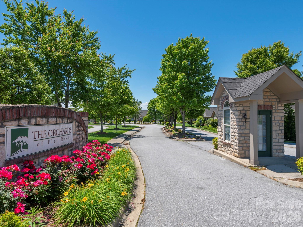
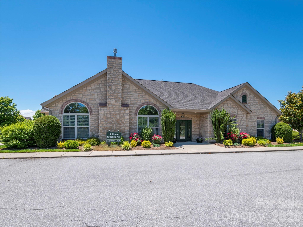
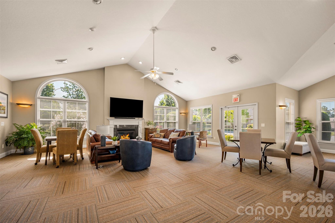
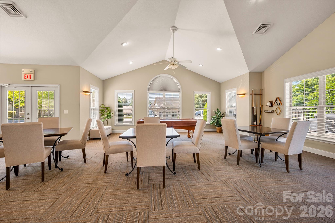
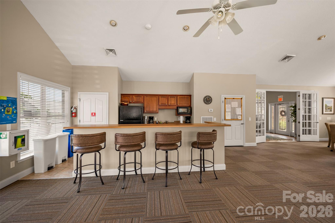
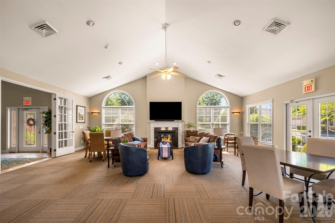
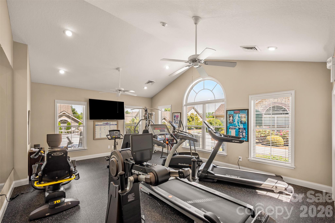
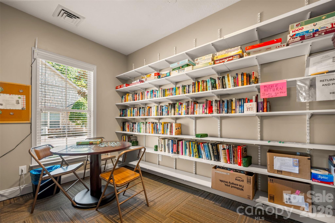
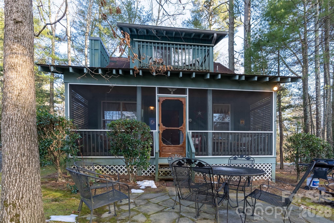
Low-maintenance living can be yours in this freestanding patio home, tucked away at the end of the street for maximum privacy. The living room features an elegant tray ceiling and a gas fireplace, all within an open floor plan that flows seamlessly into the kitchen and dining area, ideal for entertaining guests. This immaculately maintained home offers a kitchen and dining space equipped with abundant cabinetry, gas stove, granite countertops, a large pantry, and a convenient breakfast bar. The primary suite is quite spacious and includes a walk-in closet with a nice organization system, along with an en-suite that features double sinks and a tiled step-in shower. Attached to the primary suite is a cozy, unheated sunroom that provides direct access to the patio and has a small pet door. Additionally, there is a large office or flex space, a mudroom and a laundry room with a utility sink. You will also find ample storage with numerous closets and a 10 X 19 floored attic space, complemented by thoughtful additions like metal gutter guards, a retractable screen on the garage entry door, tankless water heater, a mini water heater in the guest bath for quick hot water supply, sun tunnel in the mudroom and a roll down shade on the exterior living room wall to filter the sunshine on those really hot days. Vinyl privacy fencing is on the rear and side, plus there is a small area for a few vegetables and flowers. Easy care flooring choices consist of engineered hardwood and tile throughout. The community provides excellent amenities including a clubhouse, fitness center, outdoor pool, and a scenic pond with a pavilion. Since the HOA covers all exterior maintenance, you are free to spend your time enjoying the amenities. As a bonus, you are just minutes away from shopping, dining, and the charm of downtown Hendersonville.
Features & Amenities
Interior
-
Other Interior Features
Breakfast Bar, Pantry, Storage, Walk-In Closet(s)
-
Total Bedrooms
2
-
Bathrooms
2
-
Above Grade Finished Area
1793.0
-
Basement YN
NO
-
Cooling YN
YES
-
Cooling
Central Air
-
Fireplace YN
YES
-
Heating YN
YES
-
Heating
Forced Air, Natural Gas
-
Pet friendly
Yes
Exterior
-
Garage
Yes
-
Garage spaces
2
-
Construction Materials
Fiber Cement
-
Patio and Porch Features
Front Porch, Patio
-
Pool
No
Area & Lot
-
Property Type
Residential
-
Property Sub Type
Single Family Residence
-
Architectural Style
Arts and Crafts
Price
-
Sales Price
$480,000
-
Sq. Footage
1,793
-
Price/SqFt
$267
HOA
-
Association
YES
-
Association Fee
$315
-
Association Fee Frequency
Monthly
-
Association Fee Includes
N/A
School District
-
Elementary School
Upward
-
Middle School
Unspecified
-
High School
Unspecified
Property Features
-
New Construction
NO
-
Association Amenities
Trail(s)
-
Foundation Details
Slab
-
Senior Community YN
NO
-
Sewer
Public Sewer
-
Water Source
Public
Schedule a Showing
Showing scheduled successfully.
Mortgage calculator
Estimate your monthly mortgage payment, including the principal and interest, property taxes, and HOA. Adjust the values to generate a more accurate rate.
Your payment
Principal and Interest:
$
Property taxes:
$
HOA fees:
$
Total loan payment:
$
Total interest amount:
$
Location
County
Henderson
Elementary School
Upward
Middle School
Unspecified
High School
Unspecified
Listing Courtesy of Lori Gonce , Apple Country Realty LLC
RealHub Information is provided exclusively for consumers' personal, non-commercial use, and it may not be used for any purpose other than to identify prospective properties consumers may be interested in purchasing. All information deemed reliable but not guaranteed and should be independently verified. All properties are subject to prior sale, change or withdrawal. RealHub website owner shall not be responsible for any typographical errors, misinformation, misprints and shall be held totally harmless.

Agent | Team Lead
Jen Audier
Call Jen today to schedule a private showing.

* Listings on this website come from the FMLS IDX Compilation and may be held by brokerage firms other than the owner of this website. The listing brokerage is identified in any listing details. Information is deemed reliable but is not guaranteed. If you believe any FMLS listing contains material that infringes your copyrighted work please click here to review our DMCA policy and learn how to submit a takedown request.© 2024 FMLS.
Related Properties
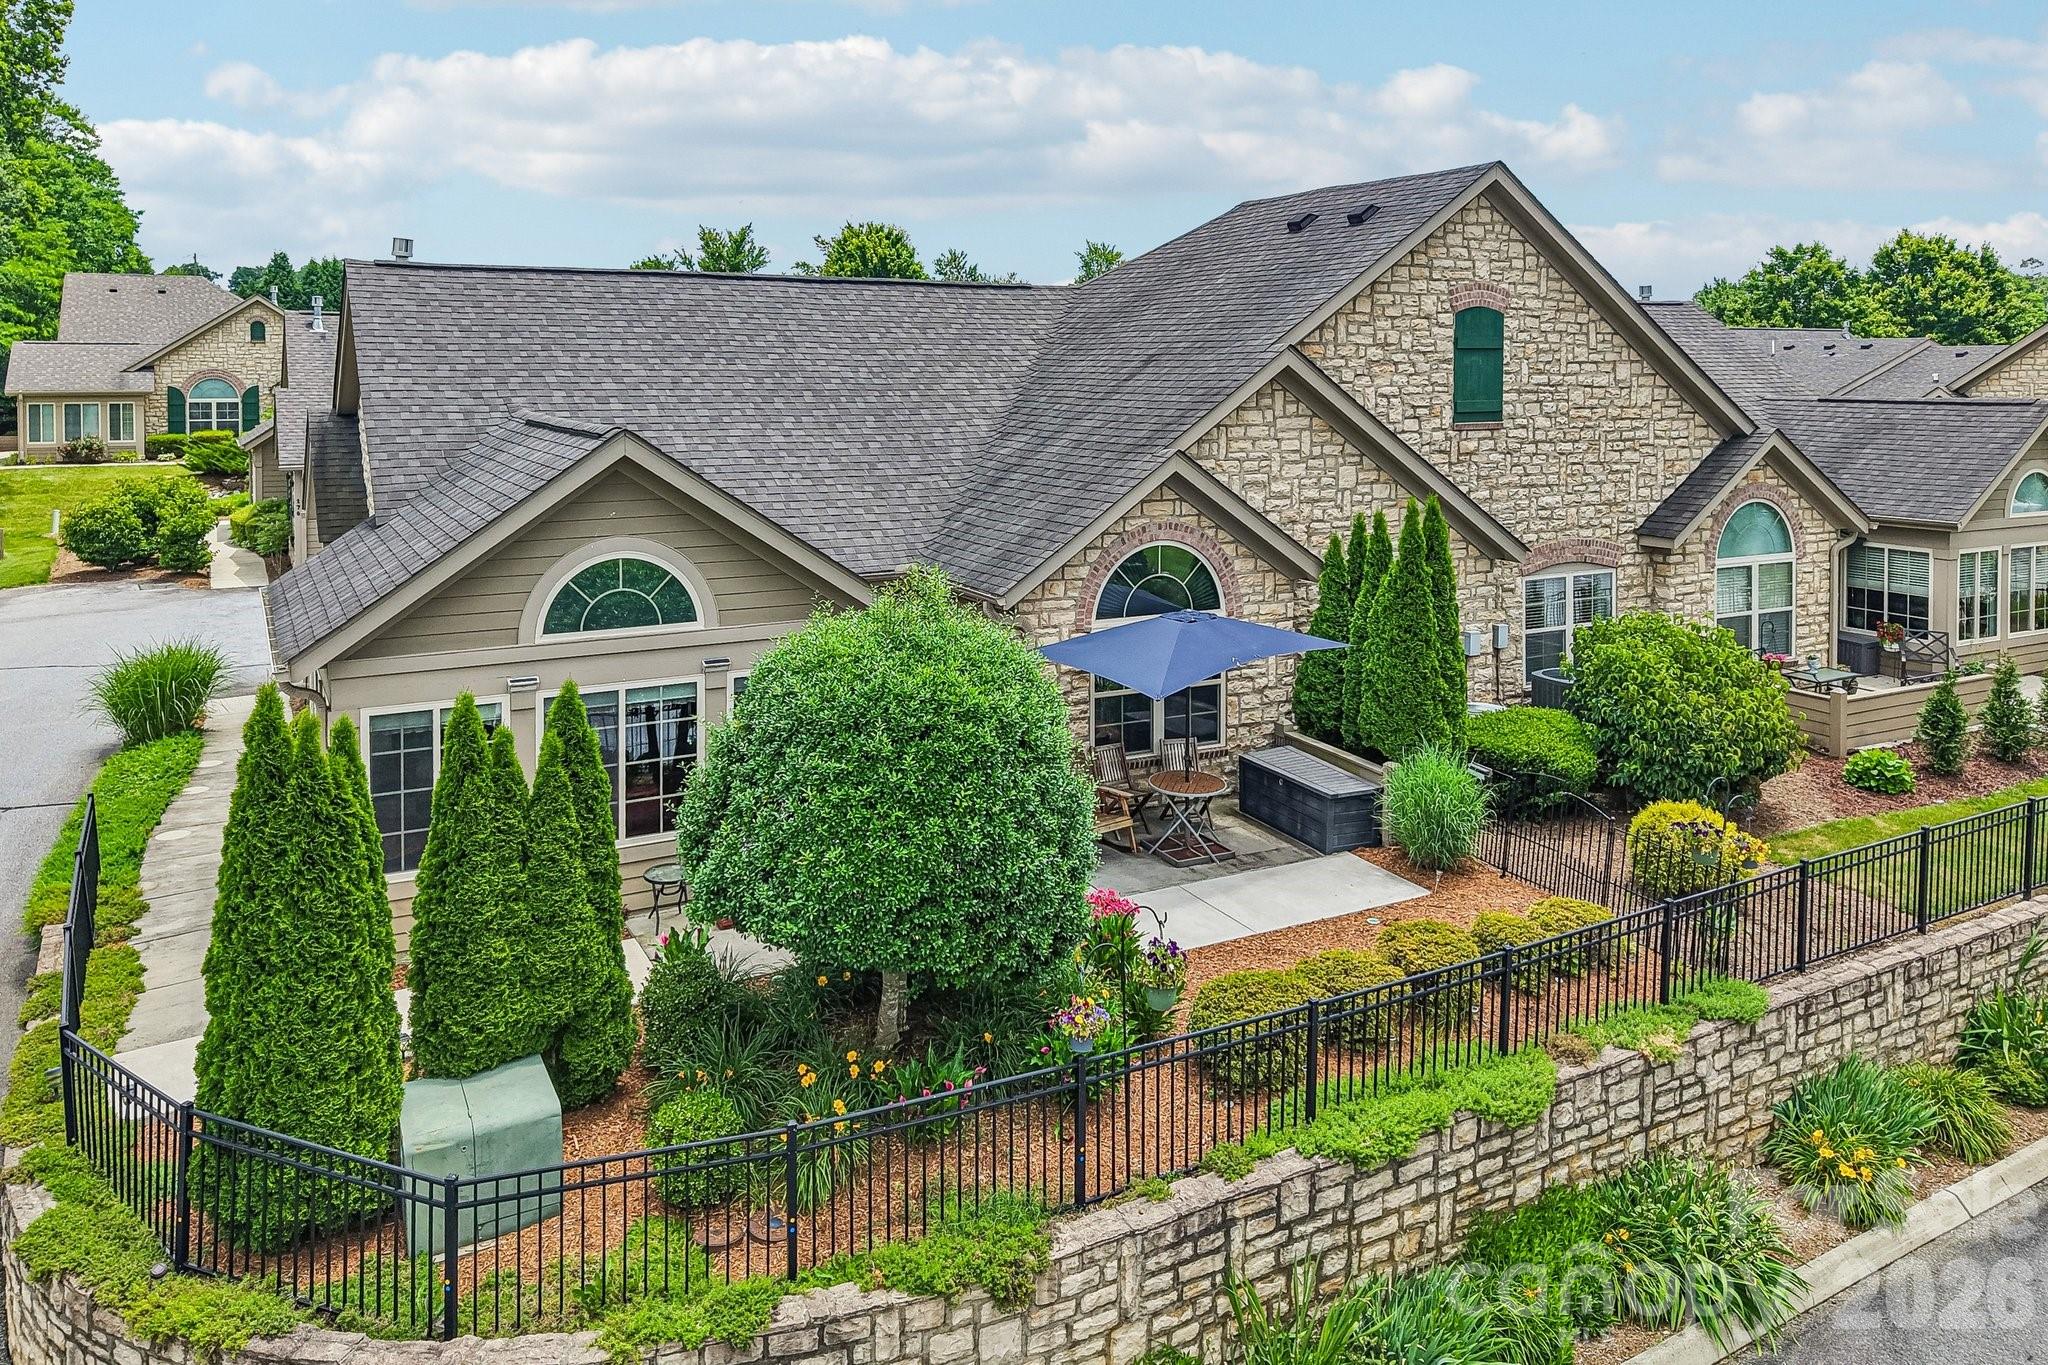
Flat Rock
174 Summerfield Place
2 Beds
2 Baths
1,870 Sq.Ft.
$436,000
MLS#: 4391455
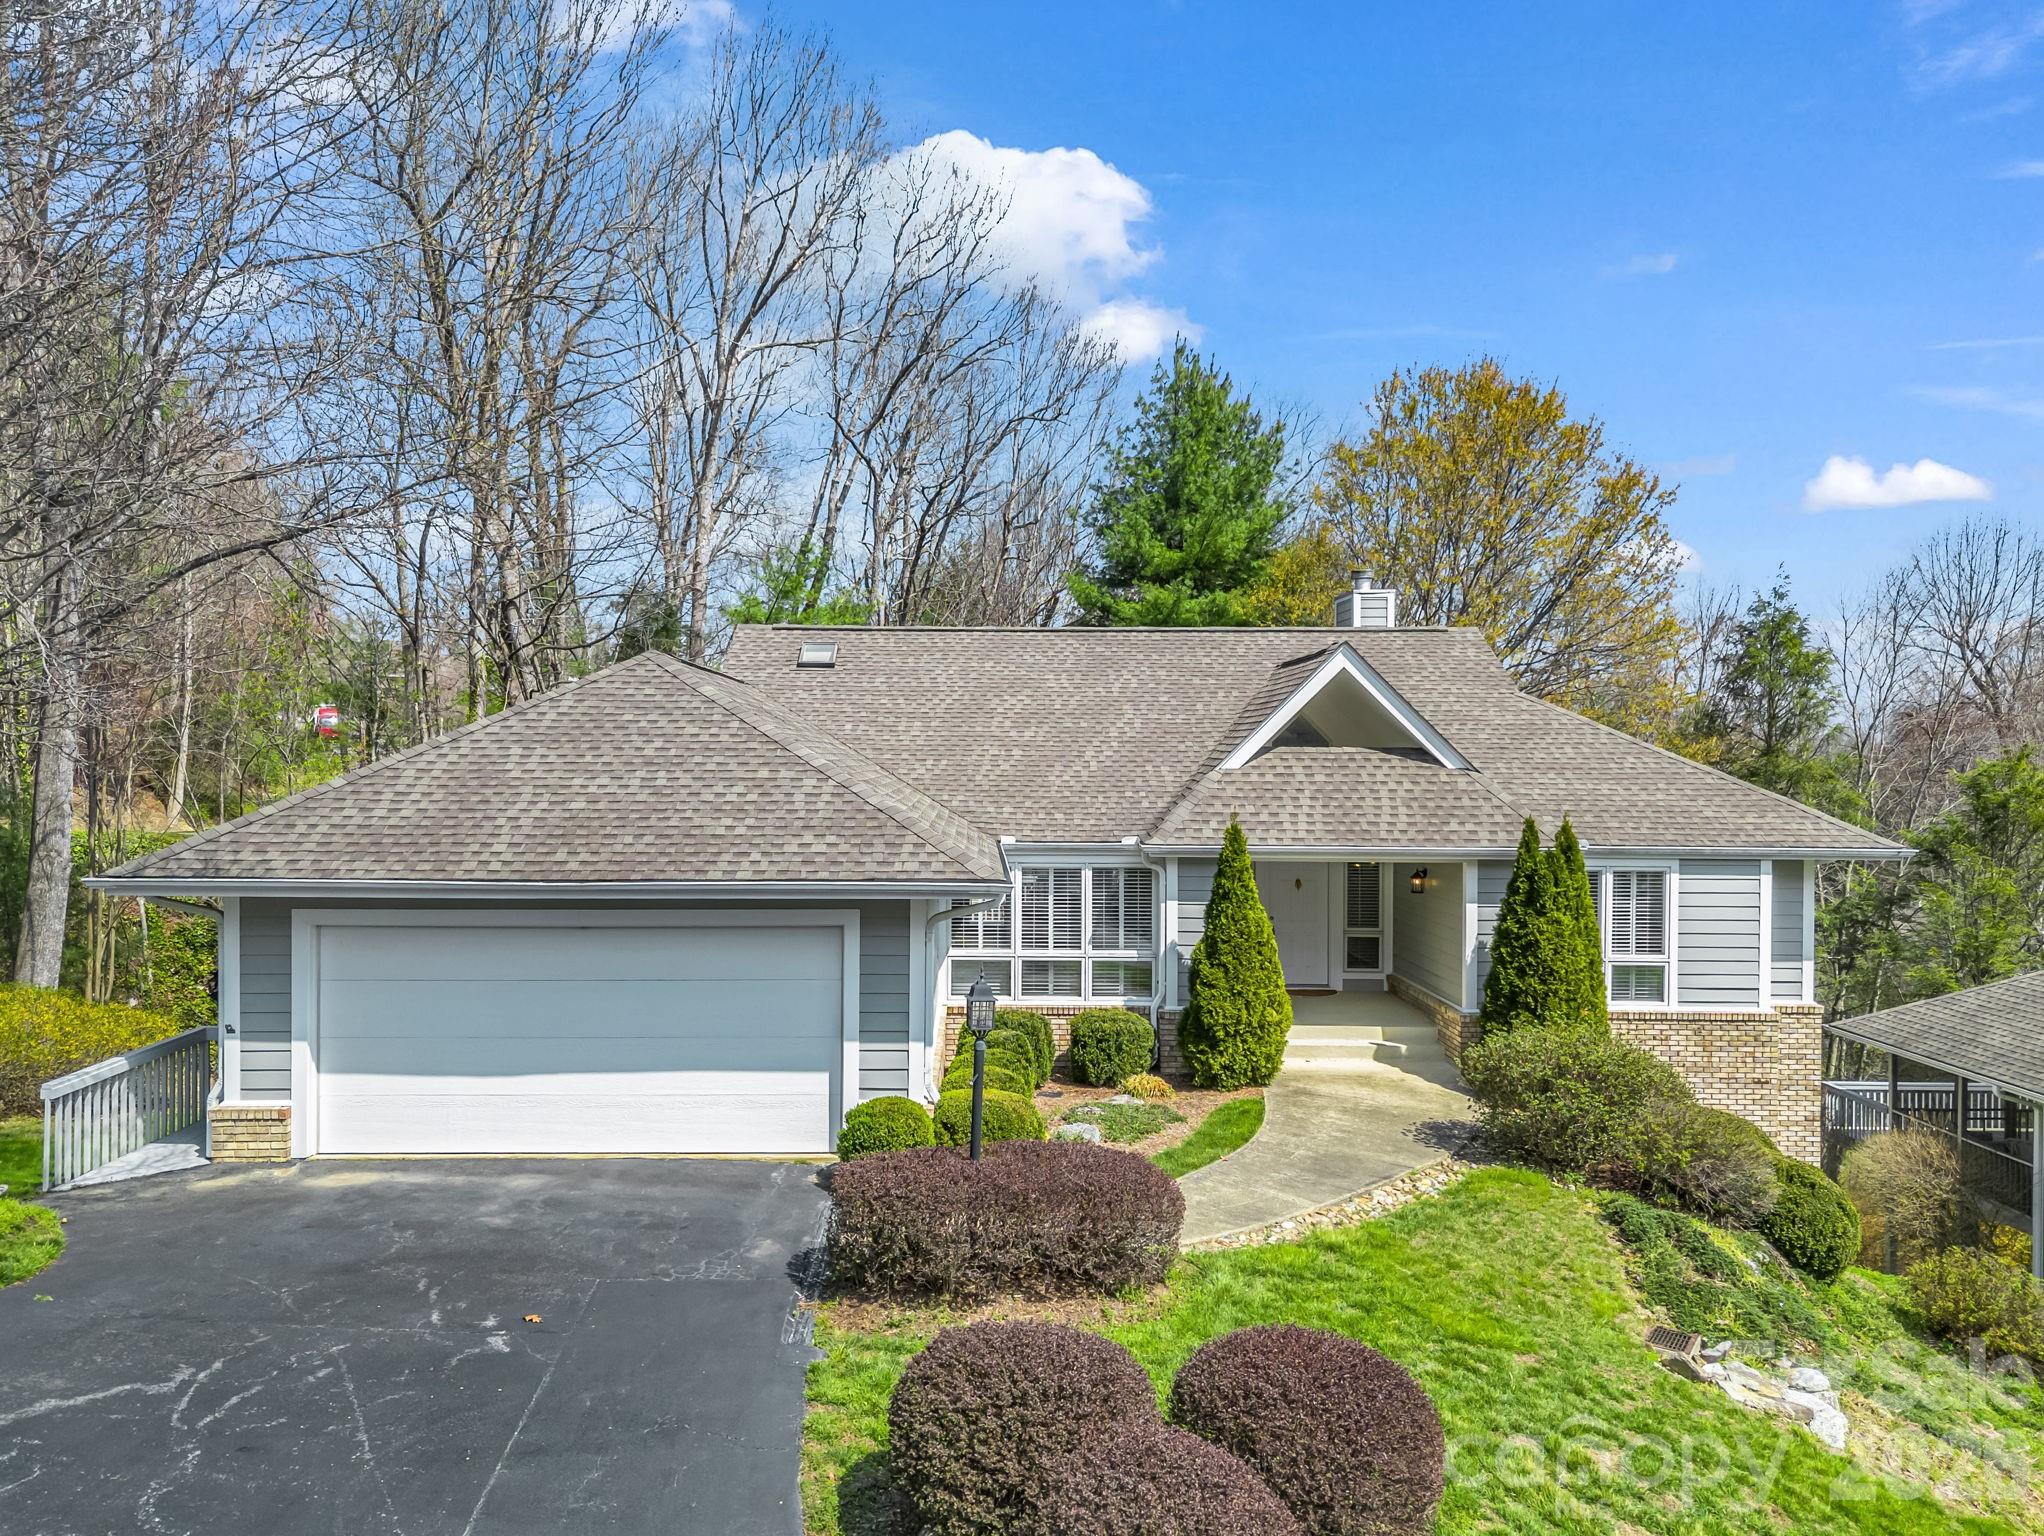
Flat Rock
111 Broadmoor Drive
4 Beds
3 Baths
2,791 Sq.Ft.
$515,000
MLS#: 4358626
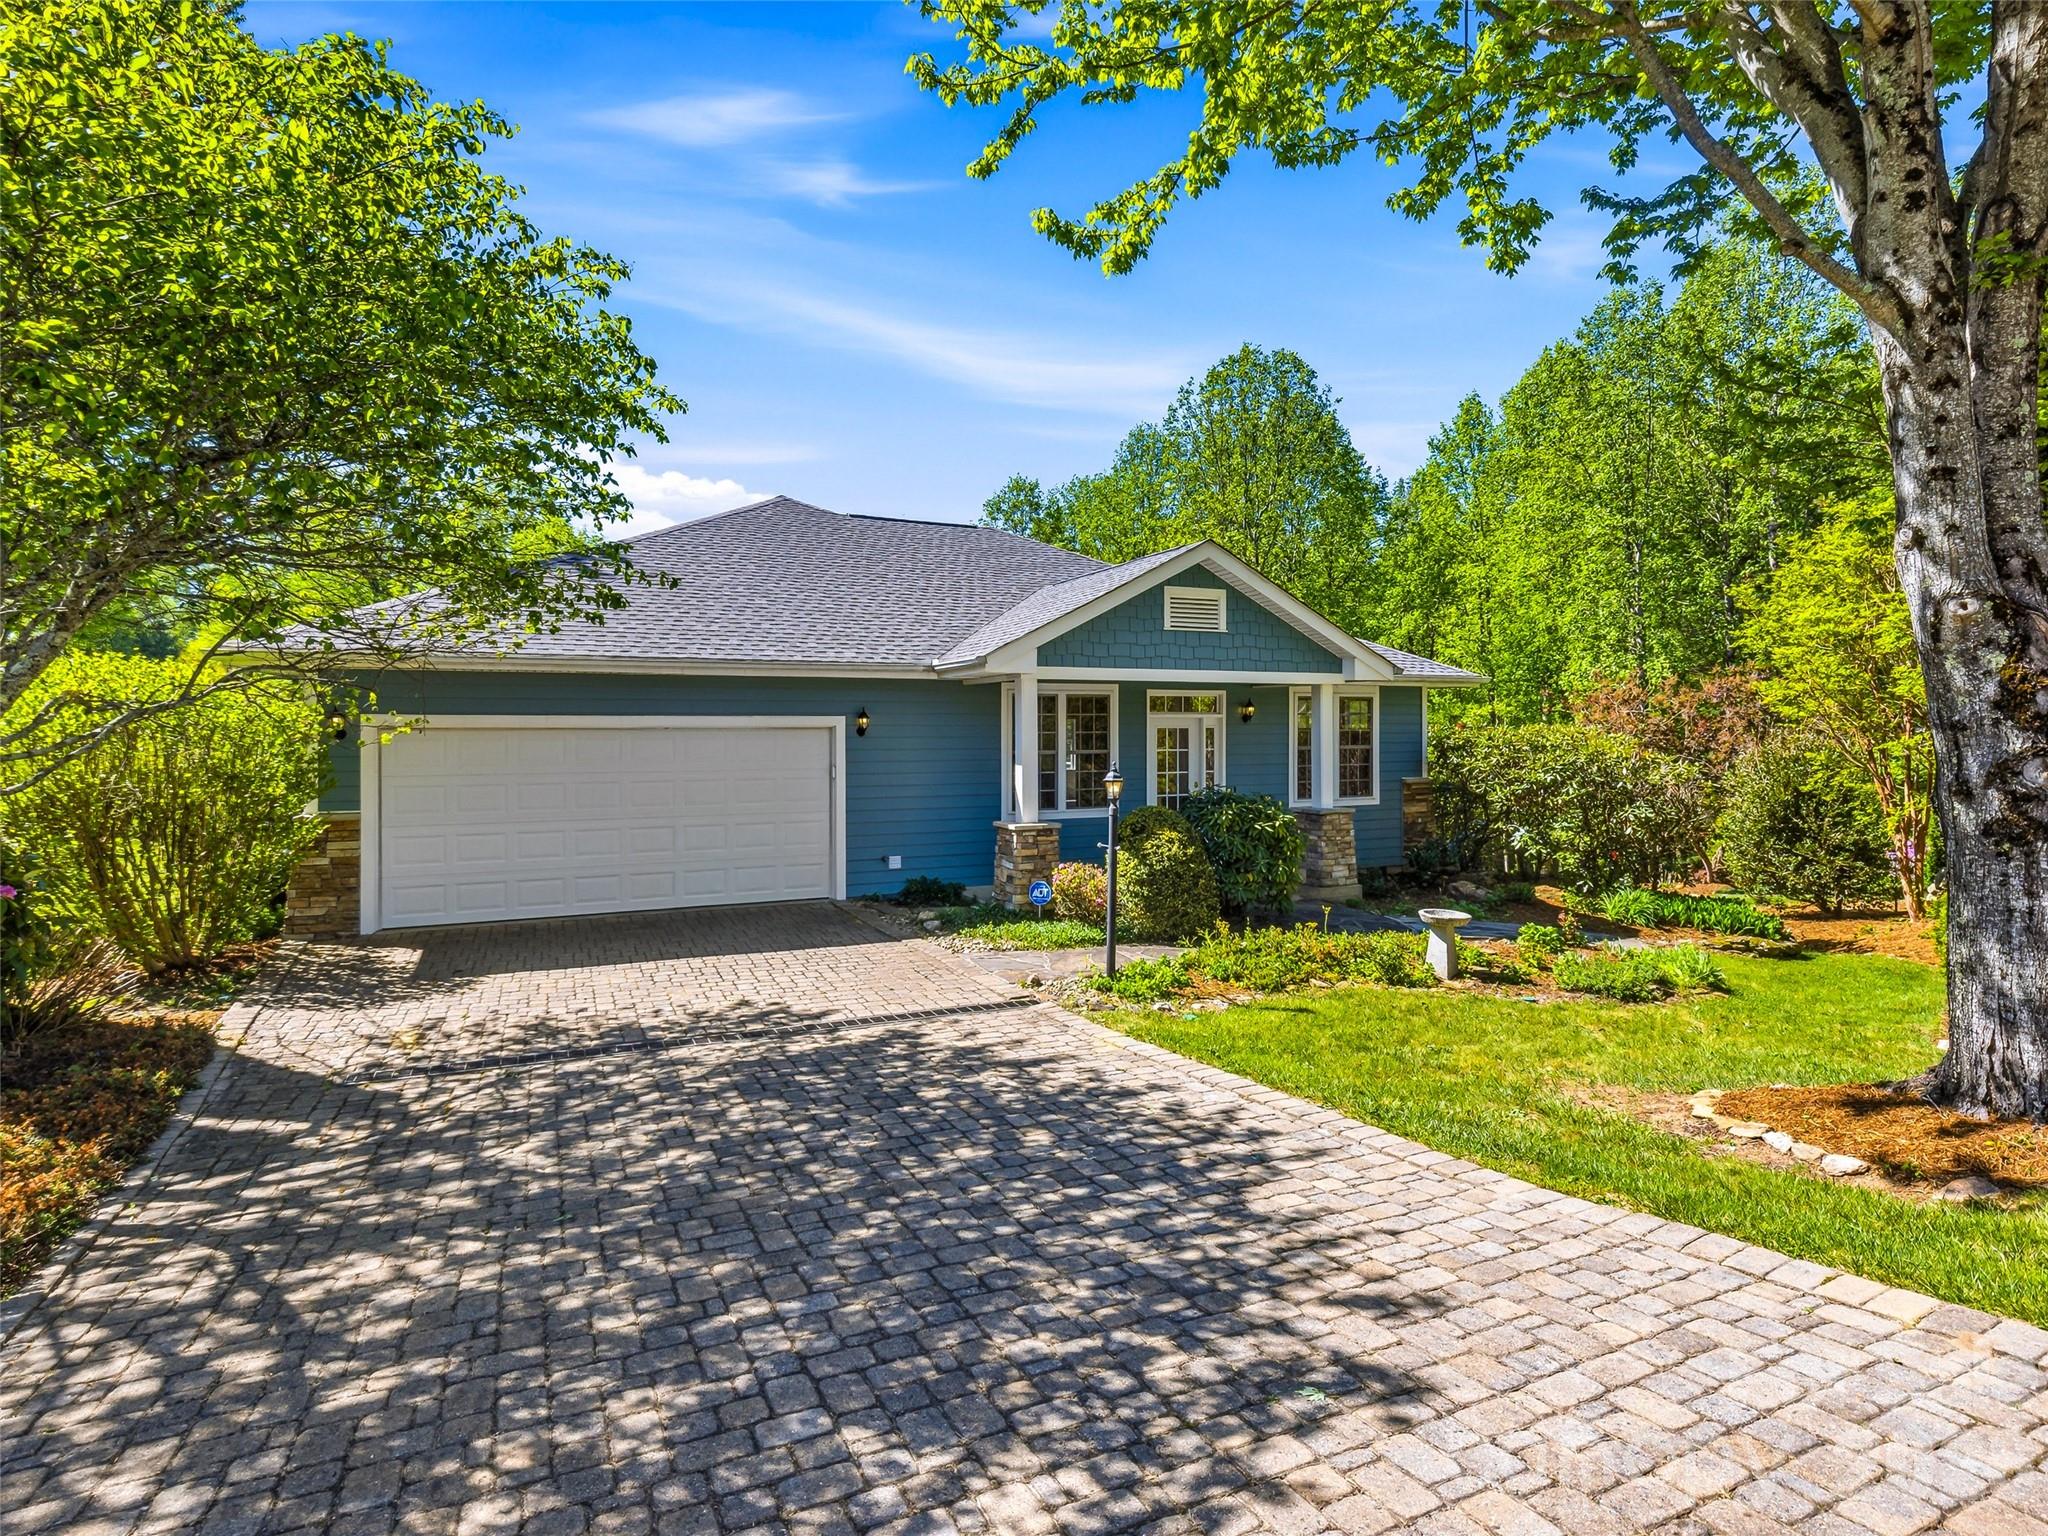
Flat Rock
35 Stonecrest Court
2 Beds
2 Baths
1,854 Sq.Ft.
$550,000
MLS#: 4370036
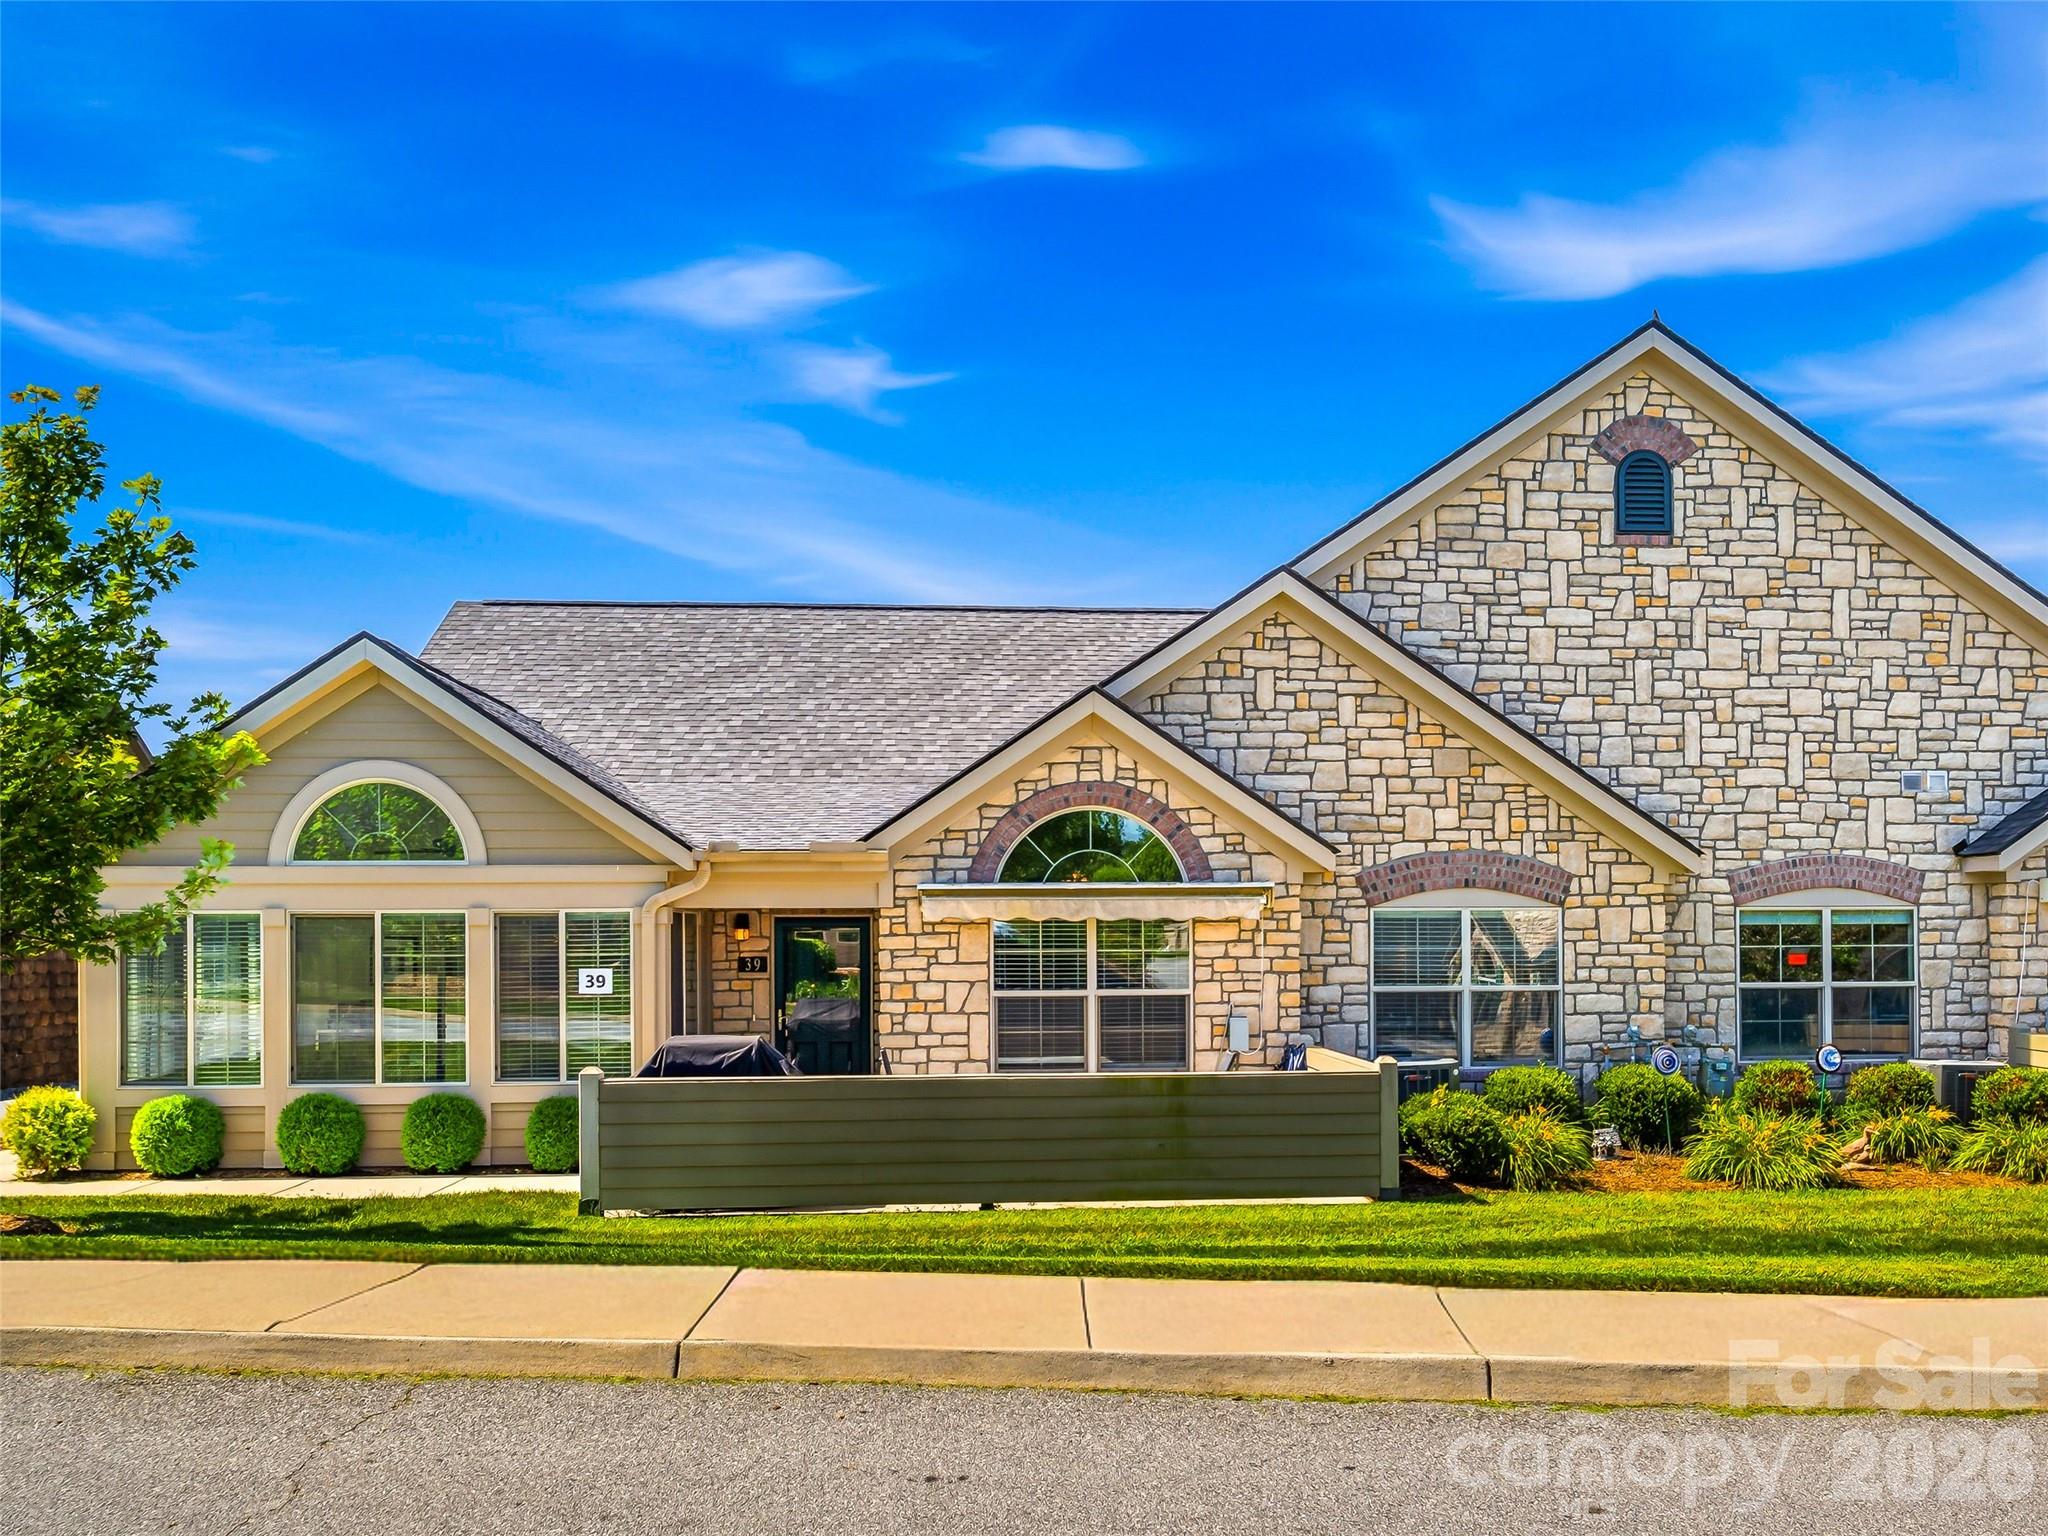
Flat Rock
39 Braeburn Way
3 Beds
3 Baths
2,427 Sq.Ft.
$515,000
MLS#: 4390391
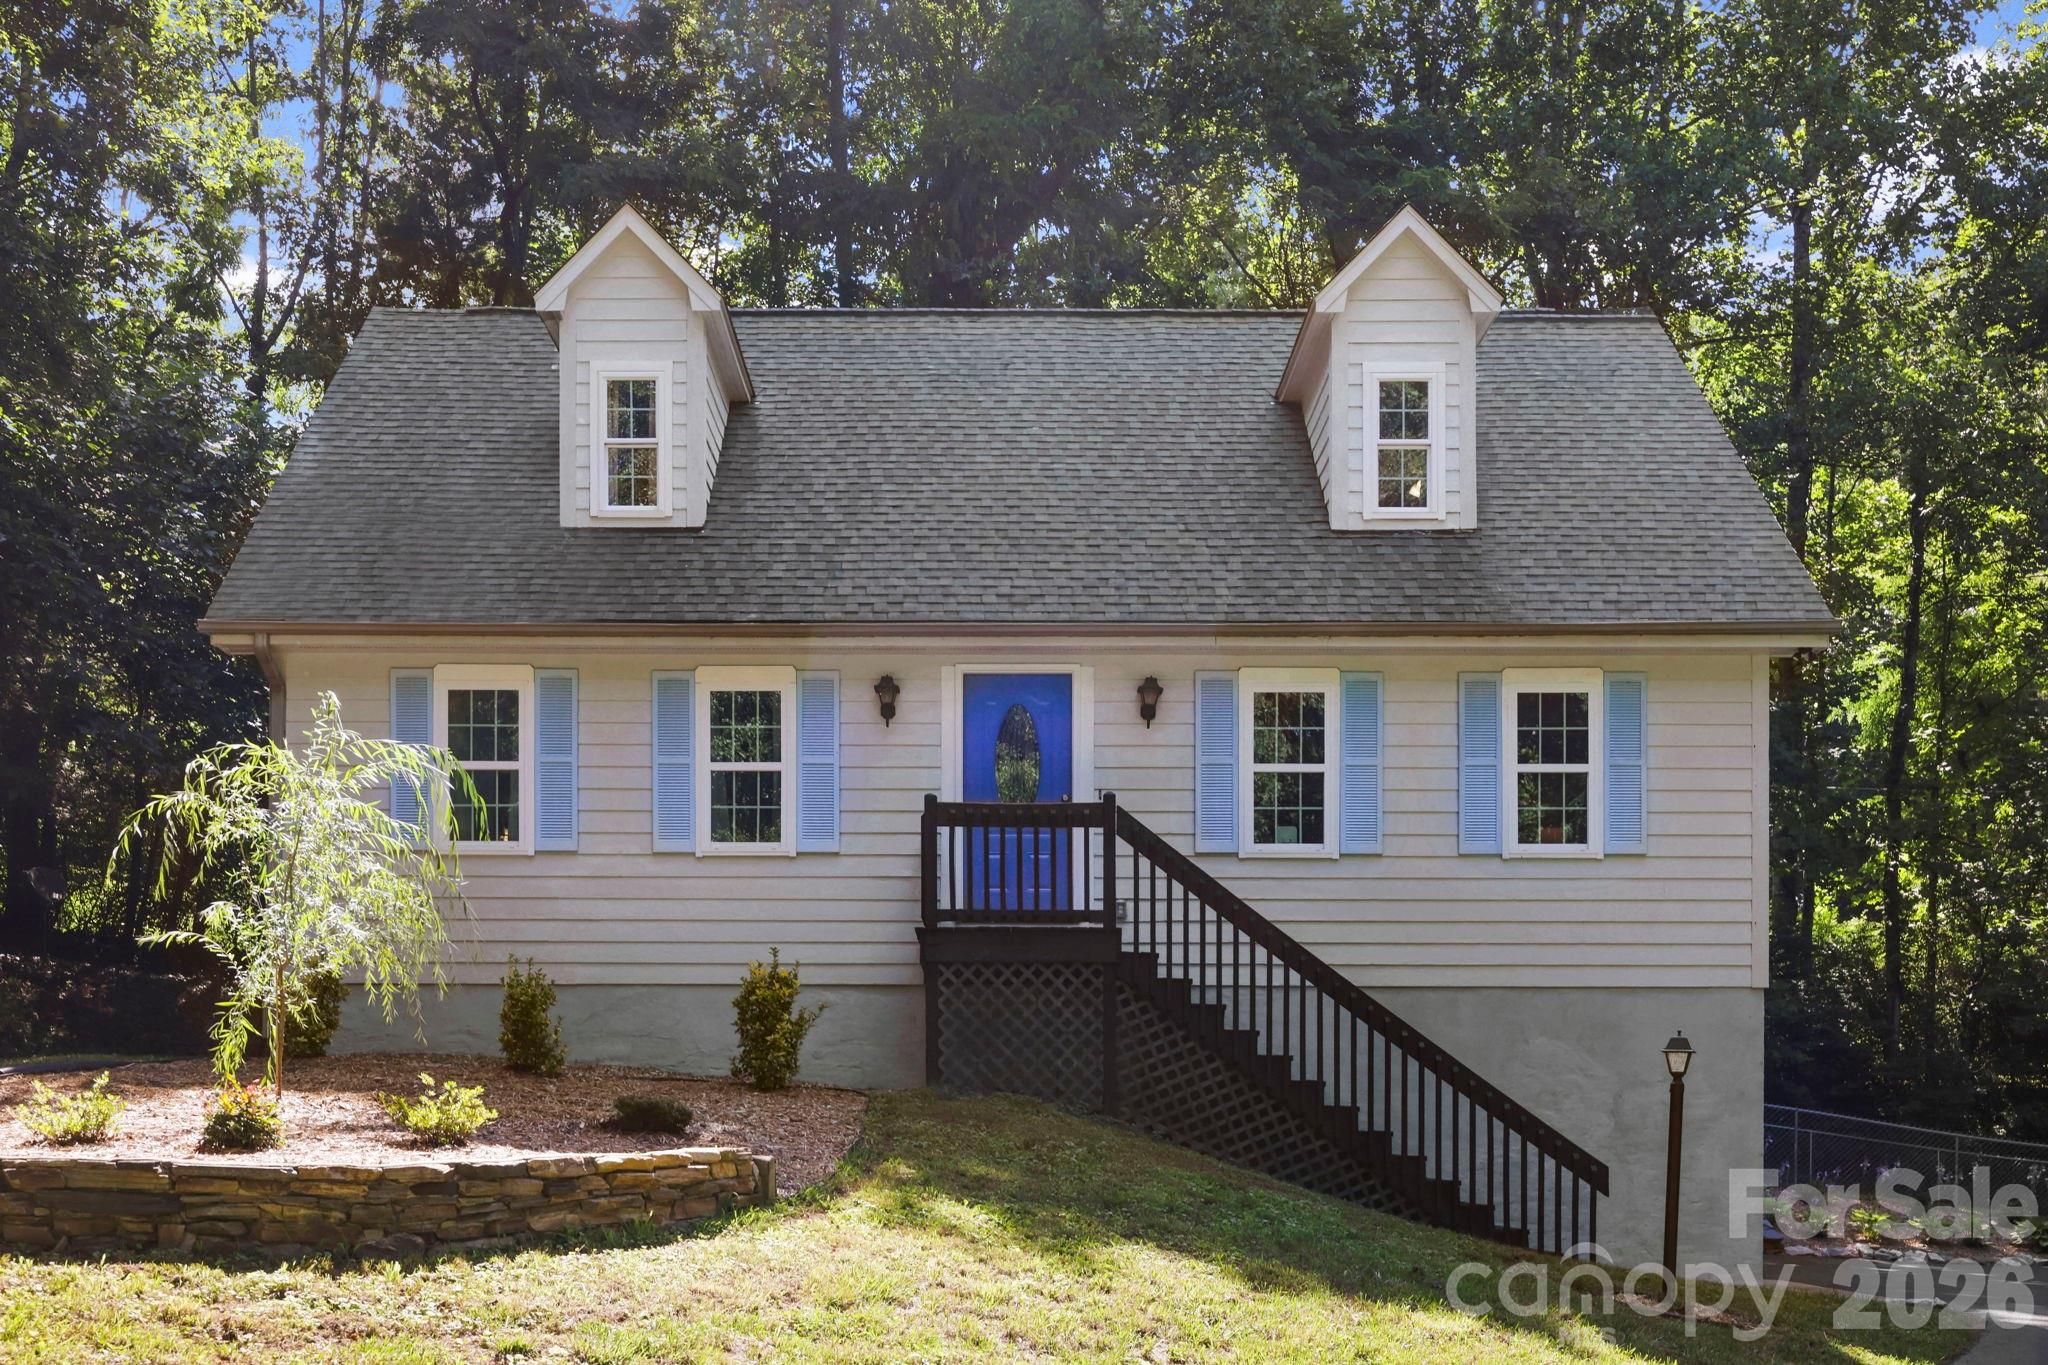
Flat Rock
209 Mint Way
3 Beds
2 Baths
1,989 Sq.Ft.
$550,000
MLS#: 4396693
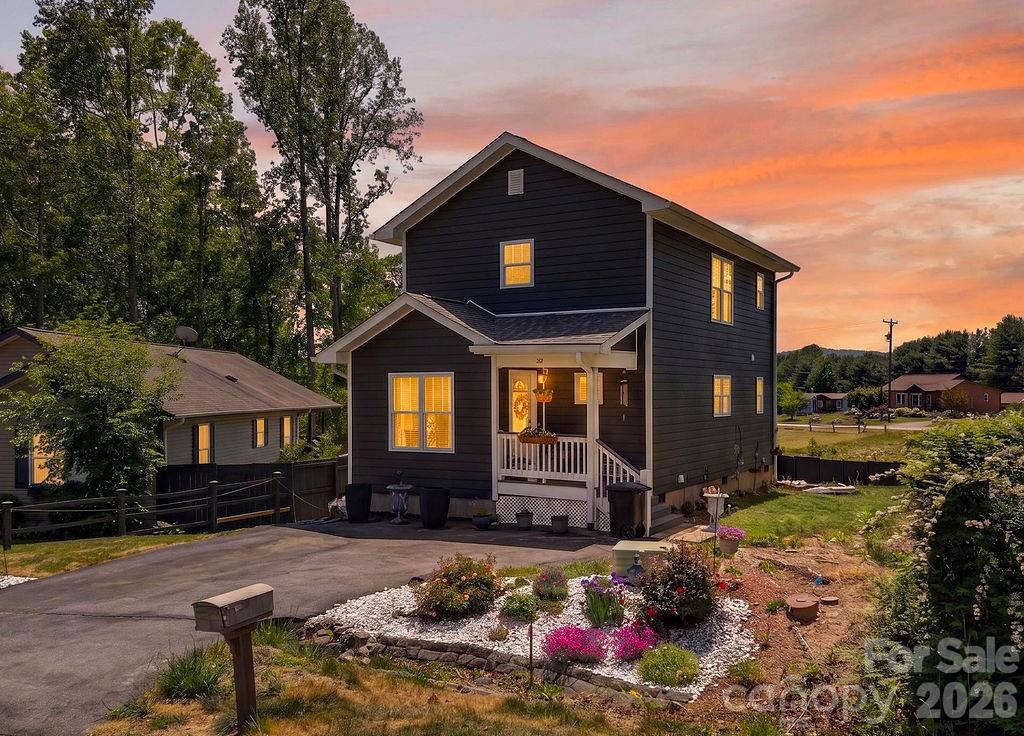
Flat Rock
100 Victoria Springs Drive
3 Beds
2 Baths
1,294 Sq.Ft.
$410,000
MLS#: 4376595
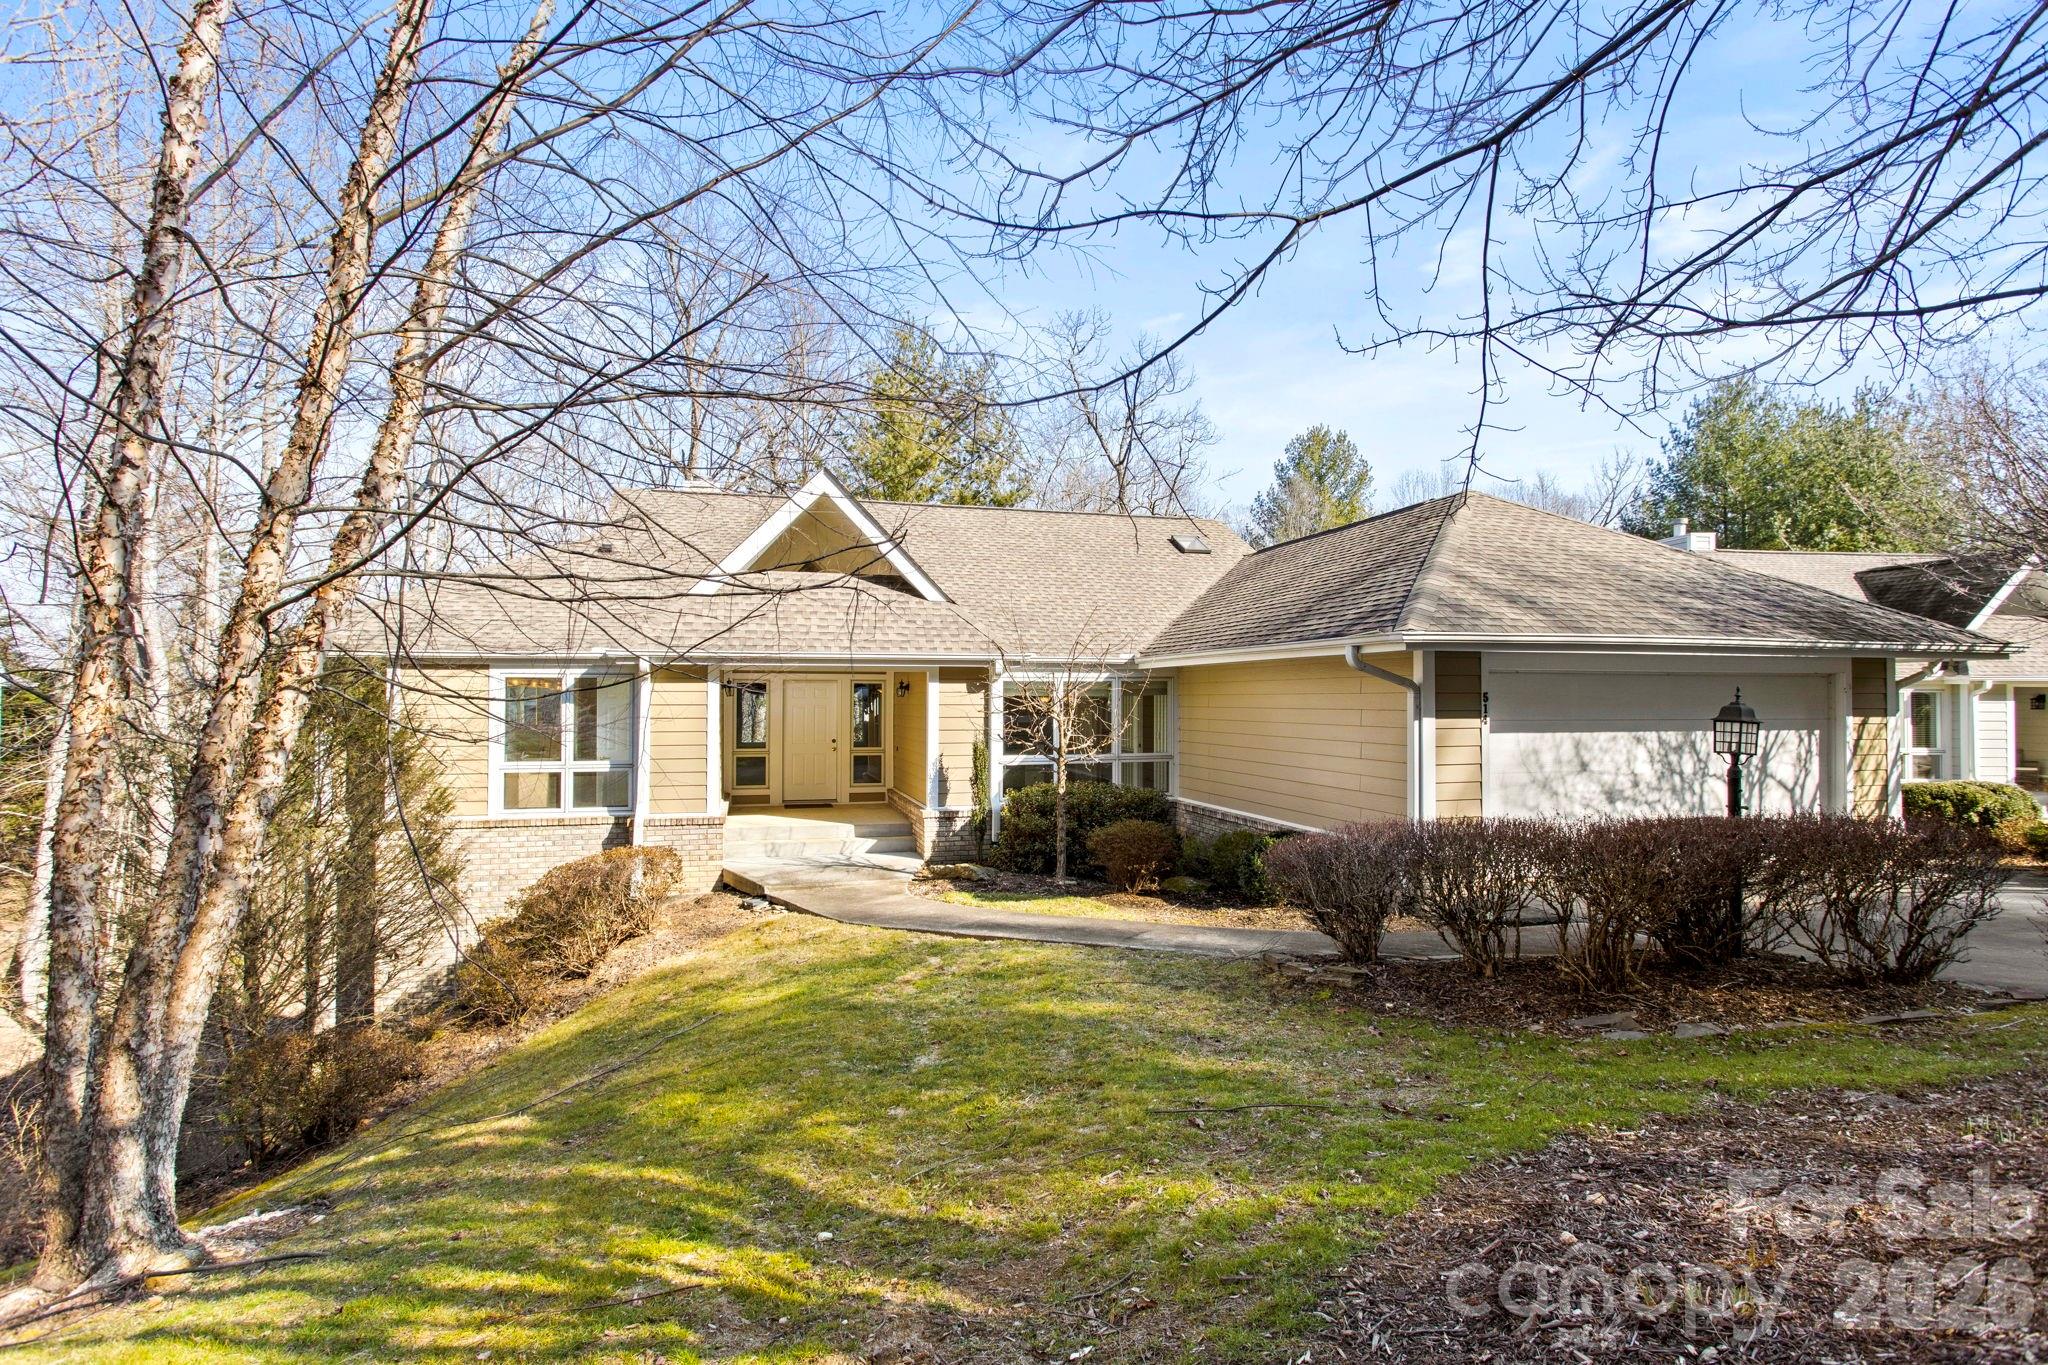
Flat Rock
514 Cobblestone Lane
3 Beds
3 Baths
3,185 Sq.Ft.
$495,000
MLS#: 4366078
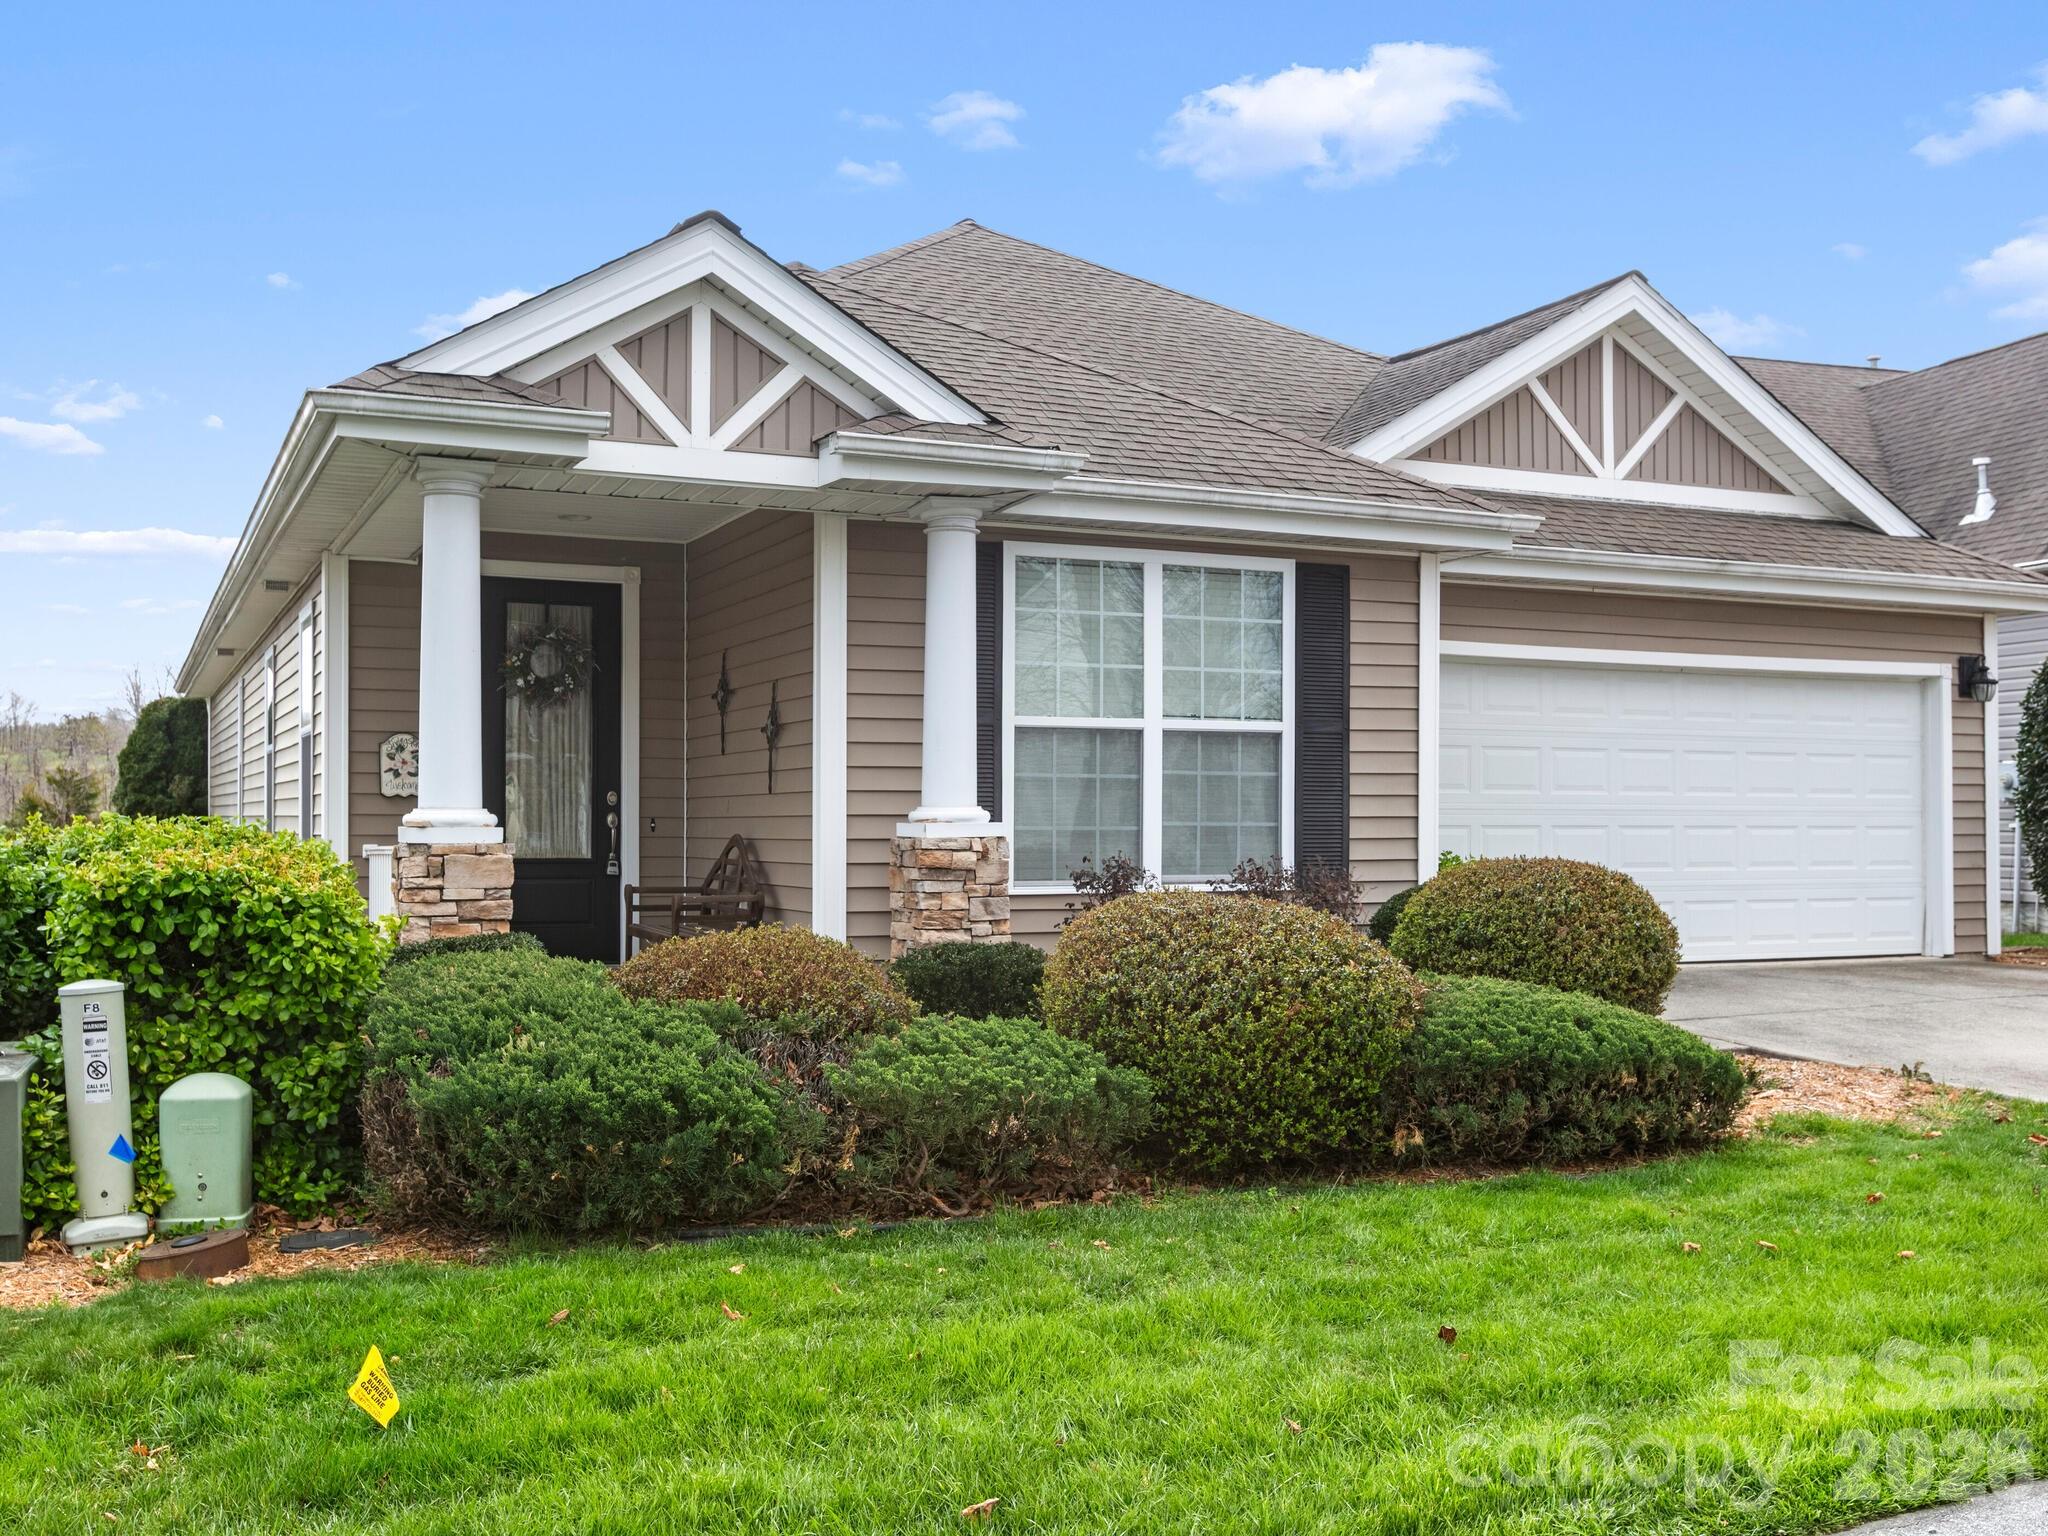
Flat Rock
7 Eagle Creek Trail S
3 Beds
2 Baths
1,708 Sq.Ft.
$450,000
MLS#: 4360672
Flat Rock
46 Rhett Drive
3 Beds
2 Baths
1,294 Sq.Ft.
$449,000
MLS#: 4397835
