









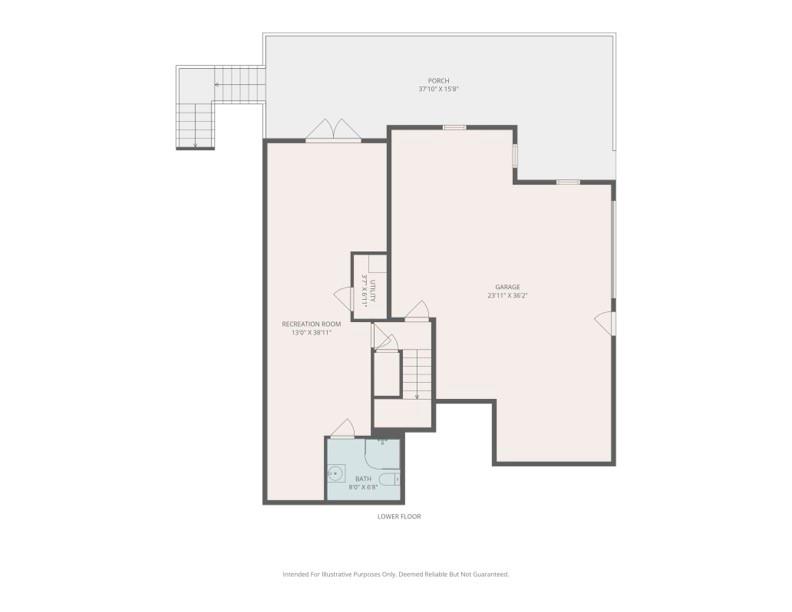
Property
Beds
3
Full Baths
3
1/2 Baths
None
Year Built
1989
Sq.Footage
2,736
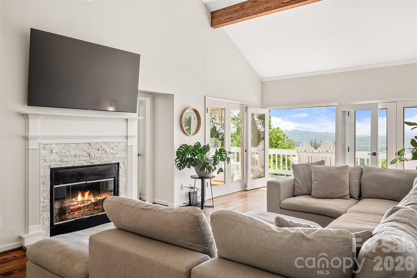
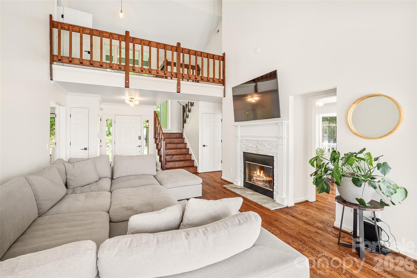
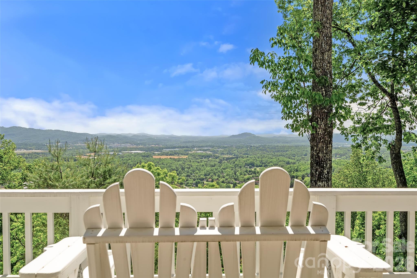
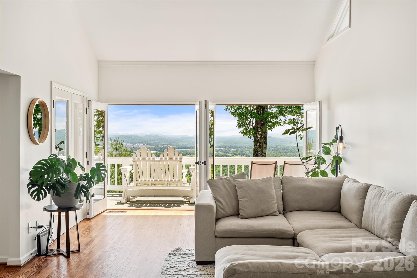
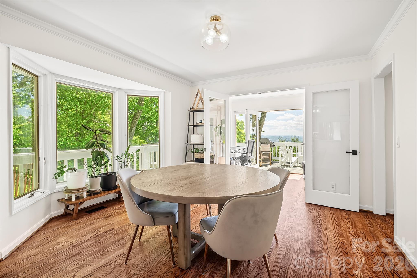
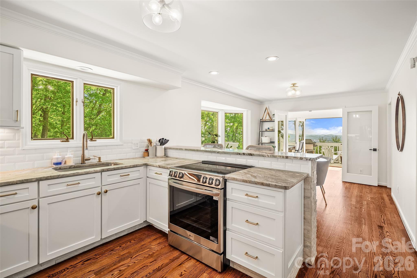
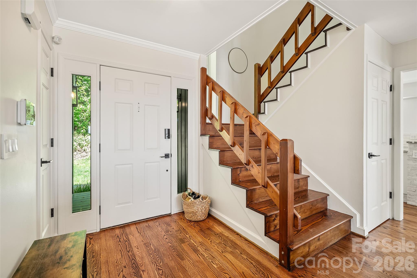
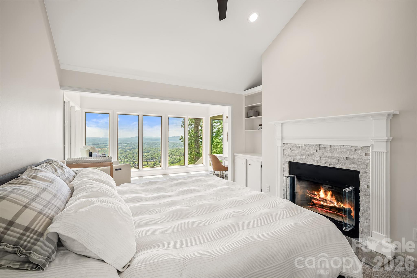
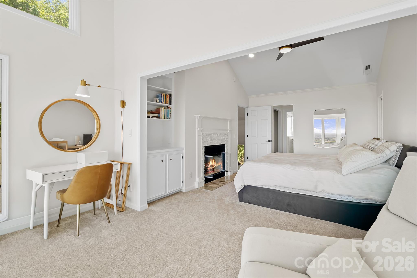
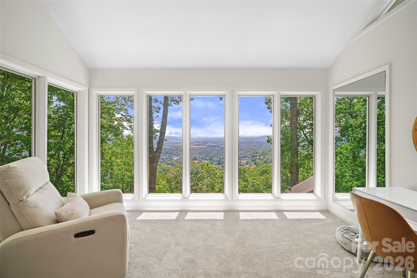
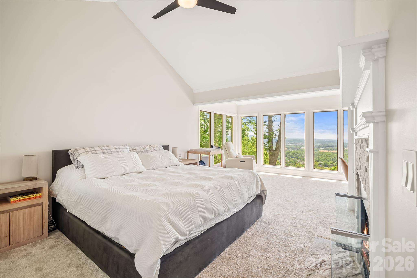
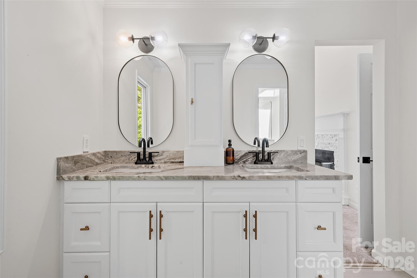
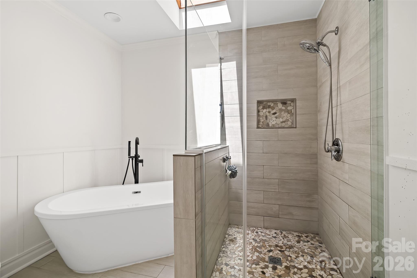
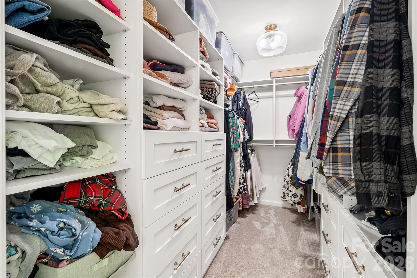
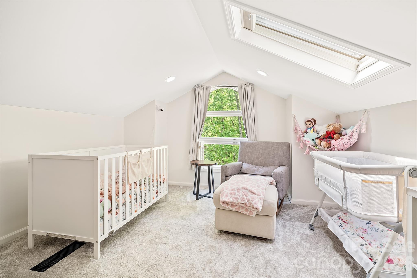
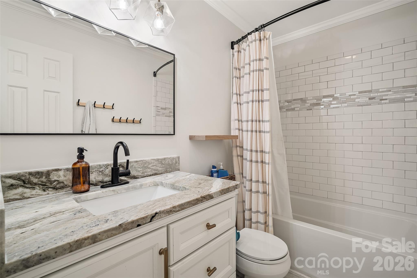
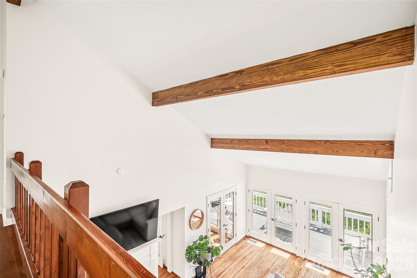
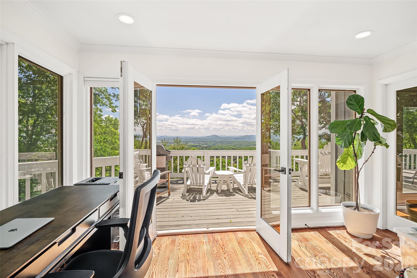
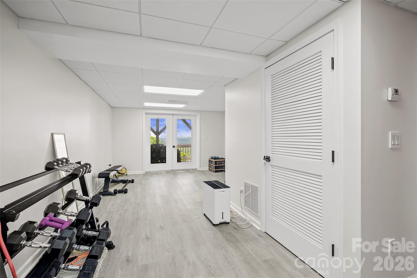
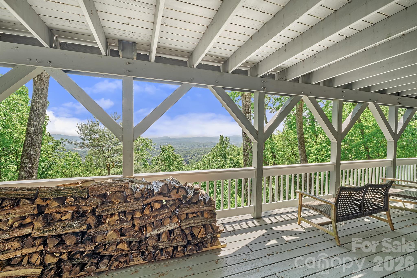
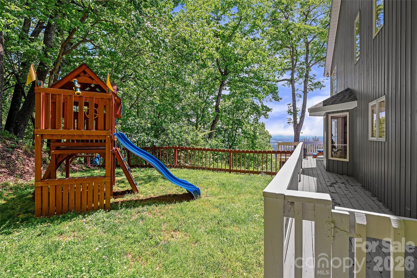
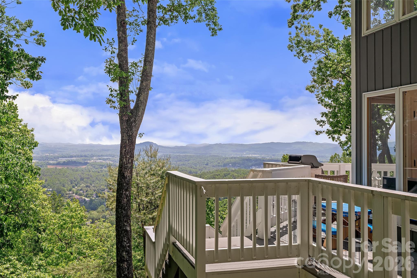
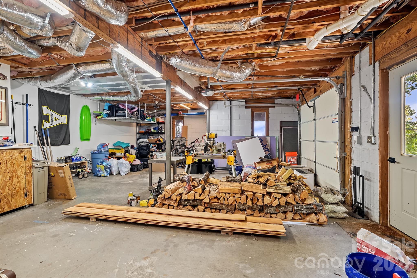
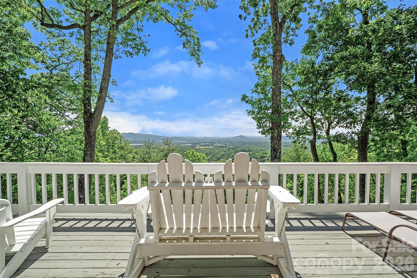
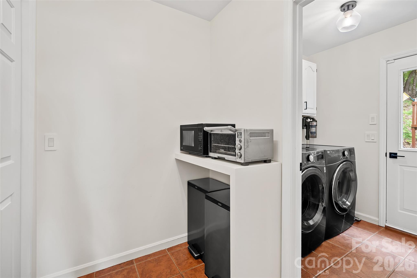
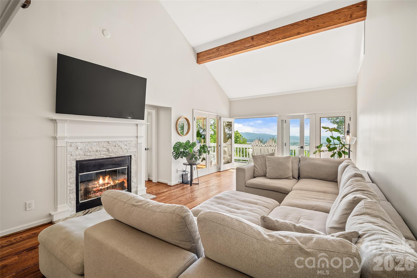
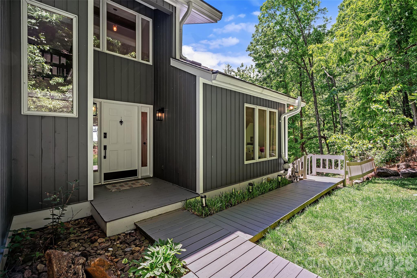
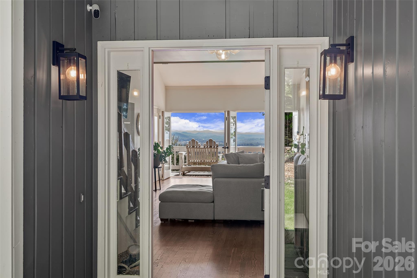
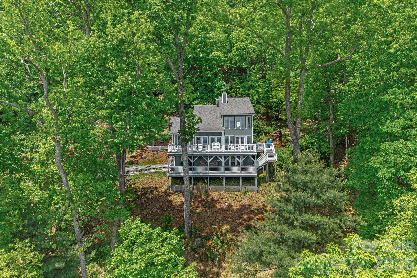
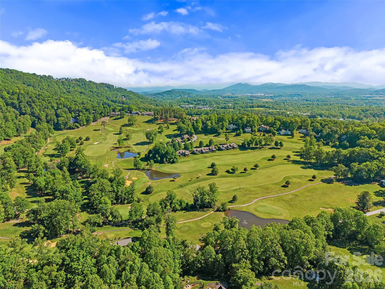
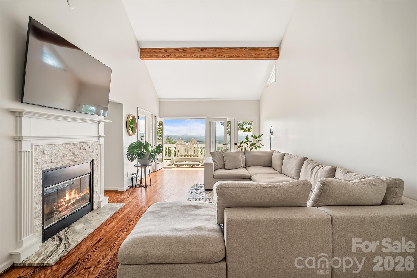
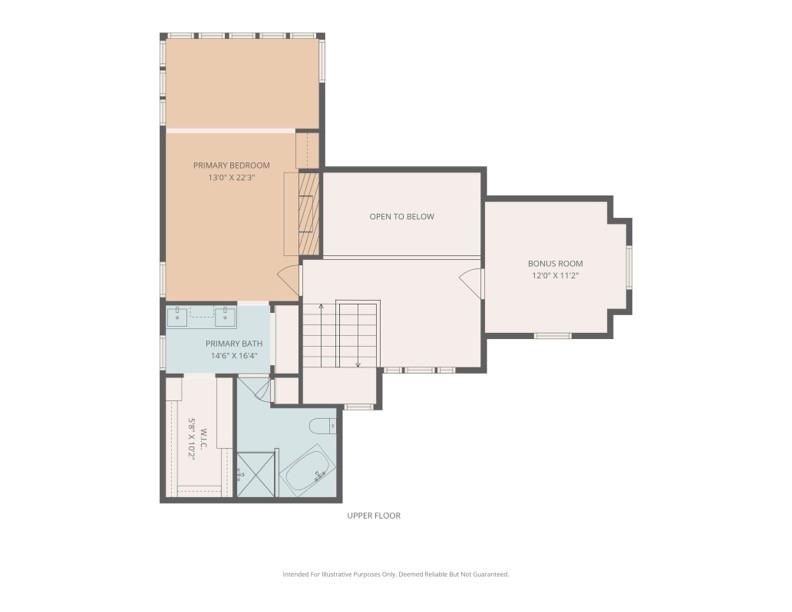
Views like this don't come around often. The moment you step through the front door of this stunning High Vista home, the Blue Ridge Mountains fill the window — it's one of those wow moments you never get tired of. What makes this property so special is that even with the elevation giving you those jaw-dropping views, you still have a flat yard with room for a playground. That's rare in the mountains. Long-range southeast-facing views with sunrises that will make your jaw drop — and you get them from nearly every room in the house. Inside you've got 3 bedrooms and 3 bathrooms, 4 sets of French doors, 2 wood-burning fireplaces, a sunroom/office, a finished basement, and an extra large primary suite with a luxurious bath. Head downstairs and you've got a additional room and full bath in the lower-level basement, perfect for guests, playroom or a home gym. High Vista is a gated community with a golf course, clubhouse, and pool — and the sellers are offering a transferable pool membership. This is not just a home, it is a lifestyle. And the location? Perfectly tucked into the mountains but less than 30 minutes to Asheville, Hendersonville, and Brevard.
Features & Amenities
Interior
-
Total Bedrooms
3
-
Bathrooms
3
-
Above Grade Finished Area
2138.0
-
Basement YN
YES
-
Cooling YN
YES
-
Cooling
Central Air, Zoned
-
Fireplace YN
YES
-
Heating YN
YES
-
Heating
Forced Air, Propane, Zoned
-
Pet friendly
N/A
Exterior
-
Garage
Yes
-
Garage spaces
1
-
Construction Materials
Block, Synthetic Stucco
-
Parking
Driveway, Garage Door Opener, Golf Cart Garage
-
Patio and Porch Features
Deck, Rear Porch, Wrap Around
-
Pool
No
-
View
Mountain(s)
Area & Lot
-
Lot Features
Wooded, Views
-
Property Type
Residential
-
Property Sub Type
Single Family Residence
-
Architectural Style
Traditional
Price
-
Sales Price
$885,000
-
Sq. Footage
2, 736
-
Price/SqFt
$323
HOA
-
Association
Yes
-
Association Fee
$1,125
-
Association Fee Frequency
Annually
-
Association Fee Includes
N/A
School District
-
Elementary School
Avery's Creek/Koontz
-
Middle School
Valley
-
High School
T.C. Roberson
Property Features
-
New Construction
NO
-
Senior Community YN
NO
-
Sewer
Septic Tank
-
Water Source
Public
Schedule a Showing
Showing scheduled successfully.
Mortgage calculator
Estimate your monthly mortgage payment, including the principal and interest, property taxes, and HOA. Adjust the values to generate a more accurate rate.
Your payment
Principal and Interest:
$
Property taxes:
$
HOA fees:
$
Total loan payment:
$
Total interest amount:
$
Location
County
Buncombe
Elementary School
Avery's Creek/Koontz
Middle School
Valley
High School
T.C. Roberson
Listing Courtesy of Julie Setterlind , Keller Williams Mtn Partners, LLC
RealHub Information is provided exclusively for consumers' personal, non-commercial use, and it may not be used for any purpose other than to identify prospective properties consumers may be interested in purchasing. All information deemed reliable but not guaranteed and should be independently verified. All properties are subject to prior sale, change or withdrawal. RealHub website owner shall not be responsible for any typographical errors, misinformation, misprints and shall be held totally harmless.

Agent | Team Lead
Jen Audier
Call Jen today to schedule a private showing.

* Listings on this website come from the FMLS IDX Compilation and may be held by brokerage firms other than the owner of this website. The listing brokerage is identified in any listing details. Information is deemed reliable but is not guaranteed. If you believe any FMLS listing contains material that infringes your copyrighted work please click here to review our DMCA policy and learn how to submit a takedown request.© 2024 FMLS.
Related Properties
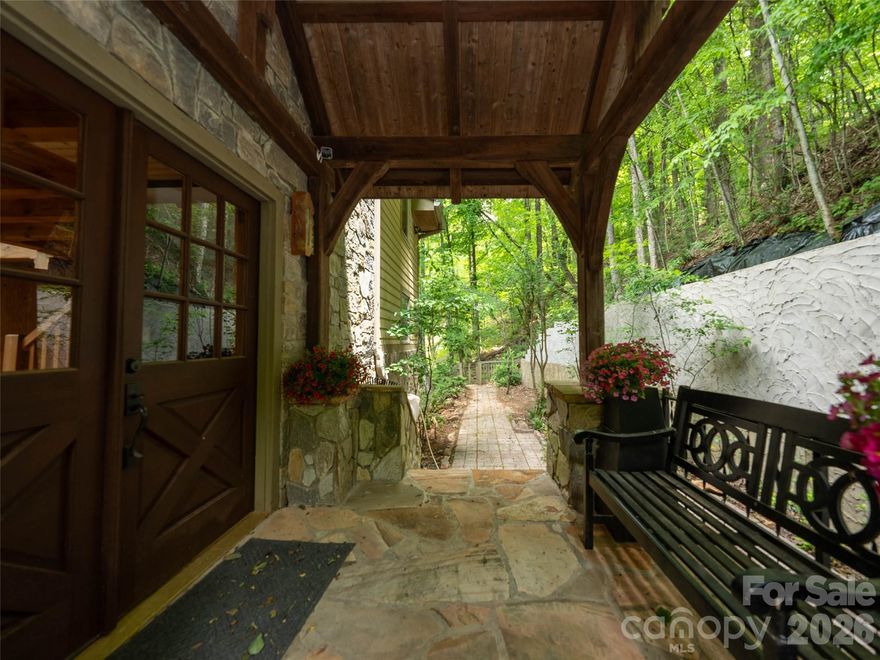
Mills River
82 Red Oak Drive
3 Beds
3 Baths
2,952 Sq.Ft.
$750,000
MLS#: 4376233
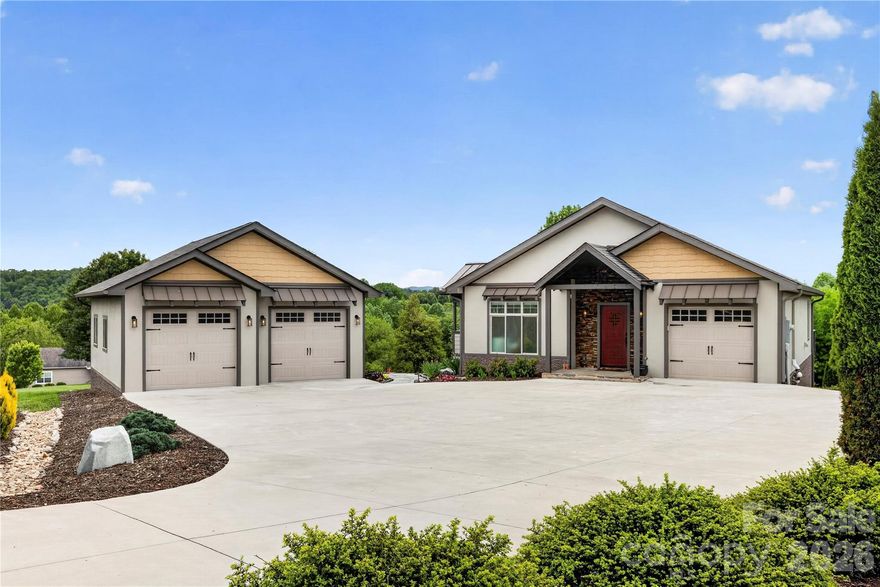
Mills River
141 Round Top Circle
3 Beds
2 Baths
2,328 Sq.Ft.
$865,000
MLS#: 4379751
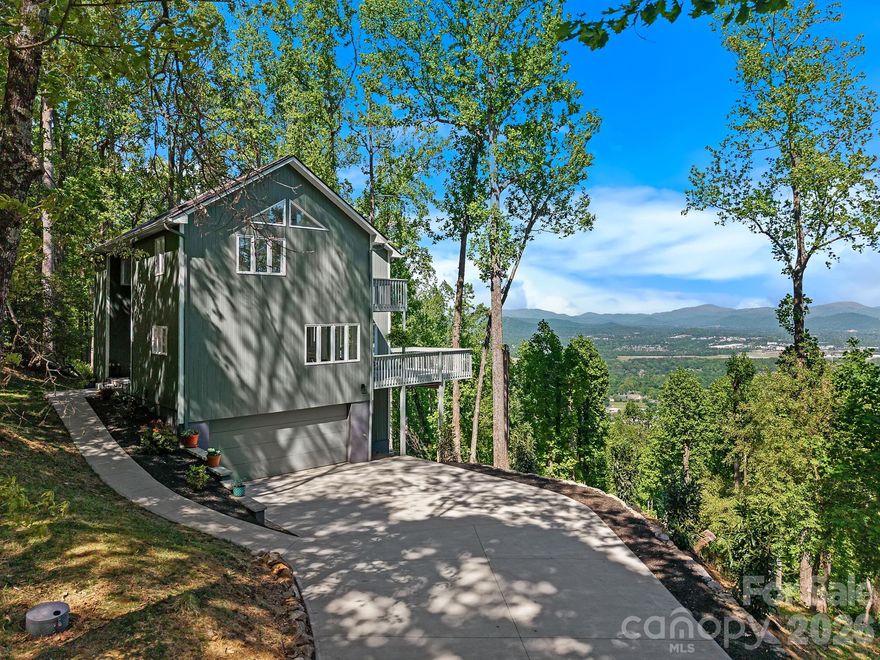
Mills River
115 Chestnut Ridge Road
3 Beds
2 Baths
2,699 Sq.Ft.
$875,000
MLS#: 4374970
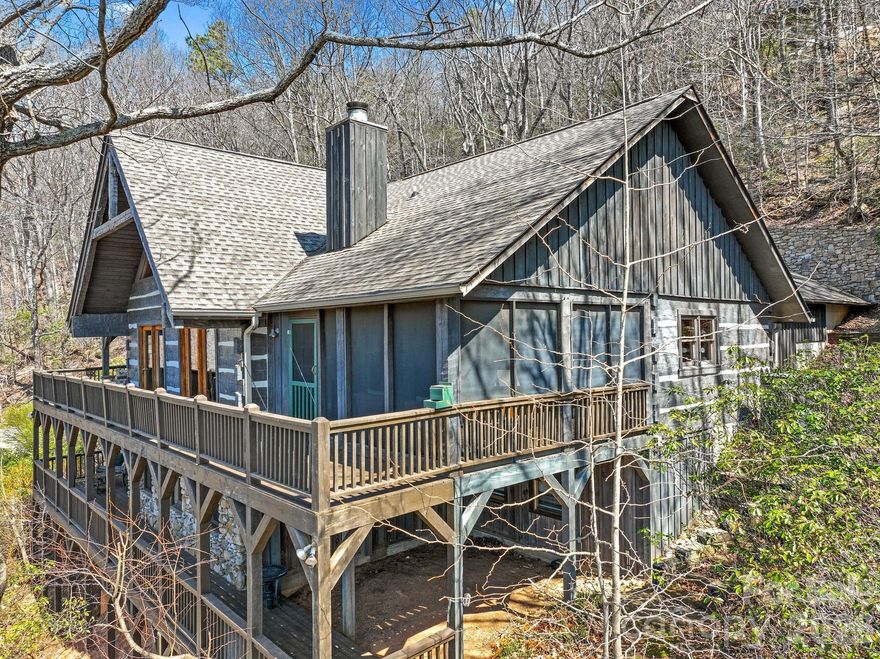
Mills River
628 Vista Falls Road
3 Beds
2 Baths
2,188 Sq.Ft.
$745,000
MLS#: 4358678
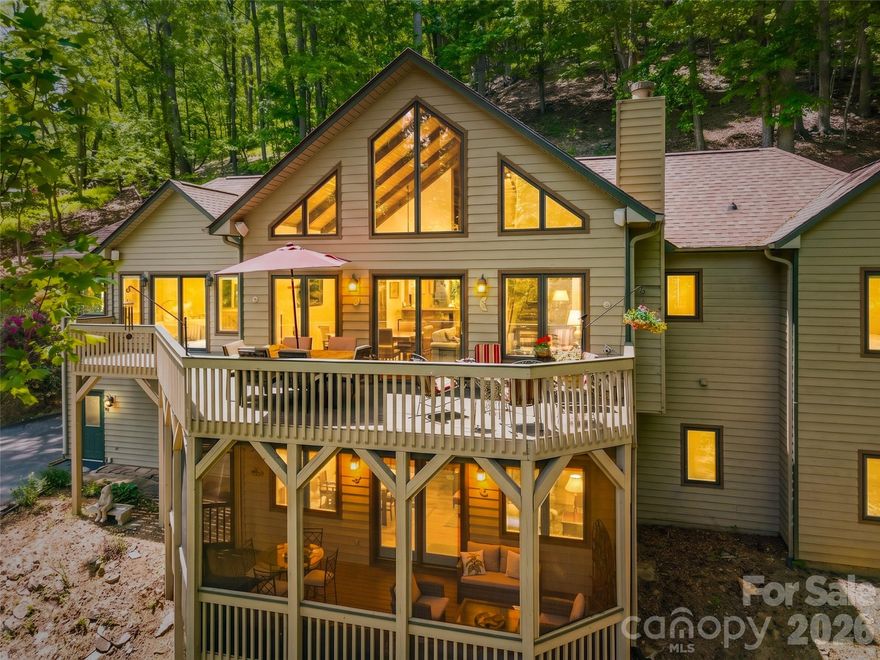
Mills River
65 Sugar Maple Drive
3 Beds
3 Baths
3,010 Sq.Ft.
$799,900
MLS#: 4357301
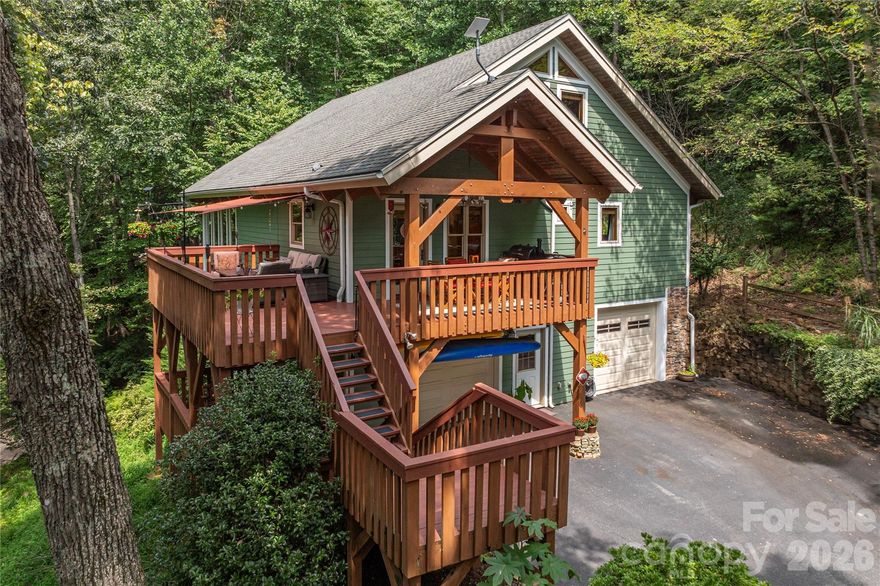
Mills River
26 Walnut Drive
3 Beds
3 Baths
3,056 Sq.Ft.
$720,000
MLS#: 4369713
Mills River
116 Ivy Road
3 Beds
4 Baths
3,086 Sq.Ft.
$765,000
MLS#: 4352606
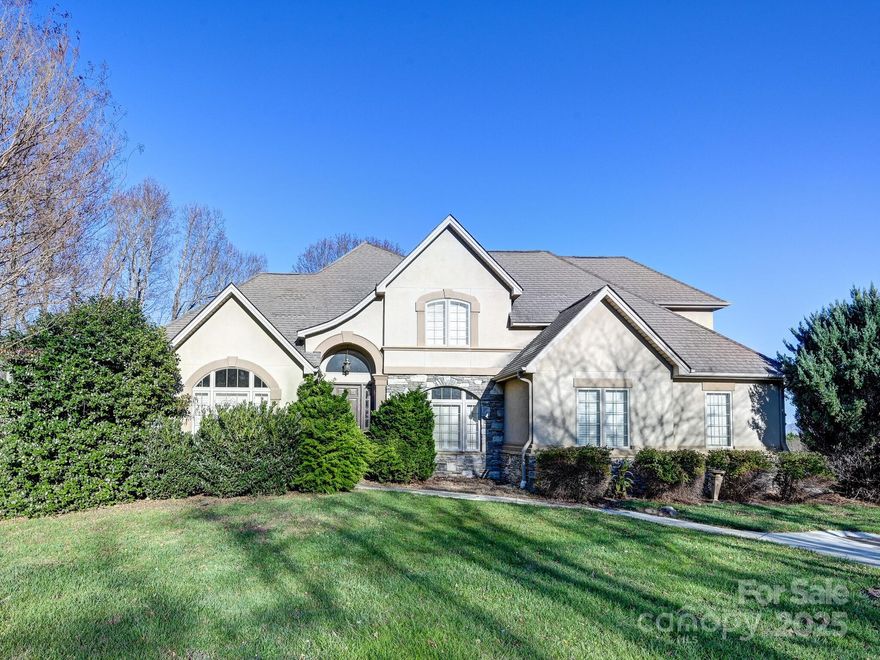
Mills River
7 Round Robin Lane
4 Beds
3 Baths
4,105 Sq.Ft.
$885,000
MLS#: 4211092
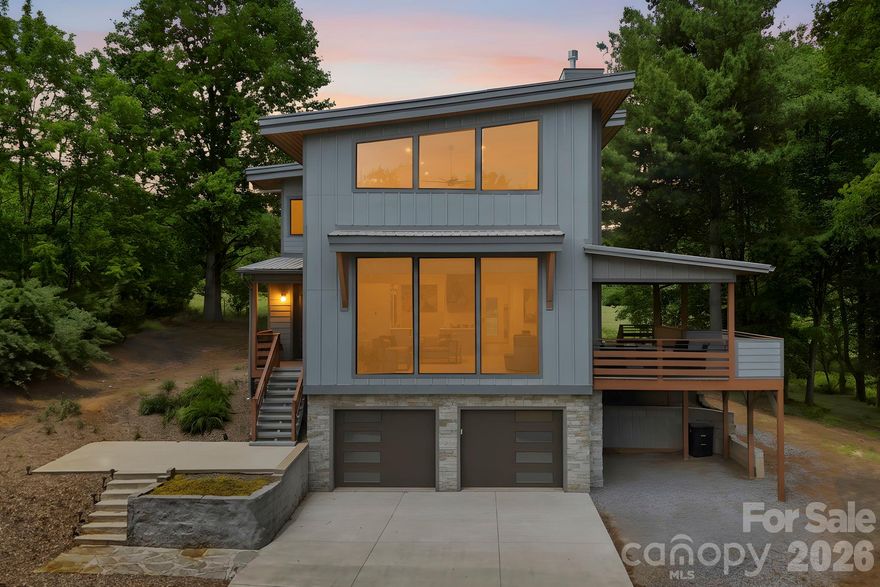
Mills River
22 Lara Drive
2 Beds
2 Baths
2,367 Sq.Ft.
$775,000
MLS#: 4382358
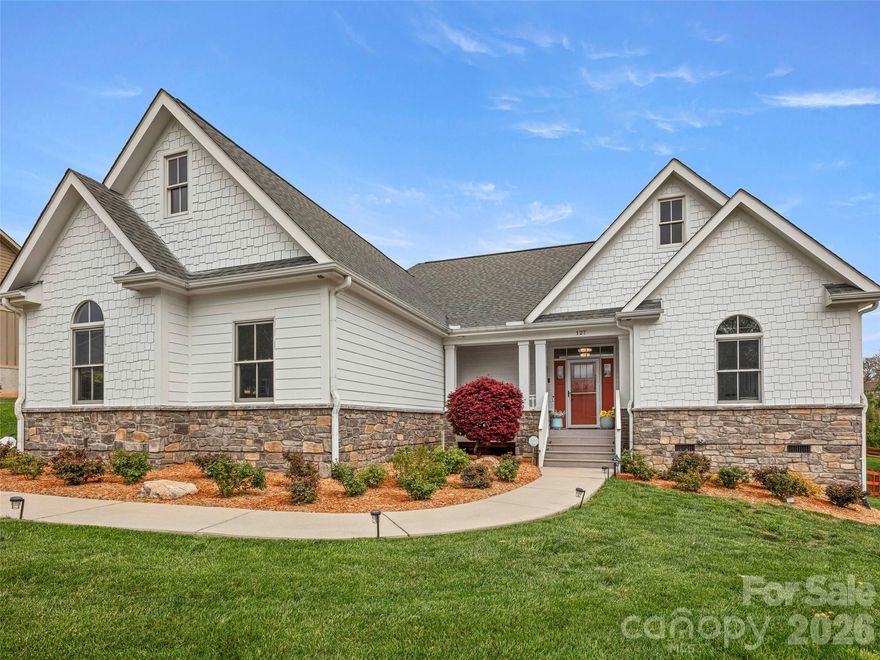
Mills River
127 Rockbridge Road
3 Beds
2 Baths
1,985 Sq.Ft.
$925,000
MLS#: 4366297
