
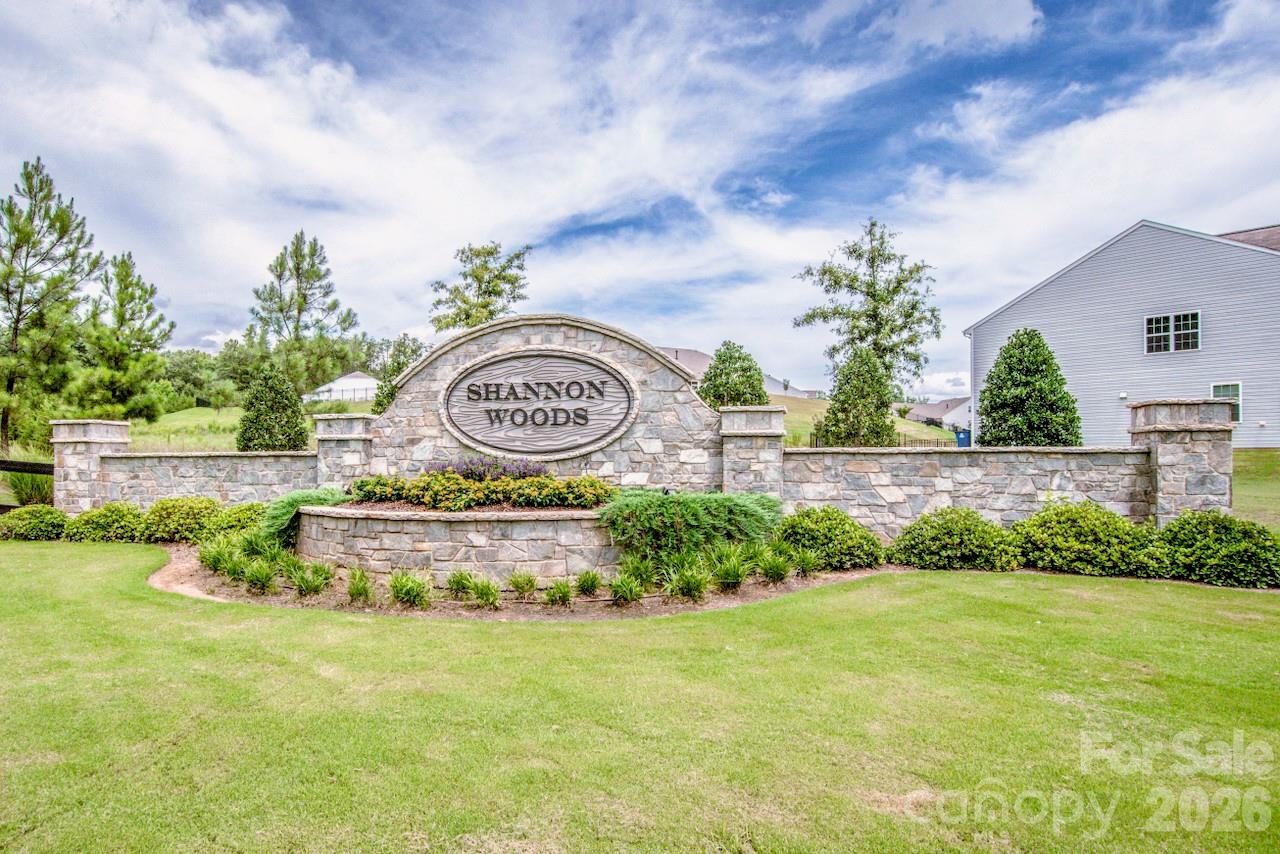
Property
Beds
3
Full Baths
2
1/2 Baths
None
Year Built
2023
Sq.Footage
1,833
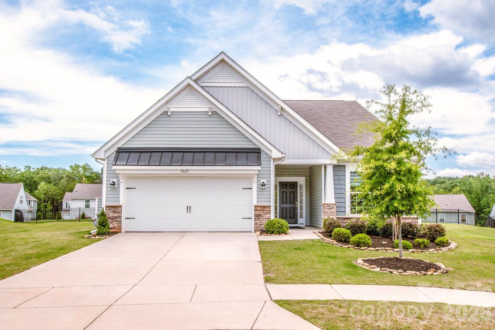
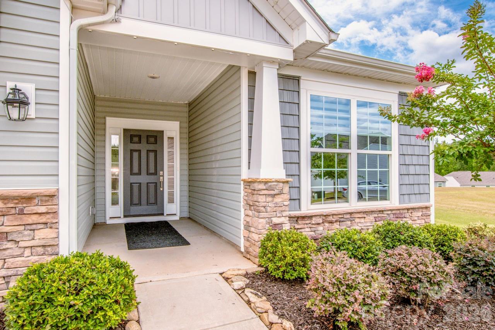
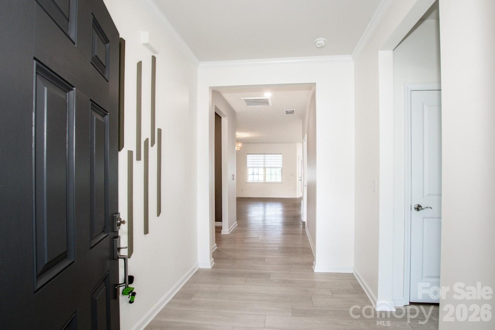
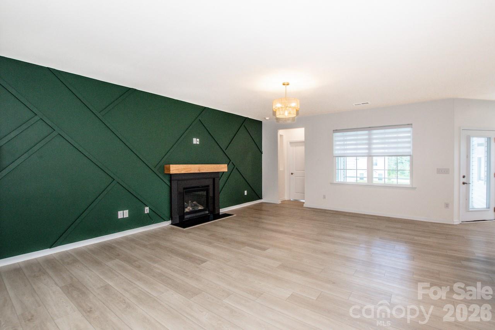
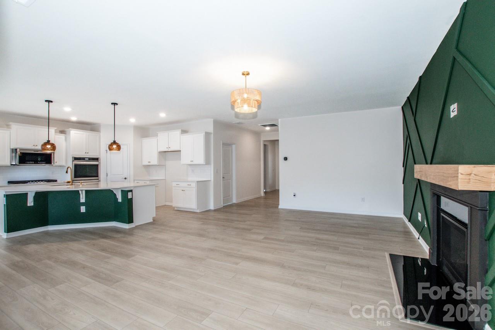
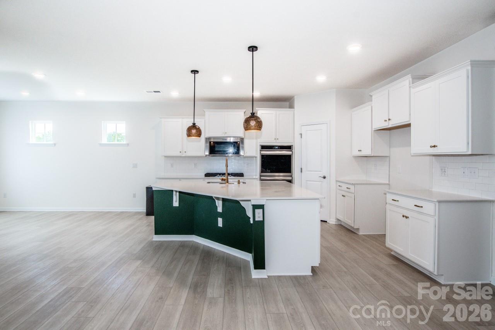
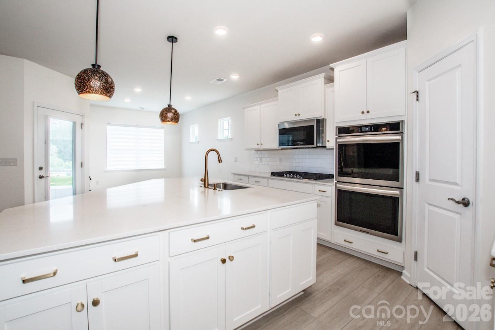
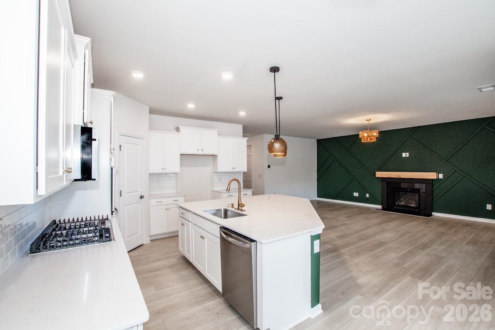
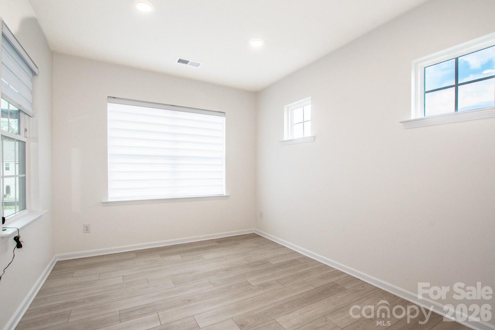
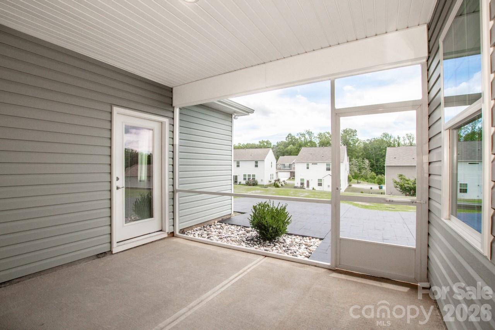
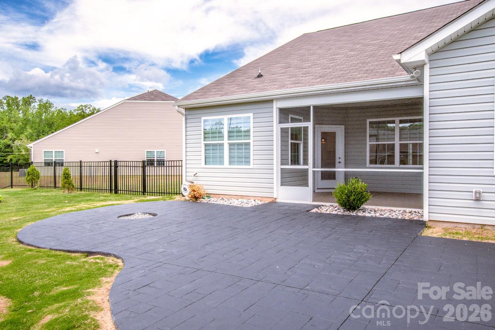
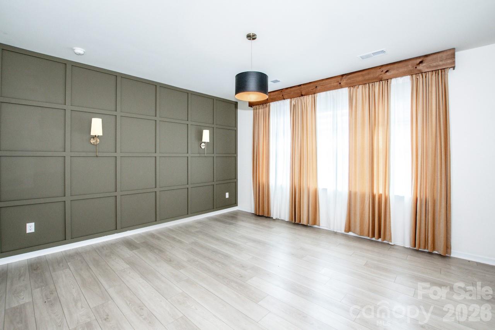
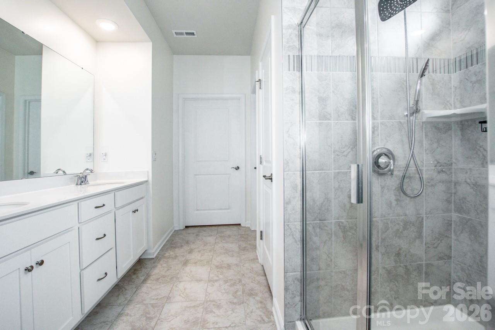
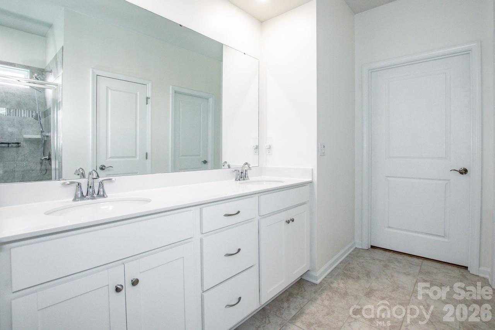
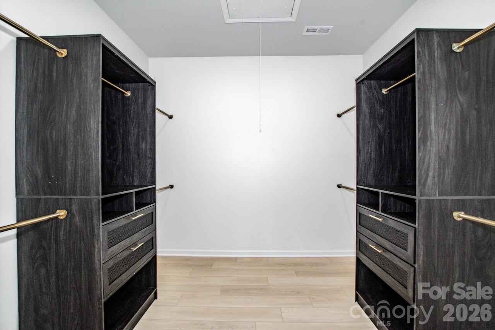
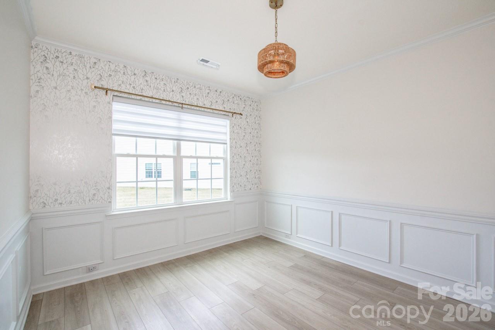
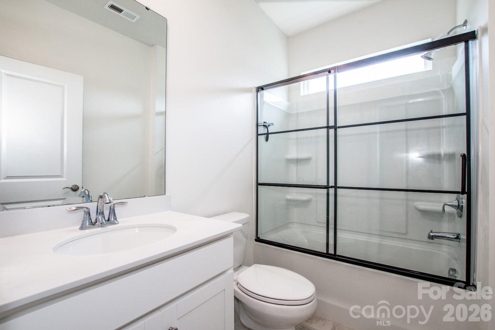
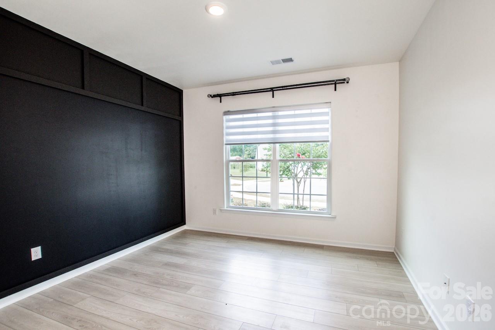
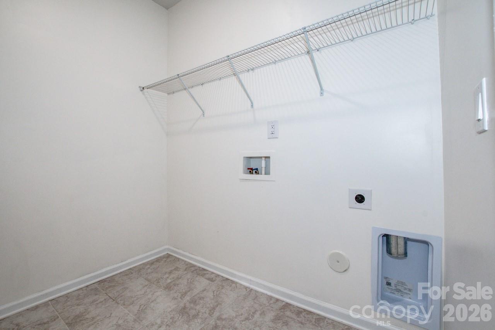
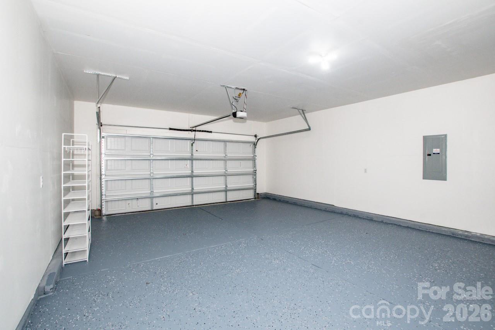
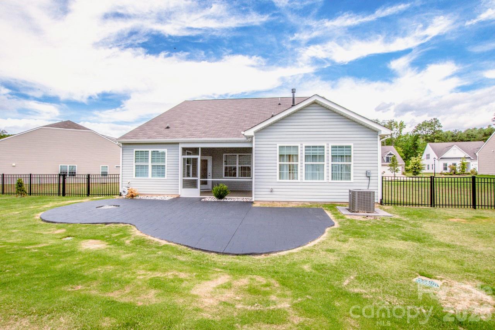
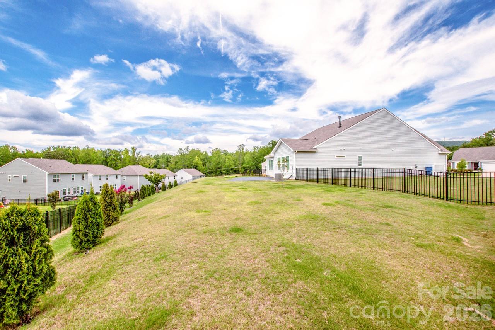
Move-In Ready and Better Than New! This beautifully upgraded 1833 sq foot 3-bedroom, 2-bath, one-story home on a desirable .40 acre cul de sac lot with a fenced back yard, screen porch perfect for indoor/outdoor living & decorative patio ready for your fire pit is sure to impress! From the moment you walk through the front door you’ll start to experience tasteful designer finishes/upgrades throughout. The natural flowing open floor plan blends style and functionality featuring luxury wood-grain vinyl flooring, a spacious Great Room (anchored by a gas fireplace) adjacent to the well-appointed kitchen and dining area, and abundant natural light throughout. The gourmet kitchen is designed for entertaining with quartz countertops, a gas cooktop, stainless steel appliances and extensive cabinetry and storage. Enjoy meals at the oversized breakfast bar or for a more formal setting, entertain in the large dining area just steps away. The expansive owner’s retreat tucked in the back of the home for added privacy, with private access to the screened porch offers a spa-inspired en-suite bath and an oversized walk-in closet with built ins and attic access via pull down stairs. Two additional bedrooms, a second bathroom, and a large laundry room complete this home. Additional features include upgraded fixtures, under sink water filters in the kitchen and Owner’s suite bath, a return air sanitizer/purifier unit in the attic, a finished 2-car garage with epoxy-coated floors, window coverings installed throughout & accent walls/upgraded finishes in the foyer, Great Room & bedrooms, a custom trash can enclosure, plus extensive landscaping. Also enjoy Govee holiday lighting and multiple Kasa Smart switches throughout the home along with a smart thermostat. Location is convenient to 16, approx 30 minutes to Uptown Charlotte, Charlotte Douglas Airport & Hickory. Only a few minutes from Lake Norman and surrounded by shopping, dining, and everything the Maiden–Denver area has to offer.
Features & Amenities
Interior
-
Total Bedrooms
3
-
Bathrooms
2
-
Above Grade Finished Area
1833.0
-
Basement YN
NO
-
Cooling YN
YES
-
Cooling
Central Air
-
Fireplace YN
YES
-
Heating YN
YES
-
Heating
Forced Air, Natural Gas
-
Pet friendly
N/A
Exterior
-
Garage
Yes
-
Garage spaces
2
-
Construction Materials
Stone Veneer
-
Parking
Driveway
-
Patio and Porch Features
Covered, Patio, Rear Porch, Screened
-
Pool
No
Area & Lot
-
Lot Features
Cul-De-Sac
-
Property Type
Residential
-
Property Sub Type
Single Family Residence
-
Architectural Style
Ranch
Price
-
Sales Price
$384,900
-
Sq. Footage
1,833
-
Price/SqFt
$209
HOA
-
Association
YES
-
Association Fee
$258
-
Association Fee Frequency
Quarterly
-
Association Fee Includes
N/A
School District
-
Elementary School
Balls Creek
-
Middle School
Mill Creek
-
High School
Bandys
Property Features
-
New Construction
NO
-
Foundation Details
Slab
-
Senior Community YN
NO
-
Sewer
Public Sewer
-
Water Source
Public
Schedule a Showing
Showing scheduled successfully.
Mortgage calculator
Estimate your monthly mortgage payment, including the principal and interest, property taxes, and HOA. Adjust the values to generate a more accurate rate.
Your payment
Principal and Interest:
$
Property taxes:
$
HOA fees:
$
Total loan payment:
$
Total interest amount:
$
Location
County
Catawba
Elementary School
Balls Creek
Middle School
Mill Creek
High School
Bandys
Listing Courtesy of Laurie Marzano , 1 Percent Lists Greater Charlotte
RealHub Information is provided exclusively for consumers' personal, non-commercial use, and it may not be used for any purpose other than to identify prospective properties consumers may be interested in purchasing. All information deemed reliable but not guaranteed and should be independently verified. All properties are subject to prior sale, change or withdrawal. RealHub website owner shall not be responsible for any typographical errors, misinformation, misprints and shall be held totally harmless.

Agent
Mary Patrella
Call Mary today to schedule a private showing.

* Listings on this website come from the FMLS IDX Compilation and may be held by brokerage firms other than the owner of this website. The listing brokerage is identified in any listing details. Information is deemed reliable but is not guaranteed. If you believe any FMLS listing contains material that infringes your copyrighted work please click here to review our DMCA policy and learn how to submit a takedown request.© 2024 FMLS.
Related Properties
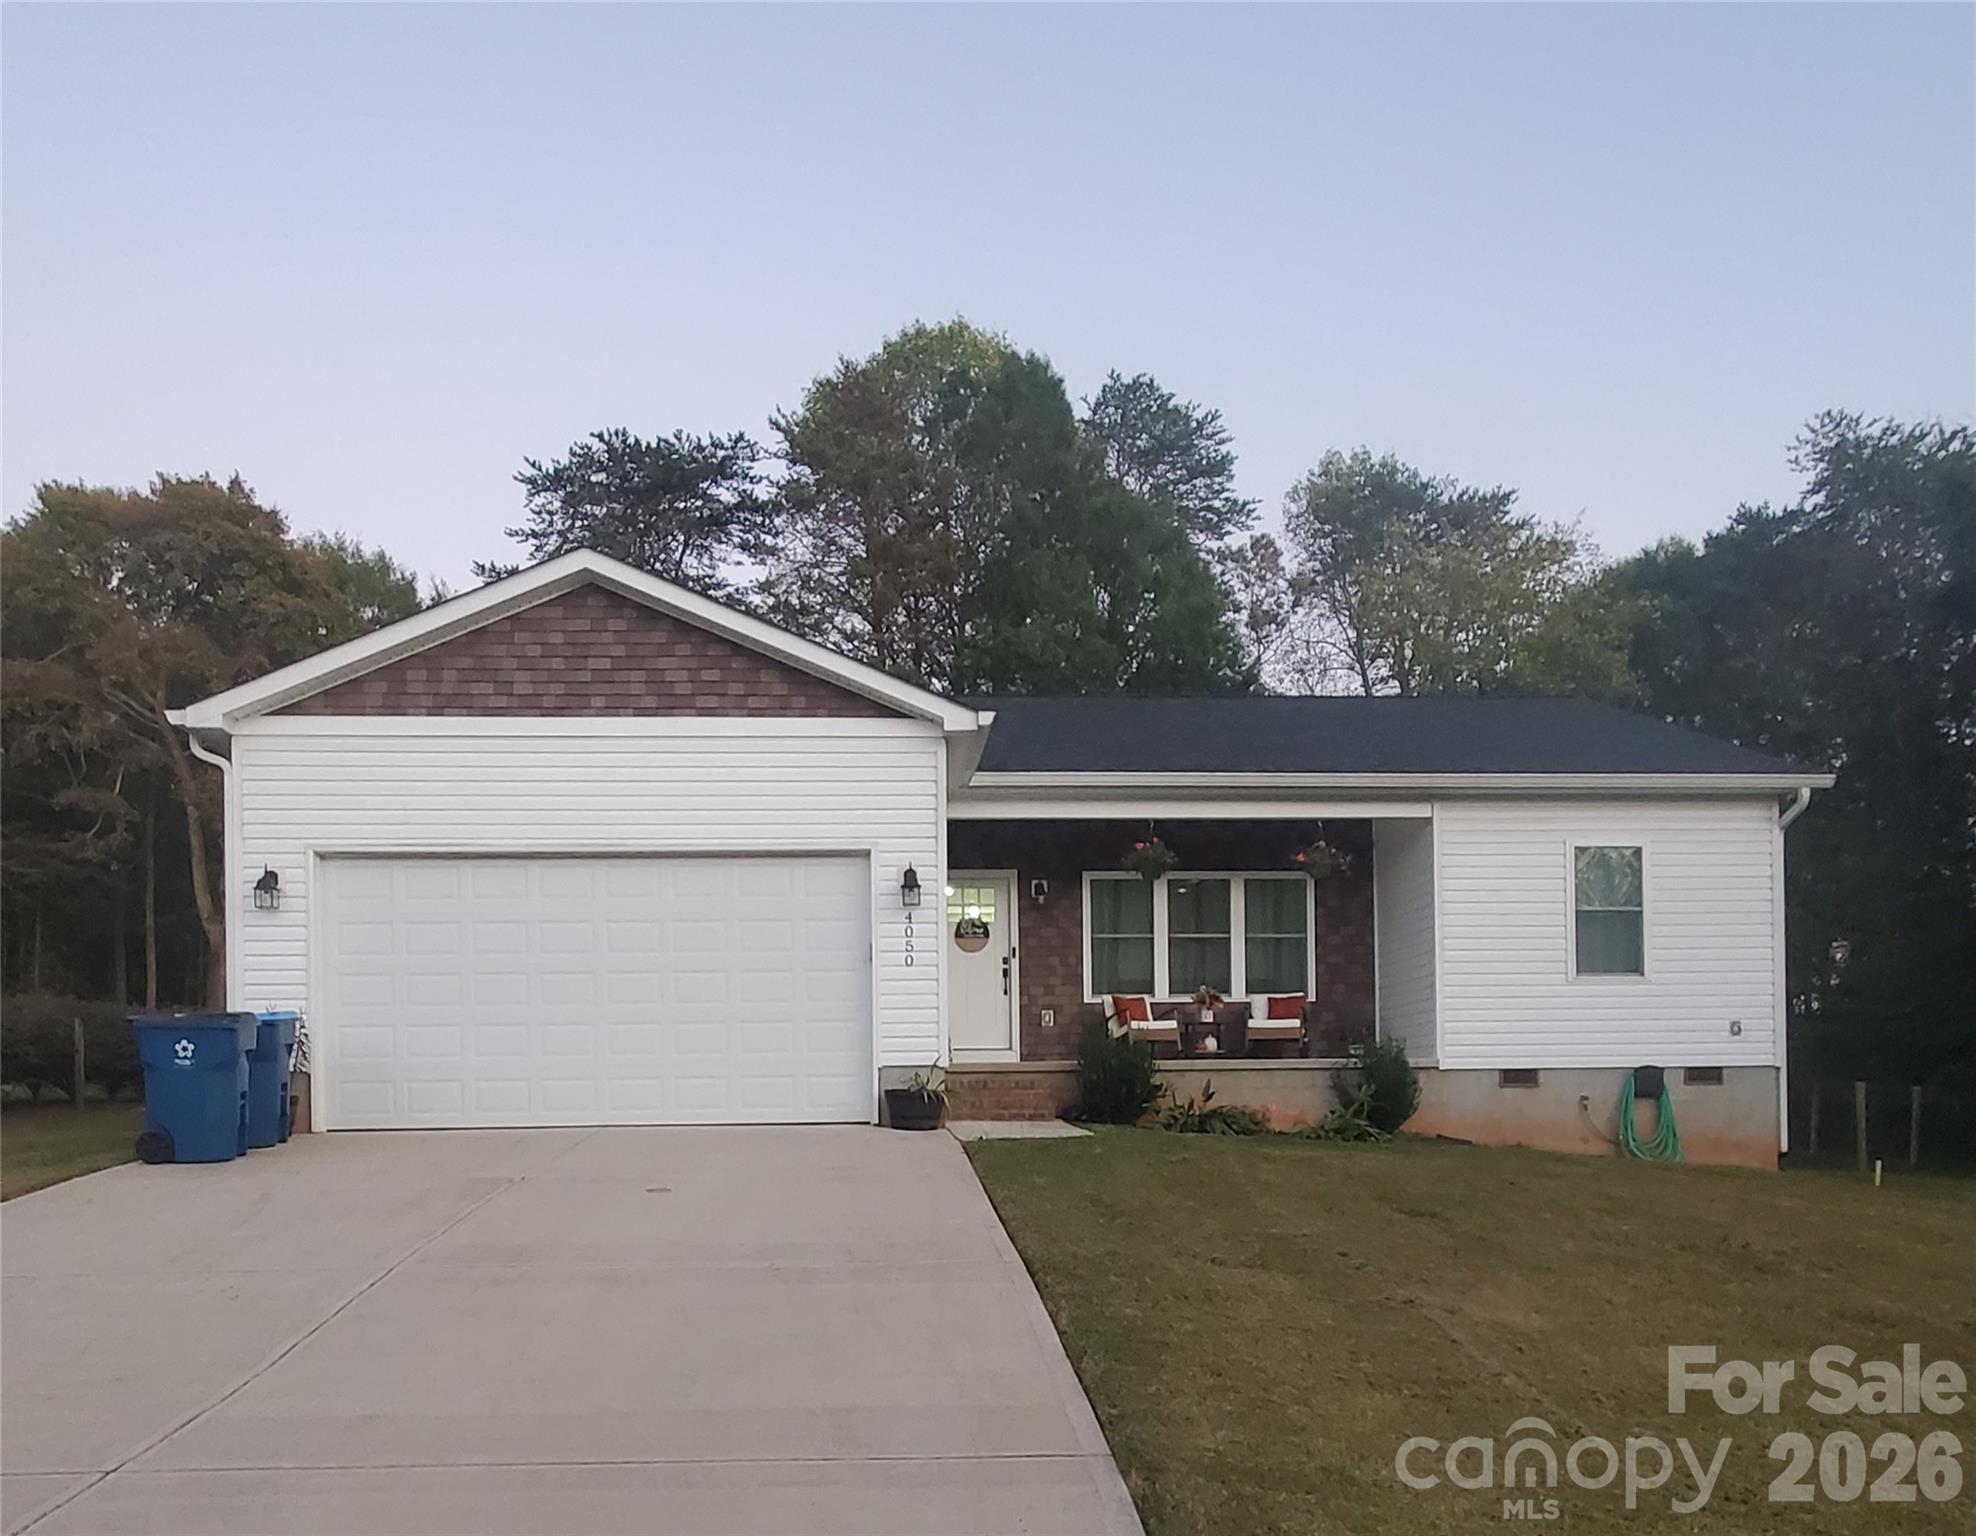
Maiden
4050 Fairview Drive 9
3 Beds
2 Baths
1,380 Sq.Ft.
$370,000
MLS#: 4341415
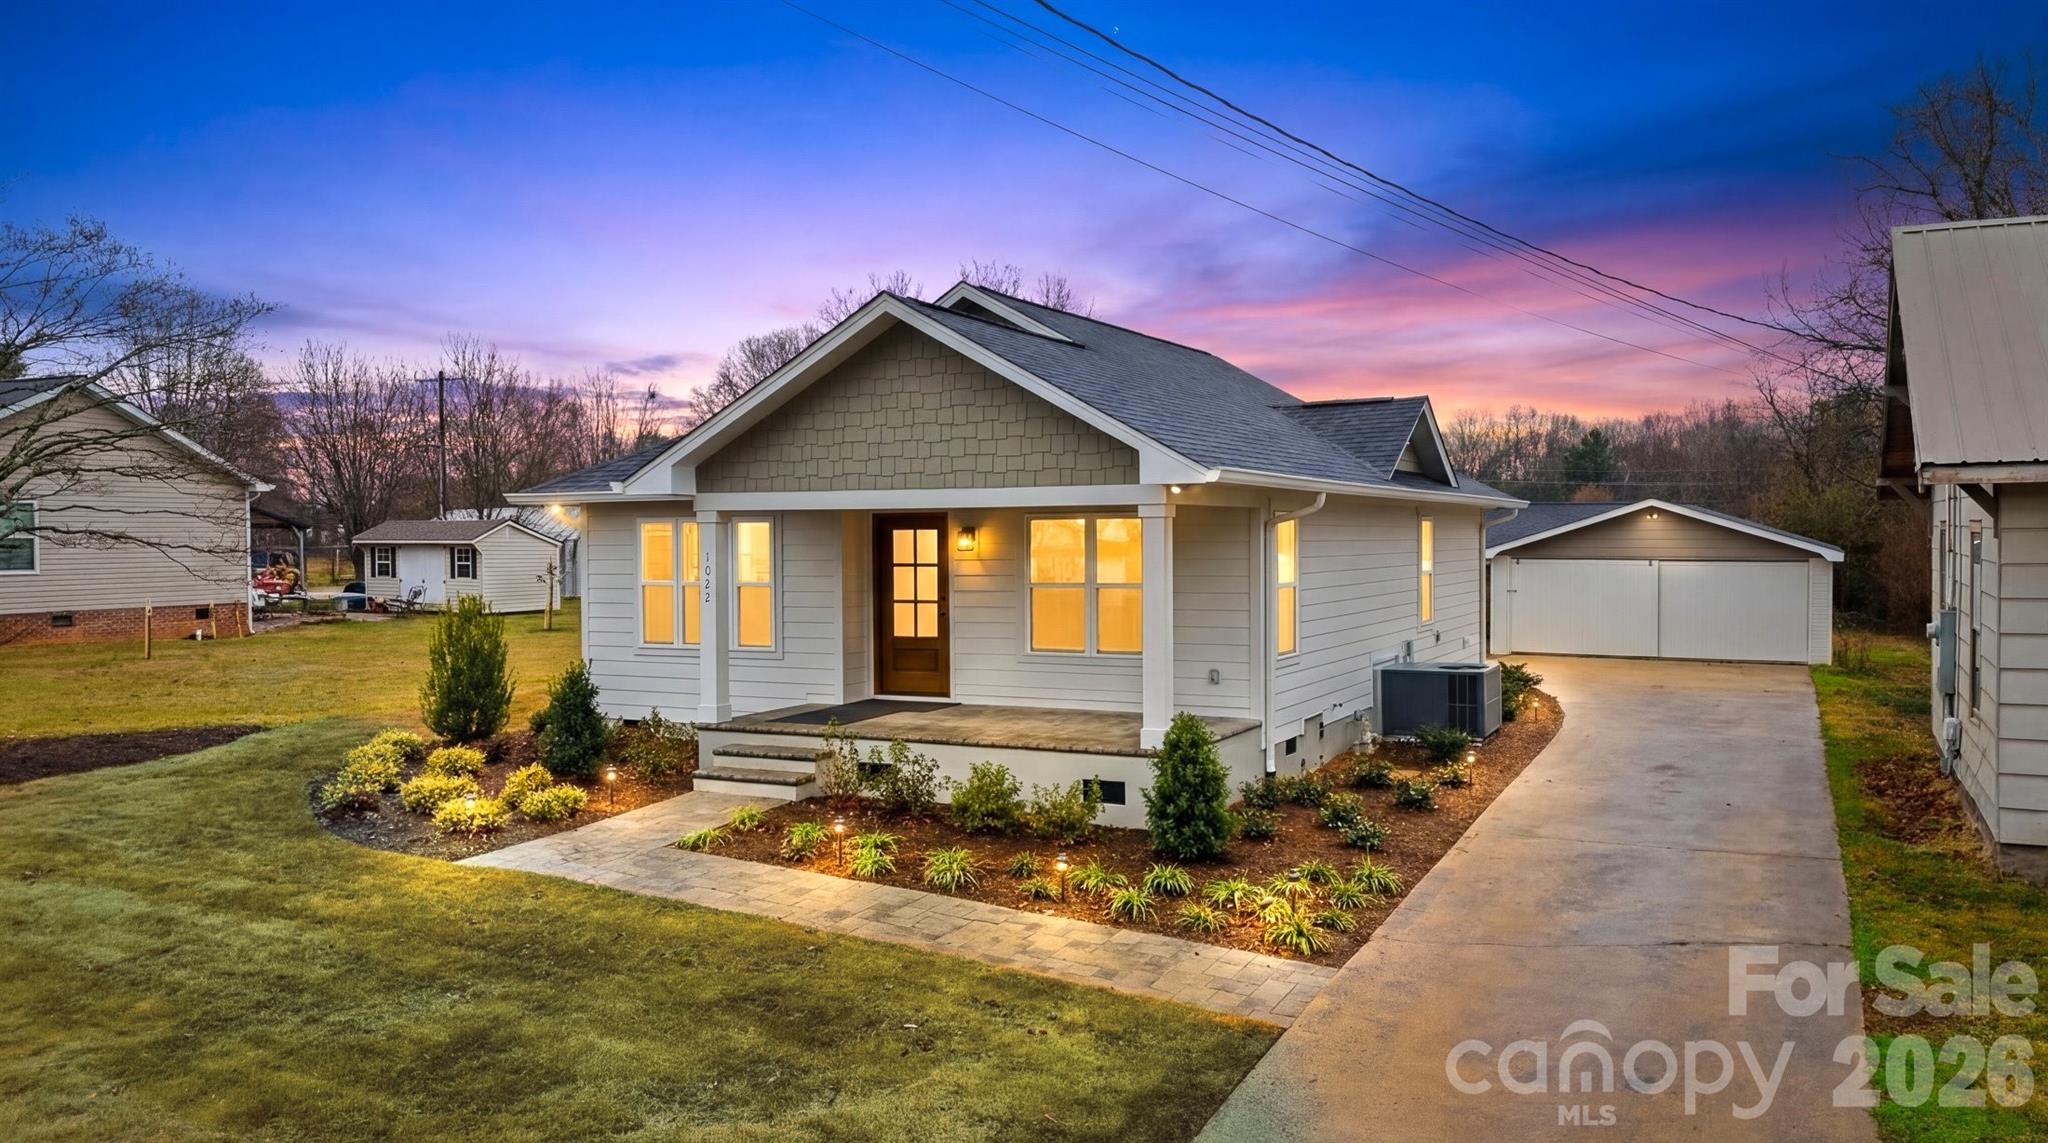
Maiden
1022 E Main Street
2 Beds
2 Baths
1,186 Sq.Ft.
$359,000
MLS#: 4353220
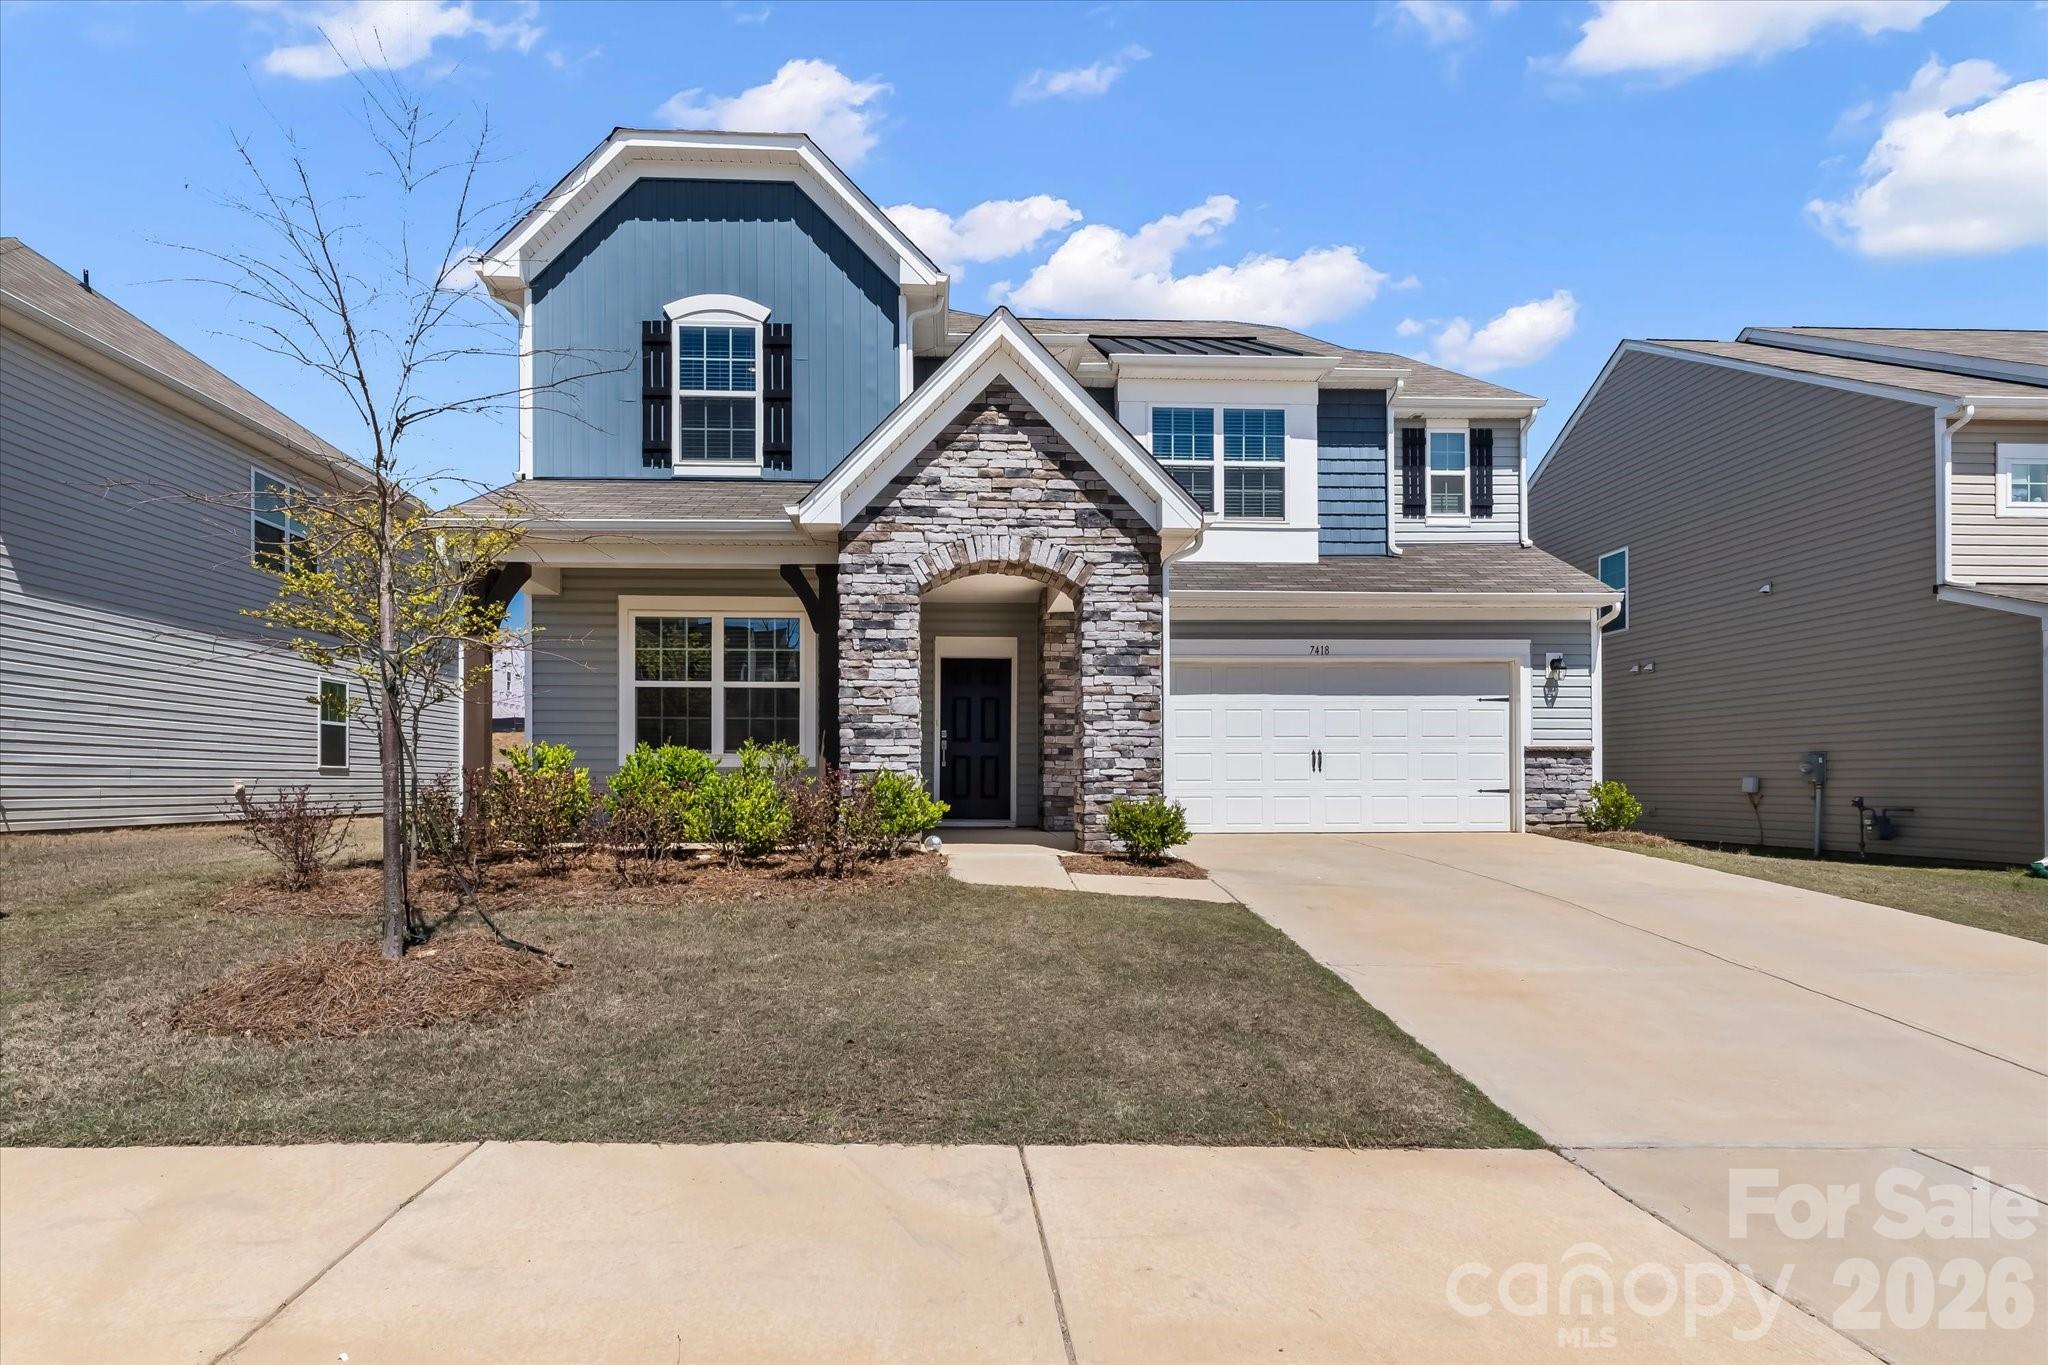
Maiden
7418 Echoing Hills Lane
5 Beds
3 Baths
3,007 Sq.Ft.
$440,000
MLS#: 4358431
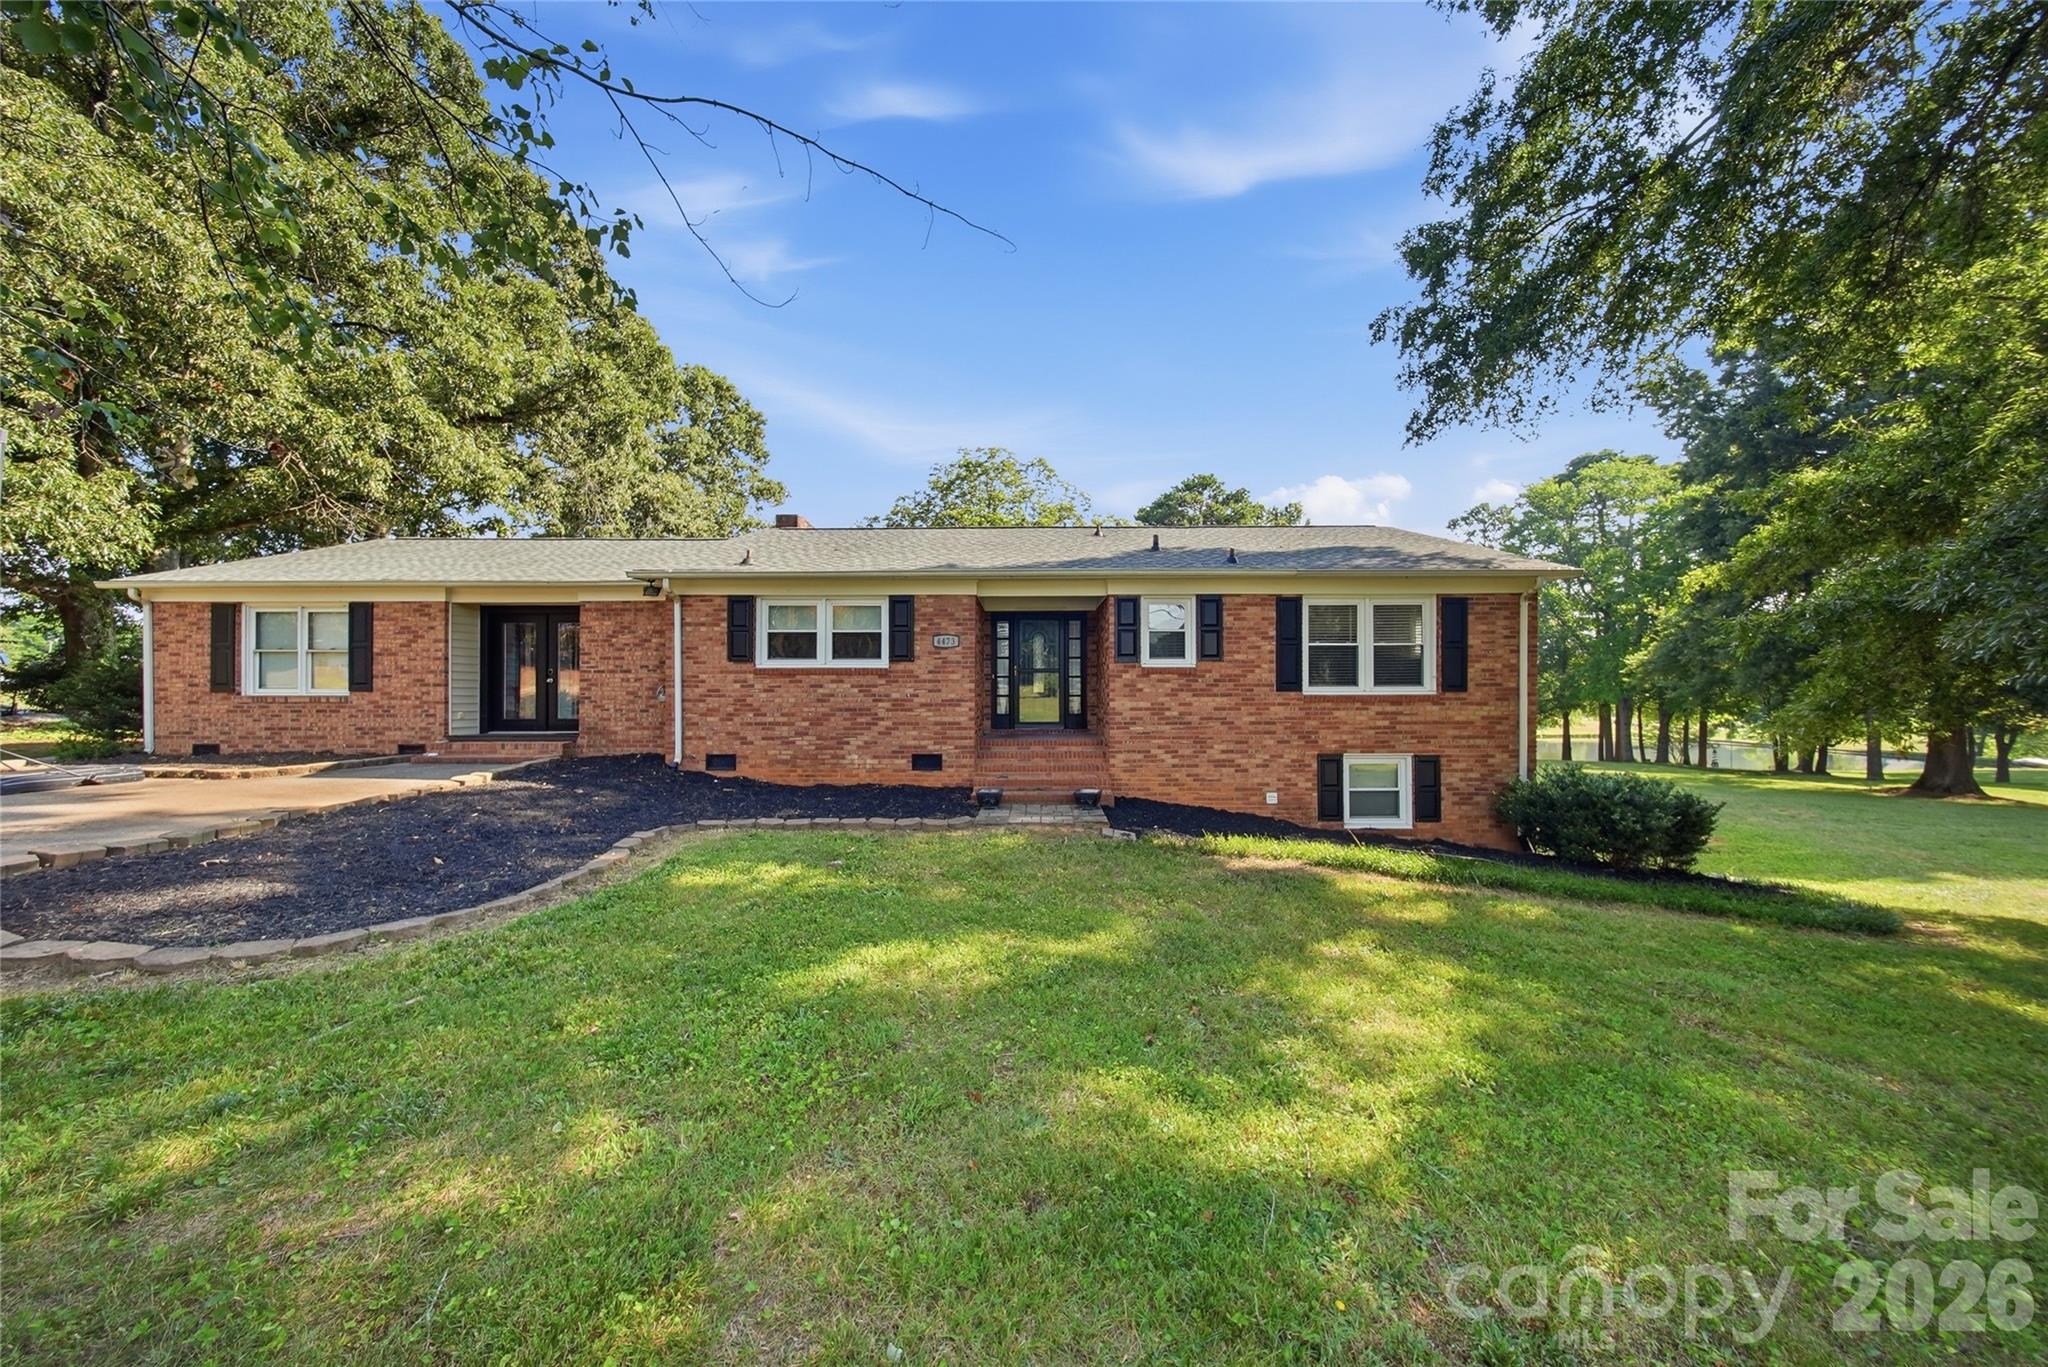
Maiden
4473 Daniels Street
4 Beds
1 Baths
2,400 Sq.Ft.
$365,000
MLS#: 4400856
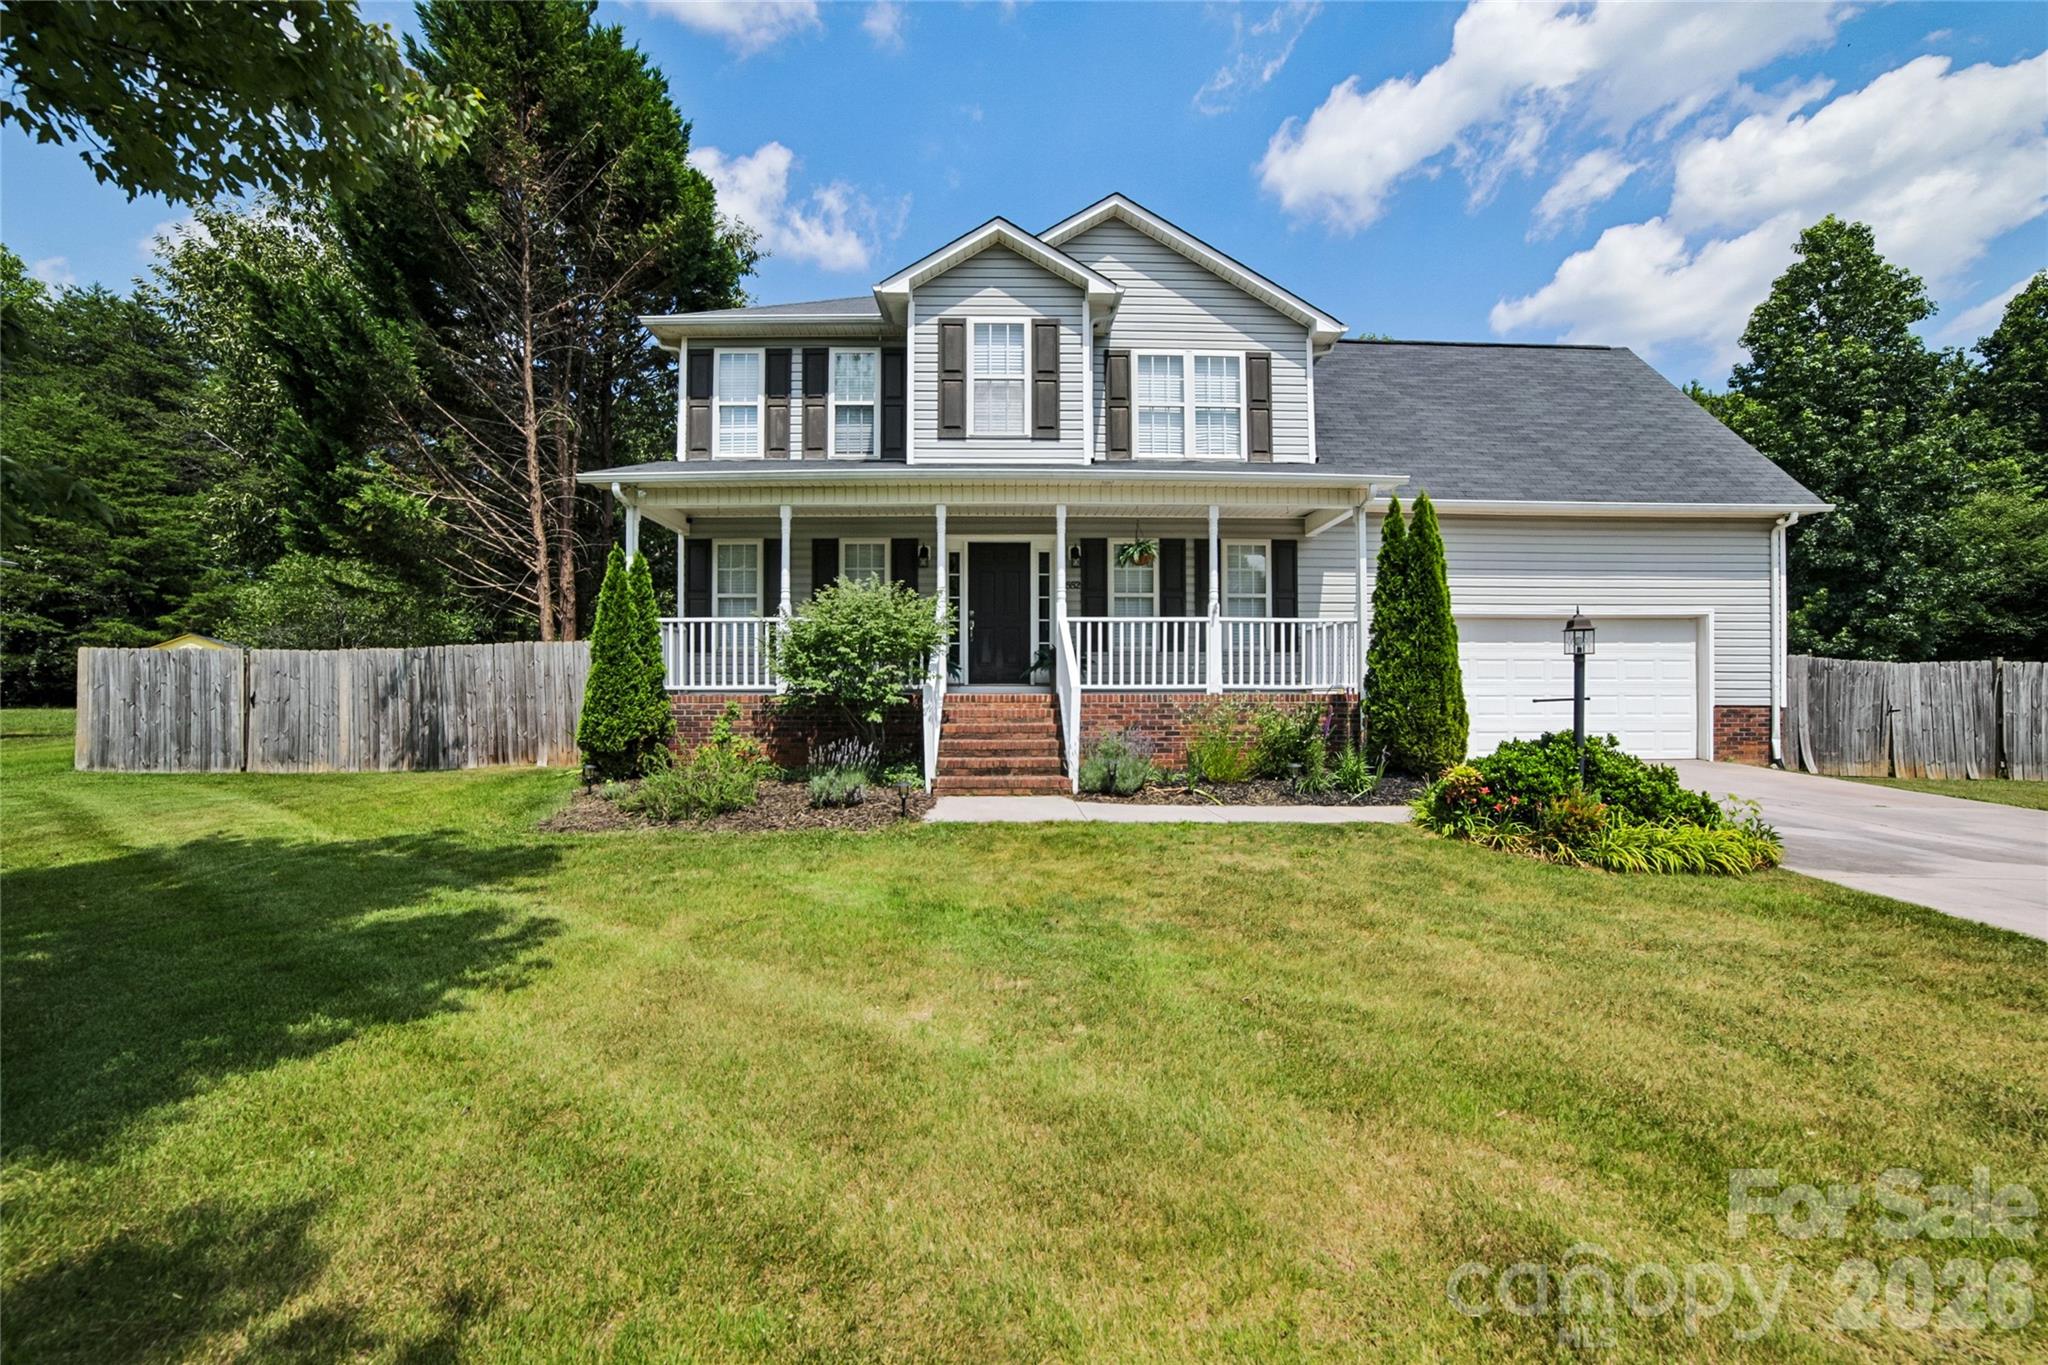
Maiden
3552 Navajo Drive
3 Beds
2 Baths
2,116 Sq.Ft.
$450,000
MLS#: 4399962
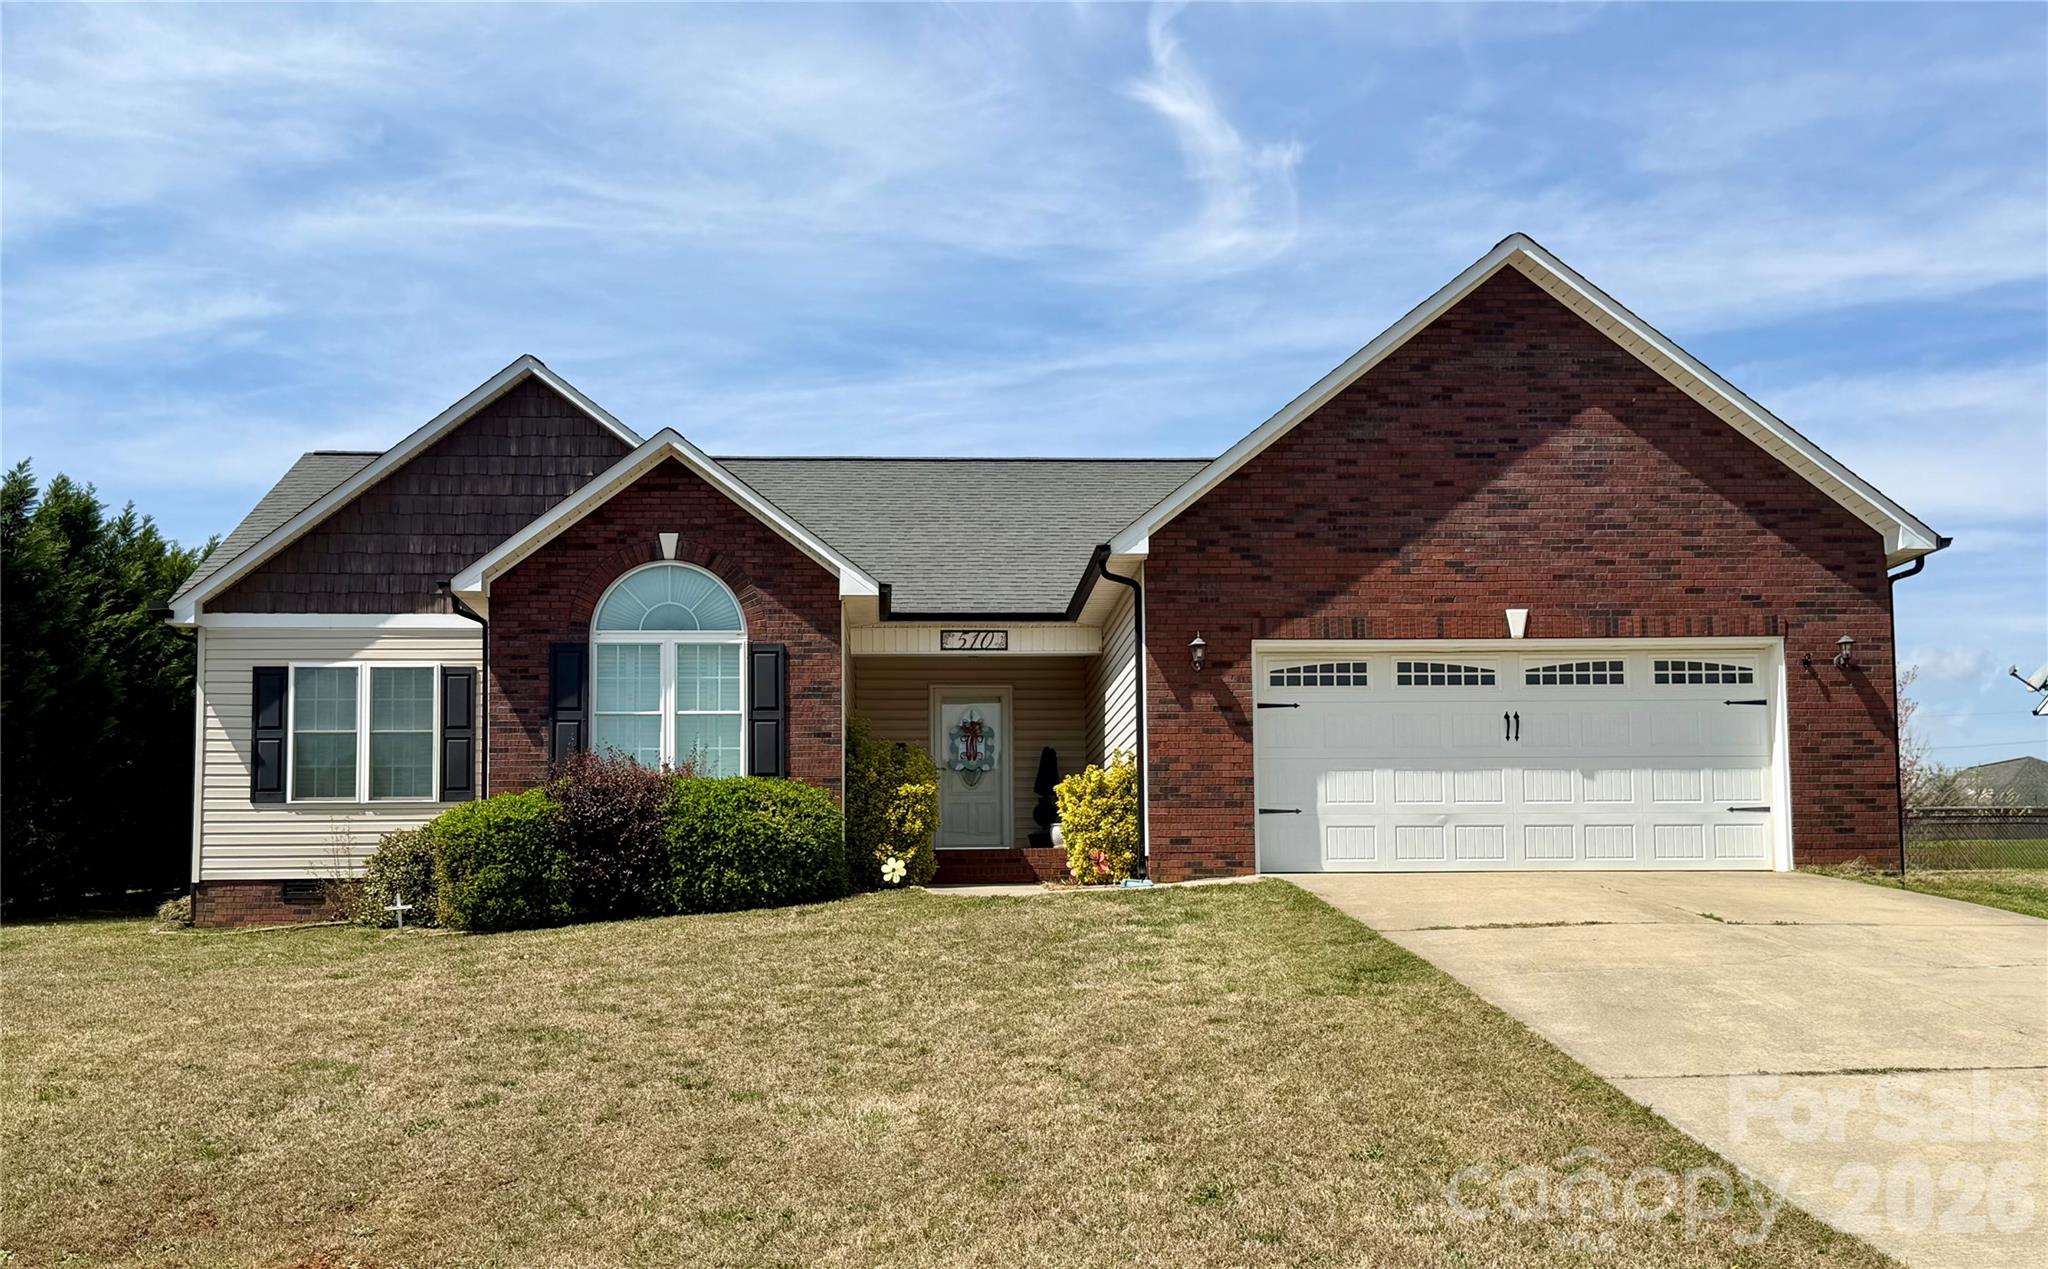
Maiden
510 E Carpenter Street
3 Beds
2 Baths
1,406 Sq.Ft.
$332,000
MLS#: 4364335
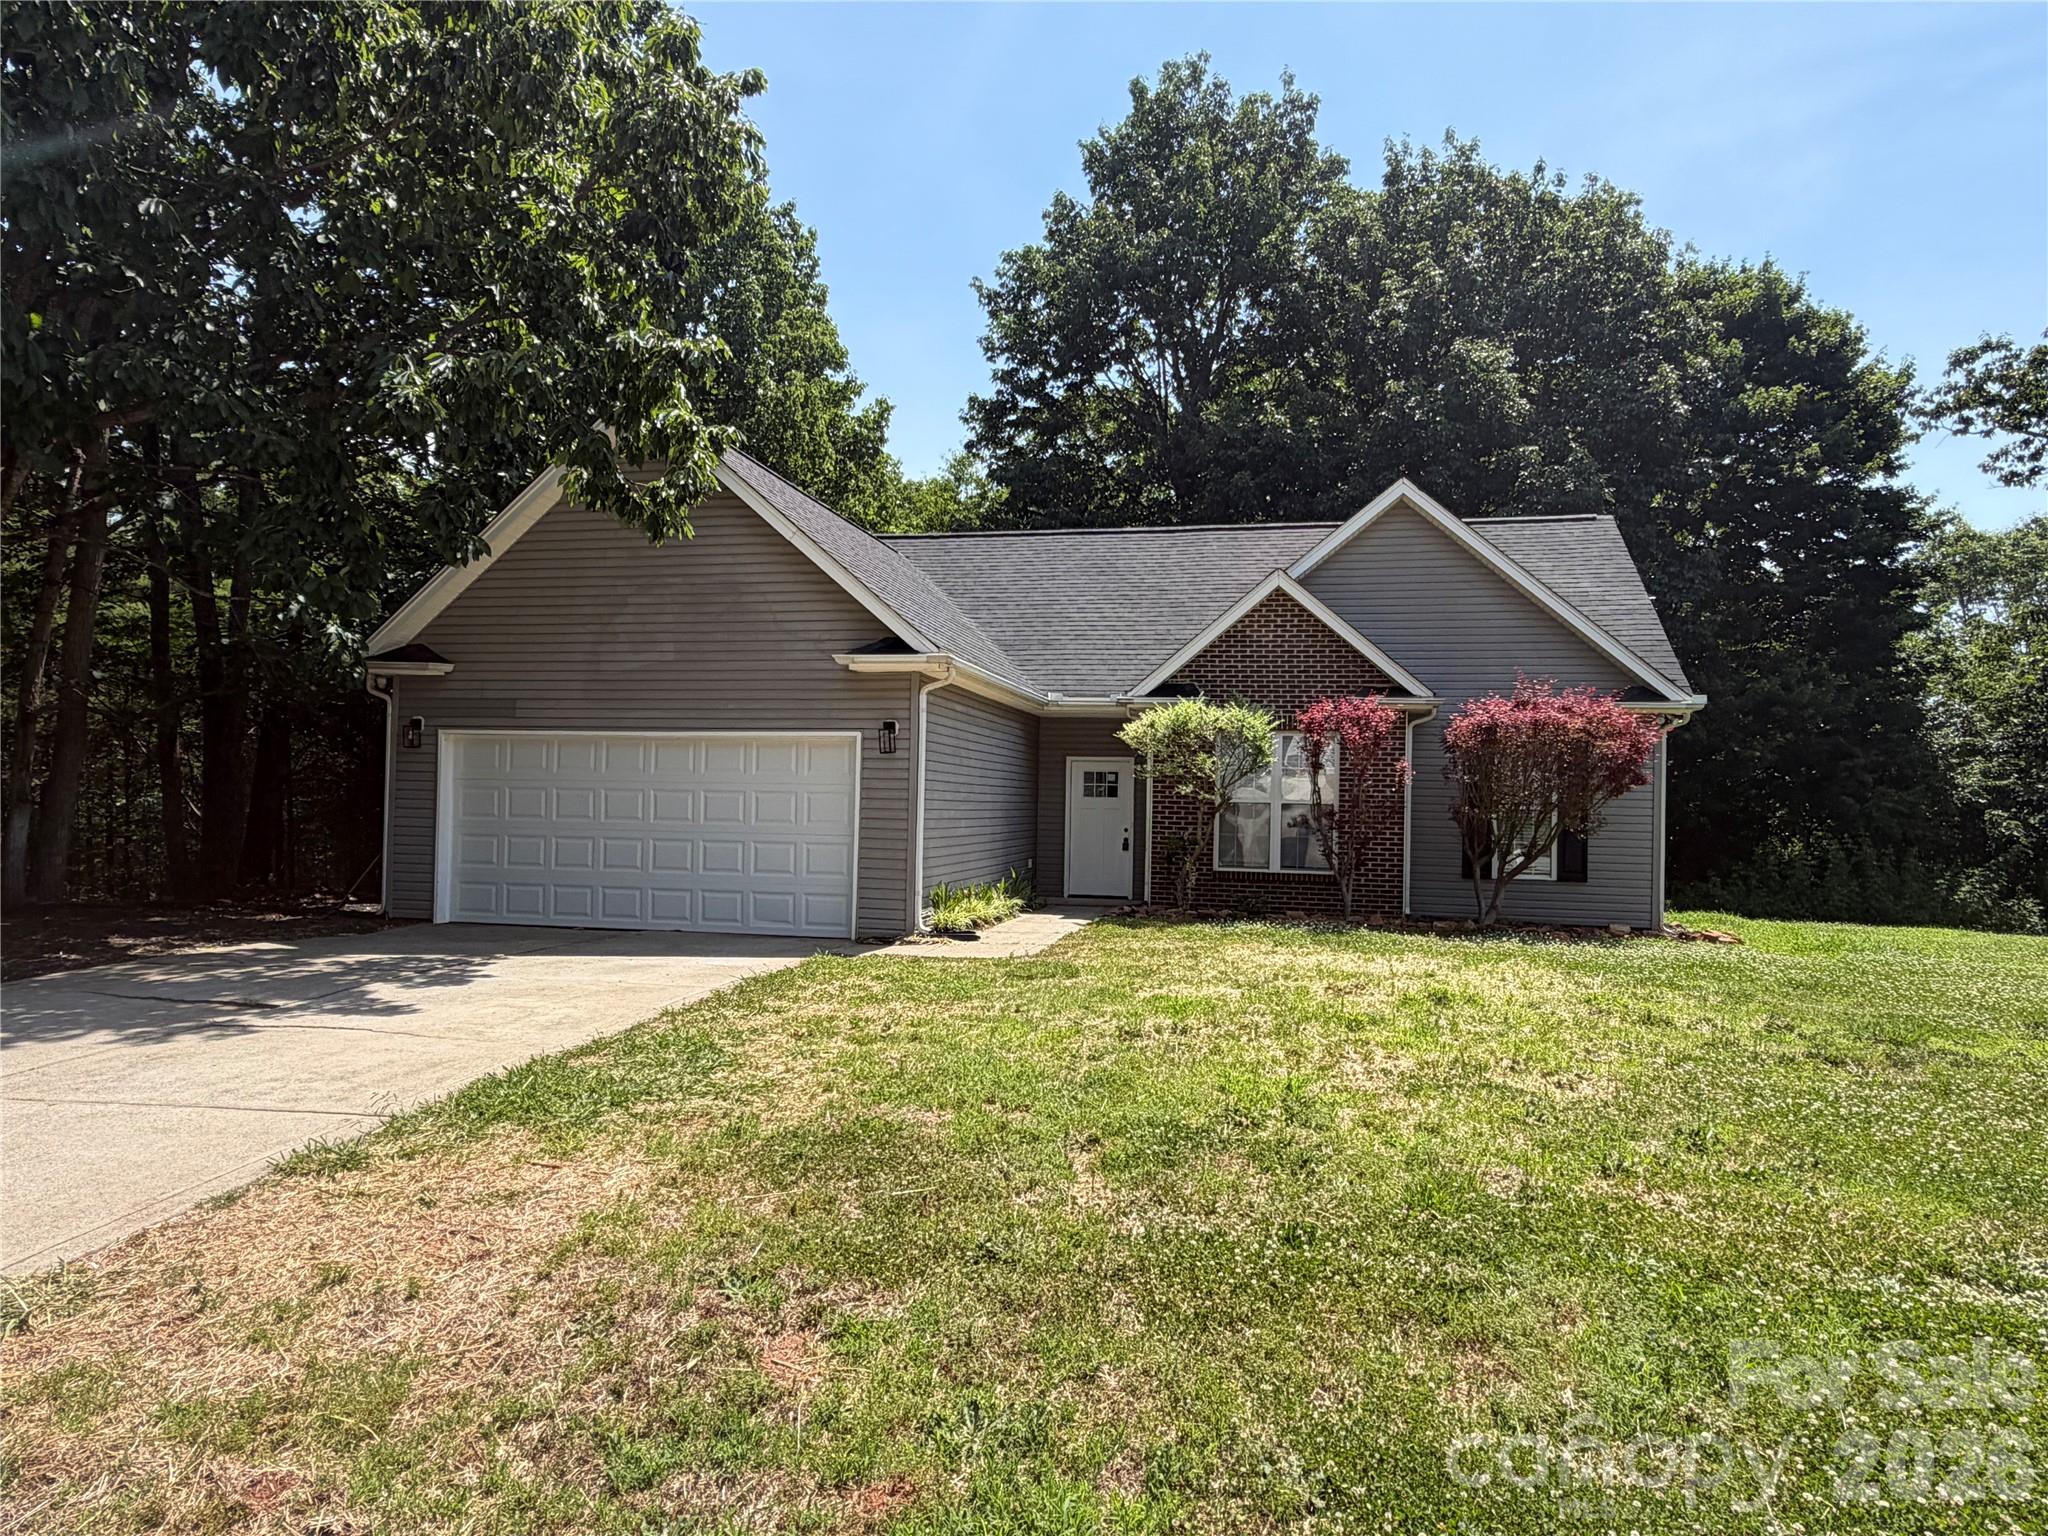
Maiden
3930 Ashland Drive
3 Beds
2 Baths
1,200 Sq.Ft.
$325,000
MLS#: 4392882
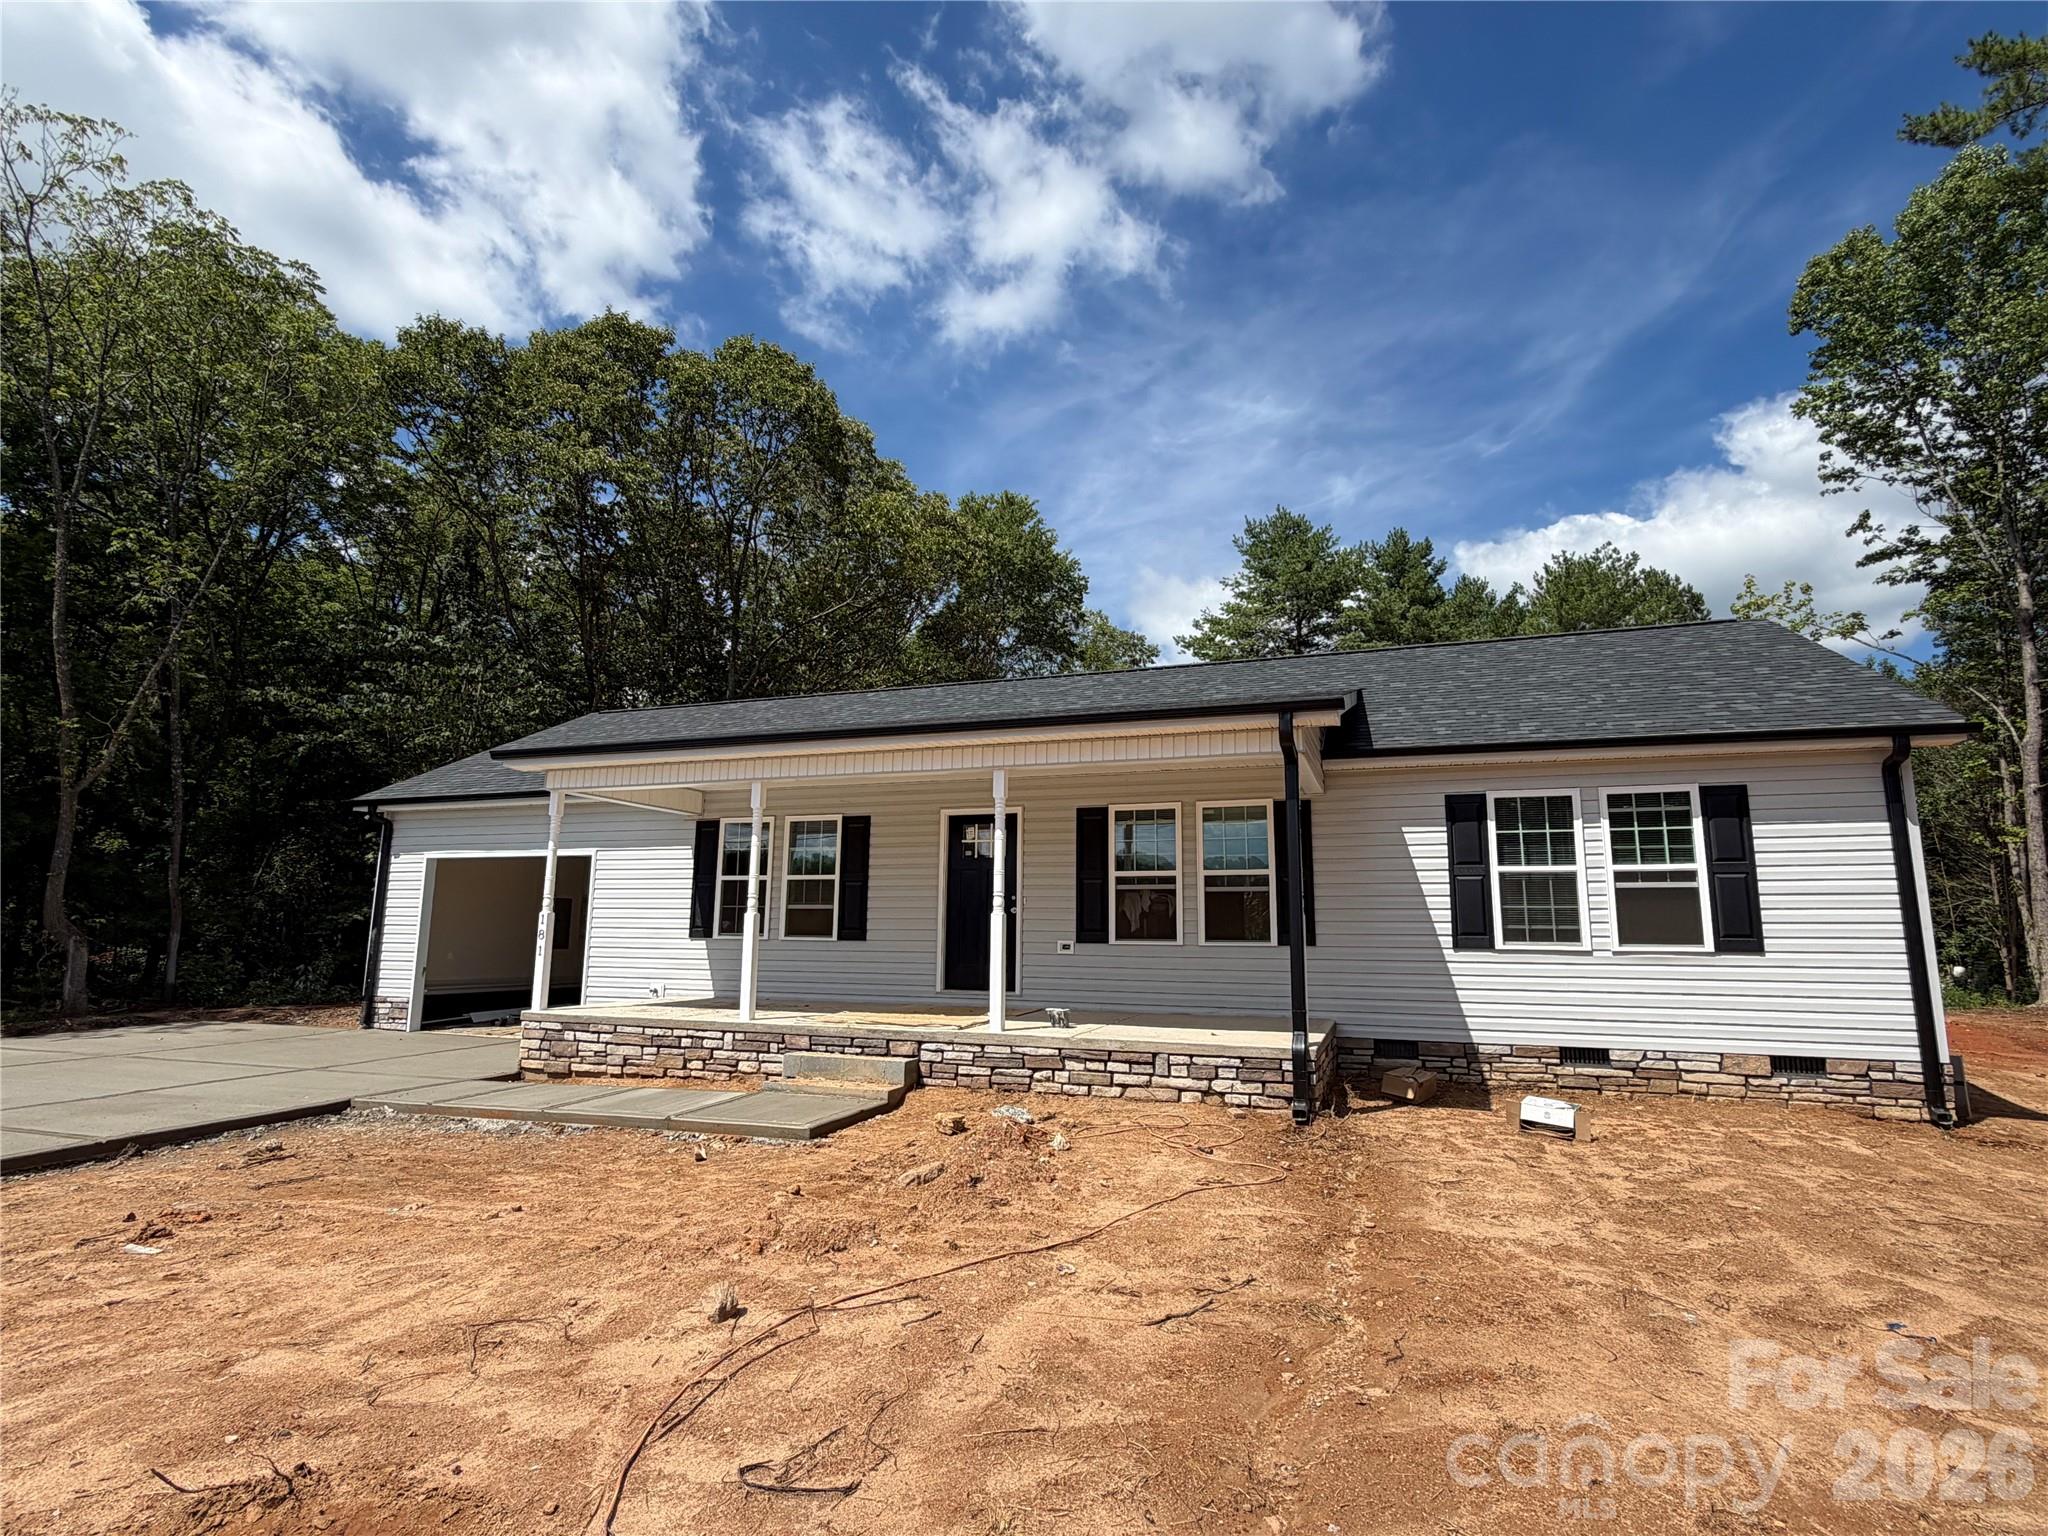
Maiden
181 Bost Nursery Road
3 Beds
2 Baths
1,232 Sq.Ft.
$340,000
MLS#: 4402707
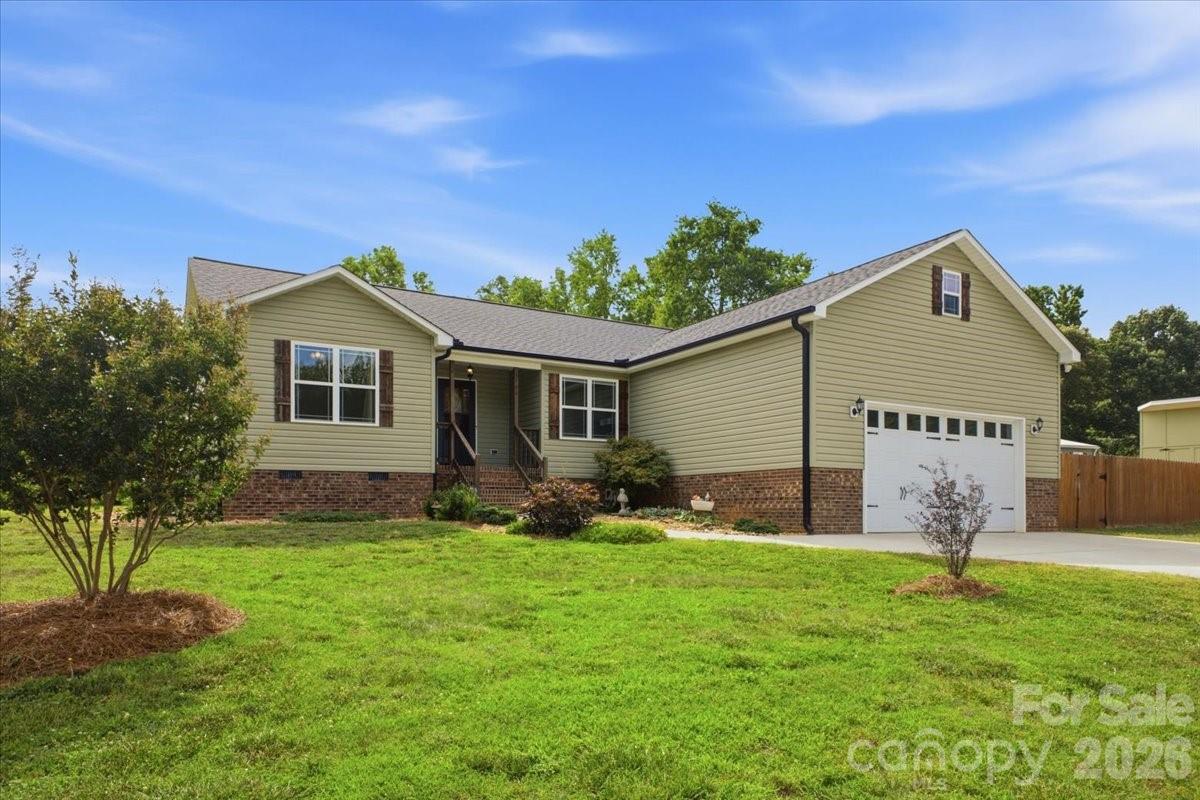
Maiden
3788 Rene Lane
3 Beds
2 Baths
1,652 Sq.Ft.
$385,000
MLS#: 4393846
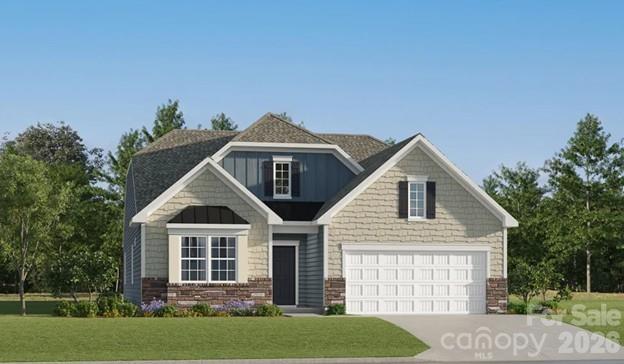
Maiden
7110 Juneberry Way
3 Beds
2 Baths
1,872 Sq.Ft.
$391,180
MLS#: 4369601
