
Property
Beds
3
Full Baths
2
1/2 Baths
1
Year Built
1994
Sq.Footage
1,318
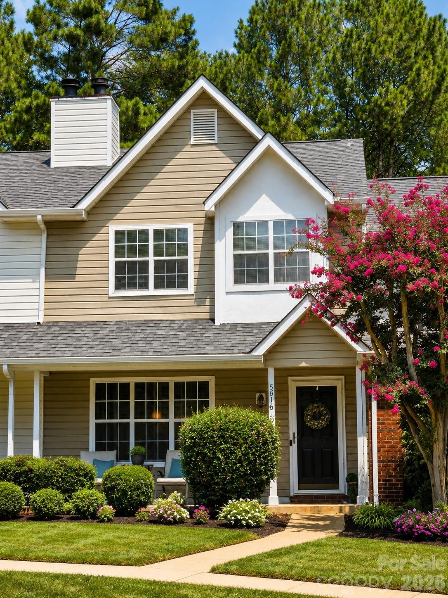
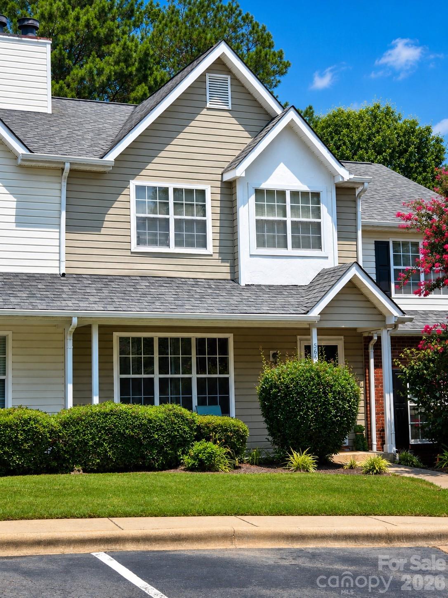
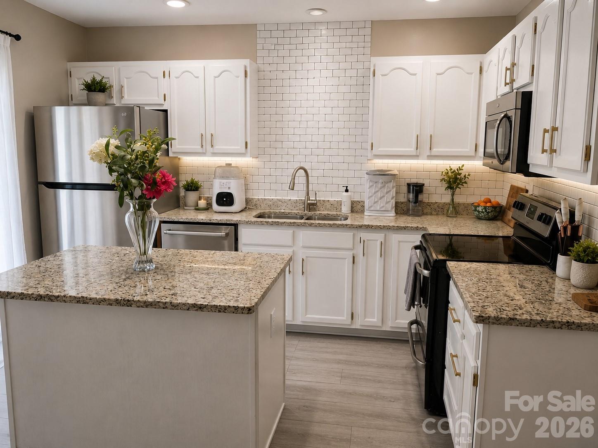
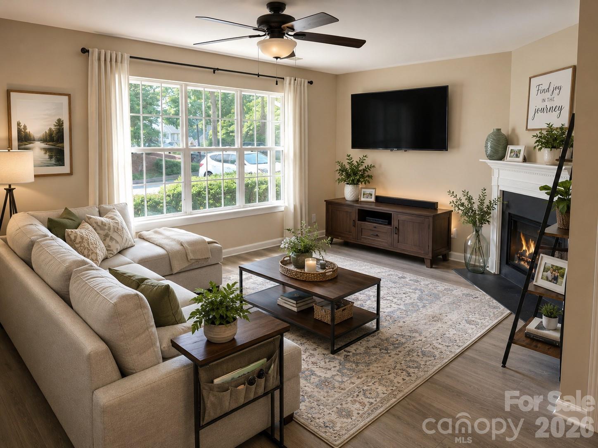
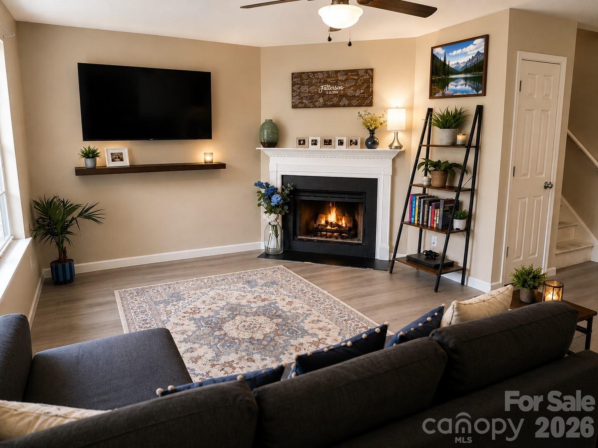
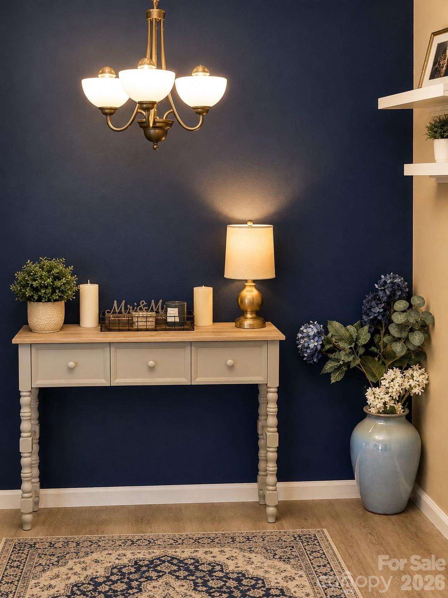
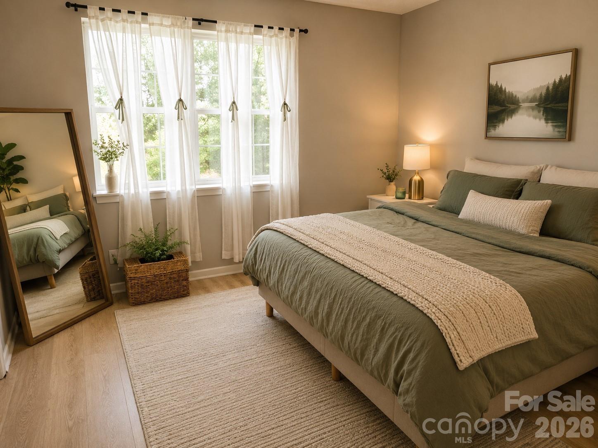
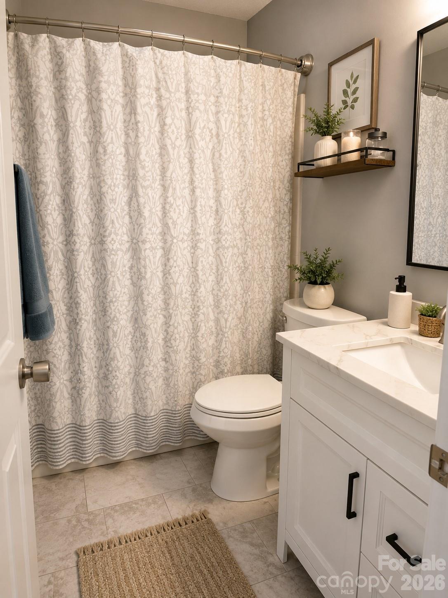
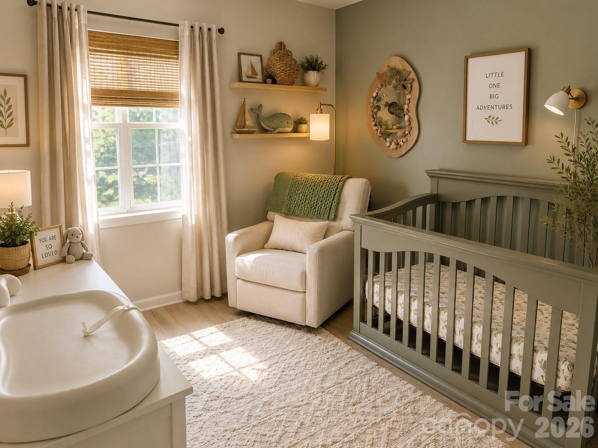
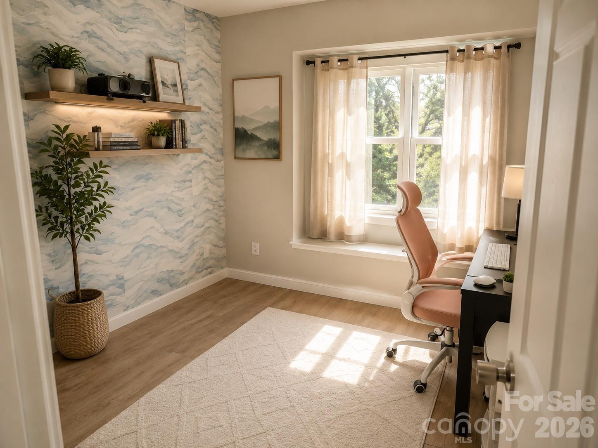
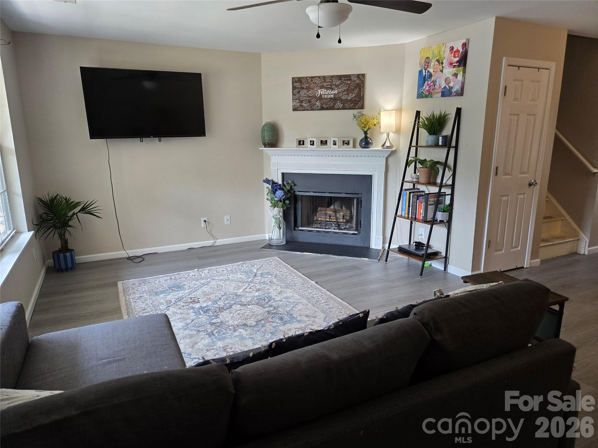
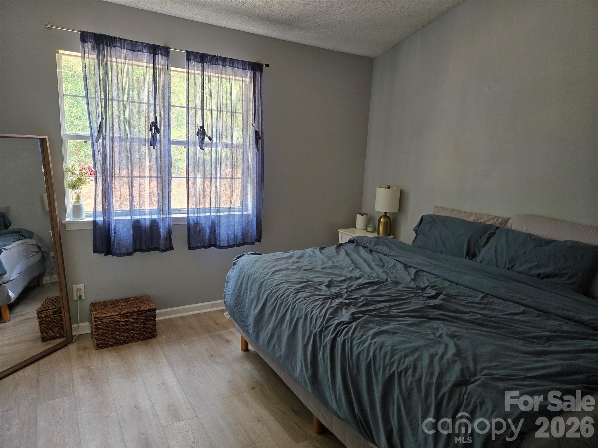
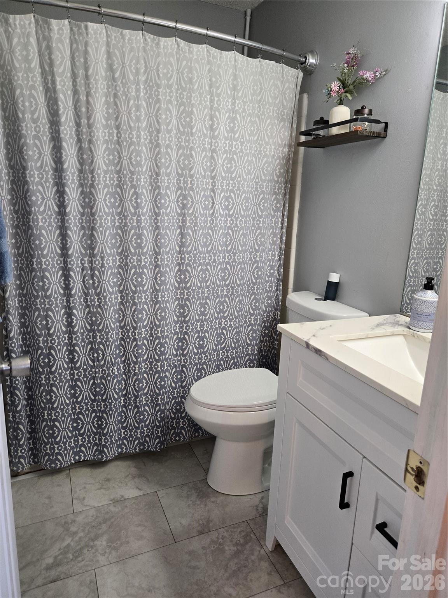
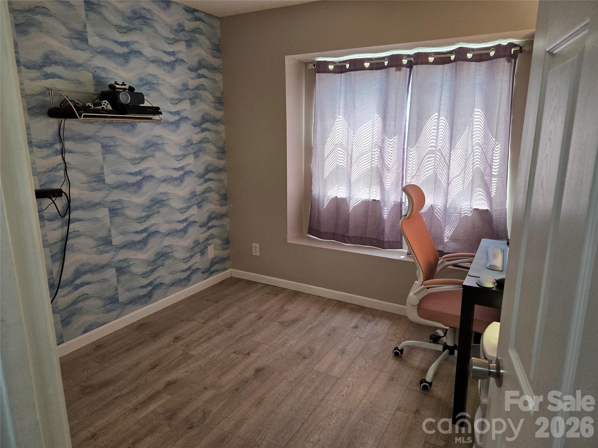
Welcome home to this charming townhome offering exceptional value just minutes from Uptown Charlotte. With more than 1,300 square feet of thoughtfully designed living space, this three-bedroom, two-and-a-half-bath home is an outstanding opportunity for first-time homebuyers, growing families, or anyone looking to enjoy affordable homeownership in one of Charlotte's most convenient locations.The updated kitchen features granite countertops, stainless steel appliances, recessed lighting, and abundant cabinet space, flowing seamlessly to a private, fenced patio—perfect for morning coffee, grilling, or relaxing outdoors. A conveniently located pantry and laundry area add everyday functionality.The spacious open-concept living and dining areas create an inviting atmosphere for entertaining guests or enjoying quiet evenings at home. Upstairs, the generous owner's suite offers a walk-in closet and a private en-suite bath, while two additional bedrooms and a full bath provide plenty of space for family, guests, or a home office.This home is ideally situated less than five miles from Uptown Charlotte and just a short half-mile stroll to the scenic Clarks Creek Greenway, where miles of walking and biking trails await. The HOA includes water service, providing added value and convenience. The home is priced based on condition. No repairs to be made. HVAC system has been replaced within the last year.
Features & Amenities
Interior
-
Other Interior Features
Breakfast Bar, Pantry, Walk-In Closet(s)
-
Total Bedrooms
3
-
Bathrooms
2
-
1/2 Bathrooms
1
-
Above Grade Finished Area
1318.0
-
Basement YN
NO
-
Cooling YN
YES
-
Cooling
Ceiling Fan(s), Central Air
-
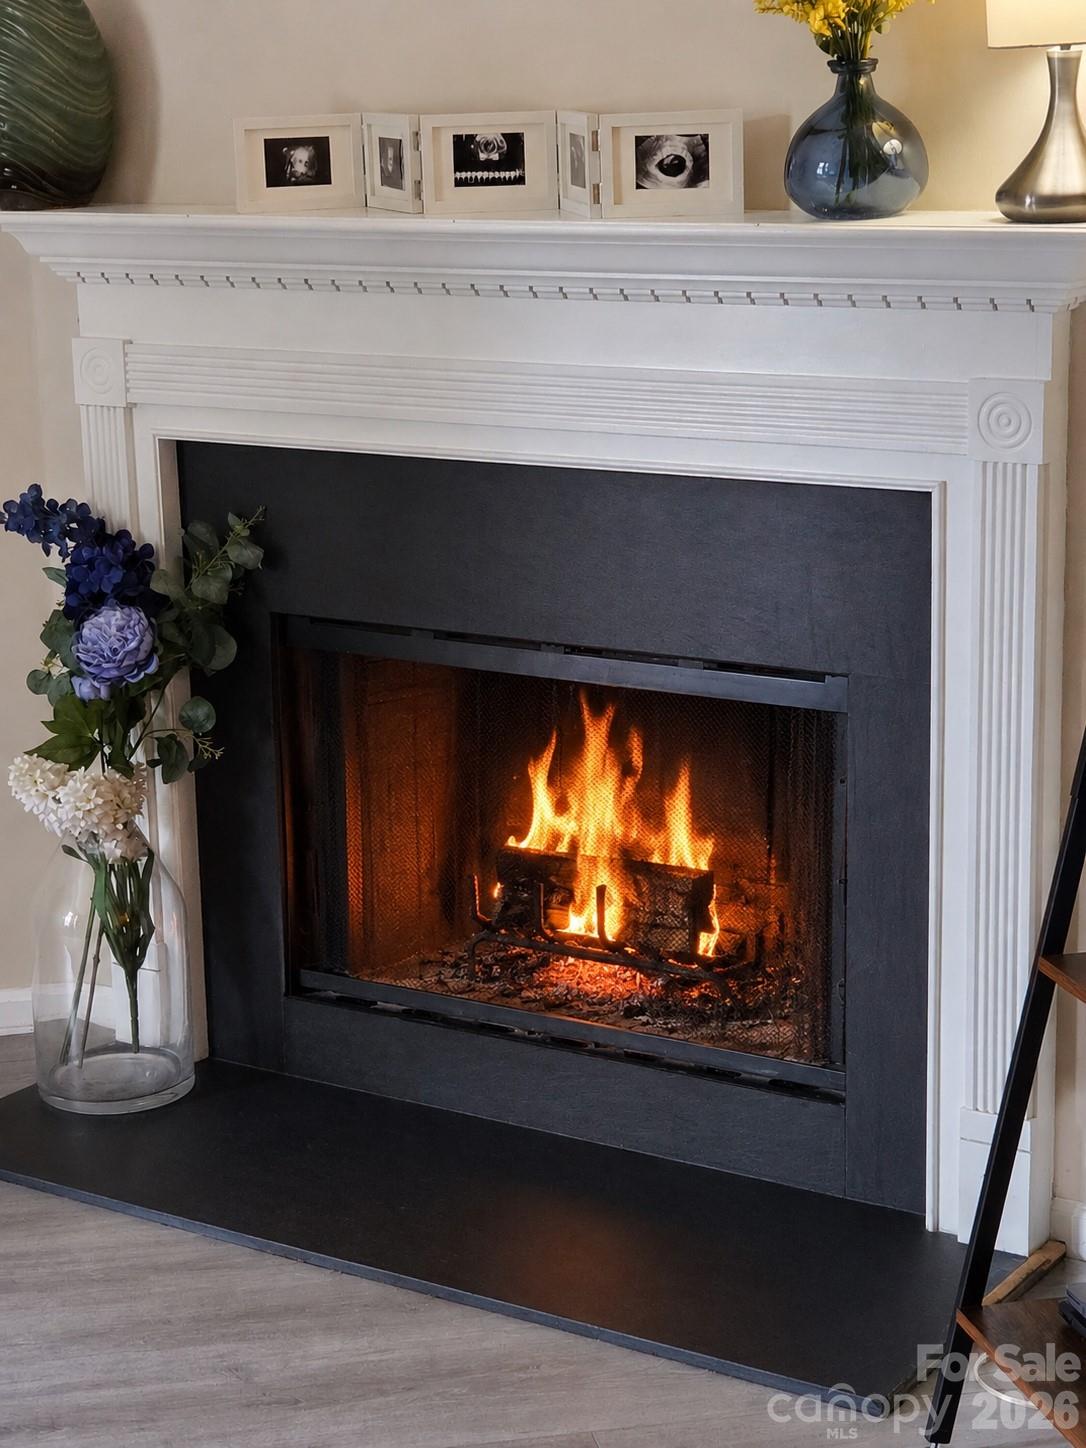
Fireplace YN
YES
-
Heating YN
YES
-
Heating
Forced Air, Natural Gas
-
Pet friendly
N/A
Exterior
-
Garage
No
-
Parking
Assigned
-
Patio and Porch Features
Covered, Front Porch, Patio
-
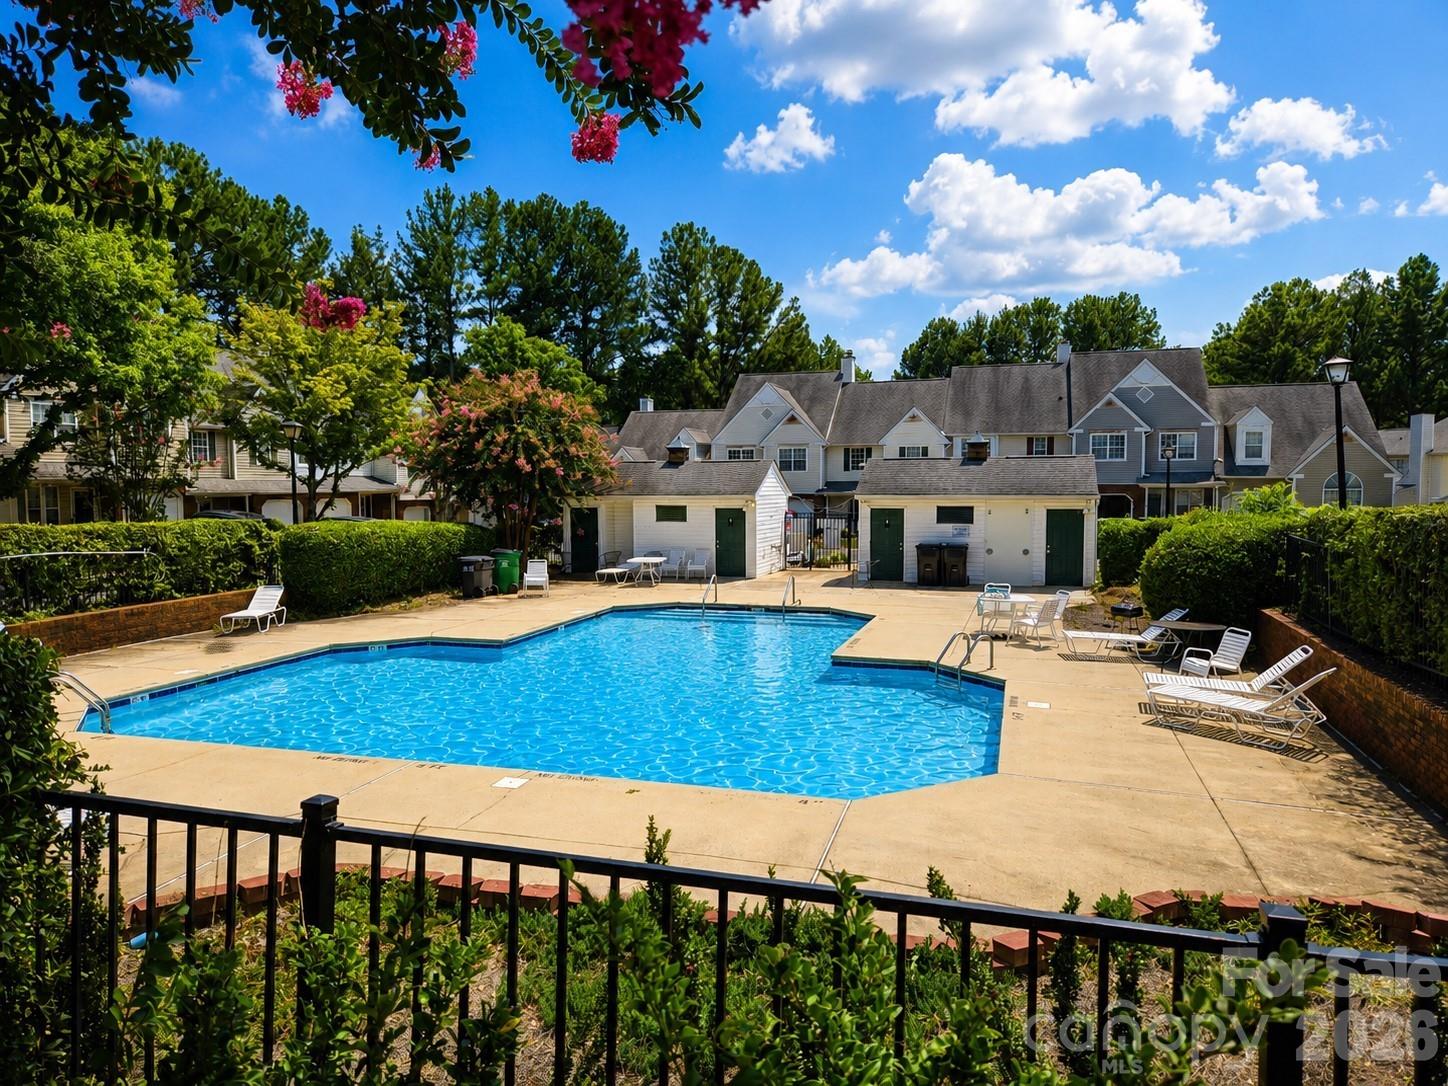
Pool
No
Area & Lot
-
Lot Features
Private, Wooded
-
Property Type
Residential
-
Property Sub Type
Townhouse
-
Architectural Style
Transitional
Price
-
Sales Price
$200,000
-
Sq. Footage
1,318
-
Price/SqFt
$151
HOA
-
Association
YES
-
Association Fee
$230.82
-
Association Fee Frequency
Monthly
-
Association Fee Includes
N/A
School District
-
Elementary School
David Cox Road
-
Middle School
Ridge Road
-
High School
Mallard Creek
Property Features
-
New Construction
NO
-
Foundation Details
Slab
-
Senior Community YN
NO
-
Sewer
Public Sewer
-
Water Source
Public
Schedule a Showing
Showing scheduled successfully.
Mortgage calculator
Estimate your monthly mortgage payment, including the principal and interest, property taxes, and HOA. Adjust the values to generate a more accurate rate.
Your payment
Principal and Interest:
$
Property taxes:
$
HOA fees:
$
Total loan payment:
$
Total interest amount:
$
Location
County
Mecklenburg
Elementary School
David Cox Road
Middle School
Ridge Road
High School
Mallard Creek
Listing Courtesy of Kent Van Slambrook , First Properties
RealHub Information is provided exclusively for consumers' personal, non-commercial use, and it may not be used for any purpose other than to identify prospective properties consumers may be interested in purchasing. All information deemed reliable but not guaranteed and should be independently verified. All properties are subject to prior sale, change or withdrawal. RealHub website owner shall not be responsible for any typographical errors, misinformation, misprints and shall be held totally harmless.

Agent
Mitch Totherow
Call Mitch today to schedule a private showing.

* Listings on this website come from the FMLS IDX Compilation and may be held by brokerage firms other than the owner of this website. The listing brokerage is identified in any listing details. Information is deemed reliable but is not guaranteed. If you believe any FMLS listing contains material that infringes your copyrighted work please click here to review our DMCA policy and learn how to submit a takedown request.© 2024 FMLS.
Related Properties

Charlotte
11625 Lioness Street
2 Beds
2 Baths
1,189 Sq.Ft.
$225,000
MLS#: 4384887
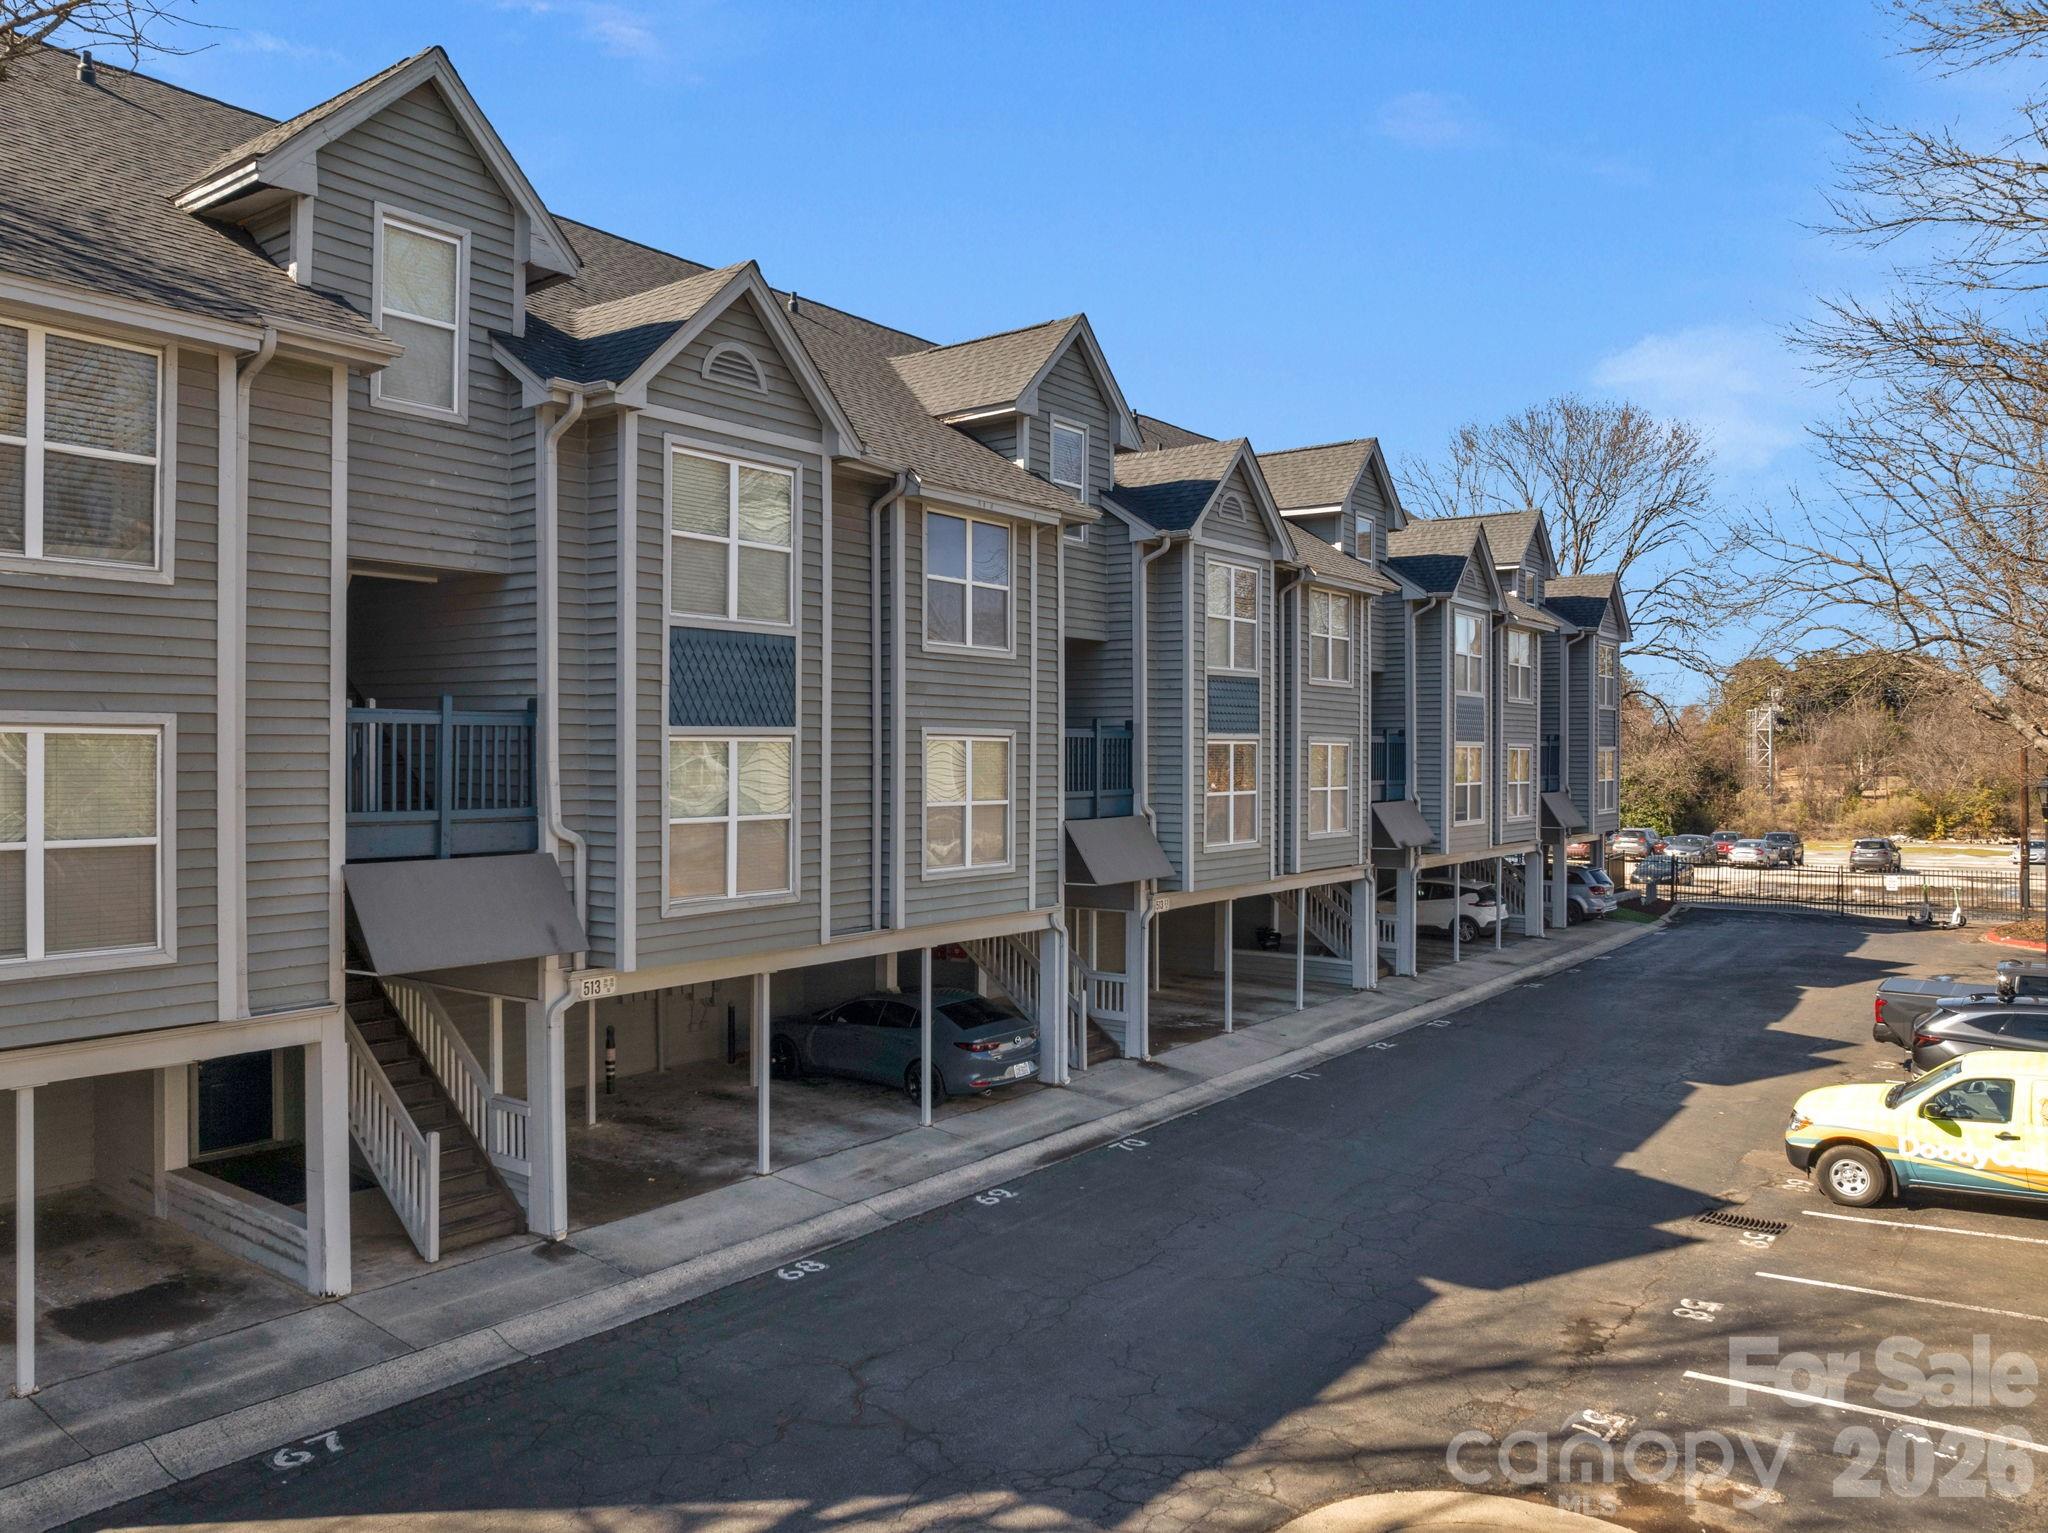
Charlotte
513 N Graham Street 2E
1 Beds
1 Baths
644 Sq.Ft.
$173,000
MLS#: 4346803
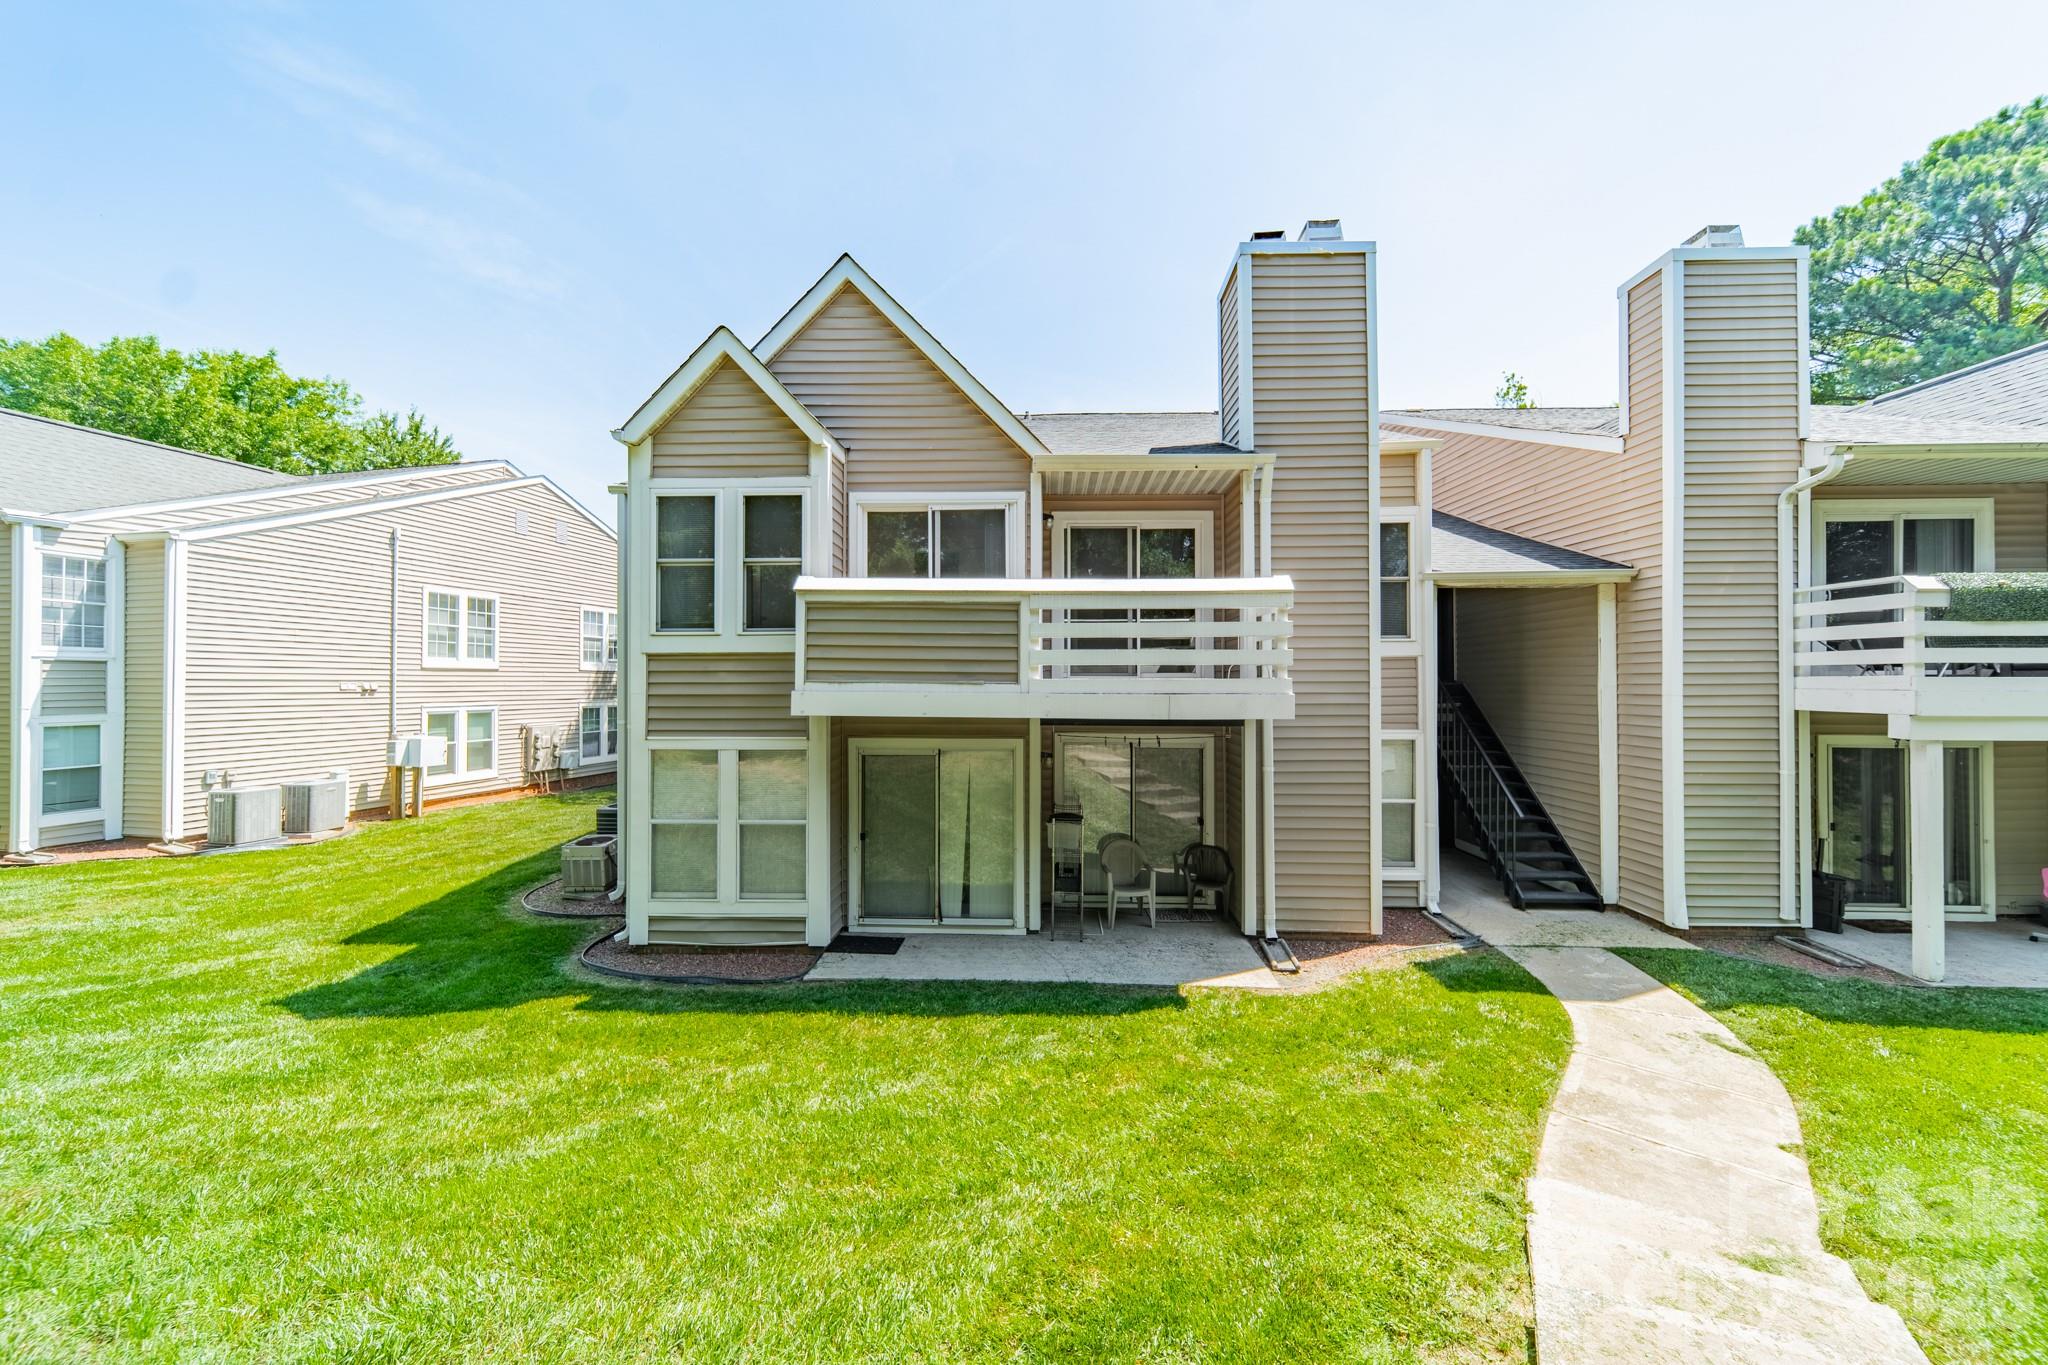
Charlotte
9605 Vinca Circle G
2 Beds
2 Baths
836 Sq.Ft.
$174,900
MLS#: 4385047
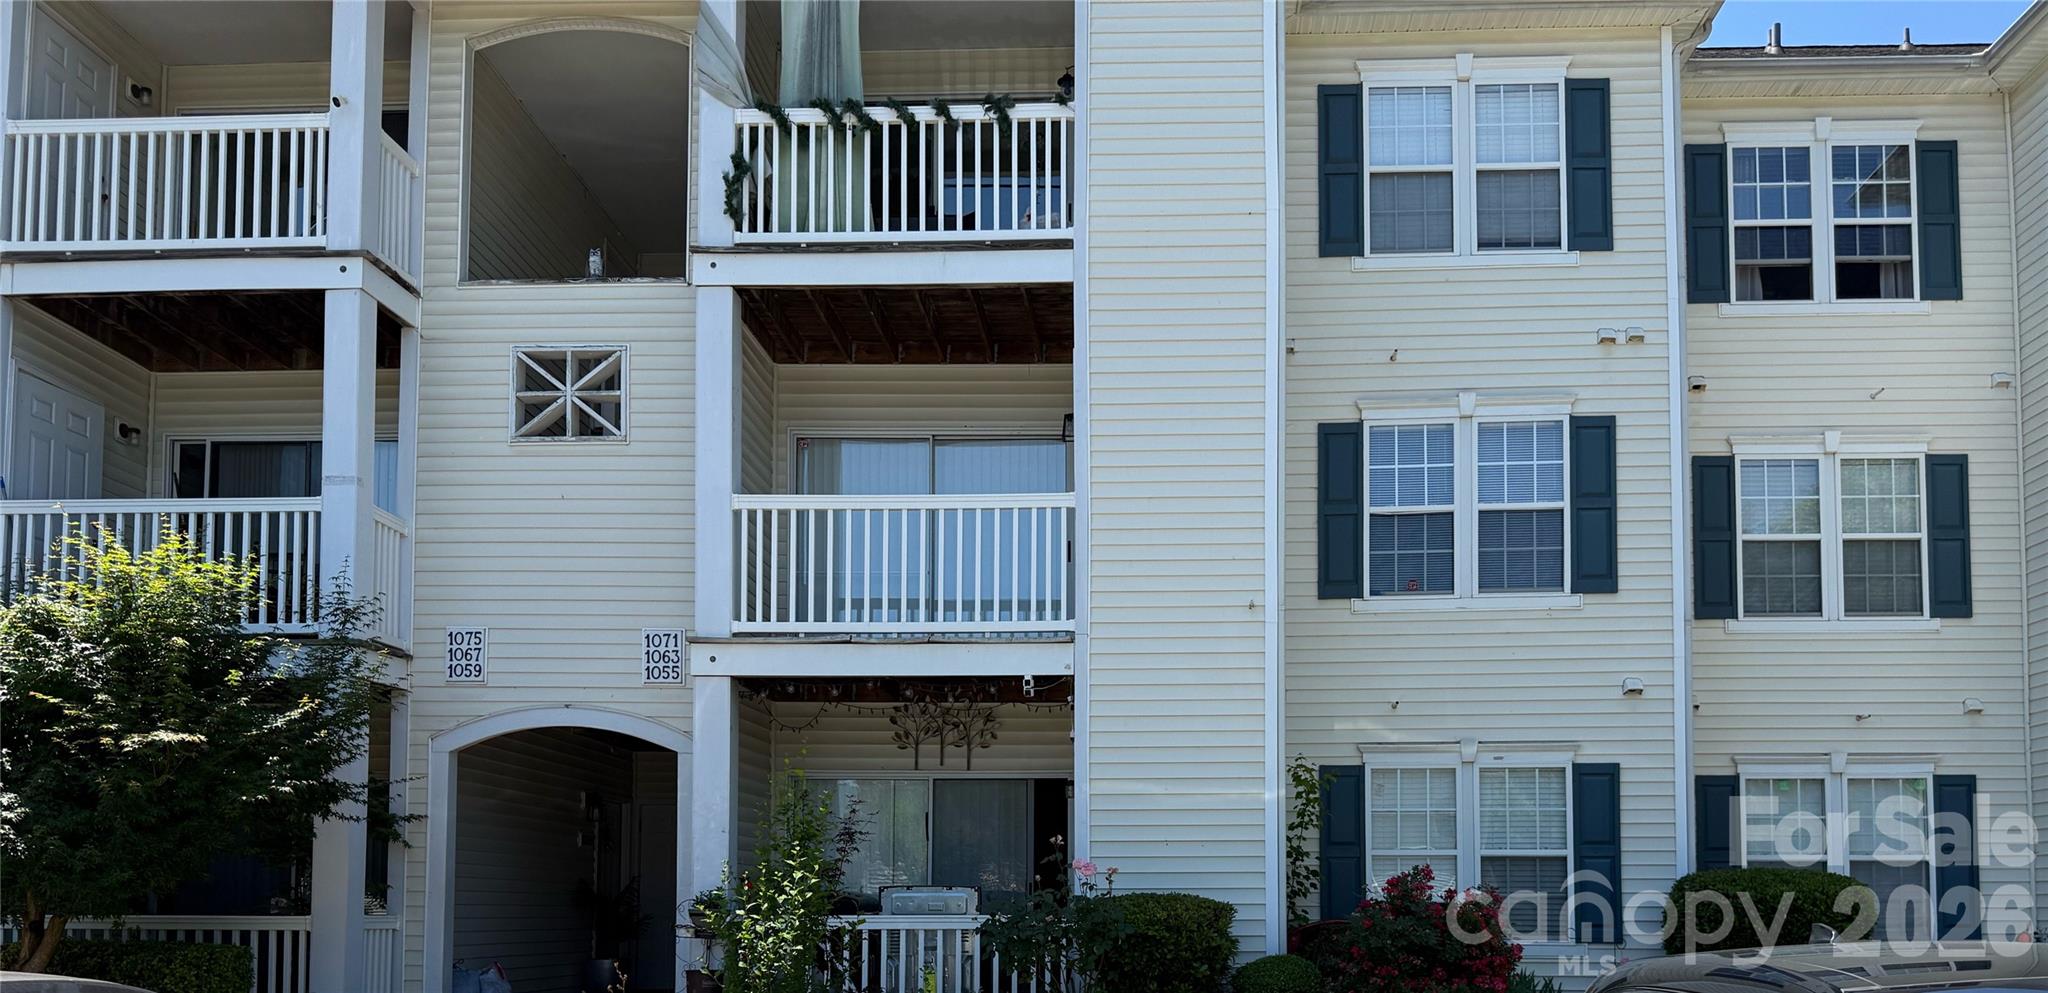
Charlotte
1063 Triece Lane
2 Beds
1 Baths
931 Sq.Ft.
$185,900
MLS#: 4382268
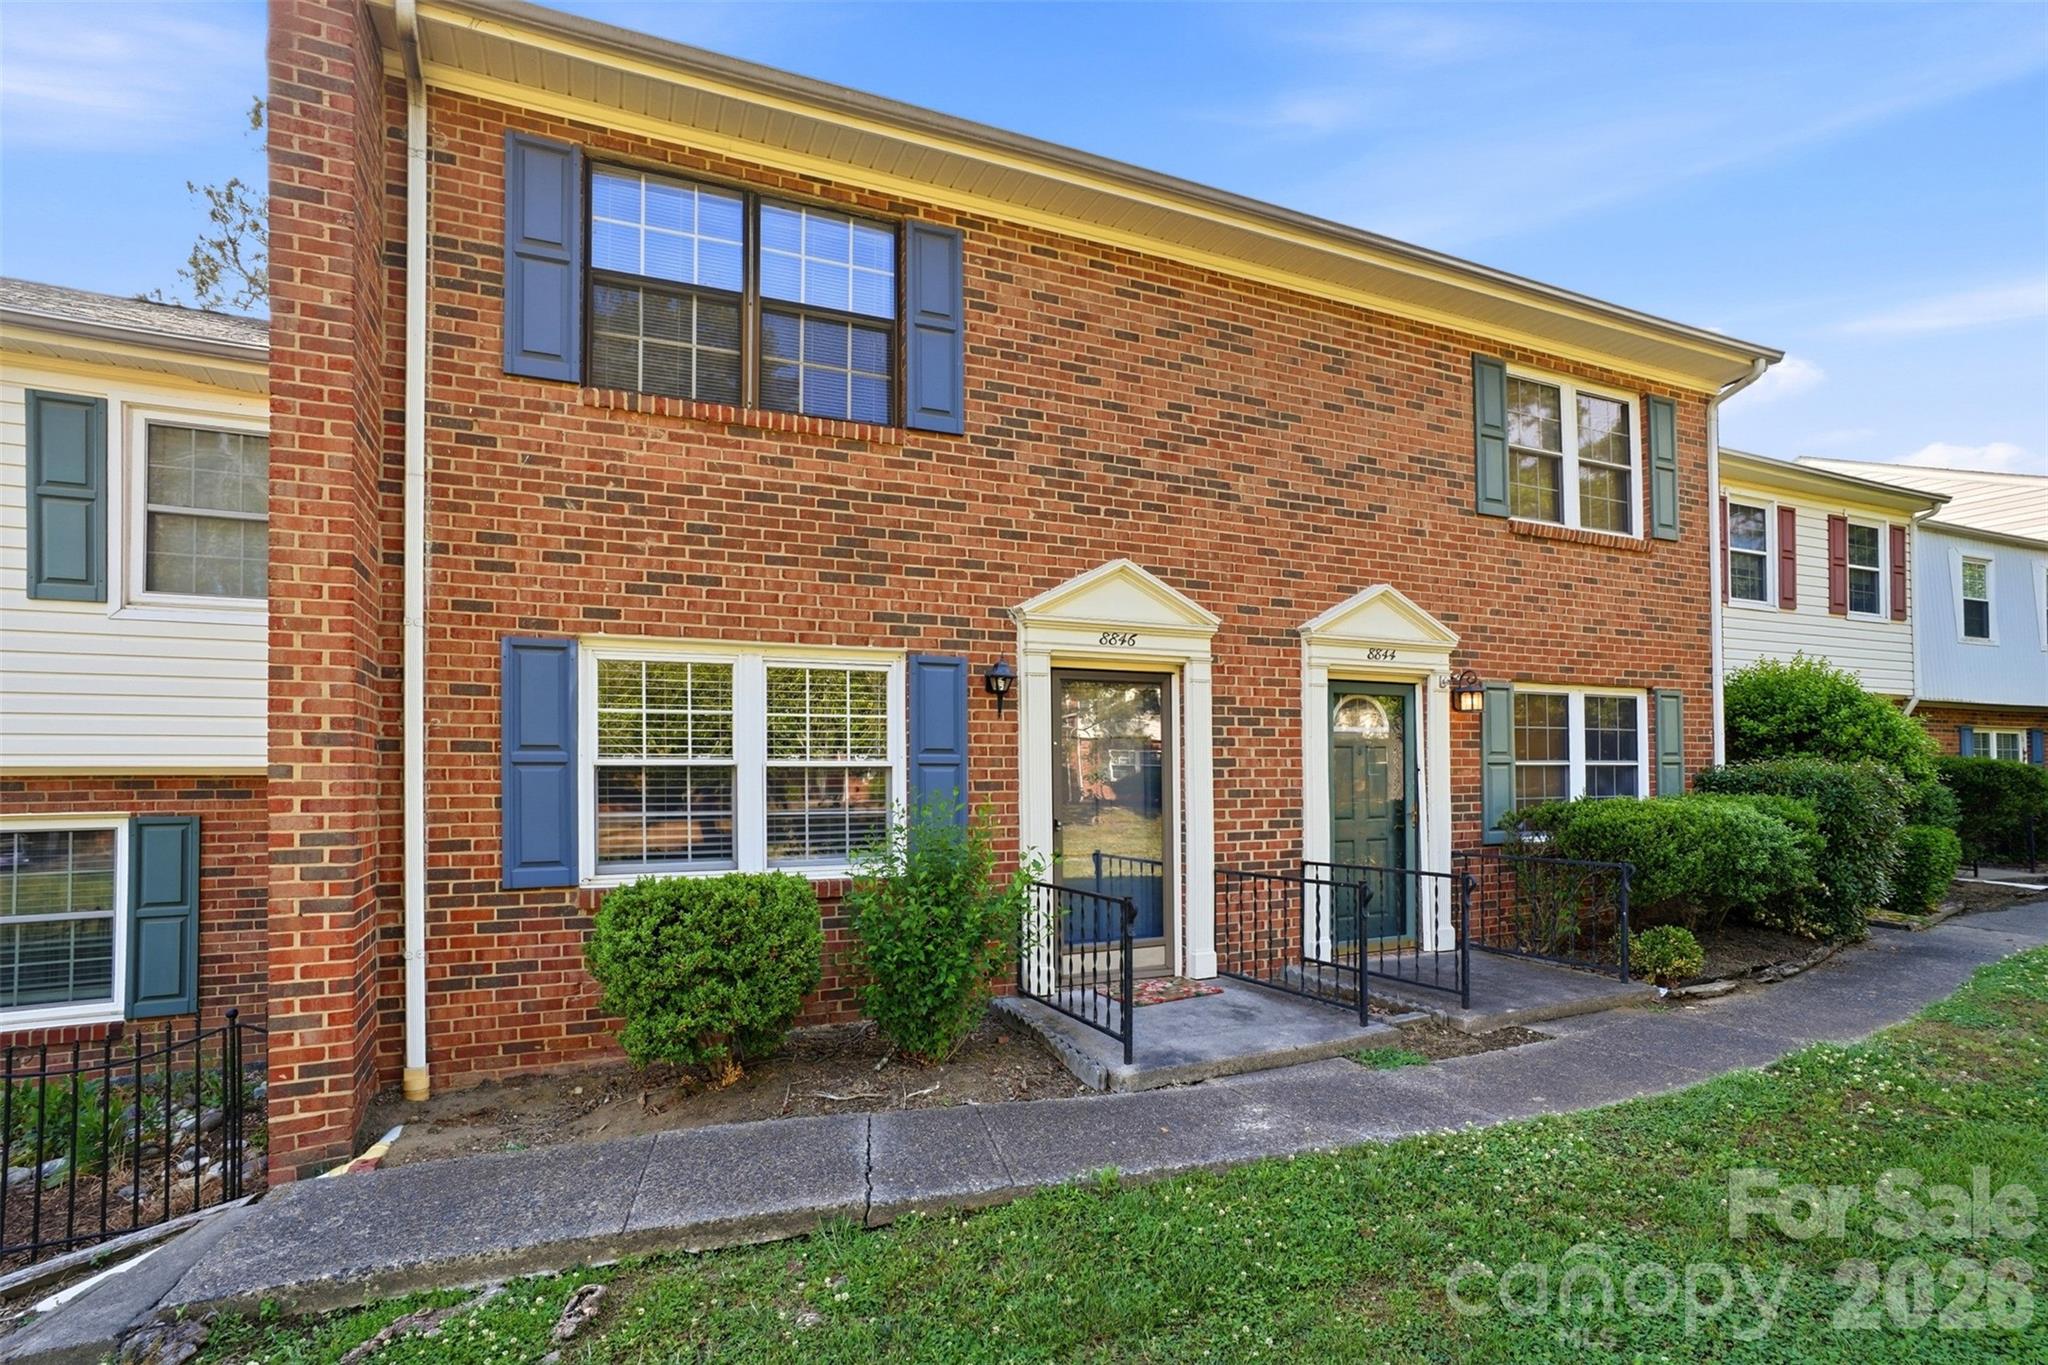
Charlotte
8846 Hunter Ridge Drive
2 Beds
1 Baths
1,136 Sq.Ft.
$210,000
MLS#: 4376839

Charlotte
8633 Coralbell Lane
2 Beds
2 Baths
1,012 Sq.Ft.
$211,000
MLS#: 4356953
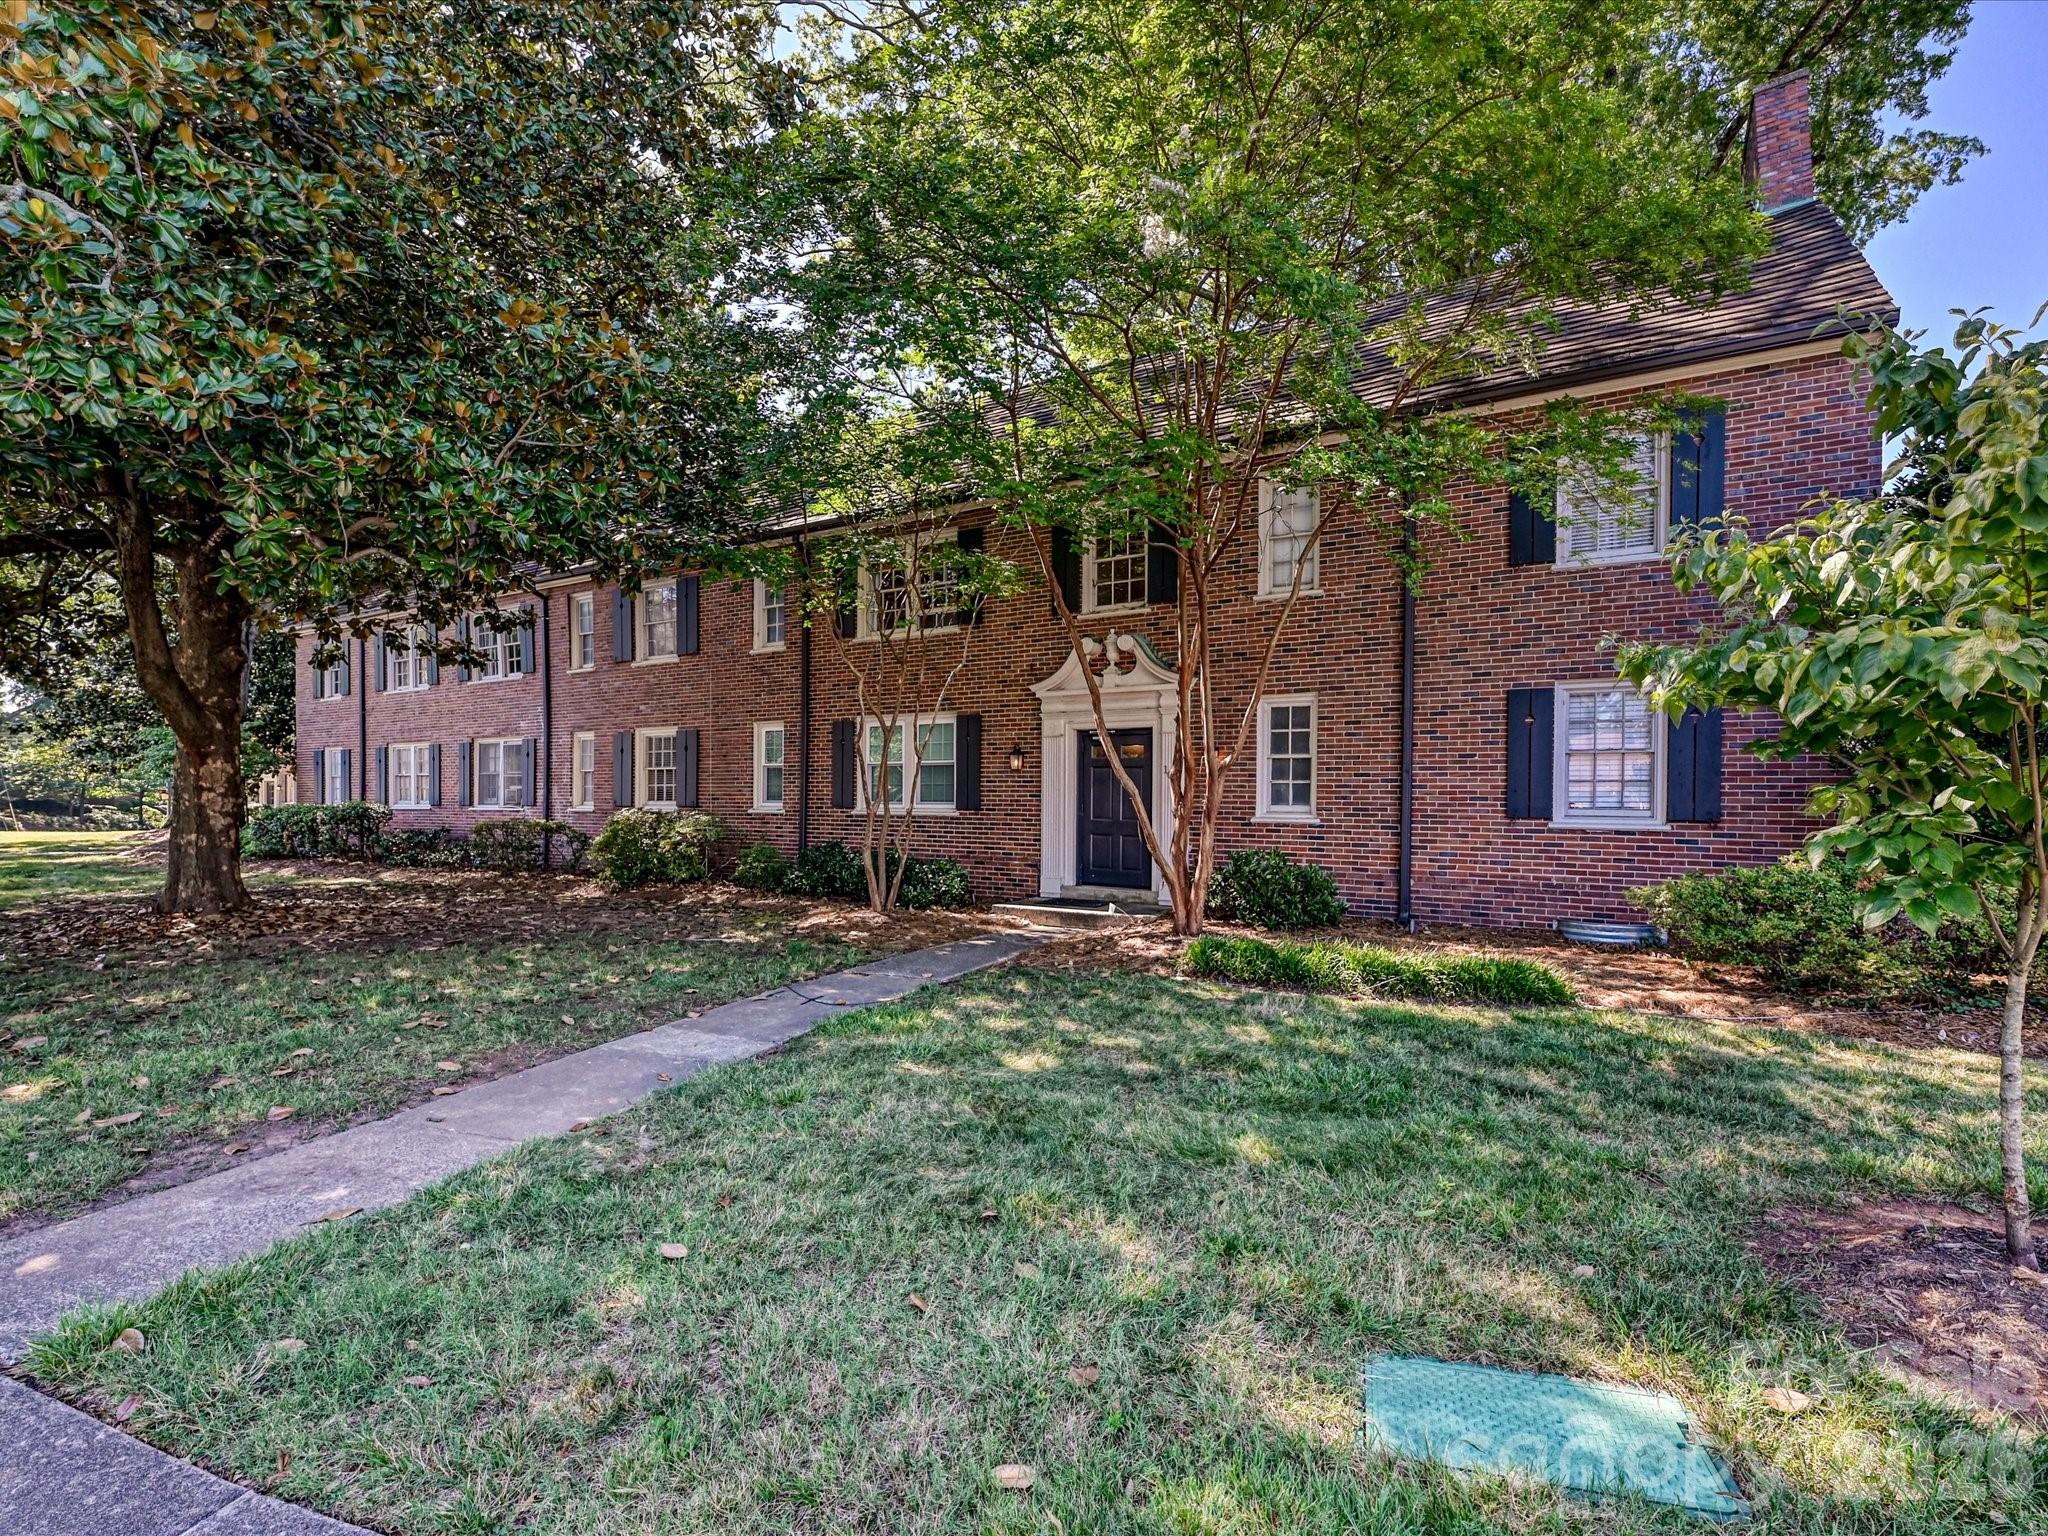
Charlotte
107 S Laurel Avenue 101A
1 Beds
1 Baths
664 Sq.Ft.
$234,900
MLS#: 4391289
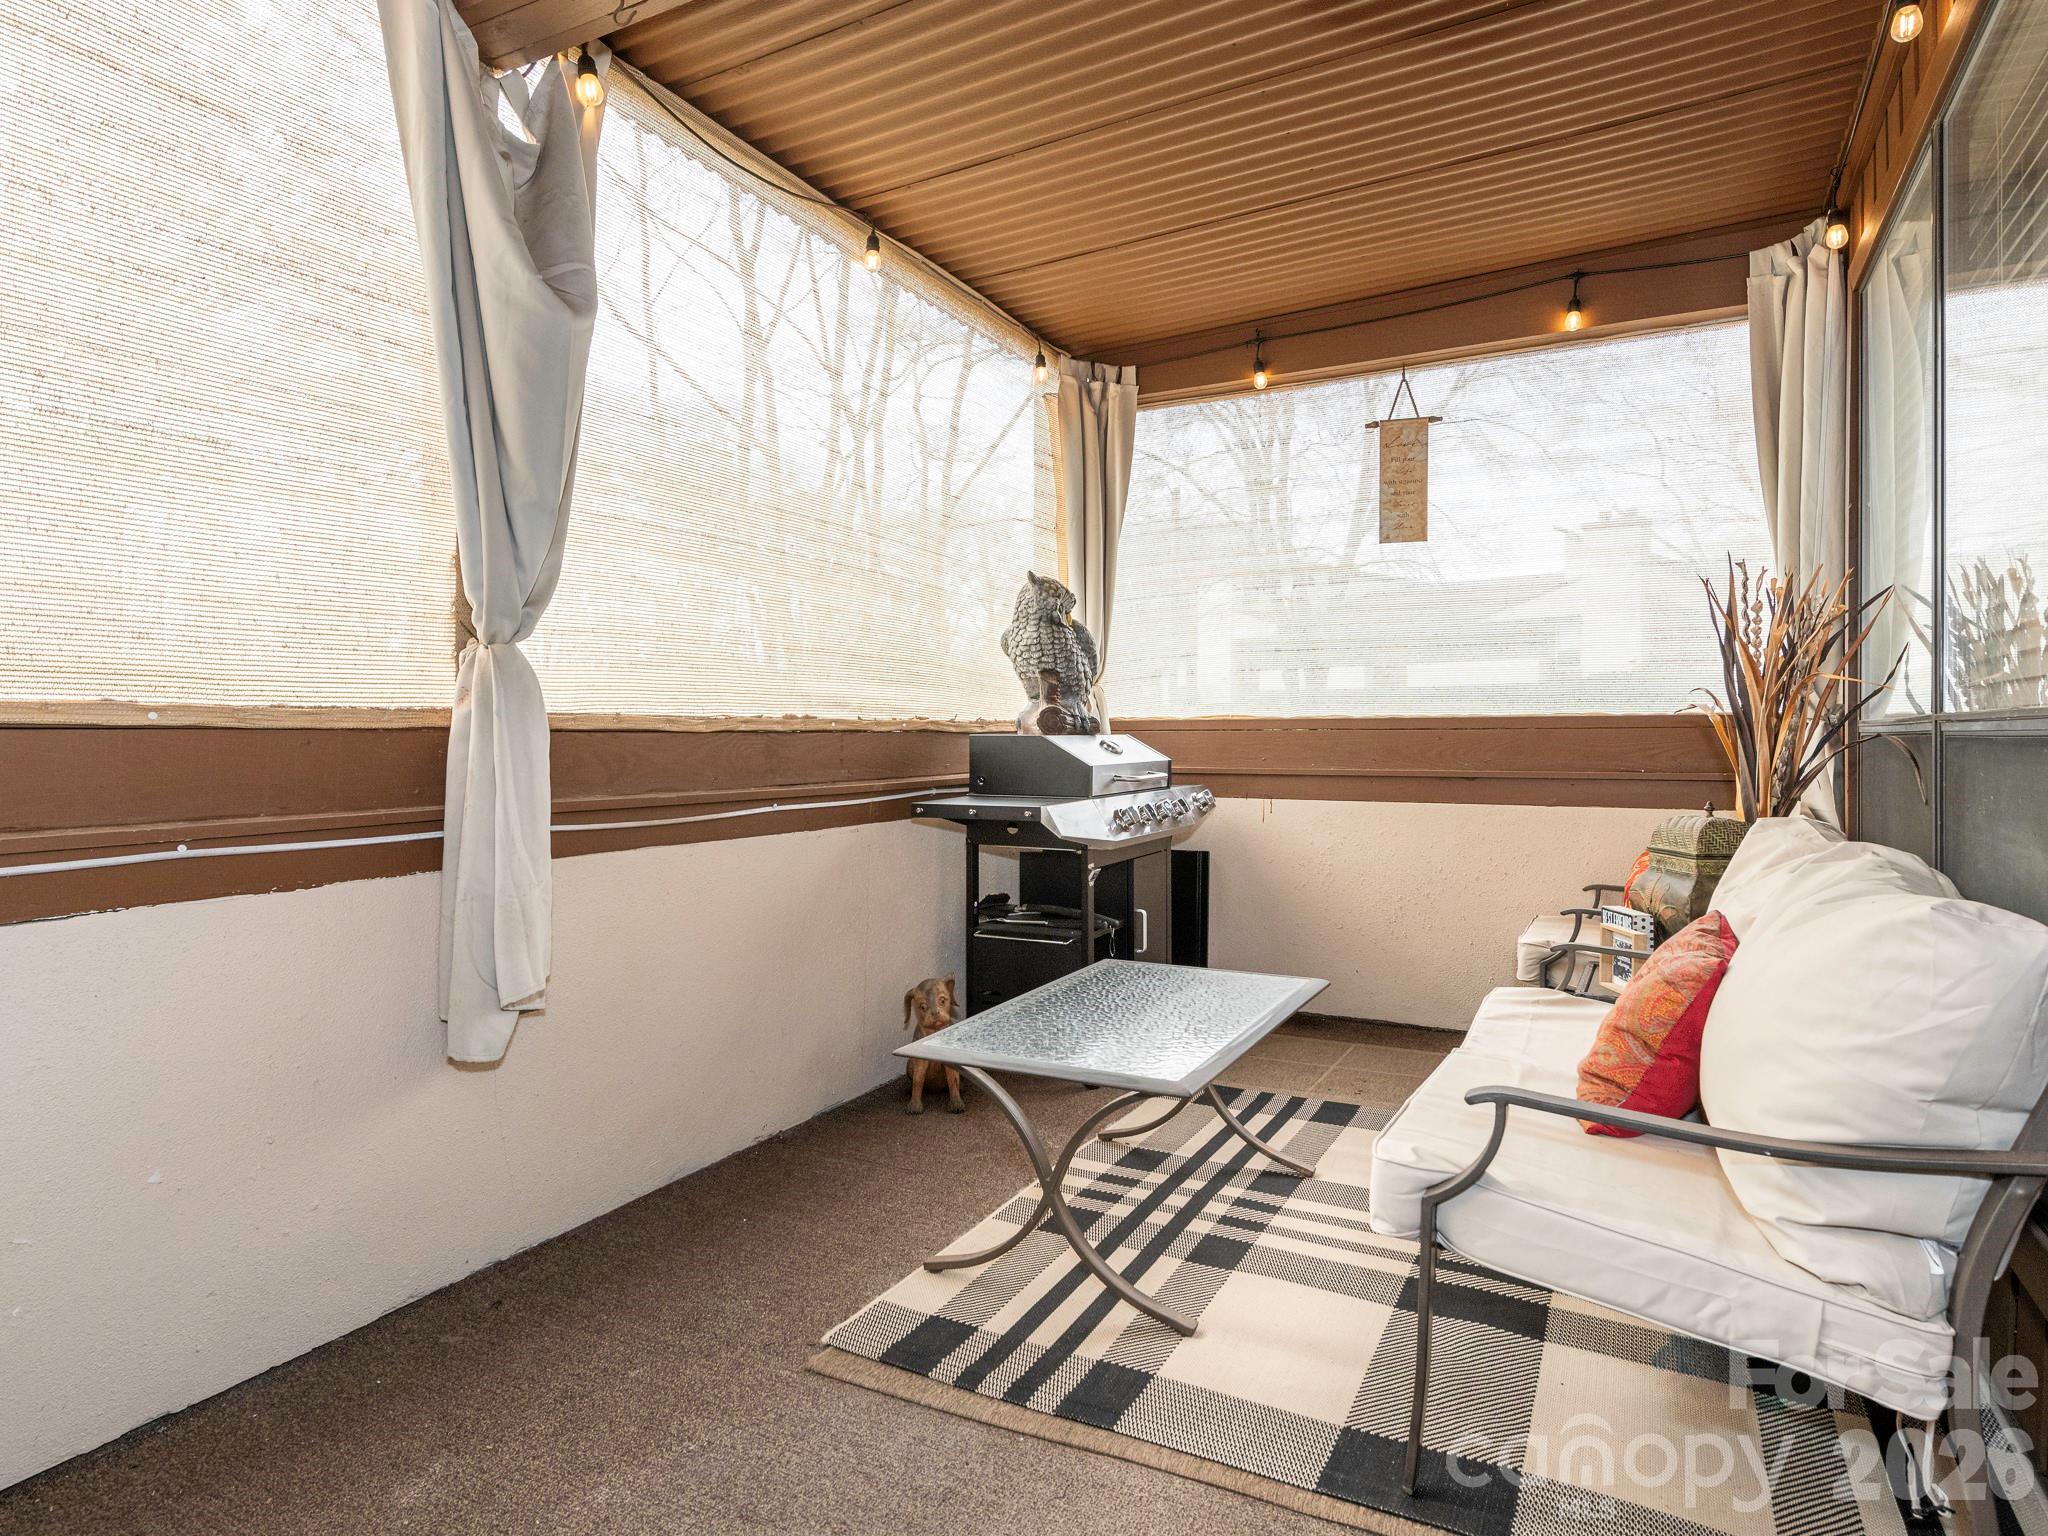
Charlotte
7200 Winery Lane
2 Beds
2 Baths
1,121 Sq.Ft.
$195,000
MLS#: 4352224
Charlotte
2855 Fordwood Drive
3 Beds
1 Baths
1,013 Sq.Ft.
$230,000
MLS#: 4302329
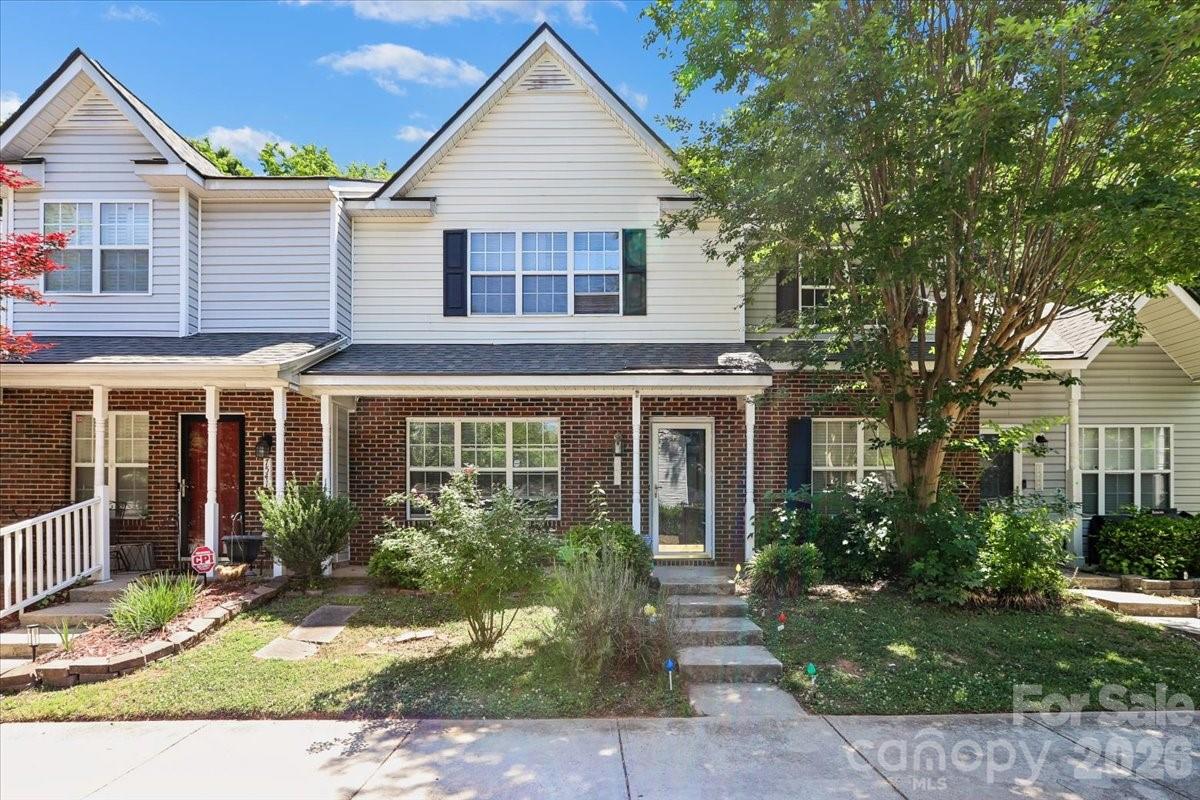
Charlotte
7543 Petrea Lane
2 Beds
2 Baths
1,309 Sq.Ft.
$240,000
MLS#: 4385557
