
Property
Beds
4
Full Baths
2
1/2 Baths
1
Year Built
2000
Sq.Footage
2,806
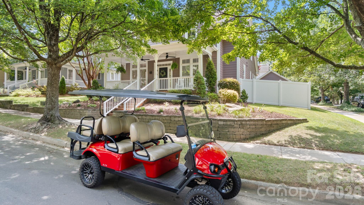
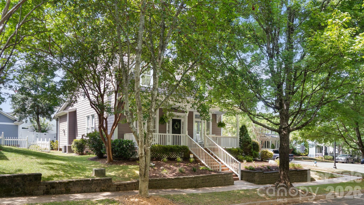
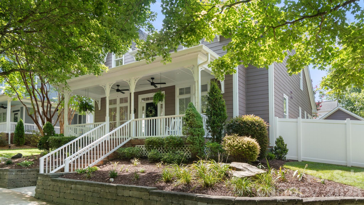
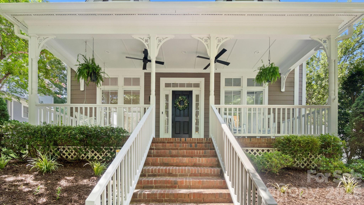
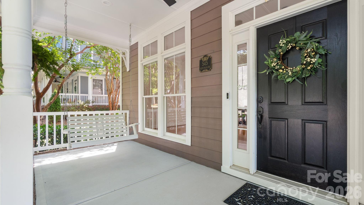
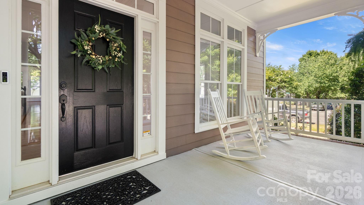
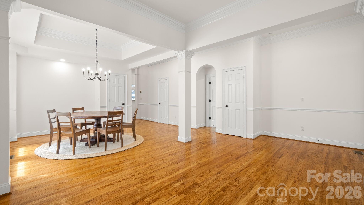
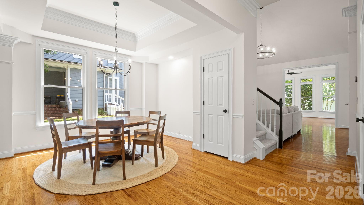
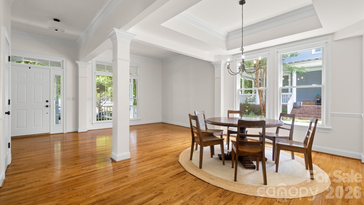
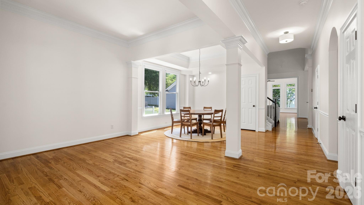
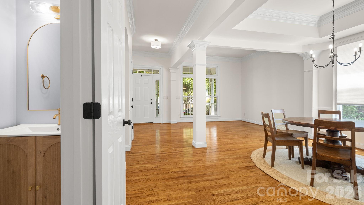
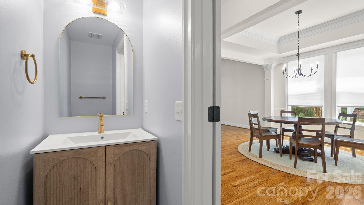
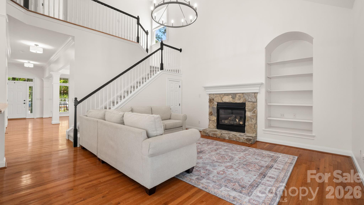
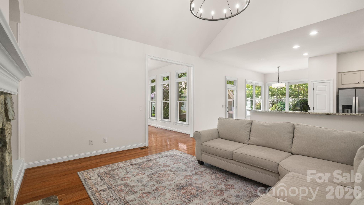
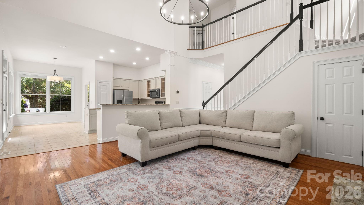
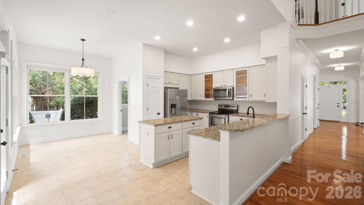
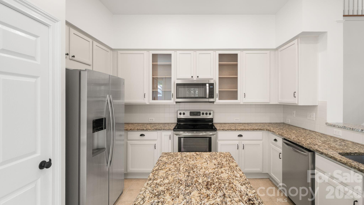
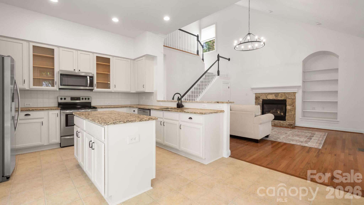
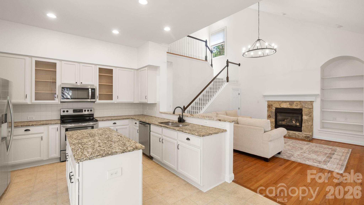
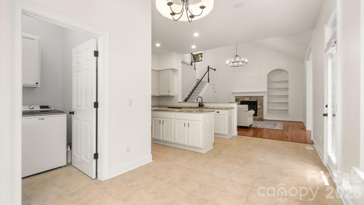
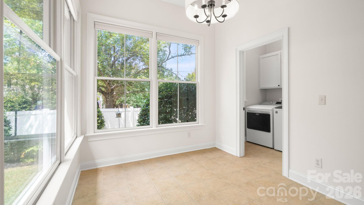
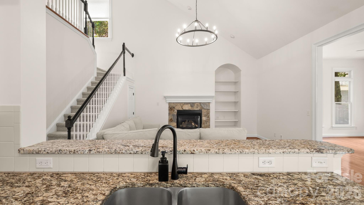
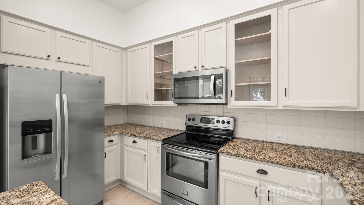
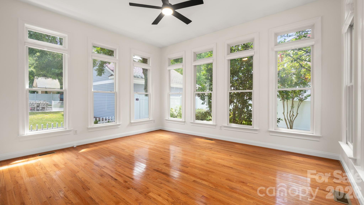
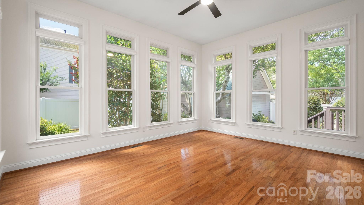
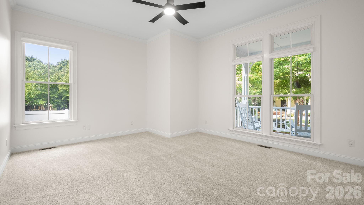
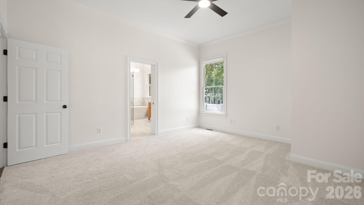
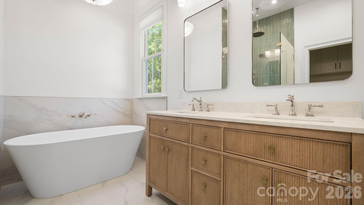
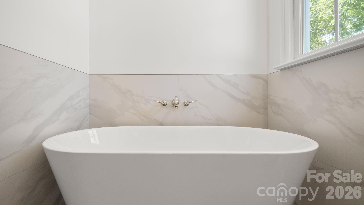
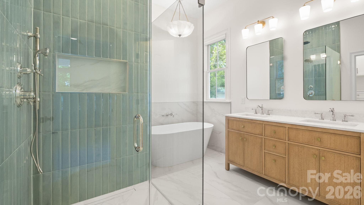
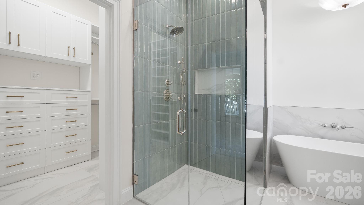
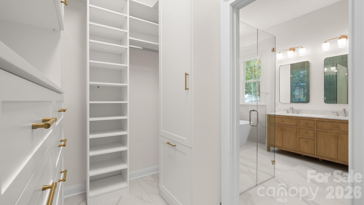
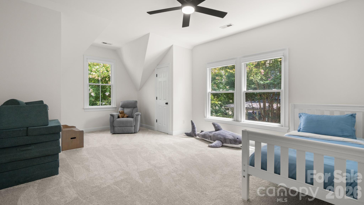
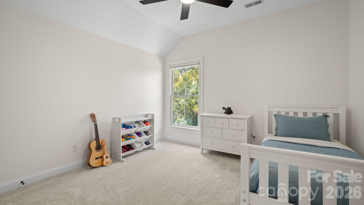
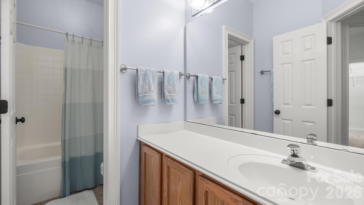
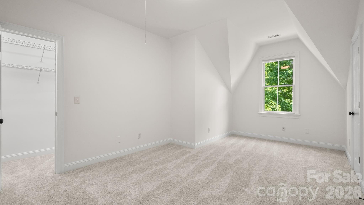
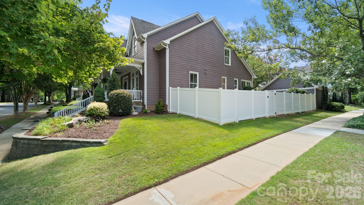
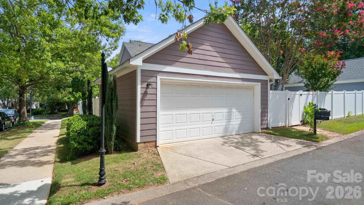
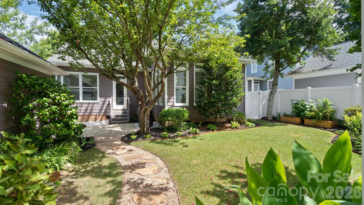
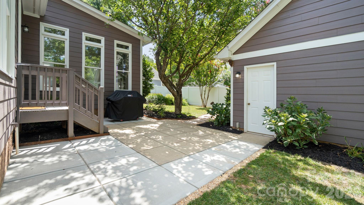
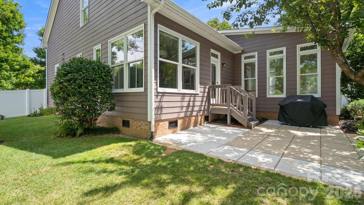
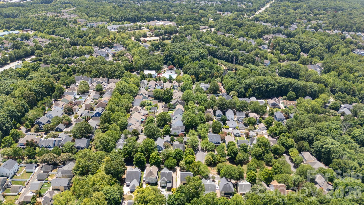
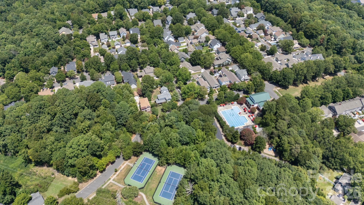
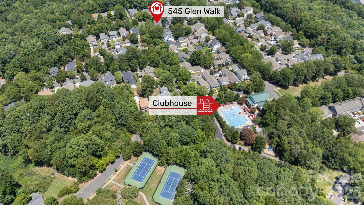
Welcome to 545 Glen Walk Drive, a beautifully updated 4-bedroom, 2.5-bath home in the heart of highly sought-after Baxter Village. Featuring a first-floor owner’s suite, this exceptional home perfectly blends timeless charm with modern luxury while overlooking one of the community’s most picturesque green spaces and fountain. Start your mornings on the expansive front porch, complete with a relaxing porch swing and app-controlled LED lighting, or unwind in the private backyard featuring premium PVC fencing with three access gates, refreshed landscaping, vibrant seasonal gardens, and a four-zone irrigation system for easy maintenance. Inside, you’ll find a home that has been thoughtfully refreshed with fresh interior paint, brand-new carpet in the bedrooms and on the stairs, stylish new light fixtures and ceiling fans, new blinds throughout, and professionally tinted windows for added comfort and energy efficiency. The kitchen is designed for both everyday living and entertaining, with all appliances conveying, a custom pantry, and a three-stage water filtration system. The main-level owner’s suite has been completely transformed into a luxurious retreat, featuring a spa-inspired custom bathroom with a Toto bidet and an incredible custom walk-in closet complete with built-in cabinetry, pull-out laundry bins, a valet bar, and a built-in phone charging station. Additional highlights include an updated powder room, a brand-new Navien tankless water heater (2026), Ecobee smart thermostats and a Ring video doorbell As an added bonus, the seller is willing to discuss including an EZGO Elite 6-seat lithium golf cart with an accepted offer, making it even easier to enjoy everything Baxter Village has to offer. Located just moments from Baxter Village’s shops, restaurants, walking trails, parks, pools, and top-rated Fort Mill schools, this meticulously upgraded home offers the perfect combination of comfort, style, and location. Don’t miss your opportunity to make 545 Glen Walk Drive your next home!
Features & Amenities
Interior
-
Total Bedrooms
4
-
Bathrooms
2
-
1/2 Bathrooms
1
-
Above Grade Finished Area
2806.0
-
Basement YN
NO
-
Cooling YN
YES
-
Cooling
Central Air
-
Fireplace YN
YES
-
Heating YN
YES
-
Heating
Central
-
Pet friendly
N/A
Exterior
-
Garage
Yes
-
Garage spaces
2
-
Pool
No
Area & Lot
-
Property Type
Residential
-
Property Sub Type
Single Family Residence
Price
-
Sales Price
$799,999
-
Sq. Footage
2,806
-
Price/SqFt
$285
HOA
-
Association
YES
-
Association Fee
$1,100
-
Association Fee Frequency
Annually
-
Association Fee Includes
N/A
School District
-
Elementary School
Orchard Park
-
Middle School
Pleasant Knoll
-
High School
Fort Mill
Property Features
-
New Construction
NO
-
Senior Community YN
NO
-
Sewer
Public Sewer
-
Water Source
Public
Schedule a Showing
Showing scheduled successfully.
Mortgage calculator
Estimate your monthly mortgage payment, including the principal and interest, property taxes, and HOA. Adjust the values to generate a more accurate rate.
Your payment
Principal and Interest:
$
Property taxes:
$
HOA fees:
$
Total loan payment:
$
Total interest amount:
$
Location
County
York
Elementary School
Orchard Park
Middle School
Pleasant Knoll
High School
Fort Mill
Listing Courtesy of Paul Arini , Premier South
RealHub Information is provided exclusively for consumers' personal, non-commercial use, and it may not be used for any purpose other than to identify prospective properties consumers may be interested in purchasing. All information deemed reliable but not guaranteed and should be independently verified. All properties are subject to prior sale, change or withdrawal. RealHub website owner shall not be responsible for any typographical errors, misinformation, misprints and shall be held totally harmless.

Agent
Mary Patrella
Call Mary today to schedule a private showing.

* Listings on this website come from the FMLS IDX Compilation and may be held by brokerage firms other than the owner of this website. The listing brokerage is identified in any listing details. Information is deemed reliable but is not guaranteed. If you believe any FMLS listing contains material that infringes your copyrighted work please click here to review our DMCA policy and learn how to submit a takedown request.© 2024 FMLS.
Related Properties

Fort Mill
1348 Barnett Woods Crossing
3 Beds
2 Baths
2,440 Sq.Ft.
$669,900
MLS#: 4380977

Fort Mill
636 Landsdowne Court
4 Beds
2 Baths
3,845 Sq.Ft.
$700,000
MLS#: 4397187

Fort Mill
504 Fairway Drive
3 Beds
3 Baths
3,118 Sq.Ft.
$785,000
MLS#: 4377478

Fort Mill
2180 Hanging Rock Road
5 Beds
4 Baths
3,589 Sq.Ft.
$825,000
MLS#: 4391199

Fort Mill
5105 Saint Clair Street
5 Beds
4 Baths
3,740 Sq.Ft.
$825,000
MLS#: 4351385

Fort Mill
2029 Primrose Court
3 Beds
2 Baths
2,539 Sq.Ft.
$665,000
MLS#: 4389837

Fort Mill
1084 Crescent Moon Drive
5 Beds
3 Baths
3,098 Sq.Ft.
$645,000
MLS#: 4371724

Fort Mill
109 Fairway Drive
4 Beds
3 Baths
2,670 Sq.Ft.
$649,900
MLS#: 4375161
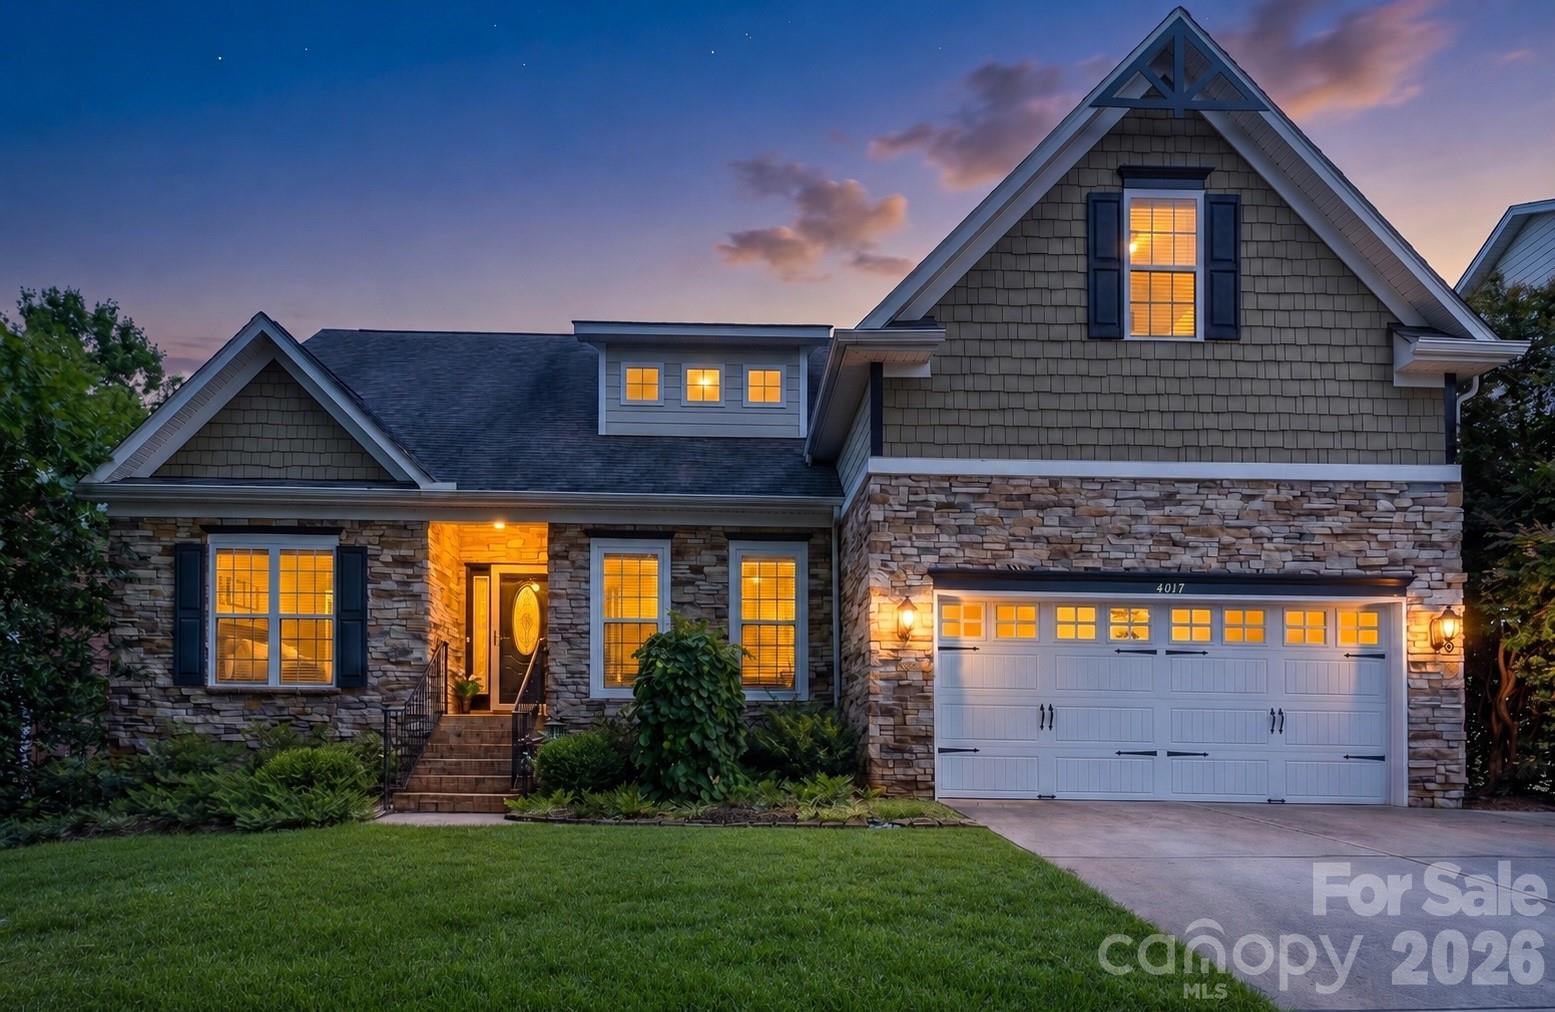
Fort Mill
4017 W Sandy Trail
4 Beds
3 Baths
4,108 Sq.Ft.
$684,995
MLS#: 4378374
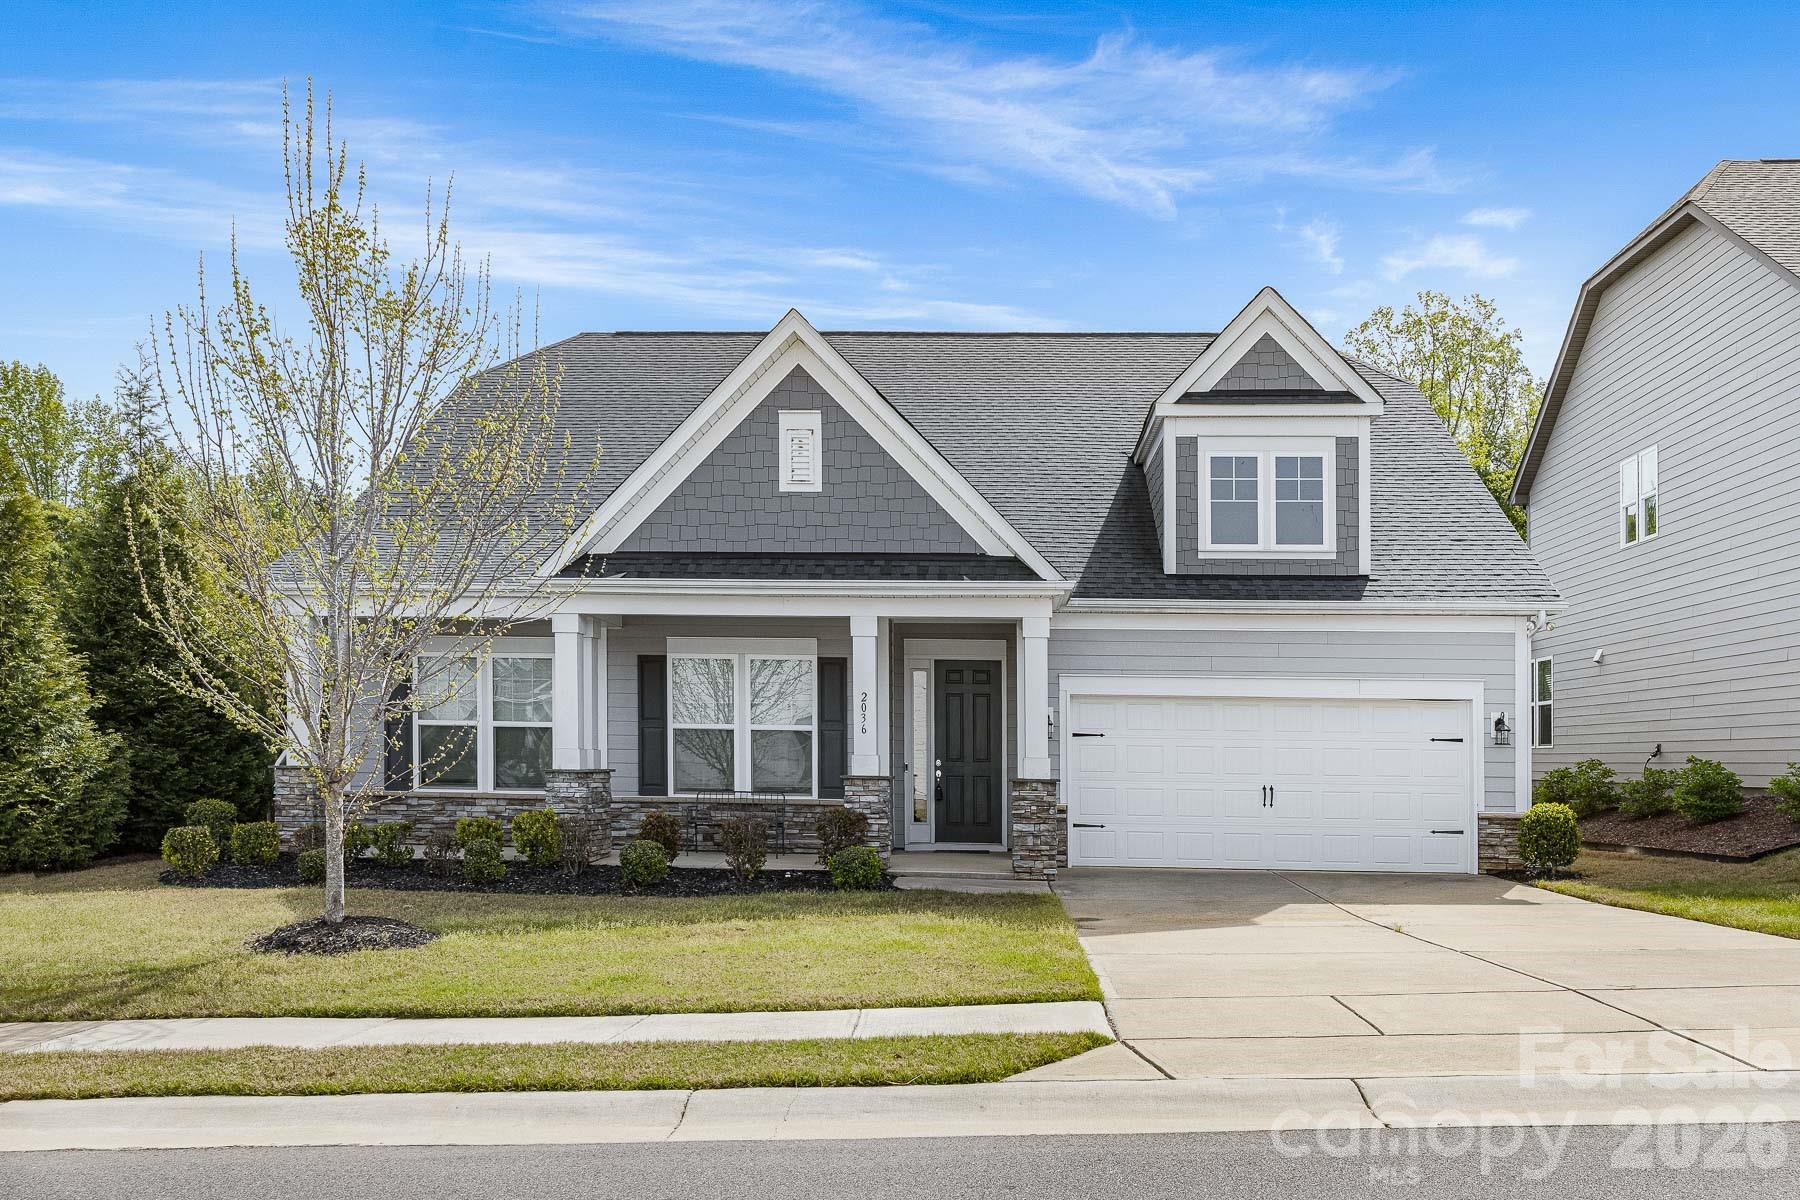
Fort Mill
2036 Oliver Terrace
5 Beds
3 Baths
3,524 Sq.Ft.
$699,900
MLS#: 4372743
