
Property
Beds
3
Full Baths
2
1/2 Baths
None
Year Built
1988
Sq.Footage
1,416
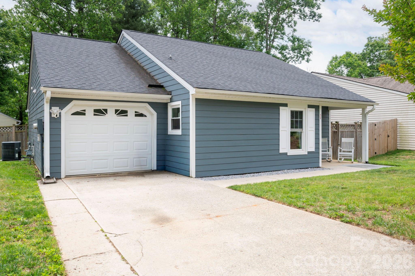
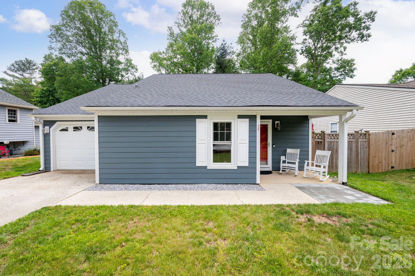
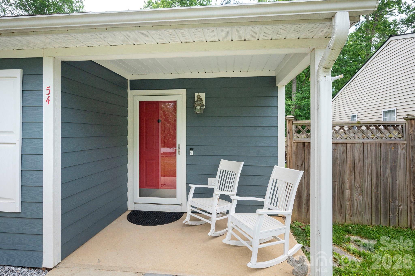
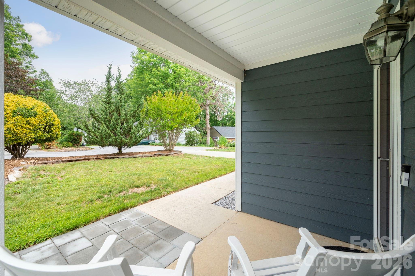
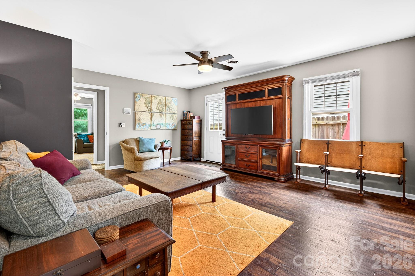
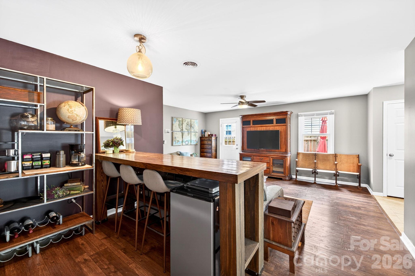
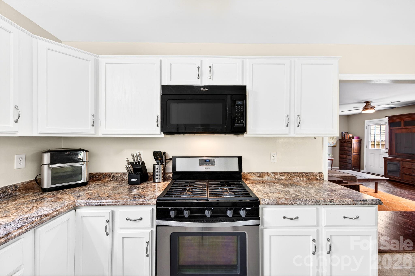
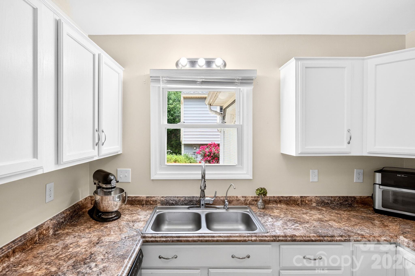
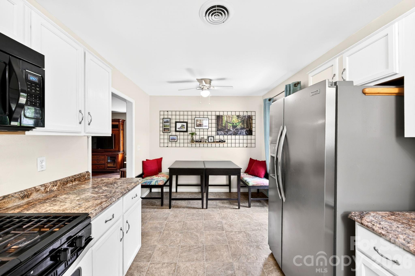
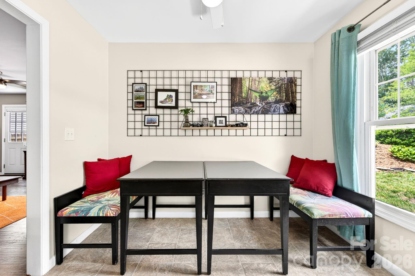
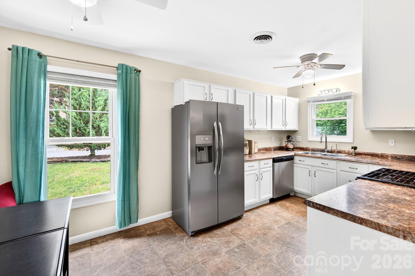
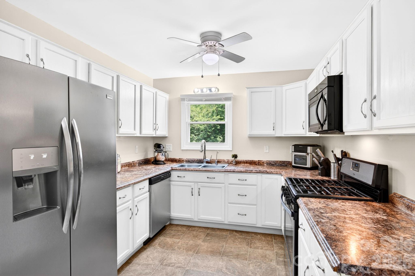
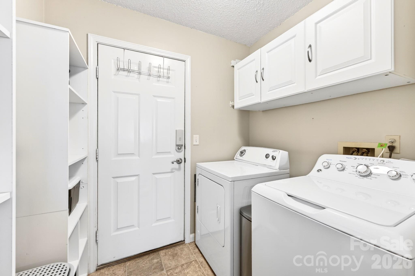
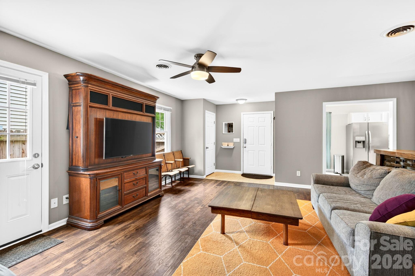
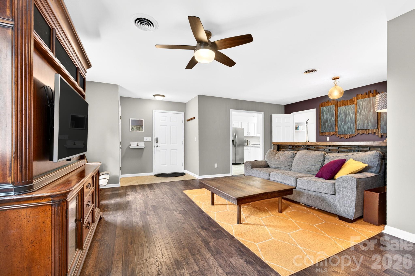
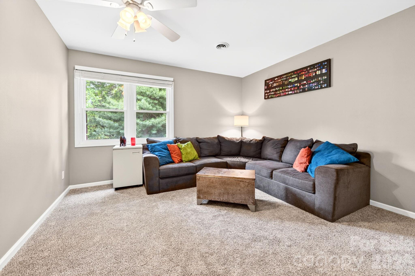
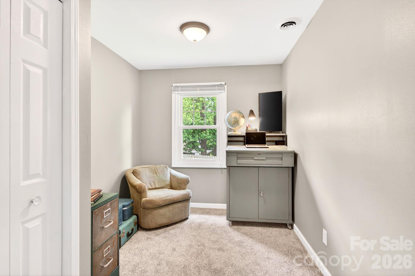
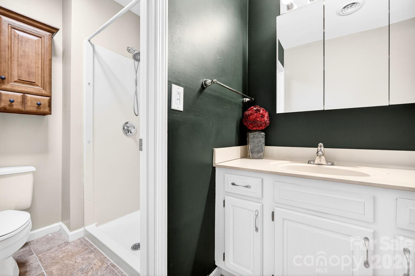
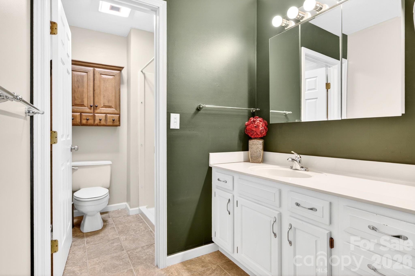
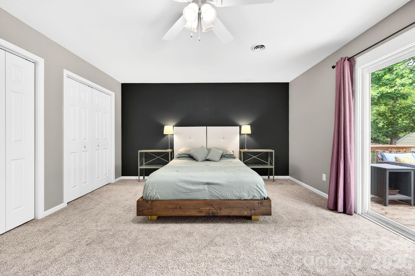
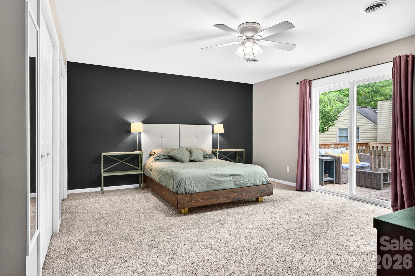
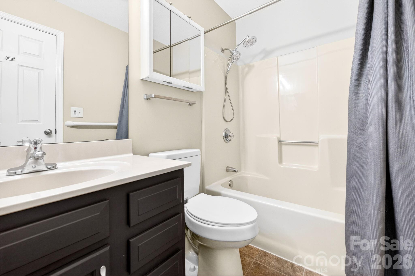
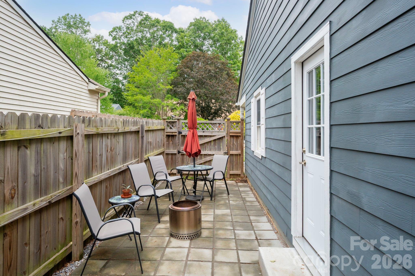
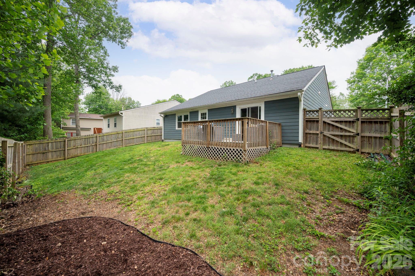
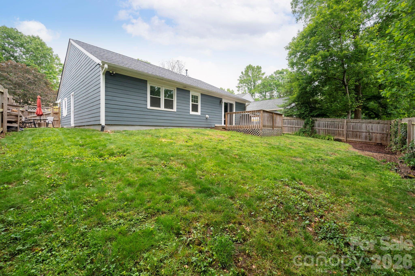
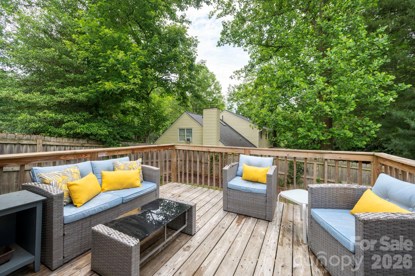
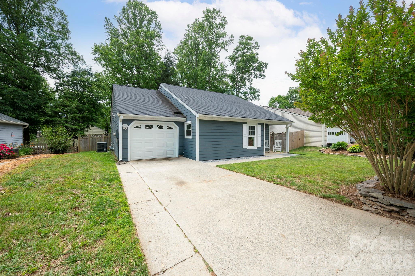
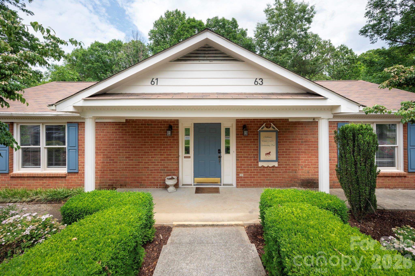
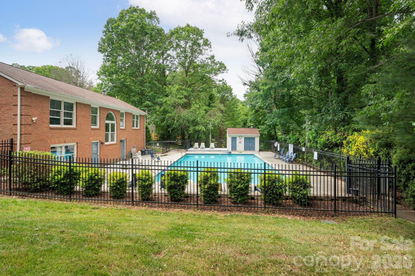
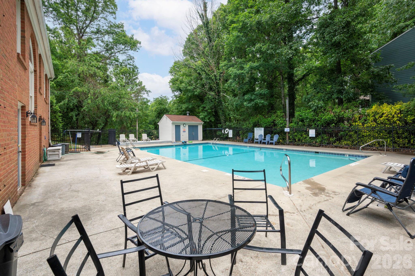
Welcome Home to 54 Foxberry Drive - This charming, move-in-ready home in Hunters Trace makes everyday living feel easy. Tucked into one of Arden's established and highly sought after neighborhoods, this 3-bedroom, 2-bath home offers the comfort of one-level living, the privacy of a fenced backyard, and quick access to all the best of South Asheville. Inside, the bright and inviting layout flows easily between the living, dining, and kitchen spaces, creating a home that feels both functional and welcoming. The kitchen comes fully equipped with a gas range, gas oven, microwave, dishwasher, and refrigerator, while the private primary suite offers its own en-suite bath. Two additional bedrooms provide flexibility for guests, a home office, or hobbies, and the dedicated laundry room with washer and dryer included. Step outside to enjoy the covered front porch or, the spacious rear deck, and level privacy-fenced backyard that is ideal for relaxing, entertaining, pets, or gardening. Hunters Trace residents enjoy walkable street, a community clubhouse, and an outdoor pool, all with low monthly HOA dues. Just minutes from Biltmore Park Town Square, dining, shopping, and Asheville Regional Airport, this home offers comfort, convenience, and value in a location that is hard to beat.
Features & Amenities
Interior
-
Total Bedrooms
3
-
Bathrooms
2
-
Above Grade Finished Area
1416.0
-
Basement YN
NO
-
Cooling YN
YES
-
Cooling
Ceiling Fan(s), Central Air
-
Fireplace YN
NO
-
Pet friendly
N/A
Exterior
-
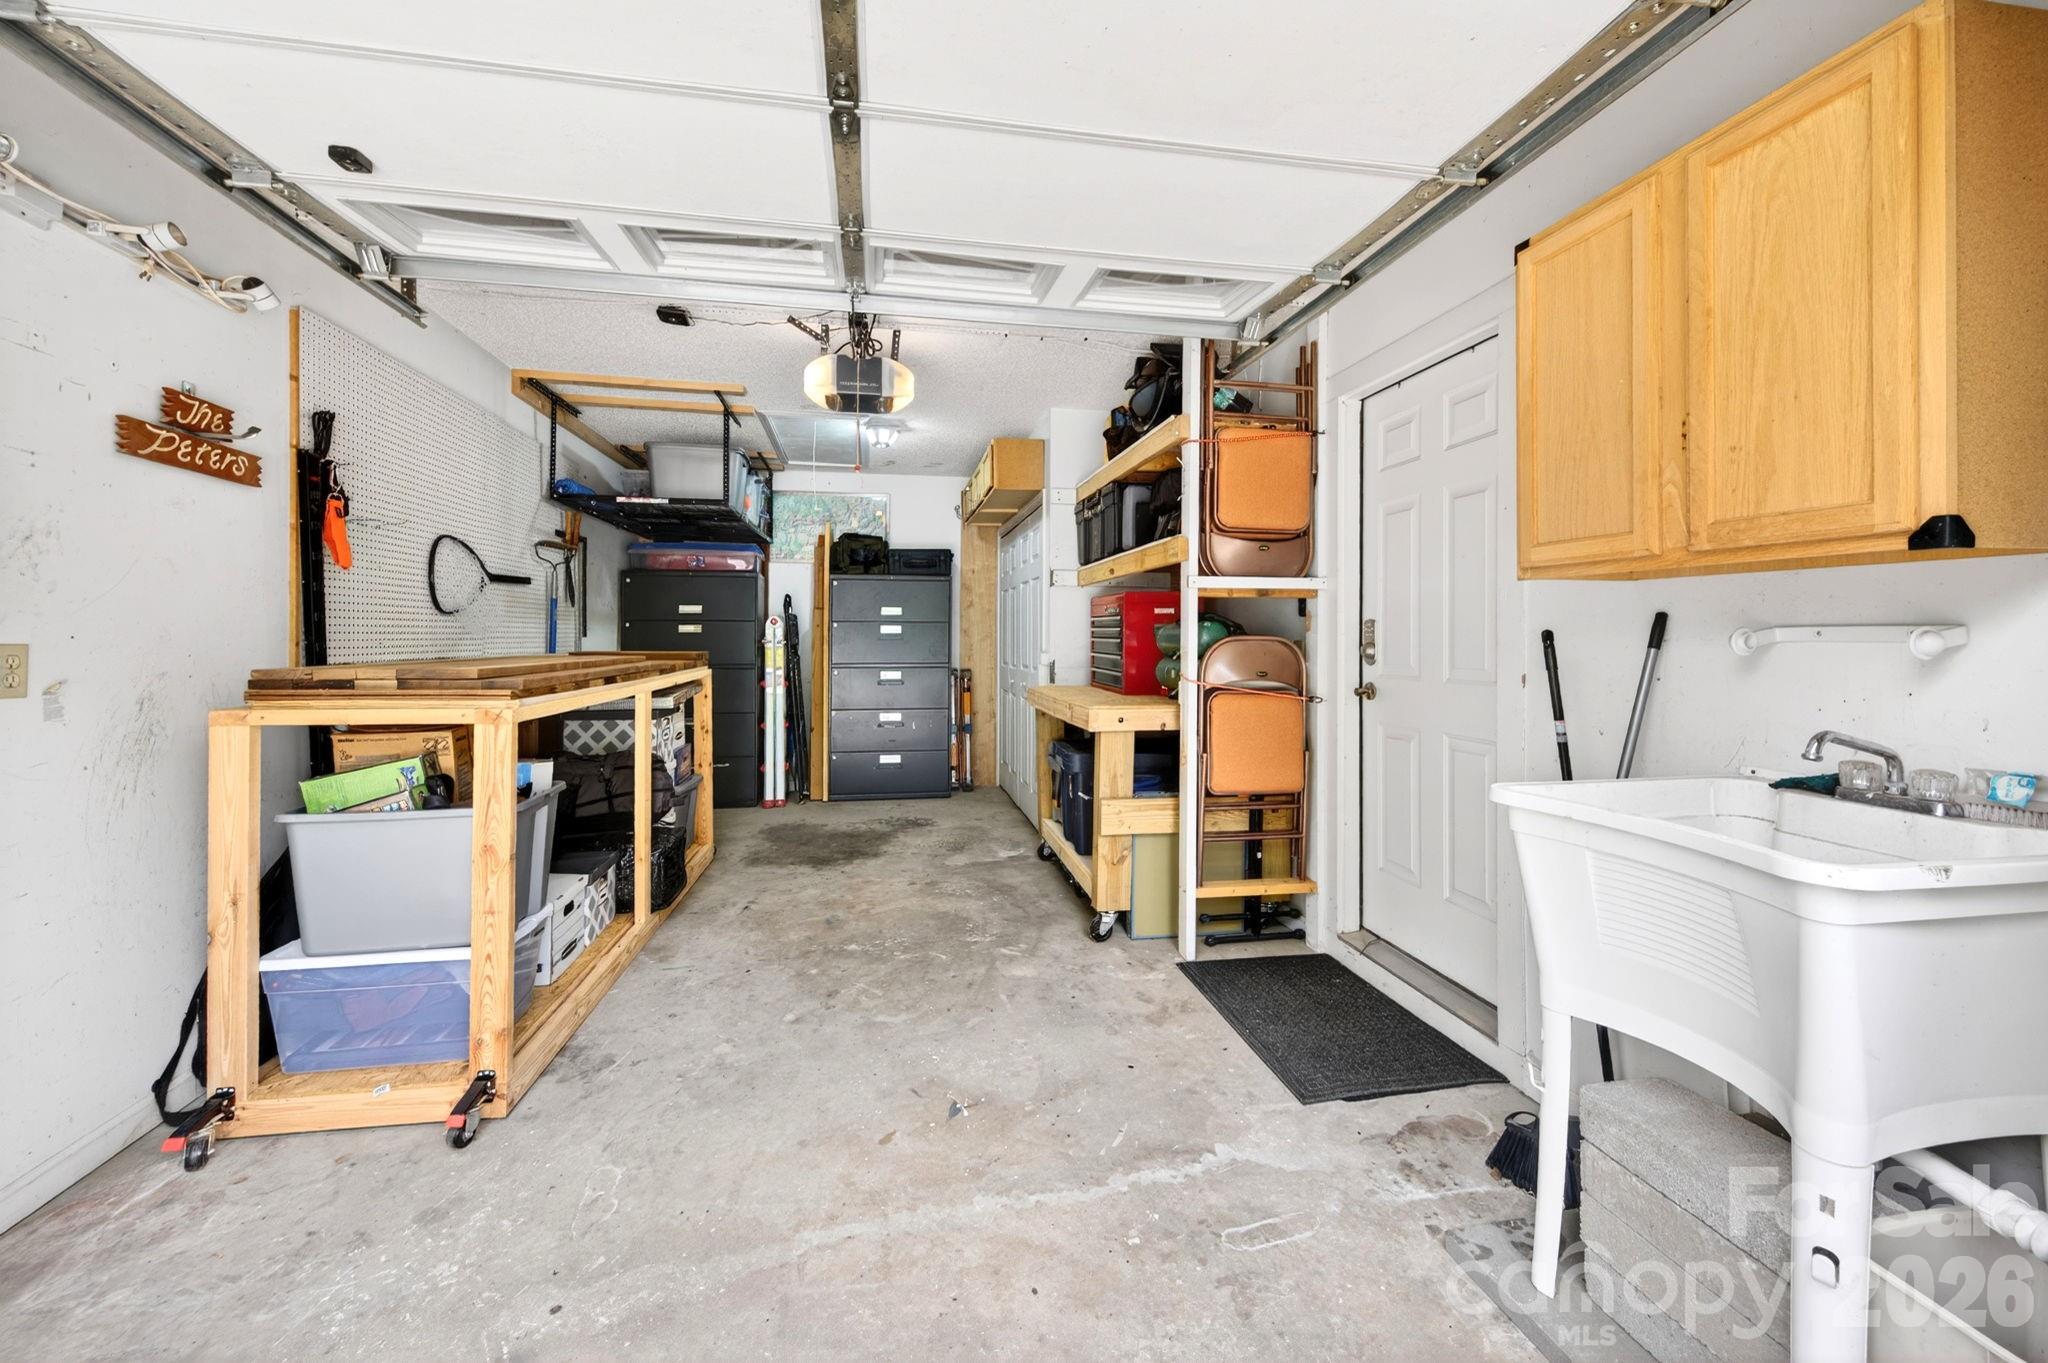
Garage
No
-
Parking
Driveway
-
Patio and Porch Features
Deck, Front Porch
-
Pool
No
Area & Lot
-
Lot Features
Level, Paved
-
Property Type
Residential
-
Property Sub Type
Single Family Residence
-
Architectural Style
Traditional
Price
-
Sales Price
$399,000
-
Sq. Footage
1, 416
-
Price/SqFt
$281
HOA
-
Association
Yes
-
Association Fee
$96.6
-
Association Fee Frequency
Monthly
-
Association Fee Includes
N/A
School District
-
Elementary School
Avery's Creek/Koontz
-
Middle School
Valley Springs
-
High School
T.C. Roberson
Property Features
-
New Construction
NO
-
Foundation Details
Slab
-
Senior Community YN
NO
-
Sewer
Public Sewer
-
Water Source
Public
Schedule a Showing
Showing scheduled successfully.
Mortgage calculator
Estimate your monthly mortgage payment, including the principal and interest, property taxes, and HOA. Adjust the values to generate a more accurate rate.
Your payment
Principal and Interest:
$
Property taxes:
$
HOA fees:
$
Total loan payment:
$
Total interest amount:
$
Location
County
Buncombe
Elementary School
Avery's Creek/Koontz
Middle School
Valley Springs
High School
T.C. Roberson
Listing Courtesy of Anthony Thomas , Mosaic Community Lifestyle Realty
RealHub Information is provided exclusively for consumers' personal, non-commercial use, and it may not be used for any purpose other than to identify prospective properties consumers may be interested in purchasing. All information deemed reliable but not guaranteed and should be independently verified. All properties are subject to prior sale, change or withdrawal. RealHub website owner shall not be responsible for any typographical errors, misinformation, misprints and shall be held totally harmless.

Agent | Team Lead
Jen Audier
Call Jen today to schedule a private showing.

* Listings on this website come from the FMLS IDX Compilation and may be held by brokerage firms other than the owner of this website. The listing brokerage is identified in any listing details. Information is deemed reliable but is not guaranteed. If you believe any FMLS listing contains material that infringes your copyrighted work please click here to review our DMCA policy and learn how to submit a takedown request.© 2024 FMLS.
Related Properties
Arden
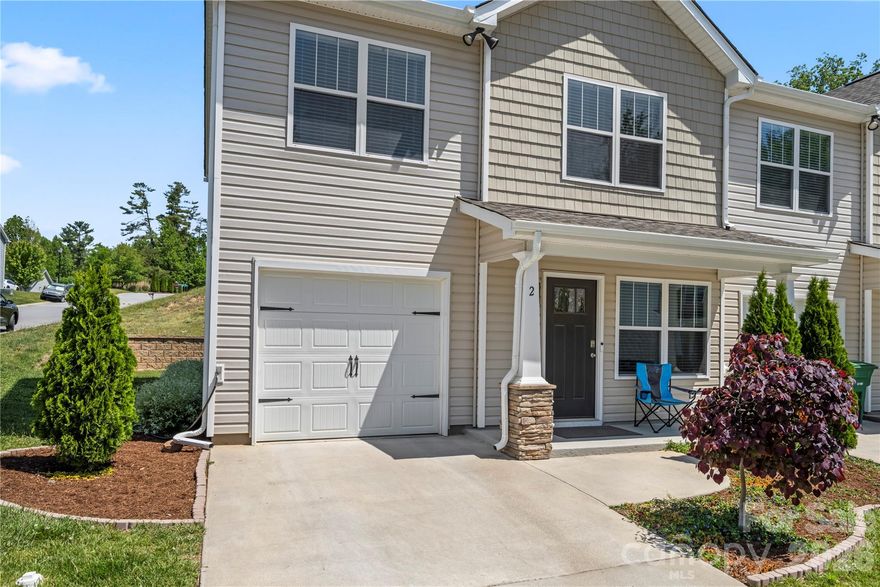
2 Chambers Garden Drive
3 Beds
2 Baths
1,417 Sq.Ft.
$330,000
MLS#: 4381630
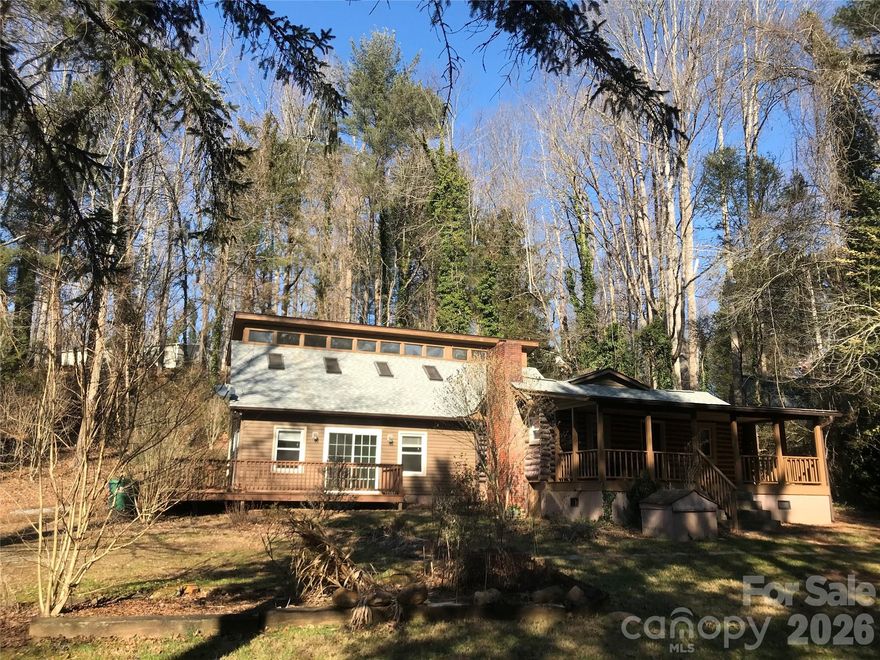
Arden
545 Avery Creek Road
3 Beds
3 Baths
2,277 Sq.Ft.
$420,000
MLS#: 4342622
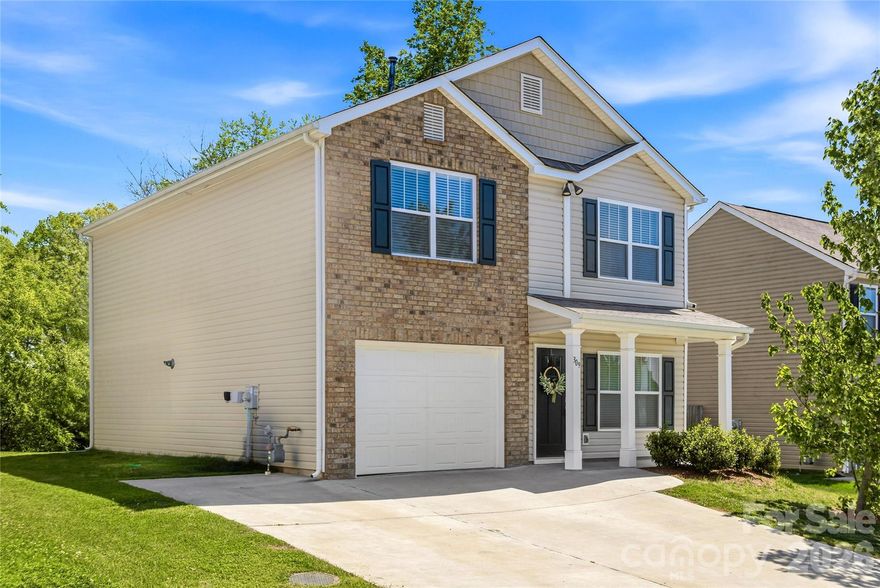
Arden
309 Oak Branch Road
3 Beds
2 Baths
1,773 Sq.Ft.
$419,000
MLS#: 4365148

Arden
8 & 10 George Allen Ridge A & B
1 Beds
1 Baths
320 Sq.Ft.
$475,000
MLS#: 4355041

Arden
14 Halyn Lane
3 Beds
2 Baths
1,832 Sq.Ft.
$465,000
MLS#: 4383832
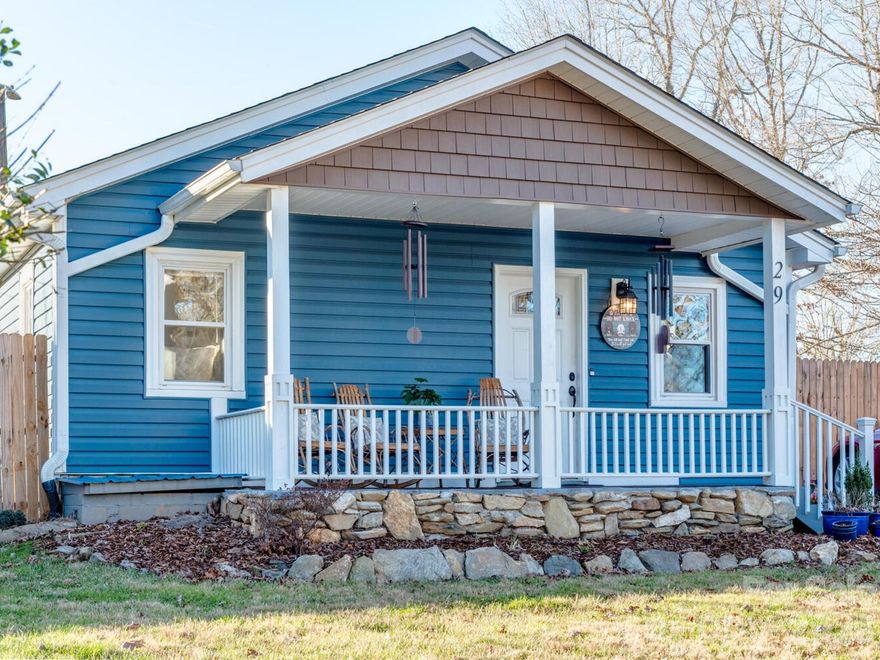
Arden
29 White Oak Road
2 Beds
1 Baths
700 Sq.Ft.
$400,000
MLS#: 4367646
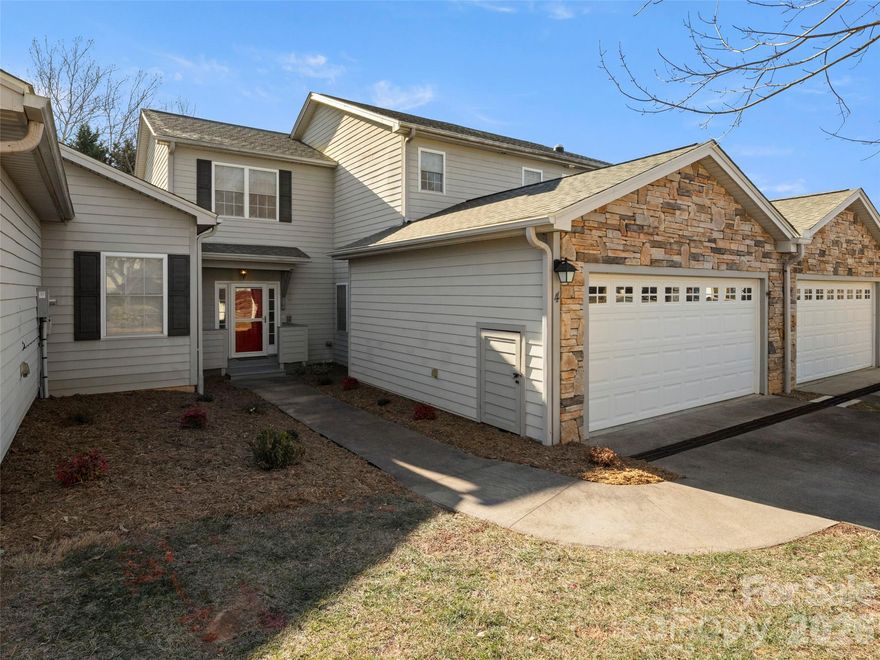
Arden
4 Holiday Drive
3 Beds
3 Baths
2,298 Sq.Ft.
$425,000
MLS#: 4339841
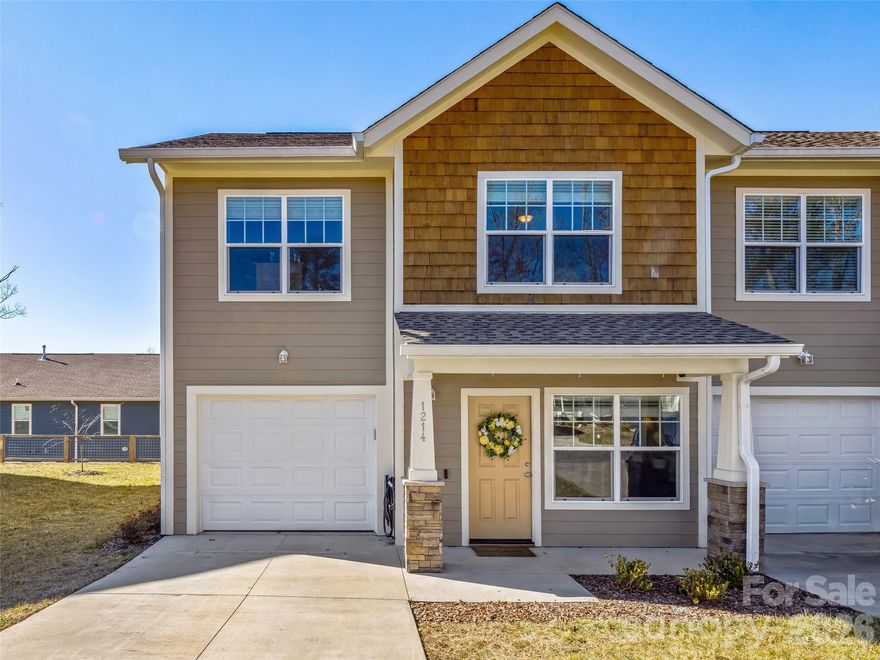
Arden
1214 Pauline Trail Drive
3 Beds
2 Baths
1,425 Sq.Ft.
$325,000
MLS#: 4358595
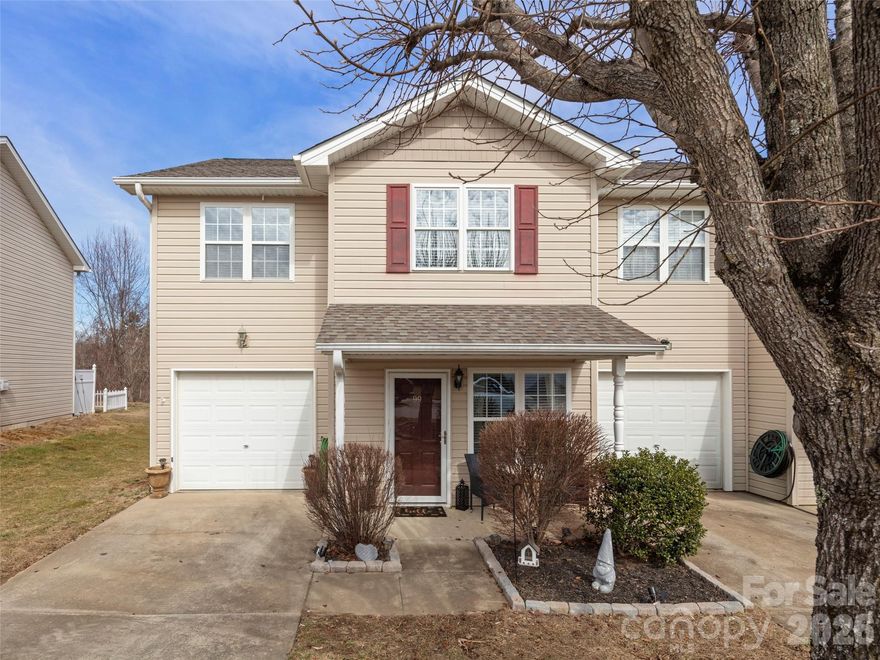
Arden
99 Sunny Meadows Boulevard
3 Beds
2 Baths
1,325 Sq.Ft.
$322,500
MLS#: 4347586
