
Property
Beds
6
Full Baths
5
1/2 Baths
None
Year Built
2025
Sq.Footage
5,116
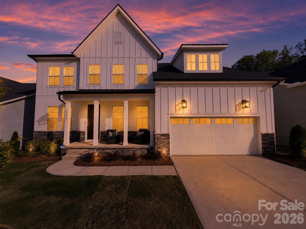
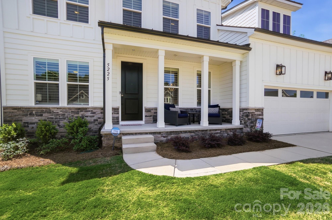
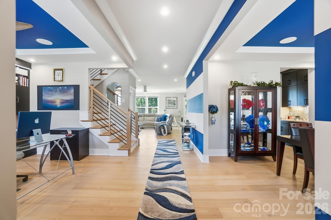
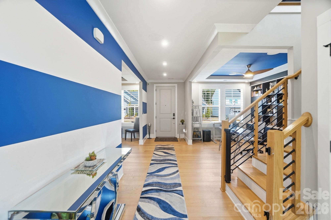
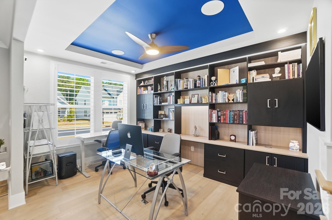
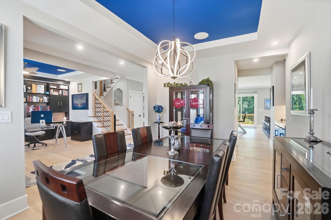
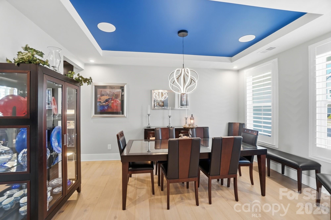
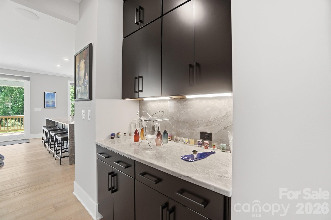
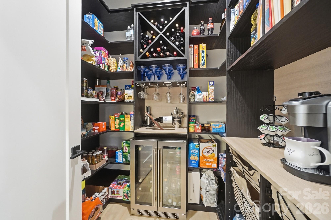
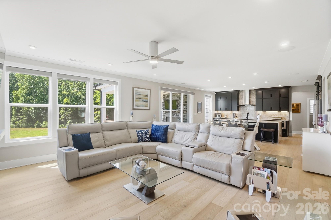
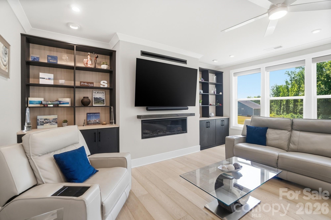
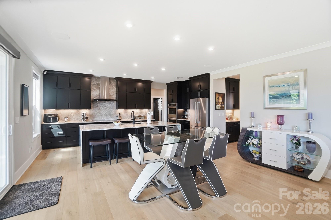
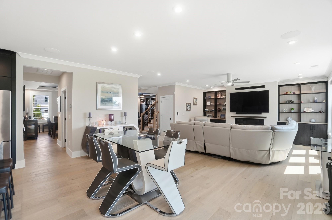
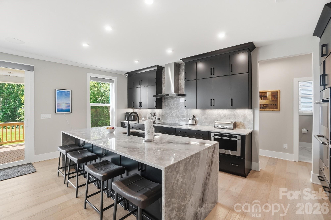
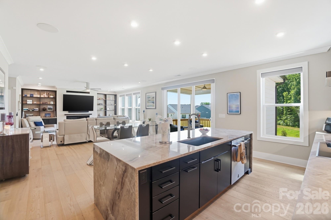
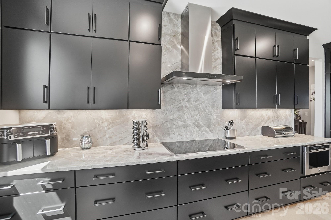
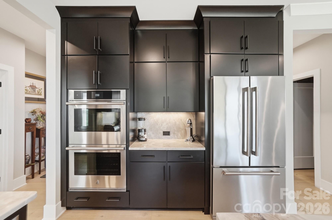
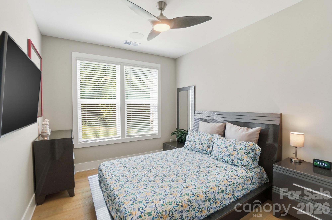
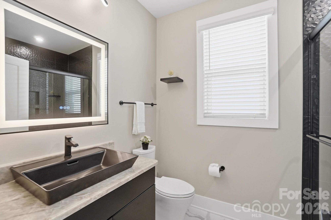
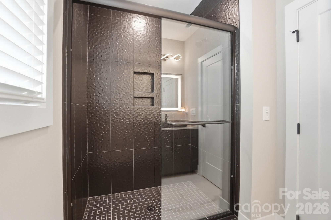
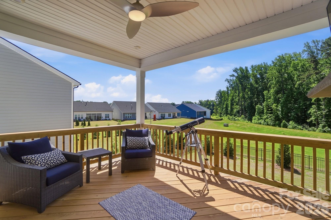
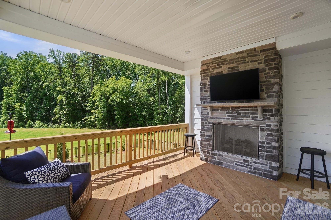
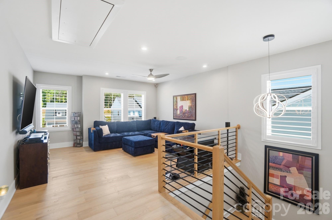
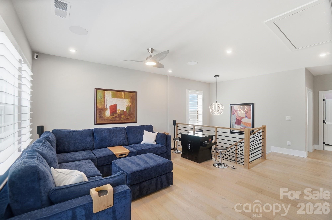
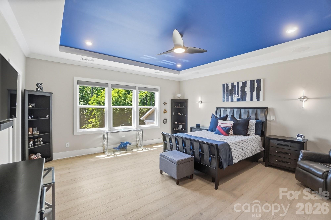
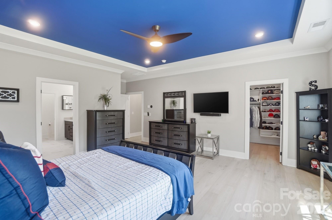
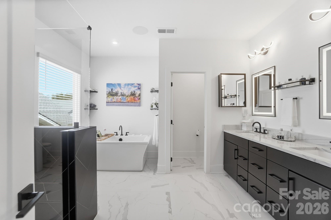
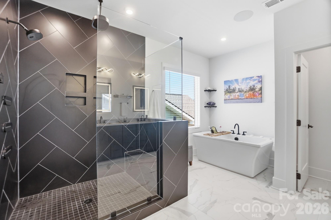
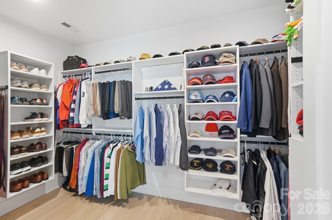
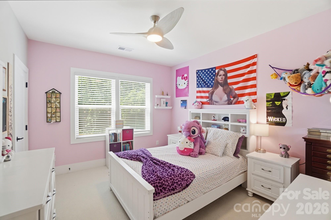
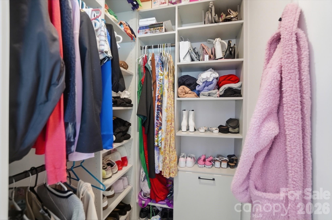
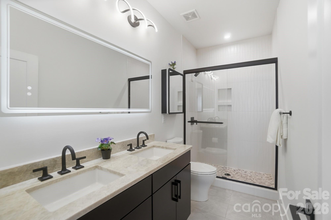
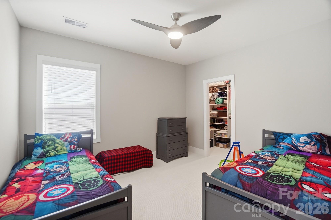
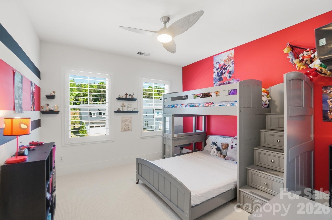
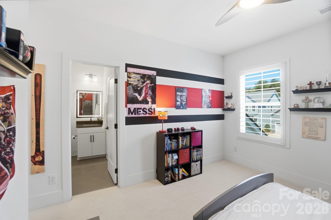
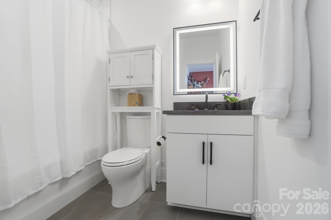
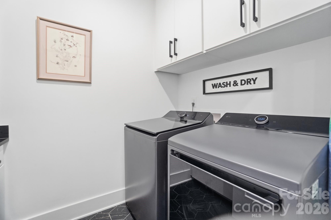
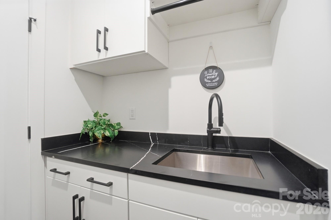
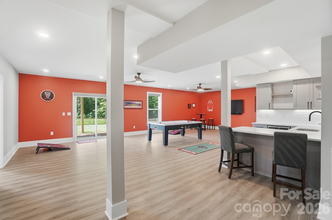
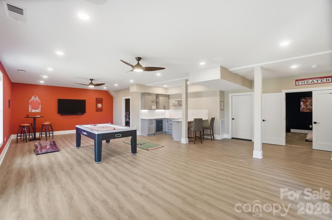
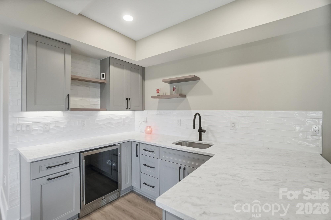
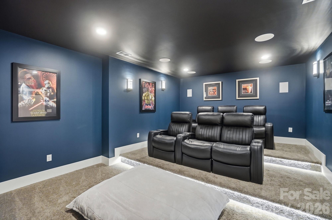
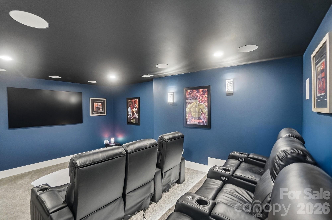
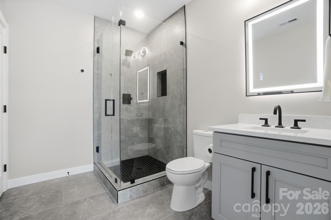
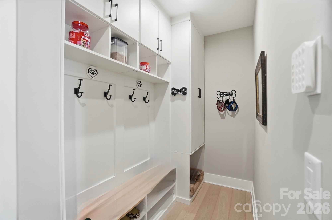
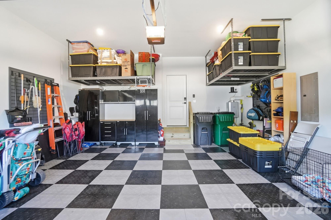
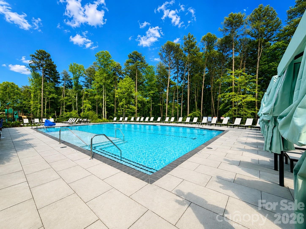
Welcome to your new home—an upscale smart basement home nestled on a picturesque wooded property. Step inside this meticulously maintained luxurious two-story residence, which boasts an open floor plan adorned with beautiful wood flooring throughout. Indulge in the spacious gourmet kitchen, a chef’s dream equipped with JennAir appliances, including a smart double oven, induction cooktop, and more. The chic quartz countertops feature a striking waterfall island, complemented by floor-to-ceiling cabinets with soft-close mechanisms and bar seating. On the main level, an open office space is complemented by custom bookshelves with LED lighting and shutters. A stunning dining room leads to the reimagined pantry, which includes a coffee bar, beverage center, and wine racks, seamlessly connecting to the butler’s pantry for effortless entertaining. High-end speakers are strategically placed throughout the home, providing music and surround sound at your fingertips. The open-concept great room centers around a sleek linear fireplace with built-ins, flowing effortlessly into a private covered deck with a fireplace and outdoor television, accessible through expansive multi-panel sliding glass doors. The main level features a bedroom with an adjacent full bath and a mudroom equipped with custom built-ins. Shutters adorn the front windows, while automated roller shades provide privacy in the back. Ascend the stunning wood-tread staircase, which features an open railing with iron rods that will captivate any observer. Upstairs, a spacious loft offers versatile space for an additional lounge area. At the end of the hallway lies a luxurious large primary suite, a true light-filled retreat adorned with soffit ceiling detailing, a custom walk-in closet, and a spa-like bathroom. This bathroom boasts a Kohler digital smart spa shower with body sprays and a rain showerhead, a freestanding tub, and LED mirrors. Additionally, upstairs, you’ll find three well-sized secondary bedrooms, each featuring custom-designed closets and a laundry room equipped with a sink, hanging rod, cabinets, and quartz countertops. This home stands out with its luxurious fully finished walk-out basement. Here, you’ll find a bedroom, a spacious full bath featuring a stunning floor-to-ceiling tiled shower and an LED mirror, a kitchenette equipped with shaker soft-close cabinets, a game room, storage rooms, automated roller shades, and a breathtaking home theater with exceptional sound, lighting, and risers. The expansive 2-car oversized garage is a haven for those who value organization. It’s meticulously designed with a modular floor, NewAge Cabinets, SafeRacks, slat walls, bike racks, a car charger outlet, and a tankless water heater. The serene backyard is fully fenced, providing ample space for hours of enjoyable activities. Nestled within the highly sought-after Griffith Lakes master-planned community, this home offers residents access to resort-style amenities. These include a kayak launch, a magnificent oversized clubhouse with a catering kitchen, tennis and pickleball courts, a fitness center equipped with a Peloton Bike, a pool, hot tub, cabanas, grilling stations, a fire pit, a fenced dog park, a community playground, and walking trails. To top it off, lawn maintenance is included in the homeowners’ association (HOA). Strategically located, this premier residence boasts quick access to major highways like I-77, I-85, and I-485. It’s just minutes away from the vibrant Uptown Charlotte area, UNC Charlotte, UNC Research Park, Lake Norman, upscale shopping, dining, and entertainment options. With pride of ownership, this home offers an exceptional living experience.
Features & Amenities
Interior
-
Other Interior Features
Built-in Features, Kitchen Island, Open Floorplan, Pantry, Storage, Walk-In Closet(s)
-
Total Bedrooms
6
-
Bathrooms
5
-
Above Grade Finished Area
5116.0
-
Basement YN
YES
-
Cooling YN
YES
-
Cooling
Central Air
-
Fireplace YN
YES
-
Heating YN
YES
-
Heating
Natural Gas
-
Pet friendly
N/A
Exterior
-
Garage
Yes
-
Garage spaces
2
-
Construction Materials
Fiber Cement, Stone Veneer
-
Parking
Driveway, Garage Door Opener, Garage Faces Front
-
Patio and Porch Features
Covered, Deck, Front Porch
-
Pool
No
Area & Lot
-
Lot Features
Cleared
-
Property Type
Residential
-
Property Sub Type
Single Family Residence
-
Architectural Style
Contemporary
Price
-
Sales Price
$1,179,888
-
Sq. Footage
5, 116
-
Price/SqFt
$230
HOA
-
Association
Yes
-
Association Fee
$357.5
-
Association Fee Frequency
Monthly
-
Association Fee Includes
N/A
School District
-
Elementary School
David Cox Road
-
Middle School
Ridge Road
-
High School
Mallard Creek
Property Features
-
New Construction
NO
-
Association Amenities
Dog Park, Trail(s)
-
Senior Community YN
NO
-
Sewer
Public Sewer
-
Water Source
Public
Schedule a Showing
Showing scheduled successfully.
Mortgage calculator
Estimate your monthly mortgage payment, including the principal and interest, property taxes, and HOA. Adjust the values to generate a more accurate rate.
Your payment
Principal and Interest:
$
Property taxes:
$
HOA fees:
$
Total loan payment:
$
Total interest amount:
$
Location
County
Mecklenburg
Elementary School
David Cox Road
Middle School
Ridge Road
High School
Mallard Creek
Listing Courtesy of Henry Urrutia Selland , EXP Realty LLC Ballantyne
RealHub Information is provided exclusively for consumers' personal, non-commercial use, and it may not be used for any purpose other than to identify prospective properties consumers may be interested in purchasing. All information deemed reliable but not guaranteed and should be independently verified. All properties are subject to prior sale, change or withdrawal. RealHub website owner shall not be responsible for any typographical errors, misinformation, misprints and shall be held totally harmless.

Ops Manager
Kristen Harrill
Call Kristen today to schedule a private showing.

* Listings on this website come from the FMLS IDX Compilation and may be held by brokerage firms other than the owner of this website. The listing brokerage is identified in any listing details. Information is deemed reliable but is not guaranteed. If you believe any FMLS listing contains material that infringes your copyrighted work please click here to review our DMCA policy and learn how to submit a takedown request.© 2024 FMLS.
Related Properties

Charlotte
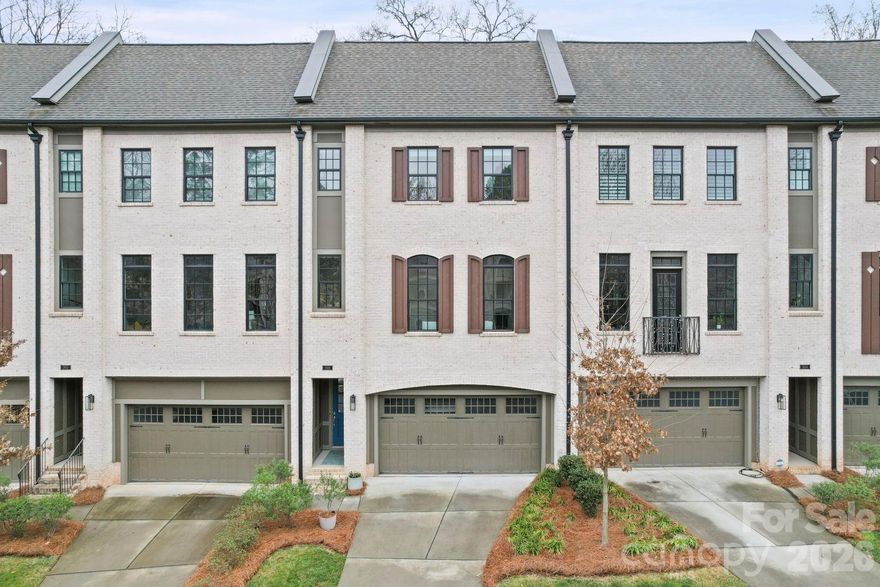
17909 Wilbanks Drive
4 Beds
3 Baths
3,561 Sq.Ft.
$1,200,000
MLS#: 4364271
Charlotte
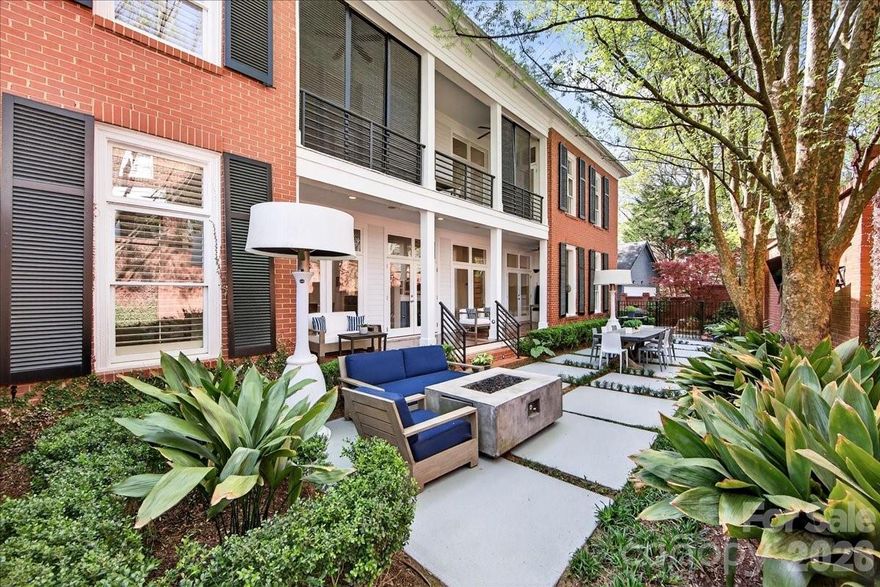
2828 Hillside Springs Drive
3 Beds
3 Baths
2,840 Sq.Ft.
$999,900
MLS#: 4337564
Charlotte
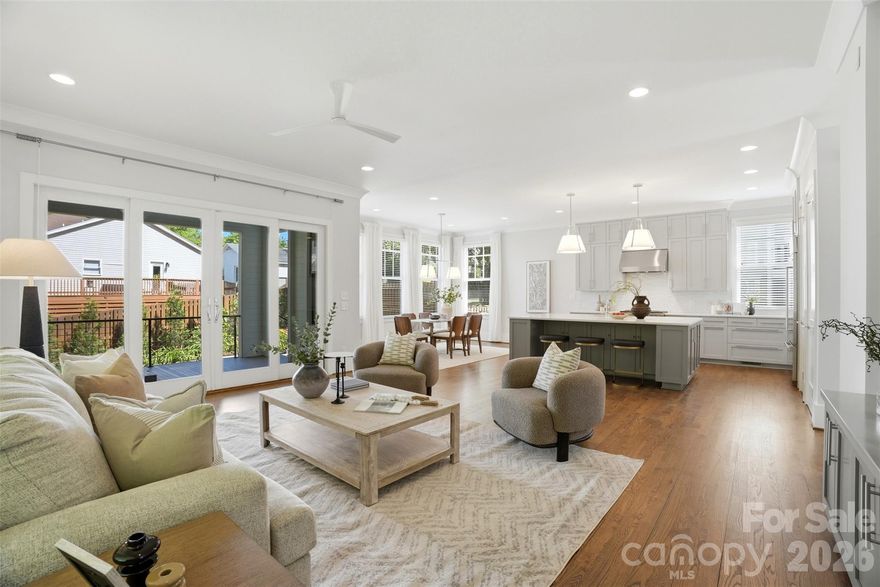
631 Vendue Place
3 Beds
2 Baths
3,708 Sq.Ft.
$1,200,000
MLS#: 4364198
Charlotte
630 Welker Street
5 Beds
3 Baths
3,196 Sq.Ft.
$1,199,999
MLS#: 4370275

Charlotte
421 Marsh Road 102
3 Beds
2 Baths
2,274 Sq.Ft.
$974,900
MLS#: 4378763

Charlotte
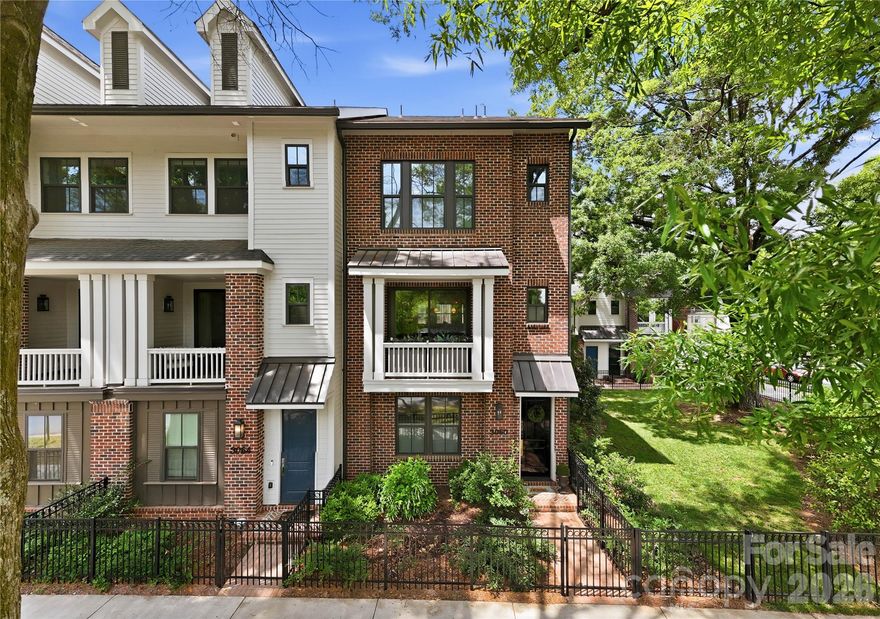
408 Dover Avenue
5 Beds
3 Baths
3,154 Sq.Ft.
$1,235,000
MLS#: 4382503
Charlotte
3060 Selwyn Avenue
4 Beds
3 Baths
2,402 Sq.Ft.
$1,198,000
MLS#: 4375159
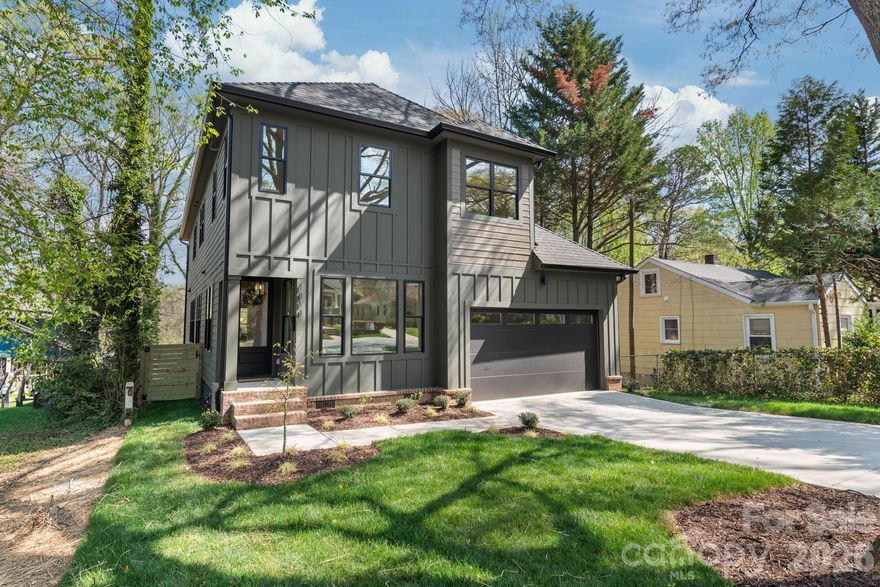
Charlotte
1814 Logie Avenue
5 Beds
3 Baths
2,895 Sq.Ft.
$1,285,000
MLS#: 4360863
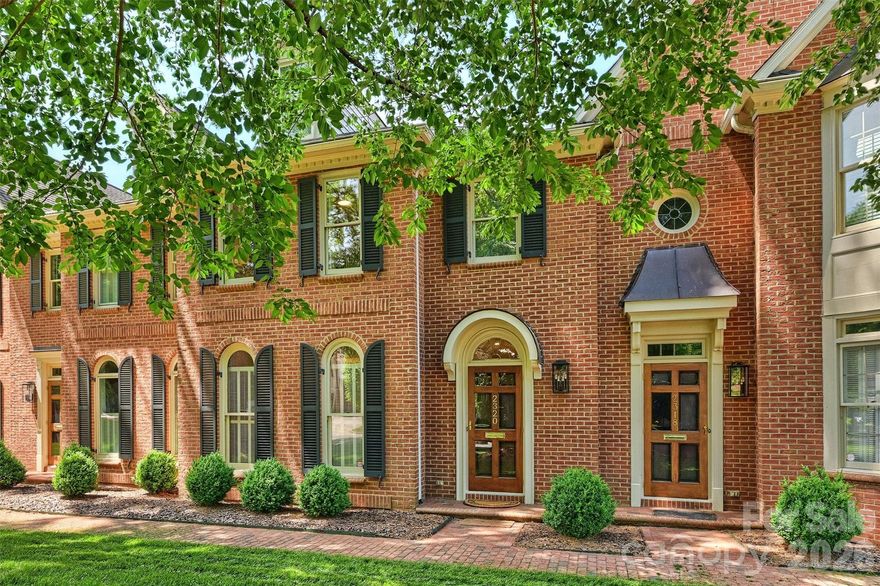
Charlotte
2320 Selwyn Avenue
2 Beds
2 Baths
2,015 Sq.Ft.
$1,195,000
MLS#: 4369751
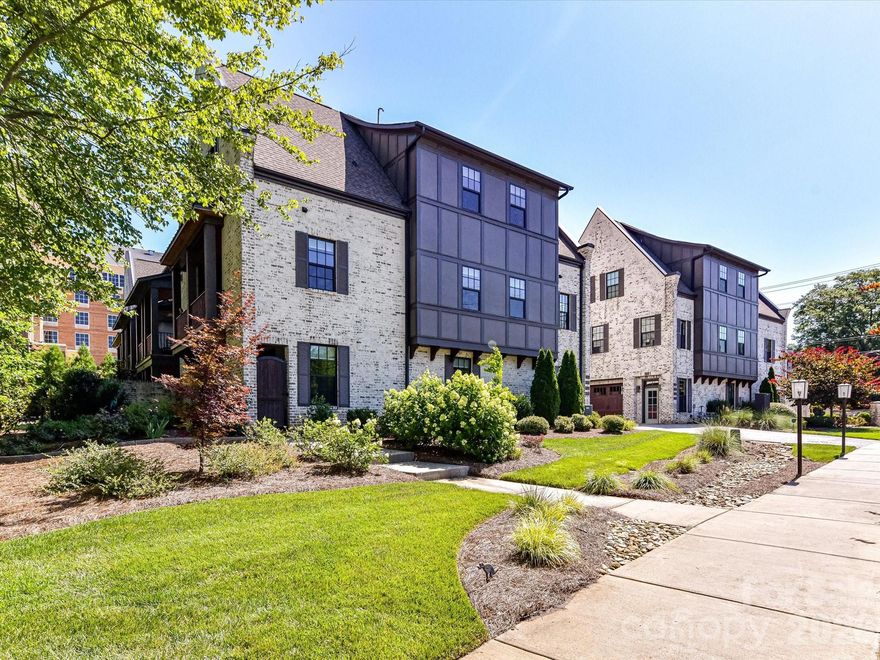
Charlotte
6531 Hazelton Drive
3 Beds
3 Baths
3,376 Sq.Ft.
$1,199,000
MLS#: 4365129
