
Property
Beds
3
Full Baths
2
1/2 Baths
None
Year Built
2019
Sq.Footage
1,316
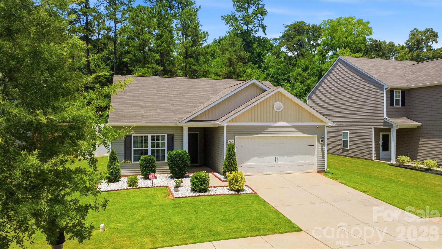
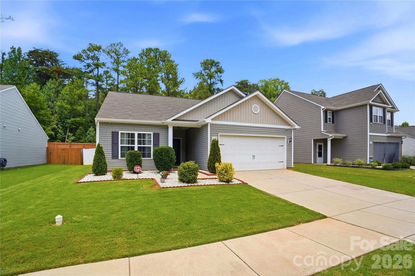
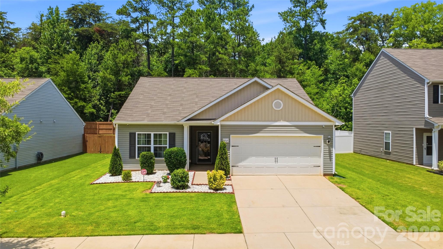
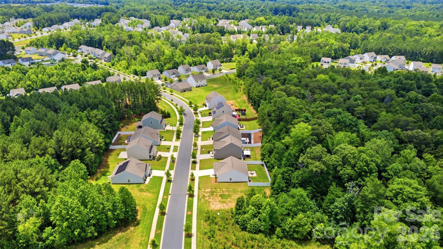
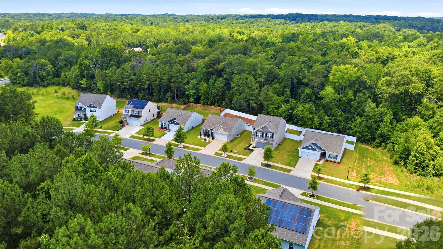
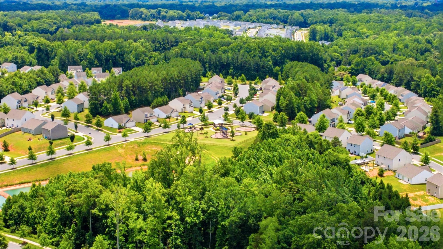
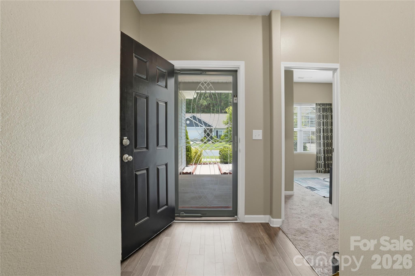
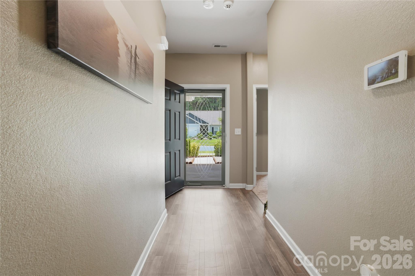
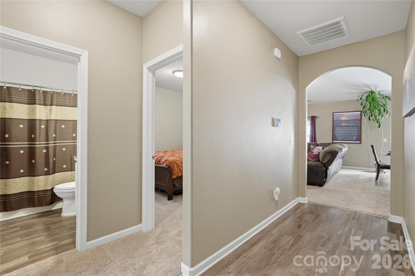
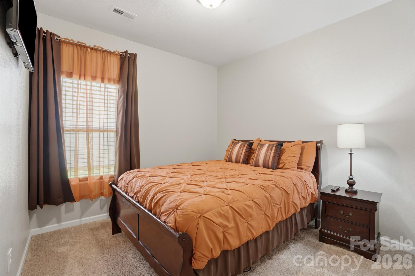
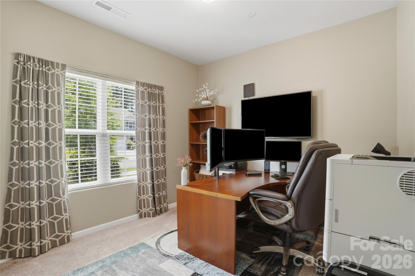
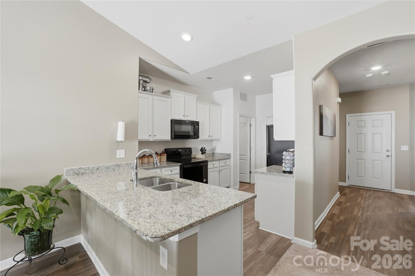
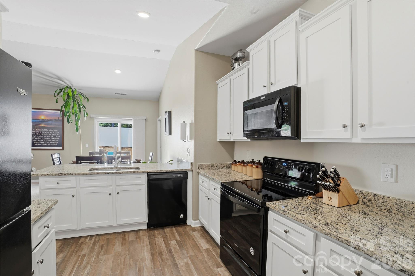
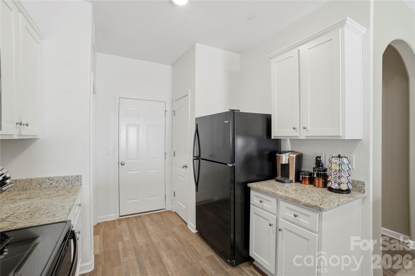
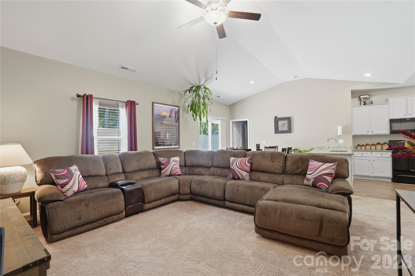
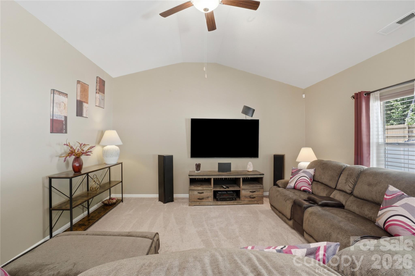
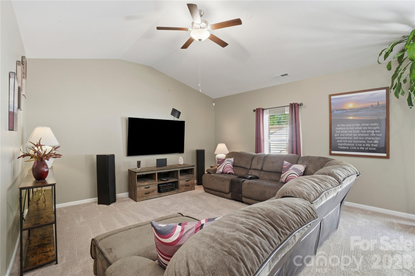
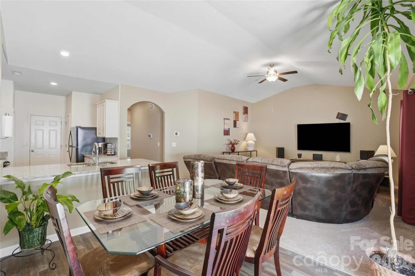
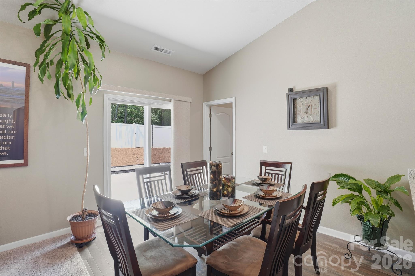
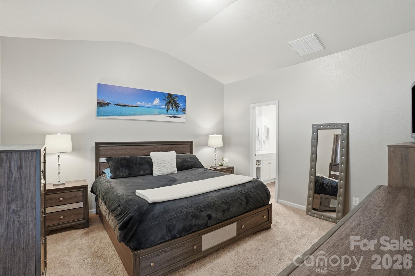
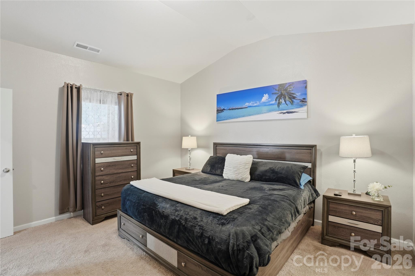
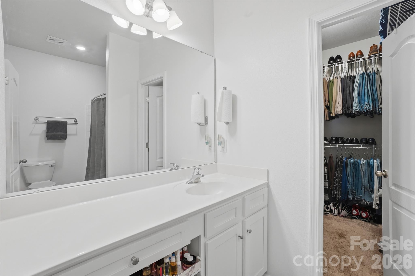
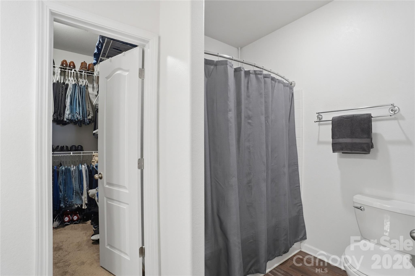
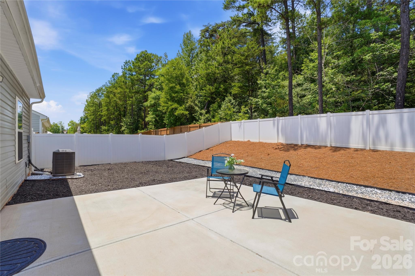
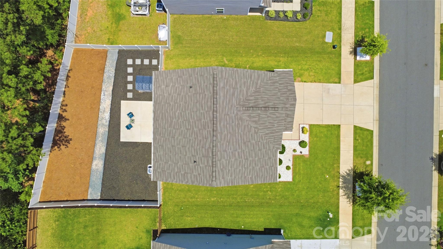
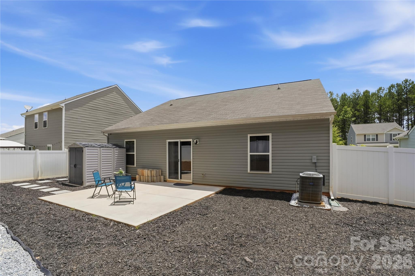
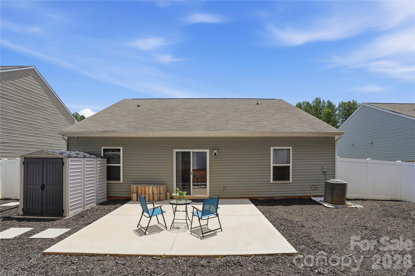
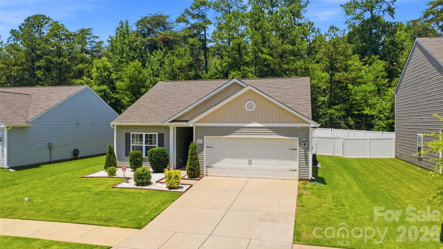
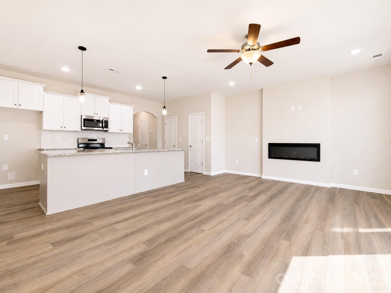
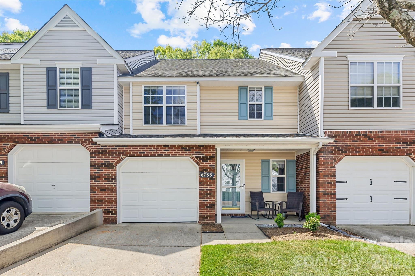
This METICULOUSLY MAINTAINED, one owner beauty is RIGHT-SIZED and has an OPEN, SPLIT-BEDROOM floor plan designed for comfort, privacy, and easy everyday living. A charming PORTICO leads to the entry, where a beautiful BEVELED-GLASS front door sets the tone for what’s inside. The Heart of the Home is the bright, well-appointed kitchen featuring GRANITE countertops, an ISLAND for casual dining, STAGGERED WHITE CABINETRY, and appliances that show exceptional care! The Dining Area comfortably accommodates gatherings, while the Open Family Room offers VAULTED CEILINGS, an upgraded CEILING FAN, and a relaxed flow that makes entertaining simple. The SPACIOUS Primary Bedroom & Ensuite is a comfortable and relaxing retreat. At the end of your day, YOU simply retire to your abode and... relax, rest, renew and repeat! Secondary bedrooms are thoughtfully positioned on the opposite side of the home, providing flexibility for family, guests or a home office. Now step outside, the fully fenced backyard is a true standout with an oversized patio, attractive landscaping, peaceful wooded backdrop, and storage shed that conveys. Whether you’re entertaining, enjoying morning coffee, or winding down after a long day, this outdoor space delivers. Refrigerator, Nest thermostat, and CPI security equipment convey. Beautiful curb appeal, a practical layout, a private backyard, and a convenient Charlotte location — this home checks the boxes!
Features & Amenities
Interior
-
Other Interior Features
Entrance Foyer, Open Floorplan, Pantry, Walk-In Closet(s)
-
Total Bedrooms
3
-
Bathrooms
2
-
Above Grade Finished Area
1316.0
-
Basement YN
NO
-
Cooling YN
YES
-
Cooling
Central Air
-
Fireplace YN
NO
-
Heating YN
YES
-
Heating
Heat Pump
-
Pet friendly
N/A
Exterior
-
Garage
Yes
-
Garage spaces
2
-
Other Exterior Features
Storage
-
Parking
Driveway
-
Patio and Porch Features
Patio
-
Pool
No
Area & Lot
-
Lot Features
Private
-
Property Type
Residential
-
Property Sub Type
Single Family Residence
Price
-
Sales Price
$345,000
-
Sq. Footage
1, 316
-
Price/SqFt
$262
HOA
-
Association
YES
-
Association Fee
$650
-
Association Fee Frequency
Annually
-
Association Fee Includes
N/A
School District
-
Elementary School
Reedy Creek
-
Middle School
North Ridge
-
High School
Rocky River
Property Features
-
New Construction
NO
-
Foundation Details
Slab
-
Senior Community YN
NO
-
Sewer
Public Sewer
-
Water Source
Public
Schedule a Showing
Showing scheduled successfully.
Mortgage calculator
Estimate your monthly mortgage payment, including the principal and interest, property taxes, and HOA. Adjust the values to generate a more accurate rate.
Your payment
Principal and Interest:
$
Property taxes:
$
HOA fees:
$
Total loan payment:
$
Total interest amount:
$
Location
County
Mecklenburg
Elementary School
Reedy Creek
Middle School
North Ridge
High School
Rocky River
Listing Courtesy of Sheryl Allen , Allen Options Realty, LLC
RealHub Information is provided exclusively for consumers' personal, non-commercial use, and it may not be used for any purpose other than to identify prospective properties consumers may be interested in purchasing. All information deemed reliable but not guaranteed and should be independently verified. All properties are subject to prior sale, change or withdrawal. RealHub website owner shall not be responsible for any typographical errors, misinformation, misprints and shall be held totally harmless.

Agent
Mitch Totherow
Call Mitch today to schedule a private showing.

* Listings on this website come from the FMLS IDX Compilation and may be held by brokerage firms other than the owner of this website. The listing brokerage is identified in any listing details. Information is deemed reliable but is not guaranteed. If you believe any FMLS listing contains material that infringes your copyrighted work please click here to review our DMCA policy and learn how to submit a takedown request.© 2024 FMLS.
Related Properties

Charlotte
5609 Fairview Road 3
3 Beds
2 Baths
1,404 Sq.Ft.
$379,900
MLS#: 4374465

Charlotte
11316 Morgan Valley Lane
2 Beds
2 Baths
1,277 Sq.Ft.
$325,000
MLS#: 4374541

Charlotte
5516 Ilford Street
3 Beds
2 Baths
1,718 Sq.Ft.
$389,900
MLS#: 4393005

Charlotte
7442 Crestside Lane
3 Beds
2 Baths
1,228 Sq.Ft.
$307,500
MLS#: 4373229
Charlotte
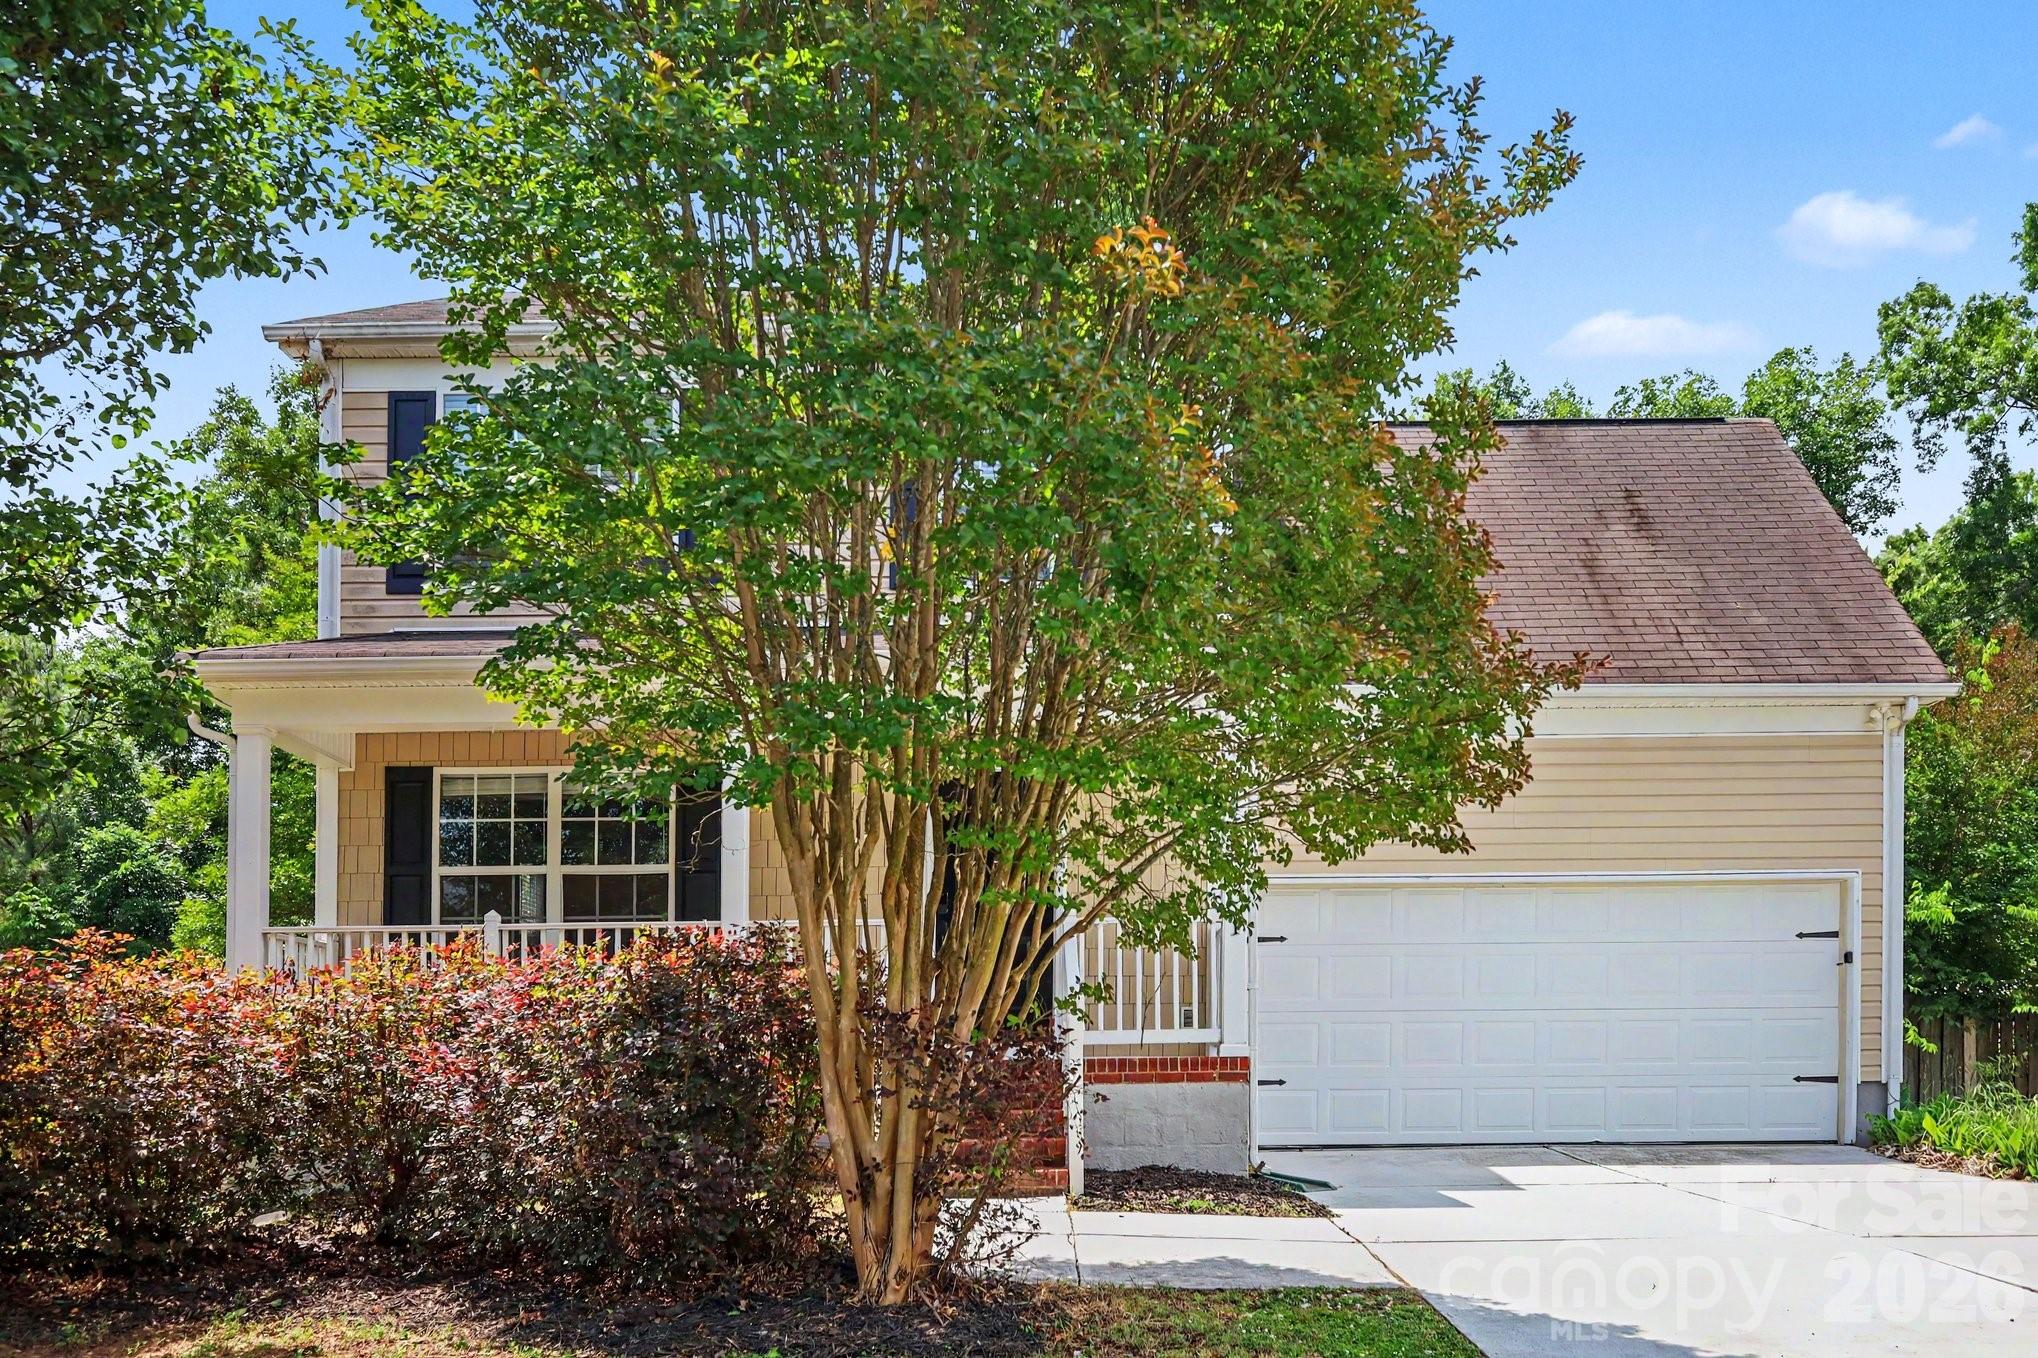
15331 Dehavilland Drive
3 Beds
2 Baths
1,474 Sq.Ft.
$374,900
MLS#: 4382294
Charlotte
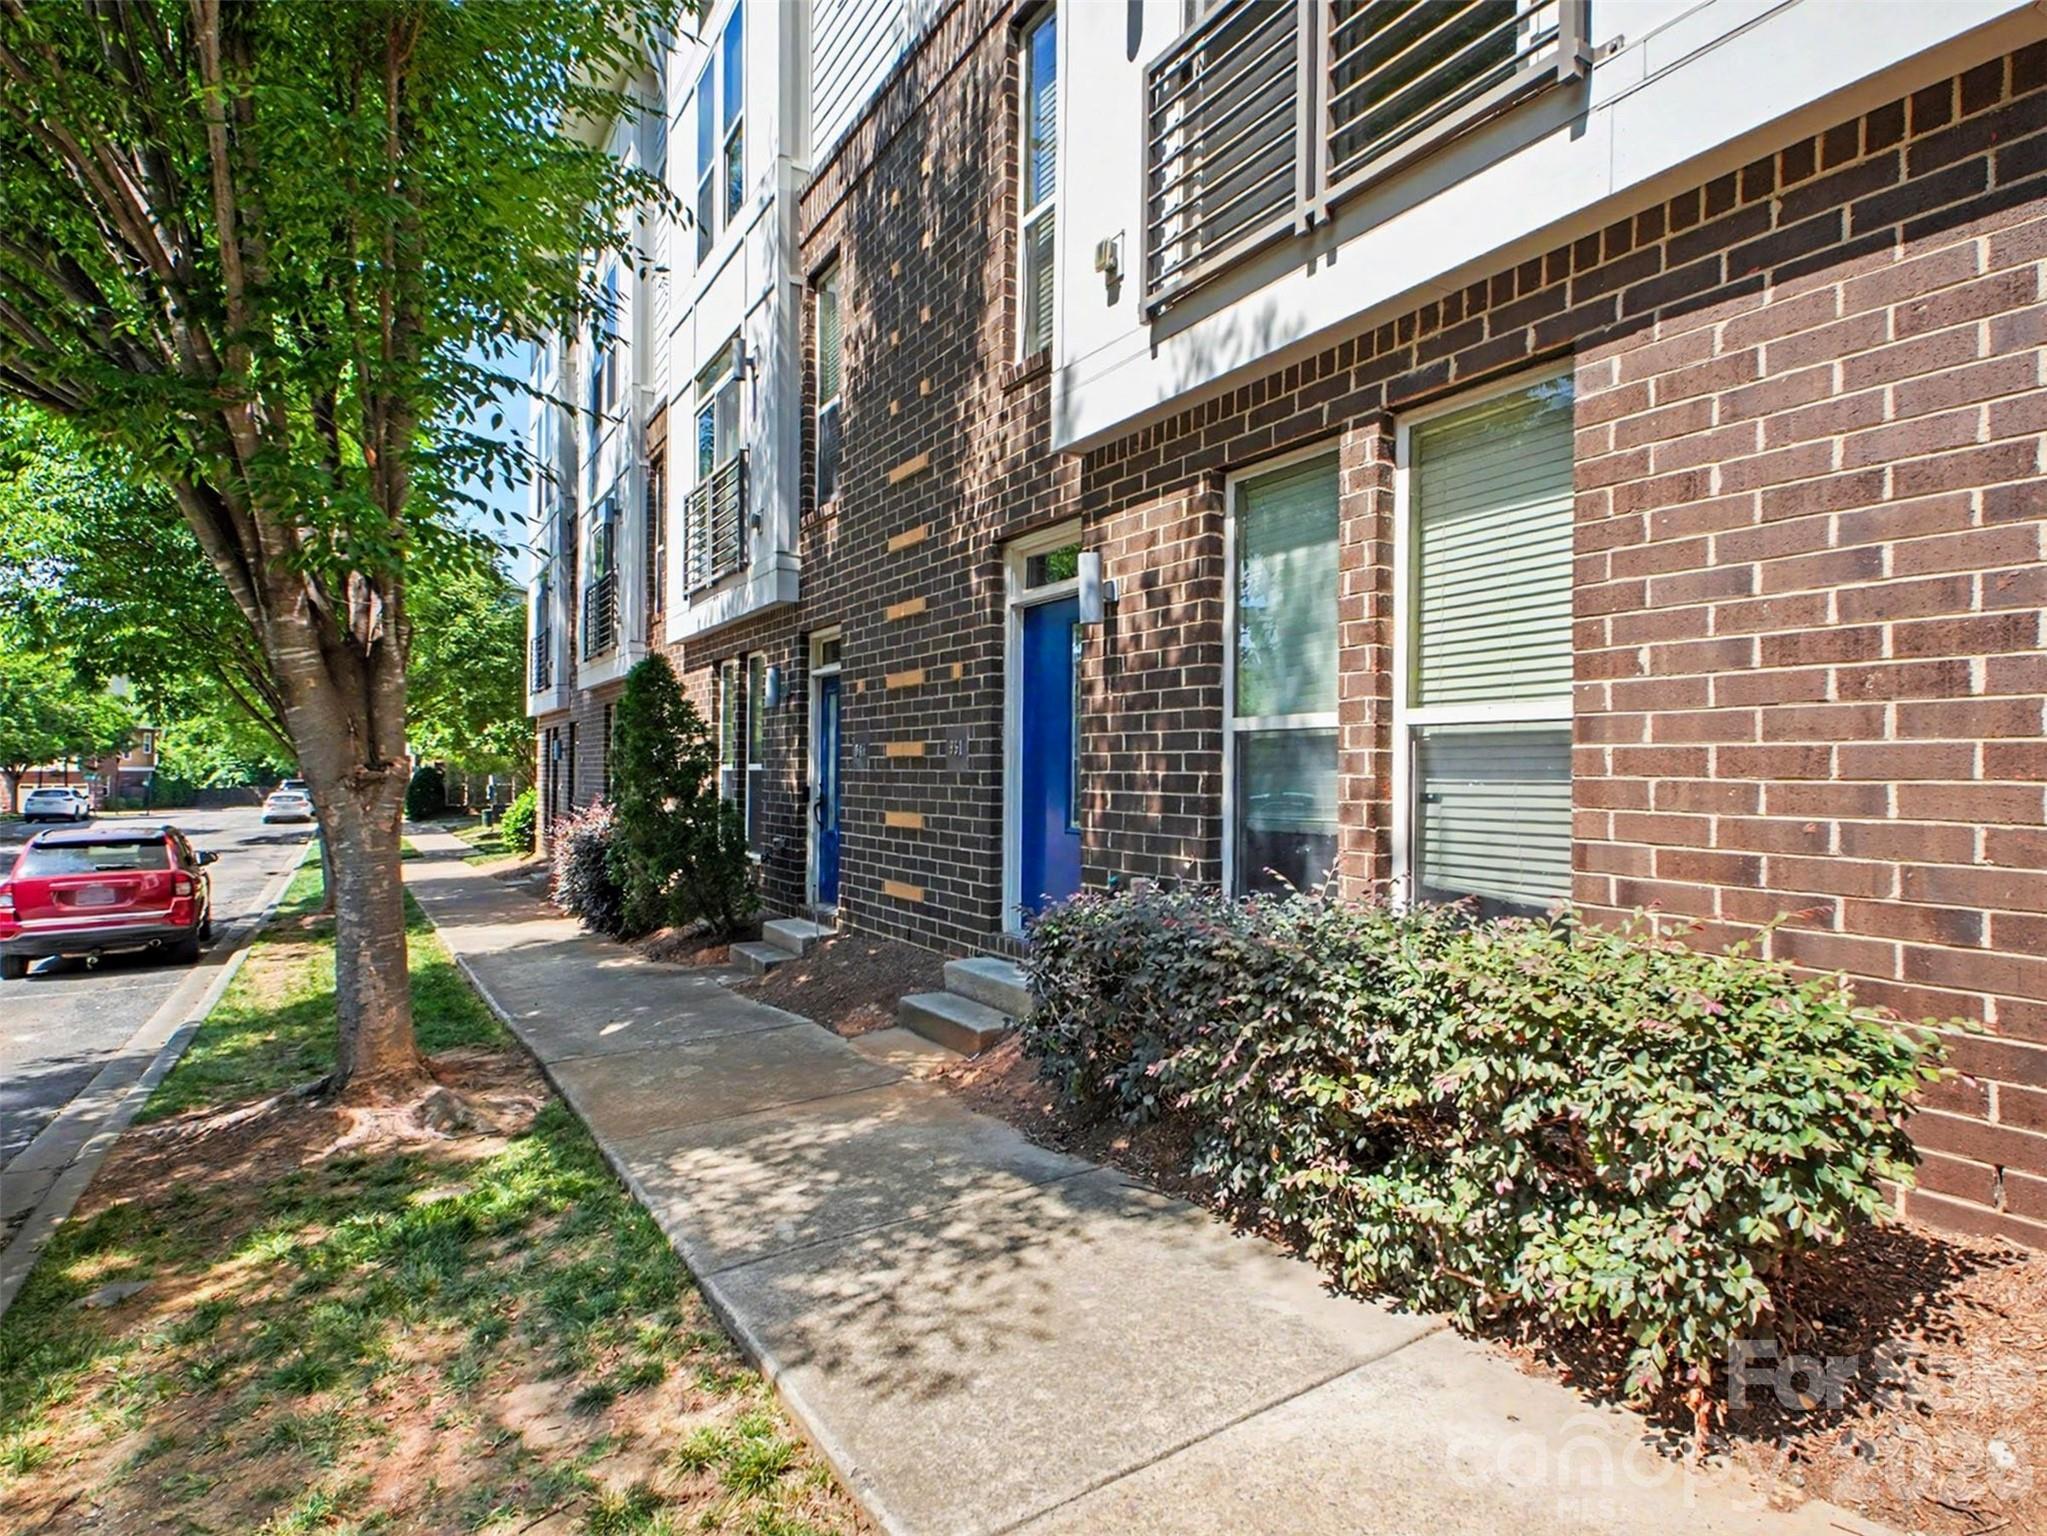
951 Warren Burgess Lane
3 Beds
2 Baths
1,215 Sq.Ft.
$389,000
MLS#: 4375362

Charlotte
5812 Rock Hollow Drive
2 Beds
2 Baths
777 Sq.Ft.
$294,999
MLS#: 4367788
Charlotte
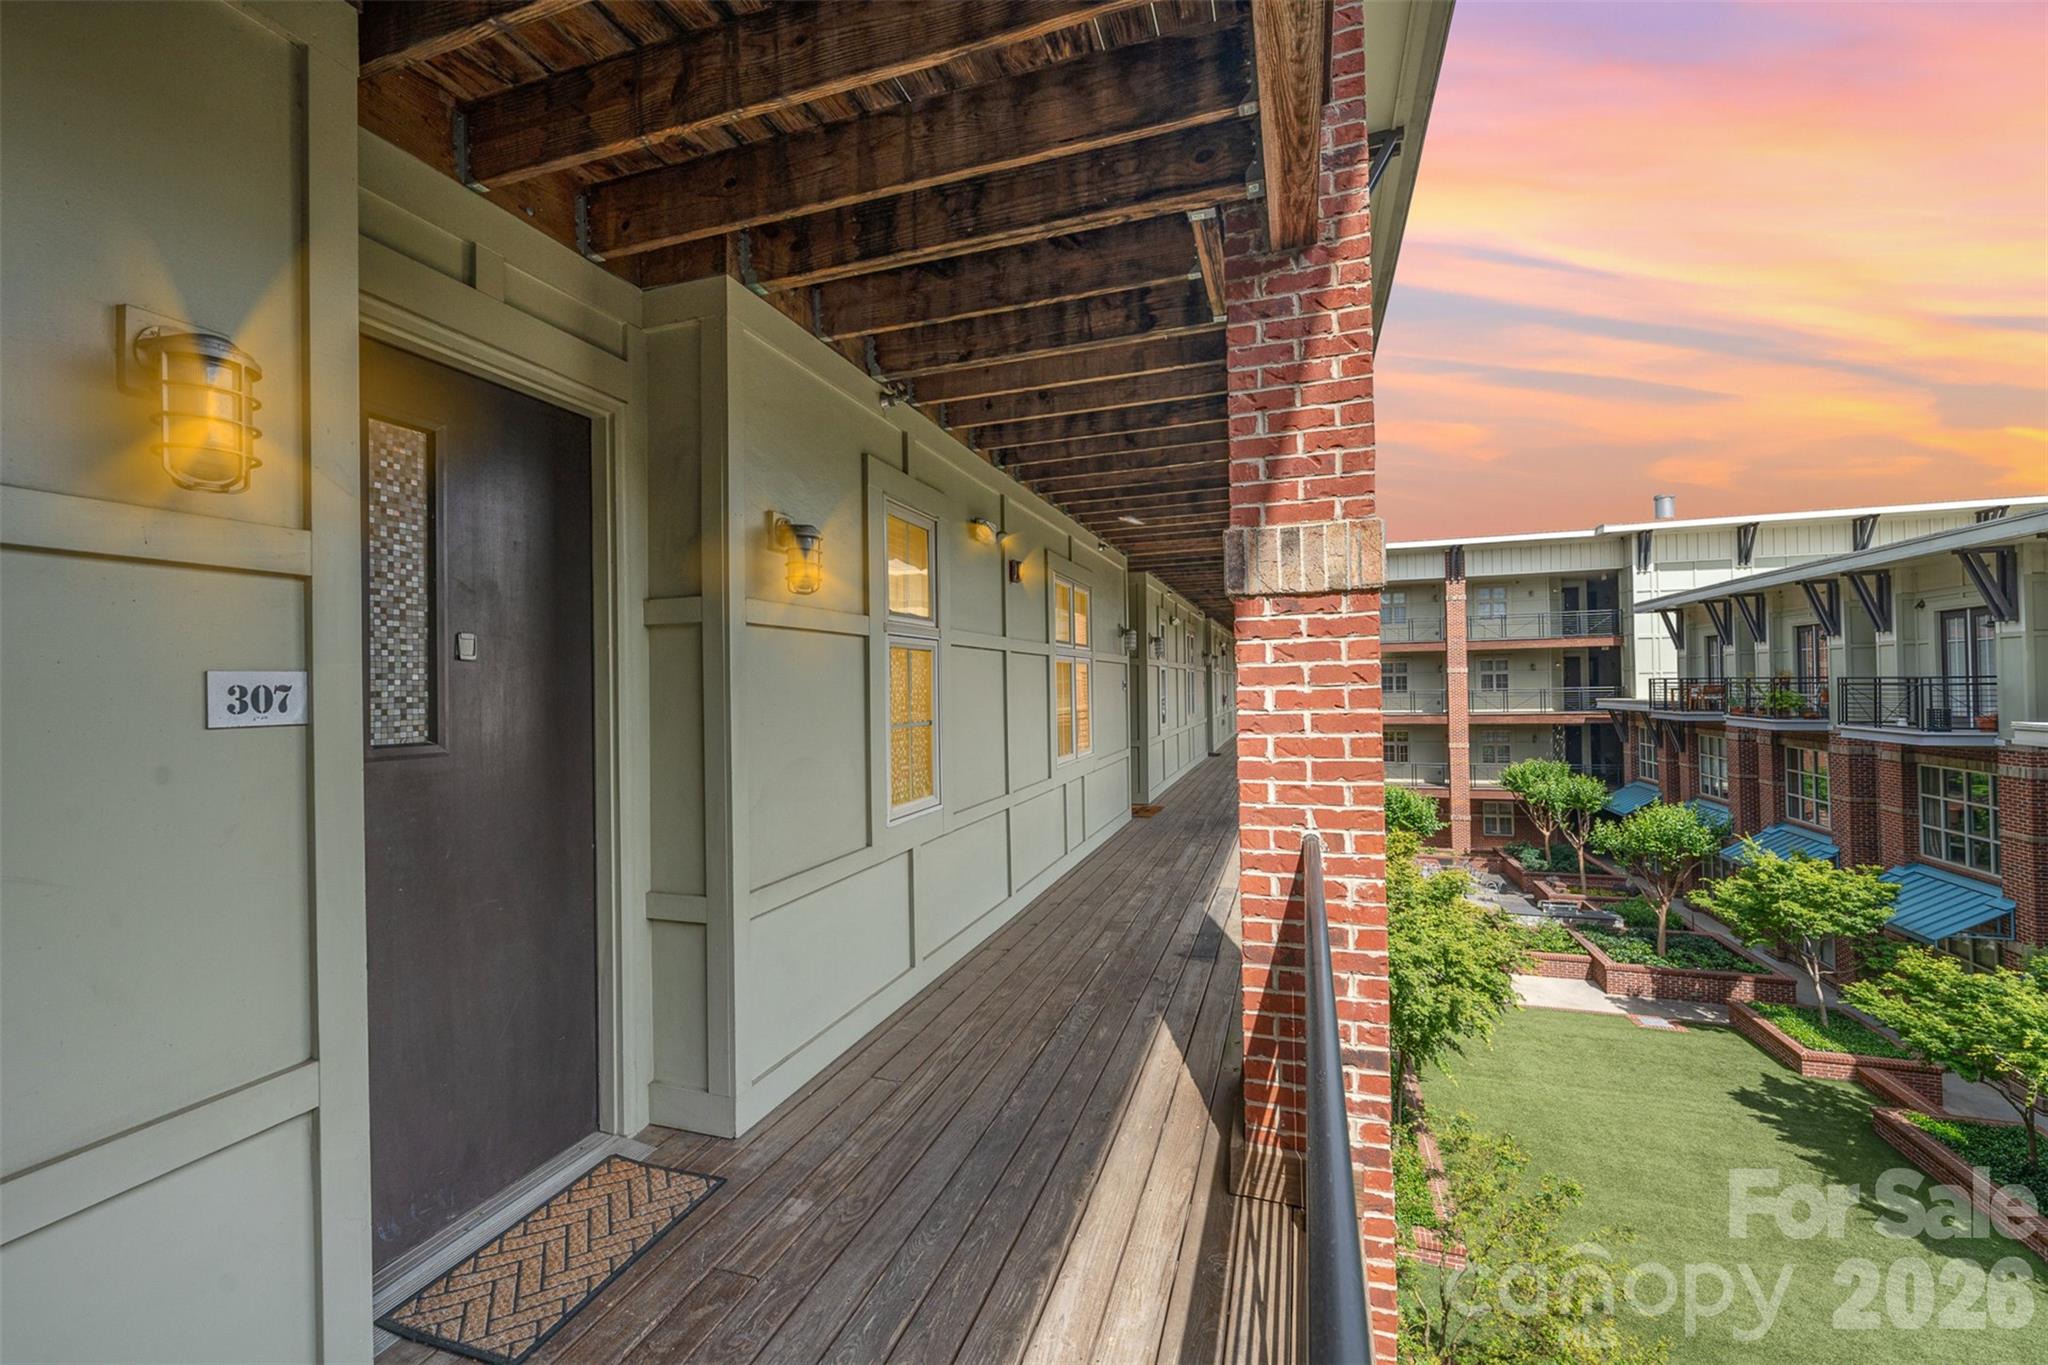
1101 W 1st Street 307
2 Beds
2 Baths
993 Sq.Ft.
$315,000
MLS#: 4340092
Charlotte
5933 Wallace Avenue
3 Beds
2 Baths
1,551 Sq.Ft.
$296,690
MLS#: 4380951
Charlotte
8733 Robinson Forest Drive
2 Beds
2 Baths
1,420 Sq.Ft.
$345,000
MLS#: 4366546
