Features & Amenities

Interior

  • Other Interior Features

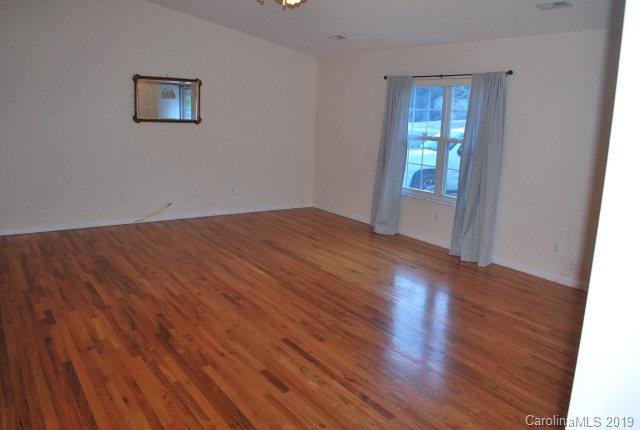
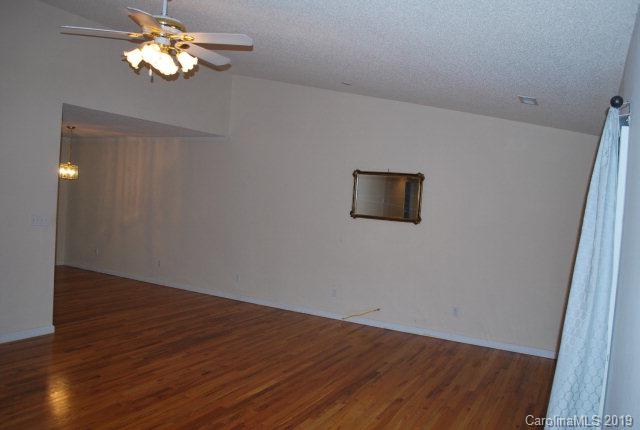
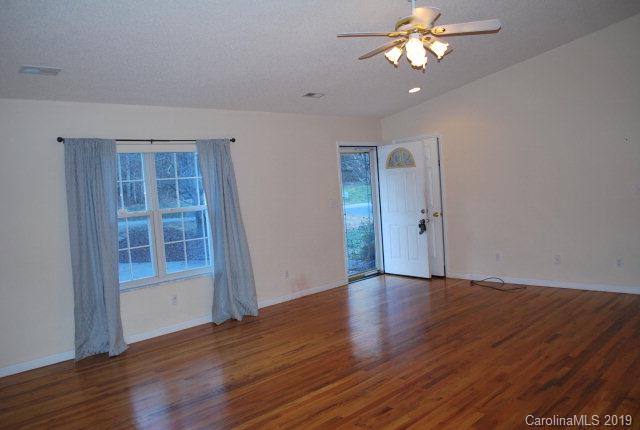
    Cathedral Ceiling(s)

  • Total Bedrooms

    2

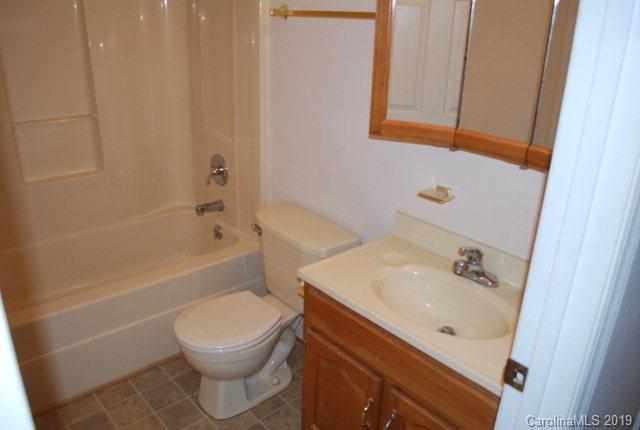
  • Bathrooms

    2

  • Above Grade Finished Area

    1440.0

  • Cooling YN

    YES

  • Cooling

    Ceiling Fan(s), Heat Pump

  • Heating YN

    YES

  • Heating

    Heat Pump

  • Pet friendly

    N/A

Exterior

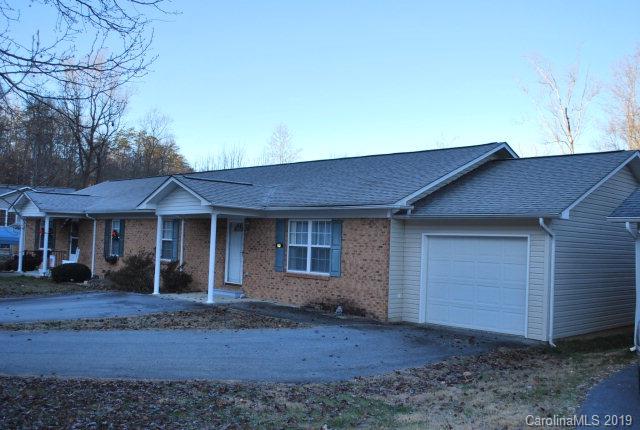
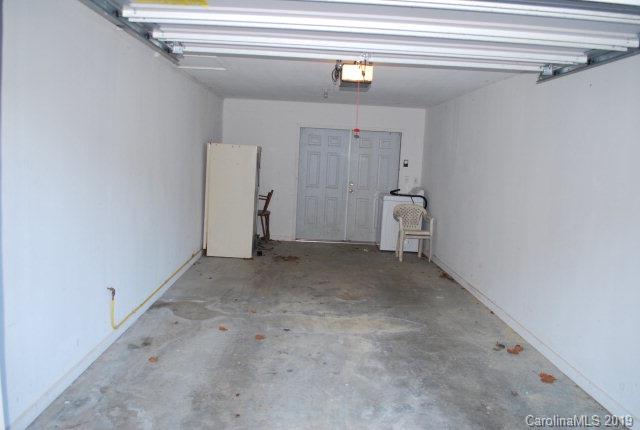
  • Garage

    Yes

  • Garage spaces

    1

  • Construction Materials

    Brick

  • Parking

    Garage Door Opener, None

  • Patio and Porch Features

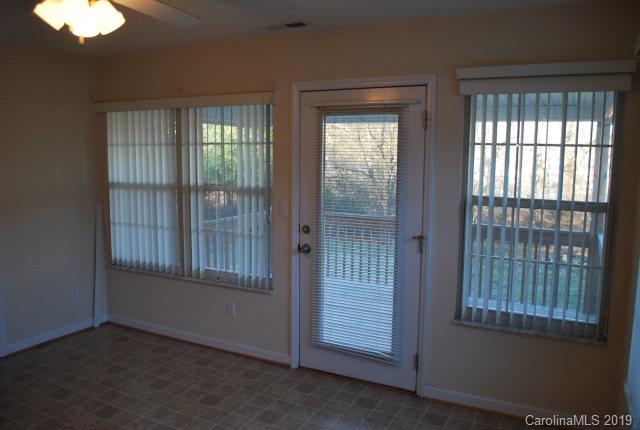
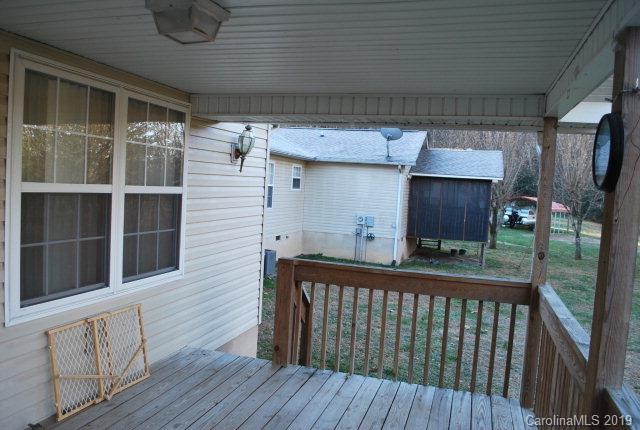
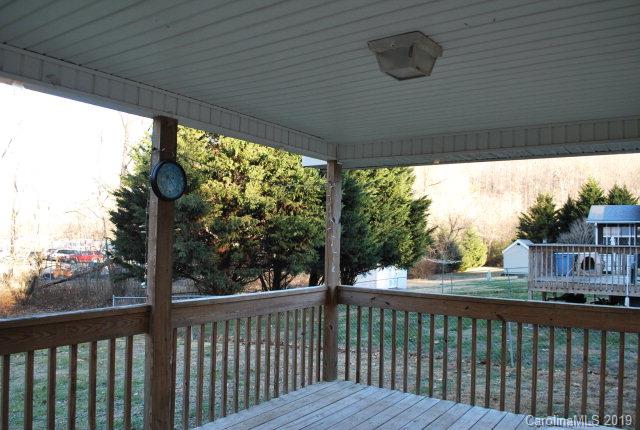
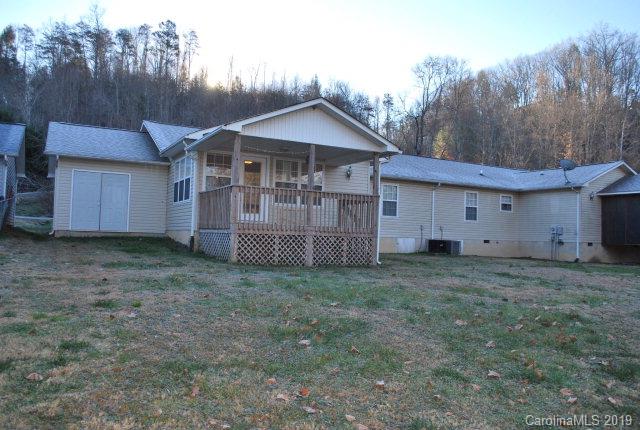
    Covered, Deck, Rear Porch

  • Pool

    No

Area & Lot

  • Lot Features

    Level

  • Lot Size(acres)

    0.25

  • Lot Size(square feet)

    10890.0

  • Property Type

    Residential

  • Property Sub Type

    Condominium

Price

  • Sales Price

    $123,900

  • Sq. Footage

    1, 440

  • Price/SqFt

    $86

HOA

  • Association

    Yes

  • Association Fee

    $200

  • Association Fee Includes

    N/A

School District

  • Elementary School

    Pleasant Gardens

  • Middle School

    N/A

  • High School

    McDowell

Property Features

  • Accessibility Features

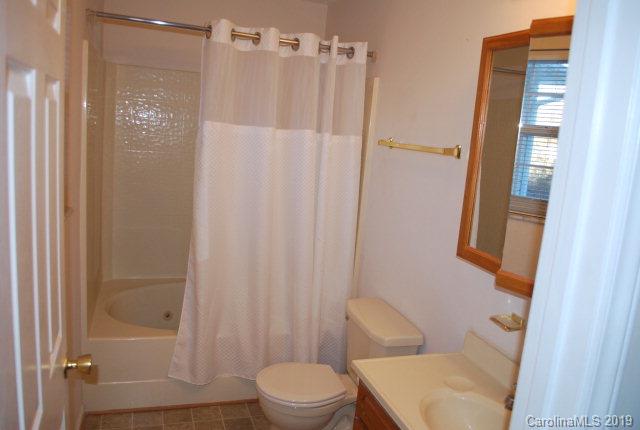
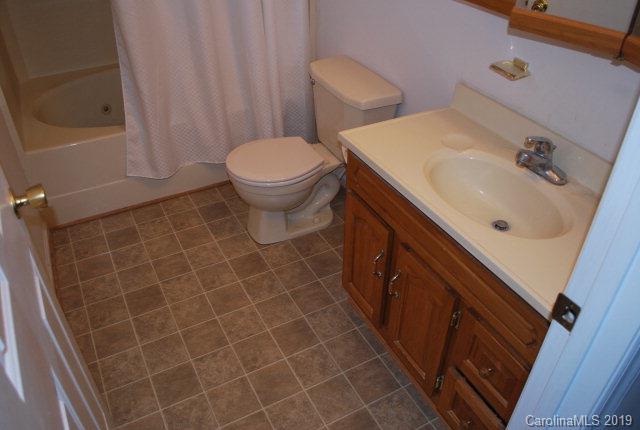
    Therapeutic Whirlpool

  • Water Source

    Well

Schedule a Showing

Showing scheduled successfully.

<
>
IN PERSON
VIA CHAT

What is 3 + 4 ?


Change time

Mortgage calculator

Estimate your monthly mortgage payment, including the principal and interest, property taxes, and HOA. Adjust the values to generate a more accurate rate.

Your payment

Principal and Interest:

$

Property taxes:

$

HOA fees:

$

Total loan payment:

$

Total interest amount:

$

Location

County

McDowell

Elementary School

Pleasant Gardens

Middle School

High School

McDowell

Listing Courtesy of None , Whitson Realty

RealHub Information is provided exclusively for consumers' personal, non-commercial use, and it may not be used for any purpose other than to identify prospective properties consumers may be interested in purchasing. All information deemed reliable but not guaranteed and should be independently verified. All properties are subject to prior sale, change or withdrawal. RealHub website owner shall not be responsible for any typographical errors, misinformation, misprints and shall be held totally harmless.

Agent Jen Audier

Agent | Team Lead

Jen Audier

Call Jen today to schedule a private showing.


* Listings on this website come from the FMLS IDX Compilation and may be held by brokerage firms other than the owner of this website. The listing brokerage is identified in any listing details. Information is deemed reliable but is not guaranteed. If you believe any FMLS listing contains material that infringes your copyrighted work please click here to review our DMCA policy and learn how to submit a takedown request.© 2024 FMLS.
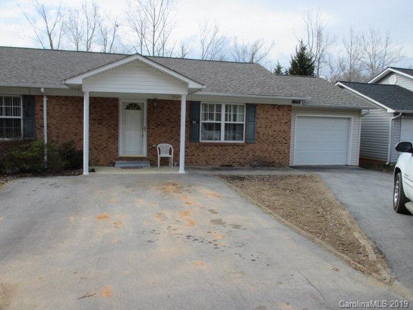
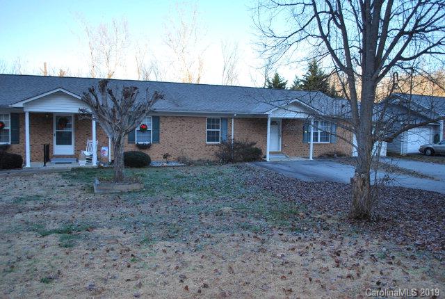
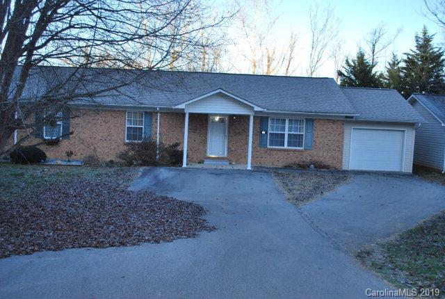
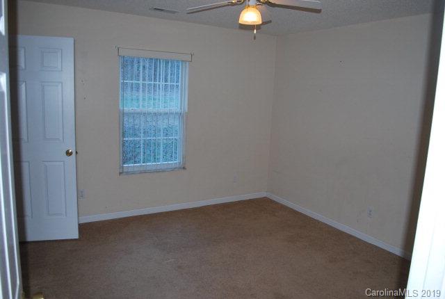
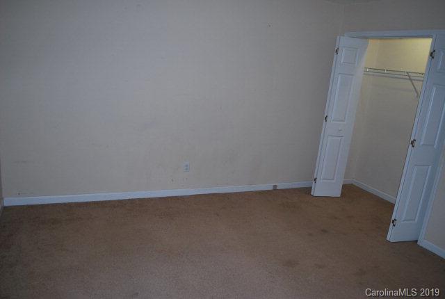
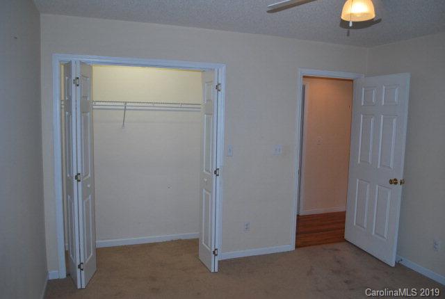
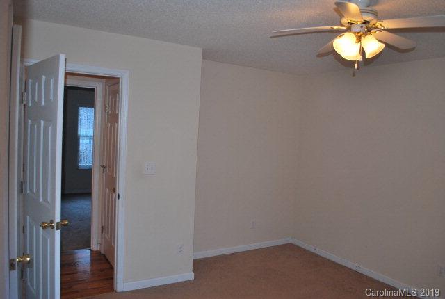
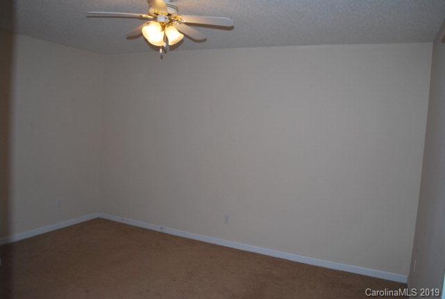
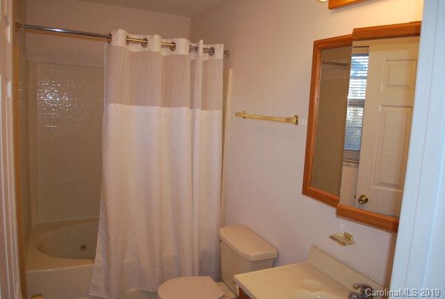
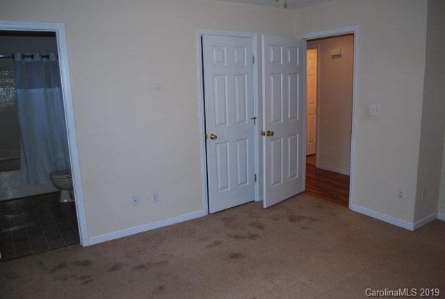
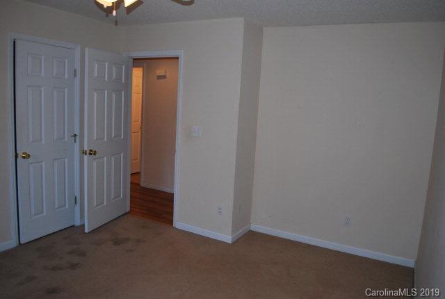
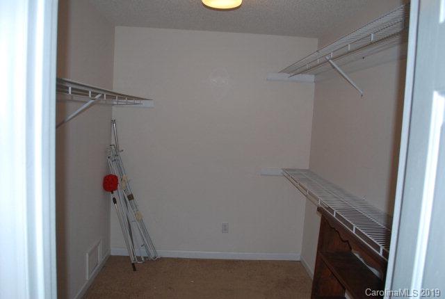
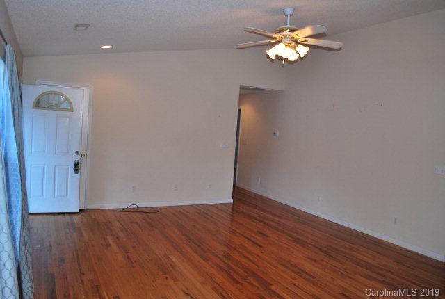
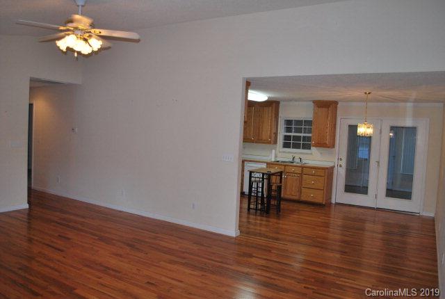
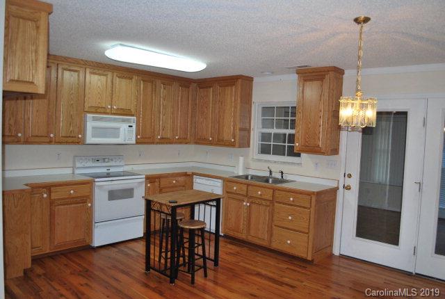
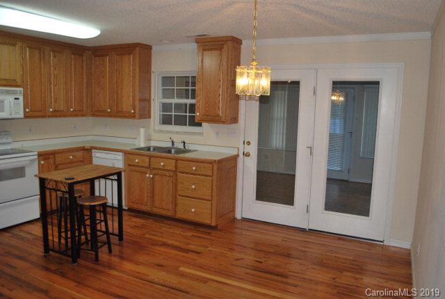
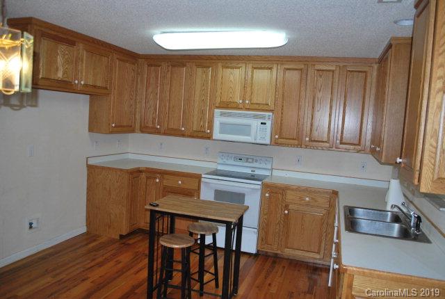
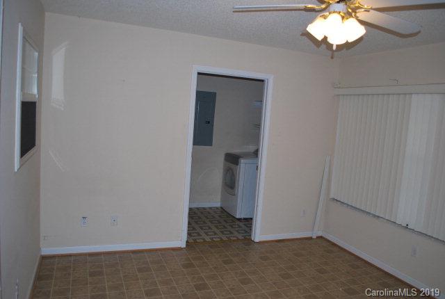
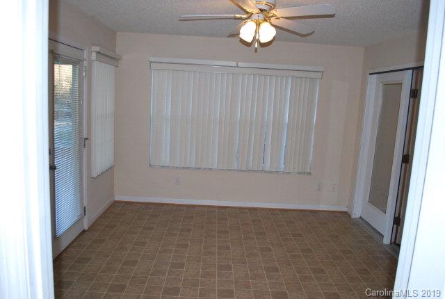
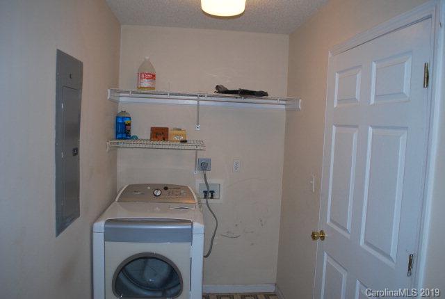
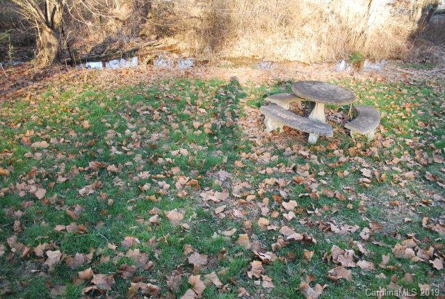
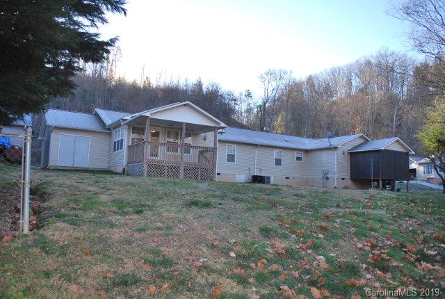
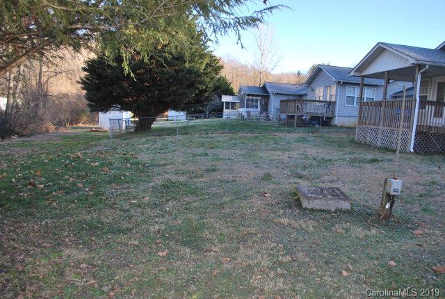
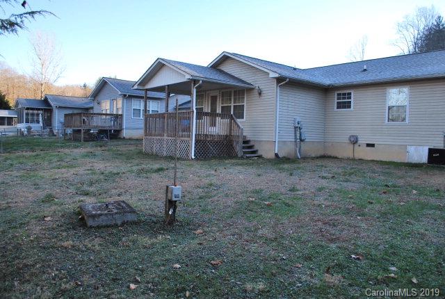
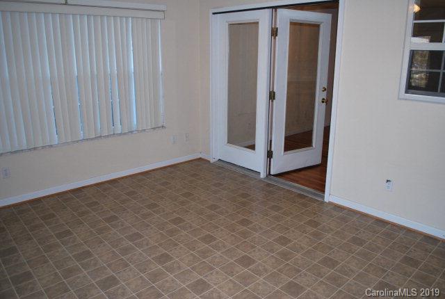
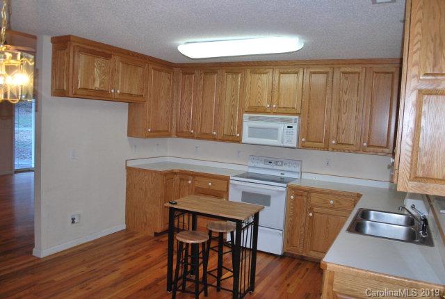
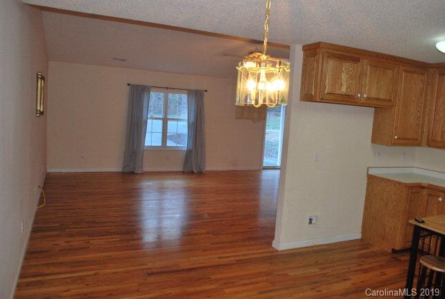
Great location, Pleasant Gardens area, convenient to town, I-40, schools and more.  This low maintenance brick/vinyl townhome is in excellent condition on .29+/- acres.  The home has approximately 1440 sf consisting of 2 bedrooms, 2 baths, kitchen w-custom oak cabinets, den/sunroom in addition to living room w/vaulted ceilings.  The home has a single attached garage, covered rear deck, nicely landscaped front yard.  The backyard that borders a small creek for your outside enjoyment.  This home is conveniently located near town, YMCA, hospital and I-40.

52 Pleasant View Drive

Message successfully sent.

What would you like to know?

What is 3 + 4 ?

I agree to receive email communication and understand I can unsubscribe at any time.

I agree to be contacted by Prestino Advantage via call, email, and text for real estate services. To opt out, you can reply 'stop' at any time or reply 'help' for assistance. You can also click the unsubscribe link in the emails. Message and data rates may apply. Message frequency may vary. Privacy Policy

Related Properties

Price reduced
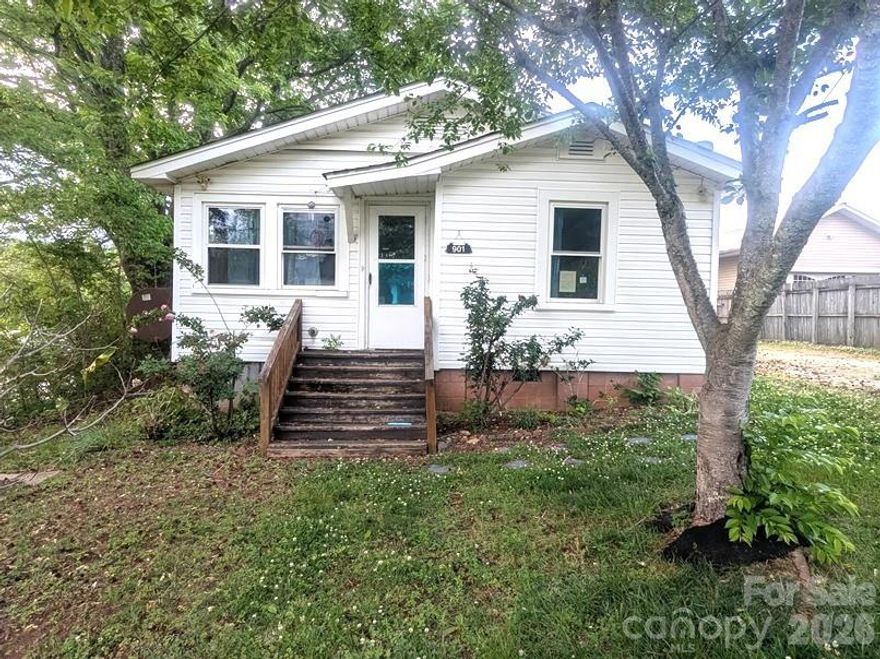
Well-located single-level home in Marion, NC offering 2 bedrooms and 1 full bathroom with a functional layout that includes a living area and eat-in kitchen. The property sits on a level lot with a yard suited for outdoor use and everyday living, conveniently positioned near schools, shopping, dining, and major access routes. An excellent opportunity for buyers seeking affordability, flexibility, and long-term value in an established area. The list price/sales price is subject to the seller’s approval. All contracts are subject to final review and approval by the seller and are not binding unless fully ratified by all parties. All offers must be submitted by the buyer’s agent via the Hubzu Auction platform.
#4376185

Marion

901 State Street Ext

2 Beds

1 Baths

856 Sq.Ft.

$104,500

MLS#: 4376185
Price reduced
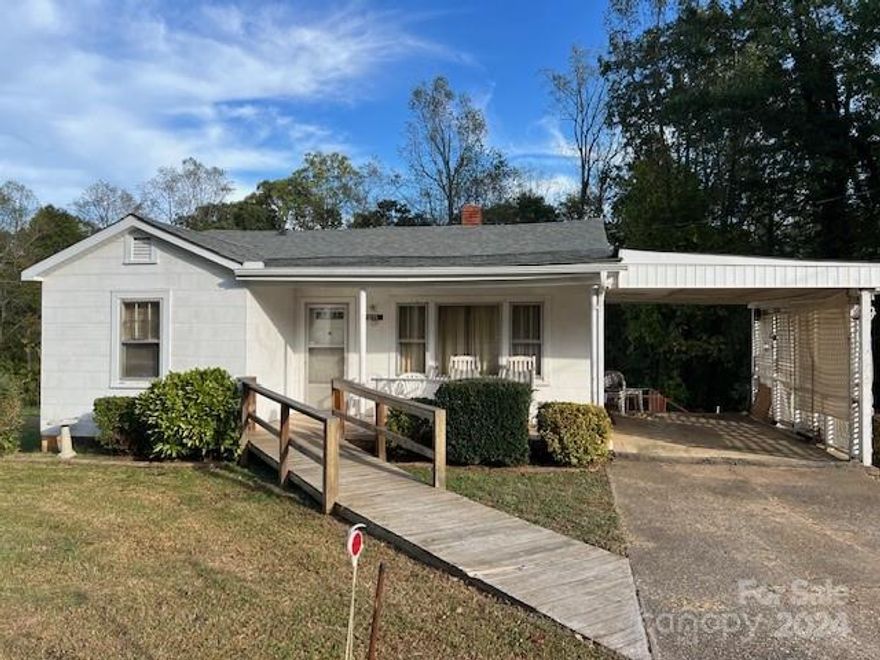
Back on the market !!!   Perfect first time home or great opportunity for an investor. It has the retro appeal of the 70's and "Grandma's" house. This is a property you could actually live in while you make a few updates which would also give added equity in the property. Finding a home with 1500 + square footage in this market is unheard of. Offered "As IS " 


** Do not walk on the porch that is taped off**
#4193199

Marion

1435 Jacktown Road

2 Beds

2 Baths

1,528 Sq.Ft.

$132,500

MLS#: 4193199
Price reduced
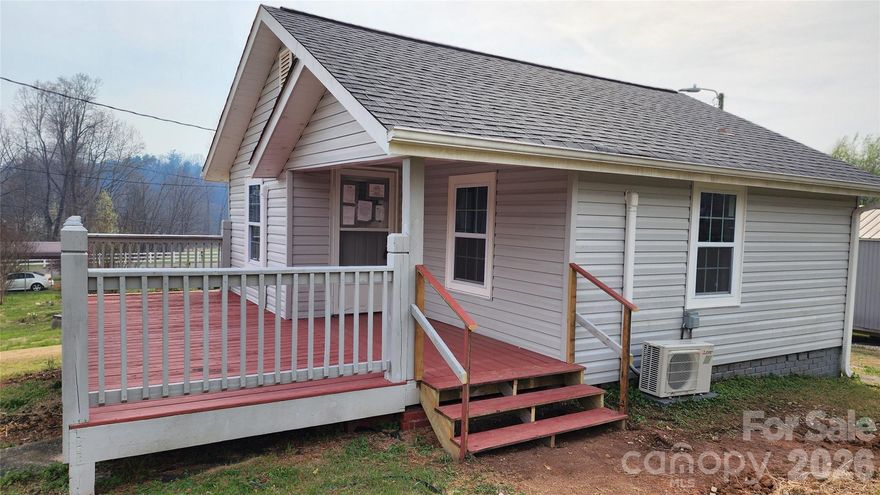
PRICE REDUCED!  WOW - don't miss this cozy, remodeled one level home close to the City of Marion, but not in city limits - county taxes only! House was recently renovated - new floors, subfloor, roof, siding, doors, paint, water heater, plumbing fixtures, new bathroom, light fixtures, windows. Charming 1 BR, 1 BA home has two mini-splits for heat and AC, separate living room, kitchen, laundry room. Large deck overlooks mature neighborhood. Paved street. Lot is about 0.32+/- acre and runs deep to the open back yard so great place for gardens or to build fence for pets. Special feature of this property is the detached 12 ft x 16 ft outbuilding with delightful finished interior - has wood walls and wood vaulted ceiling, lovely chandeliers, is wired but not plumbed. Versatile uses for this building include home office, craft workshop, TV/Game Room, man cave or she shed. Affordable first home with low utility bills.  OR, buy this as a weekend mountain retreat or summer home to escape the scorching heat. Marion is in the foothills of the Blue Ridge Mountains. Shared well with one neighbor.  Well rights and well maintenance agreement are recorded. Septic permit not found. SOLD AS IS. Vendee(Seller) Financing might be available on this property, but is not guaranteed.  Watch your step in the crawl space - entry by small door, area is dark and has uneven dirt floor. Use caution when viewing the detached building. If property was built prior to 1978 lead based paint potentially exists.
#4368677

Marion

431 Ashworth Circle

1 Beds

1 Baths

522 Sq.Ft.

$130,500

MLS#: 4368677

 - property

Send a message

Message successfully sent.

Your message

What is 3 + 4 ?

Reason for contacting?

I agree to receive email communication and understand I can unsubscribe at any time.

I agree to be contacted by Prestino Advantage via call, email, and text for real estate services. To opt out, you can reply 'stop' at any time or reply 'help' for assistance. You can also click the unsubscribe link in the emails. Message and data rates may apply. Message frequency may vary. Privacy Policy

Sign Out

Virtual Assistant

Would you like to take the next step with this property? We can help you schedule a showing or virtual tour, or send you more details.

Yes, I would like more information.

Thank You for Your Reply, One of Our Agents will contact you as soon as possible

No, maybe later.

Thank you, you can always contact me via email, phone number or through the contact form.

Realhub AI

Lucy - Your AI-Powered Realtor

Update Your Temporary Password

Personalize your search

Enter your email and we'll notify you immediately when new listings match what you're looking for.

or enter email address

Already have an account ? Login here

Continue your home search

I agree to receive communications and understand I can unsubscribe at any time.

I agree to be contacted by Prestino Advantage via call, email, and text for real estate services. To opt out, you can reply 'stop' at any time or reply 'help' for assistance. You can also click the unsubscribe link in the emails. Message and data rates may apply. Message frequency may vary. Privacy Policy

Already have an account ? Login here

We use cookies

We use cookies primarily for analytics to enhance your experience. By accepting, you agree to our use of these cookies. You can manage your preferences or learn more about our cookies policy.