Features & Amenities

Interior

  • Other Interior Features

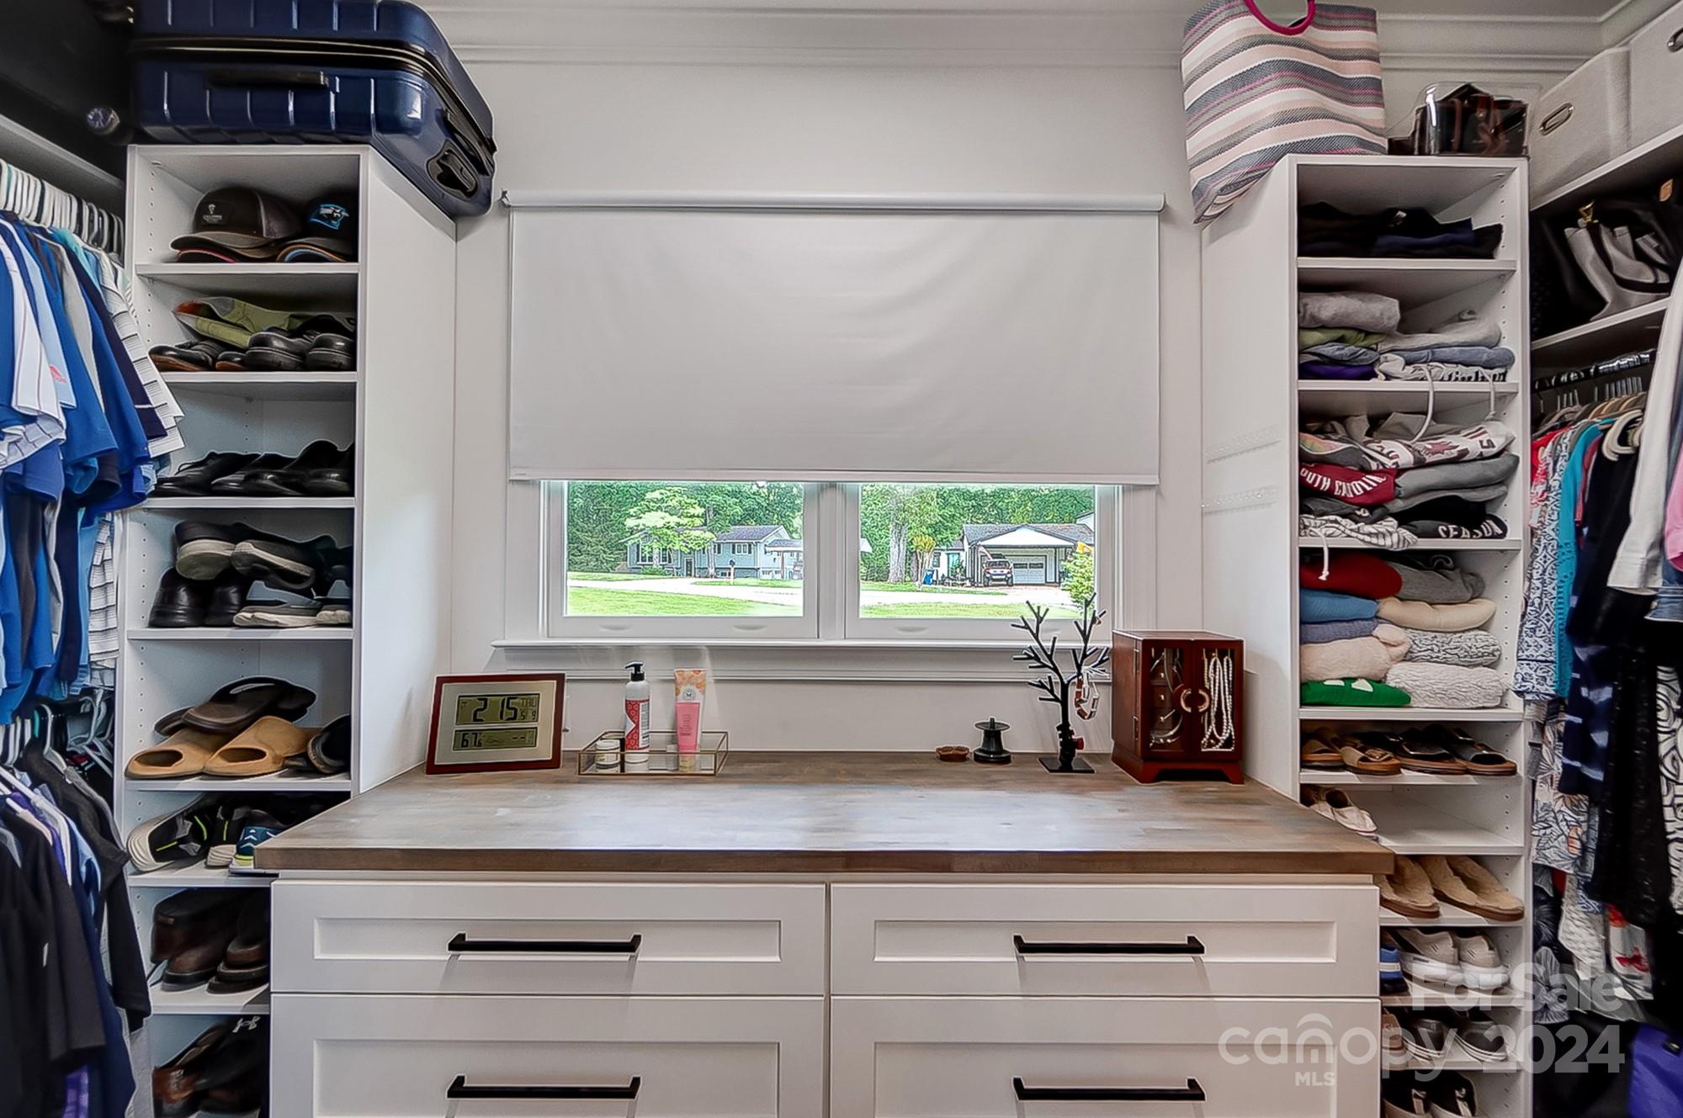
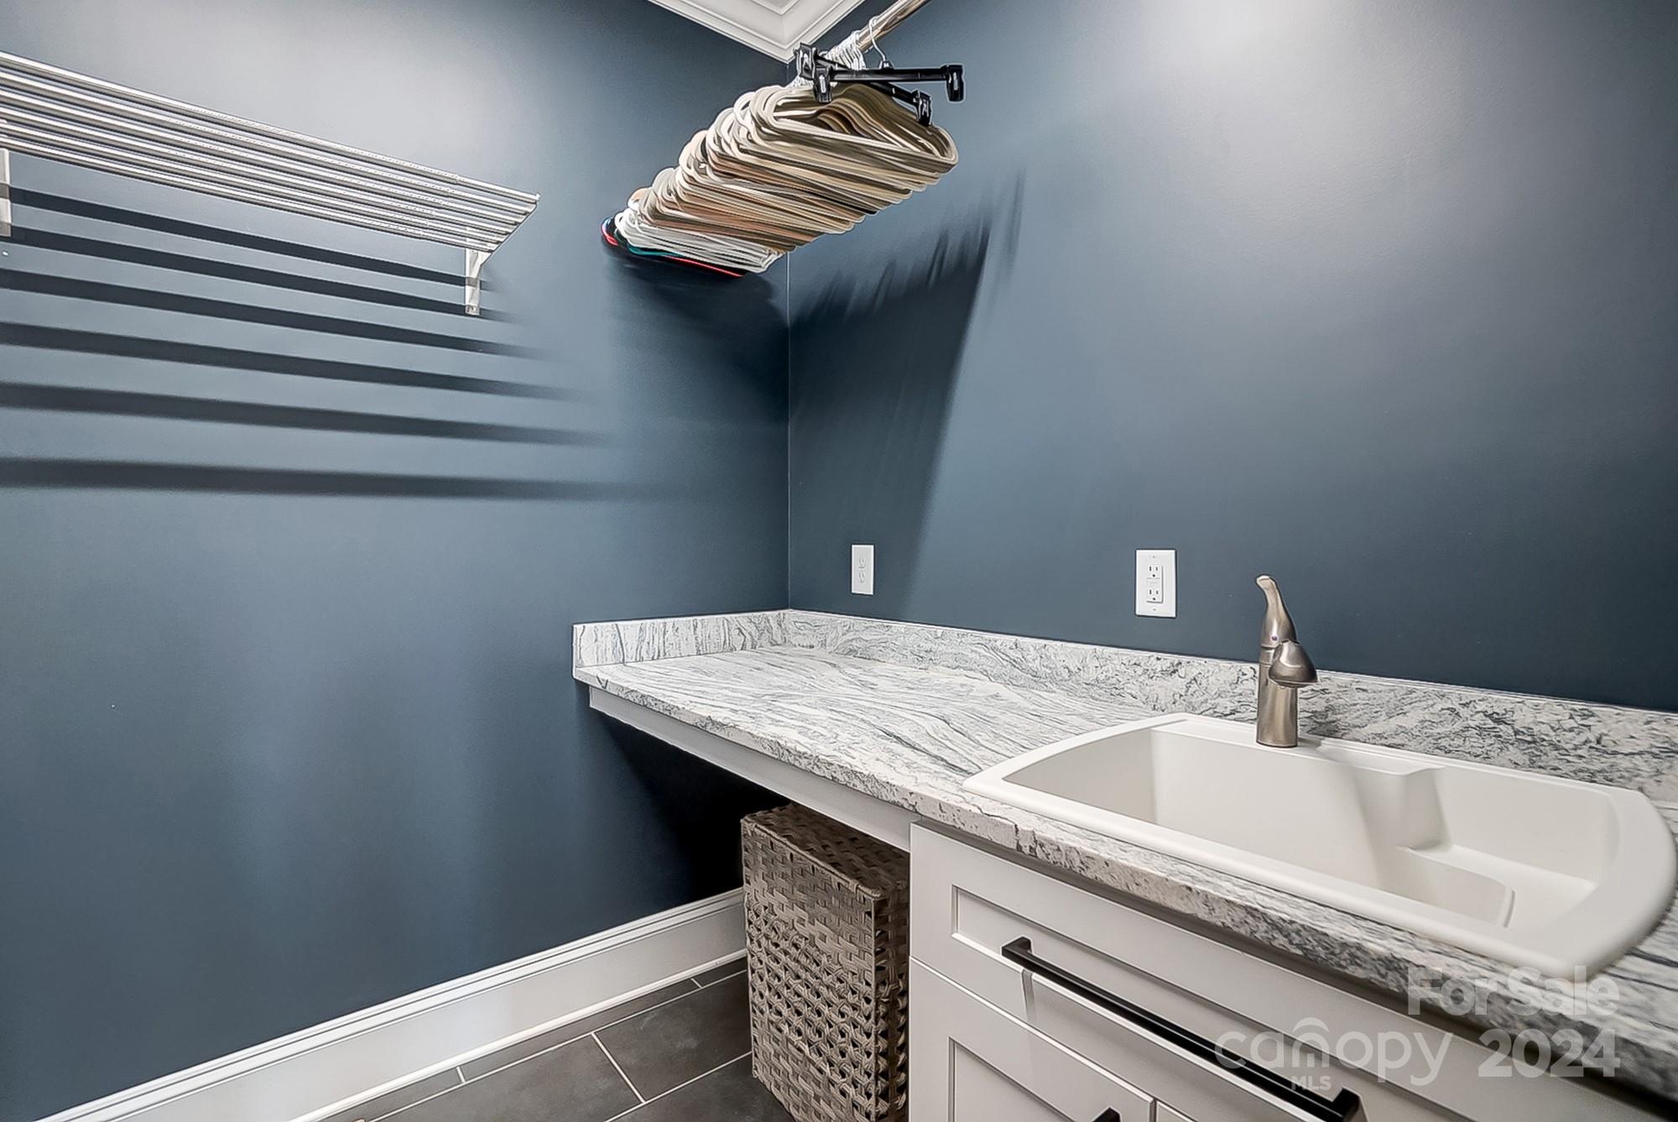
    Built-in Features, Kitchen Island, Open Floorplan, Pantry, Storage, Walk-In Closet(s)

  • Total Bedrooms

    4

  • Bathrooms

    3

  • 1/2 Bathrooms

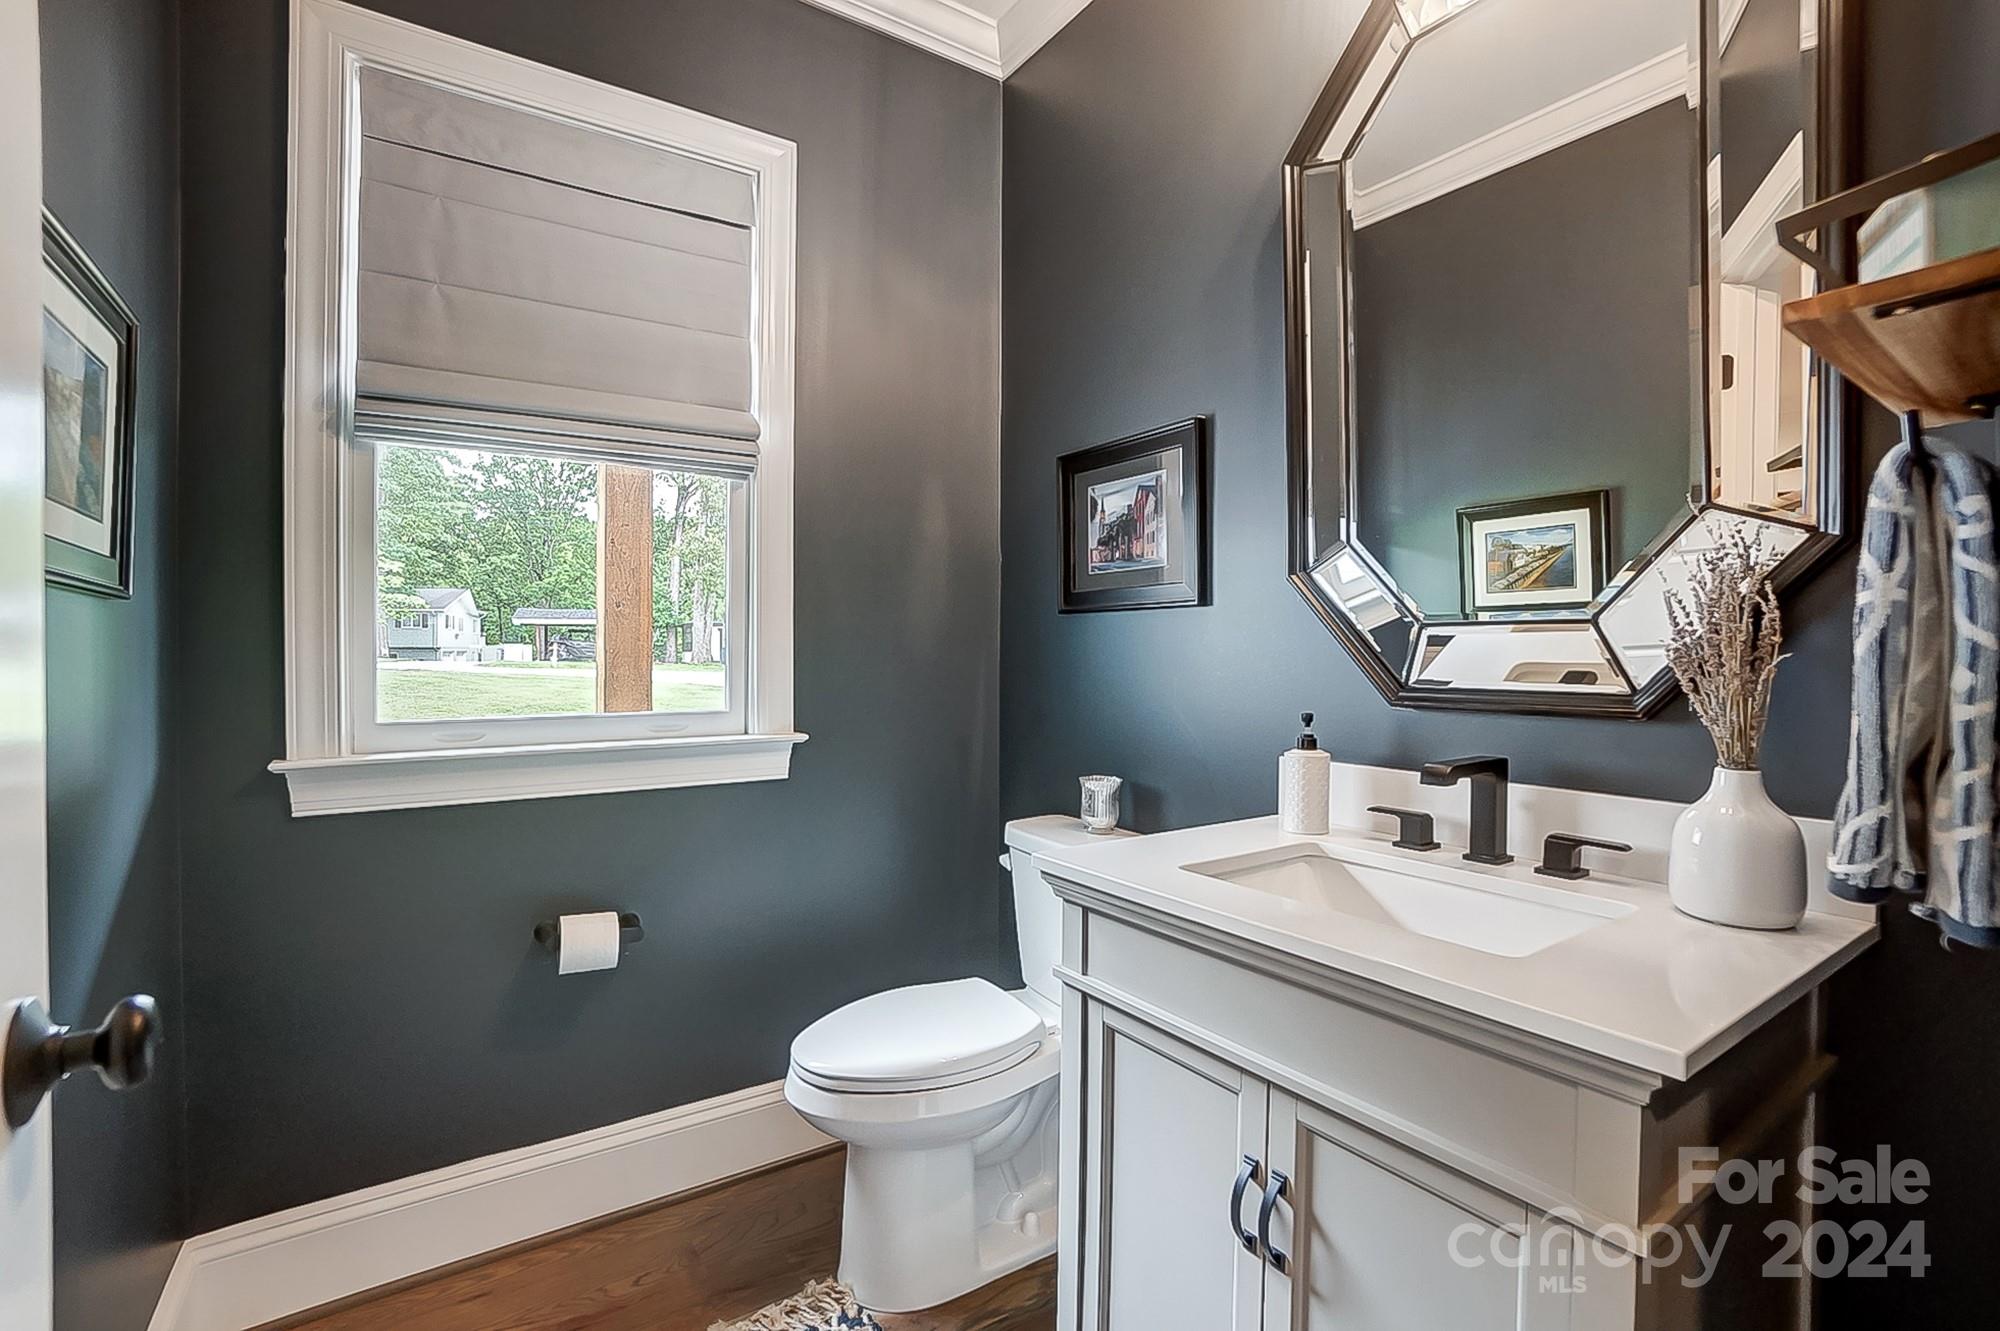
    1

  • Above Grade Finished Area

    2526.0

  • Basement YN

    YES

  • Cooling YN

    YES

  • Cooling

    Central Air, Heat Pump

  • Fireplace YN

    YES

  • Heating YN

    YES

  • Heating

    Heat Pump

  • Pet friendly

    N/A

Exterior

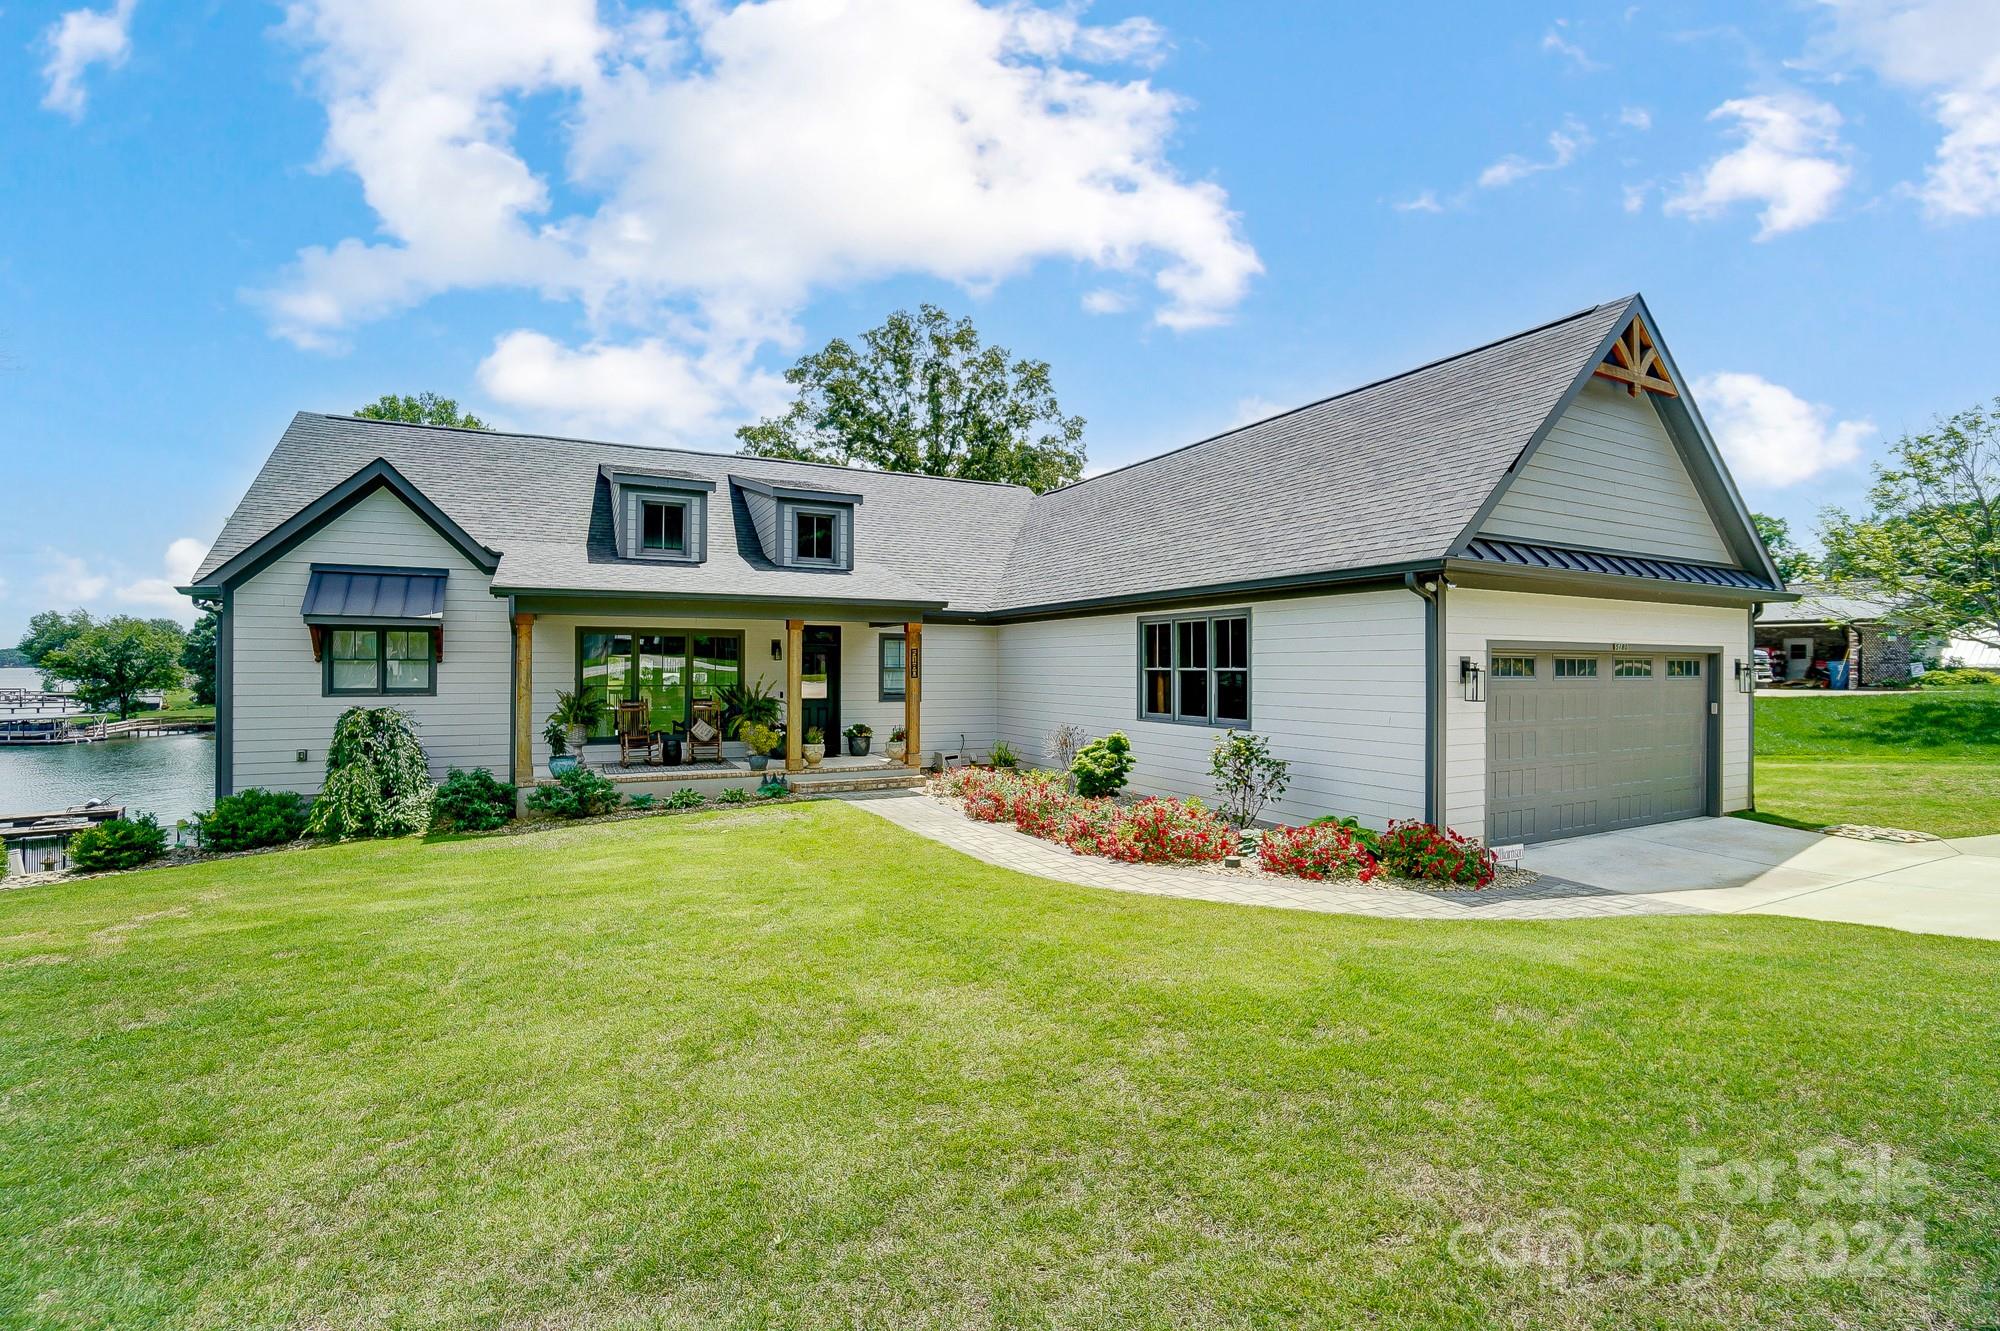
  • Garage

    Yes

  • Garage spaces

    3

  • Other Exterior Features

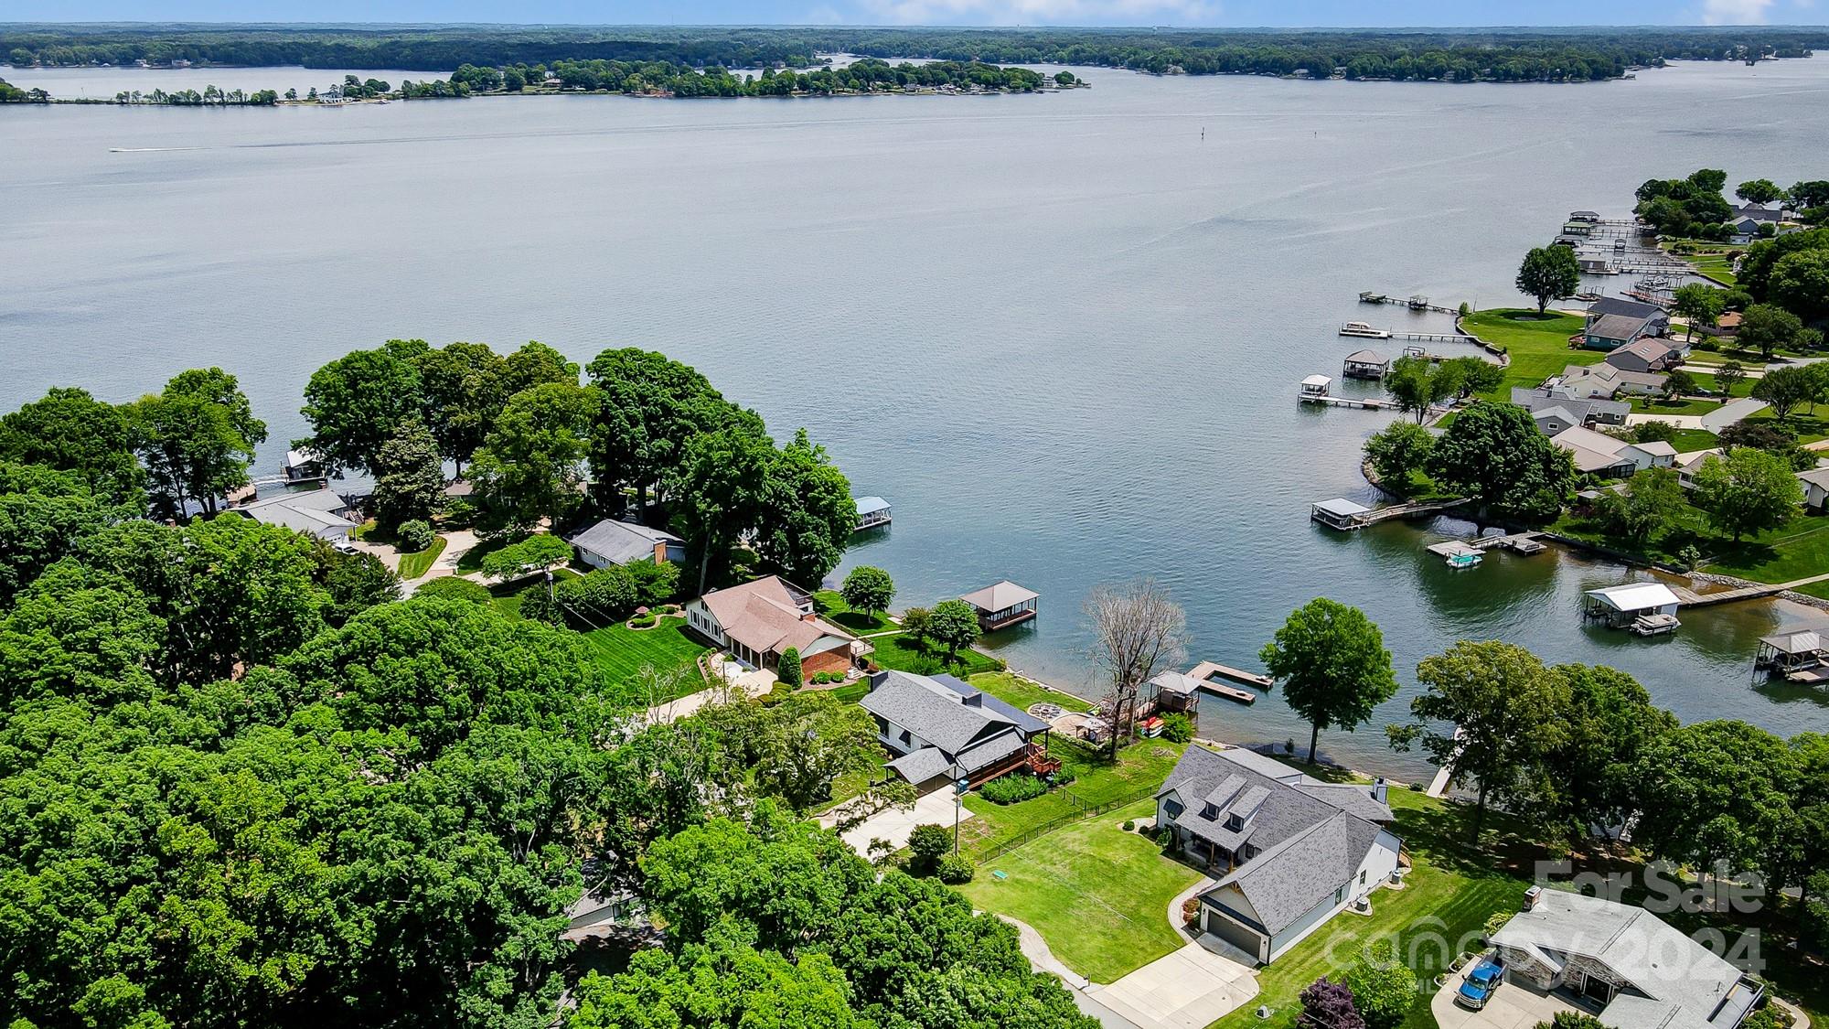
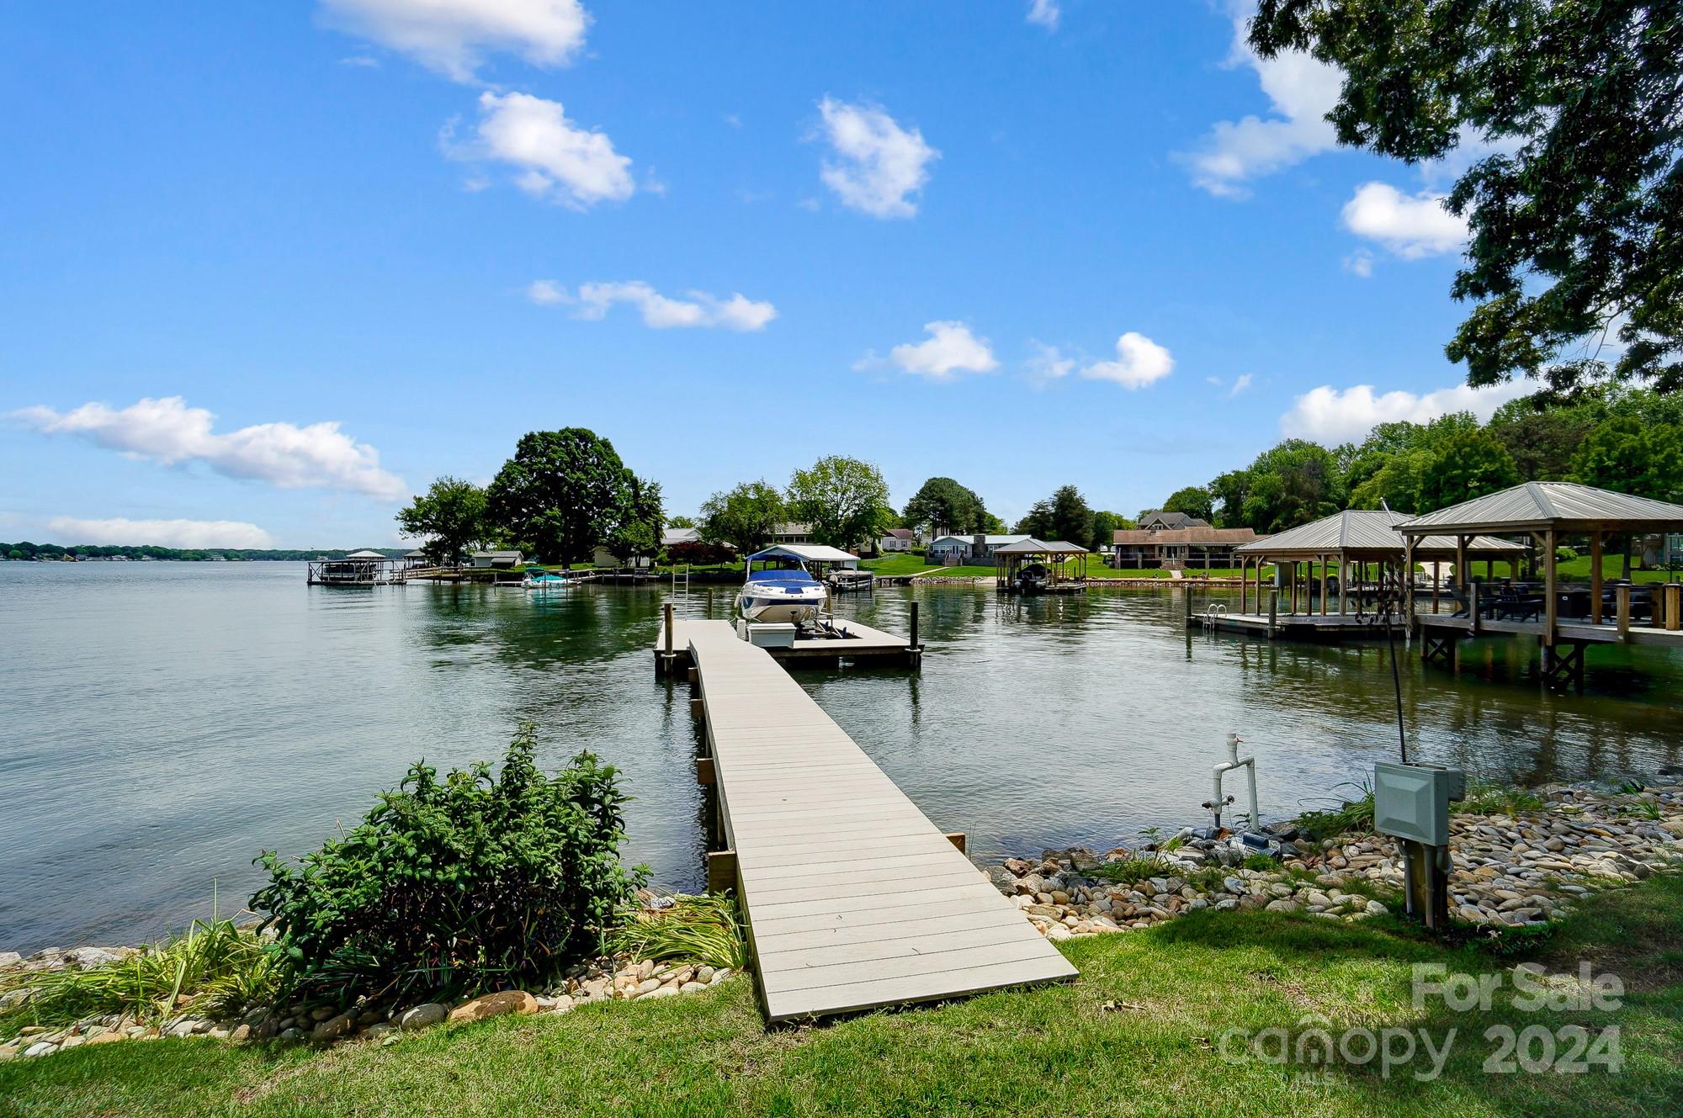
    Boat Slip, Dock

  • Parking

    Garage Faces Front, Golf Cart Garage

  • Patio and Porch Features

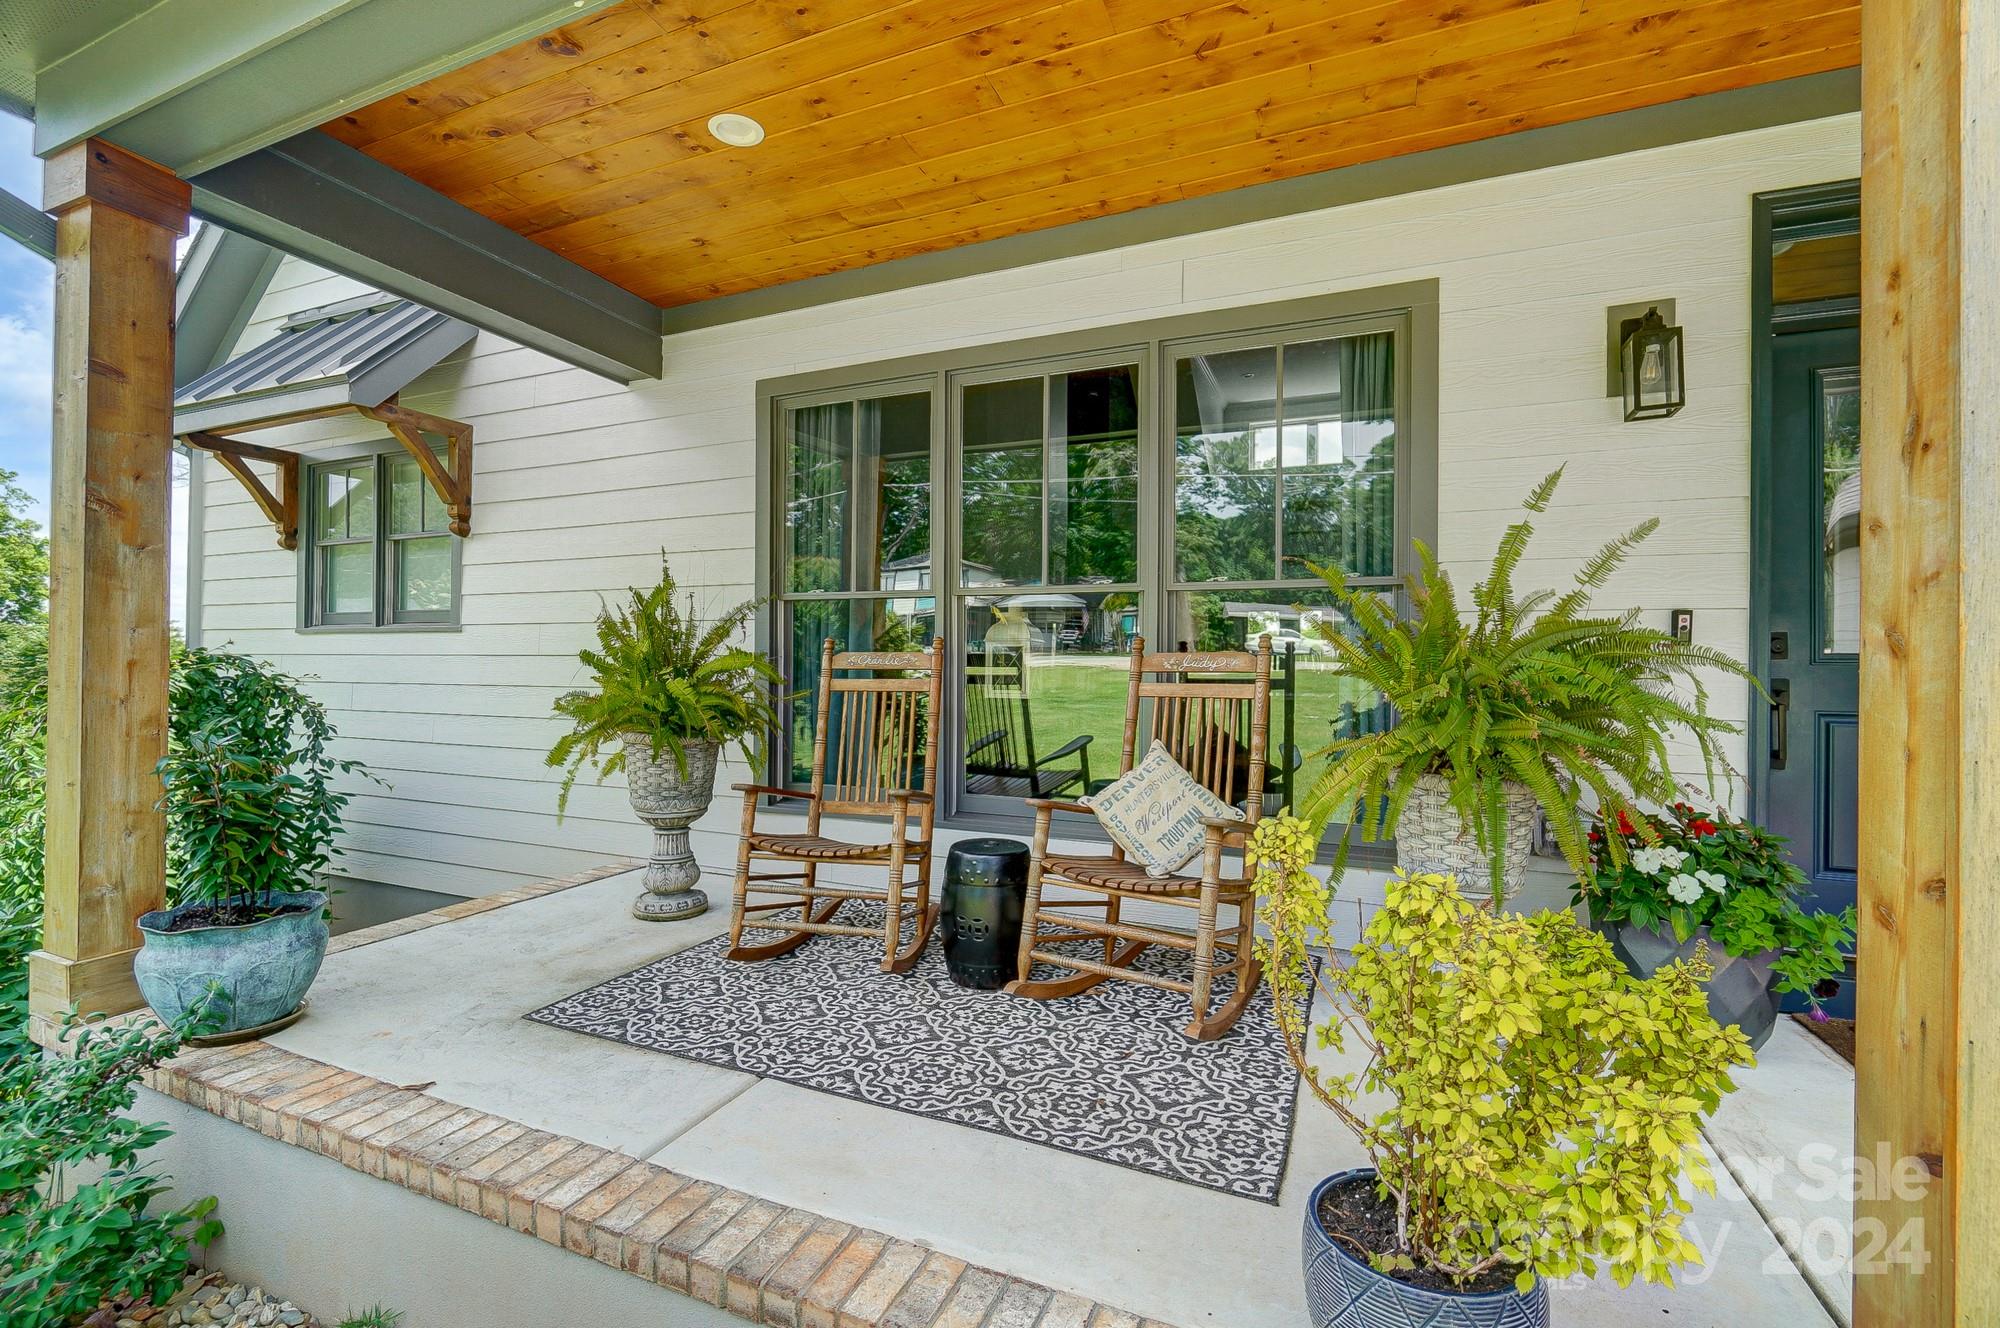
    Covered, Deck, Front Porch, Porch, Rear Porch

  • Pool

    Yes

  • Pool Features

    In Ground

  • Waterfront YN

    YES

  • View

    Water

Area & Lot

  • Lot Features

    Waterfront

  • Property Type

    Residential

  • Property Sub Type

    Single Family Residence

  • Architectural Style

    Ranch

Price

  • Sales Price

    $2,390,000

  • Sq. Footage

    3, 262

  • Price/SqFt

    $732

HOA

  • Association

    No

School District

  • Elementary School

    Sherrills Ford

  • Middle School

    Mill Creek

  • High School

    Bandys

Property Features

  • Senior Community YN

    NO

  • Sewer

    Septic Tank

  • Water Source

    Well

Schedule a Showing

Showing scheduled successfully.

<
>
IN PERSON
VIA CHAT

What is 3 + 4 ?


Change time

Mortgage calculator

Estimate your monthly mortgage payment, including the principal and interest, property taxes, and HOA. Adjust the values to generate a more accurate rate.

Your payment

Principal and Interest:

$

Property taxes:

$

HOA fees:

$

Total loan payment:

$

Total interest amount:

$

Location

County

Catawba

Elementary School

Sherrills Ford

Middle School

Mill Creek

High School

Bandys

Listing Courtesy of Hope Williamson , RE/MAX Crossroads

RealHub Information is provided exclusively for consumers' personal, non-commercial use, and it may not be used for any purpose other than to identify prospective properties consumers may be interested in purchasing. All information deemed reliable but not guaranteed and should be independently verified. All properties are subject to prior sale, change or withdrawal. RealHub website owner shall not be responsible for any typographical errors, misinformation, misprints and shall be held totally harmless.

Agent Zaneta Mowatt

Agent

Zaneta Mowatt

Call Zaneta today to schedule a private showing.


* Listings on this website come from the FMLS IDX Compilation and may be held by brokerage firms other than the owner of this website. The listing brokerage is identified in any listing details. Information is deemed reliable but is not guaranteed. If you believe any FMLS listing contains material that infringes your copyrighted work please click here to review our DMCA policy and learn how to submit a takedown request.© 2024 FMLS.
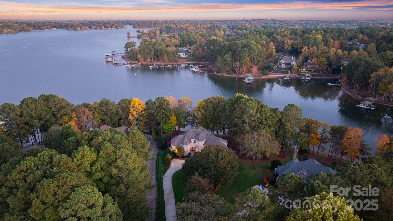
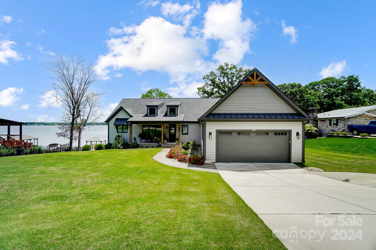
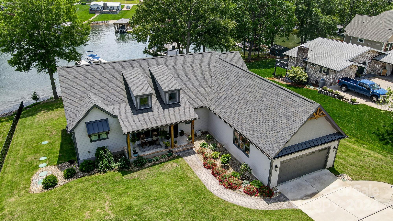
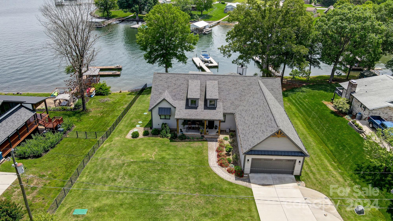
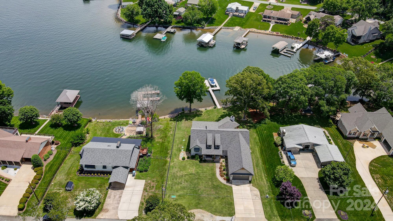
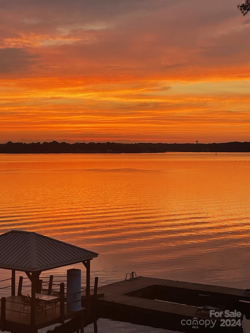
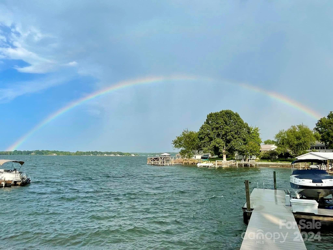
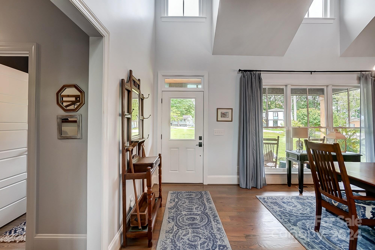
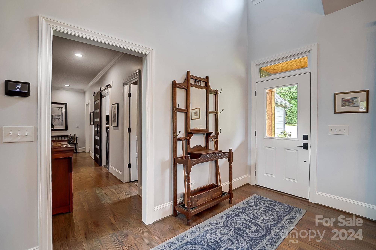
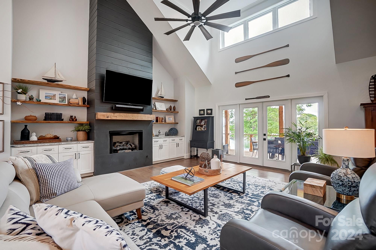
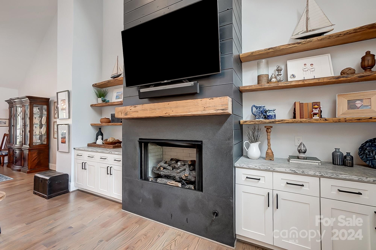
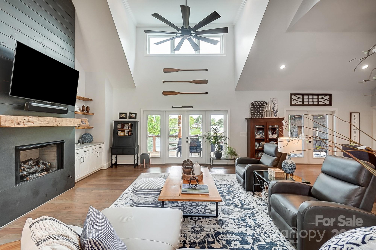
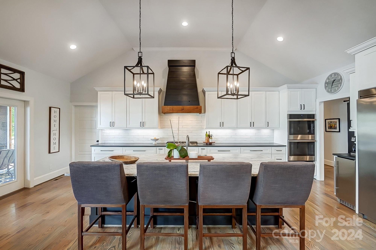
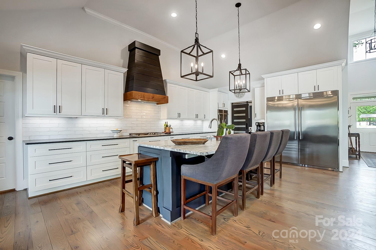
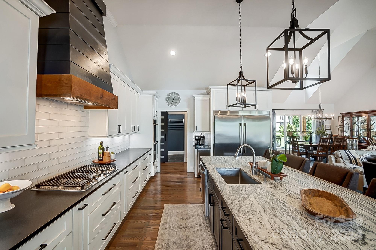
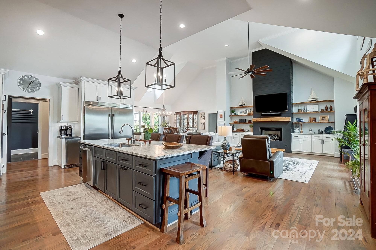
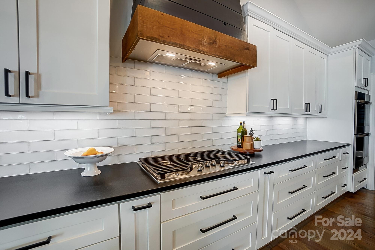
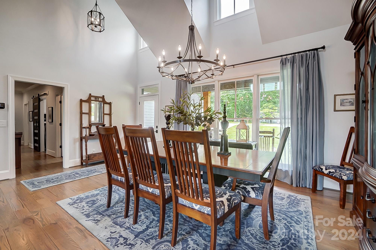
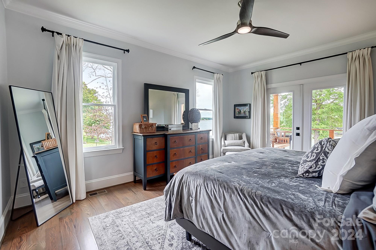
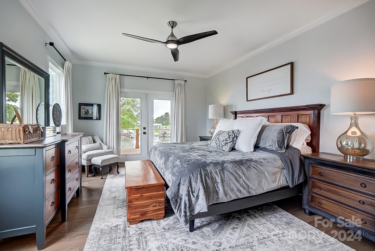
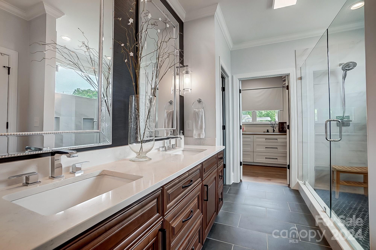
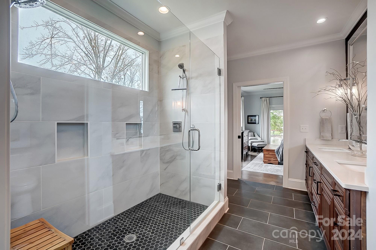
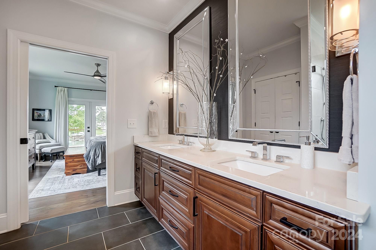
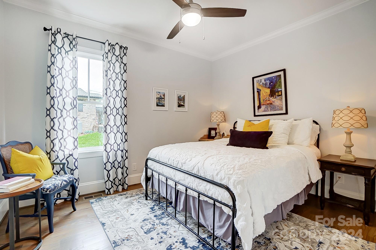
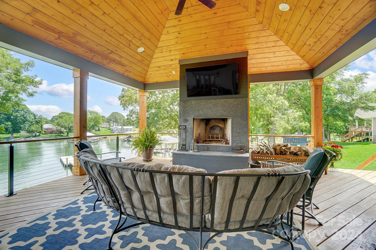
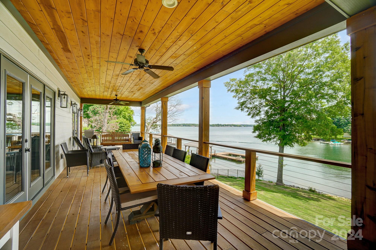
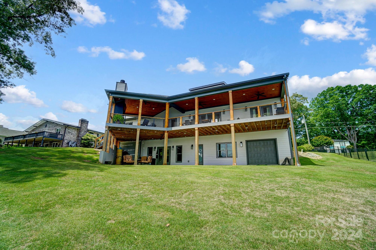
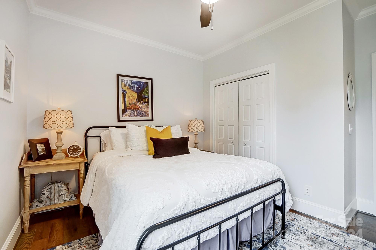
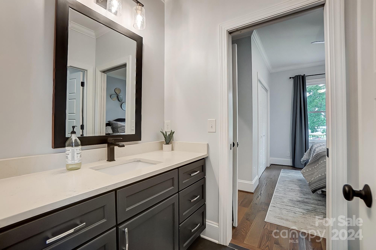
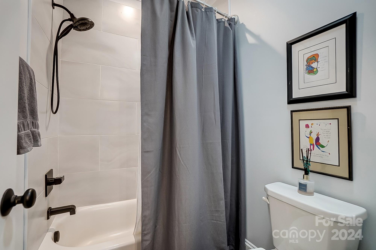
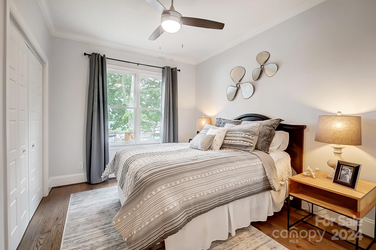
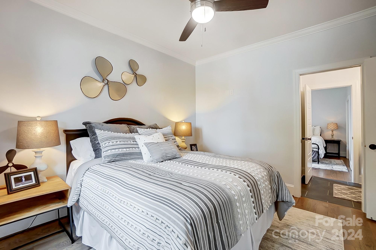
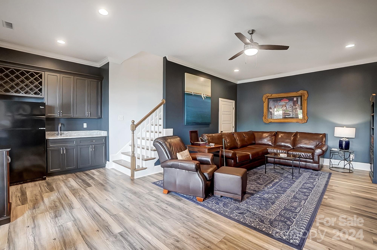
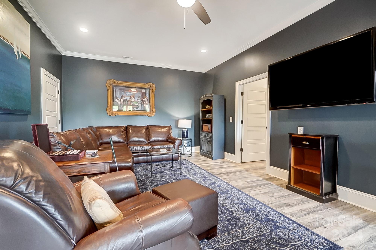
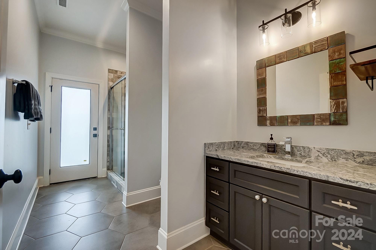
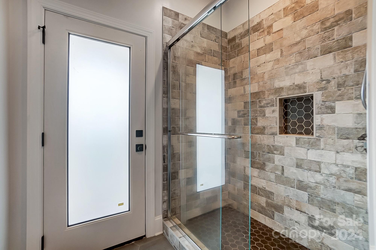
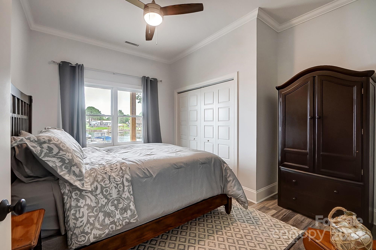
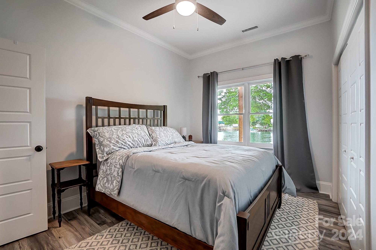
Wake up to spectacular main channel sunrises every day.  This home offers lake living at its finest.  The living and dining room sports 18 foot ceilings with a open concept living.  The kitchen offers lots of counter space and a large island with beautiful leathered granite, perfect for entertaining.  The large butler's pantry offers lots of storage for small appliances, and a cabinet with wine and bar storage.  The Primary bedroom has main channel views through French doors.  The En-suite has a large shower with two shower heads, and quartz countertops. The split floor plan offers two additional bedrooms with a jack-n-jill bath.  The walk-out basement has a kitchenette, living room, the 4th bedroom, and a bathroom. The large main-level garage offers over 801 sq feet, while the basement level garage gives 485 sq. ft for lake storage.  With over 1700 sq. ft of outdoor living, enjoy the lake views on the porch, in front of a roaring fireplace.  Owner is a licensed Realtor/Broker.

5180 Glenwood Street

Message successfully sent.

What would you like to know?

What is 3 + 4 ?

I agree to receive email communication and understand I can unsubscribe at any time.

I agree to be contacted by Prestino Advantage via call, email, and text for real estate services. To opt out, you can reply 'stop' at any time or reply 'help' for assistance. You can also click the unsubscribe link in the emails. Message and data rates may apply. Message frequency may vary. Privacy Policy

Related Properties

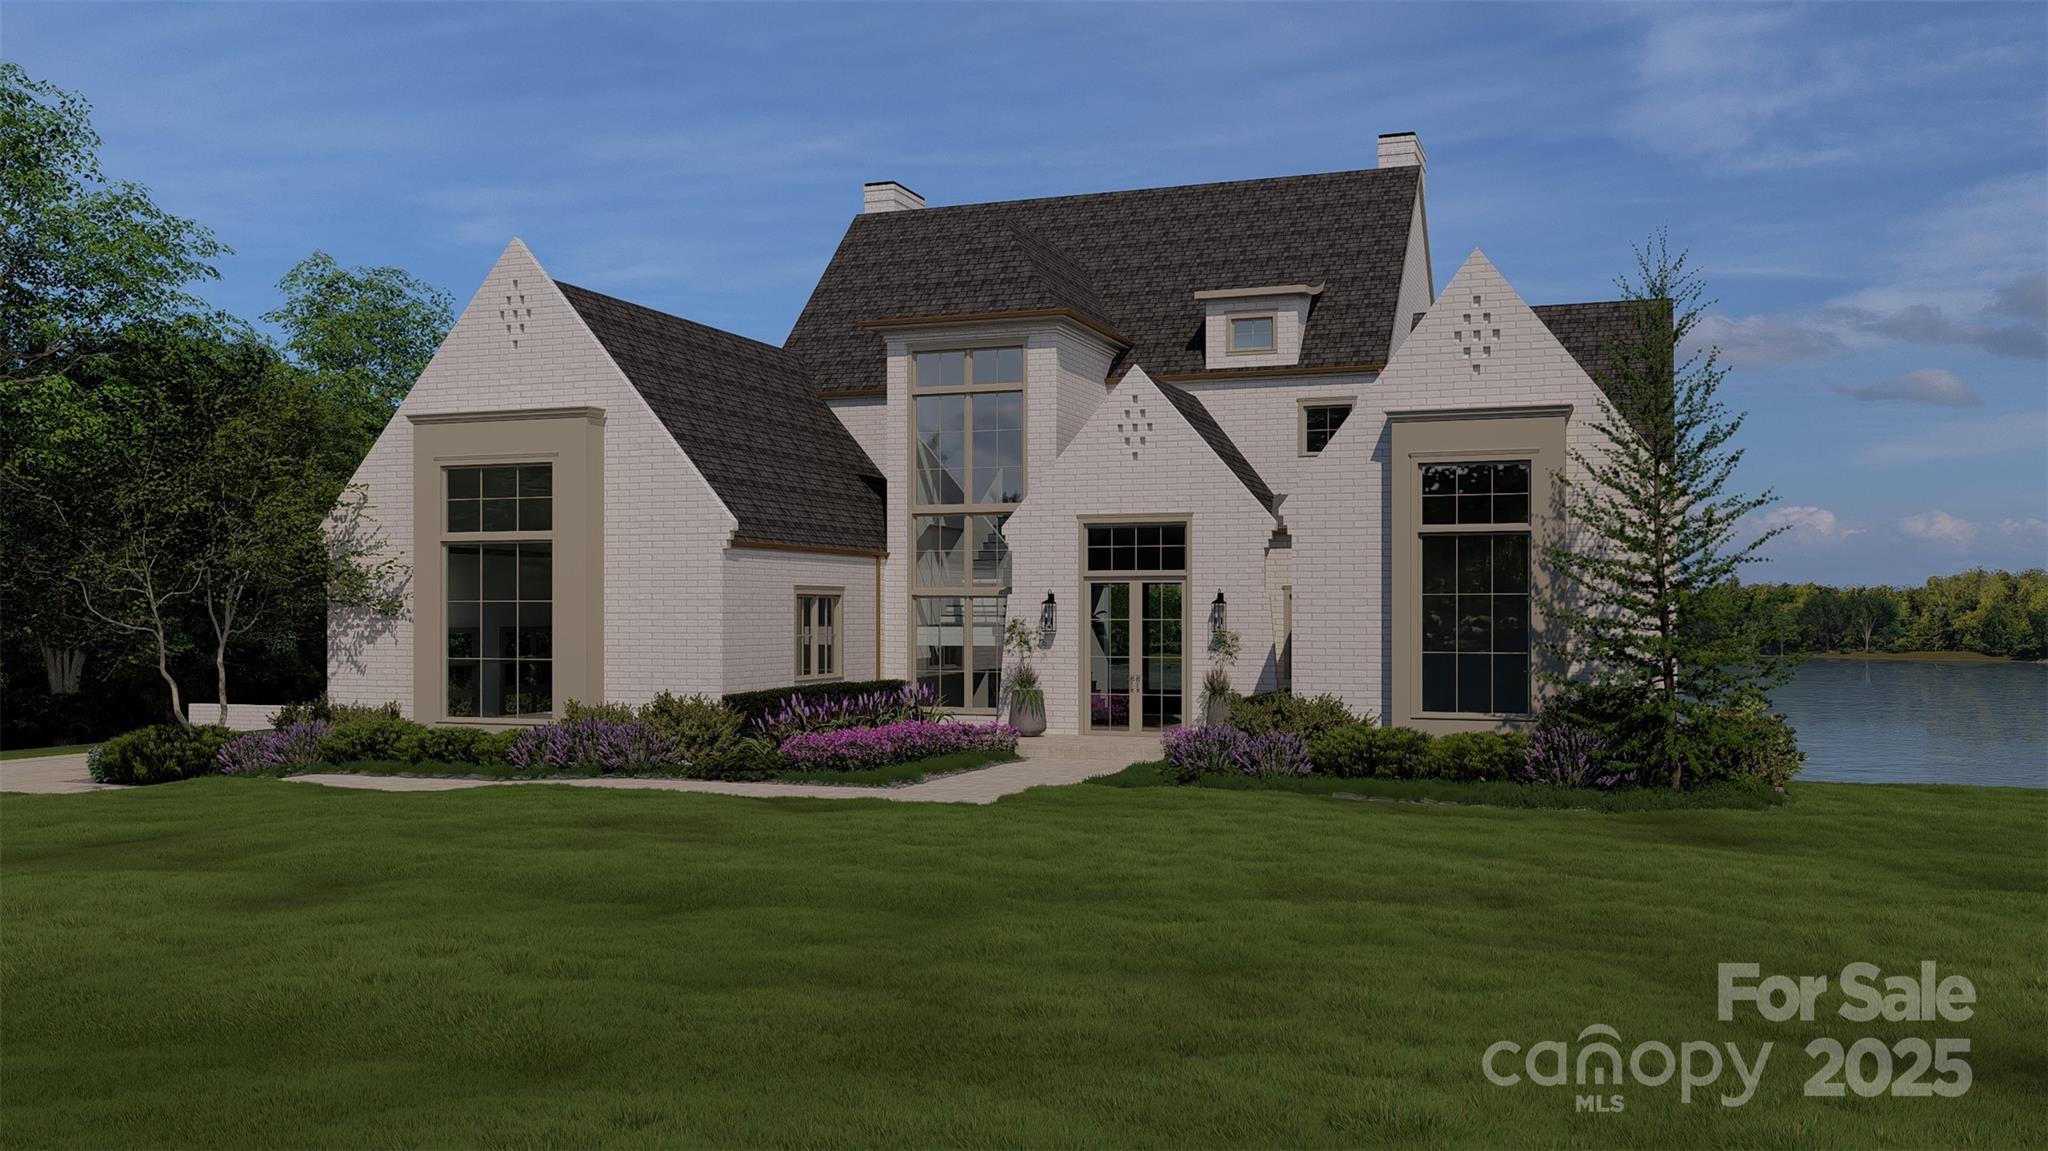
Experience the height of refined living at Northview Harbour!  Come build your dream home with BAAS Construction and the award winning designs of Jenny Pippen! With more than 20 years of experience, BAAS Construction brings high-end quality craftsmanship and personalized, concierge-level service to every project.  Every detail is meticulously crafted, and every space thoughtfully designed, to bring your new home to life with unmatched precision. This to be built basement home showcases an expansive open layout featuring a 1st floor primary suite, gourmet Chef's Kitchen, scullery pantry, 3-car garage, and incredible double deck overlooking Lake Norman. This prestigious community offers the ultimate in luxury estate living, w/homes nestled amidst tranquil natural surroundings and scenic water views. Residents can enjoy walking trails, club House, Game Court, Lake Access, Outdoor Pool, Playground, Recreation Area, Sidewalks, Street Lights and more!  For reference, the lot listing is MLS #4286475.  This home can be fully customized to the buyers taste including the exterior as the builder has many plans and elevations to select.
#4304832

Sherrills Ford

9178 Fair Oak Drive

5 Beds

5 Baths

6,298 Sq.Ft.

$2,490,000

MLS#: 4304832
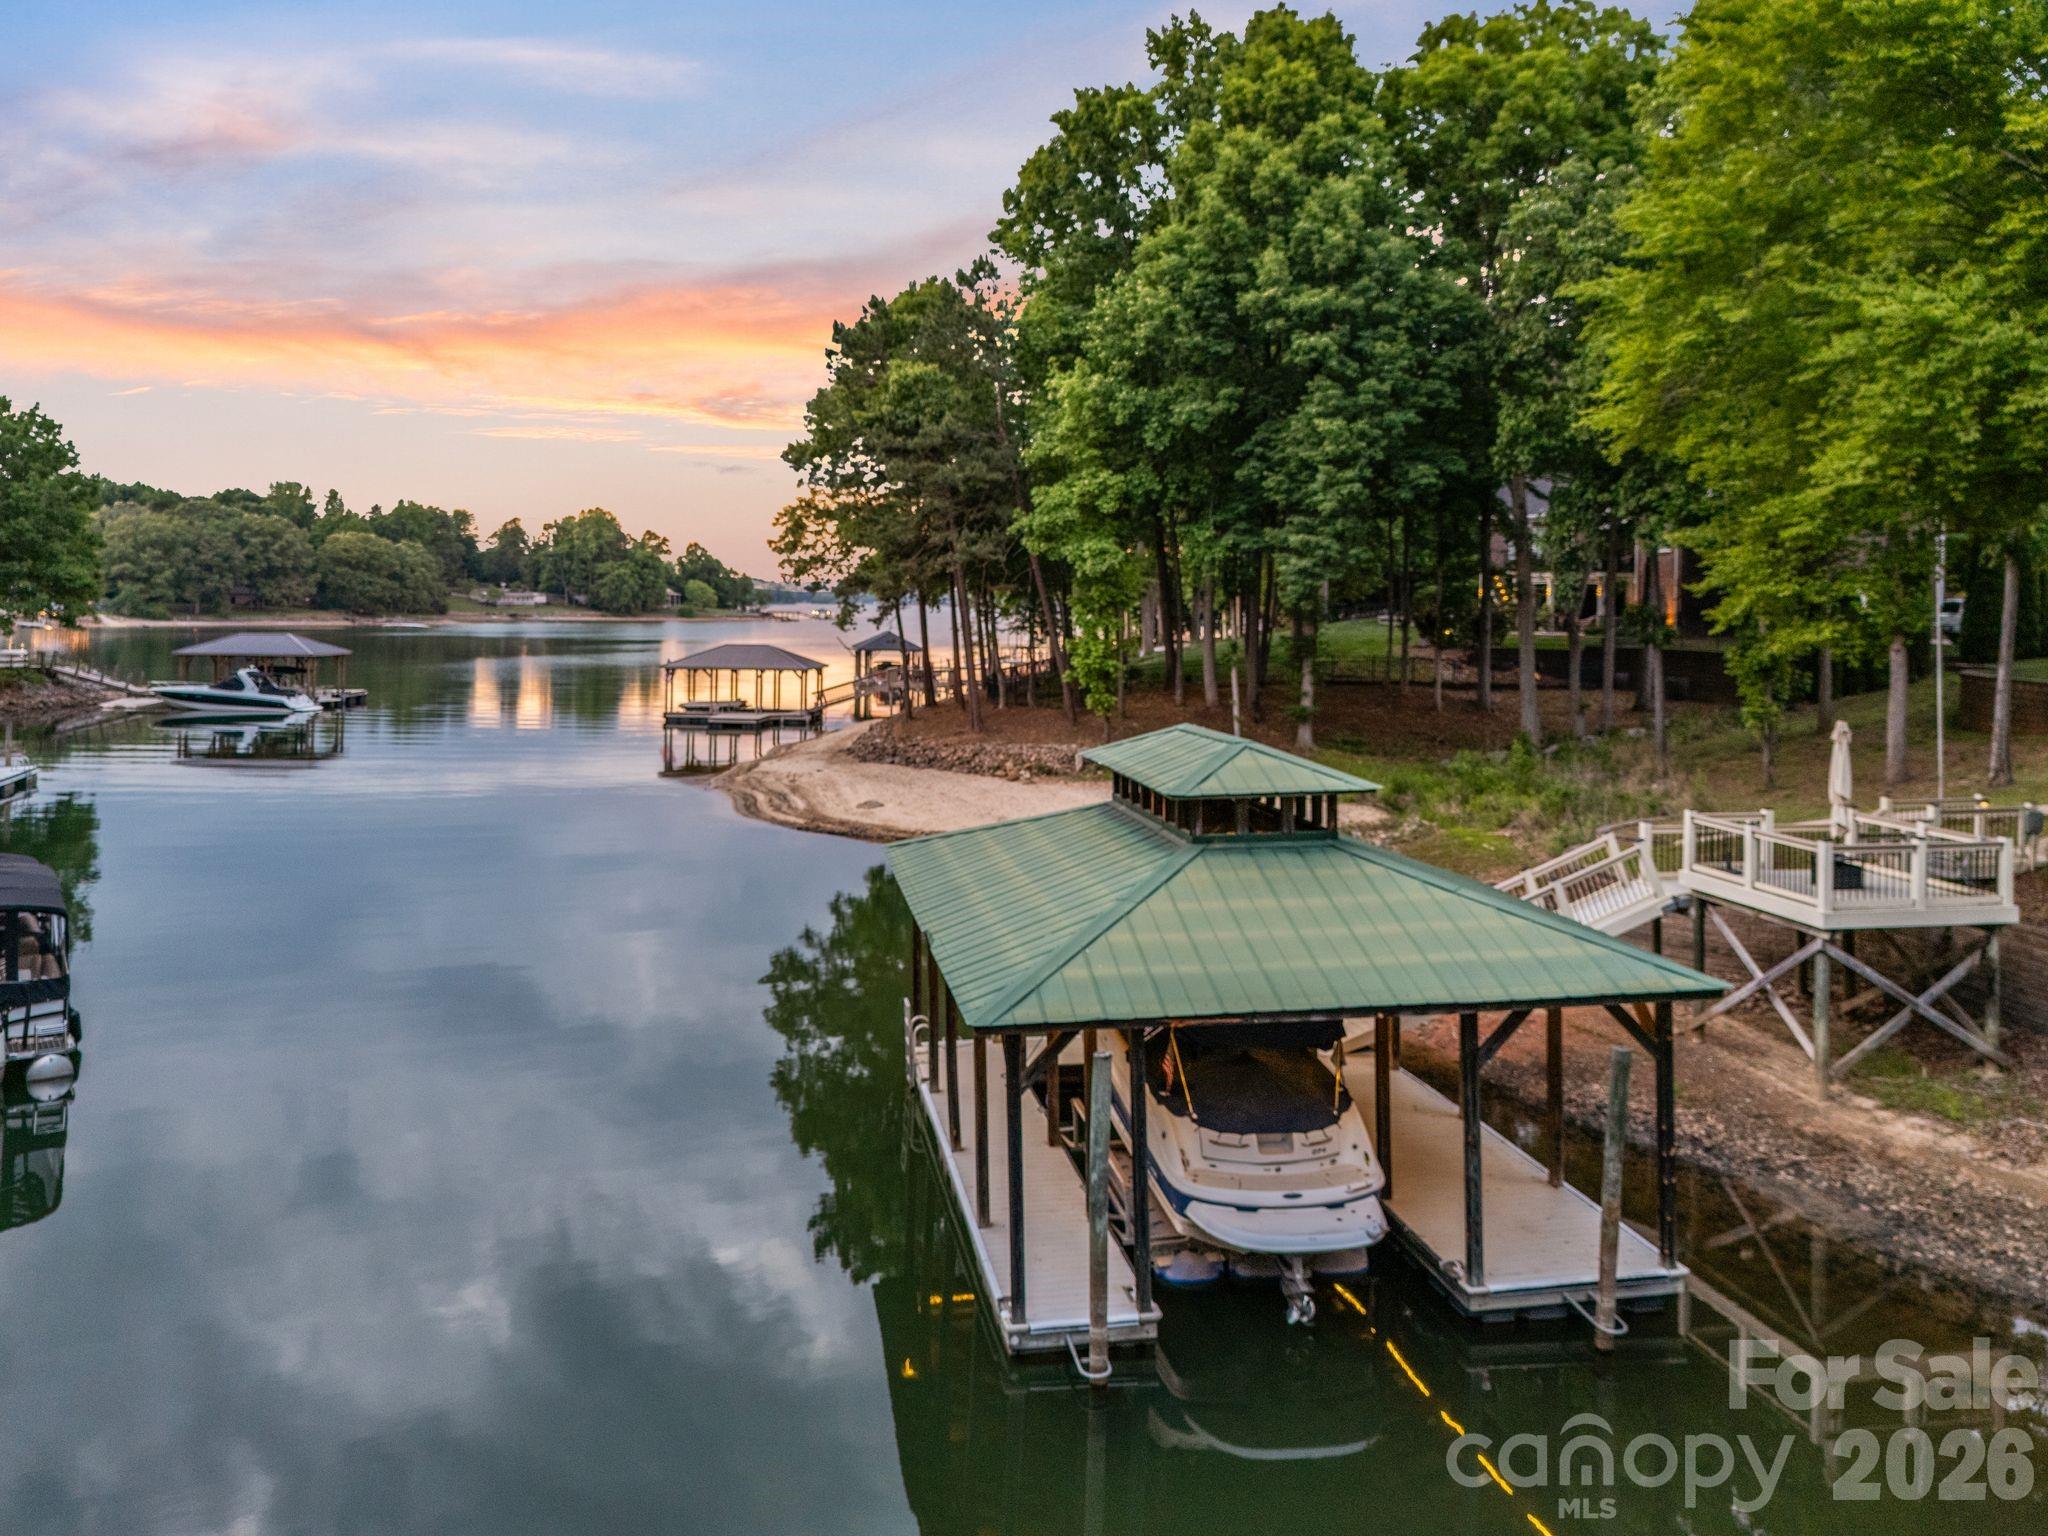
Welcome to 2243 Whiterock Court — a stunning custom Craftsman estate on deep water in Northview Harbour, the most sought-after community in Sherrills Ford. From its sweeping cove views to its private two-story covered boat dock with lift, this 6,293 sq ft home delivers the Lake Norman lifestyle at its finest.

Timeless curb appeal sets the tone: stone accents, gabled rooflines with timber detail, three-car carriage garage plus a separate lawnmower garage, and a welcoming rocking-chair front porch framed by manicured grounds. A brand-new roof (2025), newer HVAC systems, and full gutter-helmet protection mean you can move in worry-free. Step inside to gleaming hardwoods, arched openings, custom millwork, and a coffered-ceiling dining room ready to host. The two-story great room is the heart of the home, with a wall of windows pulling in the lake, a handsome gas fireplace with rich wood mantel flanked by custom built-ins, and a dramatic curved iron-railed balcony above. The chef's kitchen features rich cherry cabinetry, granite counters, gas range, walk-in pantry, and a casual dining nook overlooking the water.

The main-level primary suite is a private retreat — vaulted ceilings, peaceful lake views, spa-style bath, and an oversized walk-in closet. A second main-floor bedroom suite, dedicated office/loft overlooking the great room, two additional upstairs bedroom suites, fresh new carpet, and a massive finished bonus room round out the upper levels with flexibility for family, guests, or work-from-home.

The walk-out lower level lives like its own residence: a beautifully renovated white shaker kitchen with herringbone tile backsplash, family room, two more bedroom suites, fully tiled walk-in showers, and a covered arched-column patio that opens to the lawn and the lake — truly a complete second living quarters, perfect for in-laws, long-term guests, or rental potential. Add abundant storage throughout — workshop, multiple storage rooms, mechanical room, and the lawnmower garage — and there's a place for everything.

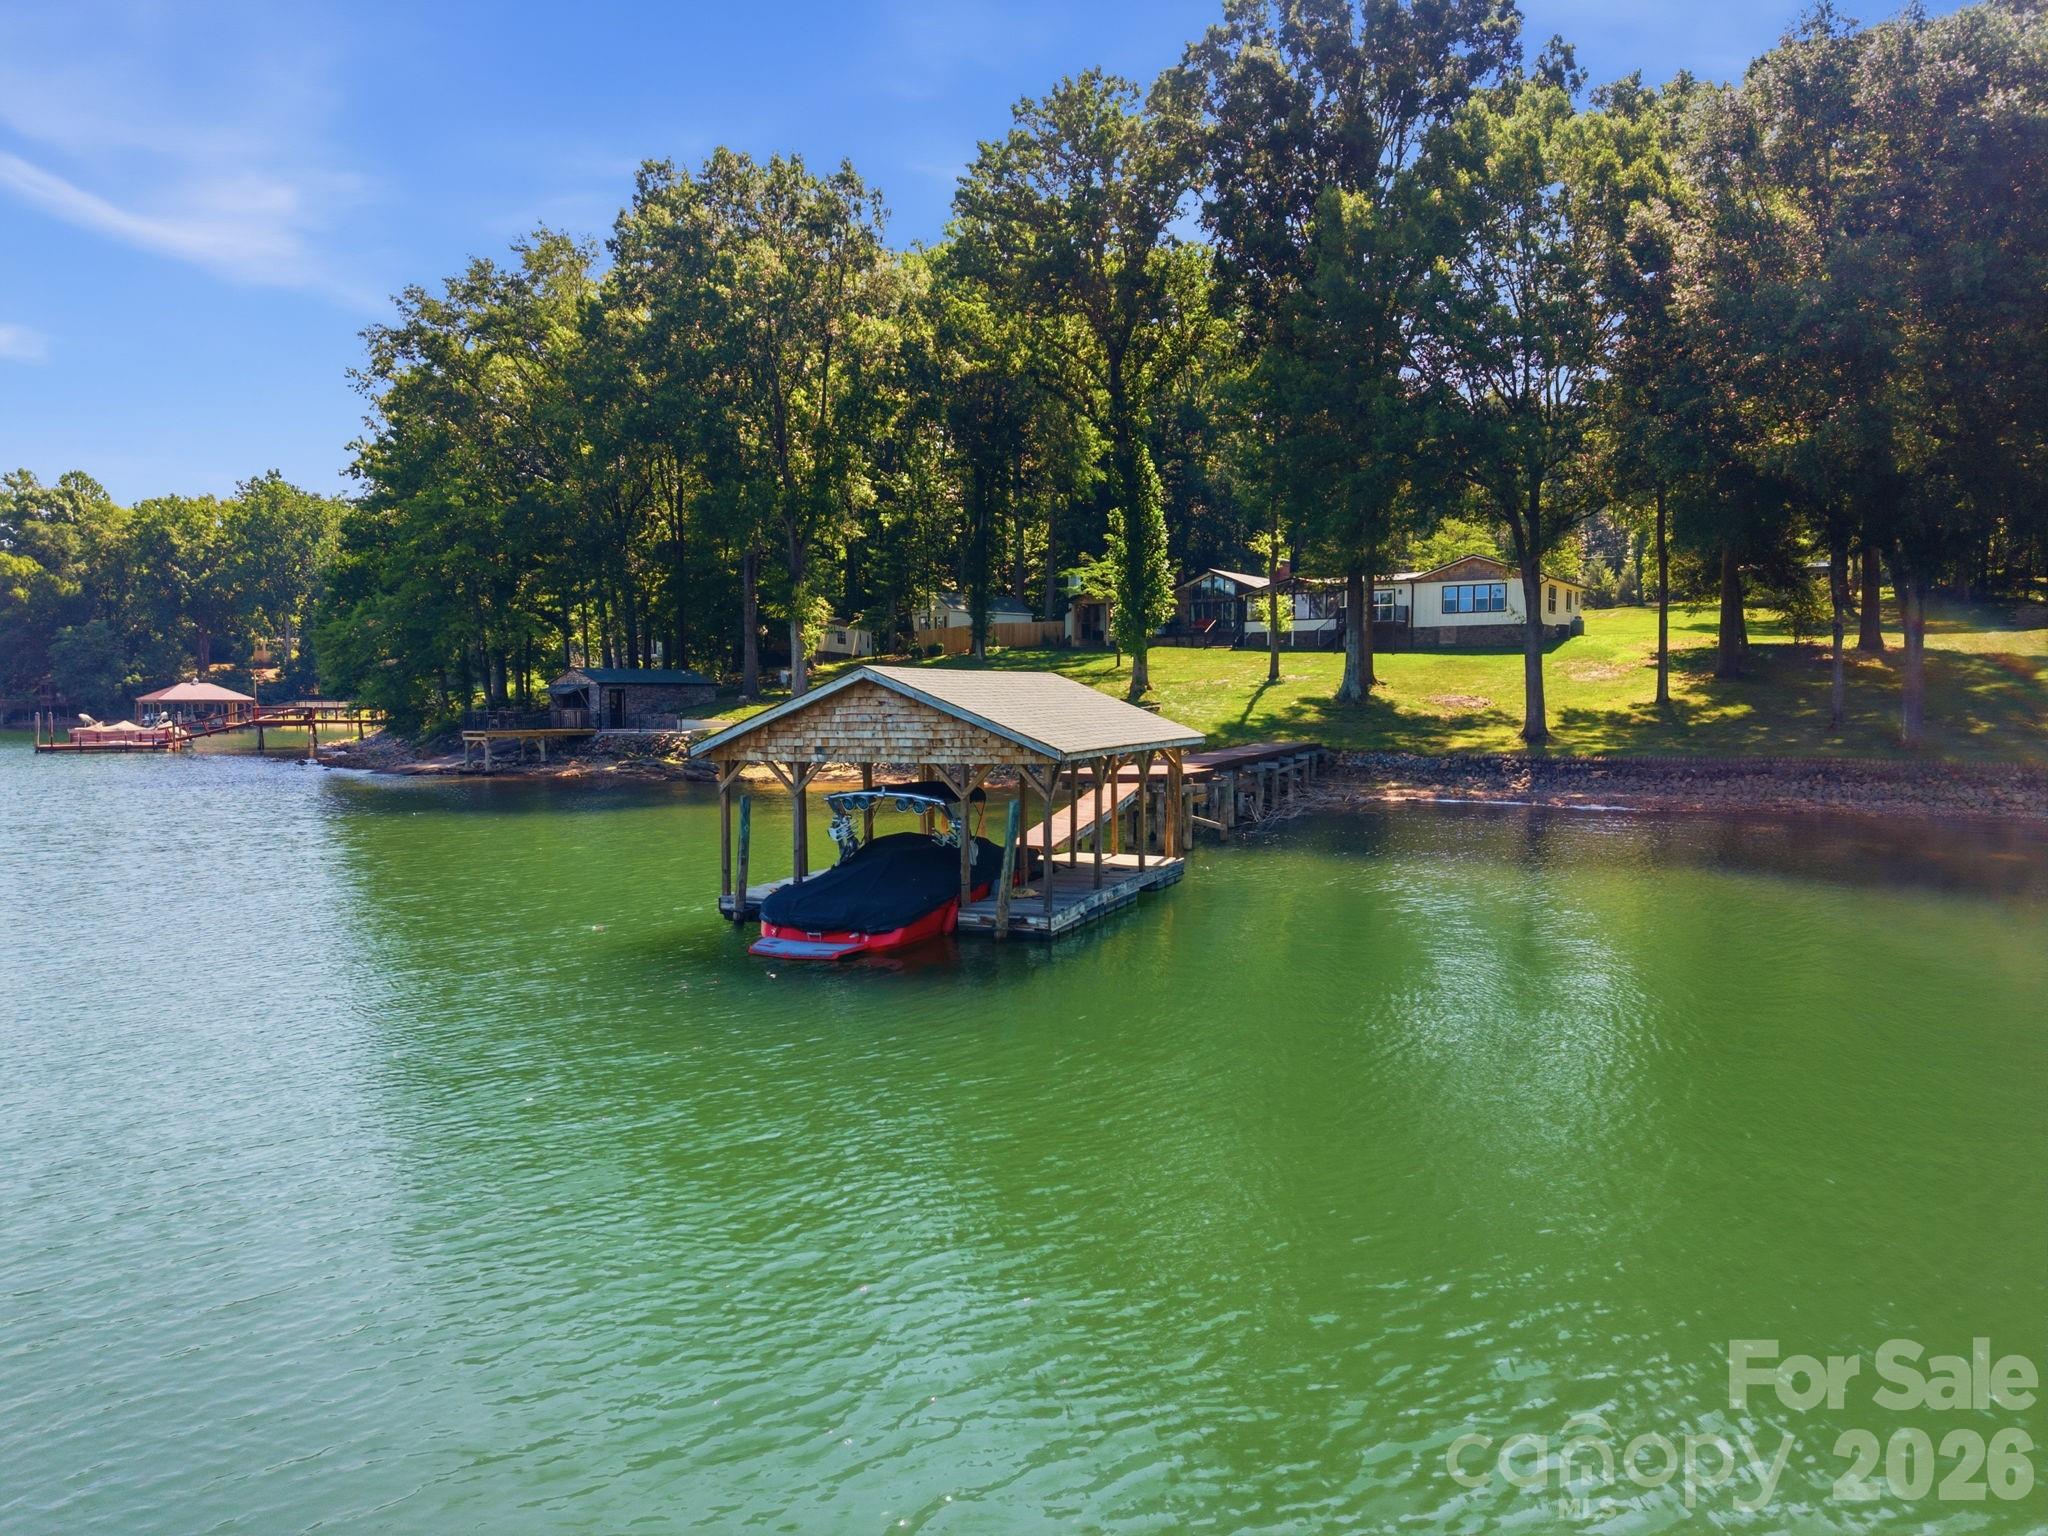
Outside, two levels of covered and open-air living overlook the cove. A gentle walk leads to your private two-story covered dock with HydroHoist boat lift, second slip, and upper observation deck — the perfect perch for sunset cocktails. Boat from your backyard to dinner, ski the main channel, or simply enjoy the view.

All of this within Northview Harbour, Sherrills Ford's premier community, where residents enjoy a resort-style outdoor pool, clubhouse, pickleball and tennis courts, scenic walking trails, playground, day docks, and an active social calendar. Conveniently located minutes to the new Publix, Starbucks, restaurants, and the rapidly growing Sherrills Ford retail corridor — with much more development on the way.

Deep water. Long cove views. Covered dock with lift. Two kitchens. Six bedrooms. Six baths. One unforgettable Lake Norman address.
#4381207

Sherrills Ford

2243 Whiterock Court

4 Beds

6 Baths

6,293 Sq.Ft.

$2,375,000

MLS#: 4381207
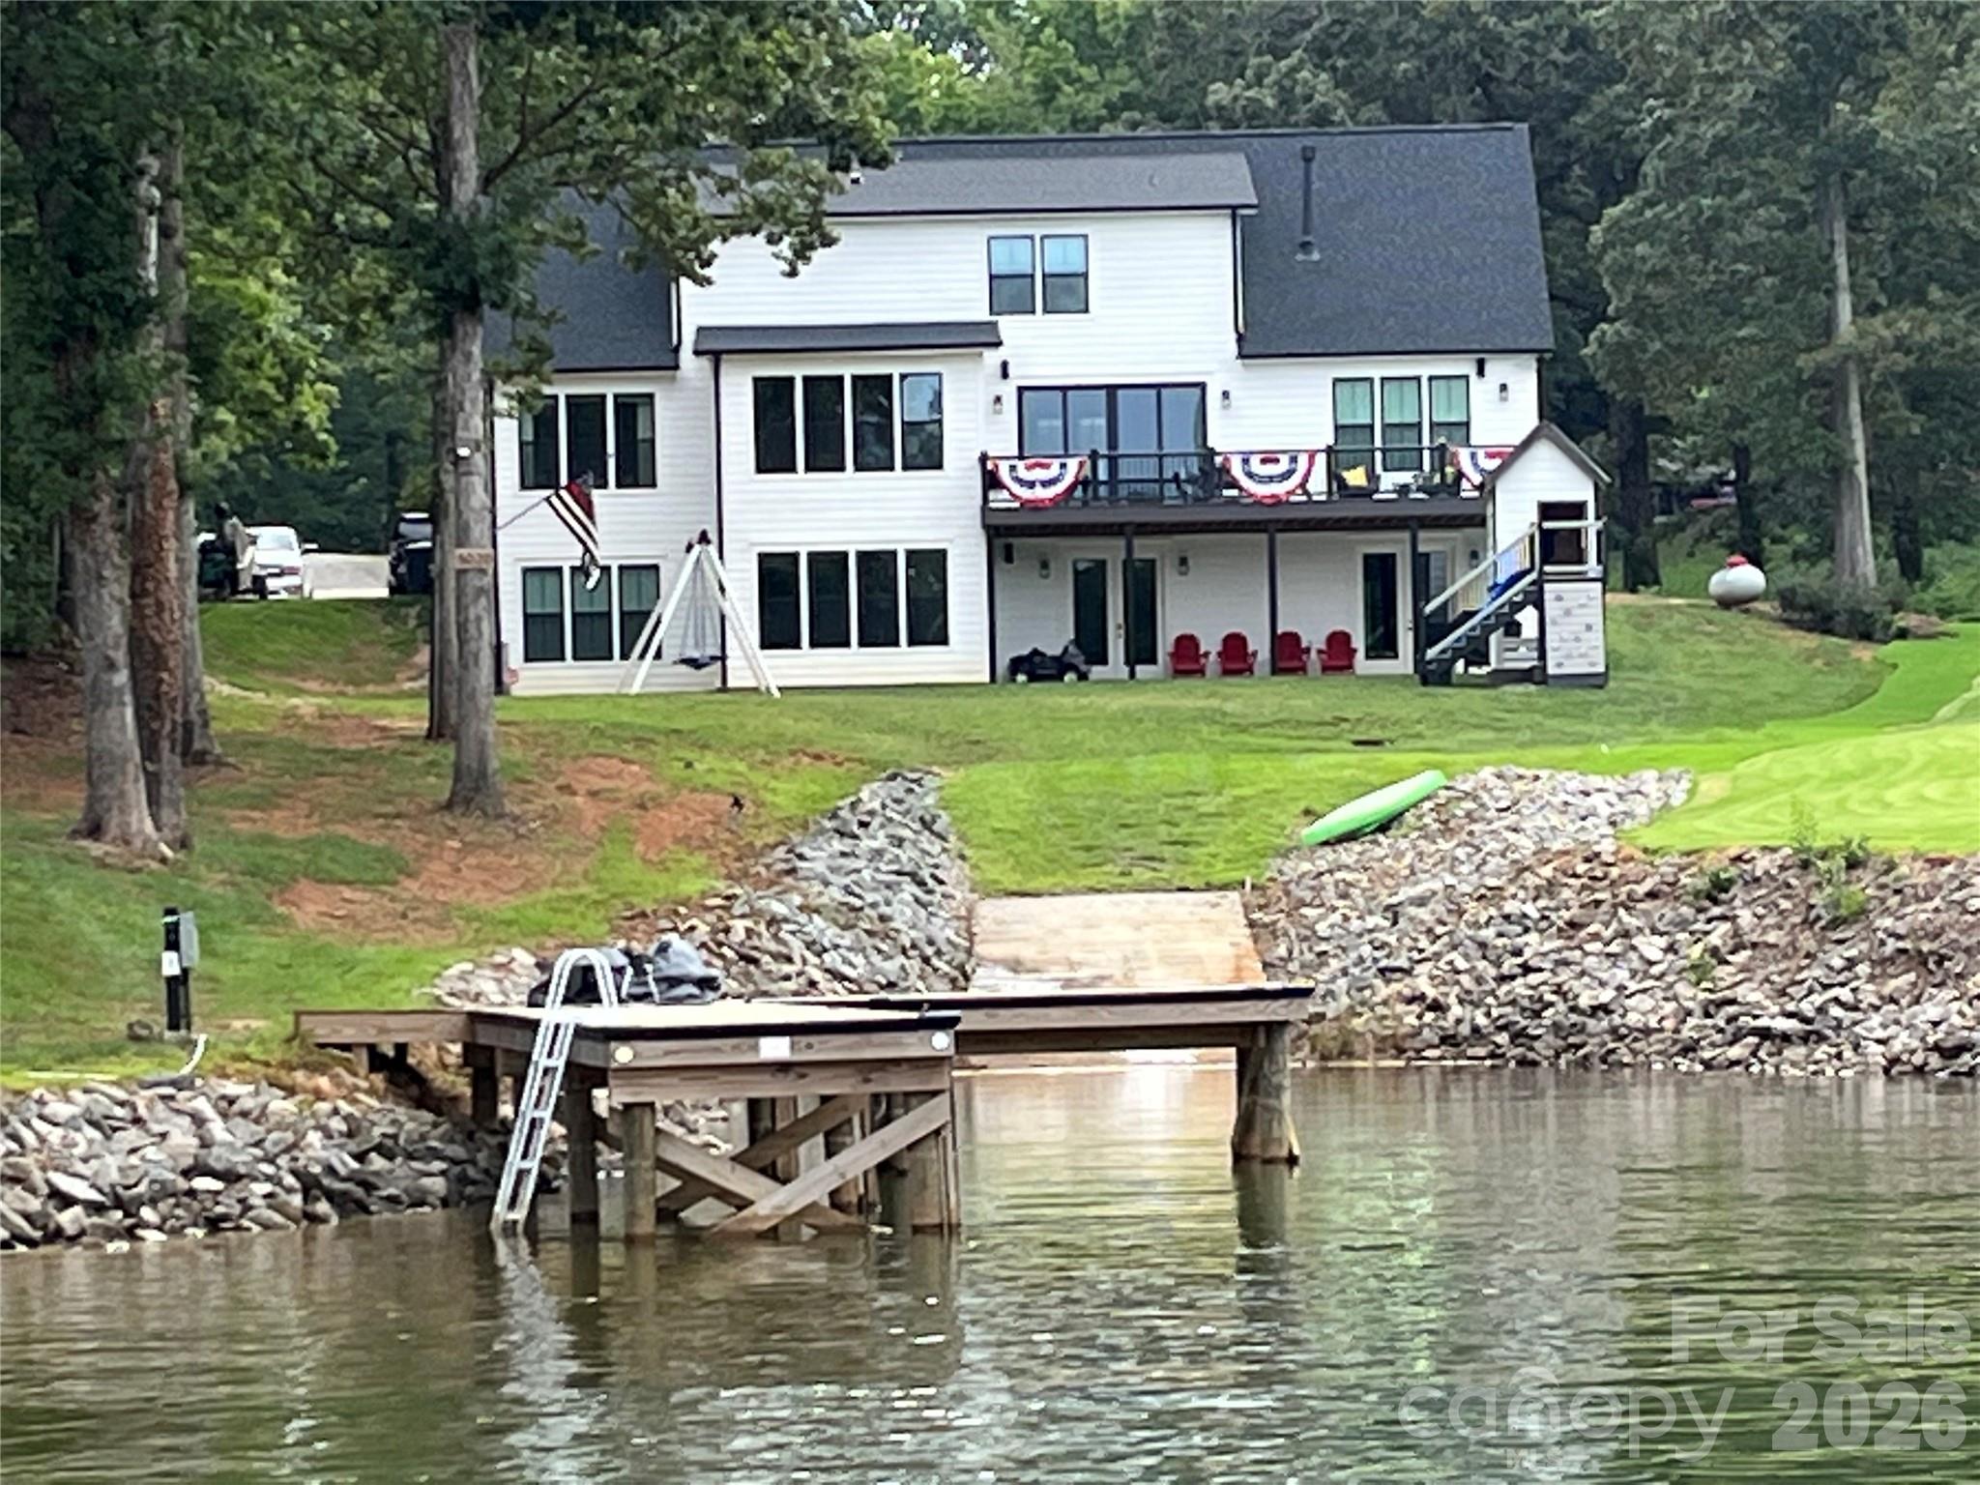
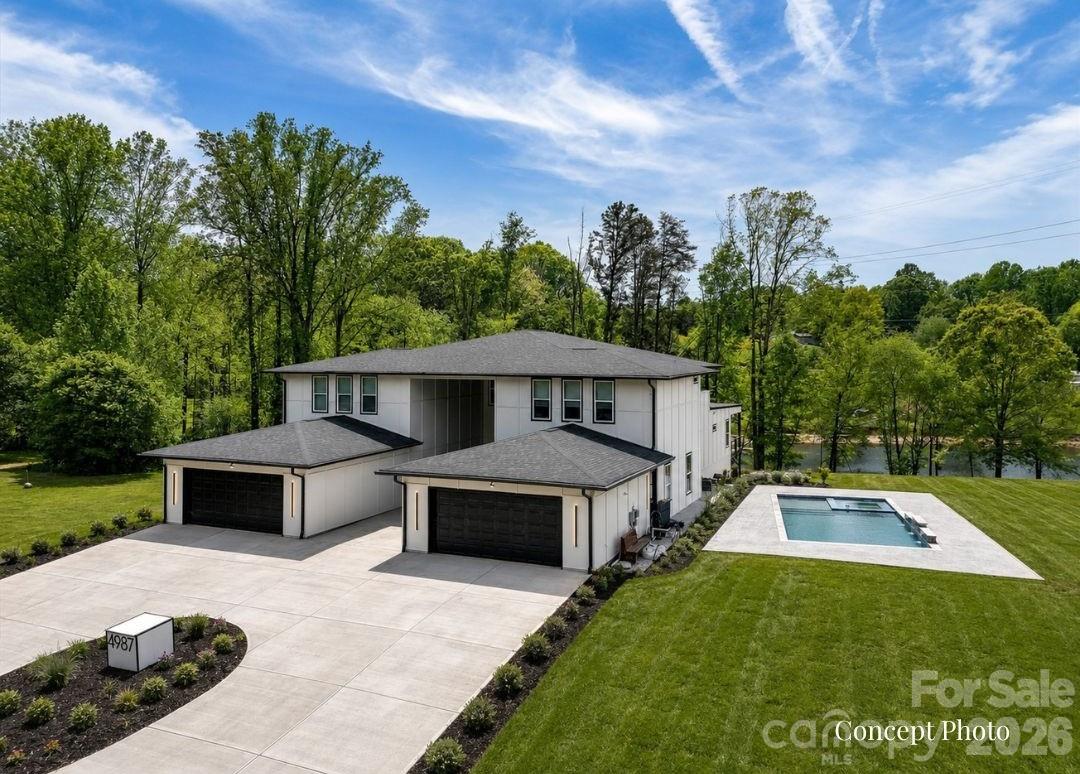
Stunning modern lakefront home perfectly positioned on a peaceful cove with 1100' of shoreline on Lake Norman, offering expansive water views and a large private lot. This thoughtfully designed residence features bright, open-concept living spaces with soaring ceilings, a statement fireplace, and seamless flow into a sleek, oversized kitchen with a large island—ideal for entertaining. The home includes multiple spacious bedrooms, many with private ensuites, including a luxurious primary suite with a spa-like bath, freestanding soaking tub, walk-in shower, and a custom closet with built-ins and in-closet laundry. Additional highlights include a stylish dining area, dedicated office, flex spaces, a music room, and a private theater. Enjoy outdoor living year-round with a covered patio, expansive balcony with water views, and a large backyard leading to the waterfront. The unfinished basement offers endless potential for customization, while the outdoor pool and spa area is ready for your dream backyard retreat. This exceptional property combines modern design, functional living, and a prime lakefront setting. This home is a true MUST SEE! **Short term rentals are allowed**
#4353607

Sherrills Ford

4987 Wildlife Lane

4 Beds

4 Baths

7,524 Sq.Ft.

$2,750,000

MLS#: 4353607

Price reduced
Discover the ultimate Lake Norman lifestyle at this exceptional waterfront residence, complete with the rare convenience of a grandfathered private boat ramp for effortless access to the water.  This unique waterfront cove is distinguished by a natural spring flowing through it, enhancing the shoreline with a peaceful, organic element that brings beauty, character, and purification to the lake living experience.  Perfectly positioned to capture unobstructed lake views, this classic, custom home blends timeless design with a modern twist in one of the area's most sought-after settings.

Situated at the end of an extended driveway for added privacy, you are met with striking curb appeal and a tranquil atmosphere. Enjoy just under 3 acres of one of the few coveted large lots on Lake Norman.  The neighboring equestrian facility further enhances the picturesque landscape.  Inside, expansive windows fill the space with natural light while framing picturesque year-round water views throughout the main living areas. The functional floor plan provides livable luxury.  It's ideal for both everyday living and upscale entertaining, featuring refined finishes, custom craftsmanship, and seamless indoor-outdoor flow.

At the heart of the home, the gourmet kitchen offers premium appliances, generous cabinetry, and a spacious island—perfect for gathering with family and friends after a day on the lake. The primary suite serves as a retreat with calming water views and a spa-inspired En suite.  The additional bedrooms and living spaces provide limitless flexibility, comfort, and privacy for guests.

Outdoor living is where this property truly shines. Enjoy peaceful mornings by the water in this quiet cove, sunset evenings, and the convenience of your private boat ramp and dock.  Spontaneous activities like boating, paddleboarding, jet skiing, and fishing can be part of your everyday life. Whether hosting lakeside gatherings or enjoying simple moments on the shore, this property delivers an elevated waterfront experience.  

Ideally located near shopping, dining, healthcare, and everyday comforts—yet offering the sought-after benefits of lakefront living—you will find your own sweet slice of waterfront paradise here!
Motivated sellers!!
#4336765

Sherrills Ford

5020 Slanting Bridge Road

4 Beds

5 Baths

4,718 Sq.Ft.

$2,299,999

MLS#: 4336765

 - property

Send a message

Message successfully sent.

Your message

What is 3 + 4 ?

Reason for contacting?

I agree to receive email communication and understand I can unsubscribe at any time.

I agree to be contacted by Prestino Advantage via call, email, and text for real estate services. To opt out, you can reply 'stop' at any time or reply 'help' for assistance. You can also click the unsubscribe link in the emails. Message and data rates may apply. Message frequency may vary. Privacy Policy

Sign Out

Virtual Assistant

Would you like to take the next step with this property? We can help you schedule a showing or virtual tour, or send you more details.

Yes, I would like more information.

Thank You for Your Reply, One of Our Agents will contact you as soon as possible

No, maybe later.

Thank you, you can always contact me via email, phone number or through the contact form.

Realhub AI

Lucy - Your AI-Powered Realtor

Update Your Temporary Password

Personalize your search

Enter your email and we'll notify you immediately when new listings match what you're looking for.

or enter email address

Already have an account ? Login here

Continue your home search

I agree to receive communications and understand I can unsubscribe at any time.

I agree to be contacted by Prestino Advantage via call, email, and text for real estate services. To opt out, you can reply 'stop' at any time or reply 'help' for assistance. You can also click the unsubscribe link in the emails. Message and data rates may apply. Message frequency may vary. Privacy Policy

Already have an account ? Login here

We use cookies

We use cookies primarily for analytics to enhance your experience. By accepting, you agree to our use of these cookies. You can manage your preferences or learn more about our cookies policy.