Features & Amenities

Interior

  • Total Bedrooms

    3

  • Bathrooms

    2

  • 1/2 Bathrooms

    1

  • Above Grade Finished Area

    2516.0

  • Basement YN

    NO

  • Cooling YN

    YES

  • Cooling

    Ceiling Fan(s), Central Air

  • Fireplace YN

    YES

  • Heating YN

    YES

  • Heating

    Forced Air, Natural Gas

  • Pet friendly

    N/A

Exterior

  • Garage

    Yes

  • Garage spaces

    2

  • Parking

    Driveway, Garage Faces Front, On Street

  • Patio and Porch Features

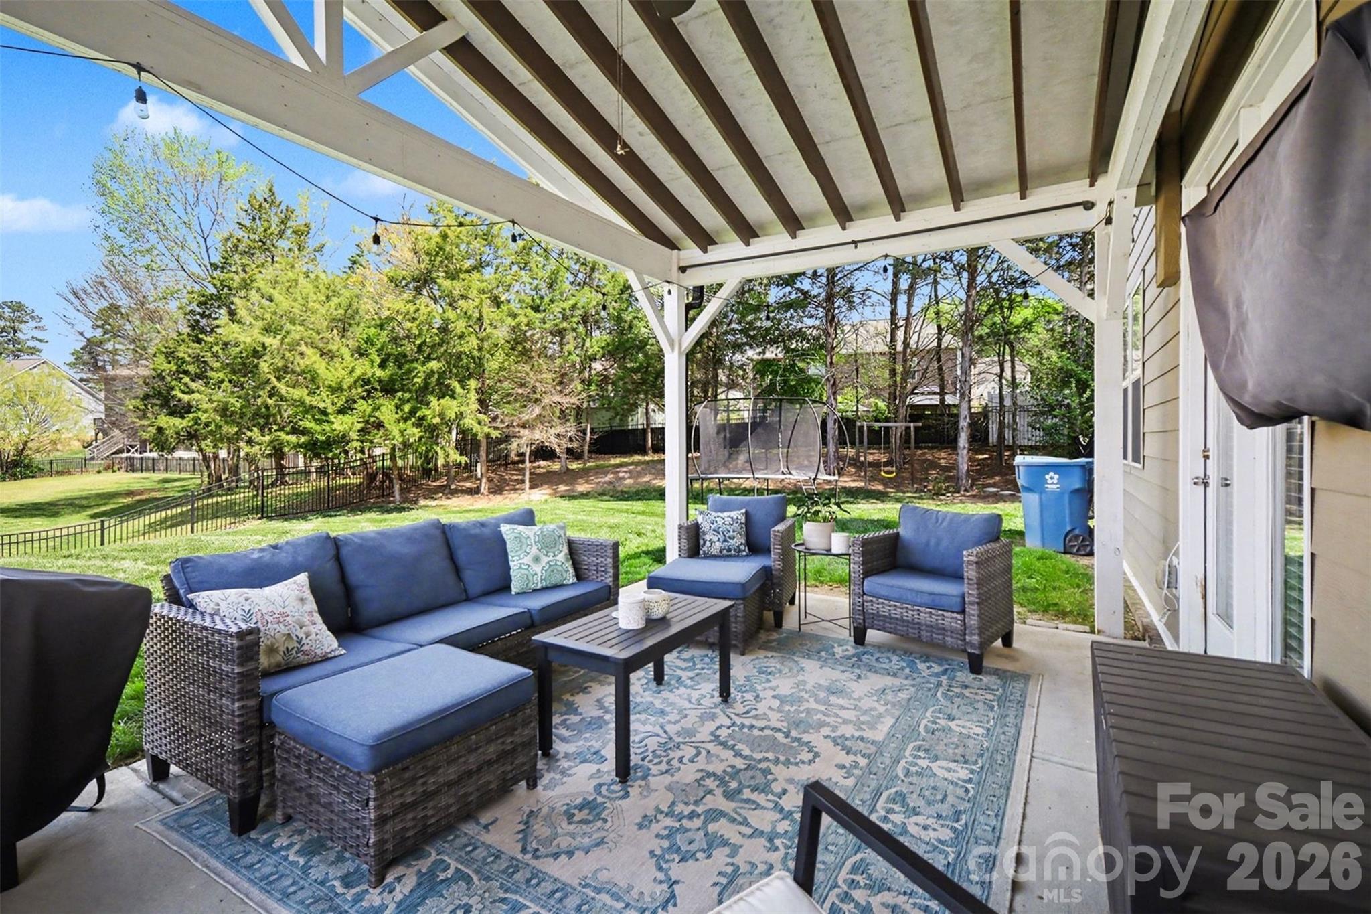
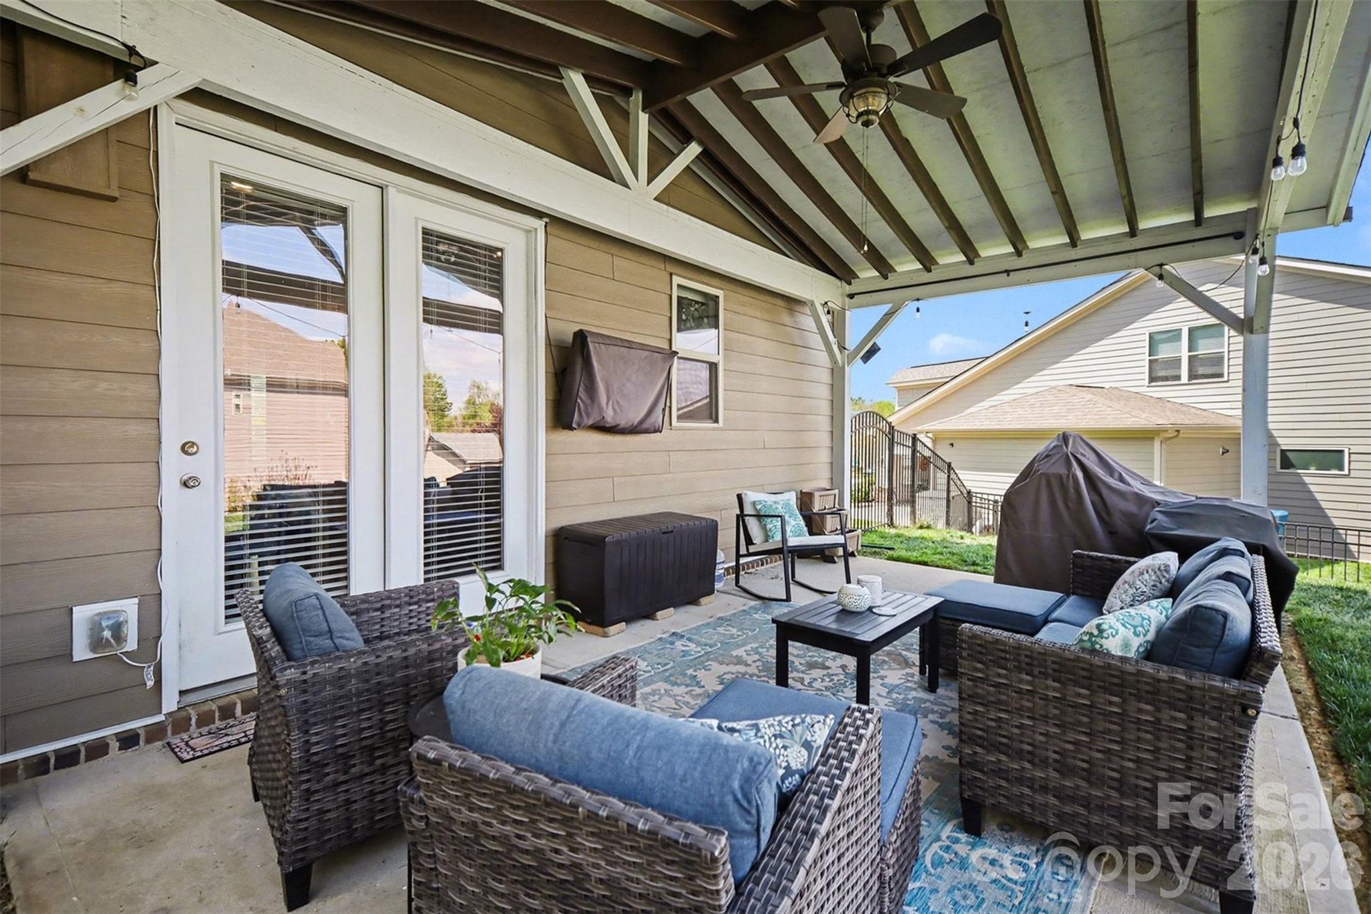
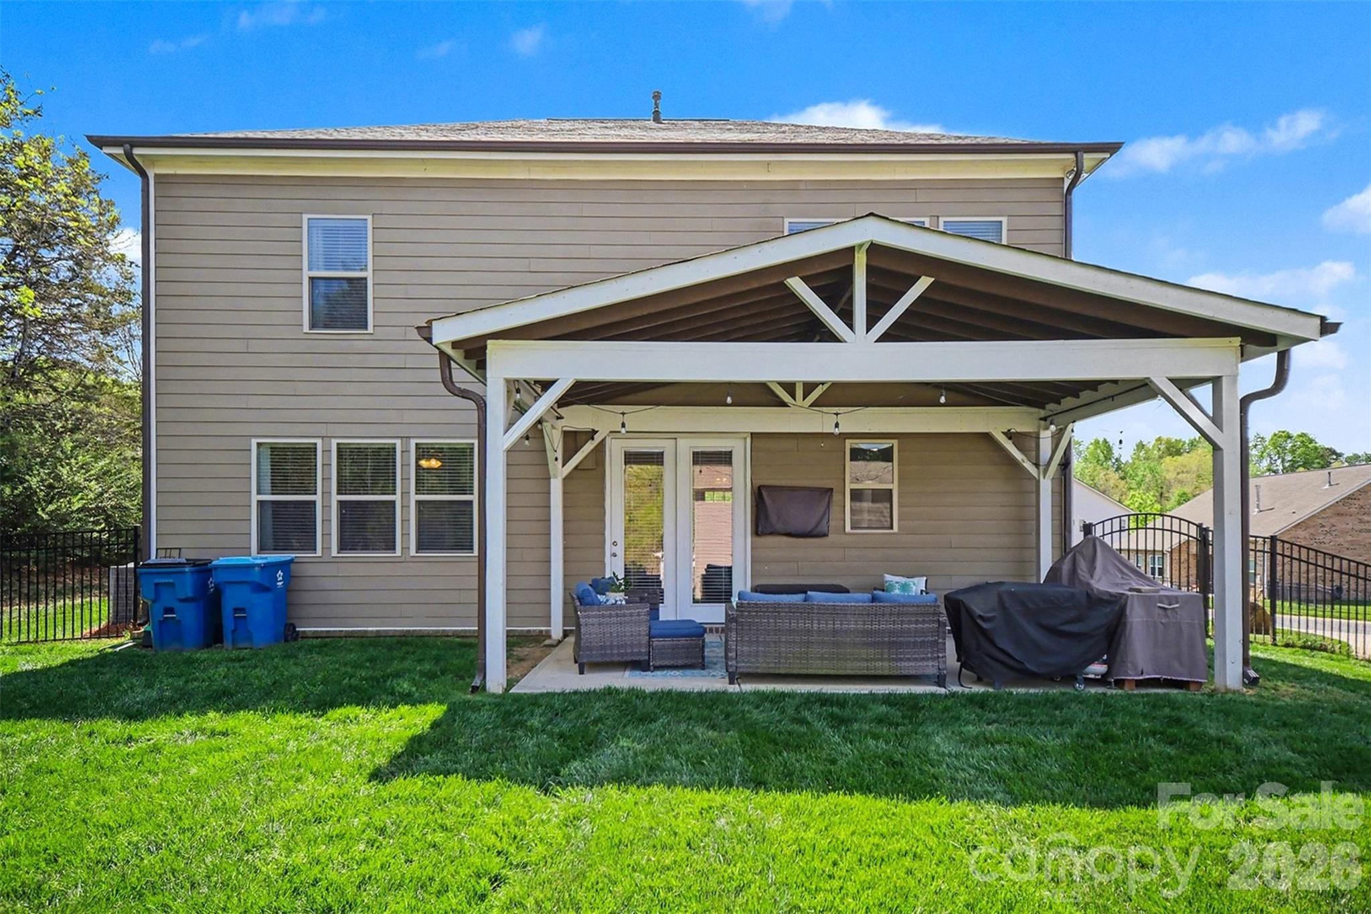
    Covered, Patio

  • Pool

    No

Area & Lot

  • Lot Features

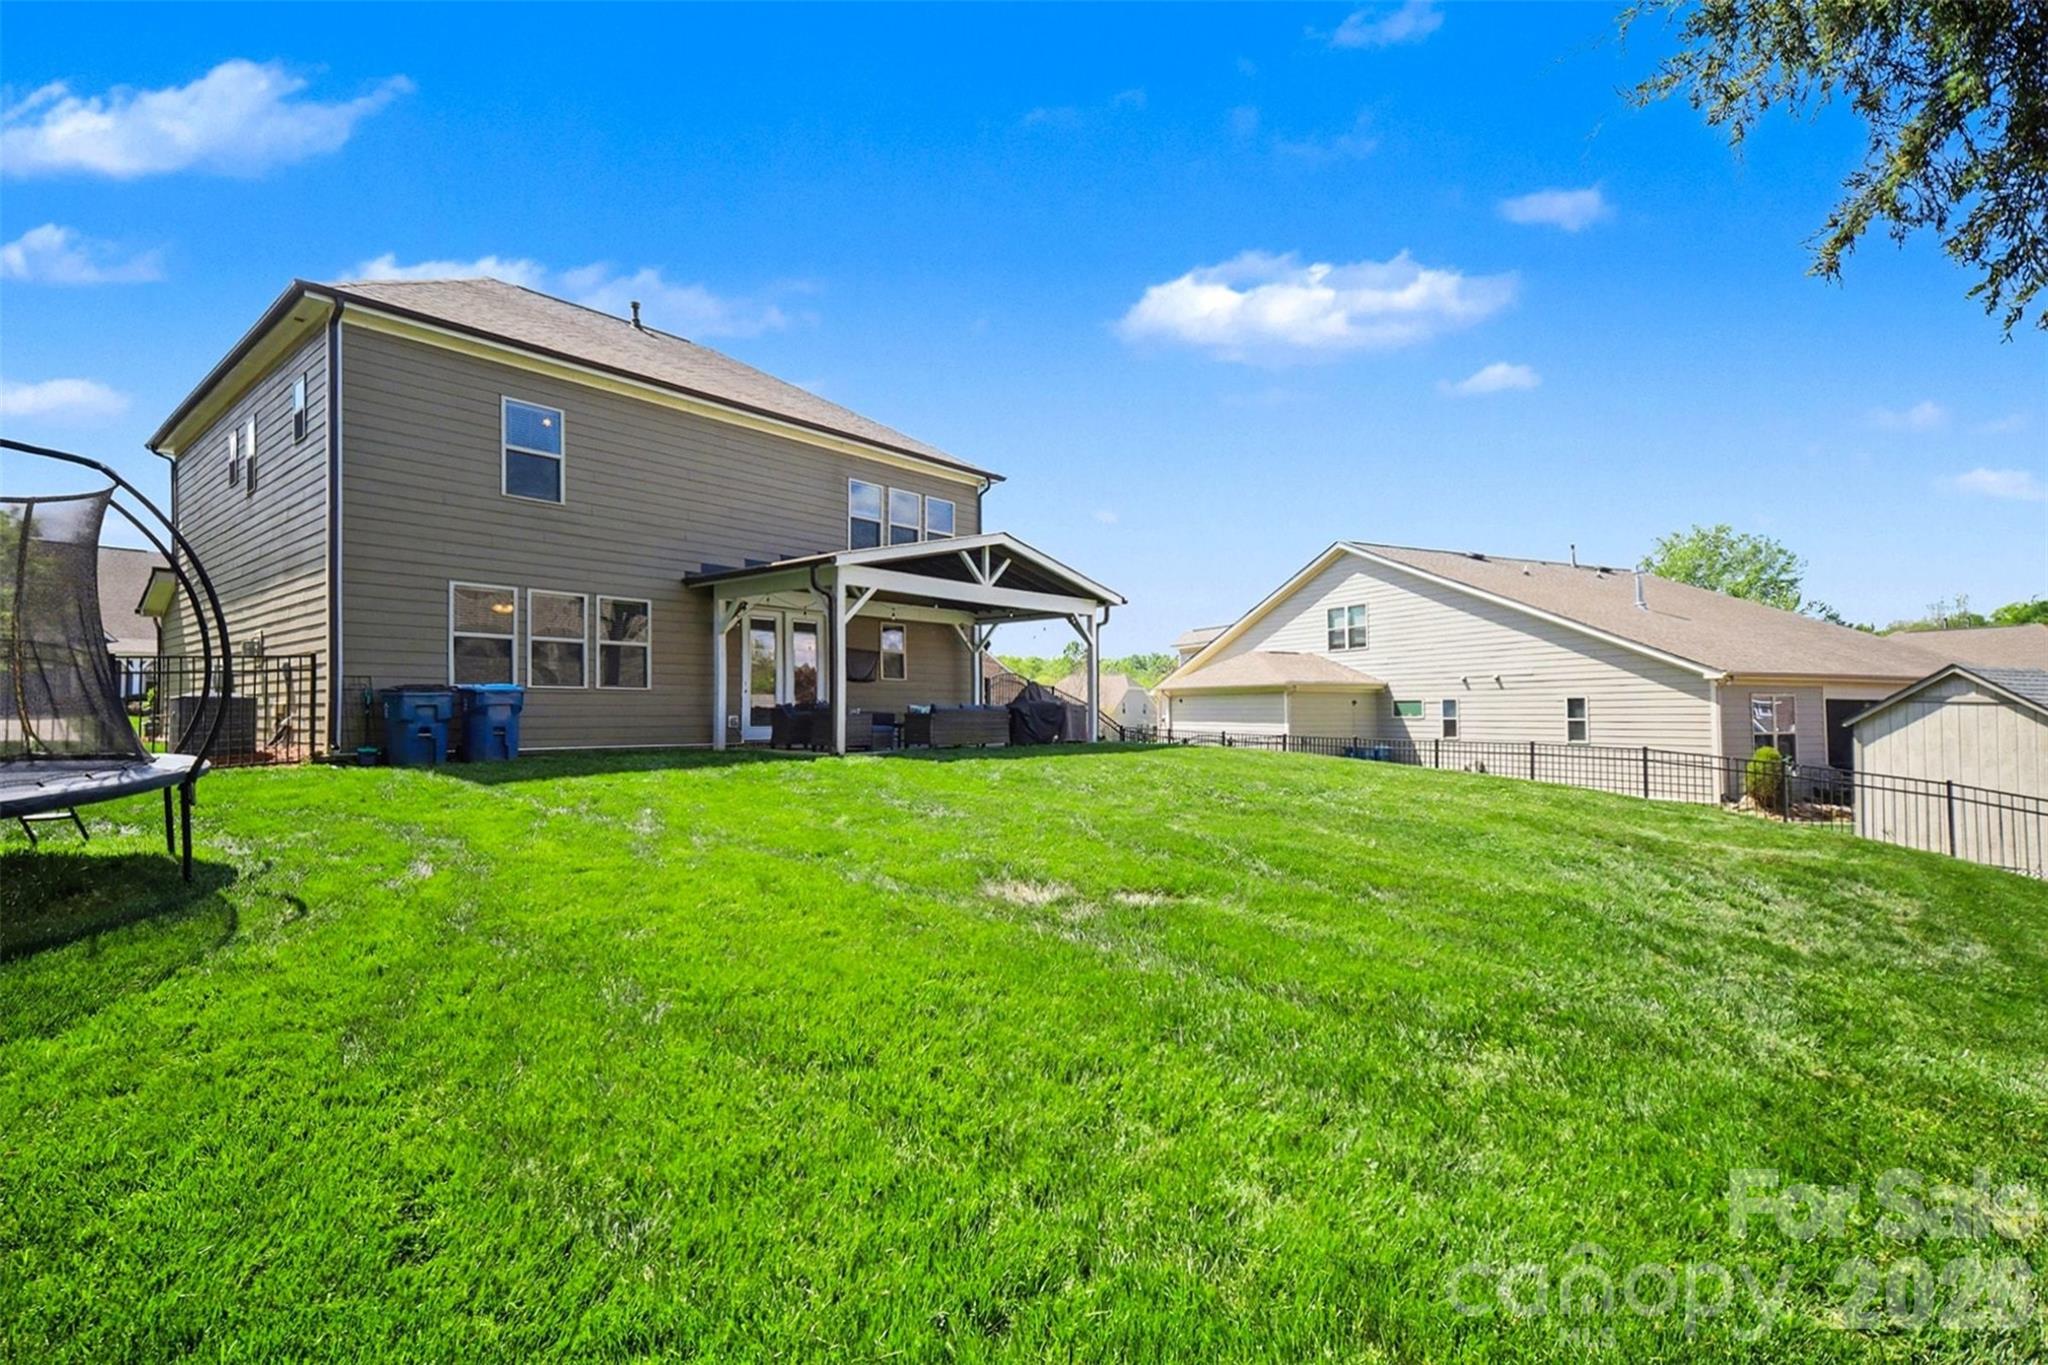
    Level, Wooded

  • Property Type

    Residential

  • Property Sub Type

    Single Family Residence

Price

  • Sales Price

    $470,000

  • Sq. Footage

    2,516

  • Price/SqFt

    $186

HOA

  • Association

    YES

  • Association Fee

    $667

  • Association Fee Frequency

    Annually

  • Association Fee Includes

    N/A

School District

  • Elementary School

    Bethel

  • Middle School

    Hickory Ridge

  • High School

    Hickory Ridge

Property Features

  • New Construction

    NO

  • Association Amenities

    Trail(s)

  • Foundation Details

    Slab

  • Senior Community YN

    NO

  • Sewer

    Public Sewer

  • Water Source

    Public

Schedule a Showing

Showing scheduled successfully.

<
>
IN PERSON
VIA CHAT

What is 3 + 4 ?


Change time

Mortgage calculator

Estimate your monthly mortgage payment, including the principal and interest, property taxes, and HOA. Adjust the values to generate a more accurate rate.

Your payment

Principal and Interest:

$

Property taxes:

$

HOA fees:

$

Total loan payment:

$

Total interest amount:

$

Location

County

Cabarrus

Elementary School

Bethel

Middle School

Hickory Ridge

High School

Hickory Ridge

Listing Courtesy of Miriam Carter , Bonnie S. McDonald Real Estate

RealHub Information is provided exclusively for consumers' personal, non-commercial use, and it may not be used for any purpose other than to identify prospective properties consumers may be interested in purchasing. All information deemed reliable but not guaranteed and should be independently verified. All properties are subject to prior sale, change or withdrawal. RealHub website owner shall not be responsible for any typographical errors, misinformation, misprints and shall be held totally harmless.

Agent Mitch Totherow

Agent

Mitch Totherow

Call Mitch today to schedule a private showing.


* Listings on this website come from the FMLS IDX Compilation and may be held by brokerage firms other than the owner of this website. The listing brokerage is identified in any listing details. Information is deemed reliable but is not guaranteed. If you believe any FMLS listing contains material that infringes your copyrighted work please click here to review our DMCA policy and learn how to submit a takedown request.© 2024 FMLS.
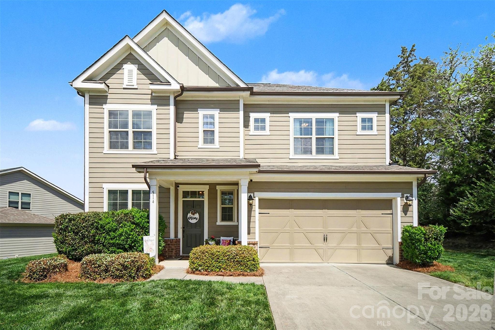
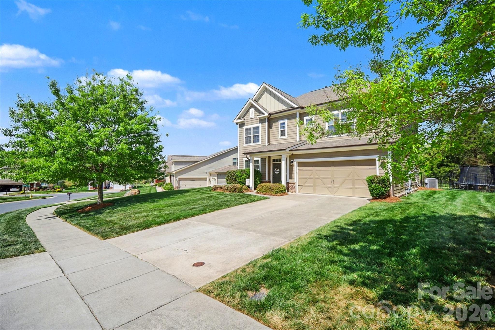
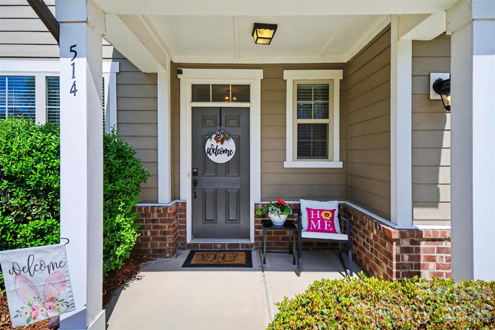
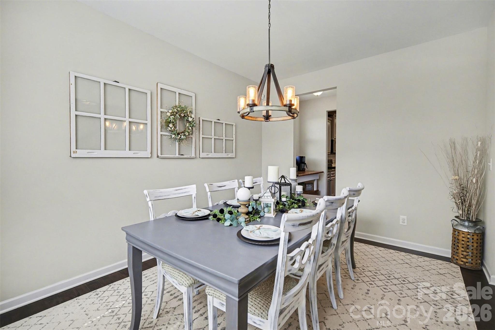
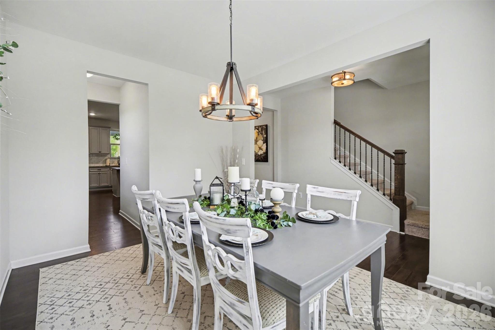
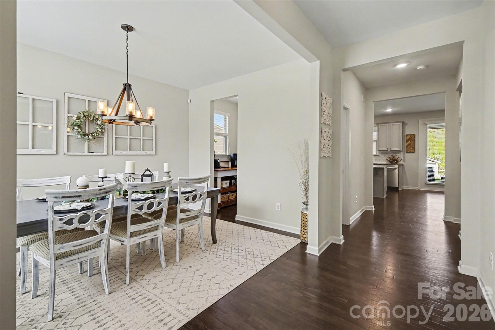
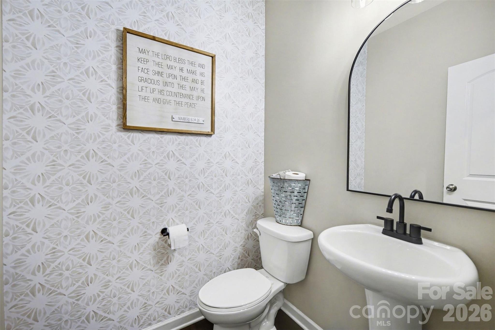
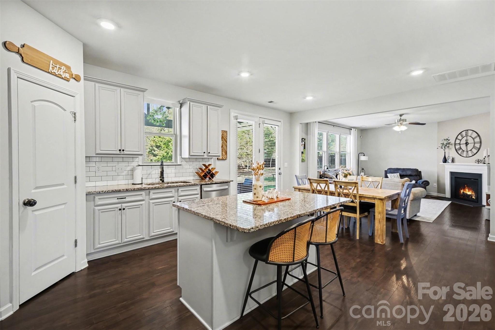
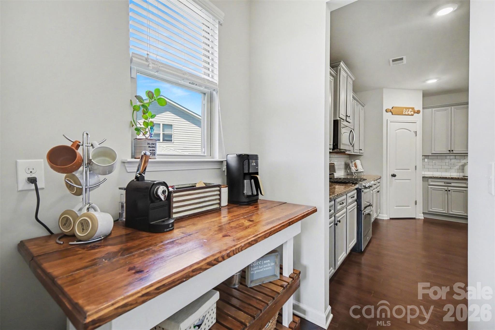
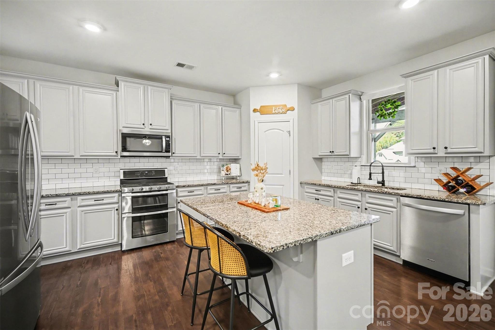
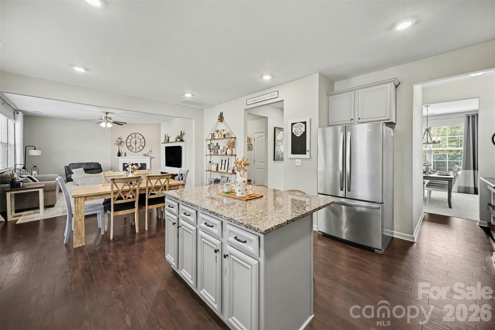
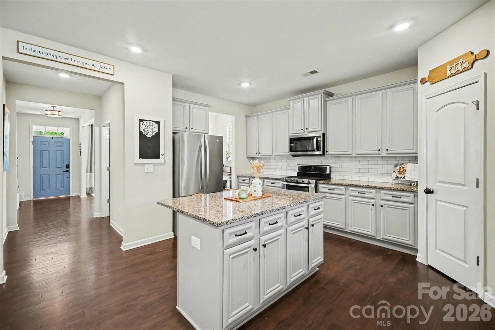
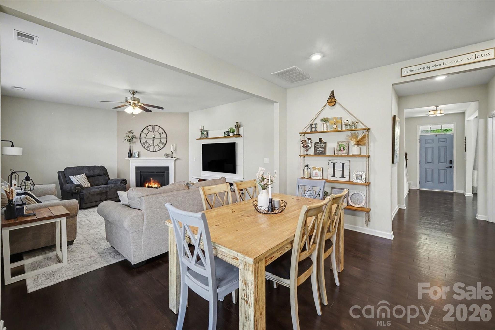
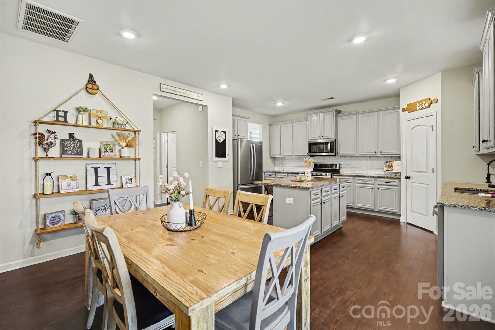
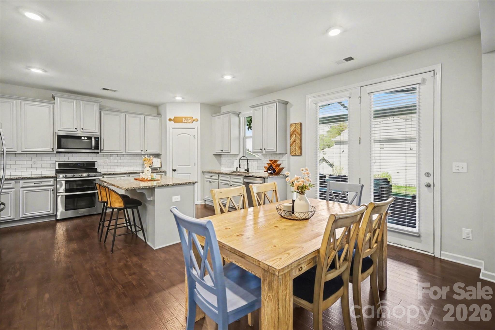
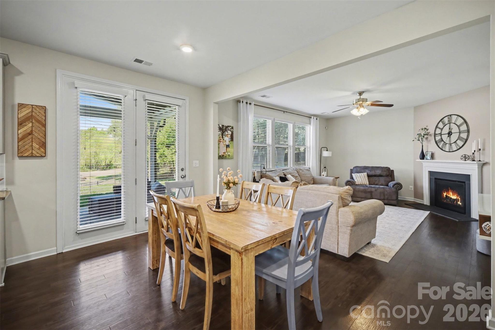
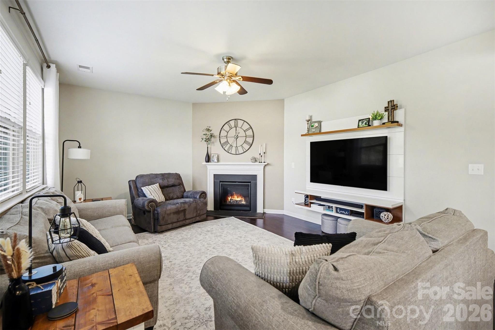
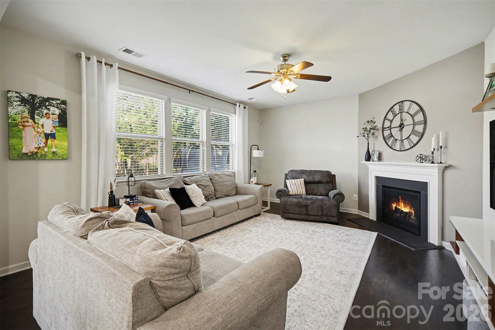
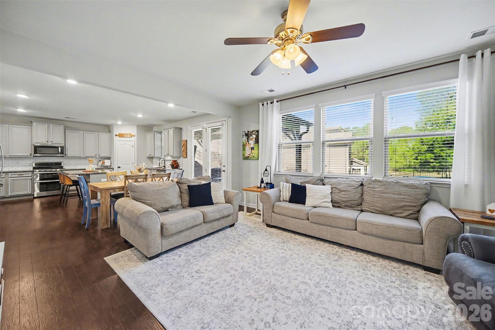
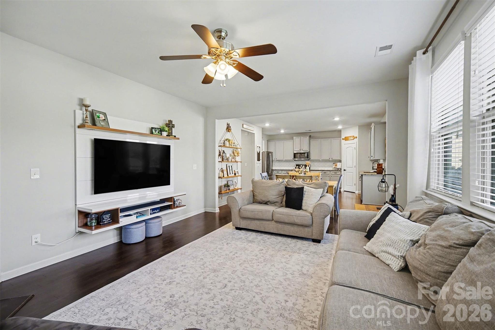
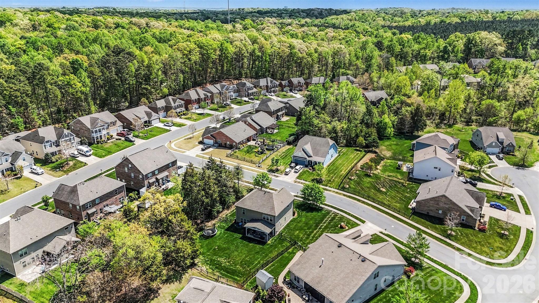
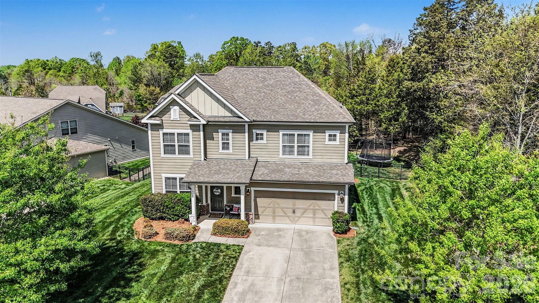
Seller is offering $5,000 in seller paid closing costs! Welcome to this well-maintained home set on a spacious lot with a manicured lawn and inviting front porch. Inside, you’ll find a bright, comfortable interior with plenty of natural light. The open layout works well for both everyday living and gatherings around a cozy fire with gas logs. The dining room flows into the kitchen which opens to the main living area. The kitchen has granite countertops, subway tile backsplash, large island, pantry and beautiful luxury vinyl plank flooring throughout the main floor. A half-bath on the main floor is always guest ready.

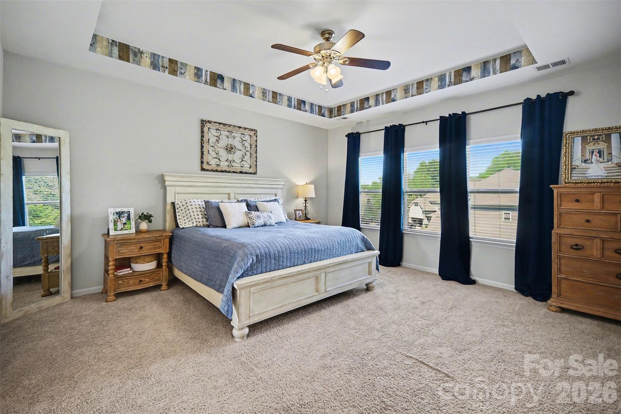
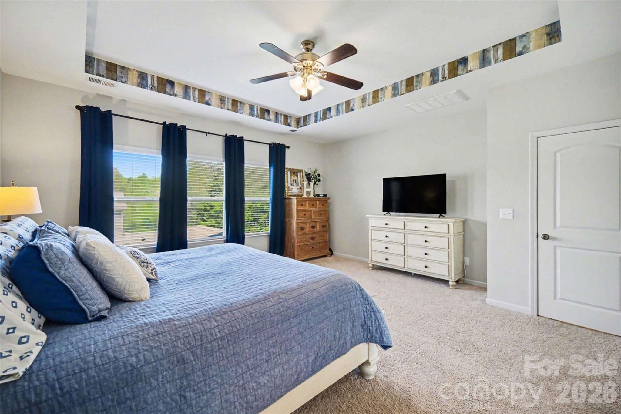
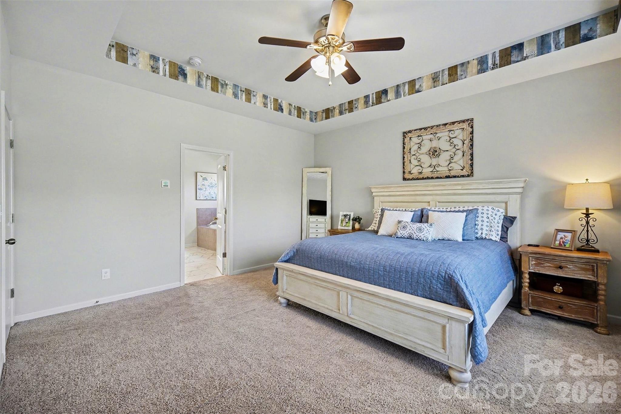
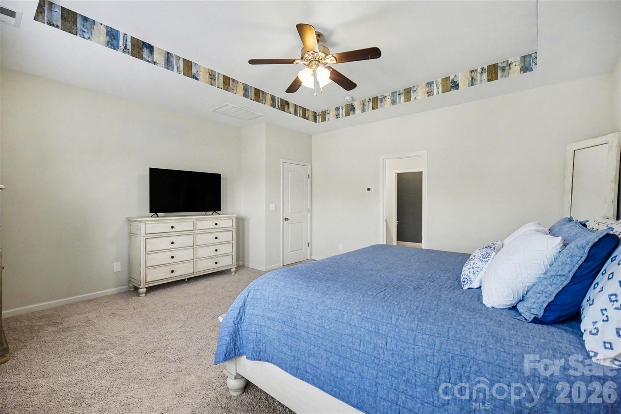
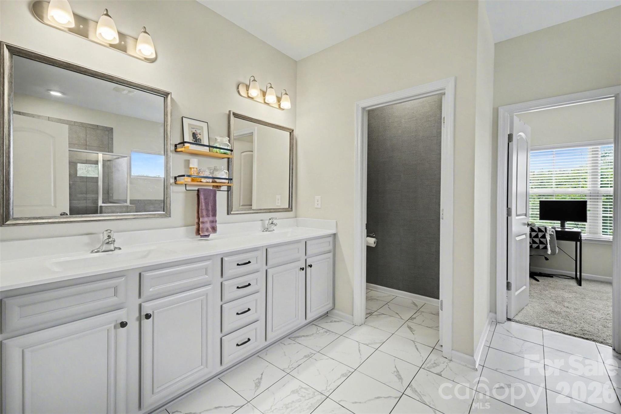
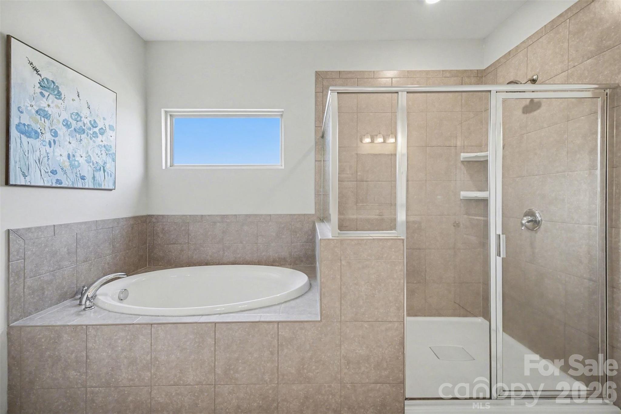
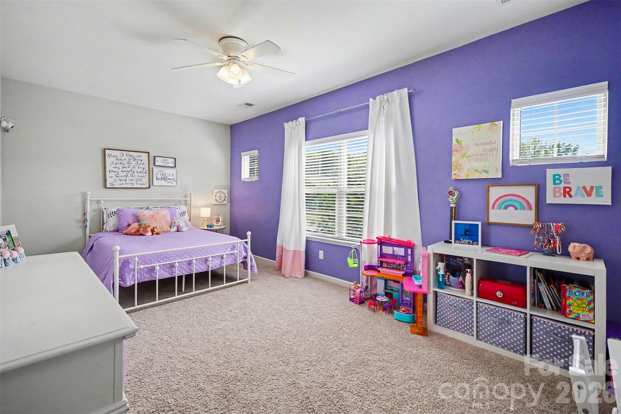
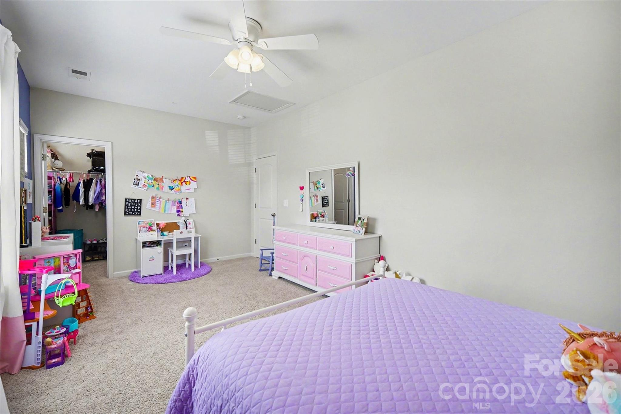
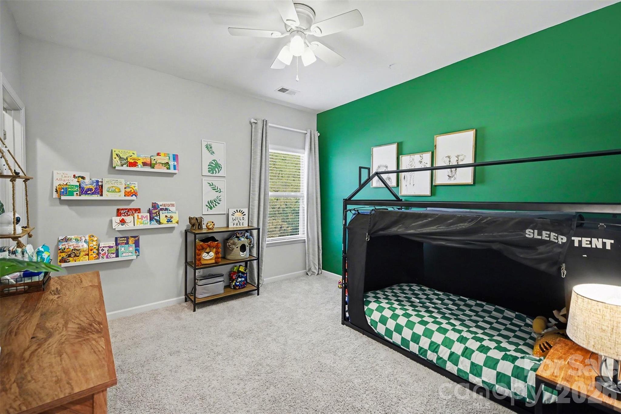
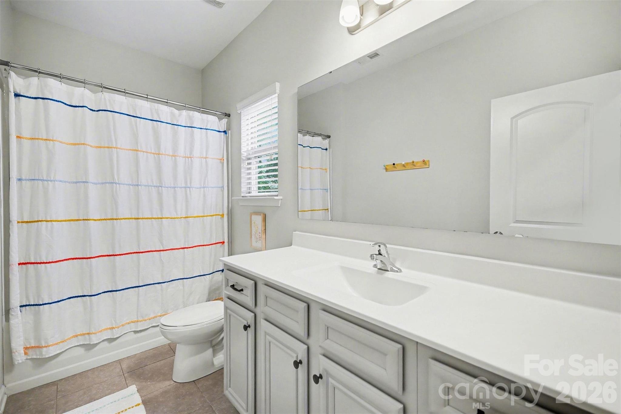
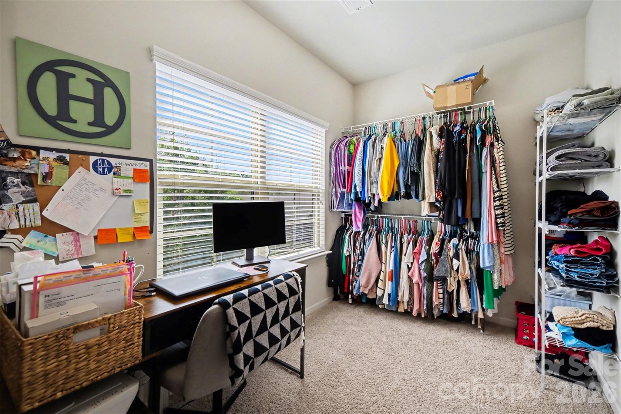
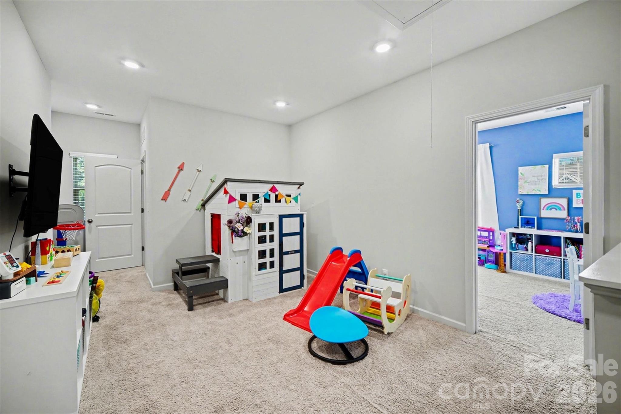
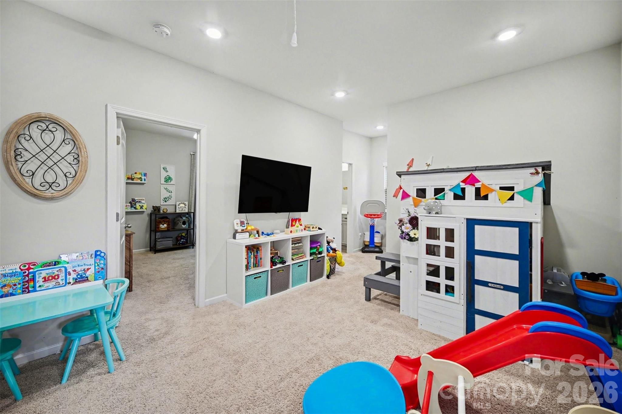
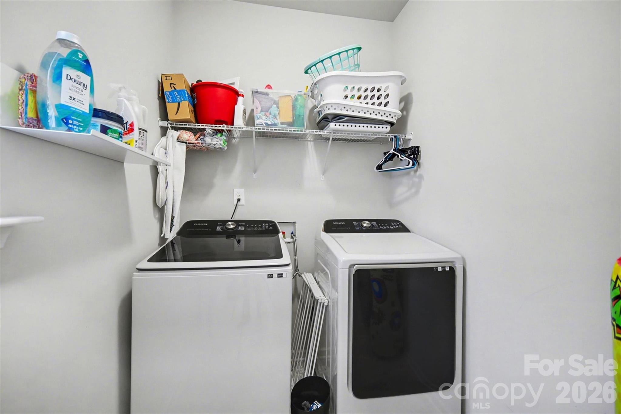
Upstairs offers generously sized bedrooms, including the primary suite with tray ceiling and large windows, ensuite  bath with private water closet, soaking tub and step in shower plus walk-in closet.  The loft area is a perfect flex space for a playroom, recreation, den or office. Laundry room, full bath and secondary bedrooms complete the second floor. 

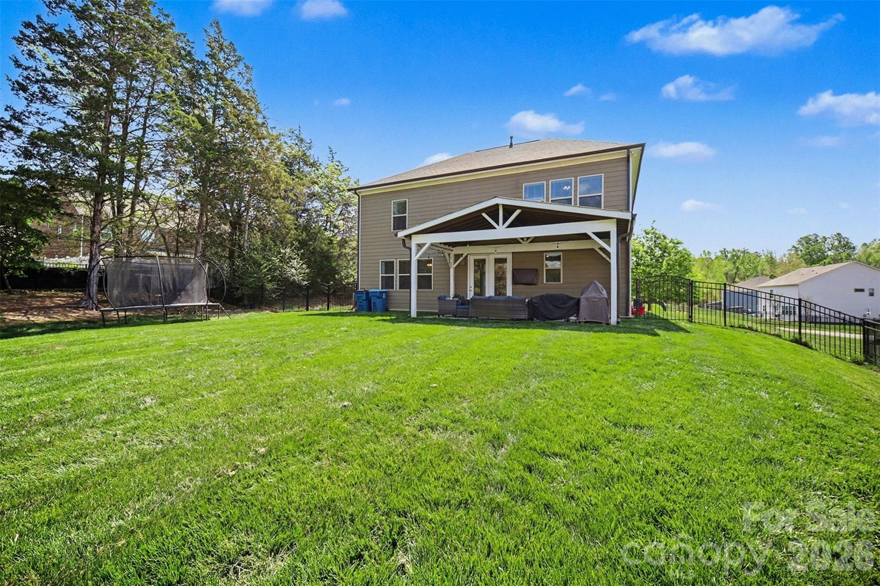
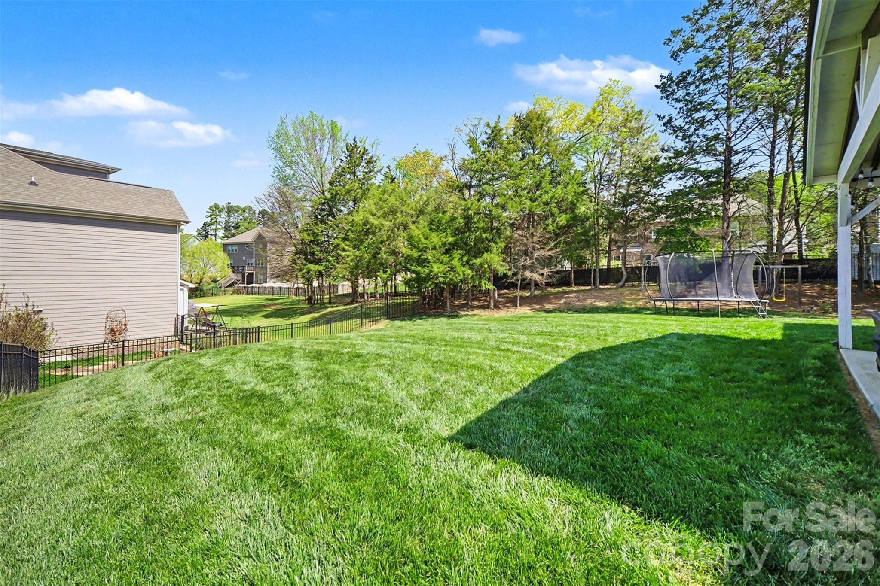
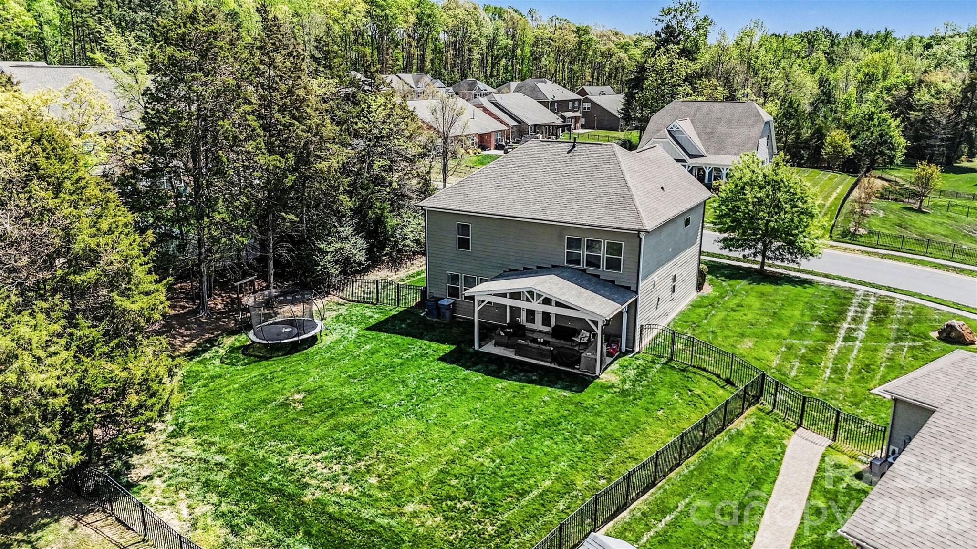
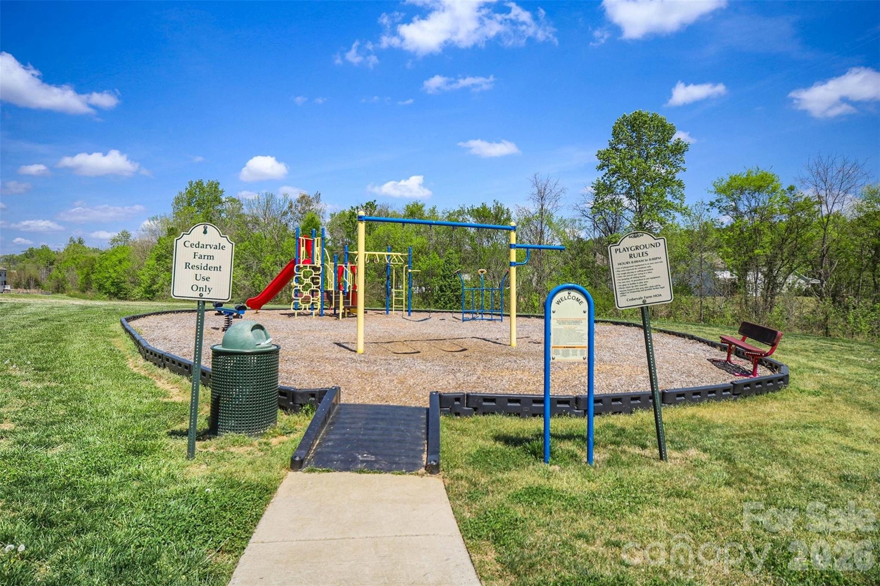
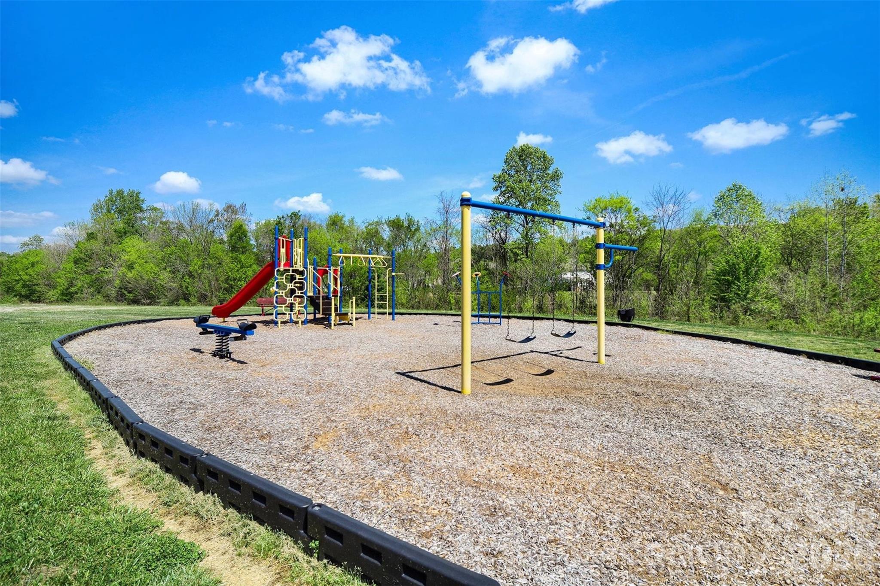
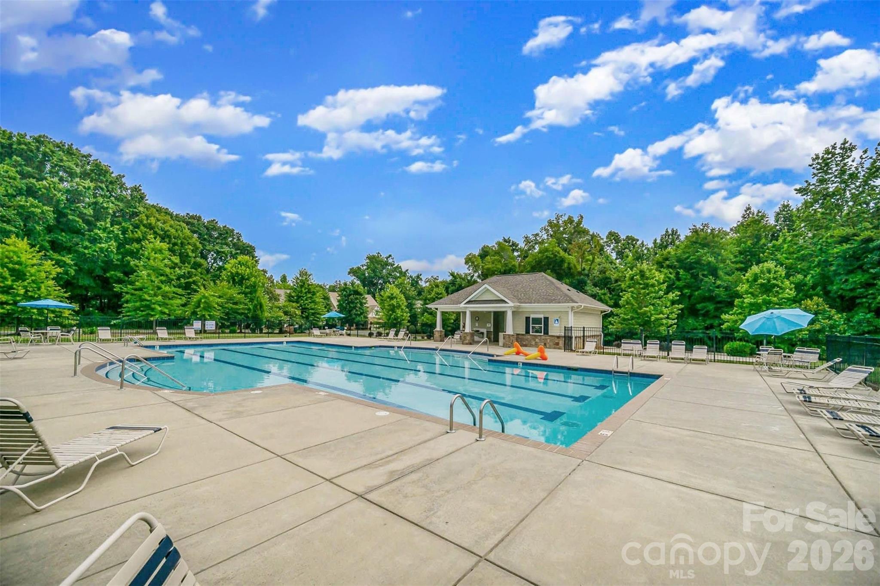
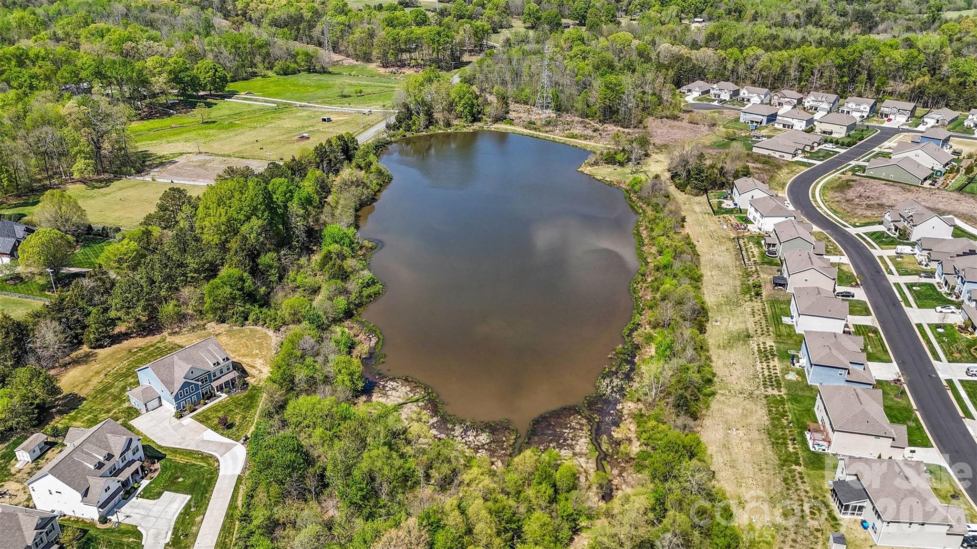
Step outside to enjoy the covered patio and large fenced backyard with room to relax or play. Located in gorgeous Cedarvale Farms which includes a pool, fishing pond, walking trails, and playground. Bethel Elementary, Hickory Ridge Middle & High School as of 4/3/2026. Conveniently located a short distance to Hwy 24/27 for access to Charlotte.

514 Tack Lane

Message successfully sent.

What would you like to know?

What is 3 + 4 ?

I agree to receive email communication and understand I can unsubscribe at any time.

I agree to be contacted by Prestino Advantage via call, email, and text for real estate services. To opt out, you can reply 'stop' at any time or reply 'help' for assistance. You can also click the unsubscribe link in the emails. Message and data rates may apply. Message frequency may vary. Privacy Policy

Related Properties

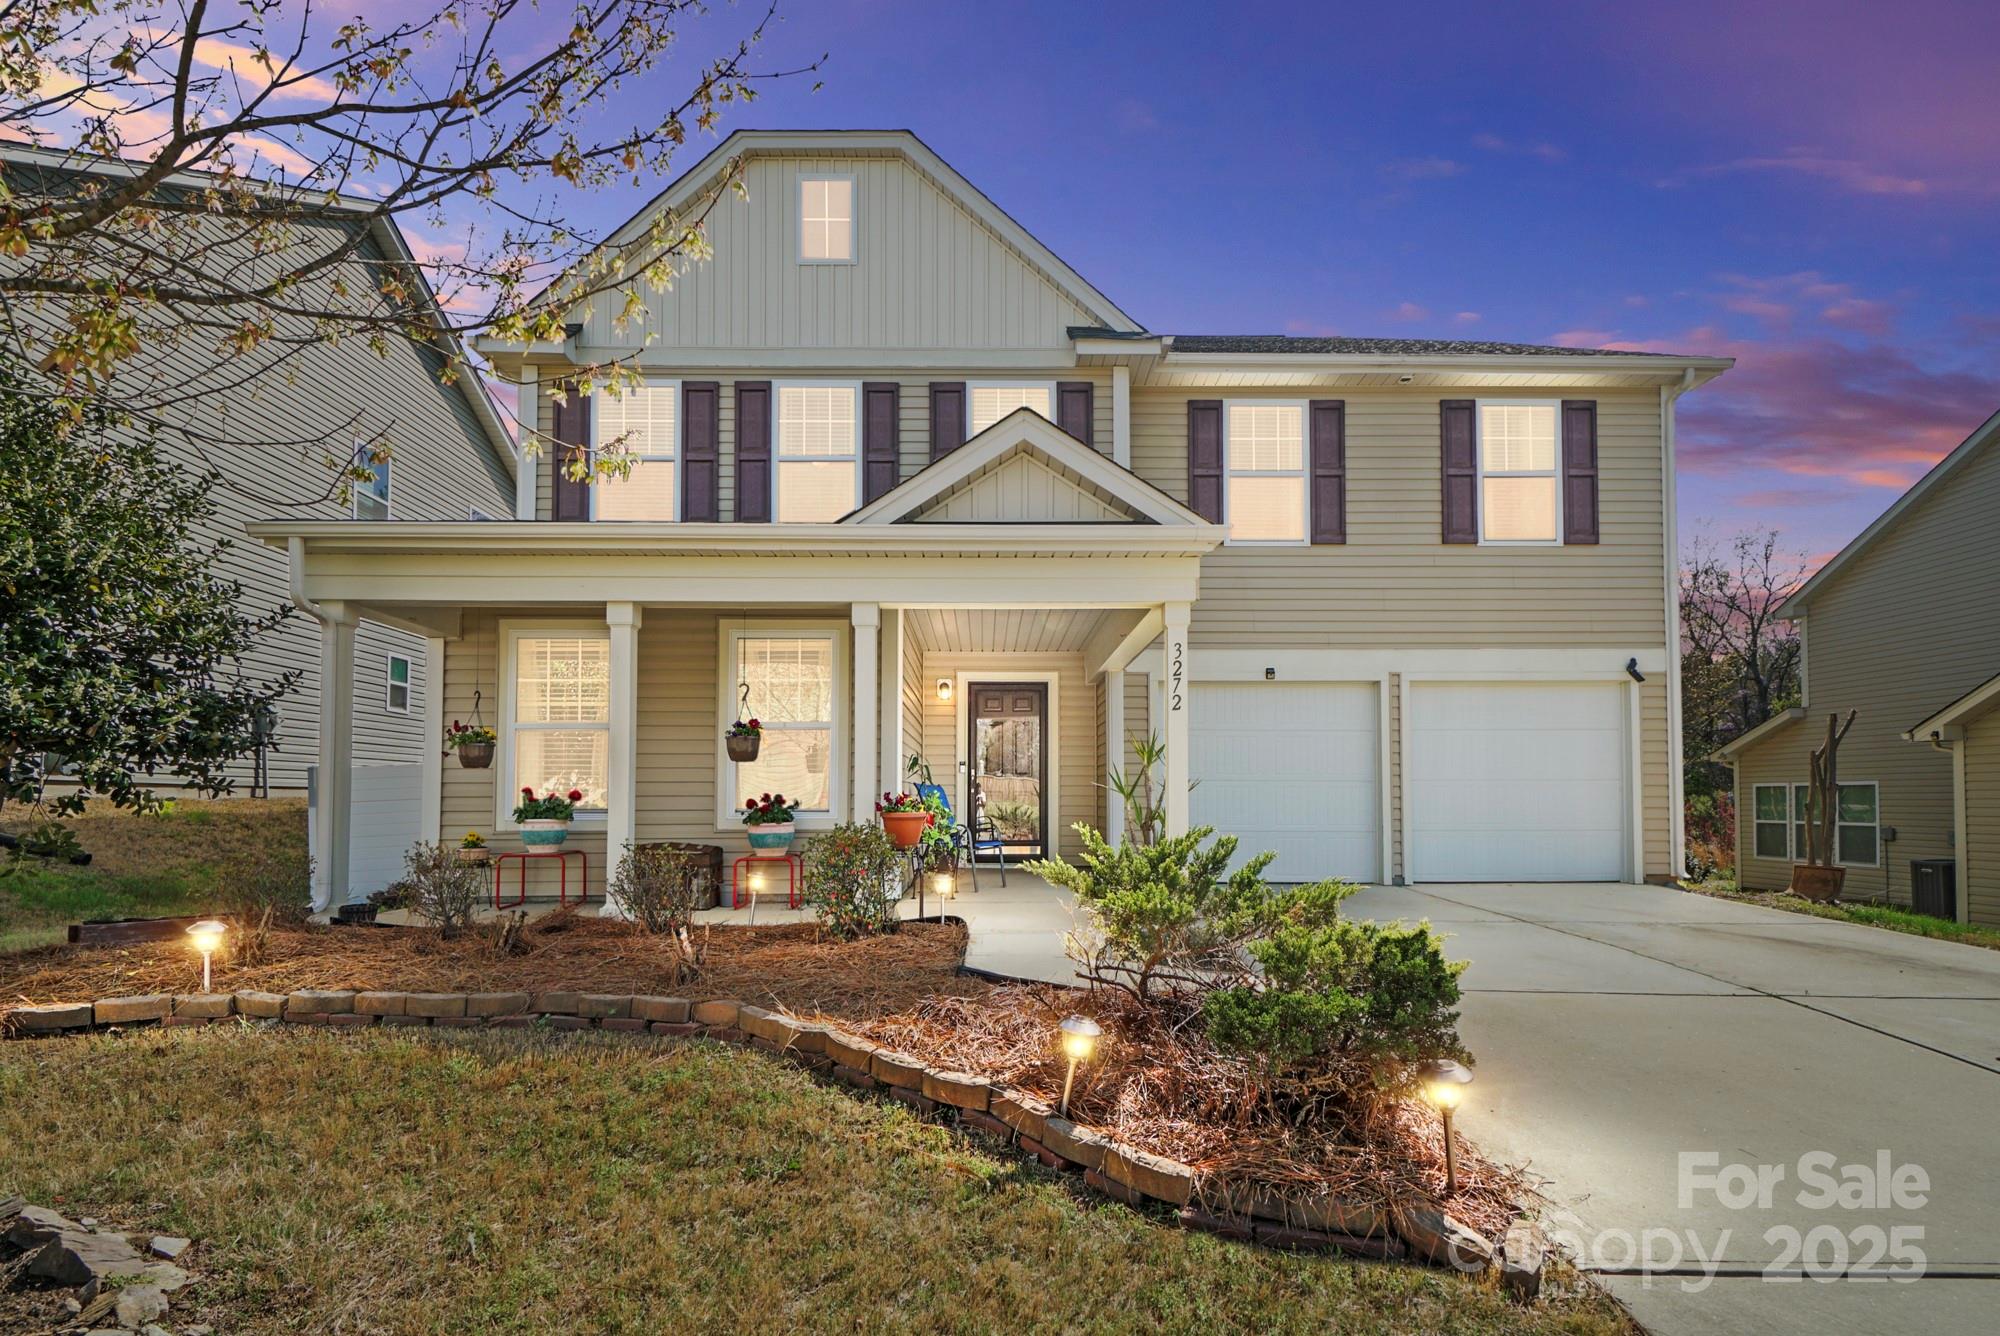
Welcome to 3272 Saddlebrook Drive in Midland, NC—a stunning 3,103 sq. ft. home with plenty of space and charm! Relax on the rocking chair front porch before stepping inside to an inviting open floor plan featuring a huge living room, dining area, and eat-in kitchen with a large breakfast bar. The kitchen boasts gorgeous cabinetry, a spacious pantry, and access to a back patio—perfect for entertaining!
On the main floor, you’ll find a large bedroom with a full bath—ideal for guests or multi-generational living—plus an additional half bath for convenience.
Upstairs, an oversized bonus room offers the perfect second family room or entertainment space. The primary suite features a spa-like bath, while two additional bedrooms share another full bath. A laundry room completes the upper level for easy living.
Located within walking distance to Rob Wallace Park and just minutes from shopping and restaurants, this home is in a prime location! 
New Carpet in downstairs bedroom.
#4238749

Midland

3272 Saddlebrook Drive

4 Beds

3 Baths

3,103 Sq.Ft.

$424,900

MLS#: 4238749
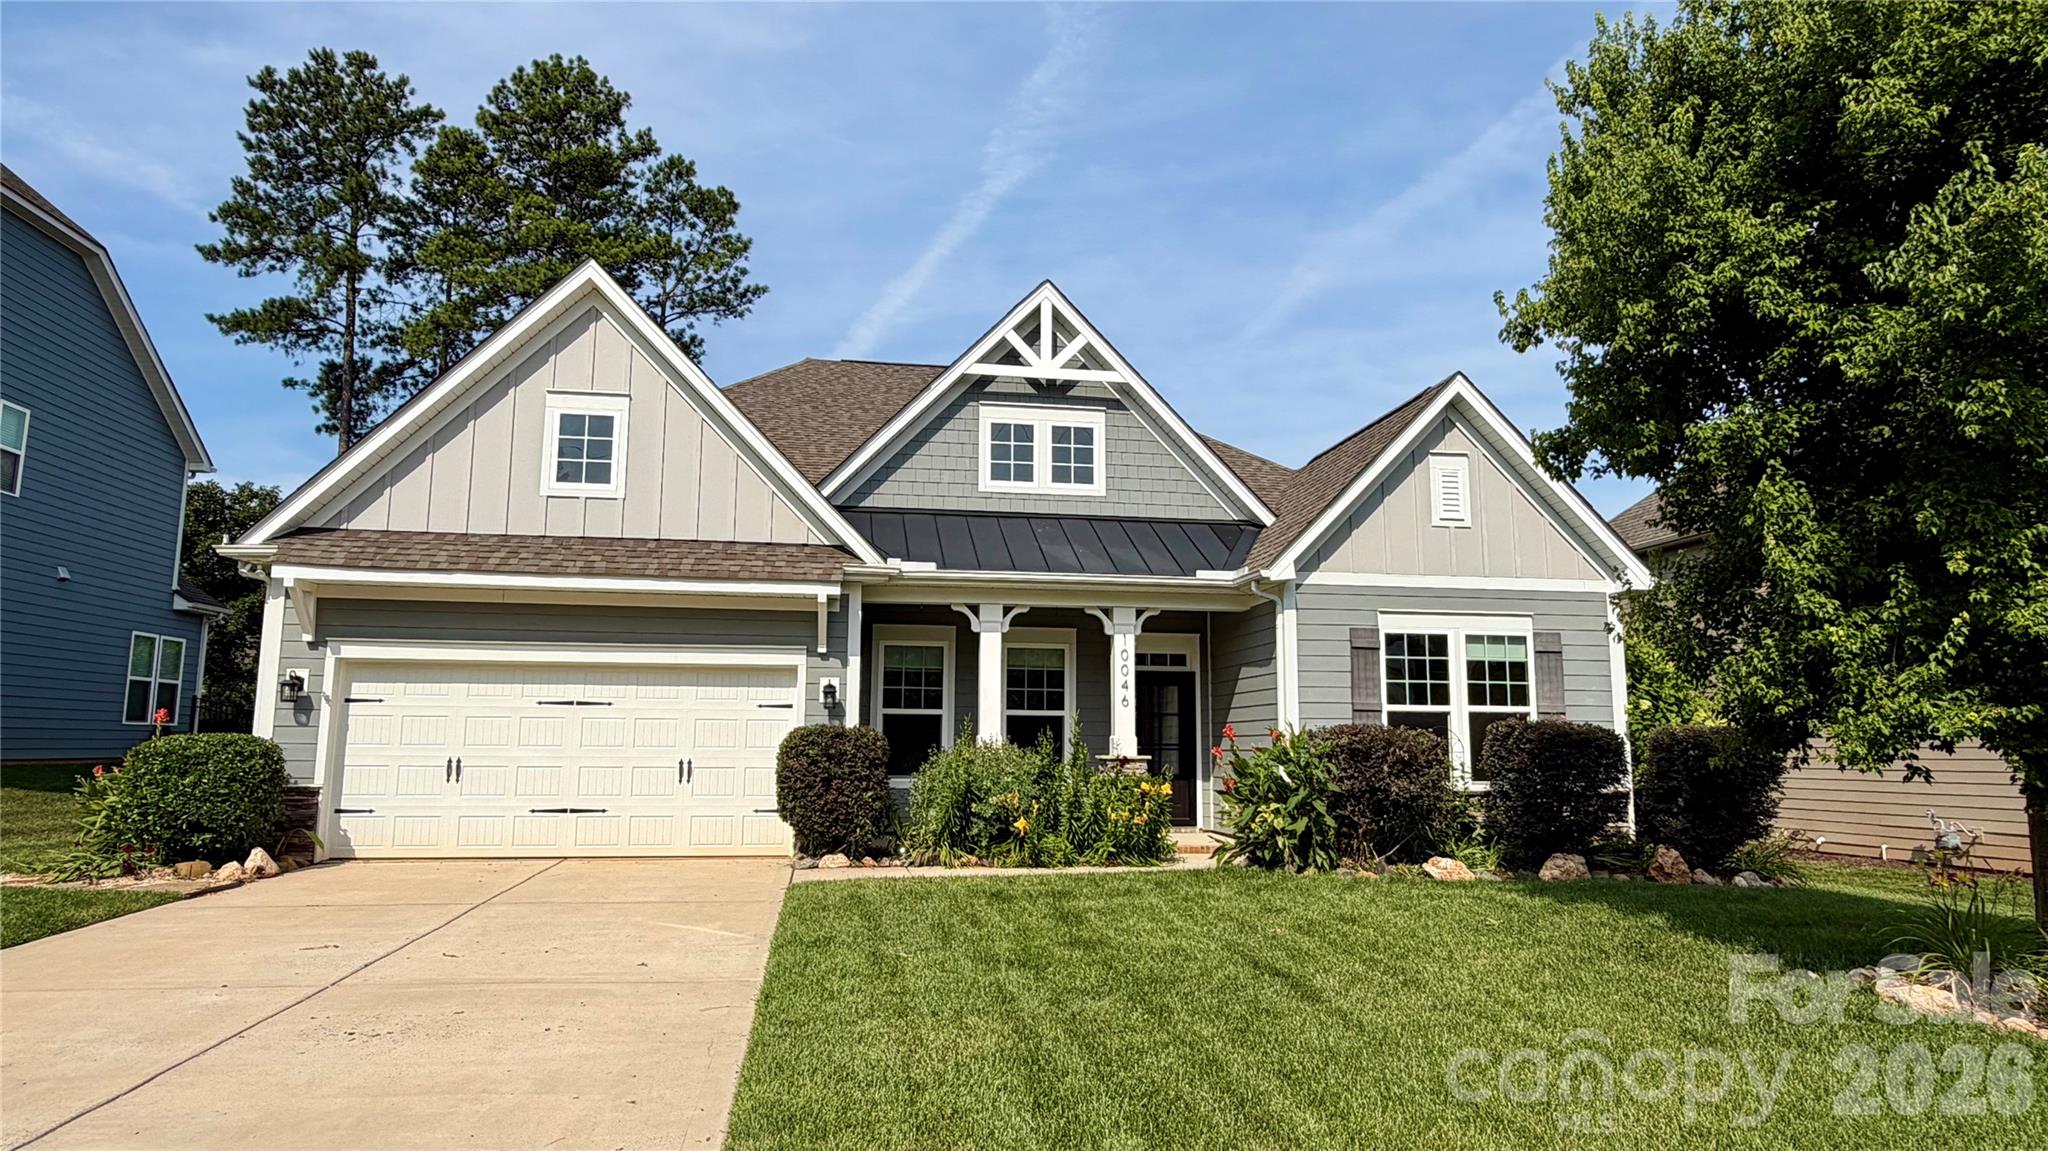
BACK ON THE MARKET AT NO FAULT OF THE SELLER & NOW OFFERING AN EXCLUSIVE BUYER INCENTIVE WITH AN ACCEPTED OFFER! Plus, check out the updated photos showcasing the beautifully grown-in, lush backyard landscaping that now offers the ultimate private oasis! Don’t miss this rare, move-in-ready opportunity to secure incredible value in one of Midland’s premier neighborhoods.
Welcome to Cedarvale Farms, one of Midland’s most desirable communities, ideally located just minutes from Locust, Mint Hill, Concord, and Harrisburg. This beautifully maintained ranch-style home offers 4 bedrooms, 3 full baths, and a versatile flex room off the foyer—perfect for a home office, study, or additional living space.
Thoughtfully designed with both comfort and functionality in mind, the home features custom closet systems from Closets By Design in every bedroom, along with added storage in the mudroom. The spacious kitchen serves as the heart of the home, showcasing a large center island, granite countertops, stainless steel appliances (fridge conveys!), tile backsplash, abundant upgraded cabinetry, and a beautifully customized walk-in pantry.
The garage is a standout feature, complete with a mini-split system for heating and cooling, plus built-in cabinets and shelving for exceptional organization - plus a utility sink! Engineered wood flooring flows throughout the main living areas, complemented by elegant architectural details including double crown molding, wainscoting, coffered ceilings, tray ceilings, arched openings, and 8-foot doors—adding timeless character and charm.
Additional upgrades include gutter guards designed to keep downspouts clear and help protect the home’s foundation. Also worth mentioning—the front of the home features a programmable irrigation system to keep your curb appeal pristine.
Residents of Cedarvale Farms enjoy a true sense of community with resort-style amenities including a sparkling pool, gazebo, catch-and-release fishing pond, and an active social committee hosting neighborhood events throughout the year.
With low Cabarrus County taxes, a newly built Publix just five minutes away, and convenient access to I-485, this home offers the perfect blend of luxury, convenience, and community—all within the highly rated Cabarrus County School district. Schedule your tour today and ask about the buyer incentive details!
#4355115

Midland

10046 Fox Trotter Lane

4 Beds

3 Baths

2,513 Sq.Ft.

$550,000

MLS#: 4355115
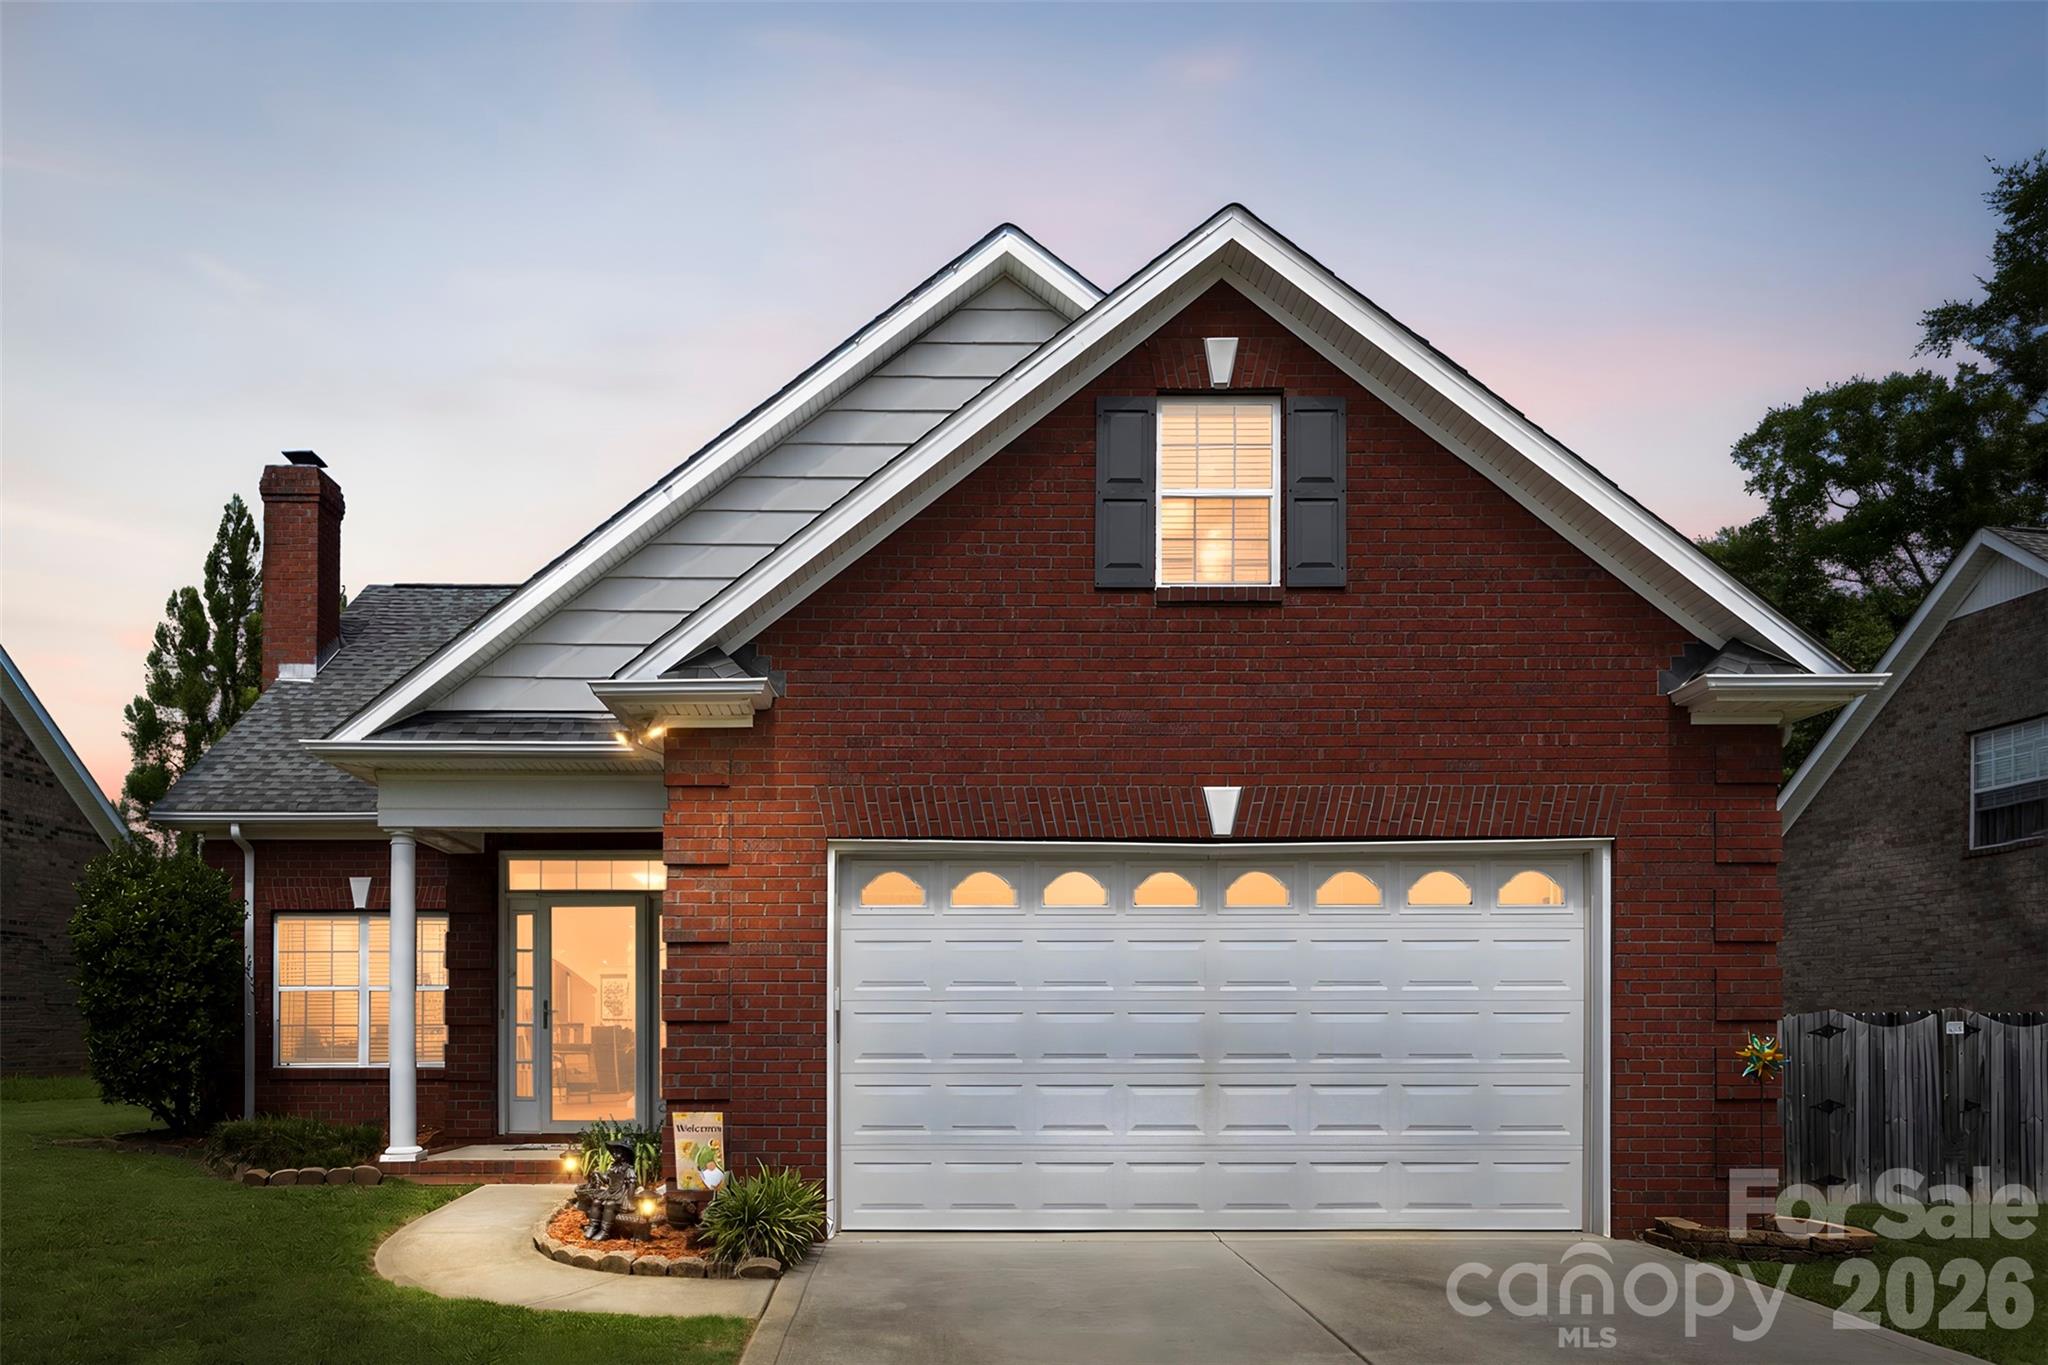
Welcome Home to 3310 Brickwood Circle – Where Community Meets Everyday Living!!
Discover the perfect blend of Southern charm and modern convenience in this stunning all-brick 4-bedroom, 2.5-bath home perfectly positioned in desirable Midland, NC. Sitting on a generous 2,300+ square feet of thoughtfully designed living space, this is more than just a house—it's a lifestyle upgrade.

Step inside to discover thoughtful design at every turn. The primary suite is a serene retreat featuring a generous walk-in closet and spa-like bathroom complete with a luxurious walk-in shower. Upstairs, a bright loft area perfect for a home office, playroom, or gathering space flows seamlessly into three more generously sized bedrooms—each featuring its own walk-in closet for storage dreams. Throughout the home, smart storage solutions keep life organized and clutter-free.

The showstopper? A spectacular sunroom bathed in natural light, elegantly separated by glass sliding pocket doors—your perfect retreat or entertainment space. Step outside to an expansive, beautifully flat yard that's an absolute gardener's dream. This blank canvas is equally suited for cultivating a flourishing garden or hosting unforgettable gatherings under the stars. The exterior is truly breathtaking.


Imagine morning walks to Rob Wallace Park just steps away—your new backyard extension. This vibrant community hub is the heart of Midland living, hosting beloved events year-round including spectacular 4th of July fireworks, family-friendly activities like Paws in the Park, and countless opportunities to connect with neighbors. It's the kind of access that transforms how you live.


The sellers have invested in this home's future: brand-new HVAC system and refreshed loft carpeting keep everything feeling current. They're so confident in this home's value, they're offering $1,500 toward concessions AND covering the first year of HOA fees—that's thousands in immediate value.


You're not just buying a home; you're embracing a community known for its welcoming neighborhoods, excellent access to regional shopping and dining, and that perfect balance of peaceful living with convenient urban proximity.
This is your moment. Schedule your showing today.
#4395529

Midland

3310 Brickwood Circle

4 Beds

2 Baths

2,315 Sq.Ft.

$425,000

MLS#: 4395529
New on site 1 day ago
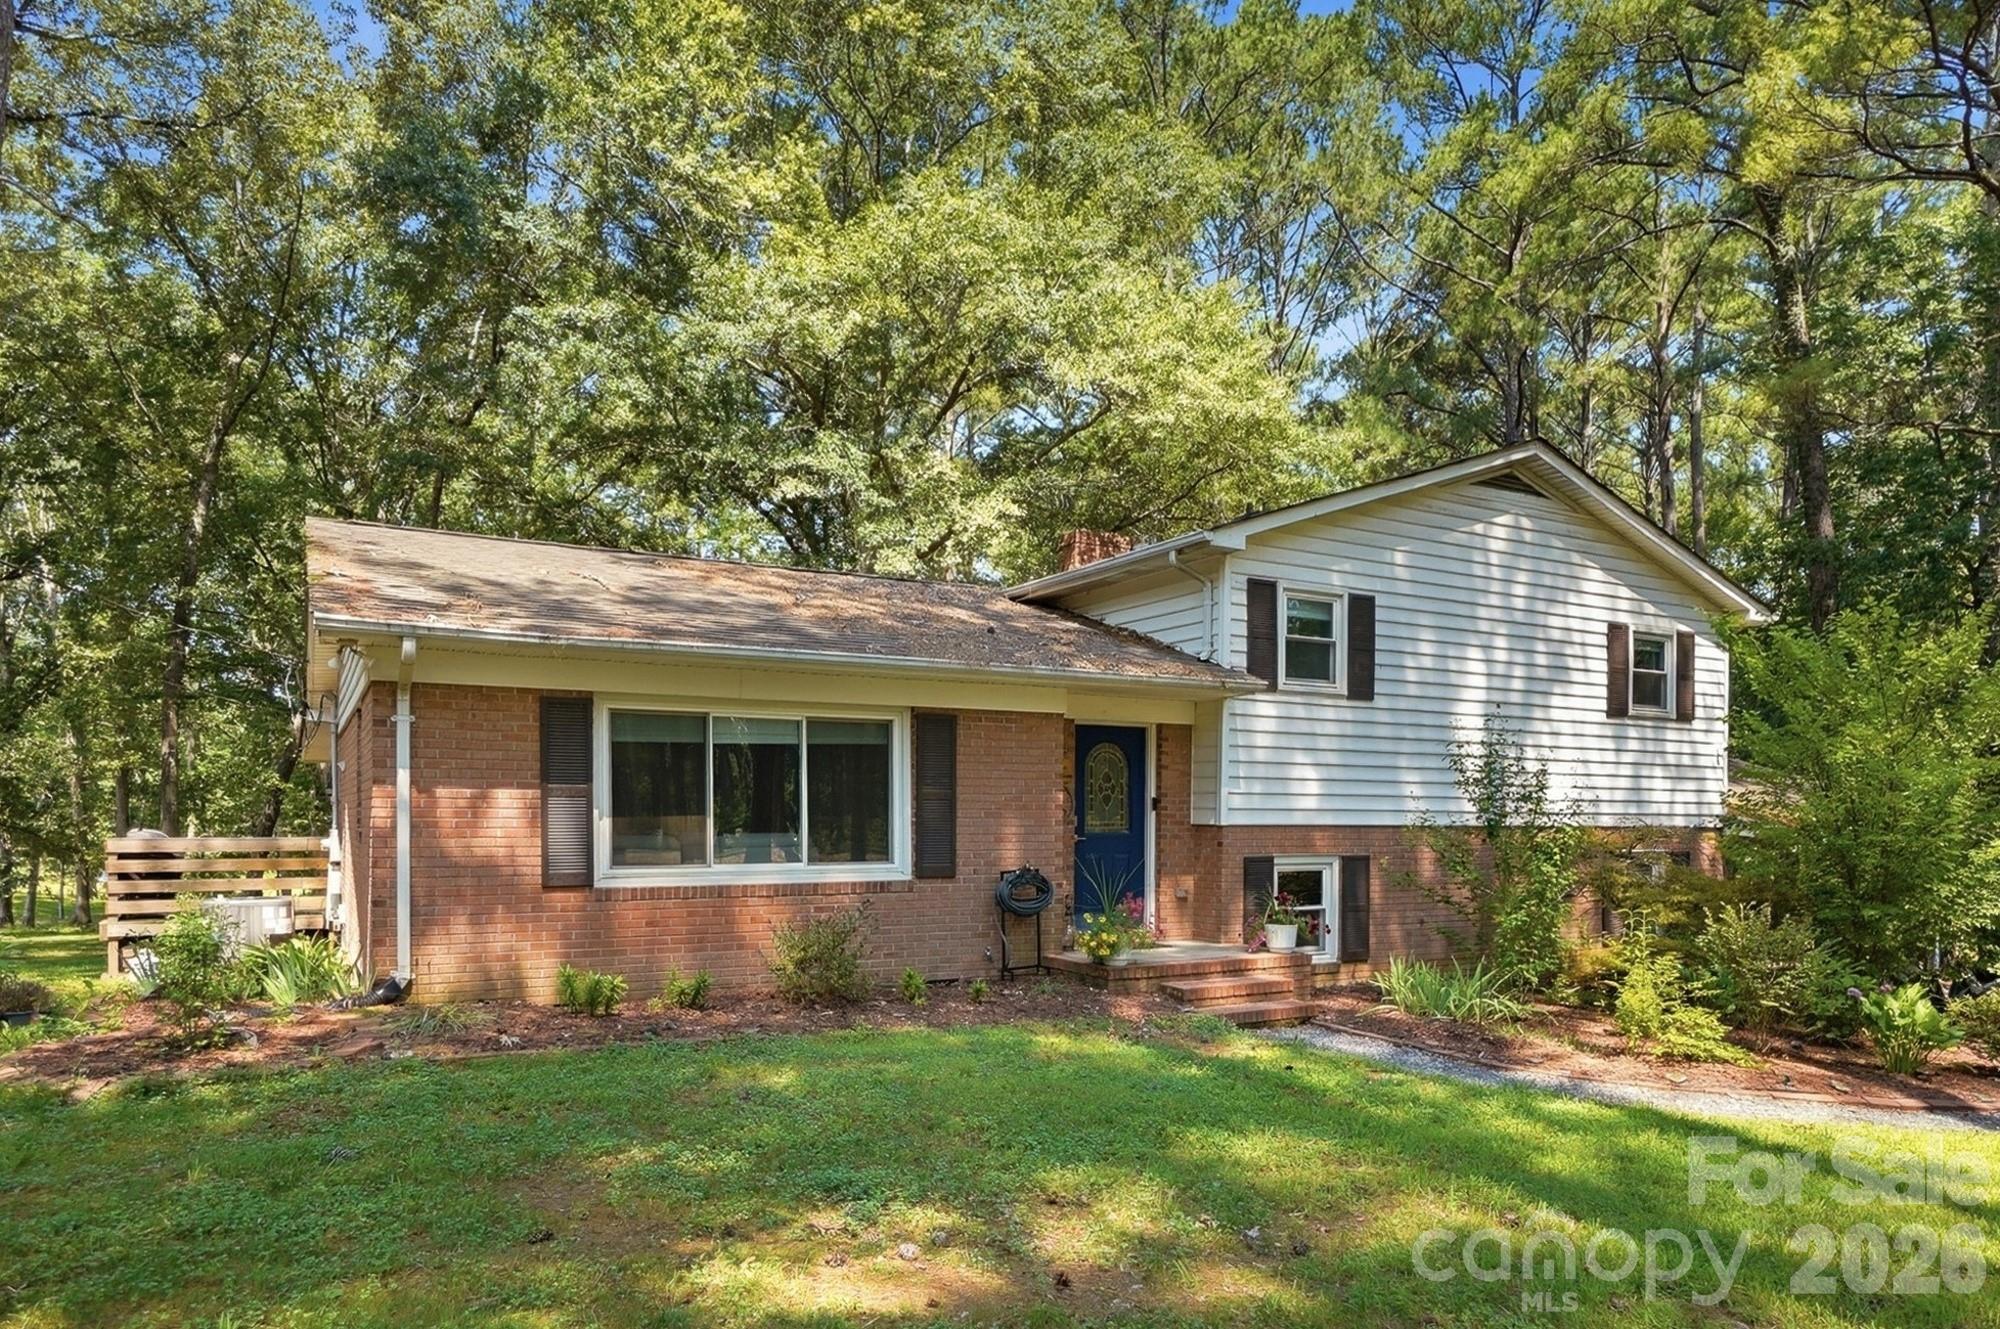
Welcome to a rare combination of privacy, land, and low-maintenance living nestled on 1.83 acres with NO HOA in Midland. This spacious split-level home features three bedrooms, two full baths, low-maintenance vinyl plank flooring, a recently replaced HVAC system, and many of the windows have been replaced. The main floor opens to a bright living area and a beautifully updated kitchen boasting new granite countertops, a stylish backsplash, and additional cabinetry recently installed for abundant storage. Enjoy seamless indoor-outdoor living in the gorgeous sunroom overlooking your private backyard and tranquil pond views. The primary bedroom serves as a true retreat featuring a built-in book nook, an updated ensuite bath, and an incredible custom closet system. Downstairs, the finished lower level offers a cozy family room complete with built-ins and a fireplace, along with a spacious third bedroom ideal for guests, extended family, or a private office. Outdoor enthusiasts and hobbyists will love the dedicated workshop plus an additional storage shed. Enjoy peaceful country living with plenty of room to spread out while maintaining convenient access to local amenities.  This great home is an easy commute to Uptown, I-485, medical facilities, shopping and restaurants in Locust, Concord, Harrisburg and Mint Hill.
#4405956

Midland

11060 Teresia Lane

3 Beds

2 Baths

2,319 Sq.Ft.

$475,000

MLS#: 4405956
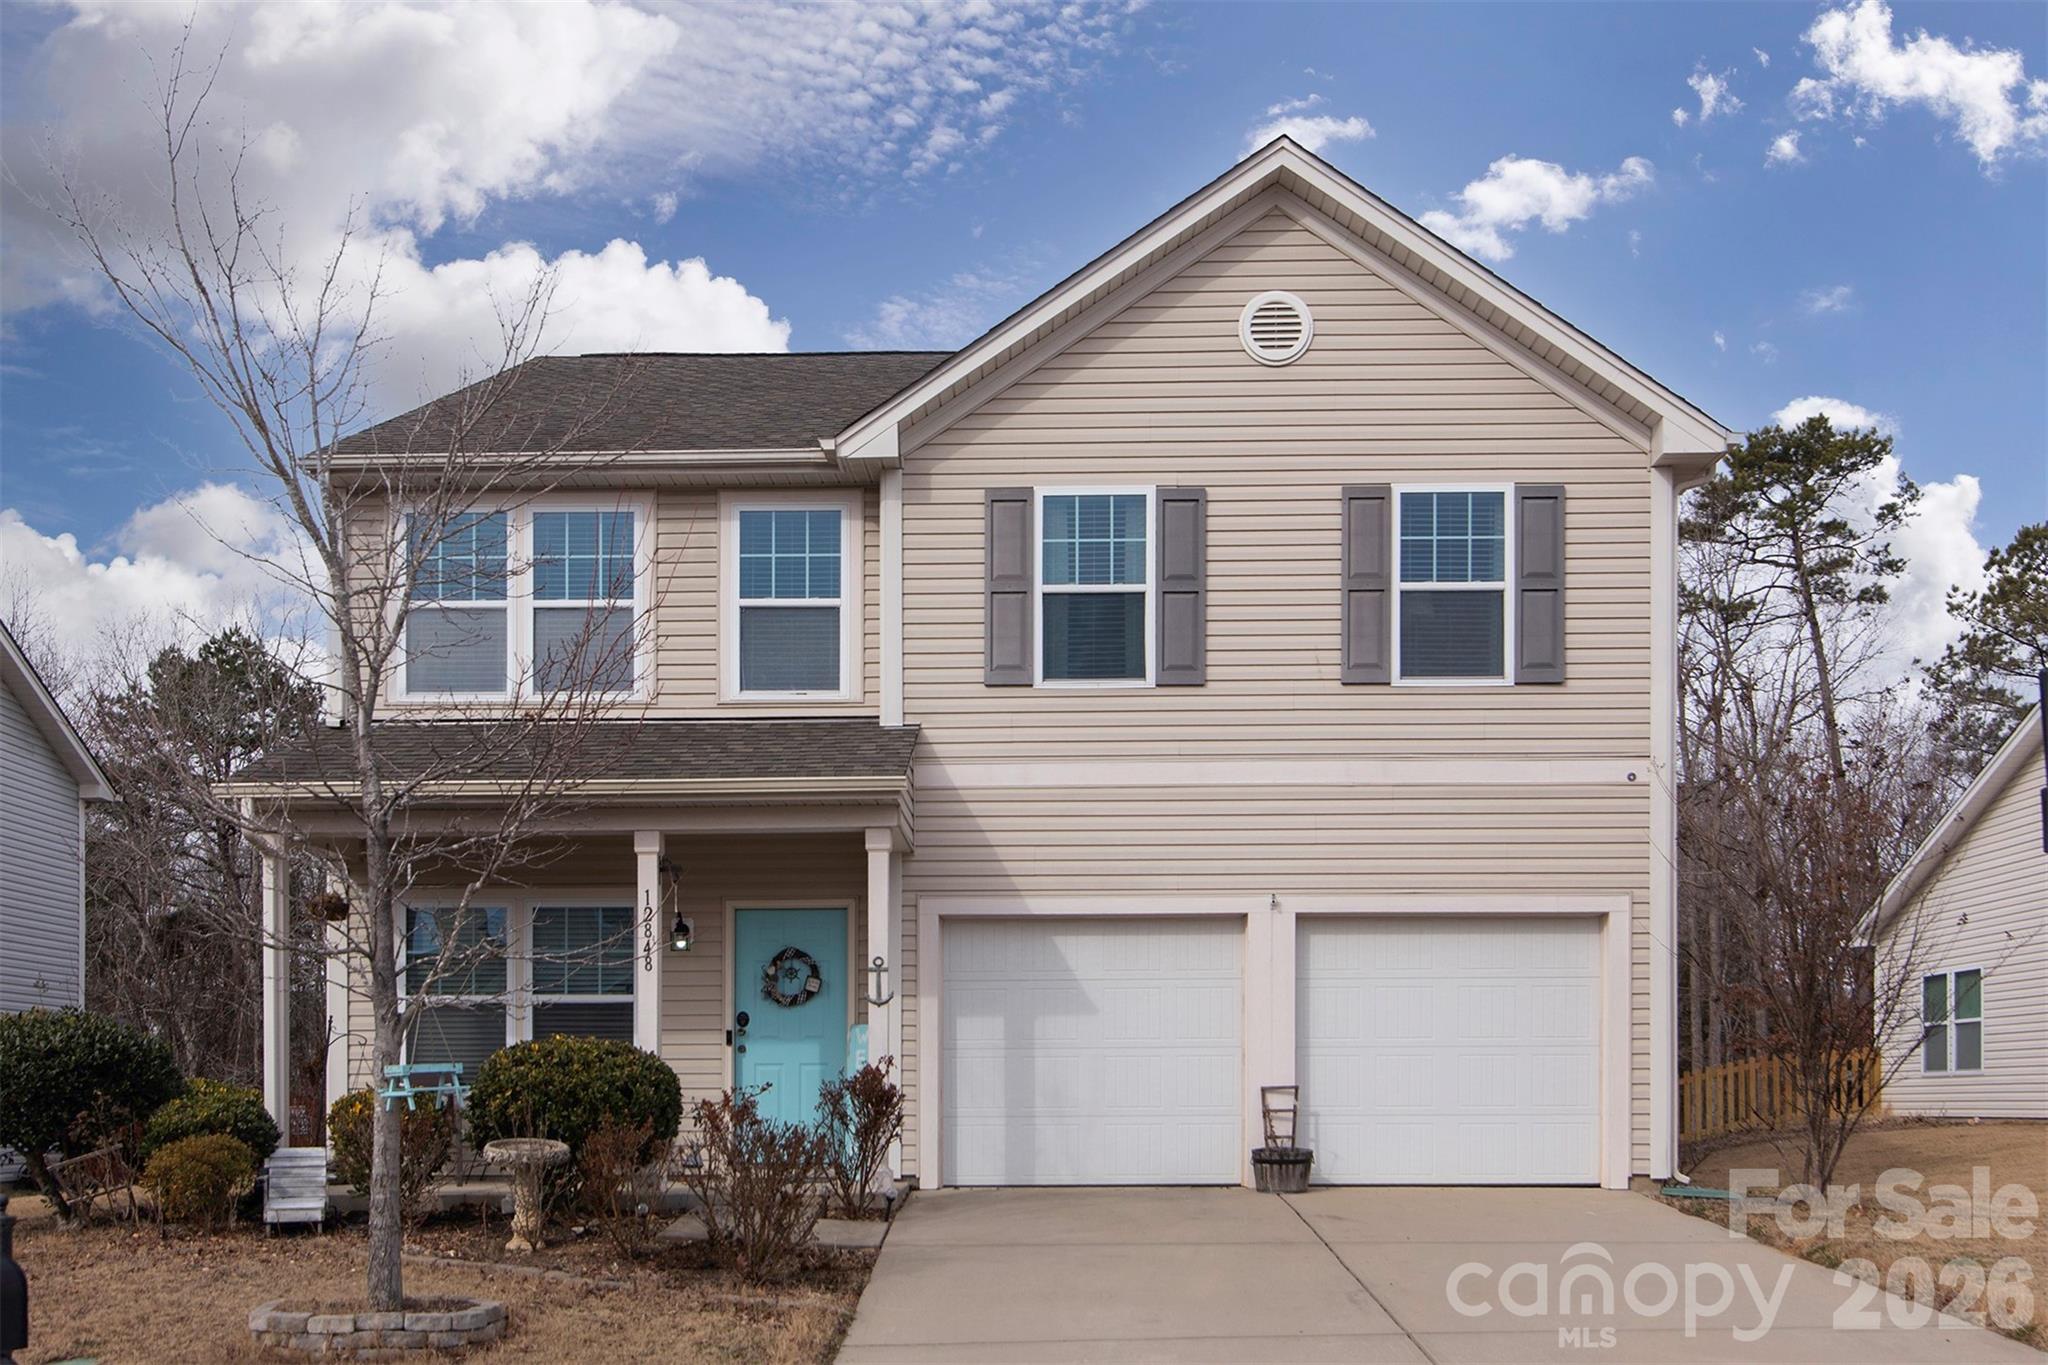
Look at the pictures and you will definitely want to see this house!   Very well maintained and loved by the family.  Office on the main level that can easily be used for exercise, hobby or anything else that you desire.   Additional rooms are a good size and it has a spacious primary suite.   Seller is selling the house "as is".   There are also a few items for sale in the agent remarks.  Don't miss out on this one!
#4340099

Midland

12848 Clydesdale Drive

4 Beds

2 Baths

2,481 Sq.Ft.

$420,000

MLS#: 4340099
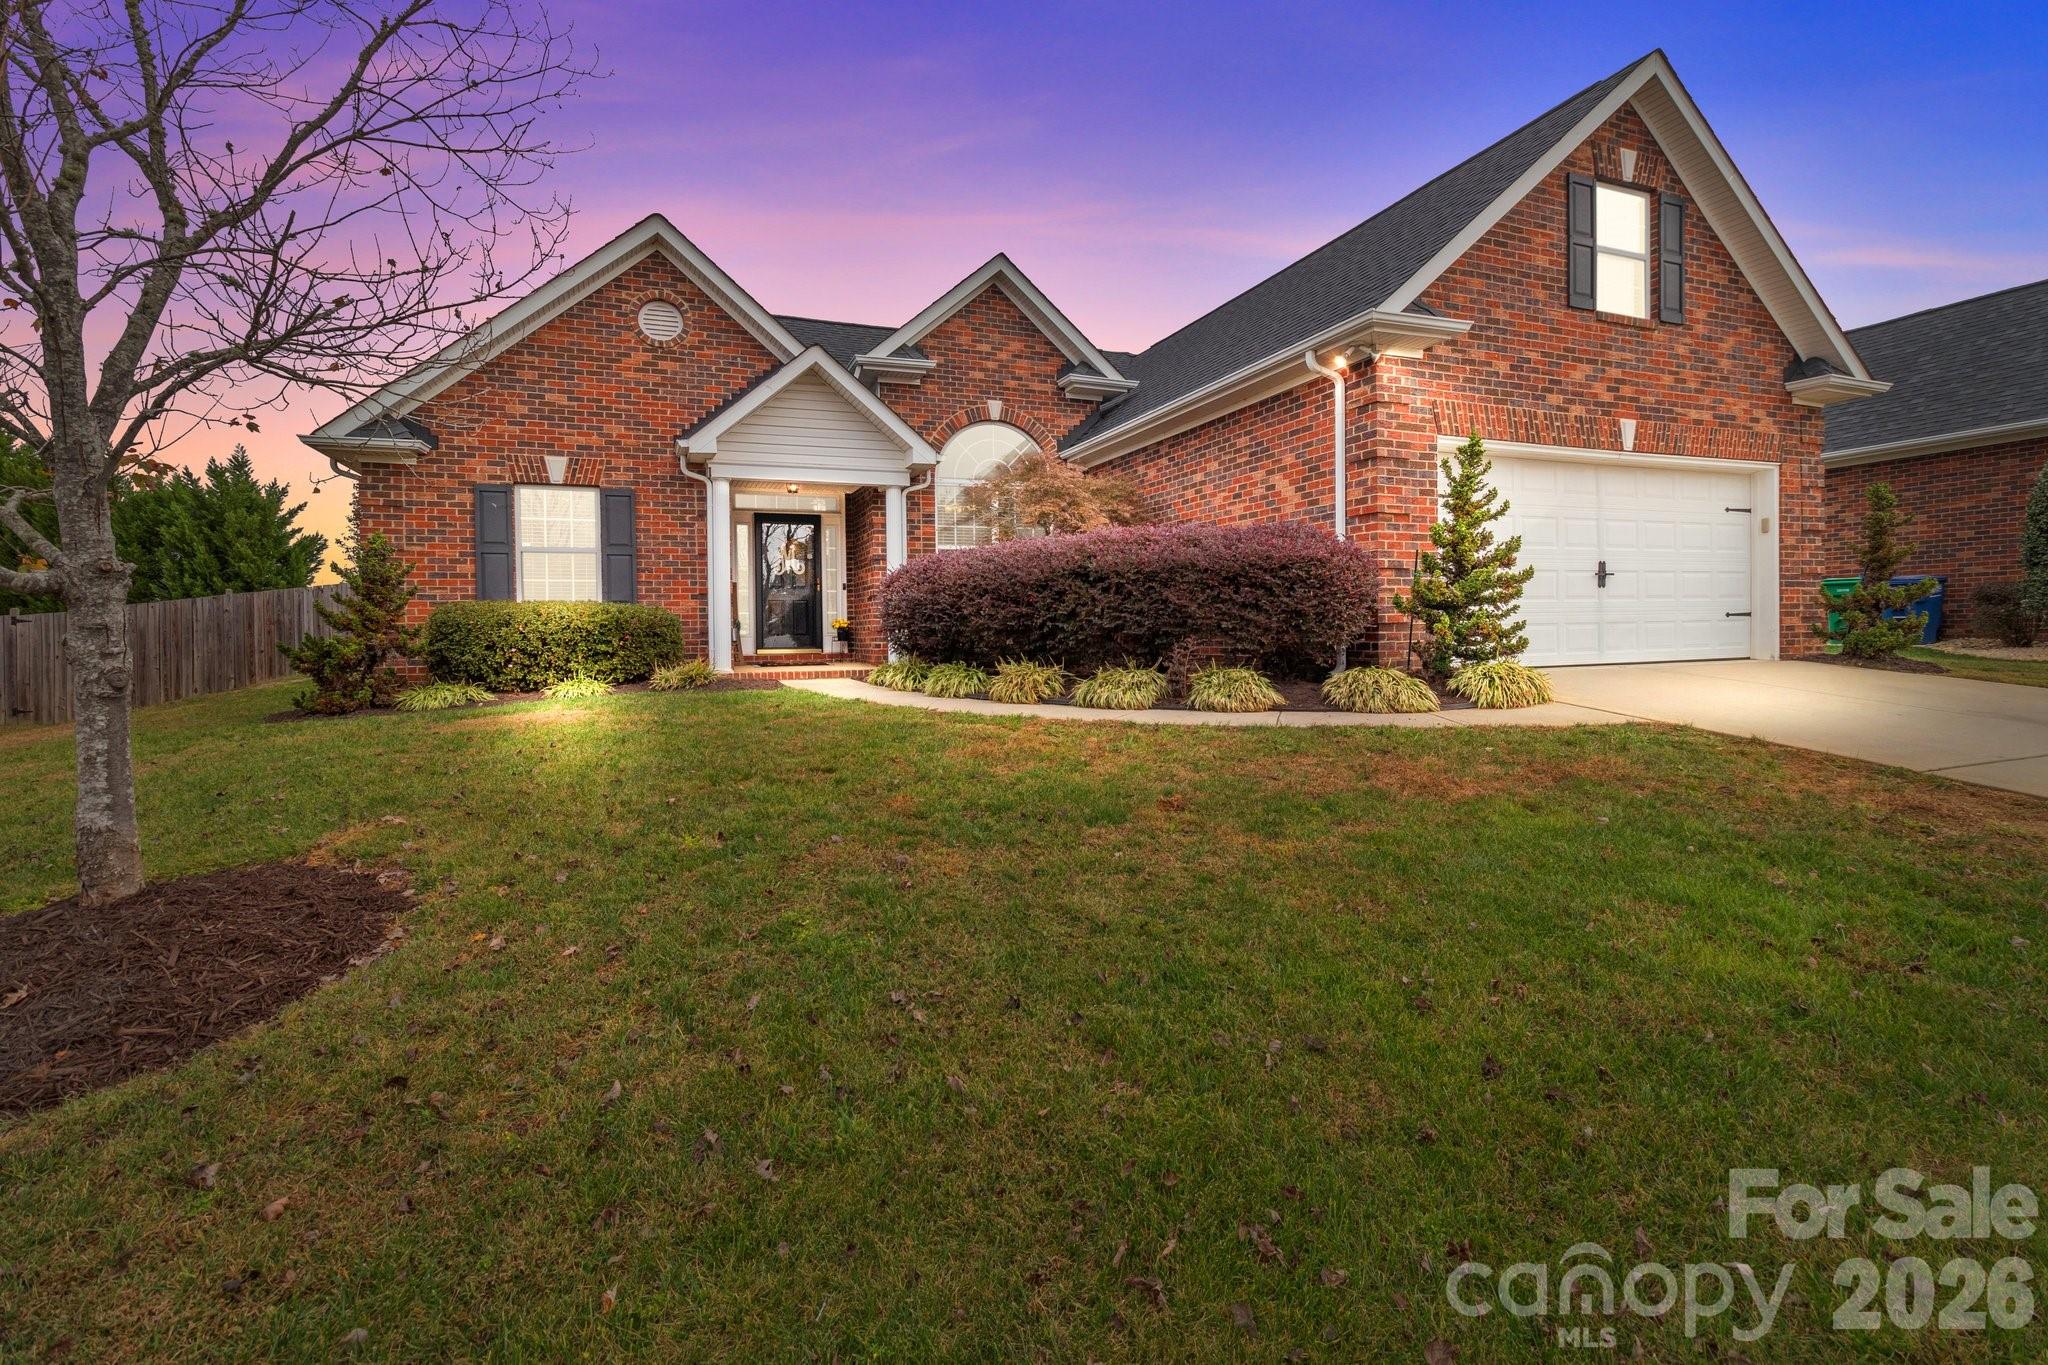
Welcome home to this well-maintained full-brick property offering the perfect combination of comfort, functionality, and timeless appeal. With 3 spacious bedrooms and 2 full bathrooms, the thoughtfully designed split-bedroom floor plan provides both privacy and ease of living.

The finished room above the garage adds incredible flexibility—perfect for a 4th bedroom, home office, bonus room, or guest space.

Recent updates include a new roof (2021), updated flooring in the laundry and bathrooms (2021), and a brand-new HVAC system installed in April 2026, giving you added peace of mind for years to come.

Step outside to a screened-in porch, ideal for relaxing or entertaining, and enjoy the large fenced backyard with plenty of room for pets, play, or gardening. A detached storage building adds even more convenience.

Located just minutes from Rob Wallace Park, you’ll enjoy easy access to outdoor recreation and scenic walking trails.

This move-in ready home offers space, updates, and a great location!
#4370378

Midland

3419 Brickyard Lane

3 Beds

2 Baths

1,738 Sq.Ft.

$415,000

MLS#: 4370378
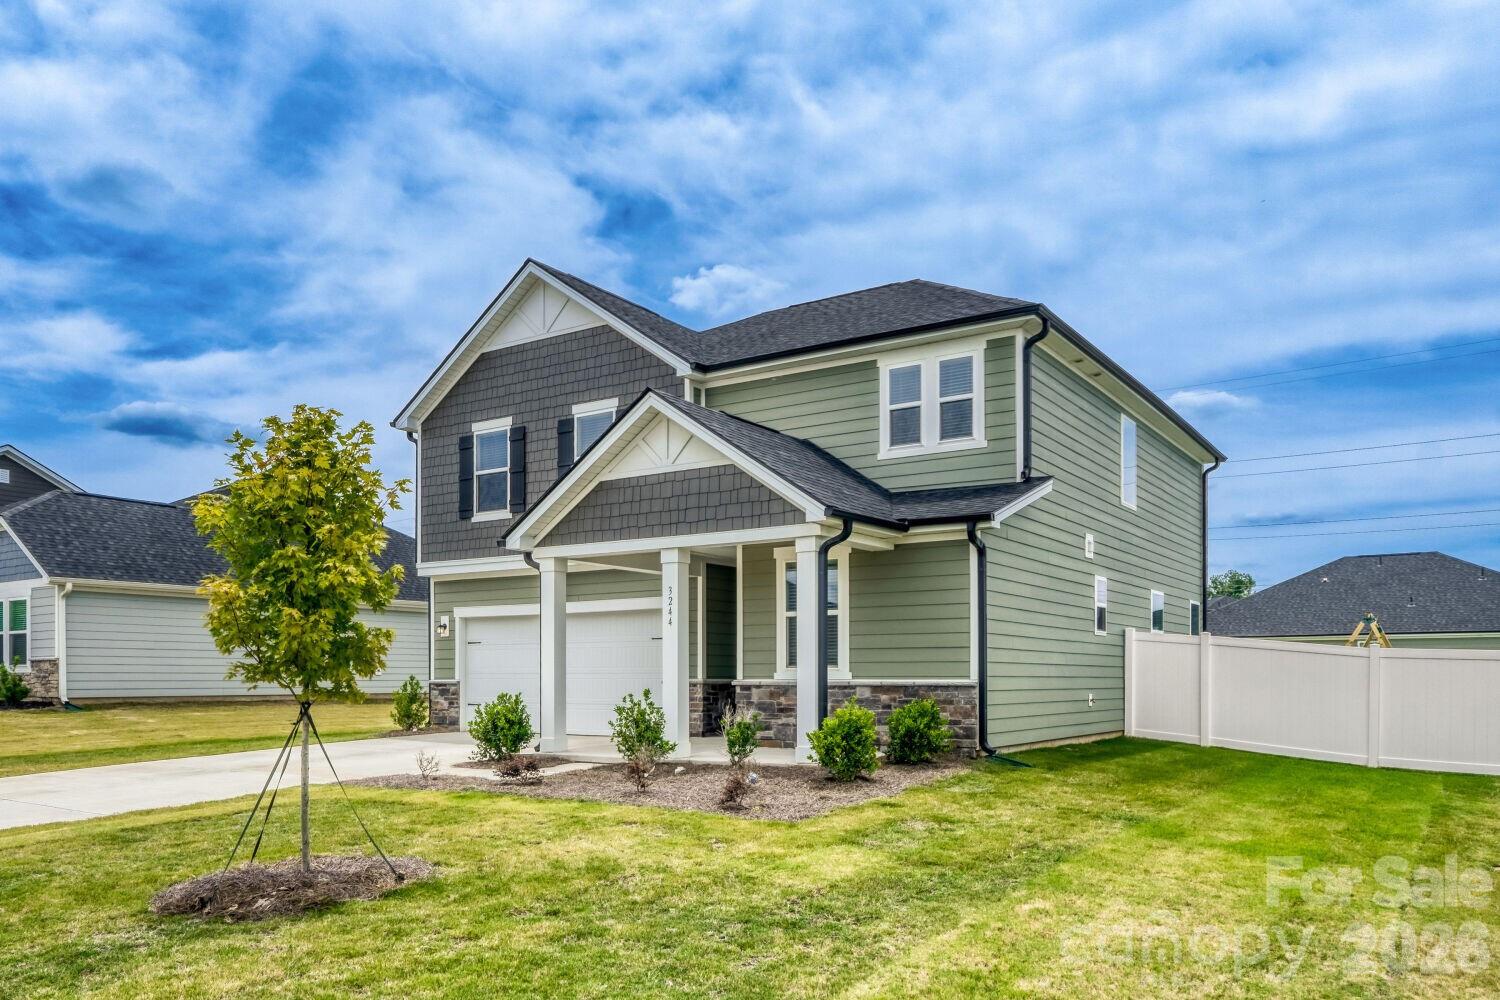
Skip the build wait — this 2025 KB Home (Plan 2338) at Midland Crossing is move-in ready NOW. Same new-construction quality, warranty, and ENERGY STAR® certification, minus the 5–6 month timeline. 2,439 sq ft | 3 bed + flex/den + open loft | 2.5 bath | 2-car garage | 0.255 acre lot with fenced backyard! Shaker cabinets, quartz counters, LVP floors. Primary suite with dual sinks + oversized shower. Move-in ready with no upgrade surprises! Pre-and post-drywall inspections on file.
#4398175

Midland

3244 Maya Lane

3 Beds

2 Baths

2,438 Sq.Ft.

$415,000

MLS#: 4398175

Welcome to 332 Wyndham Forest Circle — space, privacy, and small-town charm just minutes from Charlotte! Nestled on a generous 0.89-acre lot in sought-after Wyndham Forest, this beautifully maintained 2017-built home offers 2,824 sq ft with 4 bedrooms and 2.5 baths. The home has been lovingly cared for by its owners and truly shows pride of ownership throughout — clean, well-maintained, and move-in ready.
The open-concept main level flows from the spacious great room to the kitchen and dining area — perfect for entertaining or everyday living. Upstairs, the generous primary suite provides a private retreat, joined by three additional bedrooms with room for everyone. A convenient exterior generator outlet has also been installed, adding peace of mind and extra functionality.
Outside, enjoy a large backyard with plenty of space to play, garden, or relax in the peaceful setting Midland is known for — all with an easy commute to Charlotte, I-485, and Concord. Low Cabarrus County taxes and a friendly neighborhood feel make this one a must-see.
#4390770

Midland

332 Wyndham Forest Circle

4 Beds

2 Baths

2,859 Sq.Ft.

$547,000

MLS#: 4390770
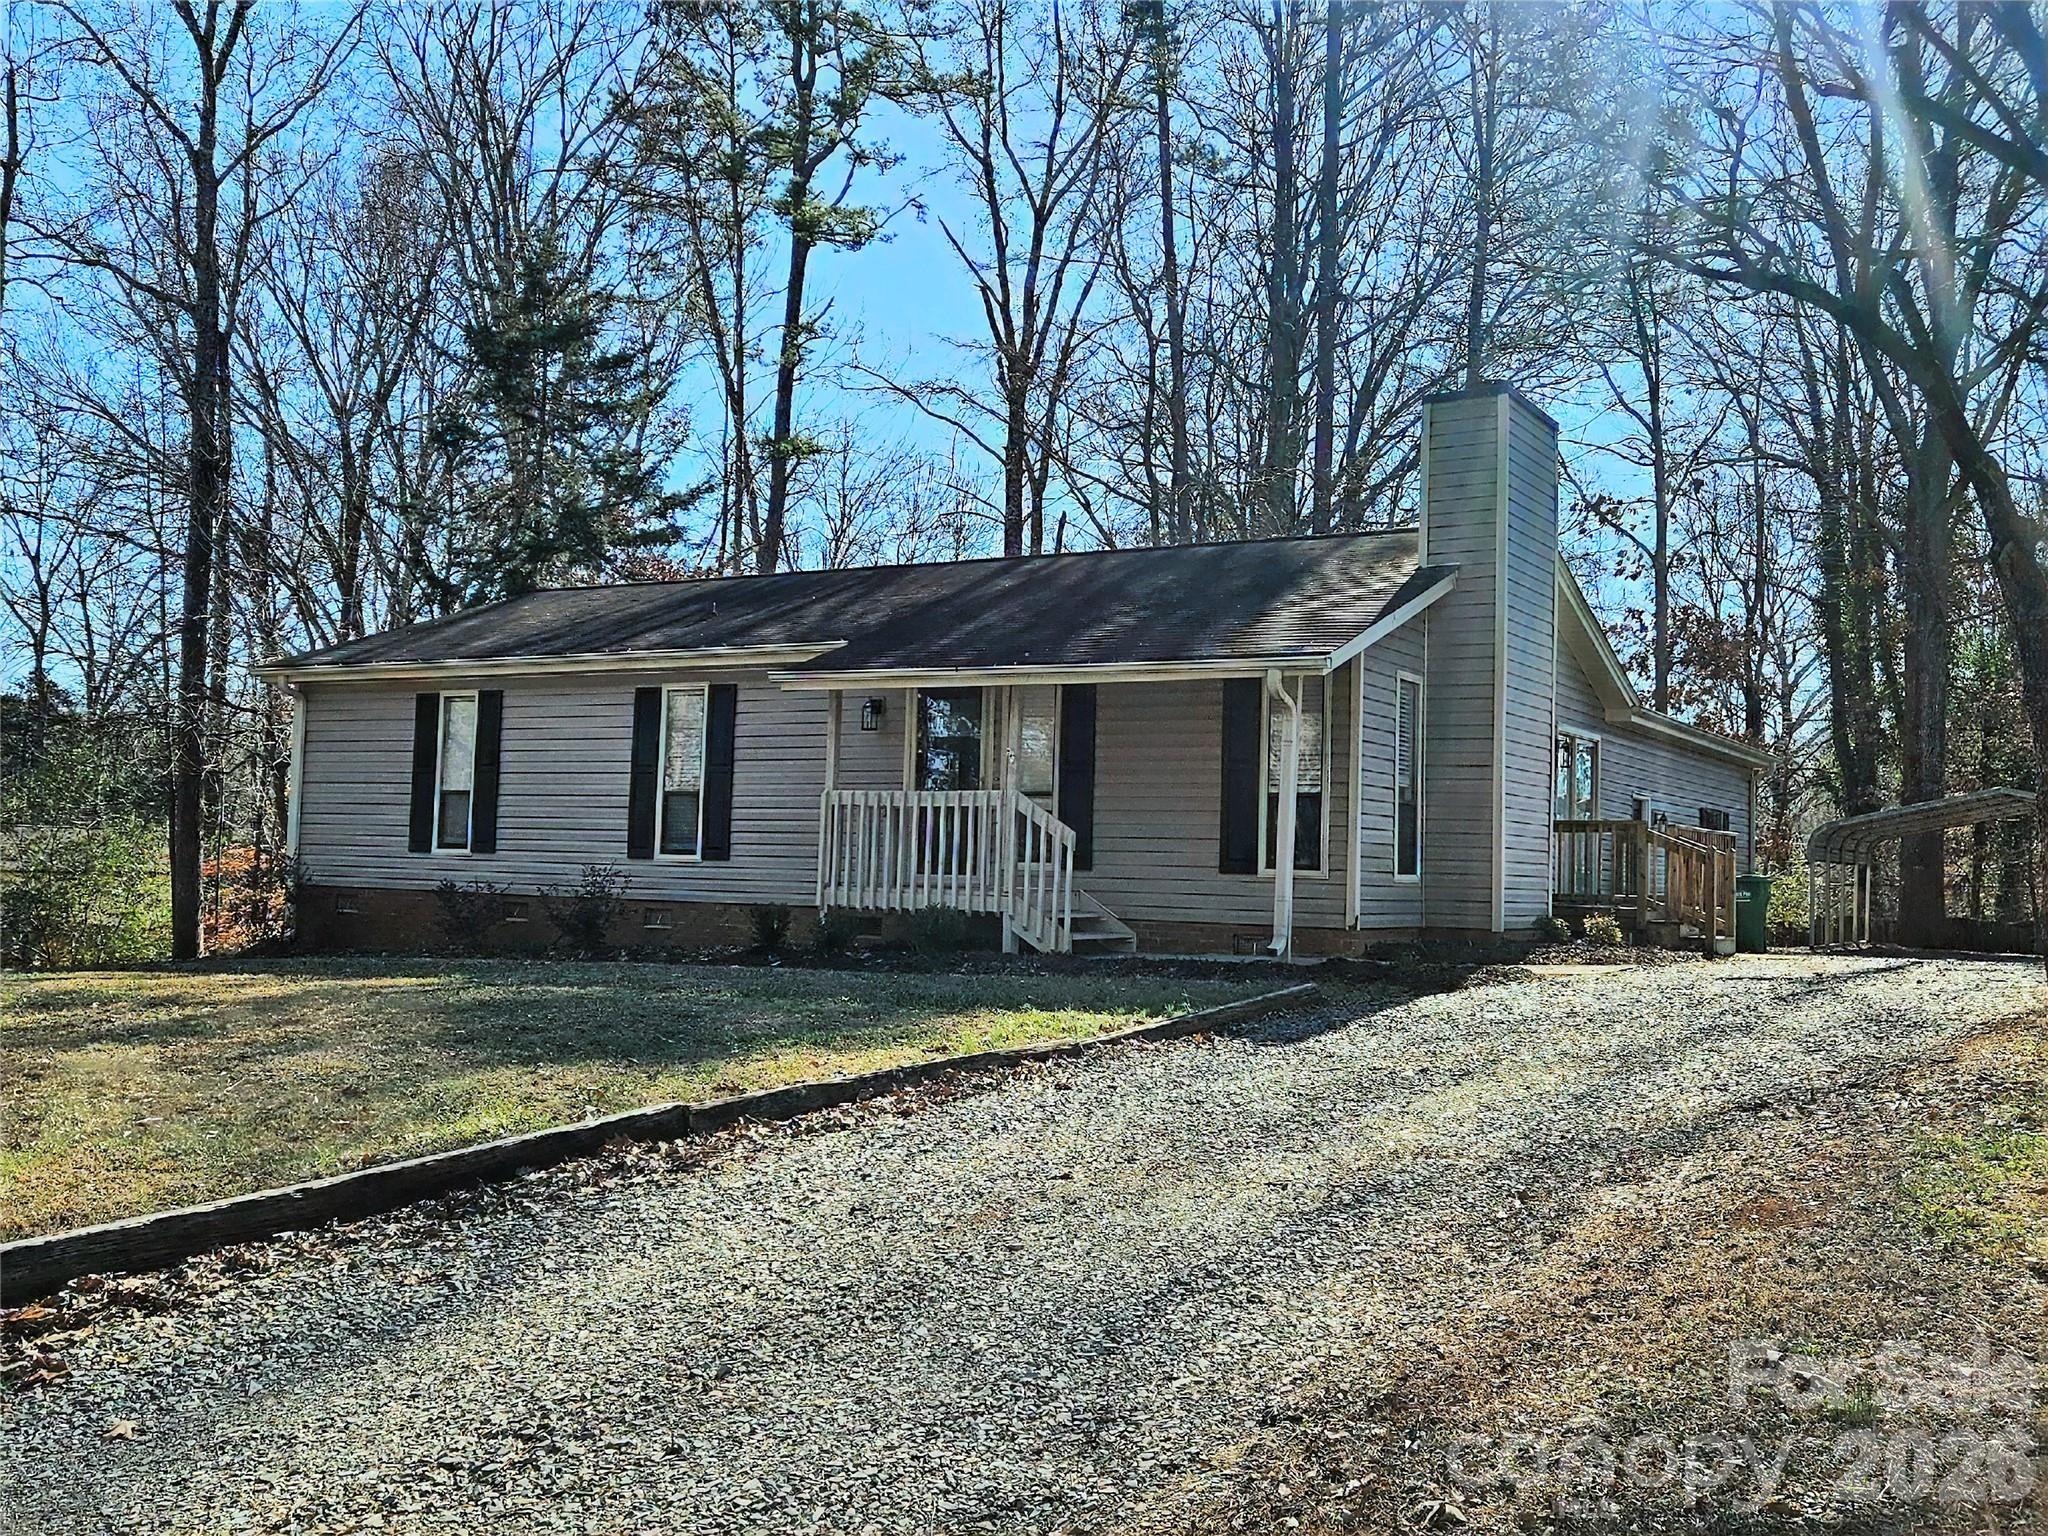
Price reduced
This home is located near the cul-de-sac in a small, rural subdivision with only two streets, few homes and no HOA.
It's centrally located with easy access to multiple highways, I485, hospitals, shopping and restaurants. The home sits on a spacious .48 acre lot with natural landscaping where you can create whatever outdoor living space you desire.  Inside, the home offers an open floor plan accented with warm earth tones and wood floors throughout most of the home.  Other features include a vaulted ceiling with a wood beam, a masonry fireplace, a sliding barn door, ceiling fans in most rooms, a tile backsplash, solid surface countertop and more. Also, this sweet home has only had 2 owners its whole life!
#4335976

Midland

506 Settlement Drive

3 Beds

2 Baths

1,904 Sq.Ft.

$395,000

MLS#: 4335976

 - property

Send a message

Message successfully sent.

Your message

What is 3 + 4 ?

Reason for contacting?

I agree to receive email communication and understand I can unsubscribe at any time.

I agree to be contacted by Prestino Advantage via call, email, and text for real estate services. To opt out, you can reply 'stop' at any time or reply 'help' for assistance. You can also click the unsubscribe link in the emails. Message and data rates may apply. Message frequency may vary. Privacy Policy

Sign Out

Virtual Assistant

Would you like to take the next step with this property? We can help you schedule a showing or virtual tour, or send you more details.

Yes, I would like more information.

Thank You for Your Reply, One of Our Agents will contact you as soon as possible

No, maybe later.

Thank you, you can always contact me via email, phone number or through the contact form.

Realhub AI

Lucy - Your AI-Powered Realtor

Update Your Temporary Password

Personalize your search

Enter your email and we'll notify you immediately when new listings match what you're looking for.

or enter email address

Already have an account ? Login here

Continue your home search

I agree to receive communications and understand I can unsubscribe at any time.

I agree to be contacted by Prestino Advantage via call, email, and text for real estate services. To opt out, you can reply 'stop' at any time or reply 'help' for assistance. You can also click the unsubscribe link in the emails. Message and data rates may apply. Message frequency may vary. Privacy Policy

Already have an account ? Login here

We use cookies

We use cookies primarily for analytics to enhance your experience. By accepting, you agree to our use of these cookies. You can manage your preferences or learn more about our cookies policy.