
Property
Beds
3
Full Baths
1
1/2 Baths
1
Year Built
1979
Sq.Footage
1,241
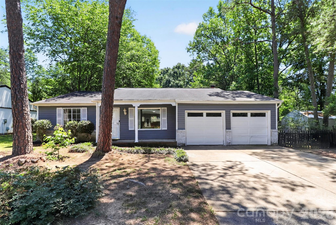
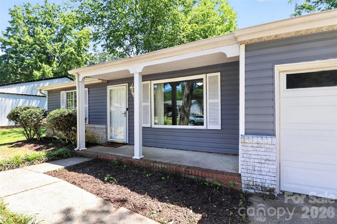
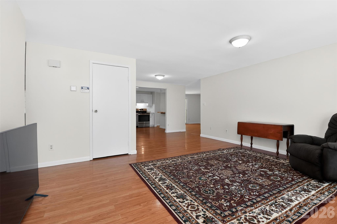
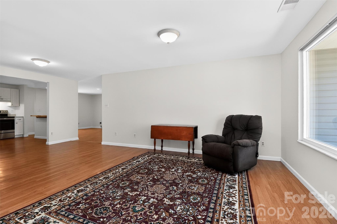
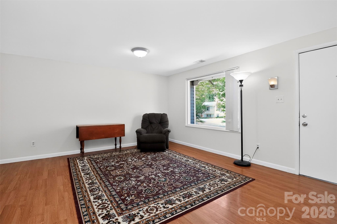
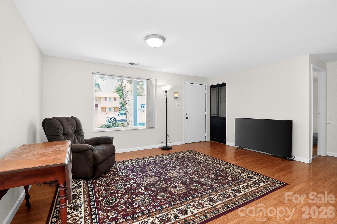
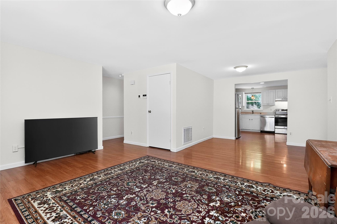
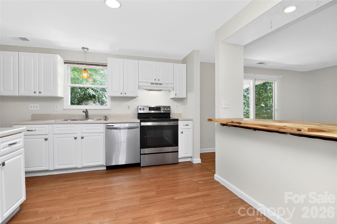
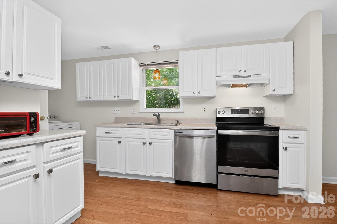
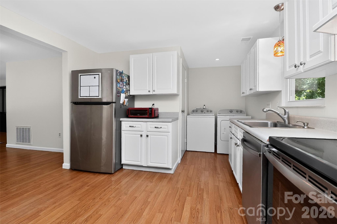
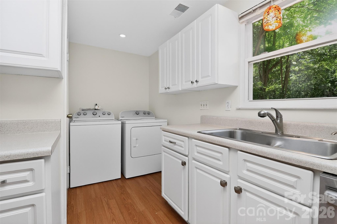
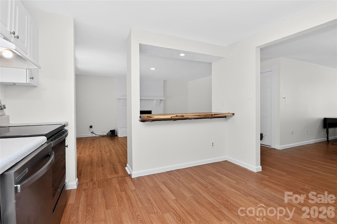
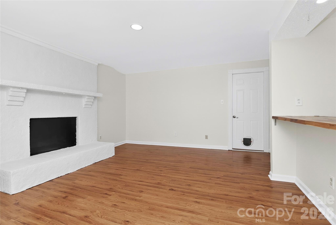
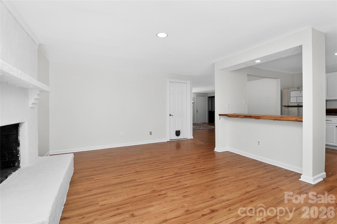
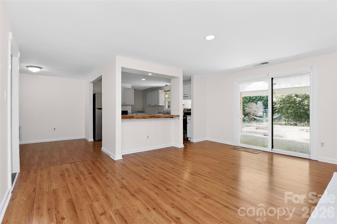
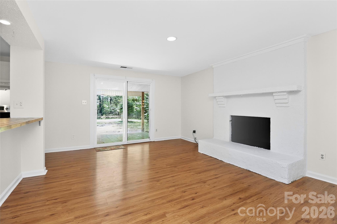
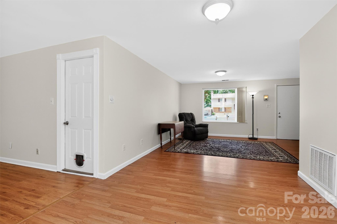
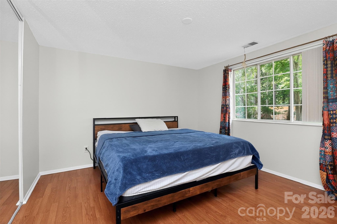
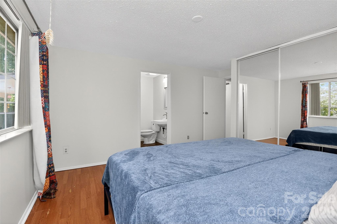
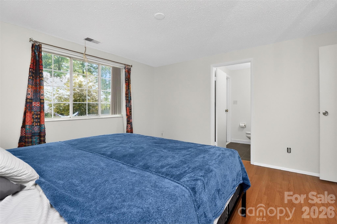
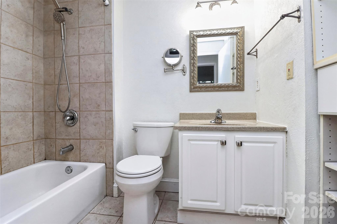
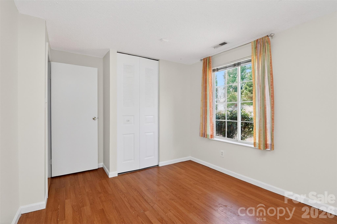
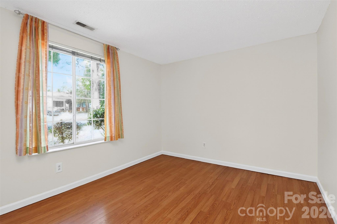
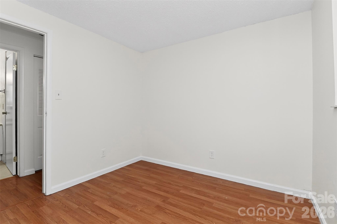
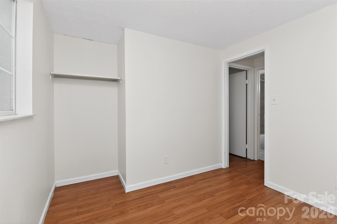
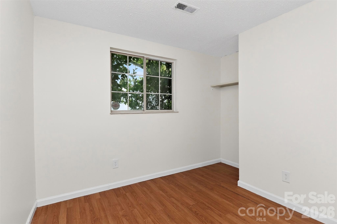
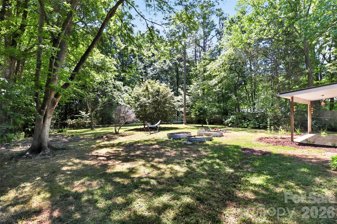
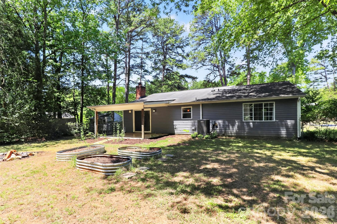
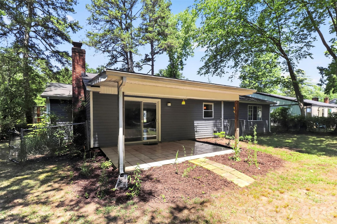
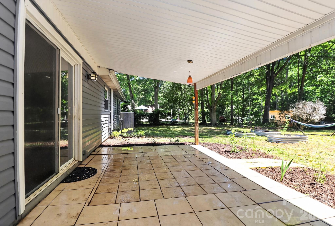
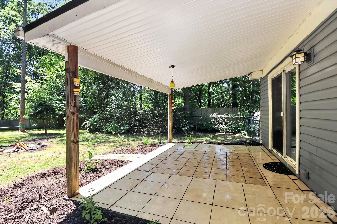
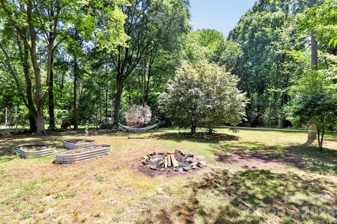
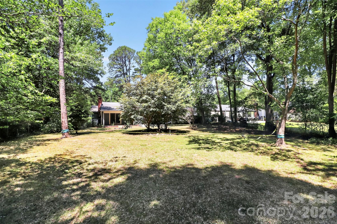
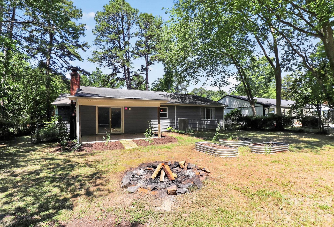
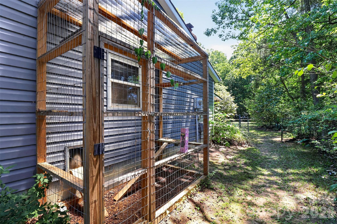
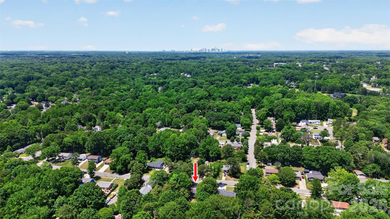
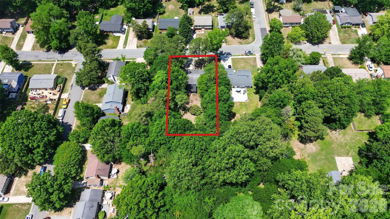
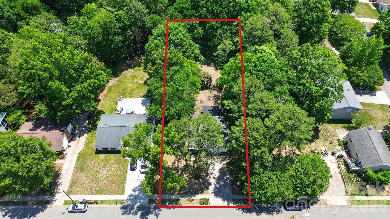
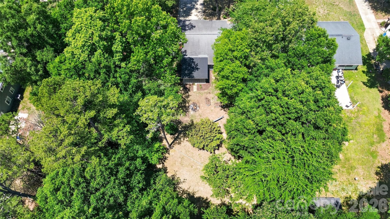
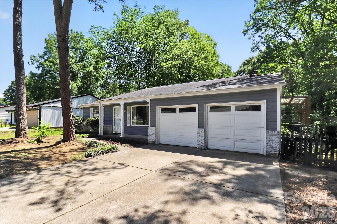
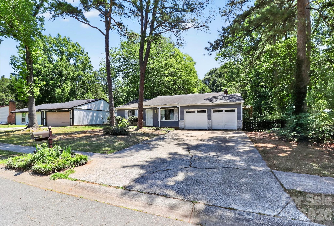
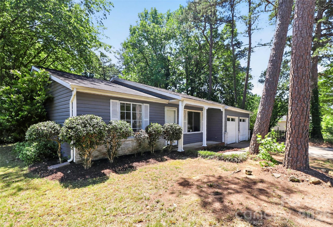
Welcome to this beautifully updated ranch offering the perfect blend of comfort, functionality, and outdoor living—all with no HOA! Thoughtfully improved and move-in ready, this home features an open-concept layout connecting the living room, side sitting area, and kitchen, creating an inviting space for everyday living and entertaining. The spacious kitchen is highlighted by stainless steel appliances and a butcher block island countertop added in 2024, bringing warmth and style to the heart of the home. Fresh full interior paint completed in 2026 gives the home a clean, modern feel throughout. Step outside and enjoy the covered back patio with a brand-new porch roof added in 2026, overlooking a spacious fenced backyard filled with greenery—perfect for relaxing, entertaining, or enjoying peaceful mornings listening to the birds. Animal lovers will appreciate the custom-built outdoor catio, completed in 2023 with direct indoor access, allowing pets to safely enjoy the outdoors. Additional updates include a new washer and dryer in 2023 and a fully refreshed garage with drywall. The generously sized bedrooms offer flexibility for guests, hobbies, work-from-home space, or everyday living needs. Conveniently located off Lawyers Road and just a short drive to Matthews-Mint Hill Road, you’ll enjoy easy access to shopping, dining, and daily conveniences while still enjoying the privacy and space of a large backyard setting. This charming ranch is ready for its next owner to move in and enjoy!
Features & Amenities
Interior
-
Other Interior Features
Breakfast Bar, Storage
-
Total Bedrooms
3
-
Bathrooms
1
-
1/2 Bathrooms
1
-
Above Grade Finished Area
1241.0
-
Basement YN
NO
-
Cooling YN
YES
-
Cooling
Central Air
-
Fireplace YN
YES
-
Heating YN
YES
-
Heating
Electric, Forced Air
-
Pet friendly
N/A
Exterior
-
Garage
Yes
-
Garage spaces
2
-
Parking
Driveway, Garage Door Opener, Garage Faces Front
-
Patio and Porch Features
Covered, Porch, Rear Porch
-
Pool
No
Area & Lot
-
Lot Features
Cleared, Level
-
Property Type
Residential
-
Property Sub Type
Single Family Residence
-
Architectural Style
Traditional
Price
-
Sales Price
$307,500
-
Sq. Footage
1, 241
-
Price/SqFt
$247
HOA
-
Association
No
School District
-
Elementary School
Albemarle Road
-
Middle School
Albemarle Road
-
High School
Independence
Property Features
-
New Construction
NO
-
Foundation Details
Slab
-
Senior Community YN
NO
-
Sewer
Public Sewer
-
Water Source
Public
Schedule a Showing
Showing scheduled successfully.
Mortgage calculator
Estimate your monthly mortgage payment, including the principal and interest, property taxes, and HOA. Adjust the values to generate a more accurate rate.
Your payment
Principal and Interest:
$
Property taxes:
$
HOA fees:
$
Total loan payment:
$
Total interest amount:
$
Location
County
Mecklenburg
Elementary School
Albemarle Road
Middle School
Albemarle Road
High School
Independence
Listing Courtesy of Rebecca VanderKolk , Keller Williams Unlimited
RealHub Information is provided exclusively for consumers' personal, non-commercial use, and it may not be used for any purpose other than to identify prospective properties consumers may be interested in purchasing. All information deemed reliable but not guaranteed and should be independently verified. All properties are subject to prior sale, change or withdrawal. RealHub website owner shall not be responsible for any typographical errors, misinformation, misprints and shall be held totally harmless.

Agent
Mary Patrella
Call Mary today to schedule a private showing.

* Listings on this website come from the FMLS IDX Compilation and may be held by brokerage firms other than the owner of this website. The listing brokerage is identified in any listing details. Information is deemed reliable but is not guaranteed. If you believe any FMLS listing contains material that infringes your copyrighted work please click here to review our DMCA policy and learn how to submit a takedown request.© 2024 FMLS.
Related Properties
Charlotte
11316 Morgan Valley Lane
2 Beds
2 Baths
1,277 Sq.Ft.
$325,000
MLS#: 4374541
Charlotte
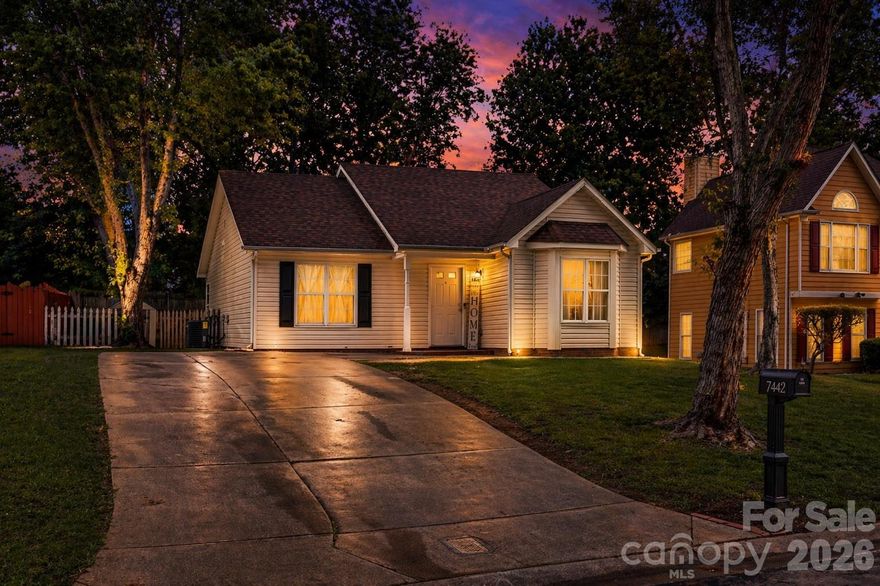
7442 Crestside Lane
3 Beds
2 Baths
1,228 Sq.Ft.
$323,000
MLS#: 4373229

Charlotte
11625 Lioness Street
2 Beds
2 Baths
1,189 Sq.Ft.
$250,000
MLS#: 4384887
Charlotte
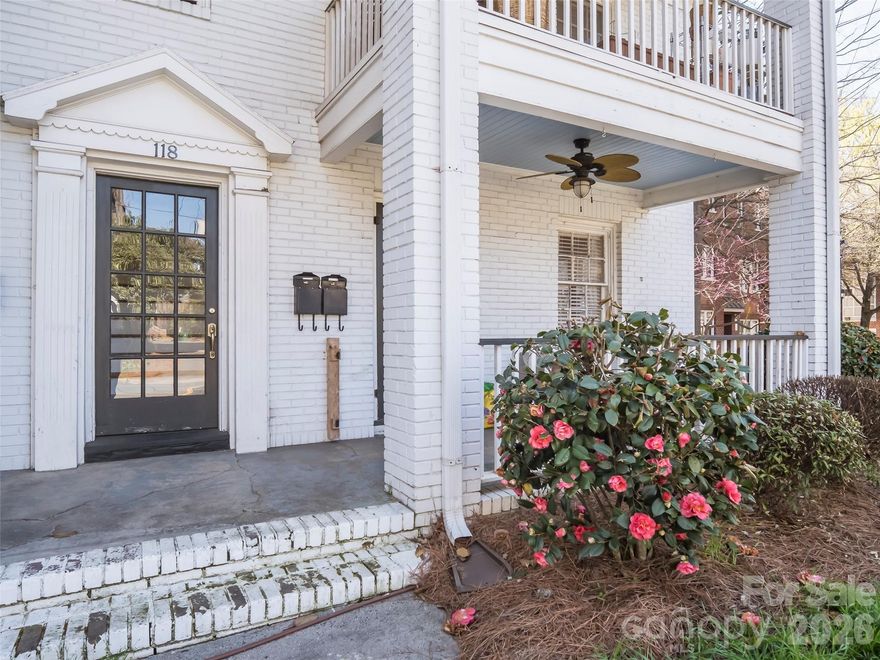
118 N Laurel Avenue 2
2 Beds
1 Baths
863 Sq.Ft.
$289,900
MLS#: 4357067
Charlotte
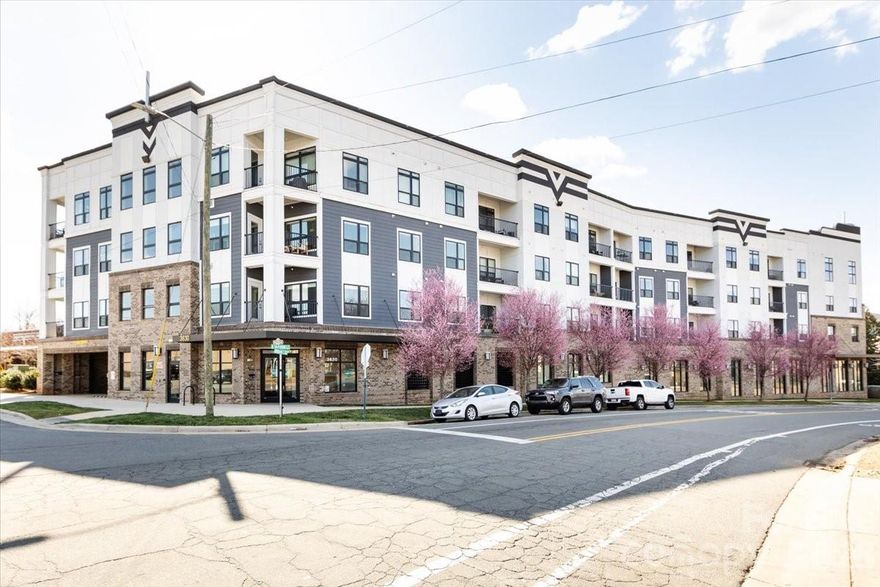
3630 N Davidson Street
1 Beds
1 Baths
958 Sq.Ft.
$357,500
MLS#: 4346621
Charlotte
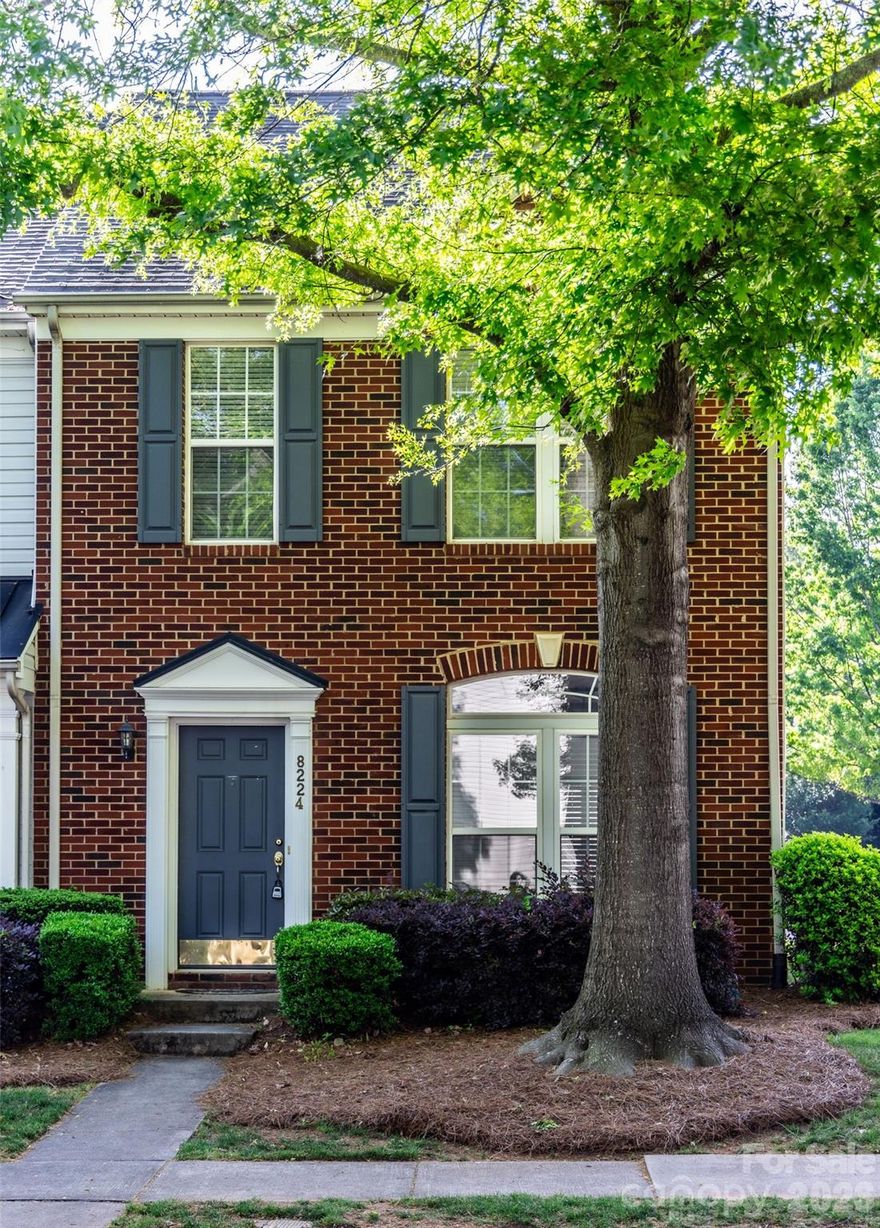
8224 Shinkansen Drive
2 Beds
2 Baths
1,490 Sq.Ft.
$276,000
MLS#: 4369942
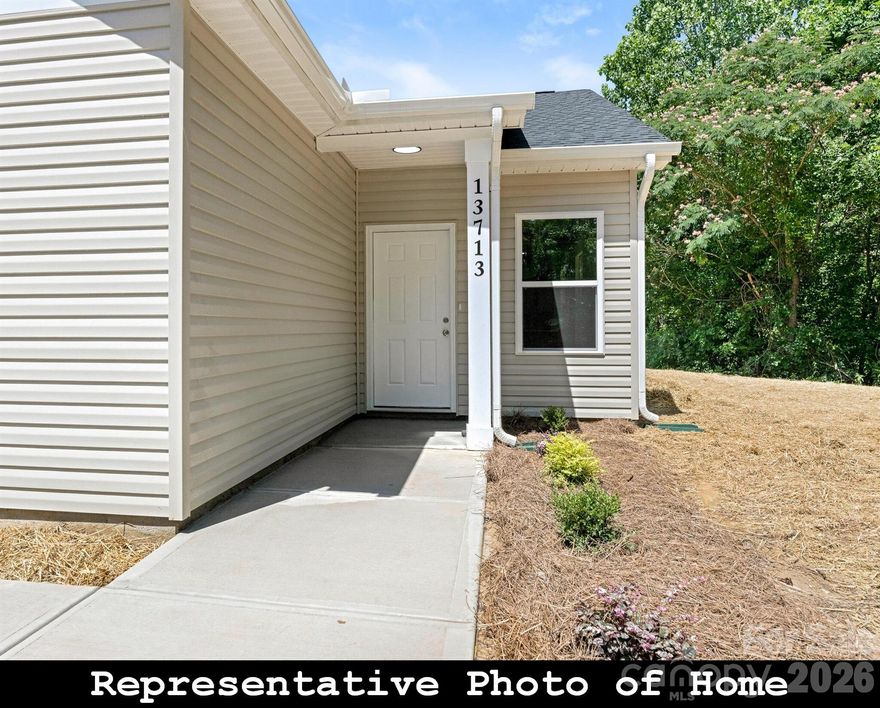
Charlotte
962 S Hoskins Road
3 Beds
3 Baths
1,287 Sq.Ft.
$325,500
MLS#: 4345128
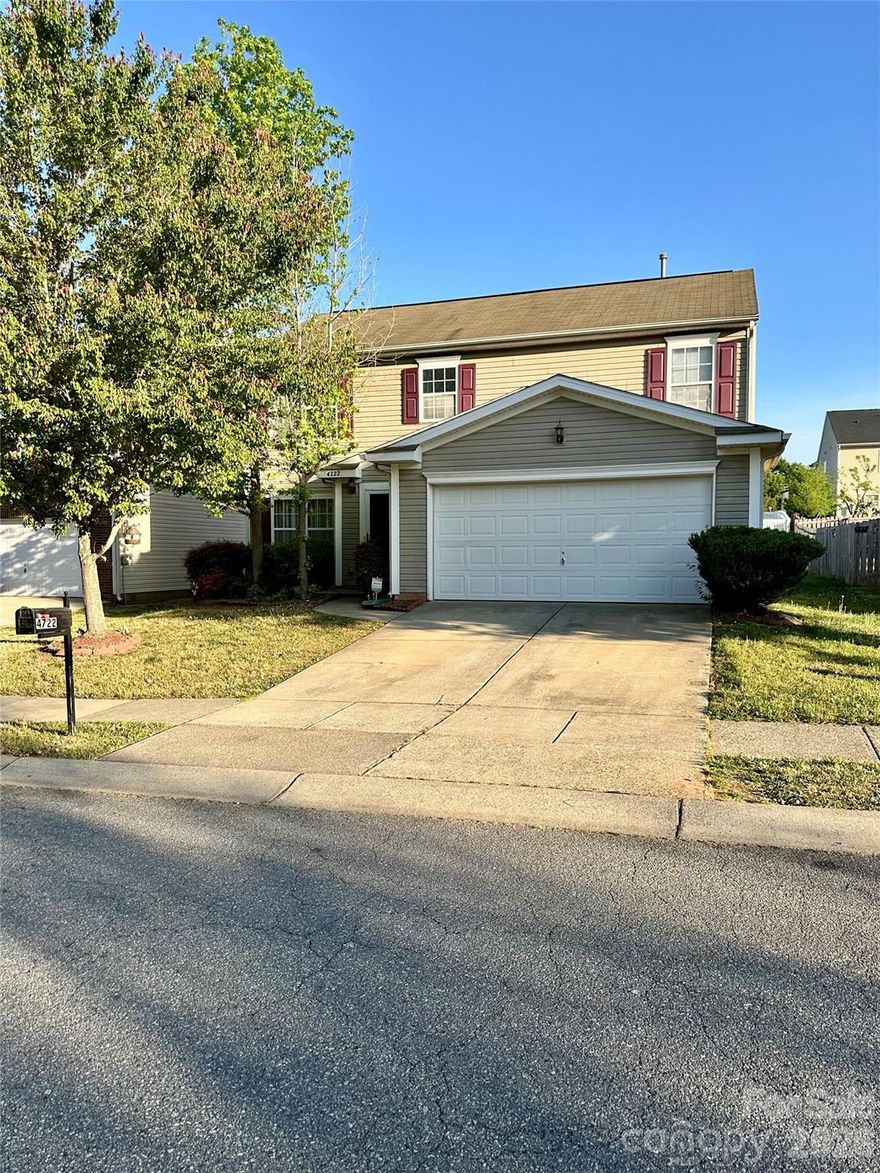
Charlotte
4722 Mortonhall Road
4 Beds
2 Baths
2,020 Sq.Ft.
$365,000
MLS#: 4372865
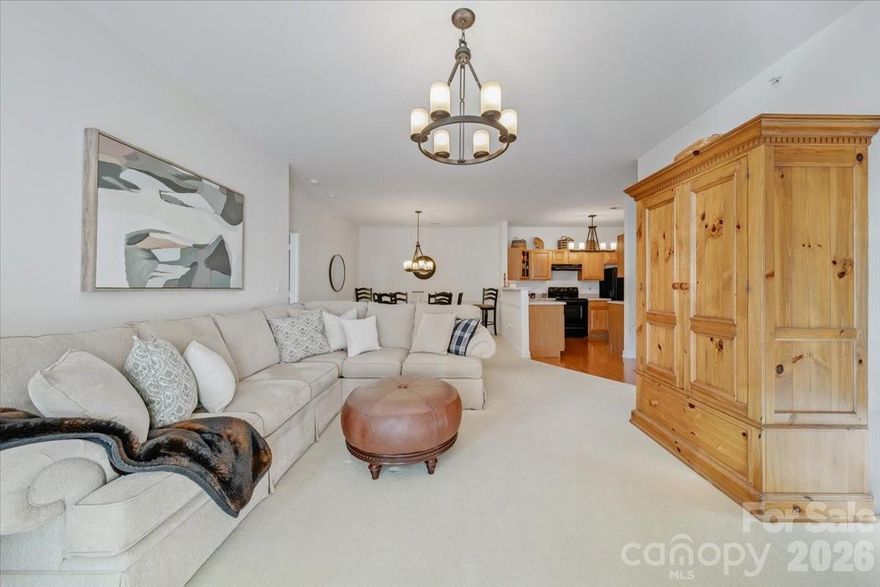
Charlotte
12451 Copper Mountain Boulevard
2 Beds
2 Baths
1,156 Sq.Ft.
$275,000
MLS#: 4340204
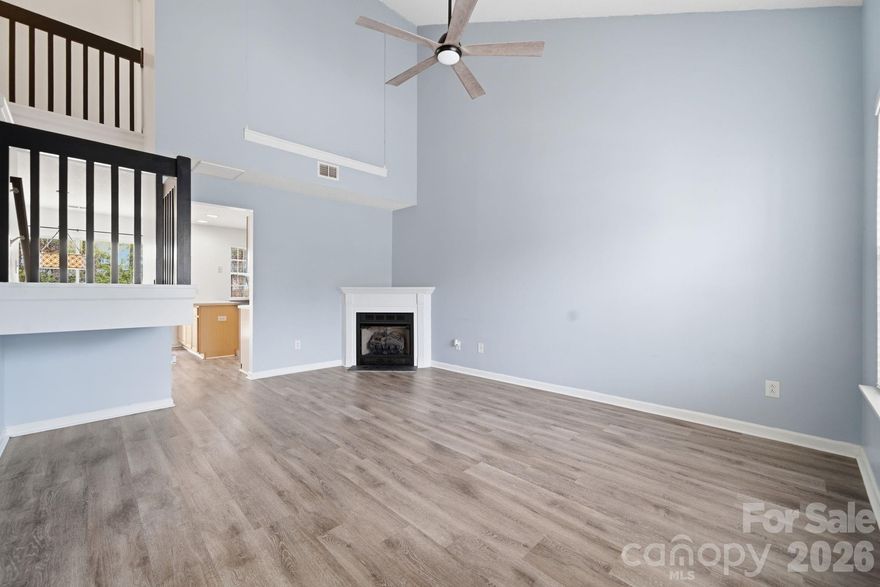
Charlotte
2906 Caldwell Ridge Parkway
3 Beds
2 Baths
1,327 Sq.Ft.
$265,000
MLS#: 4360466
