
Features & Amenities

Interior

  • Other Interior Features

    Built-in Features, Entrance Foyer, Kitchen Island, Open Floorplan, Pantry, Storage, Walk-In Closet(s)

  • Total Bedrooms

    5

  • Bathrooms

    4

  • Above Grade Finished Area

    4081.0

  • Basement YN

    NO

  • Cooling YN

    YES

  • Cooling

    Central Air

  • Fireplace YN

    YES

  • Heating YN

    YES

  • Heating

    Central

  • Pet friendly

    N/A

Exterior

  • Garage

    Yes

  • Garage spaces

    2

  • Construction Materials

    Fiber Cement

  • Parking

    Driveway

  • Pool

    No

Area & Lot

  • Lot Features

    Cleared

  • Property Type

    Residential

  • Property Sub Type

    Single Family Residence

Price

  • Sales Price

    $1,170,134

  • Sq. Footage

    4, 081

  • Price/SqFt

    $286

HOA

  • Association

    Yes

  • Association Fee

    $190

  • Association Fee Frequency

    Monthly

  • Association Fee Includes

    N/A

School District

  • Elementary School

    Unspecified

  • Middle School

    Unspecified

  • High School

    Unspecified

Property Features

  • New Construction

    YES

  • Foundation Details

    Slab

  • Senior Community YN

    NO

  • Sewer

    Public Sewer

  • Water Source

    Public

Schedule a Showing

Showing scheduled successfully.

<
>
IN PERSON
VIA CHAT

What is 3 + 4 ?


Change time

Mortgage calculator

Estimate your monthly mortgage payment, including the principal and interest, property taxes, and HOA. Adjust the values to generate a more accurate rate.

Your payment

Principal and Interest:

$

Property taxes:

$

HOA fees:

$

Total loan payment:

$

Total interest amount:

$

Location

County

Mecklenburg

Elementary School

Unspecified

Middle School

Unspecified

High School

Unspecified

Listing Courtesy of Chelsea Haller , Charlotte Living Realty

RealHub Information is provided exclusively for consumers' personal, non-commercial use, and it may not be used for any purpose other than to identify prospective properties consumers may be interested in purchasing. All information deemed reliable but not guaranteed and should be independently verified. All properties are subject to prior sale, change or withdrawal. RealHub website owner shall not be responsible for any typographical errors, misinformation, misprints and shall be held totally harmless.

Agent Zaneta Mowatt

Agent

Zaneta Mowatt

Call Zaneta today to schedule a private showing.


* Listings on this website come from the FMLS IDX Compilation and may be held by brokerage firms other than the owner of this website. The listing brokerage is identified in any listing details. Information is deemed reliable but is not guaranteed. If you believe any FMLS listing contains material that infringes your copyrighted work please click here to review our DMCA policy and learn how to submit a takedown request.© 2024 FMLS.
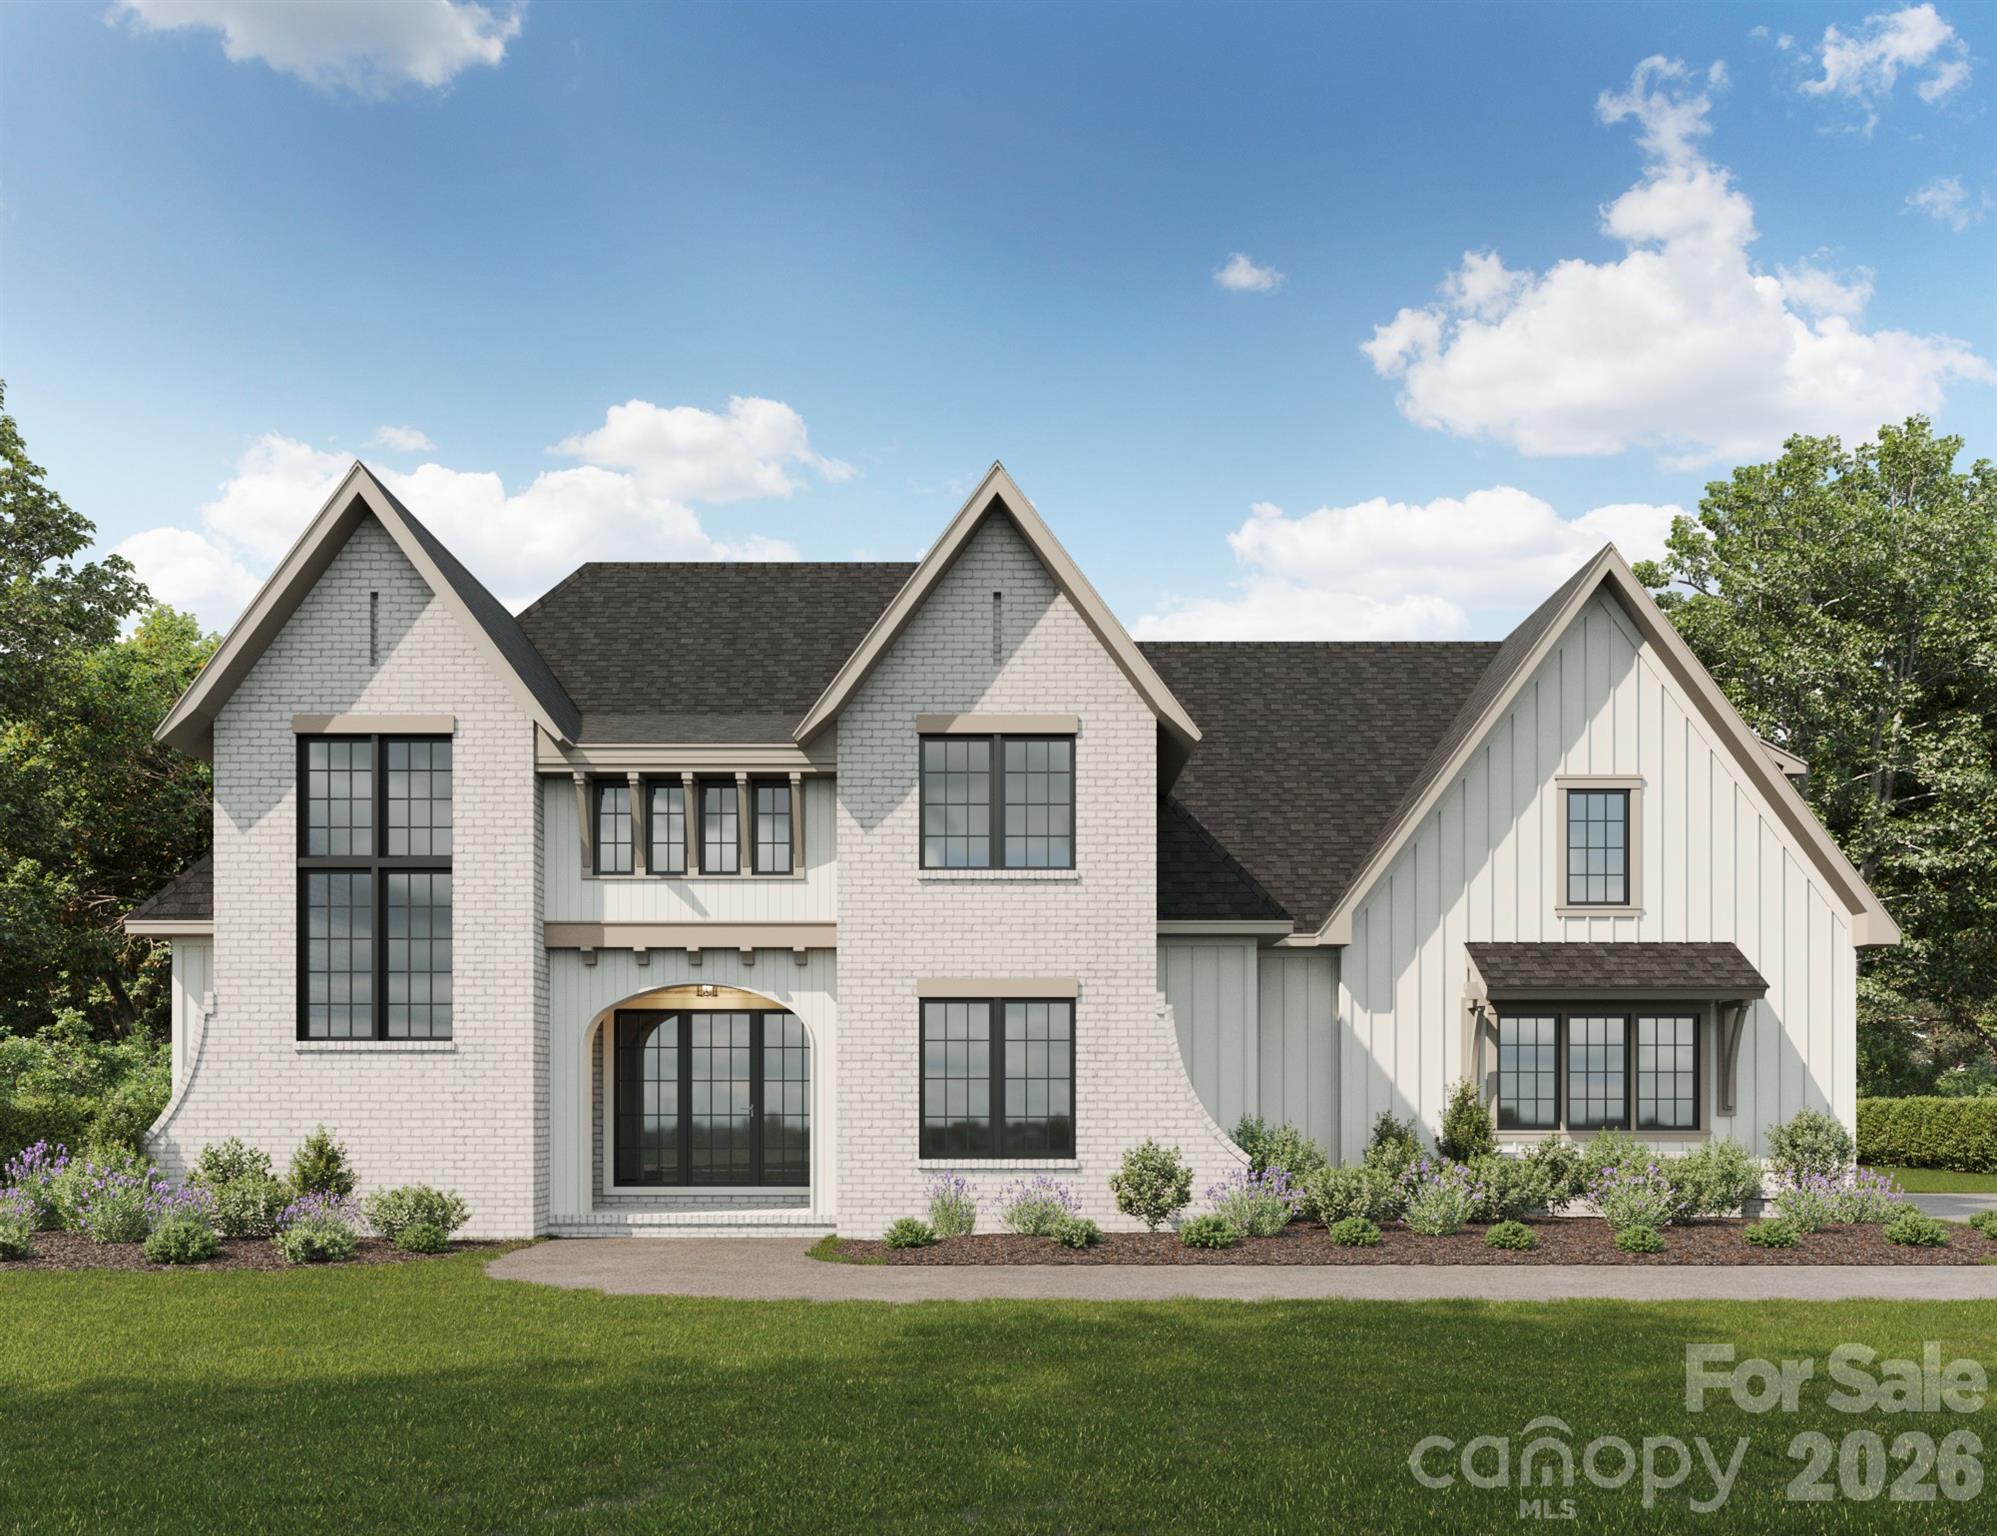
Welcome to Kinger Homes’ premier luxury enclave, Williamson Woods, an exclusive collection of 38 distinctive residences
set on 100-foot-plus-wide homesites of approximately half an acre. Designed for those who value privacy, craftsmanship,
and elevated design, this community offers a level of quality and refinement that is truly a step above. Each home is
thoughtfully curated with custom detailing, blending timeless European-inspired exteriors—painted brick, rich wood
accents, dramatic rooflines, and oversized statement windows—with sophisticated, modern interiors. Striking curb appeal
and expansive spacing between homes create a streetscape that feels grand, and private. Inside, expansive open-concept
floor plans are designed for both everyday luxury and exceptional entertaining. Designer kitchens anchor the main living
spaces, showcasing statement 48” professional ranges, 48” paneled refrigerators and dishwashers for a seamless
furniture-style aesthetic, custom ceiling-height cabinetry, and oversized quartz islands. Carefully selected designer
lighting, curated tile installations, and elevated trim details reflect a high level of craftsmanship throughout. Engineered
hardwood flooring extends across the main living areas, complemented by custom millwork, architectural archways, and
thoughtfully designed sightlines that enhance both flow and natural light. Indoor and outdoor fireplaces create inviting
gathering spaces year-round, while covered outdoor living areas elevate entertaining to a resort-inspired experience. Spa-like primary suites feature luxurious baths with freestanding soaking tubs, oversized walk-in showers, designer fixtures,
and boutique-style closets. Flexible bonus rooms offer space for a private media lounge, executive home office, fitness
studio, or playroom—tailored to your lifestyle. Setting this home further apart is the standard smart home integration
package. Details like Cat6 wiring, Power over Ethernet, Tech Closet, dimmable lighting and switches, smart lock entry
doors, ring door bells, EV ready garages, and integrate in-ceiling speakers in the living room and outdoor deck. Located just
minutes from the charm and convenience of downtown Mint Hill and with easy access to Matthews and Charlotte, this
intimate community delivers a rare opportunity: estate-sized homesites, custom-level finishes, and architectural distinction
in a setting that feels both private and connected. Experience refined living redefined—where craftsmanship, design, and
scale come together to create something truly exceptional. Builder reserves right to modify plans, specifications, materials,
and features without notice. Renderings and specifications are for illustrative purposes only.

5023 Dolly Way

Message successfully sent.

What would you like to know?

What is 3 + 4 ?

I agree to receive email communication and understand I can unsubscribe at any time.

I agree to be contacted by Prestino Advantage via call, email, and text for real estate services. To opt out, you can reply 'stop' at any time or reply 'help' for assistance. You can also click the unsubscribe link in the emails. Message and data rates may apply. Message frequency may vary. Privacy Policy

Related Properties

Price reduced
Aggressively positioned for todays market, making this one of the best luxury values currently available in Mint Hill!  Experience classic Southern elegance and modern efficiency in this exceptional 5BR/5.5BA traditional home in Stonebridge, offering more than 6,200 square feet in the heart of Mint Hill. Fully solar powered, this home combines luxury living with energy-conscious design. A new roof was just installed on March 24, 2026, enhancing both value and durability.
The main level showcases hardwood floors throughout and a gourmet kitchen with high-end appliances, custom cabinetry, and expansive prep space that flows seamlessly into gathering areas ideal for entertaining.
Upstairs, the private primary suite provides a peaceful retreat with a beautifully appointed bath. 
The finished basement elevates the home’s entertainment appeal with a dedicated theater room and generous flex space.
Outdoor living is equally impressive with a sparkling pool and fully equipped outdoor kitchen creating the perfect setting for hosting or unwinding. A three-car side load garage and extensive upgrades complete this thoughtfully designed residence in one of Mint Hill’s most sought-after communities.

**Items that do not convey: Outdoor Swing, Outdoor chimes, Outdoor Bell on deck, Patio/Pool Furniture, Outdoor Fire Pit**
#4352110

Mint Hill

9433 Stonebridge Way

5 Beds

5 Baths

6,298 Sq.Ft.

$1,195,000

MLS#: 4352110
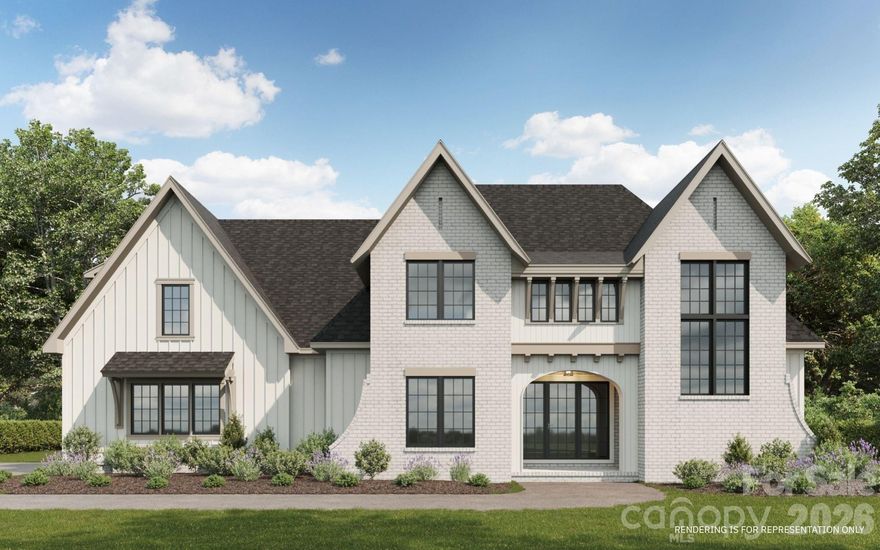
Welcome to Kinger Homes’ premier luxury enclave, Williamson Woods, an exclusive collection of 38 distinctive residences set on 100-foot-plus-wide homesites of approximately half an acre. Designed for those who value privacy, craftsmanship, and elevated design, this community offers a level of quality and refinement that is truly a step above.
Each home is thoughtfully curated with custom detailing, blending timeless European-inspired exteriors—painted brick, rich wood accents, dramatic rooflines, and oversized statement windows—with sophisticated, modern interiors. Striking curb appeal and expansive spacing between homes create a streetscape that feels grand, and private.
Inside, expansive open-concept floor plans are designed for both everyday luxury and exceptional entertaining. Designer kitchens anchor the main living spaces, showcasing statement 48” professional ranges, 48” paneled refrigerators and dishwashers for a seamless furniture-style aesthetic, custom ceiling-height cabinetry, and oversized quartz islands. Carefully selected designer lighting, curated tile installations, and elevated trim details reflect a high level of craftsmanship throughout.
Engineered hardwood flooring extends across the main living areas, complemented by custom millwork, architectural archways, and thoughtfully designed sightlines that enhance both flow and natural light. Indoor and outdoor fireplaces create inviting gathering spaces year-round, while covered outdoor living areas elevate entertaining to a resort-inspired experience.
Spa-like primary suites feature luxurious baths with freestanding soaking tubs, oversized walk-in showers, designer fixtures, and boutique-style closets. Flexible bonus rooms offer space for a private media lounge, executive home office, fitness studio, or playroom—tailored to your lifestyle.
Setting this home further apart is the standard smart home integration package. Details like Cat6 wiring, Power over Ethernet, Tech Closet, dimmable lighting and switches, smart lock entry doors, ring door bells, EV ready garages, and integrate in-ceiling speakers in the living room and outdoor deck. 
Located just minutes from the charm and convenience of downtown Mint Hill and with easy access to Matthews and Charlotte, this intimate community delivers a rare opportunity: estate-sized homesites, custom-level finishes, and architectural distinction in a setting that feels both private and connected.
Experience refined living redefined—where craftsmanship, design, and scale come together to create something truly exceptional. Builder reserves right to modify plans, specifications, materials, and features without notice. Renderings and specifications are for illustrative purposes only.
#4372080

Mint Hill

5105 Dolly Way

5 Beds

4 Baths

4,081 Sq.Ft.

$1,172,224

MLS#: 4372080
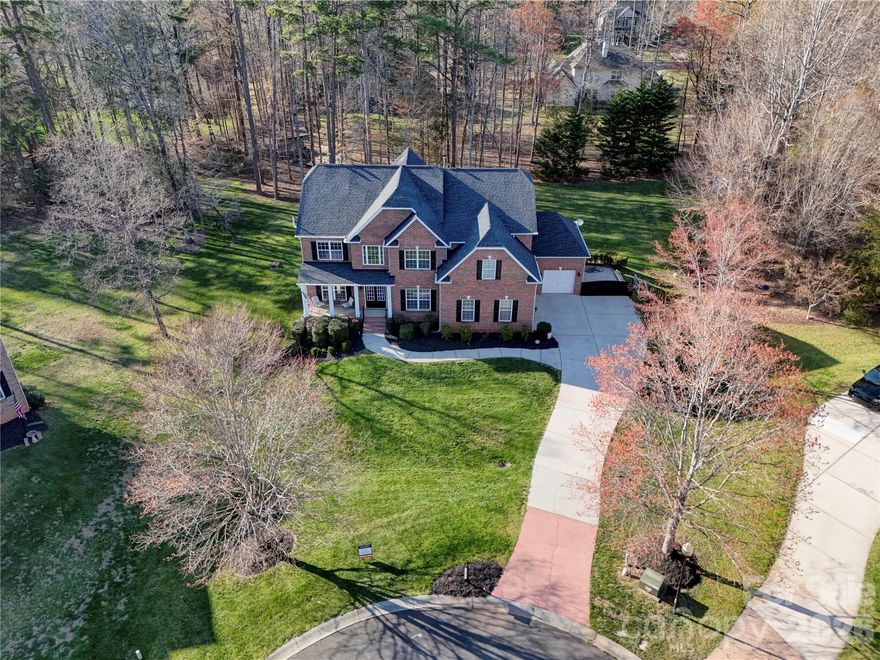
Welcome to 15100 Durmast Court in the desirable Fairington Oaks Community in Mint Hill- an exceptional full-brick estate nestled on a 0.80 acre cu-de-sac lot. Offering over 5,400 square feet of meticulously designed living space, this stunning 5-bedroom, 4.5 bath home delivers the perfect blend of elegance, comfort and versatility.
The main level features a beautifully updated kitchen with quality finishes, granite countertops, stainless steel appliances including a double oven,center island and more, ideal for both everyday living and entertaining. Gather in the inviting living area highlighted by a cozy fireplace with gas logs.On the main level you will also find a formal dining room, flex room, bathroom and laundry/mud room. On the upper level you'll find 3 generous sized bedrooms, including the oversized primary suite with ensuite full bathroom.There is also a very large bonus room/office space with endless possibilities.The fully finished basement is a standout feature, complete with private interior and exterior access-perfect for multi generational living or guest accommodations. This incredible lower level includes a full second kitchen with bar seating, spacious living area, private bedroom (ideal as a second primary suite), full bath, fitness room, wine cellar and a dedicated media room equipped with a large screen and comfortable seating for the ultimate movie night experience.

Outside you will be welcomed by a plush landscaped yard, a side load two car attached garage and a single attached garage, there is also a private patio in the back for family get togethers.Lower HOA fees while still enjoying the neighborhood pool and playground.

This home truly has it ALL-space,functionality and luxury-just minutes from shopping, dining, and top conveniences in Mint Hill.
#4373176

Mint Hill

15100 Durmast Court

5 Beds

4 Baths

5,476 Sq.Ft.

$1,100,000

MLS#: 4373176
Price reduced
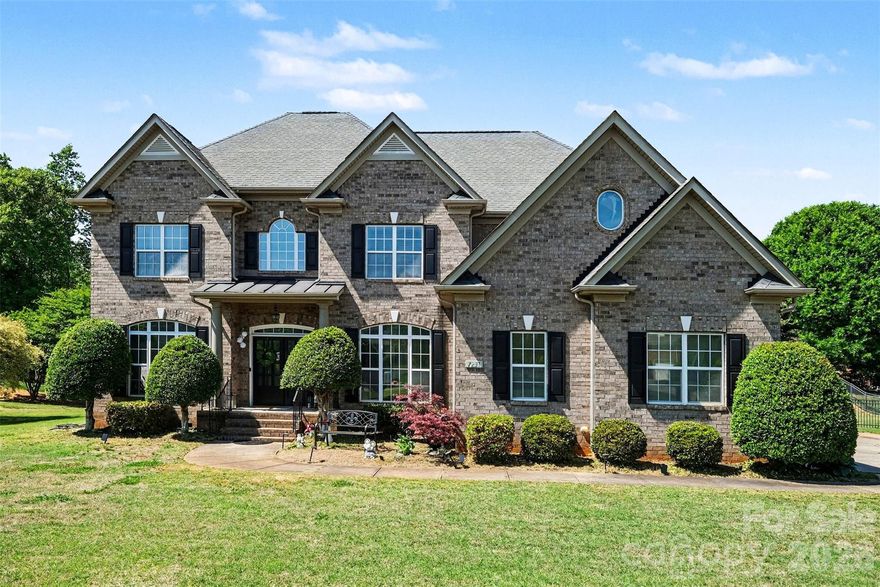
Welcome to this beautifully maintained home in the sought-after Ellington Farm community, where classic curb appeal and thoughtful updates come together on a spacious, landscaped lot. The stately brick exterior and inviting entry set the tone, leading into a bright interior filled with natural light, refined finishes, and a layout designed for both everyday comfort and effortless entertaining.

Inside, the main level offers an open yet defined flow with stylish living spaces that feel warm and welcoming. A standout feature is the convenience of a full bedroom and bathroom on the main level, ideal for guests, multi-generational living, or a private home office setup. The living areas connect seamlessly to a beautifully updated kitchen that serves as the heart of the home, complete with modern design touches, an oversized island, and views into the main gathering spaces, making it perfect for hosting and daily life alike.

Upstairs, the primary suite provides a true retreat with a spa-inspired feel, complemented by additional generously sized bedrooms and updated baths that reflect a cohesive, elevated style throughout. The third level adds even more versatility with a spacious bonus area that can easily function as a media room, playroom, or additional living space to suit your needs.

Step outside to a covered rear porch overlooking a large, open backyard, offering a peaceful setting for relaxing evenings or entertaining guests. The outdoor space is both private and expansive, providing endless opportunities to enjoy the natural surroundings.

Located in Mint Hill, Ellington Farm is known for its quiet, established atmosphere while still being conveniently close to shopping, dining, and everyday conveniences. This home offers the perfect blend of space, flexibility, and location, making it an exceptional opportunity for comfortable and elevated living.
#4372432

Mint Hill

7233 Mcewen Place

6 Beds

4 Baths

4,504 Sq.Ft.

$940,000

MLS#: 4372432

New on site 1 day ago
Welcome to one of the most incredible properties in Mint Hill!  Extensive upgrades throughout make this spacious home feel like new. The main level features a fully remodeled kitchen (2024) with new wood cabinets, quartz countertops, a quartz backsplash, and new appliances. The large primary bedroom is on the main level, featuring a bathroom remodeled in 2022 with elegant quartz walls, new flooring, a large shower with a recessed niche and bench, and a new vanity. A secondary living quarters was added on the main level in 2024. This 913 sq. ft. addition includes a kitchen, living area, flex space/bedroom, full bathroom, closet, zoned heating and cooling, and a tankless water heater.  Additional updates include refinished hardwood floors (2024), new roof with premium 50-year architectural shingles (2024), three new zoned heating and cooling units (2023), Luxury vinyl flooring in the sunroom (2023). The second level offers additional bedrooms, a playroom, a bonus room, and flex space. The outdoor living space is a private paradise designed for entertaining. It features a saltwater pool with a tanning ledge (2024), a 724 sq. ft. patially covered deck, a 417 sq. ft. paver patio with a VITA hot tub, a screened porch, a lower level covered patio area, all surrounded by the back yard privacy fence installed in 2024.  It is conveniently located close to the downtown Mint Hill area that offers lots of shopping, restaurants, and two county parks. Easy access to I 485.
#4380326

Mint Hill

8628 Brookgreen Drive

4 Beds

4 Baths

4,450 Sq.Ft.

$949,900

MLS#: 4380326
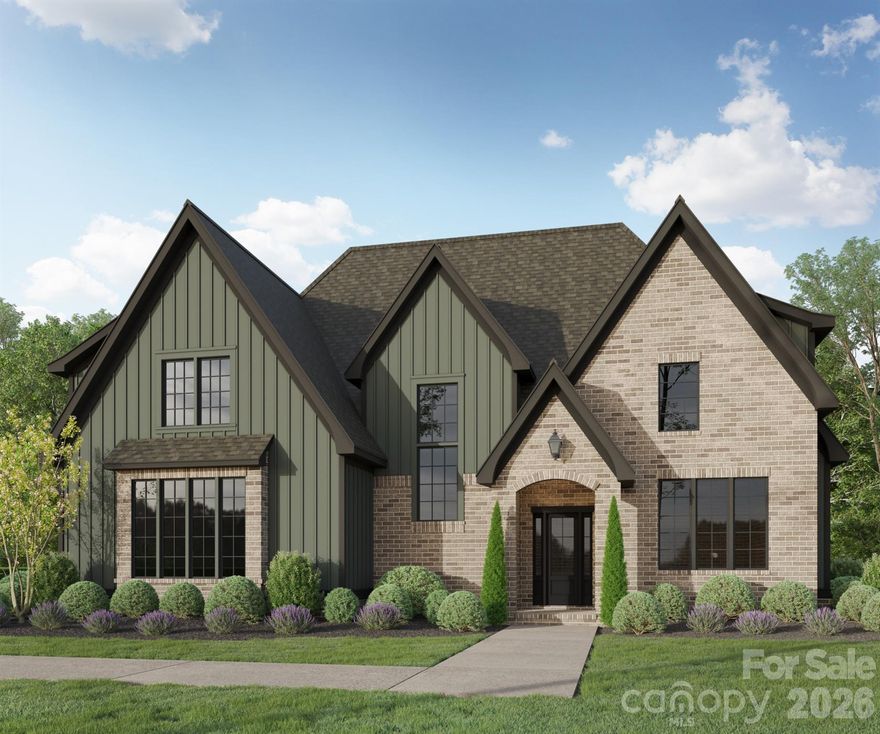
Welcome to Kinger Homes’ premier luxury enclave, Williamson Woods, an exclusive collection of 38 distinctive residences set on 100-foot-plus-wide homesites of approximately half an acre. Designed for those who value privacy, craftsmanship, and elevated design, this community offers a level of quality and refinement that is truly a step above.
Each home is thoughtfully curated with custom detailing, blending timeless European-inspired exteriors—painted brick, rich wood accents, dramatic rooflines, and oversized statement windows—with sophisticated, modern interiors. Striking curb appeal and expansive spacing between homes create a streetscape that feels grand, and private.
Inside, expansive open-concept floor plans are designed for both everyday luxury and exceptional entertaining. Designer kitchens anchor the main living spaces, showcasing statement 48” professional ranges, 48” paneled refrigerators and dishwashers for a seamless furniture-style aesthetic, custom ceiling-height cabinetry, and oversized quartz islands. Carefully selected designer lighting, curated tile installations, and elevated trim details reflect a high level of craftsmanship throughout.
Engineered hardwood flooring extends across the main living areas, complemented by custom millwork, architectural archways, and thoughtfully designed sightlines that enhance both flow and natural light. Indoor and outdoor fireplaces create inviting gathering spaces year-round, while covered outdoor living areas elevate entertaining to a resort-inspired experience.
Spa-like primary suites feature luxurious baths with freestanding soaking tubs, oversized walk-in showers, designer fixtures, and boutique-style closets. Flexible bonus rooms offer space for a private media lounge, executive home office, fitness studio, or playroom—tailored to your lifestyle.
Setting this home further apart is the standard smart home integration package. Details like Cat6 wiring, Power over Ethernet, Tech Closet, dimmable lighting and switches, smart lock entry doors, ring door bells, EV ready garages, and integrate in-ceiling speakers in the living room and outdoor deck. 
Located just minutes from the charm and convenience of downtown Mint Hill and with easy access to Matthews and Charlotte, this intimate community delivers a rare opportunity: estate-sized homesites, custom-level finishes, and architectural distinction in a setting that feels both private and connected.
Experience refined living redefined—where craftsmanship, design, and scale come together to create something truly exceptional. Builder reserves right to modify plans, specifications, materials, and features without notice. Renderings and specifications are for illustrative purposes only.
#4374066

Mint Hill

5109 Dolly Way

5 Beds

4 Baths

4,250 Sq.Ft.

$1,209,813

MLS#: 4374066
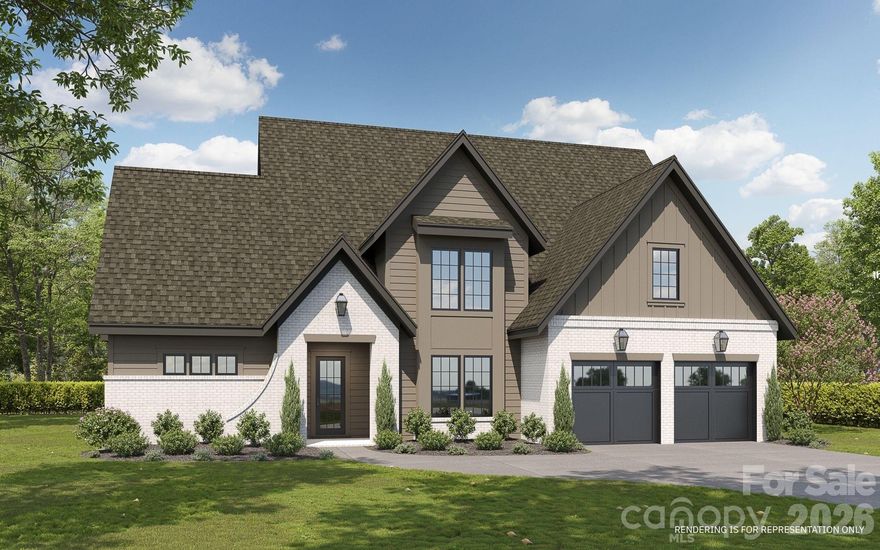
Welcome to Kinger Homes’ premier luxury enclave, Williamson Woods, an exclusive collection of 38 distinctive residences set on 100-foot-plus-wide homesites of approximately half an acre. Designed for those who value privacy, craftsmanship, and elevated design, this community offers a level of quality and refinement that is truly a step above.
Each home is thoughtfully curated with custom detailing, blending timeless European-inspired exteriors—painted brick, rich wood accents, dramatic rooflines, and oversized statement windows—with sophisticated, modern interiors. Striking curb appeal and expansive spacing between homes create a streetscape that feels grand, and private.
Inside, expansive open-concept floor plans are designed for both everyday luxury and exceptional entertaining. Designer kitchens anchor the main living spaces, showcasing statement 48” professional ranges, 48” paneled refrigerators and dishwashers for a seamless furniture-style aesthetic, custom ceiling-height cabinetry, and oversized quartz islands. Carefully selected designer lighting, curated tile installations, and elevated trim details reflect a high level of craftsmanship throughout.
Engineered hardwood flooring extends across the main living areas, complemented by custom millwork, architectural archways, and thoughtfully designed sightlines that enhance both flow and natural light. Indoor and outdoor fireplaces create inviting gathering spaces year-round, while covered outdoor living areas elevate entertaining to a resort-inspired experience.
Spa-like primary suites feature luxurious baths with freestanding soaking tubs, oversized walk-in showers, designer fixtures, and boutique-style closets. Flexible bonus rooms offer space for a private media lounge, executive home office, fitness studio, or playroom—tailored to your lifestyle.
Setting this home further apart is the standard smart home integration package. Details like Cat6 wiring, Power over Ethernet, Tech Closet, dimmable lighting and switches, smart lock entry doors, ring door bells, EV ready garages, and integrate in-ceiling speakers in the living room and outdoor deck. 
Located just minutes from the charm and convenience of downtown Mint Hill and with easy access to Matthews and Charlotte, this intimate community delivers a rare opportunity: estate-sized homesites, custom-level finishes, and architectural distinction in a setting that feels both private and connected.
Experience refined living redefined—where craftsmanship, design, and scale come together to create something truly exceptional. Builder reserves right to modify plans, specifications, materials, and features without notice. Renderings and specifications are for illustrative purposes only.
#4372436

Mint Hill

5028 Dolly Way

5 Beds

4 Baths

3,748 Sq.Ft.

$994,100

MLS#: 4372436
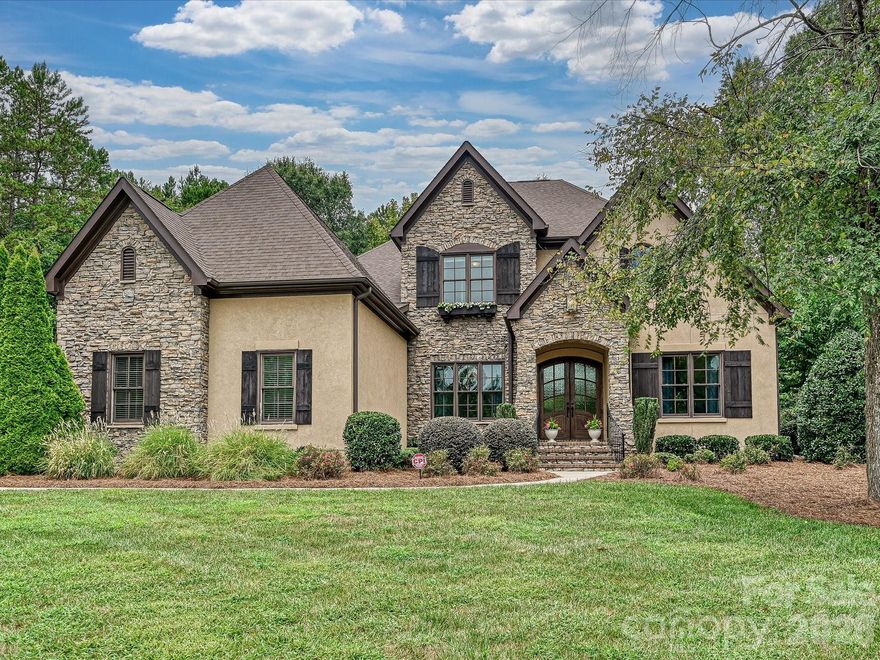
TRULY RARE OPPORTUNITY in the Woodlands side of Cheval at this amazing price. Don't miss the opportunity to live in Cheval, a beautiful equestrian community in Mint Hill. Luxury countryside living just 20 mins to Uptown Charlotte. CUSTOM Built by Arthur Ruttenberg. The owners retreat on the MAIN, huge walk-in closet, primary bath with separate sinks, soaking tub & walk-in shower. Office on main level with vaulted ceiling overlooking front yard. Open family room to kitchen with beautiful sliding doors into wall to screen porch - bringing the outside in. Kitchen with large island, upgraded custom cabinets, granite countertops, butlers station & formal dining room. Hardwoods on main level (excluding the Primary Suite) This home is fantastic for entertaining. Drop zone & utility room lead you into 3-car garage. Secondary primary suite or junior suite upstairs w/oversized bath step-in shower. Bonus w/custom entertainment bar/wine refrigerator & double doors entry. Huge oversized Rec room with a fun climbing wall, secret little room behind the built in bookshelf. Great rec room for kids or grands. Enjoy this equestrian masterpiece neighborhood and all it's well manicured common areas and small parks throughout. Cheval is nestled in the small town of Mint Hill, southeast suburb of Charlotte. This luxury neighborhood has the top featured home builders in Charlotte. Top of the line equestrian facilities, for those horse lovers and over 425 beautiful acres, with home sites and riding trails. Cheval has several uniquely themed villages throughout the community. Country living just minutes from downtown Mint Hill convenient to I485. NOTE: Sellers own Lot 81 next door and are willing to sell it separate from the house. Owners recently split the lot off the listing.
#4356294

Mint Hill

4113 Piaffe Avenue

4 Beds

3 Baths

3,739 Sq.Ft.

$1,225,000

MLS#: 4356294
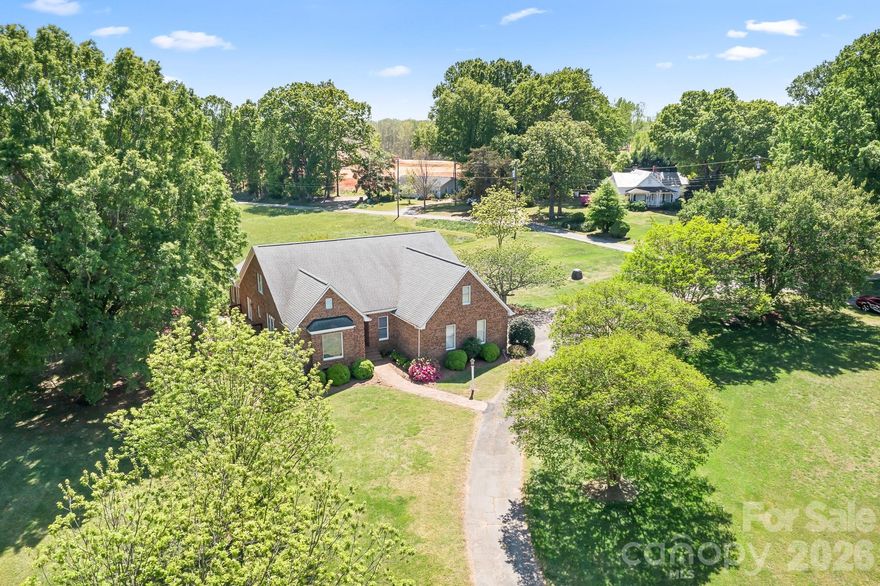
Long time Mint Hill family selling this home ON 3.95 ACRES and the adjoining lot of 2.004 acres. Adjoining lot is being sold separately in MLS under vacant land. House and lot were one parcel listed as PID 19701110 and has been subdivided and surveyed (see attachments). Meck County has not updated its records and shows house tax value on the vacant lot with the old PID. Stately brick ranch is waiting for a new owner to breathe new life into it. Home is dated but is well constructed and there are no known issues. It is being sold as is, due to no one has lived there in several years. Home has large living spaces, a large office that. Is also a 4th bedroom. Very spacious kitchen with lots of cabinets, lots of counter space, and opens to great room. Great room features a gas log fireplace. Adjacent to great room is a wonderful sunroom full of windows and light. It would make a great entertainment space or another casual living space. It also has an exit onto one of the 2 decks on the home. Primary bedroom is especially large as well as the primary bath. There are 3 additional bedrooms, full bath, and half bath conveniently located off the great room. This home was designed to have a second level but owner decided against that large of a home.  So there is approximately 1,500 sqft of unfinished space in the attic that could become a second level. Home has a new well in 2025.  Sellers apologize for not having a lot of information on age of things but they haven't lived here. BEAUTIFUL LAND AND HOME IN THE HEART OF MINT HILL IS JUST WAITING FOR YOUR BUYERS. TRANQUIL COUNTRY SETTING YET ONLY MINUTES TO ALL THE LOCAL SHOPS, RESTAURANTS, AND EVERYDAY STORES.

Additional 2.004 acres adjacent to this property also for sale. MLS #4372069. Could have almost 7 acres with the house.
#4372063

Mint Hill

11690 Bain School Road

4 Beds

2 Baths

2,744 Sq.Ft.

$950,000

MLS#: 4372063

 - property

Send a message

Message successfully sent.

Your message

What is 3 + 4 ?

Reason for contacting?

I agree to receive email communication and understand I can unsubscribe at any time.

I agree to be contacted by Prestino Advantage via call, email, and text for real estate services. To opt out, you can reply 'stop' at any time or reply 'help' for assistance. You can also click the unsubscribe link in the emails. Message and data rates may apply. Message frequency may vary. Privacy Policy

Sign Out

Virtual Assistant

Would you like to take the next step with this property? We can help you schedule a showing or virtual tour, or send you more details.

Yes, I would like more information.

Thank You for Your Reply, One of Our Agents will contact you as soon as possible

No, maybe later.

Thank you, you can always contact me via email, phone number or through the contact form.

Realhub AI

Lucy - Your AI-Powered Realtor

Update Your Temporary Password

Personalize your search

Enter your email and we'll notify you immediately when new listings match what you're looking for.

or enter email address

Already have an account ? Login here

Continue your home search

I agree to receive communications and understand I can unsubscribe at any time.

I agree to be contacted by Prestino Advantage via call, email, and text for real estate services. To opt out, you can reply 'stop' at any time or reply 'help' for assistance. You can also click the unsubscribe link in the emails. Message and data rates may apply. Message frequency may vary. Privacy Policy

Already have an account ? Login here

We use cookies

We use cookies primarily for analytics to enhance your experience. By accepting, you agree to our use of these cookies. You can manage your preferences or learn more about our cookies policy.