
Property
Beds
5
Full Baths
4
1/2 Baths
4
Year Built
2018
Sq.Footage
7,184
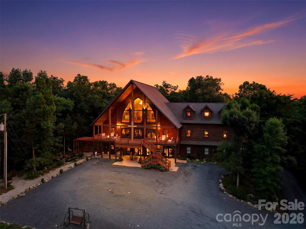
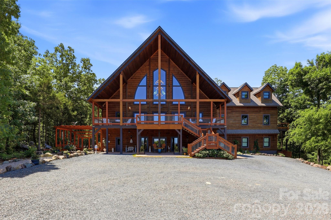
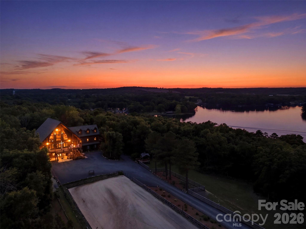
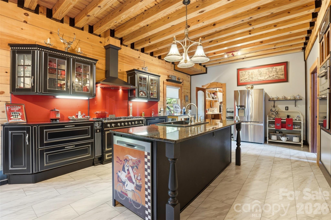
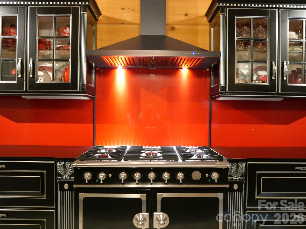
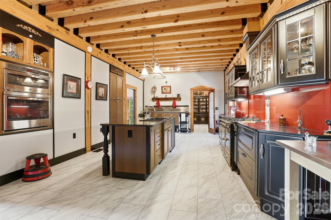
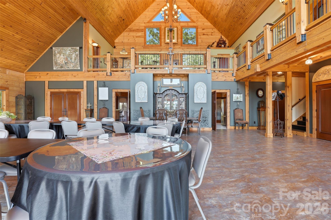
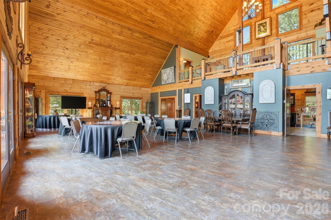
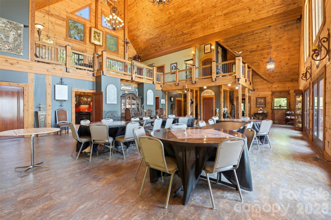
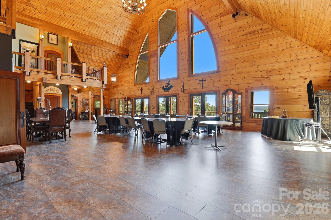
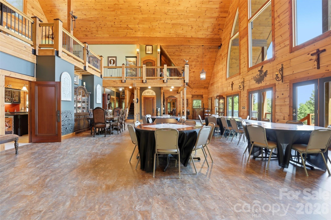
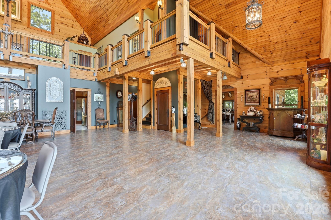
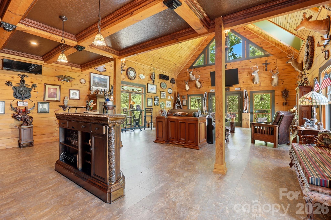
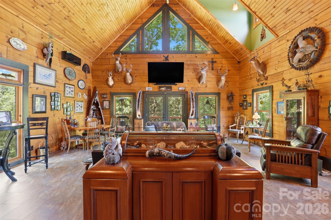
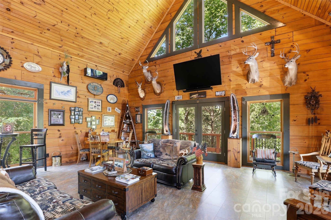
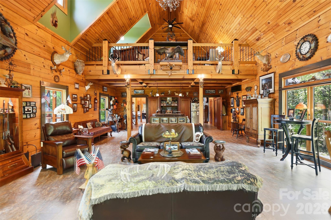
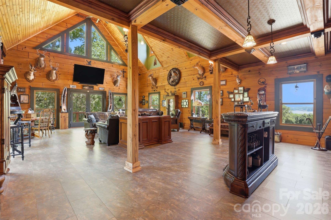
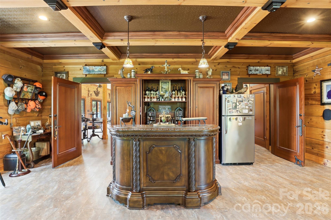
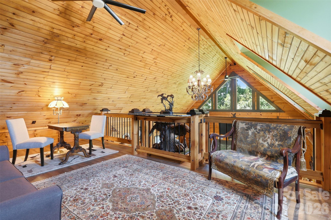
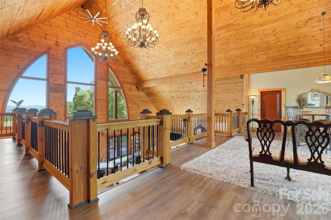
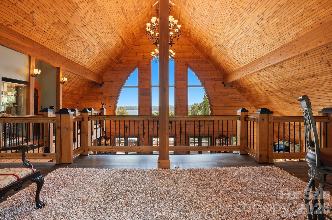
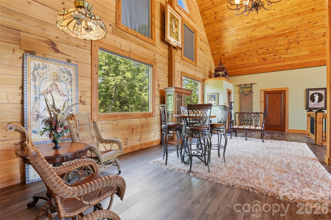
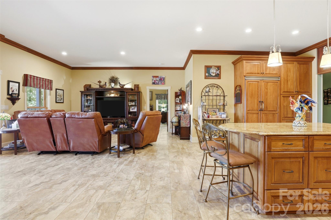
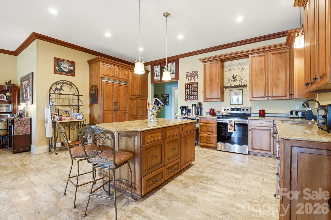
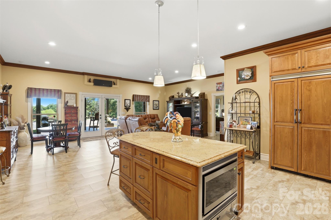
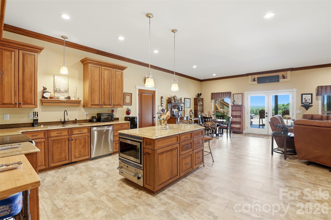
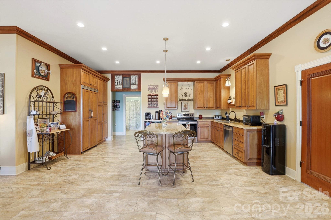
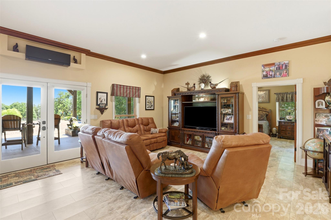
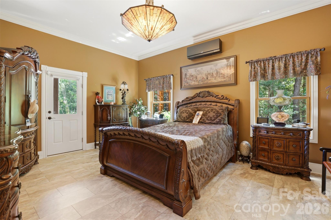
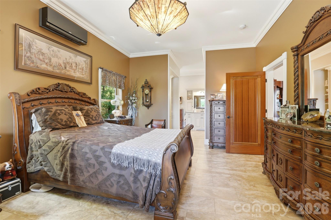
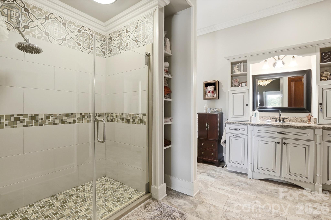
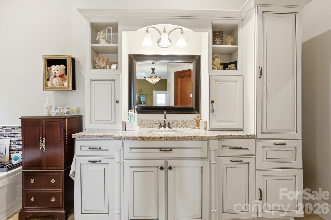
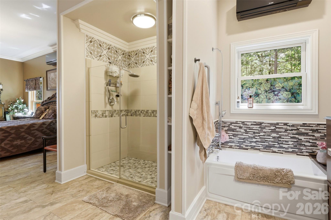
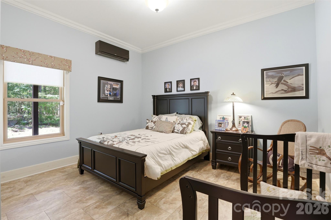
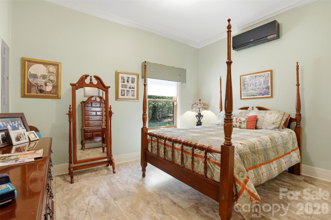
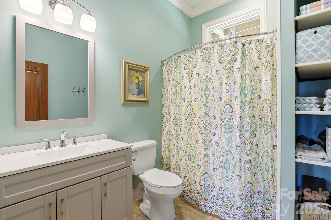
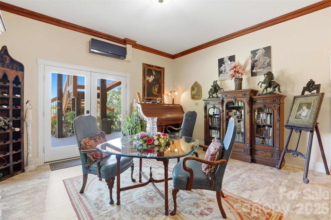
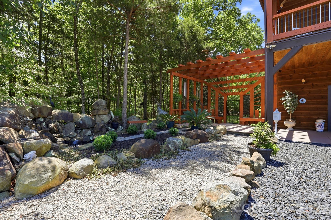
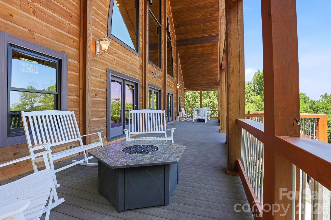
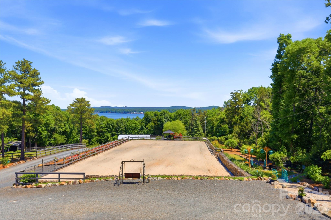
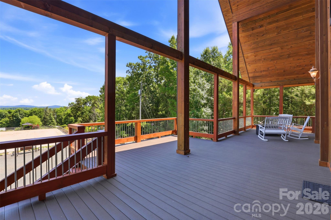
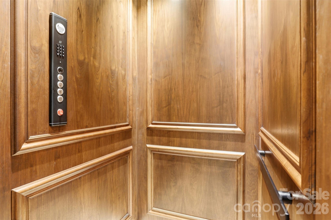
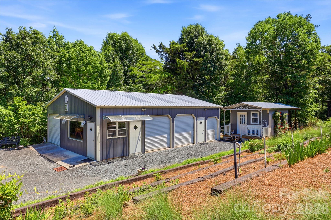
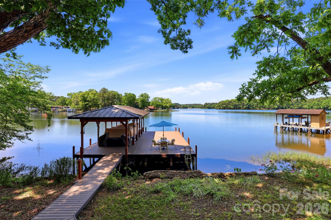
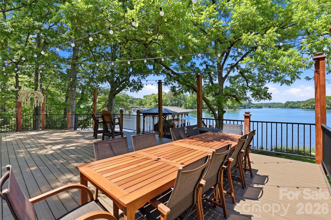
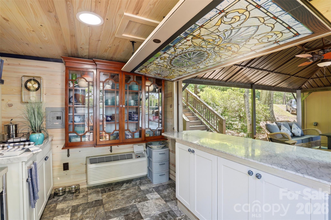
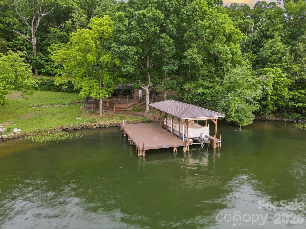
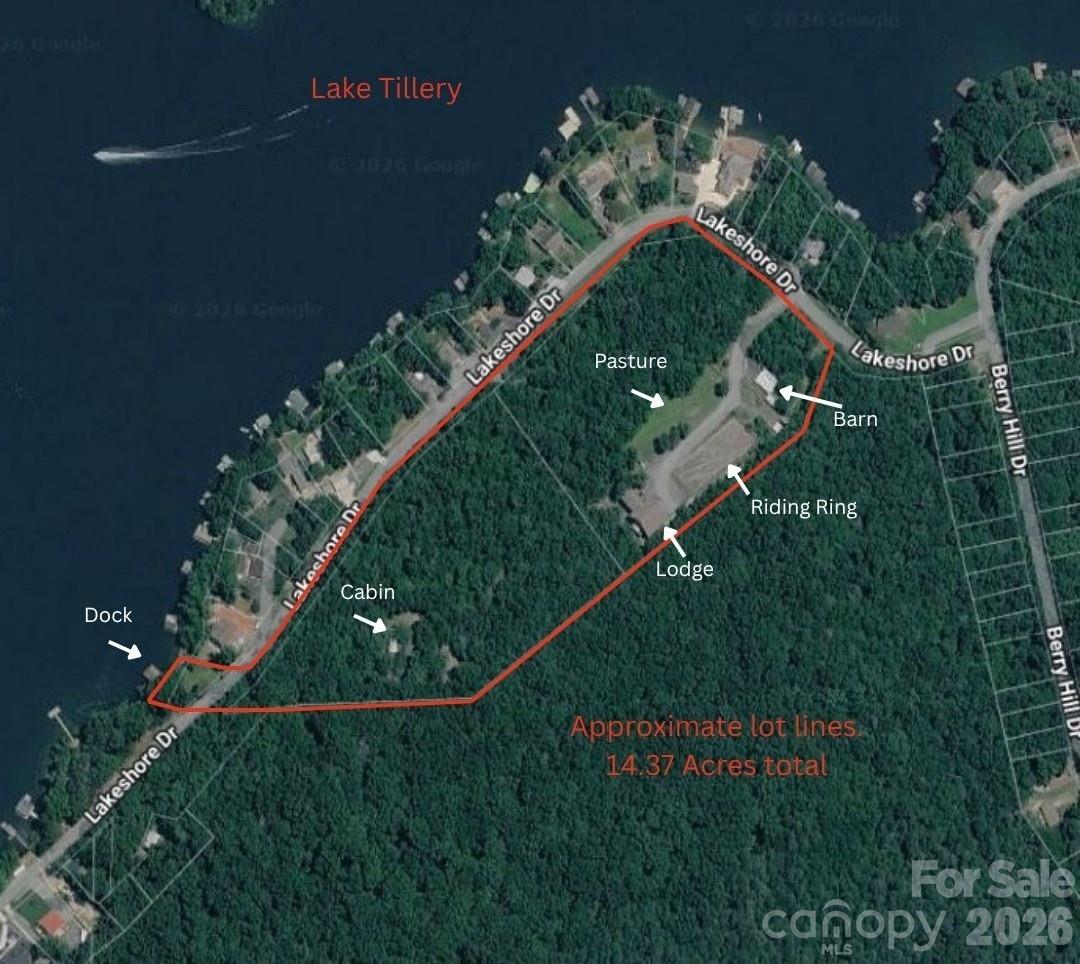
Cross listed at MLS#4381915. This perfectly tucked away gated estate contains two parcels. The first 7.37 acres (416 Lake Shore) includes a 1,300 sq ft rustic cabin, barn, waterside dock with boat lift and entertaining deck with kitchen. The adjoining 7 acres (502 Lake Shore) include the 7,000 sq ft lodge, barn, riding arena, and 3 fenced acres with a run-in shed. The total property is just over 14 acres, named "Hawk's Nest". Nestled on one of the highest spots on Lake Tillery, the equestrian property comes complete with rows of orchards, roses, meticulous landscaping and custom finishes throughout the property. The lodge has 3 bedrooms, living room, office and Viking kitchen on the main floor. The second floor is made for entertaining with a large event room with picturesque views of the lake, commercial grade kitchen including custom Italian Scavolini cabinets and appliances, 2 half bathrooms and a meeting room complete with wet bar plus side, back and front decks. The 3rd floor has breathtaking views of Lake Tillery and the surrounding area from multiple locations, a half bath, bonus room and more storage. Residential grade elevator installed for easy transitions between the levels. Also on the property, a second living quarters, barn complete with office space, workshop and 4 stalls. Pasture includes a run-in shed, doghouse with wooded and open green space. Property is zoned Low-Density Residential, however also in the Tourism Encouragement Area, outlined in the Town of Norwood Land Use Plan, which allows for development options. **For more pictures of the property, please see the land listing MLS#4381915.
Features & Amenities
Interior
-
Other Interior Features
Built-in Features, Elevator, Kitchen Island, Open Floorplan, Pantry, Storage, Walk-In Closet(s), Wet Bar
-
Total Bedrooms
5
-
Bathrooms
4
-
1/2 Bathrooms
4
-
Above Grade Finished Area
7184.0
-
Basement YN
NO
-
Cooling YN
YES
-
Cooling
Central Air, Ductless
-
Fireplace YN
NO
-
Heating YN
YES
-
Heating
Central, Ductless
-
Pet friendly
N/A
Exterior
-
Garage
Yes
-
Garage spaces
2
-
Other Exterior Features
Boat Slip
-
Parking
Garage Faces Rear
-
Patio and Porch Features
Covered, Deck, Front Porch, Porch, Rear Porch, Side Porch
-
Pool
No
-
Waterfront YN
YES
-
View
Water
Area & Lot
-
Lot Features
Rolling Slope, Pasture, Private, Wooded, Views, Waterfront
-
Property Type
Residential
-
Property Sub Type
Single Family Residence
Price
-
Sales Price
$4,750,000
-
Sq. Footage
7,184
-
Price/SqFt
$661
HOA
-
Association
No
Property Resources
-
Horse Property
YES
School District
-
Elementary School
Unspecified
-
Middle School
Unspecified
-
High School
Unspecified
Property Features
-
New Construction
NO
-
Foundation Details
Slab
-
Senior Community YN
NO
-
Sewer
Septic Tank
-
Water Source
Public
Schedule a Showing
Showing scheduled successfully.
Mortgage calculator
Estimate your monthly mortgage payment, including the principal and interest, property taxes, and HOA. Adjust the values to generate a more accurate rate.
Your payment
Principal and Interest:
$
Property taxes:
$
HOA fees:
$
Total loan payment:
$
Total interest amount:
$
Location
County
Stanly
Elementary School
Unspecified
Middle School
Unspecified
High School
Unspecified
Listing Courtesy of Jonathan Hawkins , MATHERS REALTY.COM
RealHub Information is provided exclusively for consumers' personal, non-commercial use, and it may not be used for any purpose other than to identify prospective properties consumers may be interested in purchasing. All information deemed reliable but not guaranteed and should be independently verified. All properties are subject to prior sale, change or withdrawal. RealHub website owner shall not be responsible for any typographical errors, misinformation, misprints and shall be held totally harmless.

Agent
Mitch Totherow
Call Mitch today to schedule a private showing.

* Listings on this website come from the FMLS IDX Compilation and may be held by brokerage firms other than the owner of this website. The listing brokerage is identified in any listing details. Information is deemed reliable but is not guaranteed. If you believe any FMLS listing contains material that infringes your copyrighted work please click here to review our DMCA policy and learn how to submit a takedown request.© 2024 FMLS.
