
Property
Beds
3
Full Baths
2
1/2 Baths
None
Year Built
2005
Sq.Footage
1,787
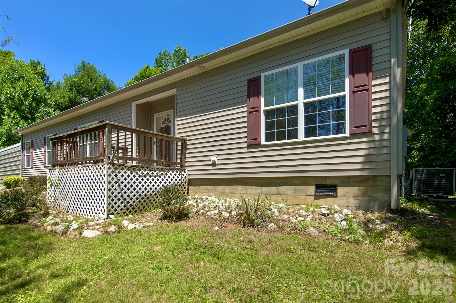
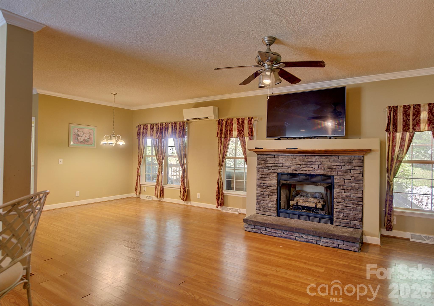
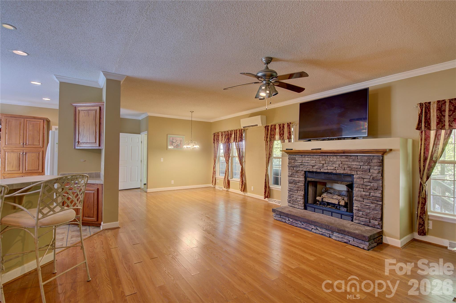
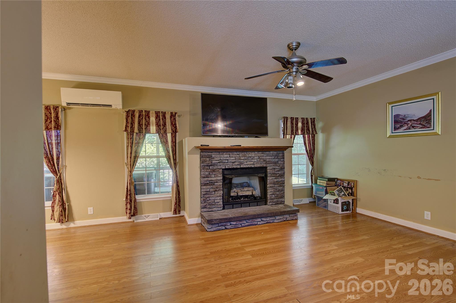
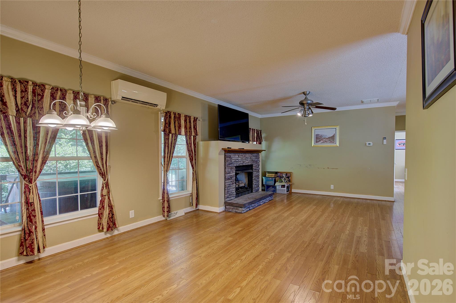
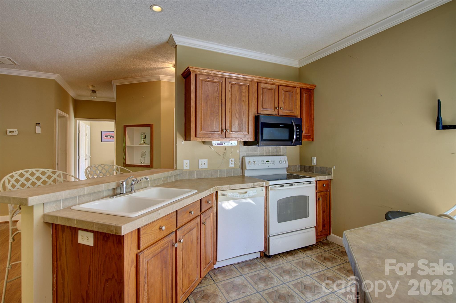
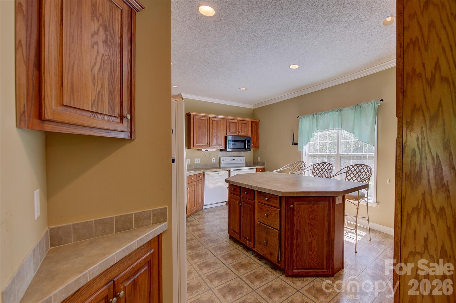
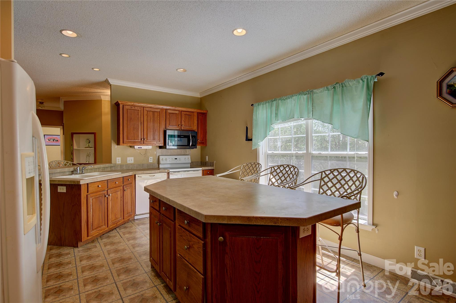
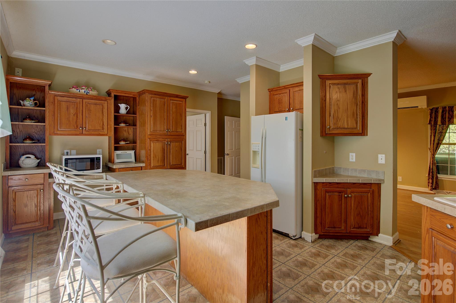
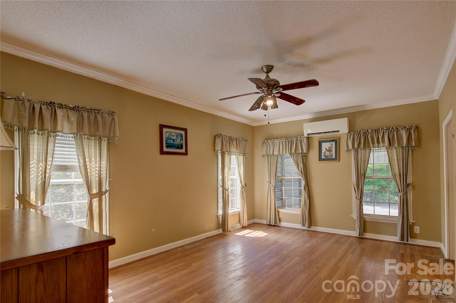
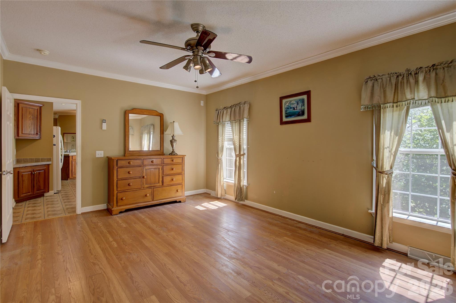
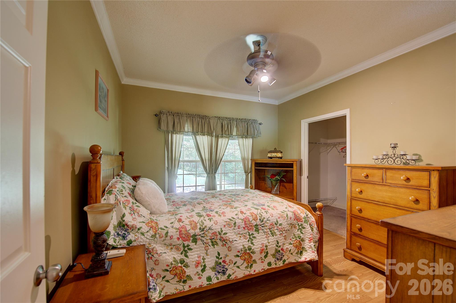
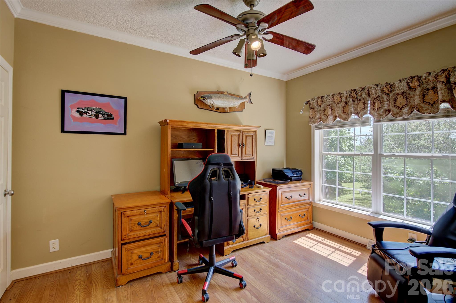
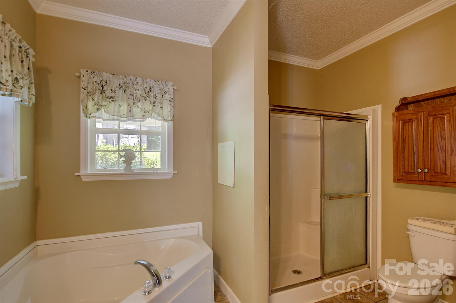
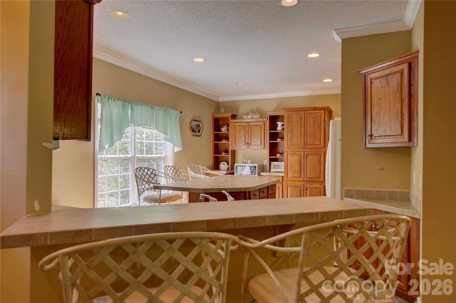
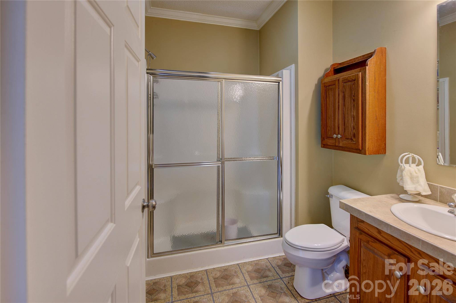
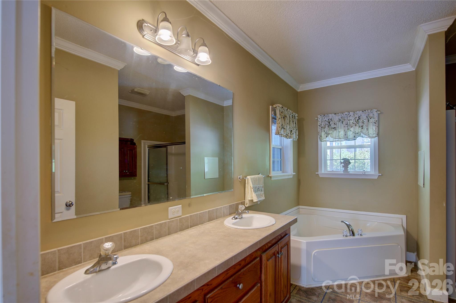
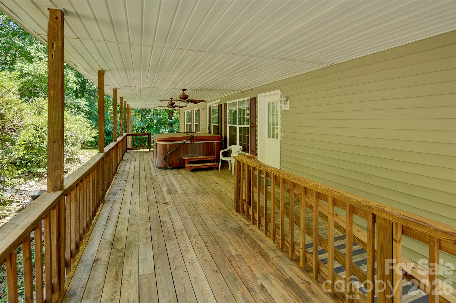
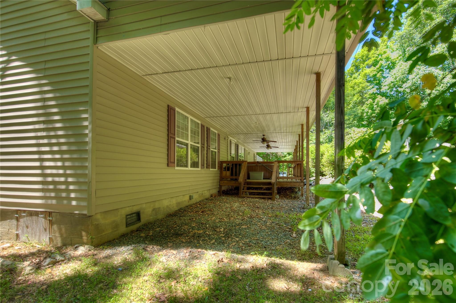
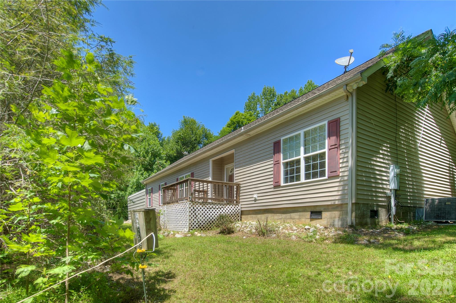
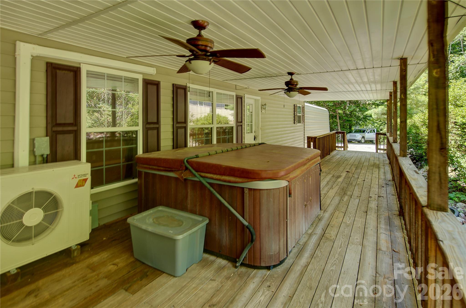
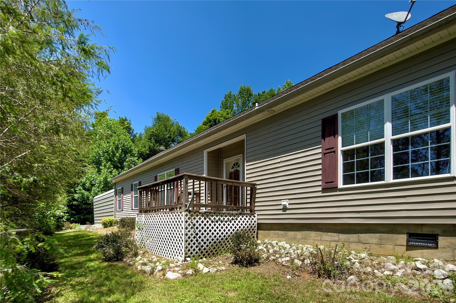
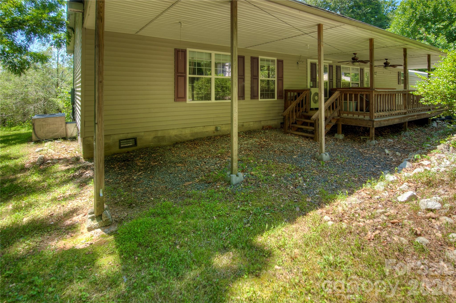
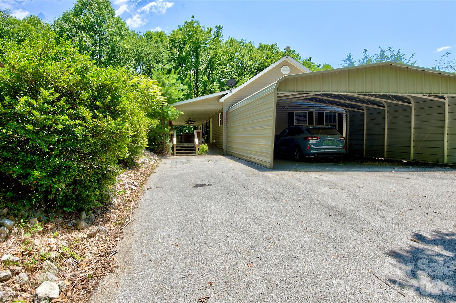
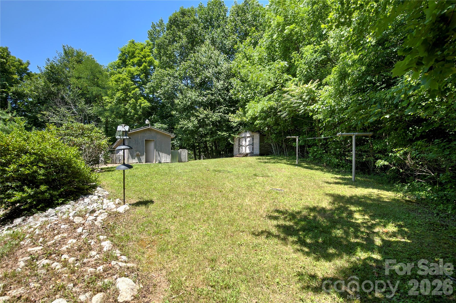
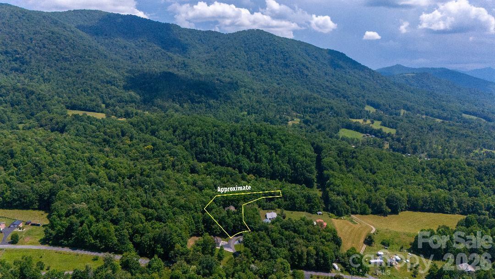
Tucked away in the heart of the High Blue Ridge Mountains, this well maintained 2005 modular home offers a peaceful, elevated living at over 3,000 feet. Surrounded by the majestic Unaka Mountain range and towering Roan Mountain, one-level living that delivers comfort and privacy, The open-concept layout is perfect for easy living and entertaining. The spacious kitchen features a large island and breakfast bar, while the inviting living area showcases a cozy gas-log fireplace. The split floor plan includes a generous master suite with ensuite bath (soaking tub + walk-in shower) and two guest bedrooms with oversized walk-in closets. Natural light floods the home throughout. The private 12x42 covered back porch complete with a hot tub —offers the perfect spot to unwind under the stars. Additional features include a 26x26 carport, paved driveway, 12x32 storage building, and an 11x20 dog kennel. Located in the High Country of Western North Carolina, offering the best of both worlds: serene country living with convenient access. You’re just minutes from Bakersville and Burnsville, 40 minutes to Johnson City, TN, and only 50 minutes to Asheville. Enjoy hiking the Appalachian Trail, exploring the Toe River, and all the outdoor adventures the region has to offer. Whether you’re seeking a peaceful full-time mountain home or a high-potential rental investment, this property delivers. Ready to escape to your own slice of the Blue Ridge? Call today to schedule a private showing before it’s gone! No HOA, No Fees!
Features & Amenities
Interior
-
Other Interior Features
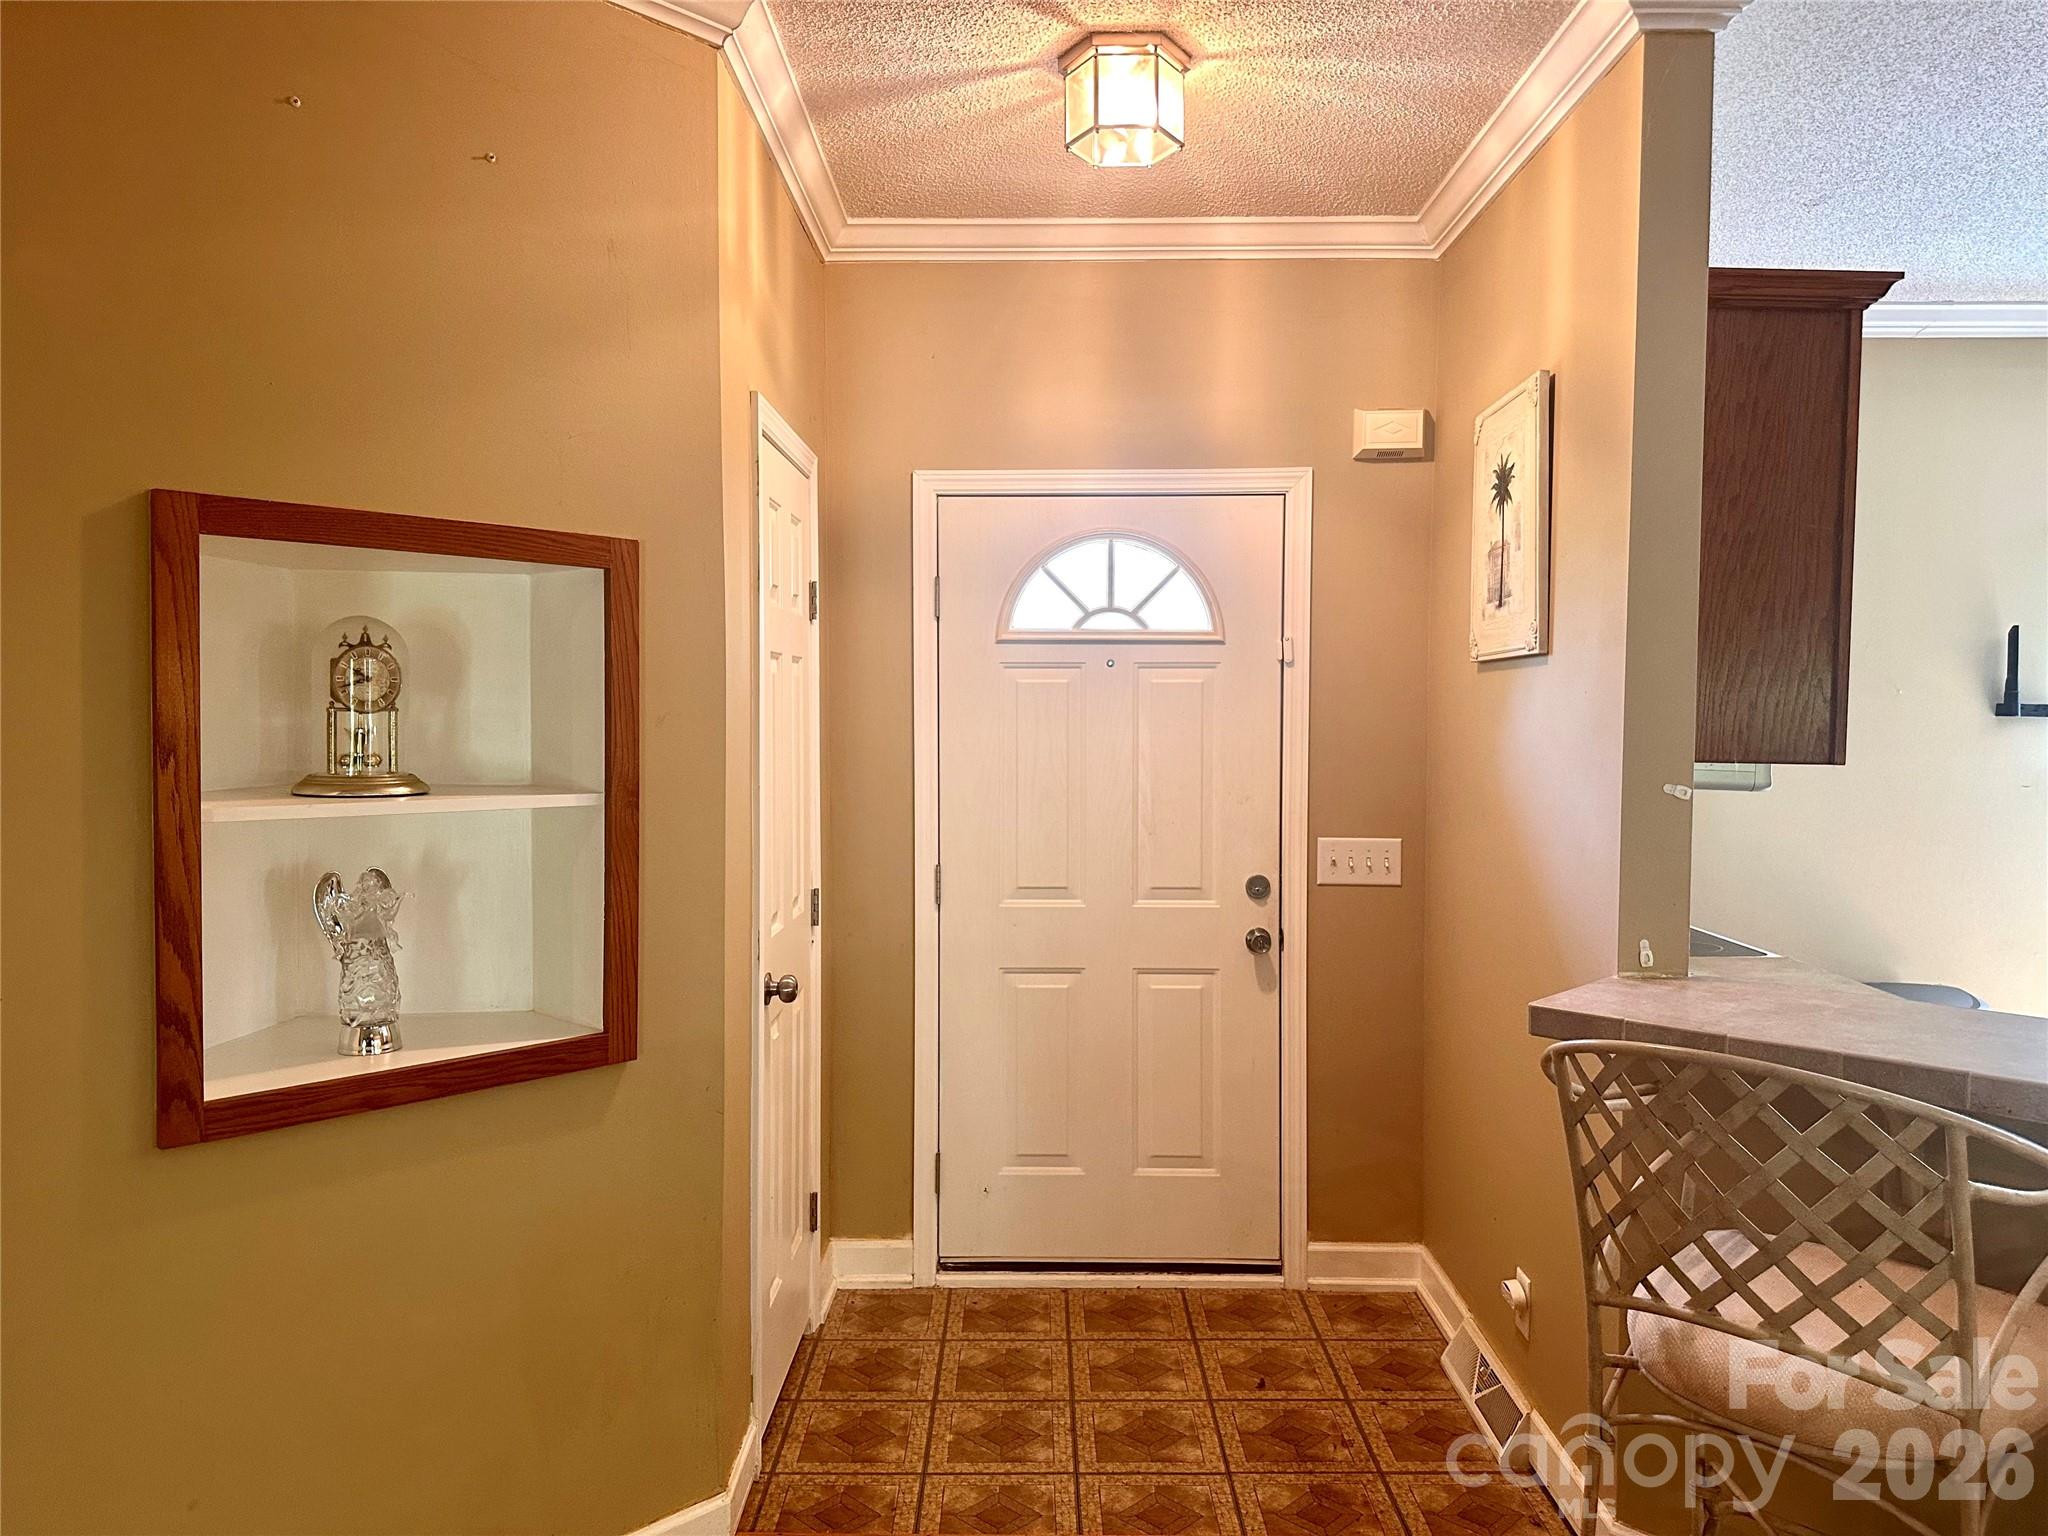
Breakfast Bar, Built-in Features, Entrance Foyer, Kitchen Island, Open Floorplan, Walk-In Closet(s)
-
Total Bedrooms
3
-
Bathrooms
2
-
Above Grade Finished Area
1787.0
-
Basement YN
NO
-
Cooling YN
YES
-
Cooling
Attic Fan, Ceiling Fan(s), Central Air, Ductless, Electric
-
Fireplace YN
YES
-
Heating YN
YES
-
Heating
Central, Ductless, Electric, Heat Pump, Propane
-
Pet friendly
N/A
Exterior
-
Garage
No
-
Other Exterior Features
Storage
-
Parking
Detached Carport, Driveway
-
Patio and Porch Features
Covered, Deck, Front Porch, Rear Porch
-
Pool
No
Area & Lot
-
Property Type
Residential
-
Property Sub Type
Single Family Residence
-
Architectural Style
Ranch
Price
-
Sales Price
$275,000
-
Sq. Footage
1,787
-
Price/SqFt
$153
HOA
-
Association
No
School District
-
Elementary School
Unspecified
-
Middle School
Mitchell
-
High School
Mitchell
Property Features
-
New Construction
NO
-
Accessibility Features
Accessible Entrance
-
Foundation Details
Permanent
-
Senior Community YN
NO
-
Sewer
Septic Tank
-
Water Source
Shared Well
Schedule a Showing
Showing scheduled successfully.
Mortgage calculator
Estimate your monthly mortgage payment, including the principal and interest, property taxes, and HOA. Adjust the values to generate a more accurate rate.
Your payment
Principal and Interest:
$
Property taxes:
$
HOA fees:
$
Total loan payment:
$
Total interest amount:
$
Location
County
Mitchell
Elementary School
Unspecified
Middle School
Mitchell
High School
Mitchell
Listing Courtesy of Connie Ray , Foxfire Real Estate, LLC
RealHub Information is provided exclusively for consumers' personal, non-commercial use, and it may not be used for any purpose other than to identify prospective properties consumers may be interested in purchasing. All information deemed reliable but not guaranteed and should be independently verified. All properties are subject to prior sale, change or withdrawal. RealHub website owner shall not be responsible for any typographical errors, misinformation, misprints and shall be held totally harmless.

Agent
Mary Patrella
Call Mary today to schedule a private showing.

* Listings on this website come from the FMLS IDX Compilation and may be held by brokerage firms other than the owner of this website. The listing brokerage is identified in any listing details. Information is deemed reliable but is not guaranteed. If you believe any FMLS listing contains material that infringes your copyrighted work please click here to review our DMCA policy and learn how to submit a takedown request.© 2024 FMLS.
Related Properties
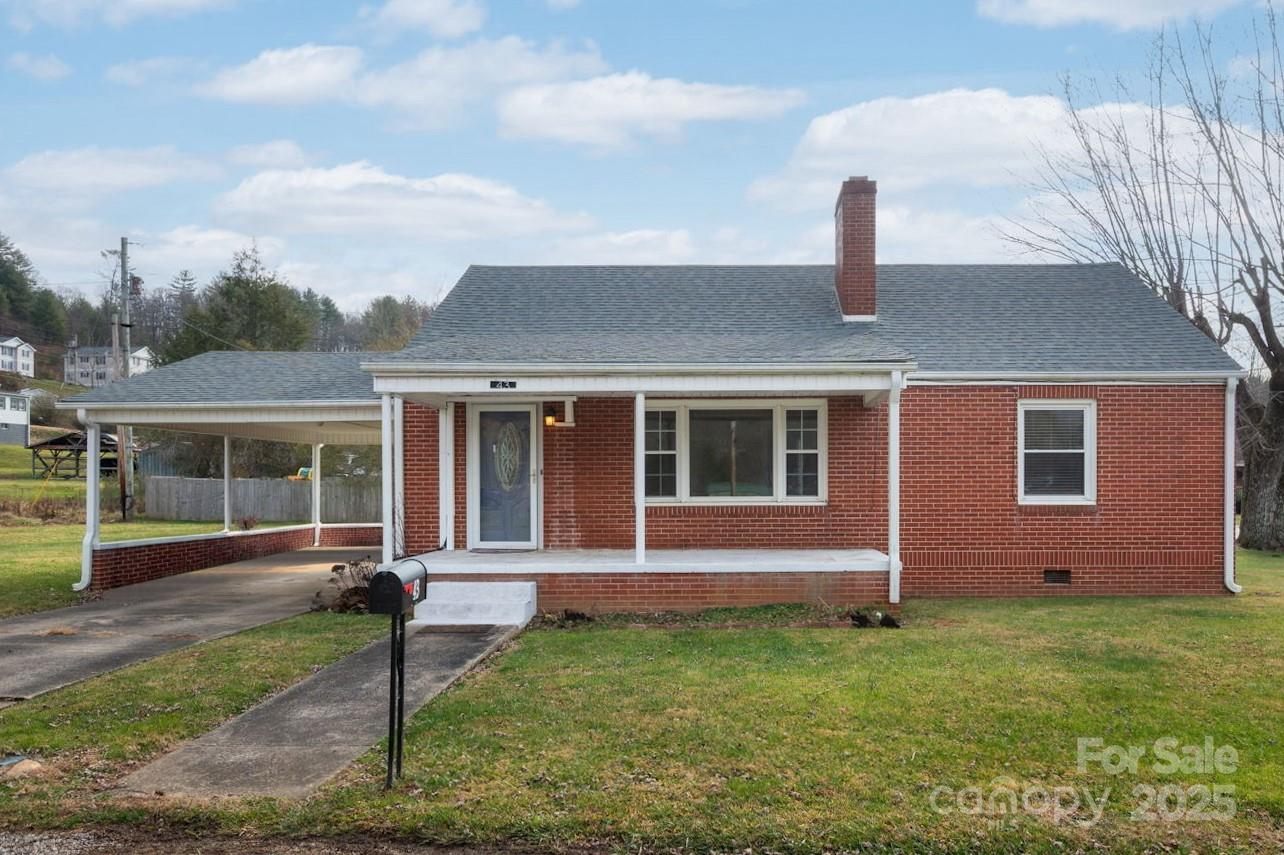
Bakersville
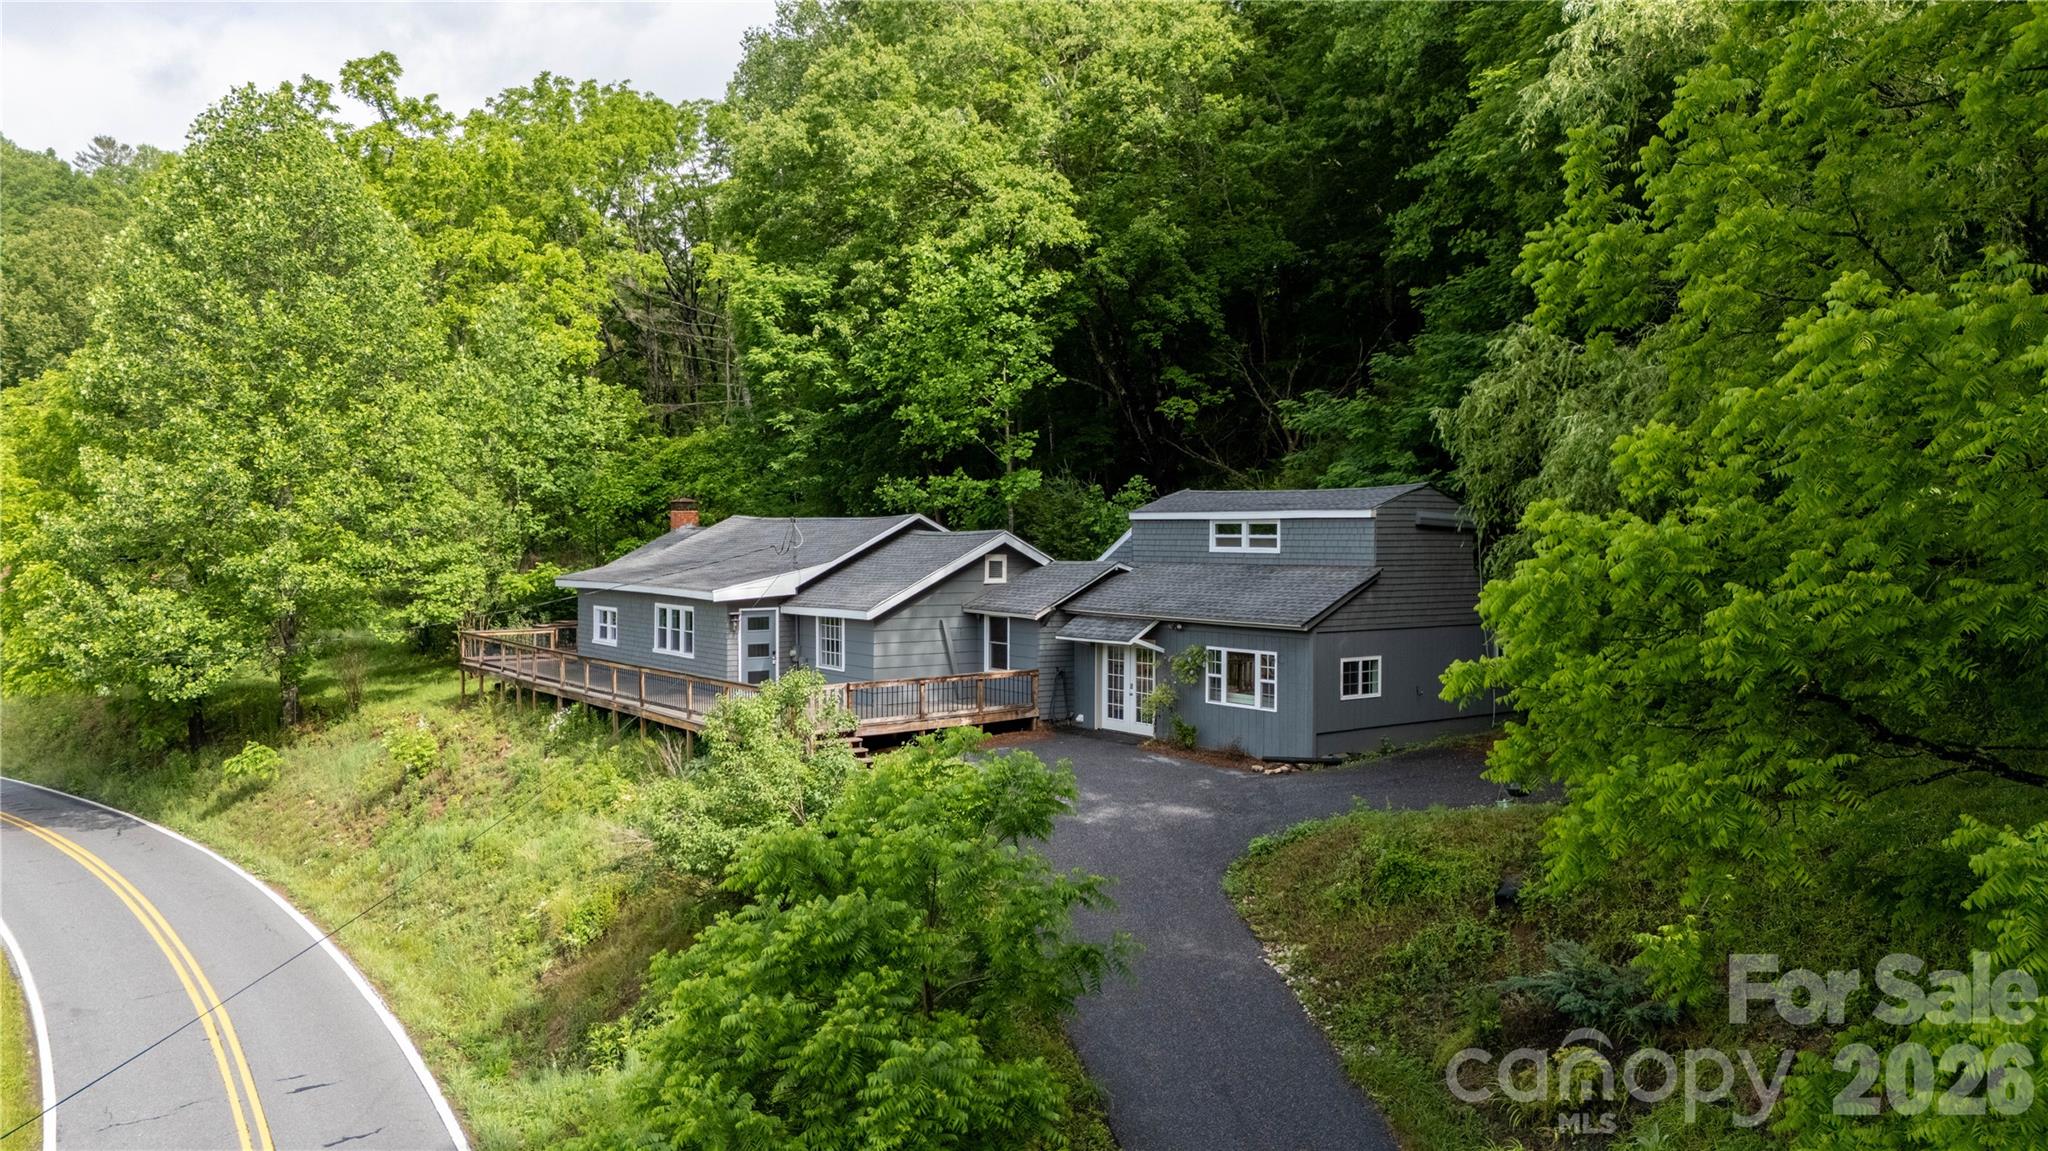
43 Henline Lane
2 Beds
1 Baths
1,085 Sq.Ft.
$239,000
MLS#: 4328759
Bakersville
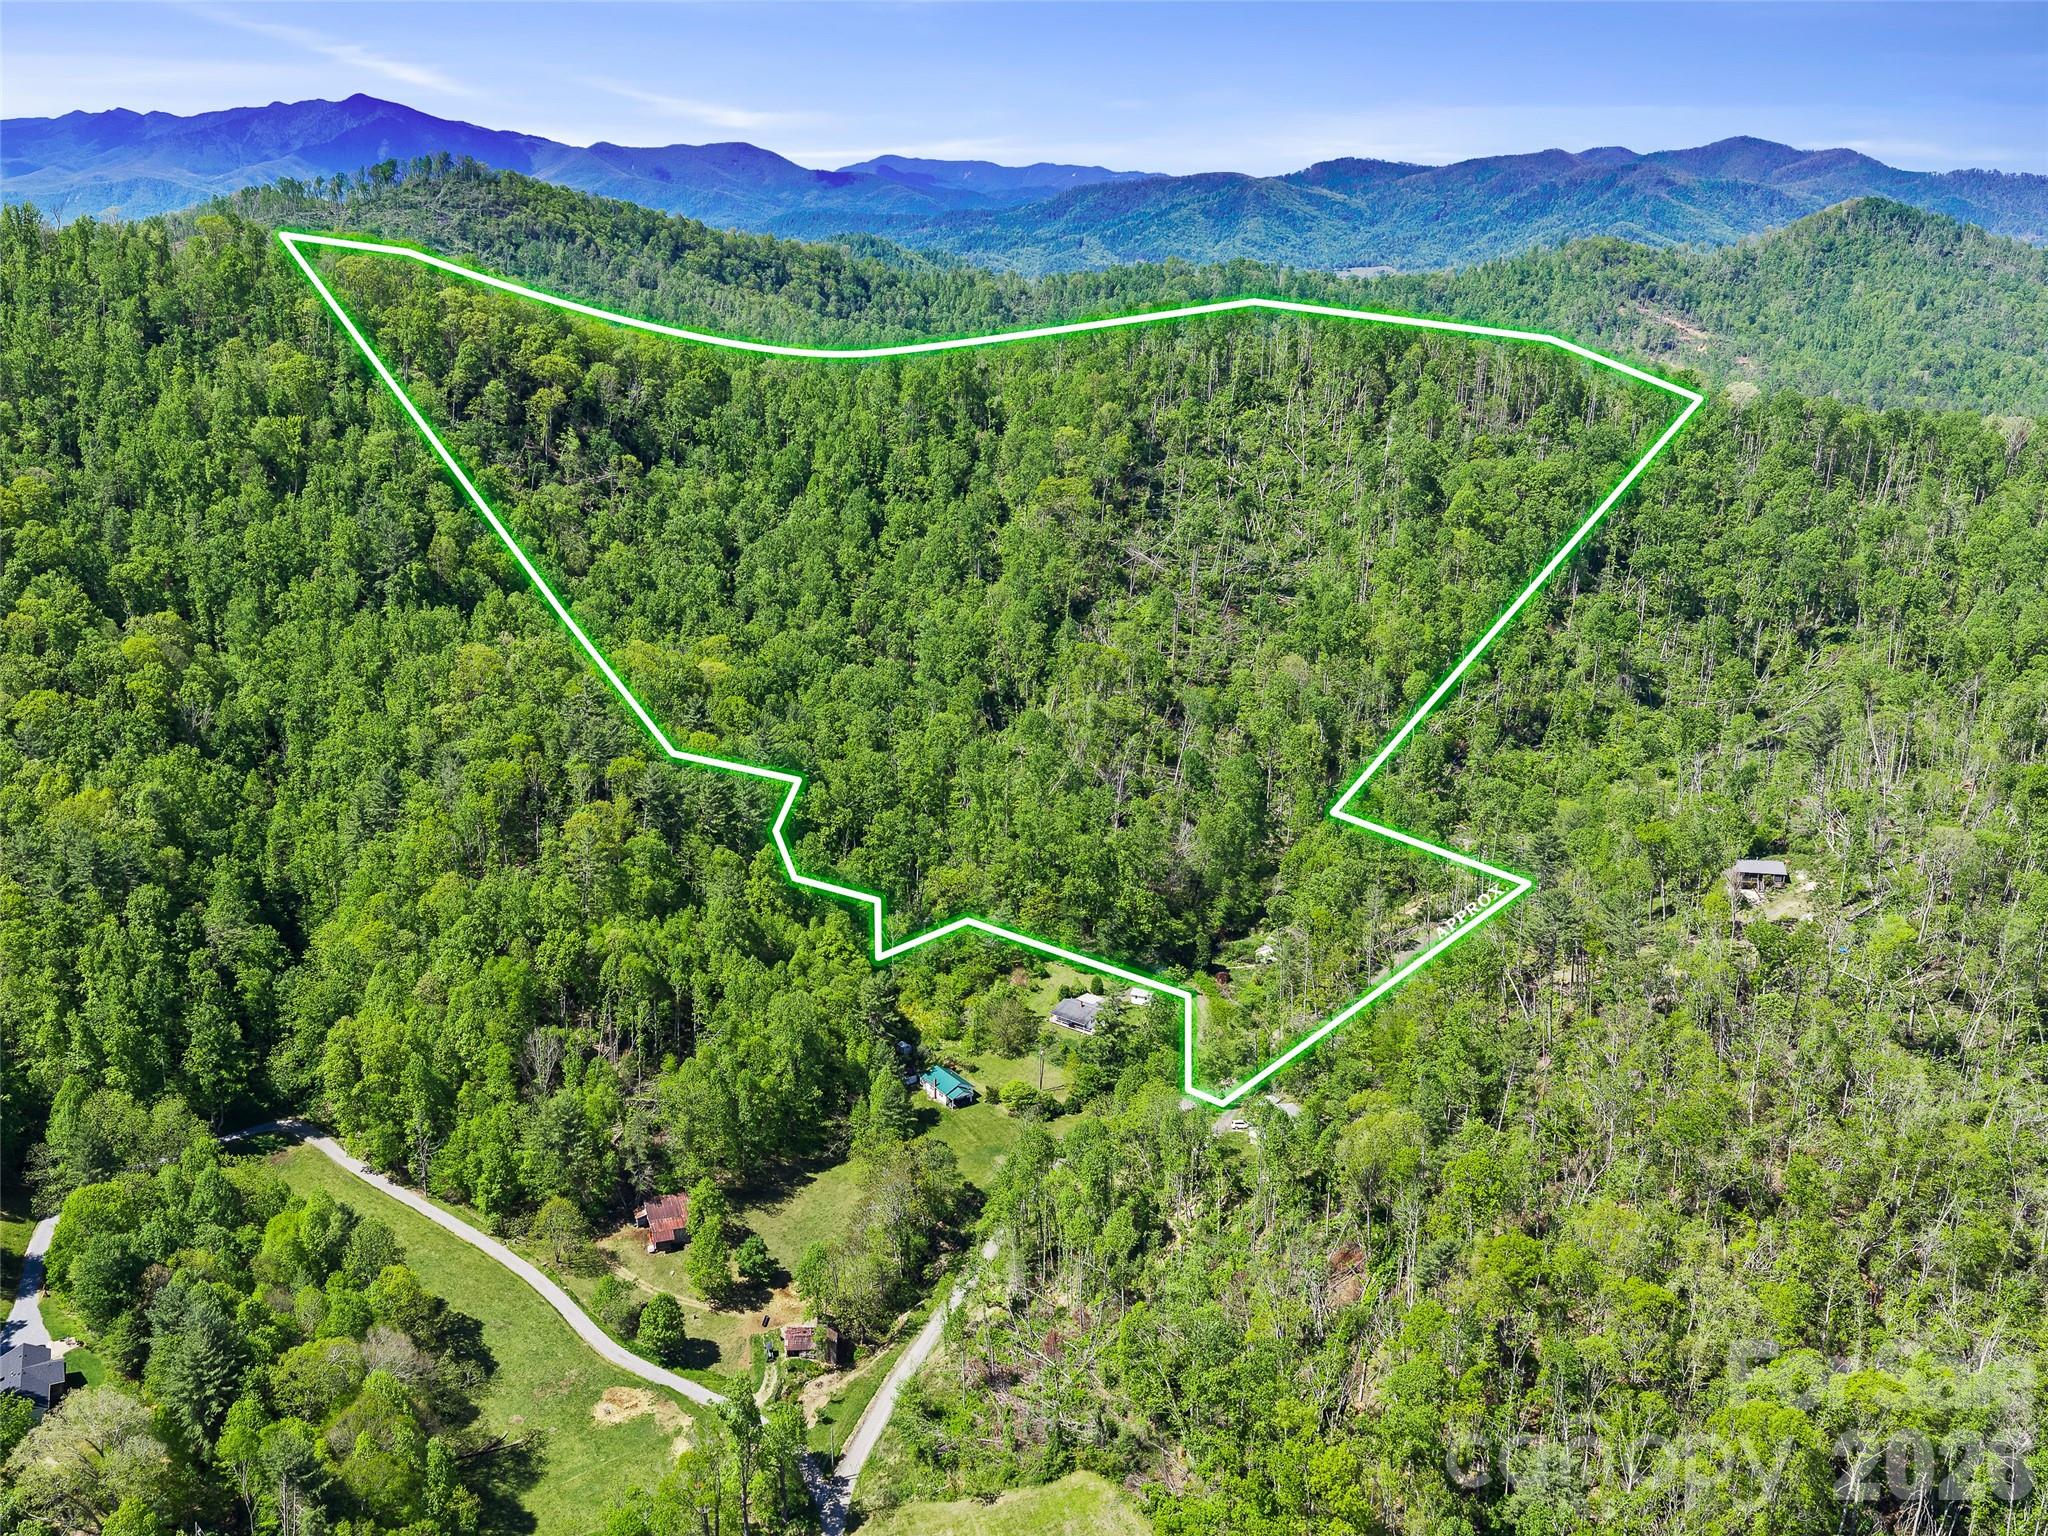
3477 Cane Creek Road
4 Beds
3 Baths
2,547 Sq.Ft.
$309,900
MLS#: 4387197
Bakersville
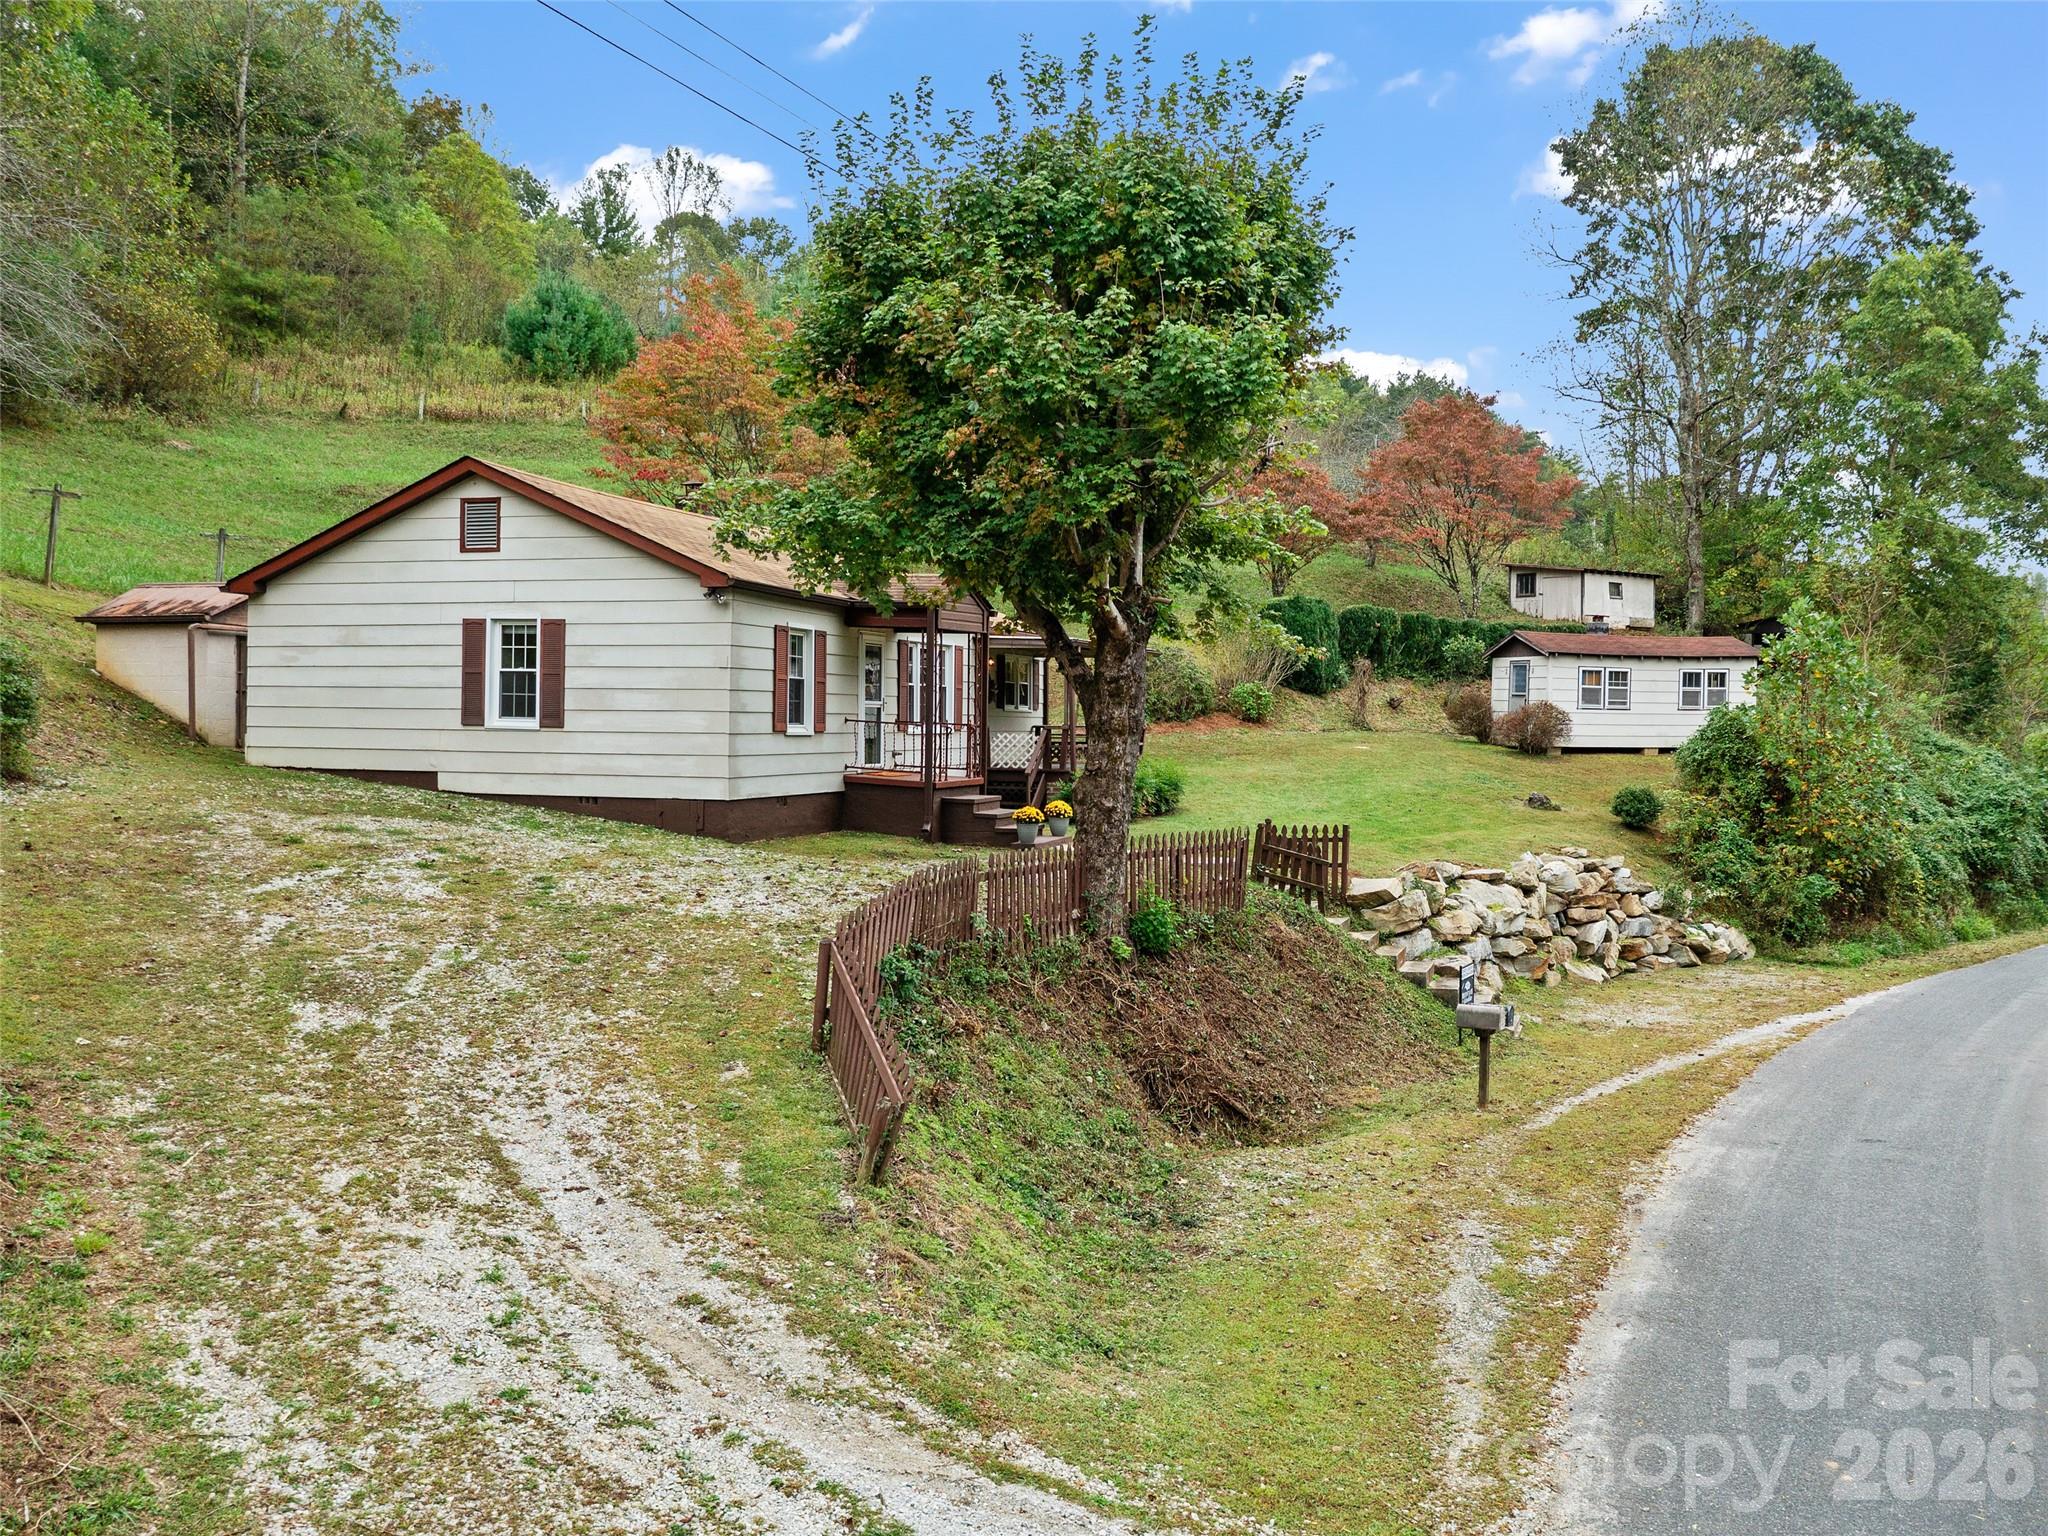
615 Fred Sparks Road
2 Beds
1 Baths
768 Sq.Ft.
$239,000
MLS#: 4322515
Bakersville
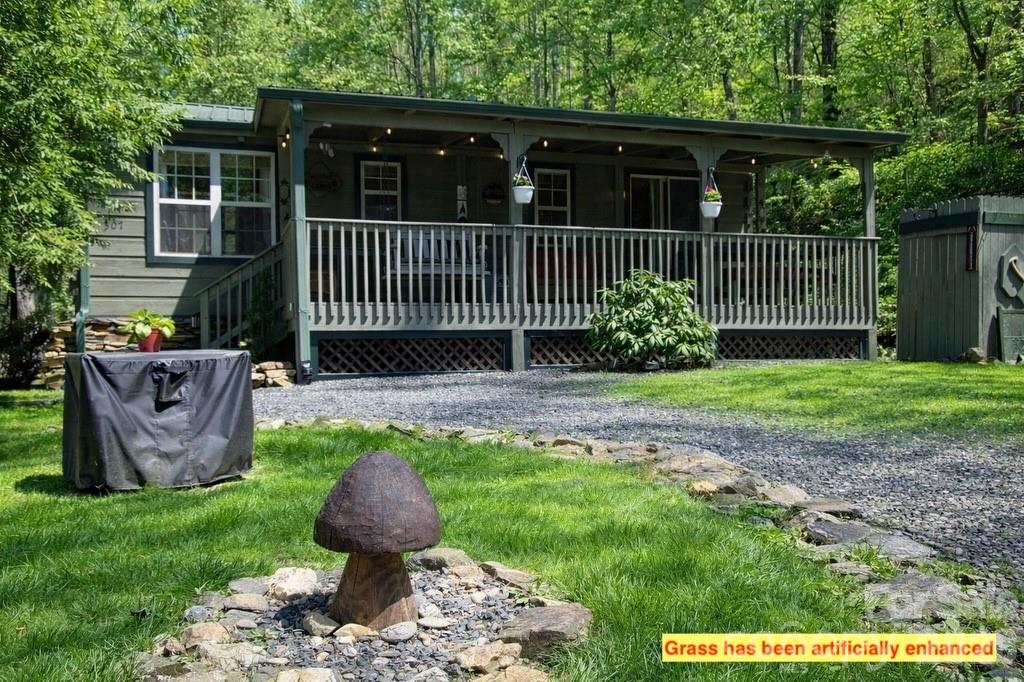
338 Sweet Creek Road
2 Beds
1 Baths
1,000 Sq.Ft.
$238,000
MLS#: 4369809
Bakersville
307 Dancing Leaf Lane
2 Beds
1 Baths
421 Sq.Ft.
$225,000
MLS#: 4370622
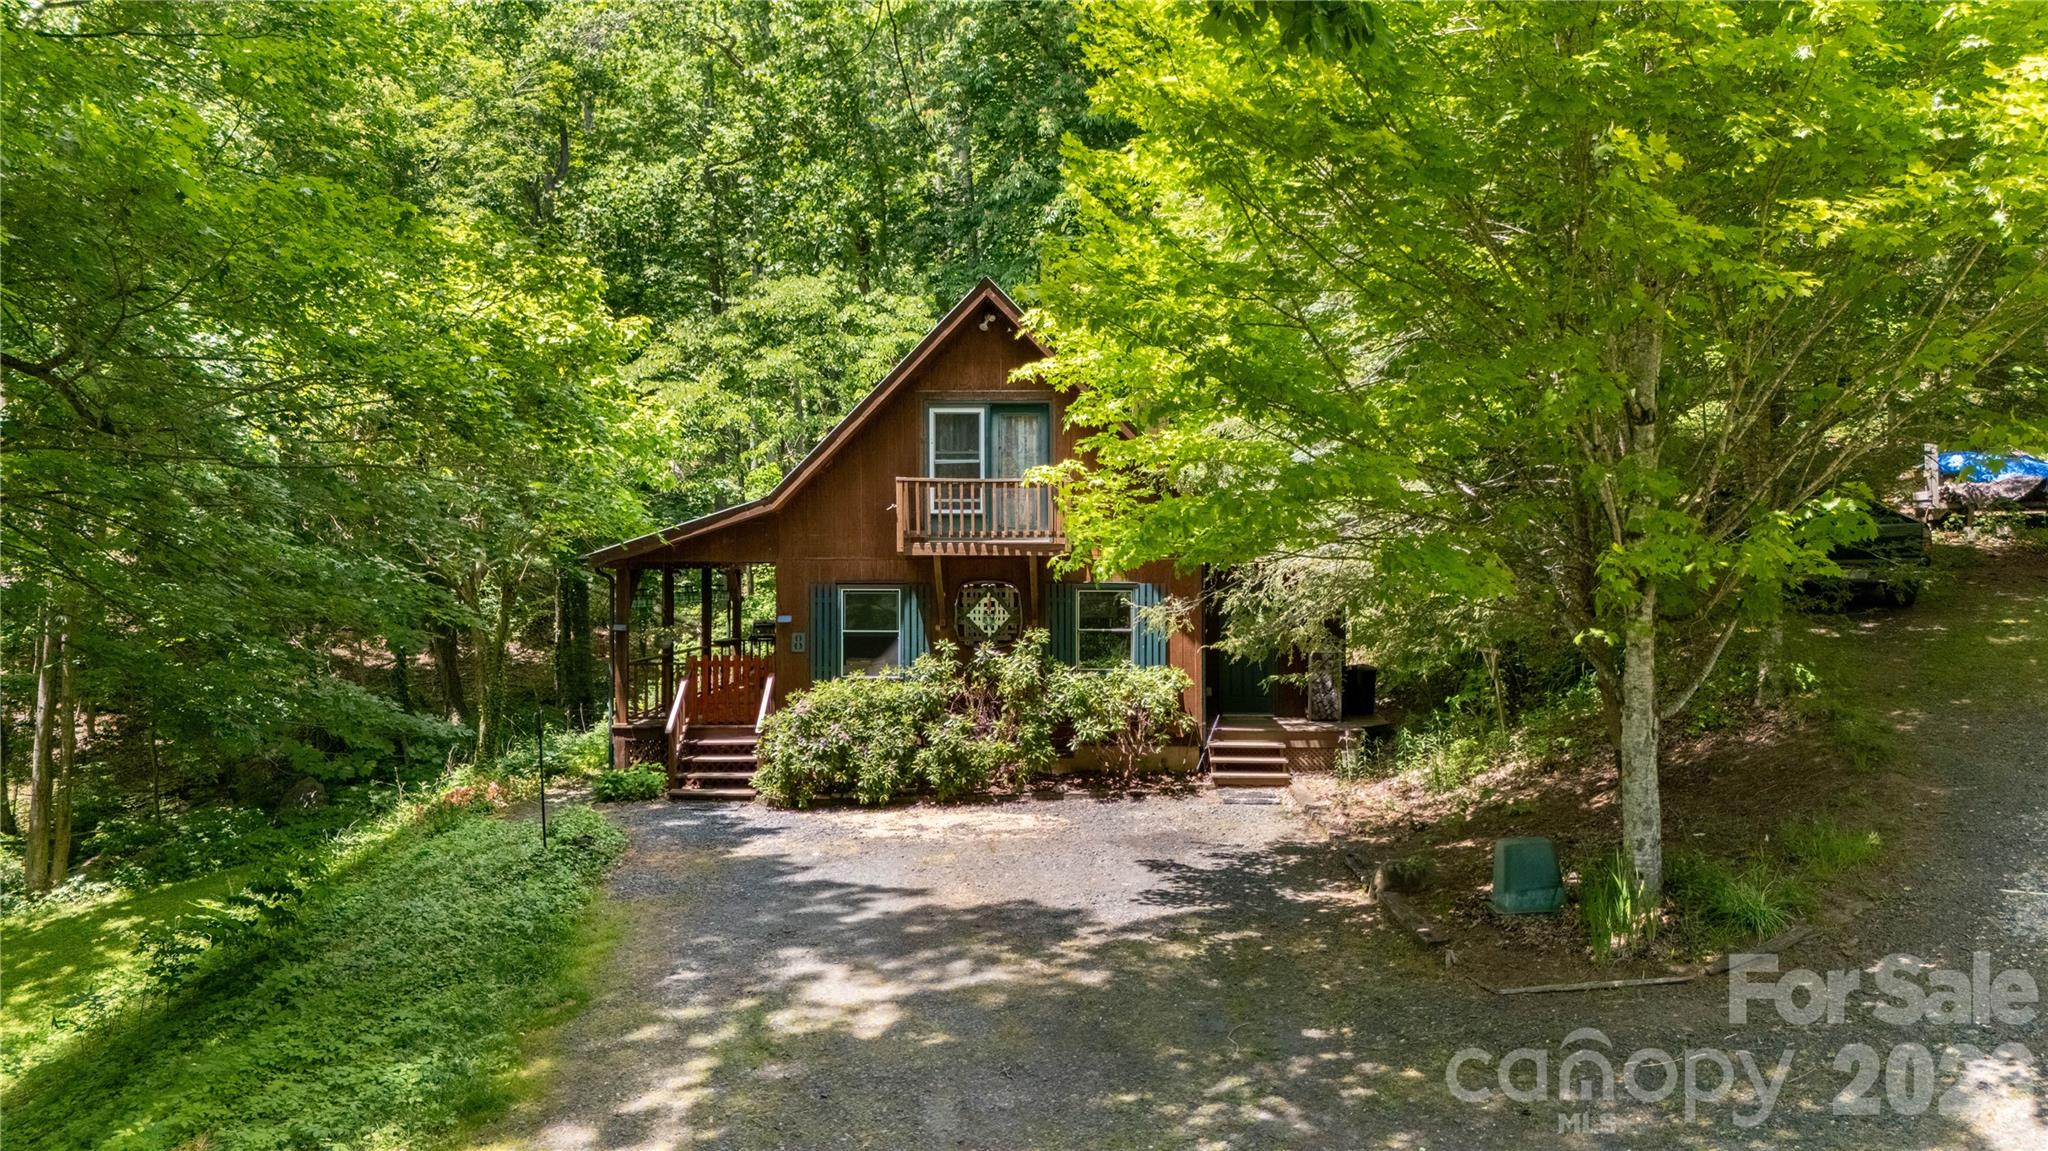
Bakersville
8 Westward Way
3 Beds
1 Baths
992 Sq.Ft.
$299,000
MLS#: 4384031
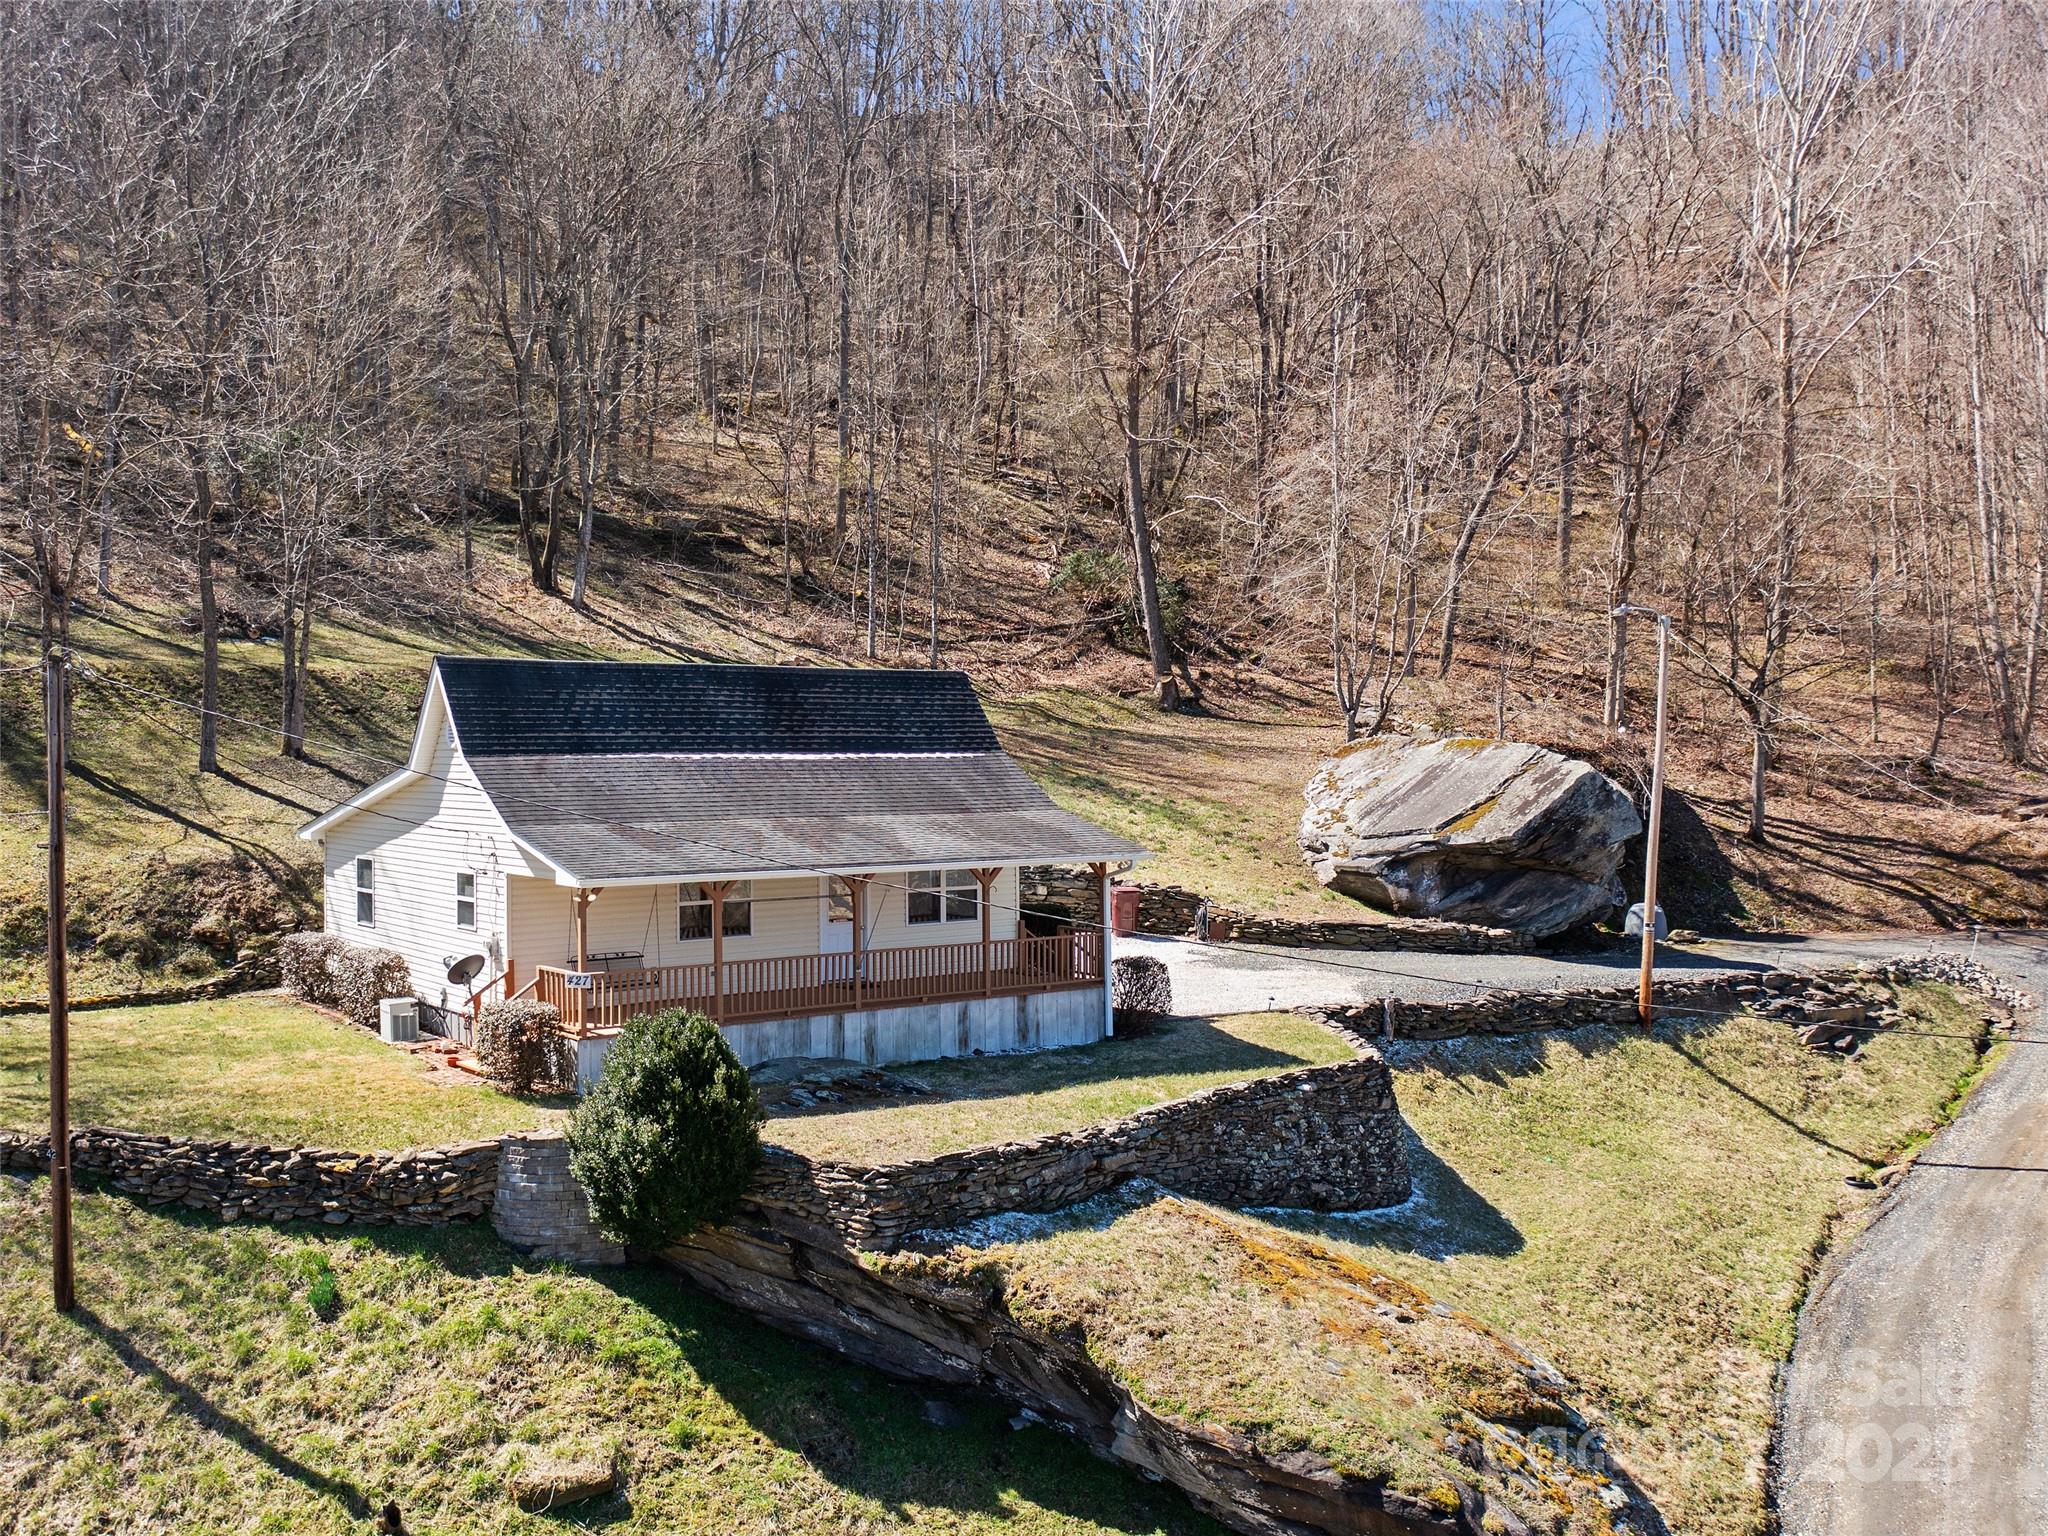
Bakersville
427 Johnson Cemetery Road
2 Beds
1 Baths
864 Sq.Ft.
$250,000
MLS#: 4239752
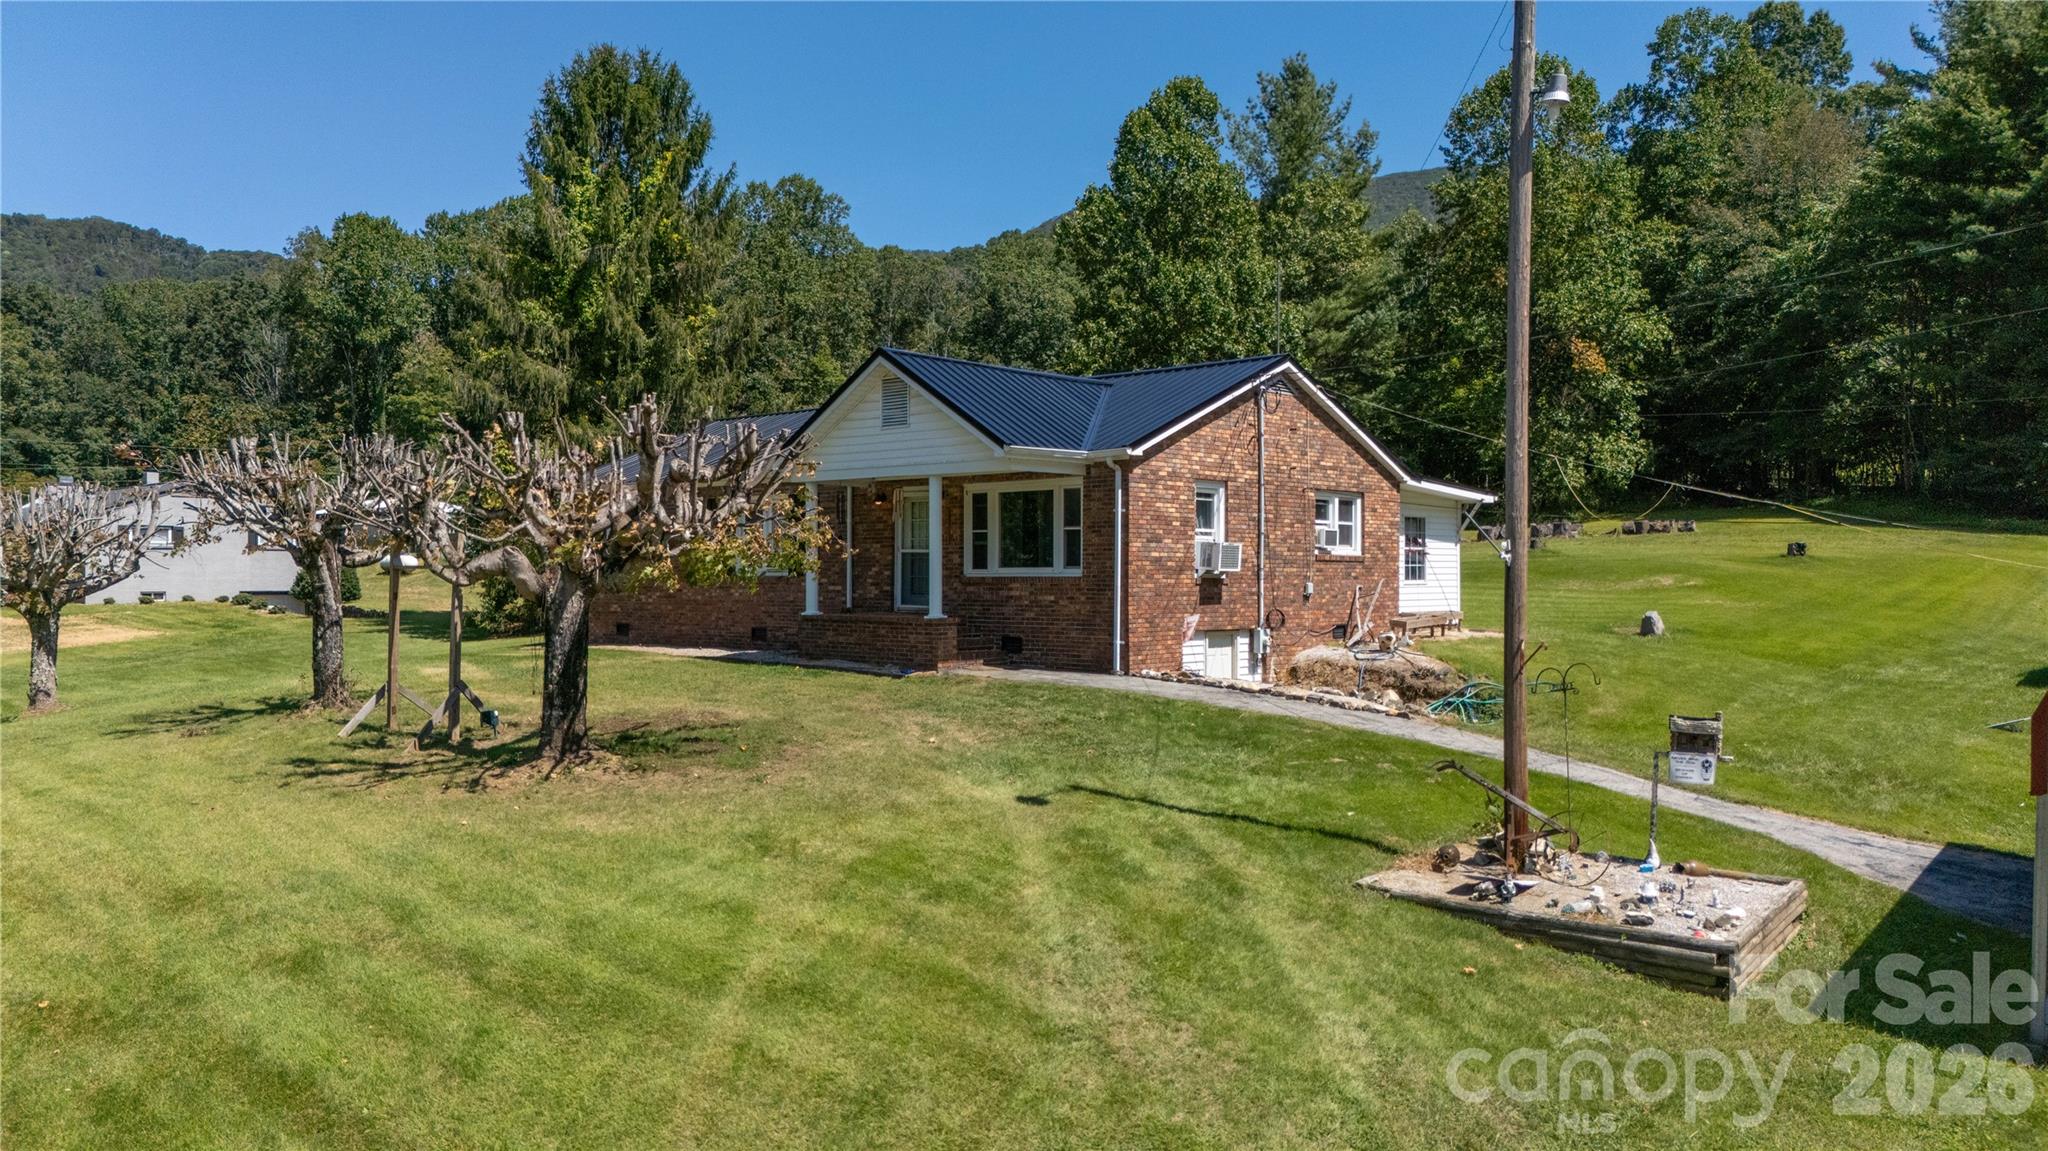
Bakersville
1424 Bear Creek Road
3 Beds
1 Baths
1,300 Sq.Ft.
$285,000
MLS#: 4394030
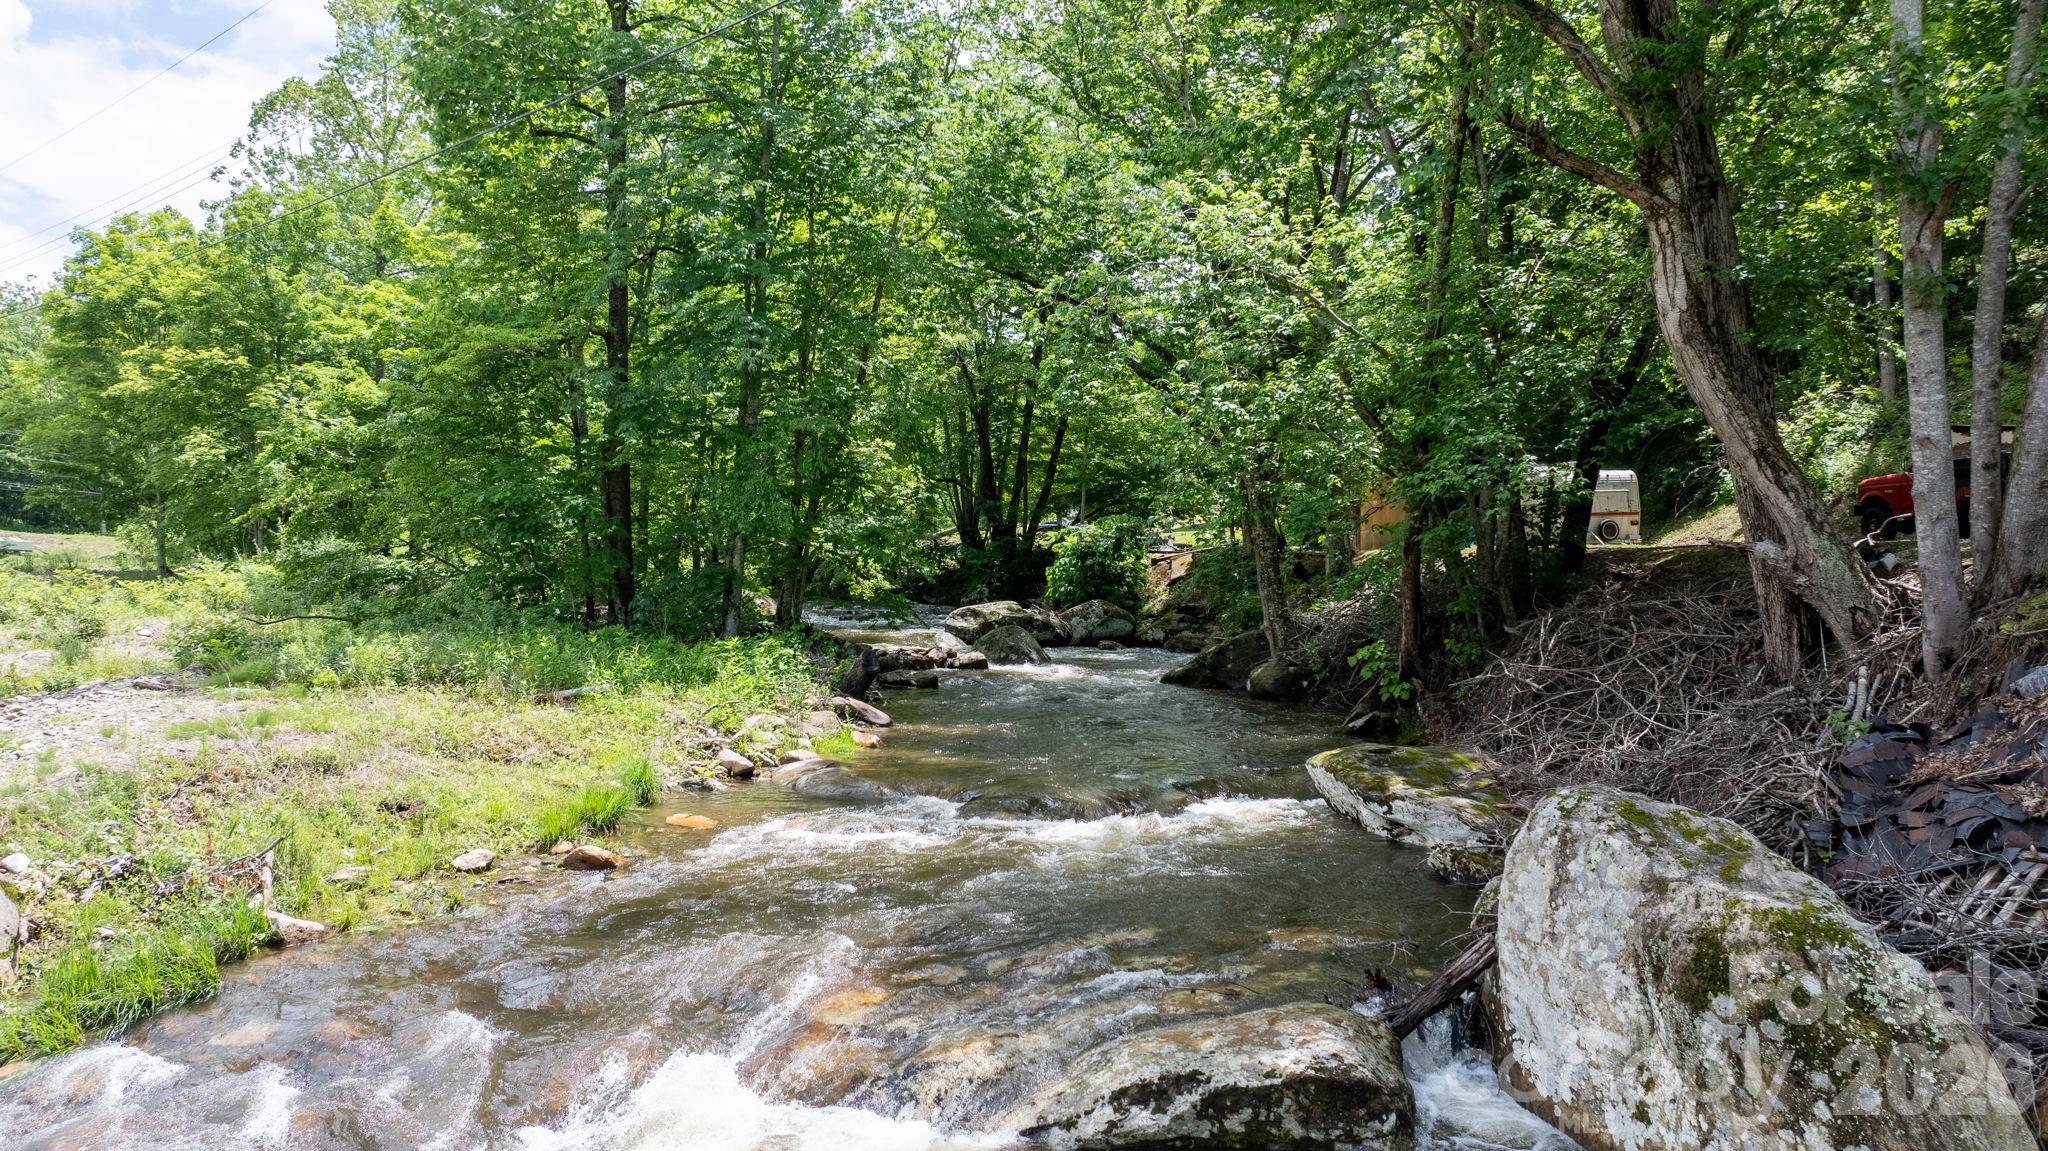
Bakersville
3206 Fork Mountain Road
3 Beds
2 Baths
1,279 Sq.Ft.
$307,500
MLS#: 4386731
