
Features & Amenities

Interior

  • Total Bedrooms

    5

  • Bathrooms

    6

  • 1/2 Bathrooms

    2

  • Above Grade Finished Area

    4845.0

  • Basement YN

    YES

  • Cooling YN

    YES

  • Cooling

    Zoned

  • Fireplace YN

    YES

  • Heating YN

    YES

  • Heating

    Zoned

  • Pet friendly

    N/A

Exterior

  • Garage

    Yes

  • Garage spaces

    4

  • Parking

    Circular Driveway, Driveway

  • Pool

    No

Area & Lot

  • Property Type

    Residential

  • Property Sub Type

    Single Family Residence

Price

  • Sales Price

    $2,995,000

  • Sq. Footage

    7, 730

  • Price/SqFt

    $387

HOA

  • Association

    Yes

  • Association Fee

    $2,481

  • Association Fee Frequency

    Annually

  • Association Fee Includes

    N/A

School District

  • Elementary School

    Unspecified

  • Middle School

    Unspecified

  • High School

    Unspecified

Property Features

  • Senior Community YN

    NO

  • Sewer

    Septic Tank

  • Water Source

    Well

Schedule a Showing

Showing scheduled successfully.

<
>
IN PERSON
VIA CHAT

What is 3 + 4 ?


Change time

Mortgage calculator

Estimate your monthly mortgage payment, including the principal and interest, property taxes, and HOA. Adjust the values to generate a more accurate rate.

Your payment

Principal and Interest:

$

Property taxes:

$

HOA fees:

$

Total loan payment:

$

Total interest amount:

$

Location

County

Buncombe

Elementary School

Unspecified

Middle School

Unspecified

High School

Unspecified

Listing Courtesy of Josh Smith , Walnut Cove Realty/Allen Tate/Beverly-Hanks

RealHub Information is provided exclusively for consumers' personal, non-commercial use, and it may not be used for any purpose other than to identify prospective properties consumers may be interested in purchasing. All information deemed reliable but not guaranteed and should be independently verified. All properties are subject to prior sale, change or withdrawal. RealHub website owner shall not be responsible for any typographical errors, misinformation, misprints and shall be held totally harmless.

Agent Mitch Totherow

Agent

Mitch Totherow

Call Mitch today to schedule a private showing.


* Listings on this website come from the FMLS IDX Compilation and may be held by brokerage firms other than the owner of this website. The listing brokerage is identified in any listing details. Information is deemed reliable but is not guaranteed. If you believe any FMLS listing contains material that infringes your copyrighted work please click here to review our DMCA policy and learn how to submit a takedown request.© 2024 FMLS.
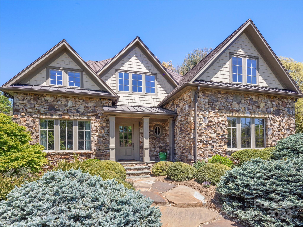
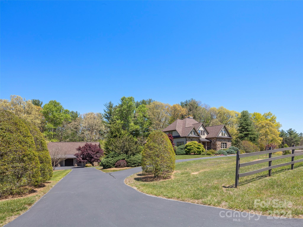
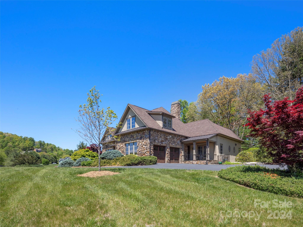
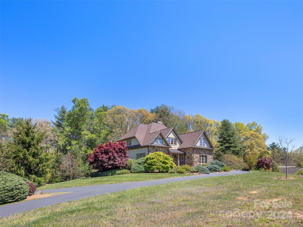
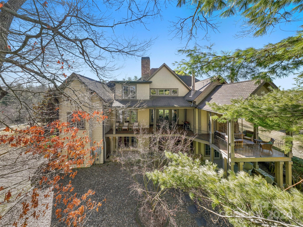
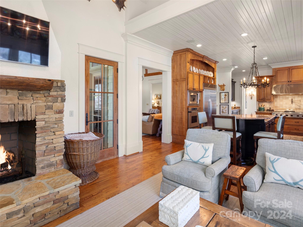
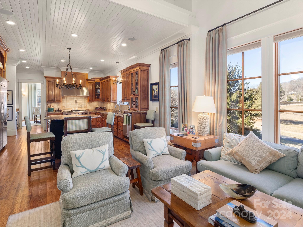
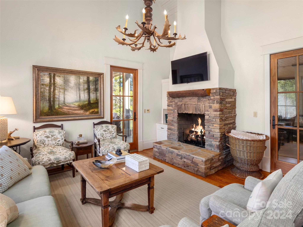
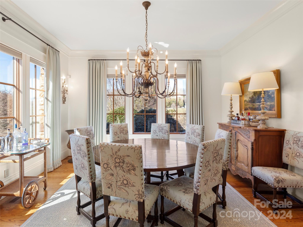
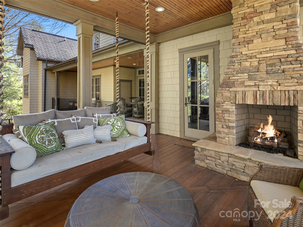
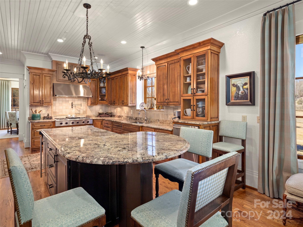
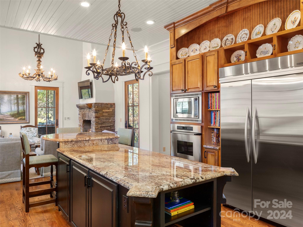
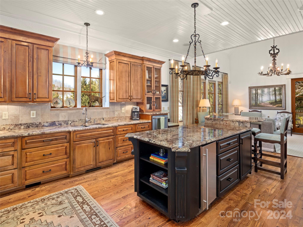
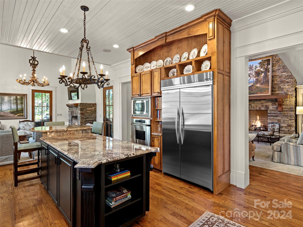
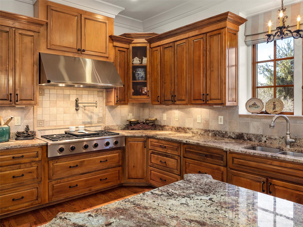
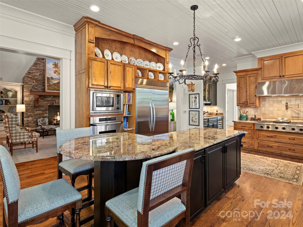
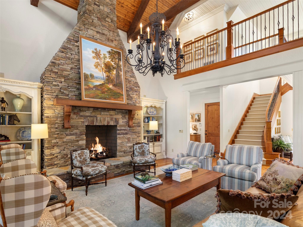
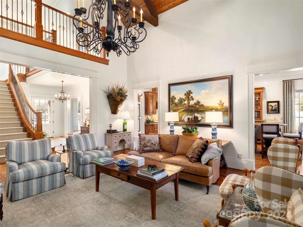
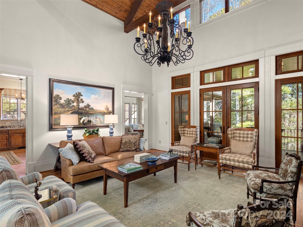
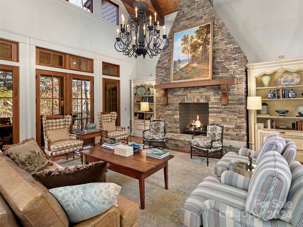
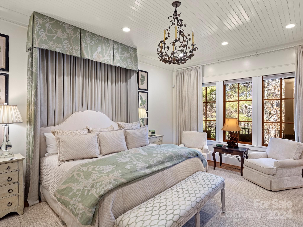
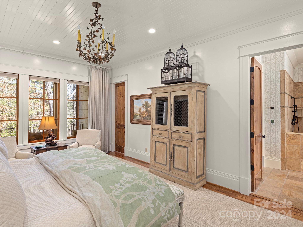
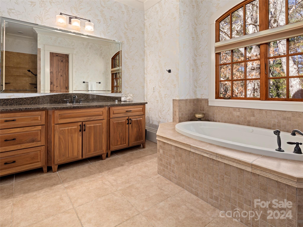
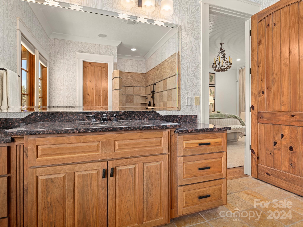
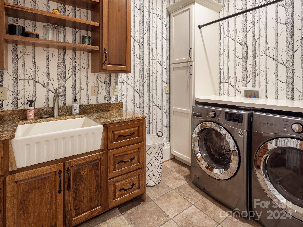
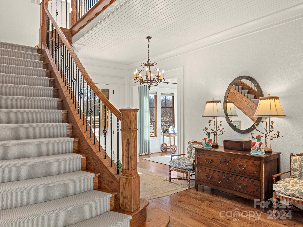
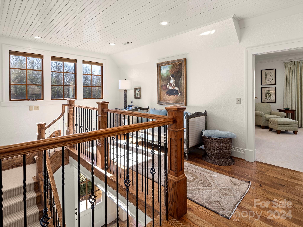
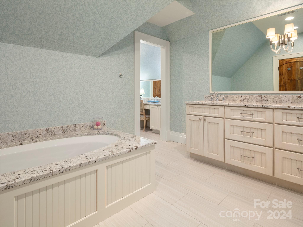
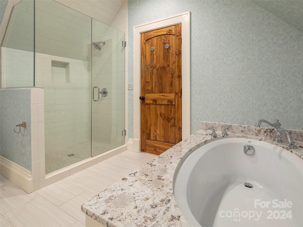
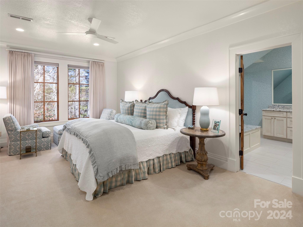
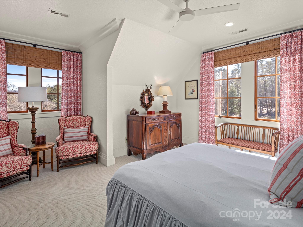
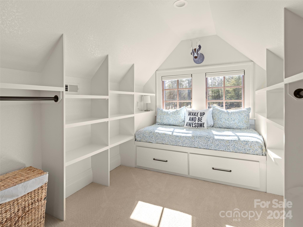
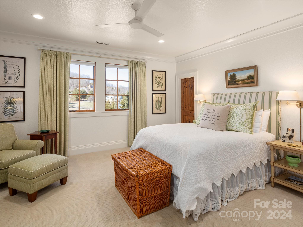
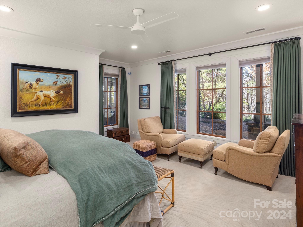
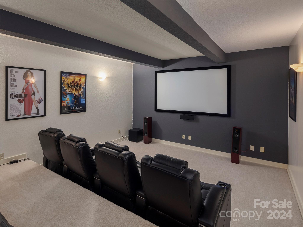
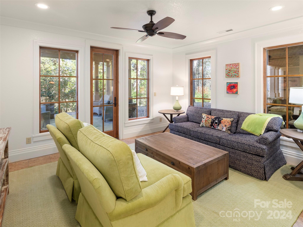
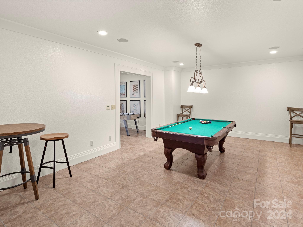
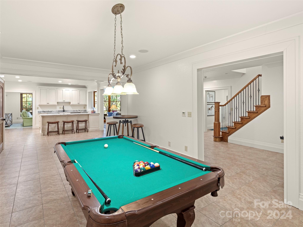
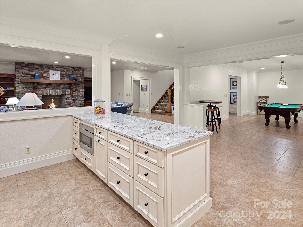
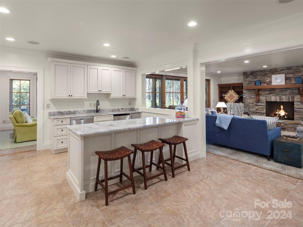
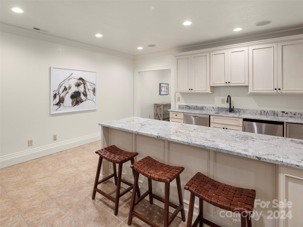
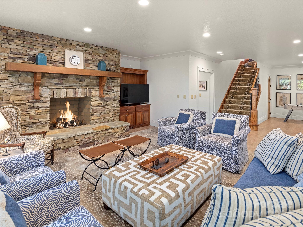
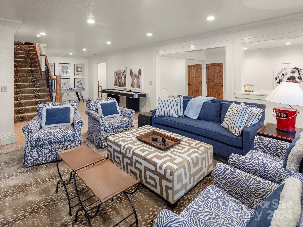
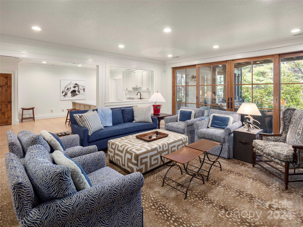
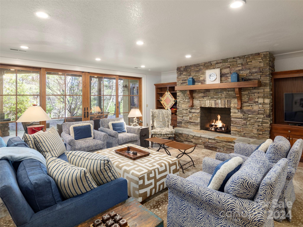
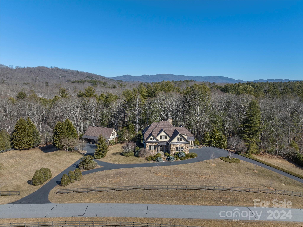
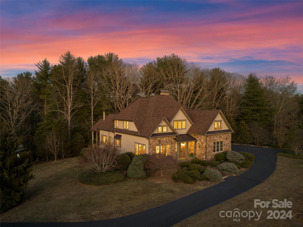
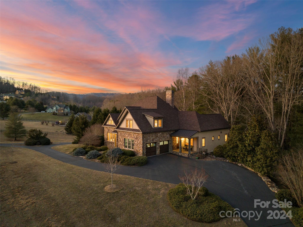
Located in the Ashbrook Meadows community in picturesque Cane Creek Valley just down the road from the well-known Taylor Longhorn Ranch and a few short miles to Biltmore Park and only fifteen miles to downtown Asheville. This property boasts lovely pastoral, wooded and mountain views on over 4.5 acres. Recent extensive renovations offer elegant spaces throughout that highlight the best of Southern country living. Soaring ceilings, gorgeous wall coverings, rich drapery, dual primary baths and closets, and a fabulous terrace level ready for family fun. Attractive bedroom suites are all set for family and guests. Mature trees and gently rolling vistas beckon from the covered porches. Property backs up to 3.7 acres of dedicated green space for extra privacy. An additional two-car carriage house-style separate garage with workshop space and unfinished second level makes an ideal pied-à-terre or separate home office space. Enjoy the community pavilion, natural stream, and horse riding ring

49 Ashbrook Meadows

Message successfully sent.

What would you like to know?

What is 3 + 4 ?

I agree to receive email communication and understand I can unsubscribe at any time.

I agree to be contacted by Prestino Advantage via call, email, and text for real estate services. To opt out, you can reply 'stop' at any time or reply 'help' for assistance. You can also click the unsubscribe link in the emails. Message and data rates may apply. Message frequency may vary. Privacy Policy

Related Properties

Embrace refined mountain living in this striking contemporary estate, where serenity and sophistication converge atop a rare flat mountaintop setting in the gated conservation community of Couch Mountain. Sweeping 180-degree Blue Ridge Mountain views unfold through expansive walls of glass, creating a breathtaking backdrop from nearly every room while timeless craftsmanship and elevated design define the living experience. This exceptional property is being offered three separate ways to suit a variety of lifestyles and investment opportunities as this listing includes the residence and the lot it is on plus the adjoining lot. The home is also available with only the individual lot, or the additional homesite may be purchased separately. Together, the offerings present a rare opportunity to secure privacy, flexibility and long-term value in one of Western North Carolina’s distinctive mountain communities. Inside, the dramatic great room showcases soaring 20-foot ceilings, hand-hewn 125-year-old beams reclaimed from a Canadian barn, exposed custom steel supports and a stunning stacked-stone fireplace anchored by a concrete hearth. Designed for grand entertaining and comfortable everyday living, the open-concept floor plan flows effortlessly into the gourmet kitchen, where Thermador stainless steel appliances, Italian quartzite countertops and bespoke rustic alder cabinetry create a space that is as functional as it is beautiful. A walk-in pantry and coffee bar, concealed behind a sliding knotty alder barn door, add warmth and character. The adjoining dining area and sunroom, with its inviting stone fireplace and panoramic mountain vistas, offer seamless indoor-outdoor living and memorable gathering spaces year-round. The main-level primary suite is a luxurious retreat featuring breathtaking views, a spa-inspired oversized shower, and a custom walk-in closet thoughtfully designed for comfort and organization. Upstairs, two private en-suite guest bedrooms showcase artisanal tilework and refined finishes, providing elevated accommodations for family and visitors alike. Outdoors, the curated mountain landscape invite exploration and relaxation with established gardens, walking trails, natural stone features and a fenced vegetable garden. Whether enjoying sunrise coffee on the terrace, entertaining beneath the stars or simply taking in the stillness of the mountains, the setting is peaceful and inspiring. Ideally just 15 minutes from Asheville Regional Airport and conveniently between Asheville and Hendersonville, the property offers easy access to acclaimed restaurants, shopping, arts and outdoor recreation. Community-approved seven-day rentals also create opportunity for a lock-and-leave lifestyle with potential income-producing flexibility when not in residence. Rarely does a property combine architectural distinction, panoramic views, privacy and versatility so seamlessly in one extraordinary mountain offering.
#4251091

Fletcher

94 Laurel Ledge Way

3 Beds

3 Baths

3,275 Sq.Ft.

$2,695,000

MLS#: 4251091

Embrace refined mountain living in this striking contemporary estate, where serenity and sophistication converge atop a rare flat mountaintop setting in the gated conservation community of Couch Mountain. Sweeping 180-degree Blue Ridge Mountain views unfold through expansive walls of glass, creating a breathtaking backdrop from nearly every room while timeless craftsmanship and elevated design define the living experience. This exceptional property is offered three separate ways to suit a variety of lifestyles and investment opportunities and this listing includes the residence and the individual lot it sits on. The home is also available with the individual lot and the adjoining lot, and the additional homesite may be purchased separately. Together, the offerings present a rare opportunity to secure privacy, flexibility and long-term value in one of Western North Carolina’s distinctive mountain communities. Inside, the dramatic great room showcases soaring 20-foot ceilings, hand-hewn 125-year-old beams reclaimed from a Canadian barn, exposed custom steel supports, and a stunning stacked-stone fireplace anchored by a concrete hearth. Designed for grand entertaining and comfortable everyday living, the open-concept floor plan flows effortlessly into the gourmet kitchen, where Thermador stainless steel appliances, Italian quartzite countertops, and bespoke rustic alder cabinetry create a space that is as functional as it is beautiful. A walk-in pantry and coffee bar, concealed behind a sliding knotty alder barn door, add warmth and character. The adjoining dining area and sunroom, with its inviting stone fireplace and panoramic mountain vistas, offer seamless indoor-outdoor living and memorable gathering spaces year-round. The main-level primary suite is a luxurious retreat featuring breathtaking views, a spa-inspired oversized shower, and a custom walk-in closet thoughtfully designed for comfort and organization. Upstairs, two private en-suite guest bedrooms showcase artisanal tilework and refined finishes, providing elevated accommodations for family and visitors alike. Outdoors, the curated mountain landscape invite exploration and relaxation with established gardens, walking trails, natural stone features and a fenced vegetable garden. Whether enjoying sunrise coffee on the terrace, entertaining beneath the stars or simply taking in the stillness of the mountains, the setting is peaceful and inspiring. Ideally just 15 minutes from Asheville Regional Airport and conveniently between Asheville and Hendersonville, the property offers easy access to acclaimed restaurants, shopping, arts and outdoor recreation. Community-approved seven-day rentals also create the opportunity for a lock-and-leave lifestyle with potential income-producing flexibility when not in residence. Rarely does a property combine architectural distinction, panoramic views, privacy and versatility so seamlessly in one extraordinary mountain offering.
#4276300

Fletcher

94A Laurel Ledge Way

3 Beds

3 Baths

3,275 Sq.Ft.

$2,495,000

MLS#: 4276300

 - property

Send a message

Message successfully sent.

Your message

What is 3 + 4 ?

Reason for contacting?

I agree to receive email communication and understand I can unsubscribe at any time.

I agree to be contacted by Prestino Advantage via call, email, and text for real estate services. To opt out, you can reply 'stop' at any time or reply 'help' for assistance. You can also click the unsubscribe link in the emails. Message and data rates may apply. Message frequency may vary. Privacy Policy

Sign Out

Virtual Assistant

Would you like to take the next step with this property? We can help you schedule a showing or virtual tour, or send you more details.

Yes, I would like more information.

Thank You for Your Reply, One of Our Agents will contact you as soon as possible

No, maybe later.

Thank you, you can always contact me via email, phone number or through the contact form.

Realhub AI

Lucy - Your AI-Powered Realtor

Update Your Temporary Password

Personalize your search

Enter your email and we'll notify you immediately when new listings match what you're looking for.

or enter email address

Already have an account ? Login here

Continue your home search

I agree to receive communications and understand I can unsubscribe at any time.

I agree to be contacted by Prestino Advantage via call, email, and text for real estate services. To opt out, you can reply 'stop' at any time or reply 'help' for assistance. You can also click the unsubscribe link in the emails. Message and data rates may apply. Message frequency may vary. Privacy Policy

Already have an account ? Login here

We use cookies

We use cookies primarily for analytics to enhance your experience. By accepting, you agree to our use of these cookies. You can manage your preferences or learn more about our cookies policy.
